Single+story, 2-Bathroom House Plans

4,566
Plan Results
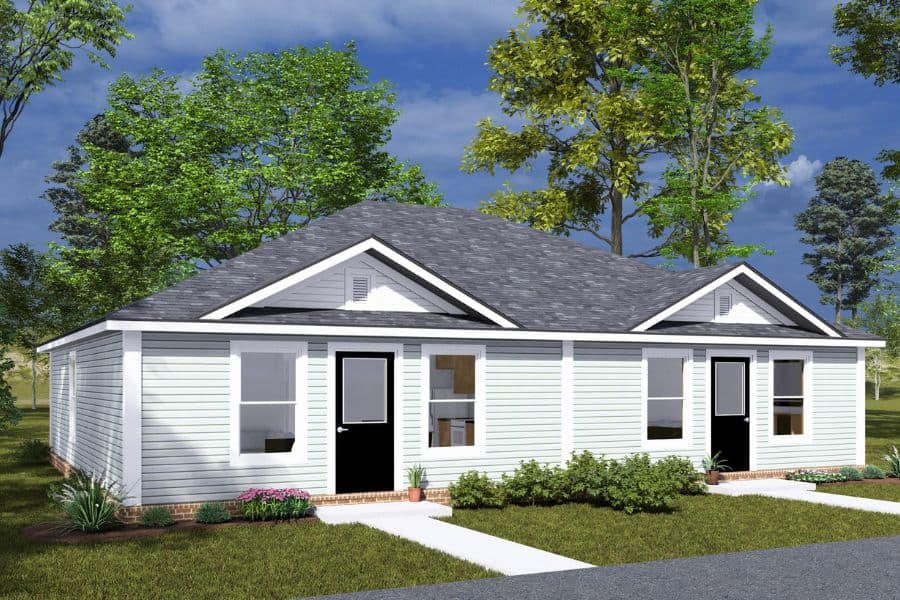
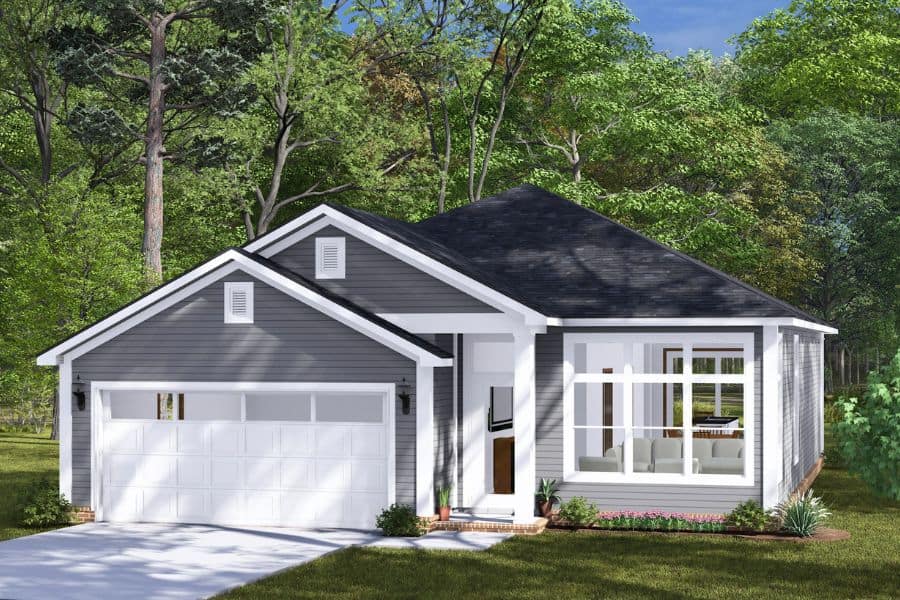
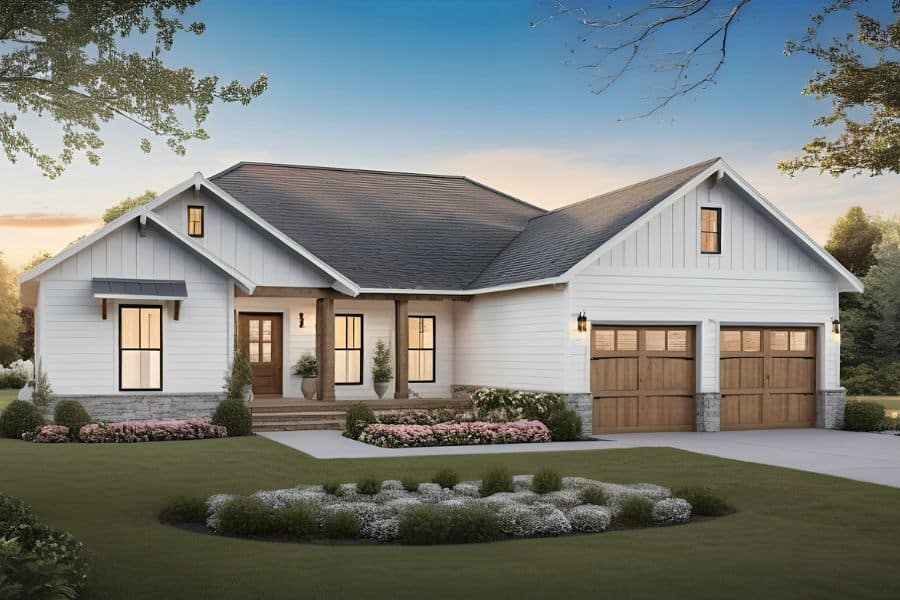
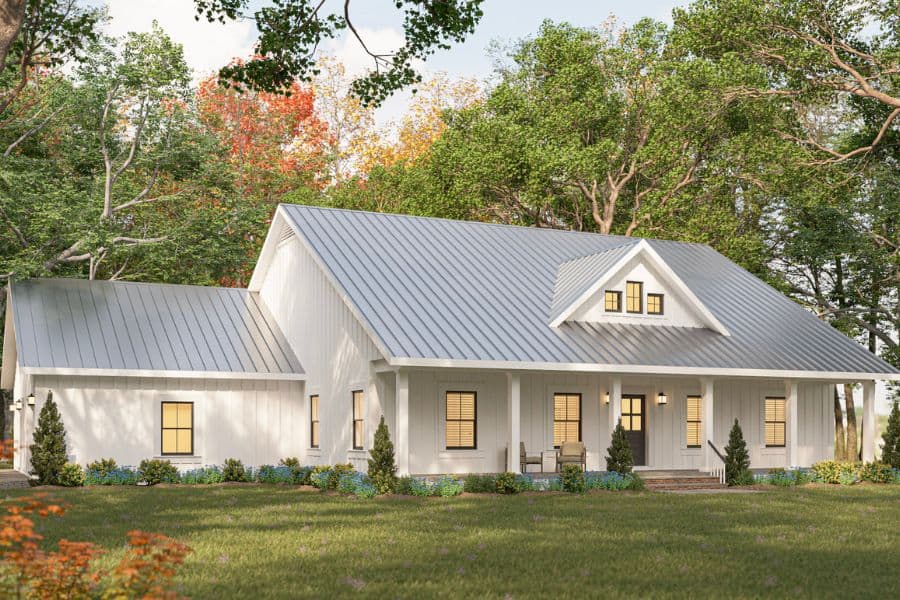
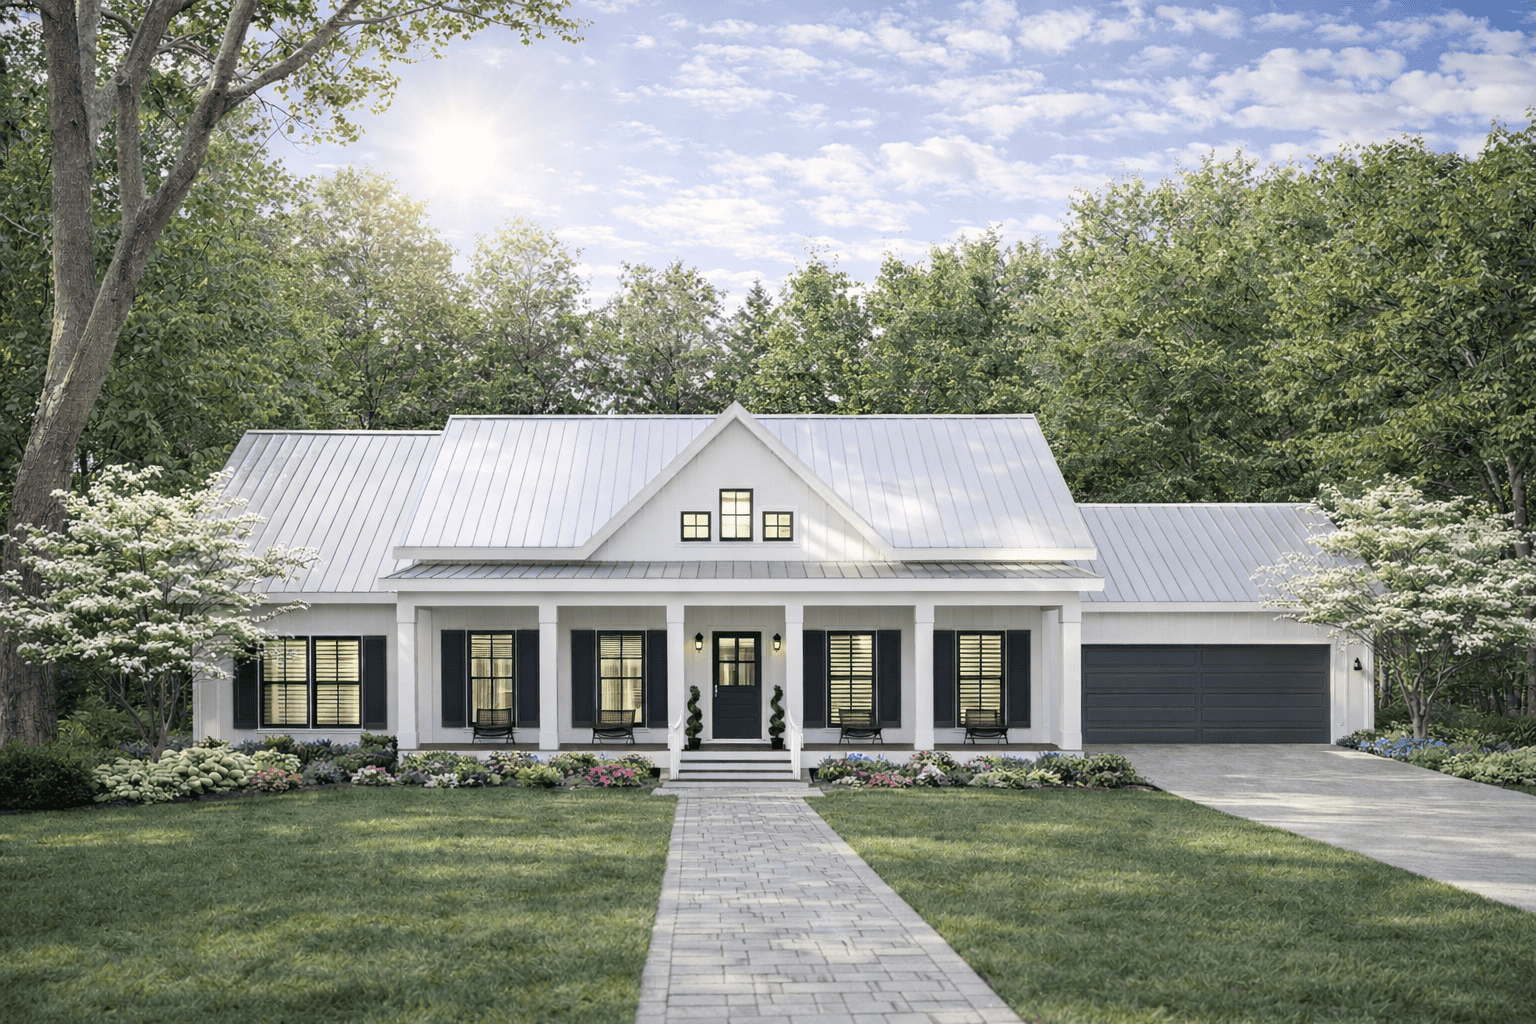
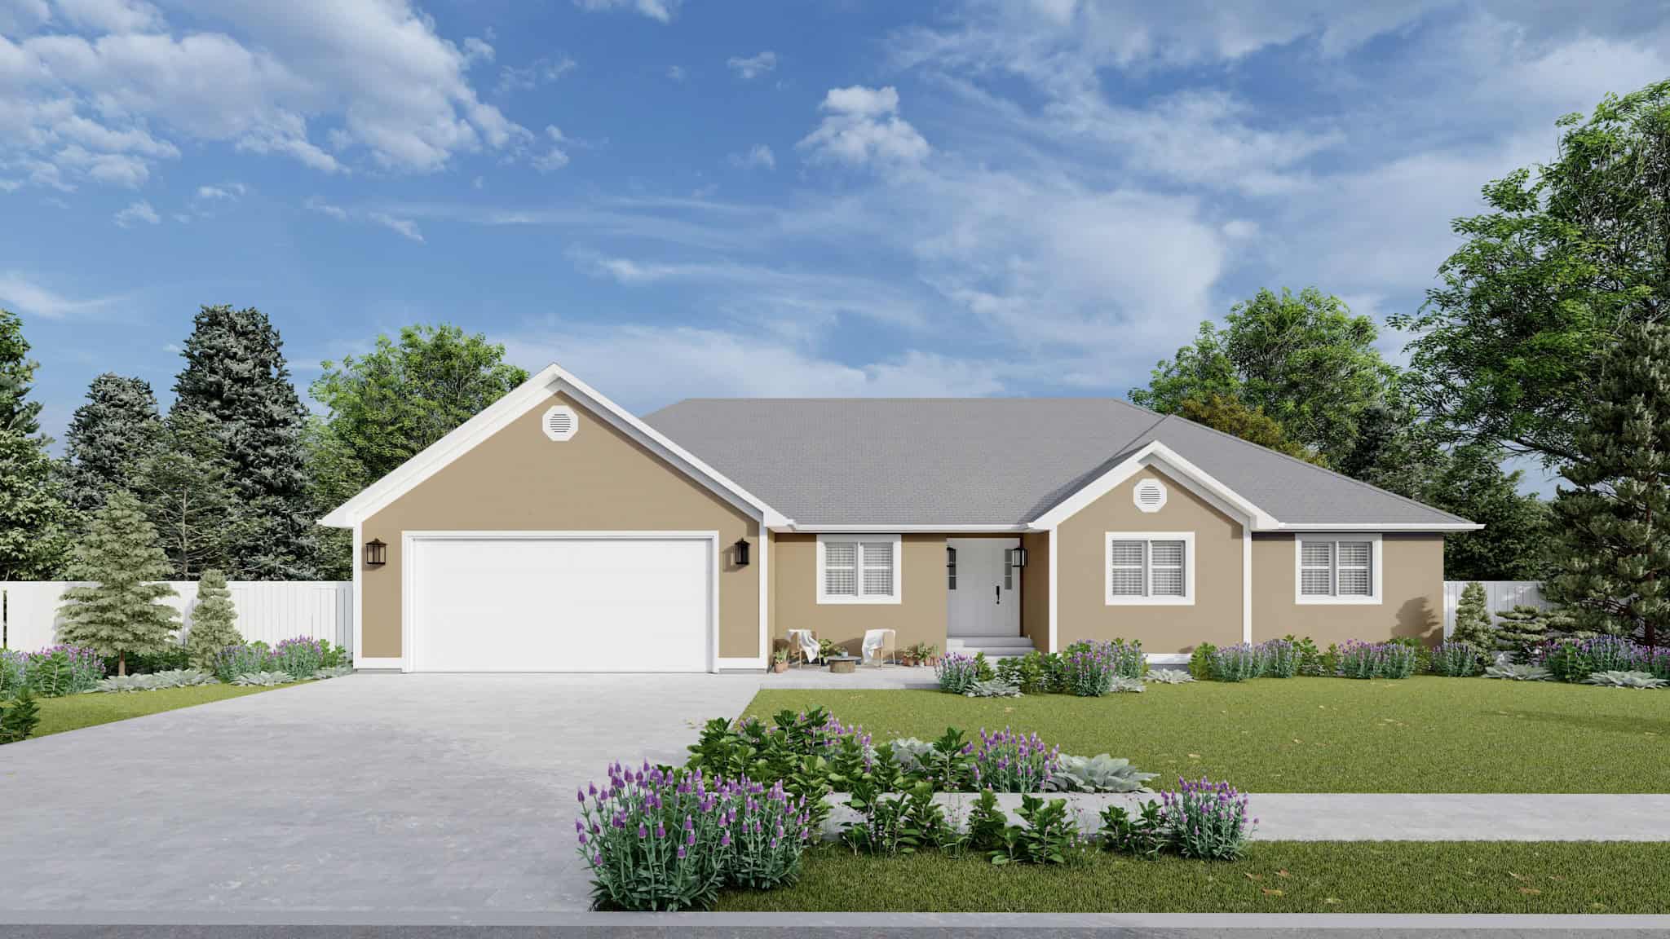
2-5 Bedroom, 1568 Sq Ft Ranch House Plan - 187-1135 - Front Exterior
Plan Collection
2-5 Bedroom, 1568 Sq Ft Ranch House Plan - 187-1135 - Front Exterior
Plan#187-1135
Starting at$1050
1568
Sq Ft
1
Story
2
Bed
2
Bath
2
Car

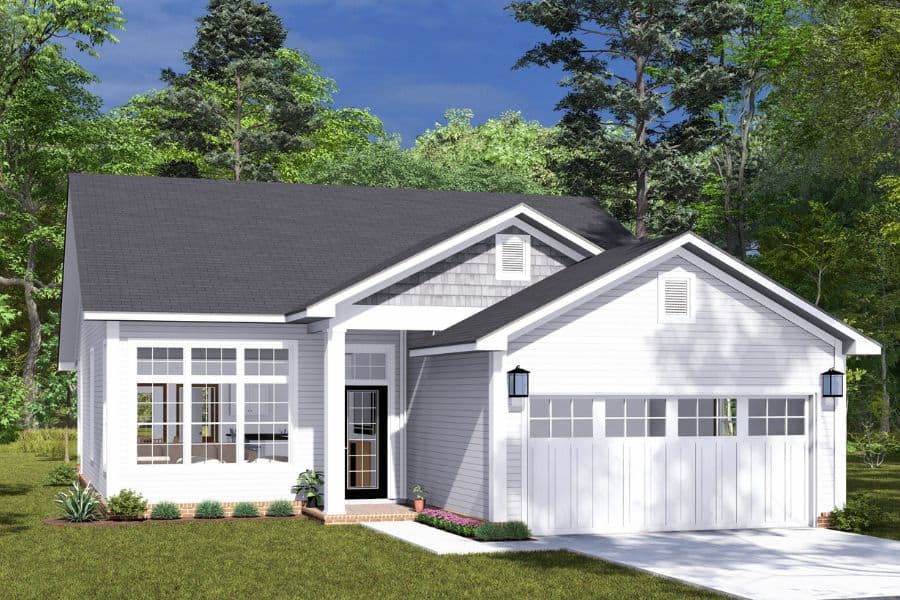
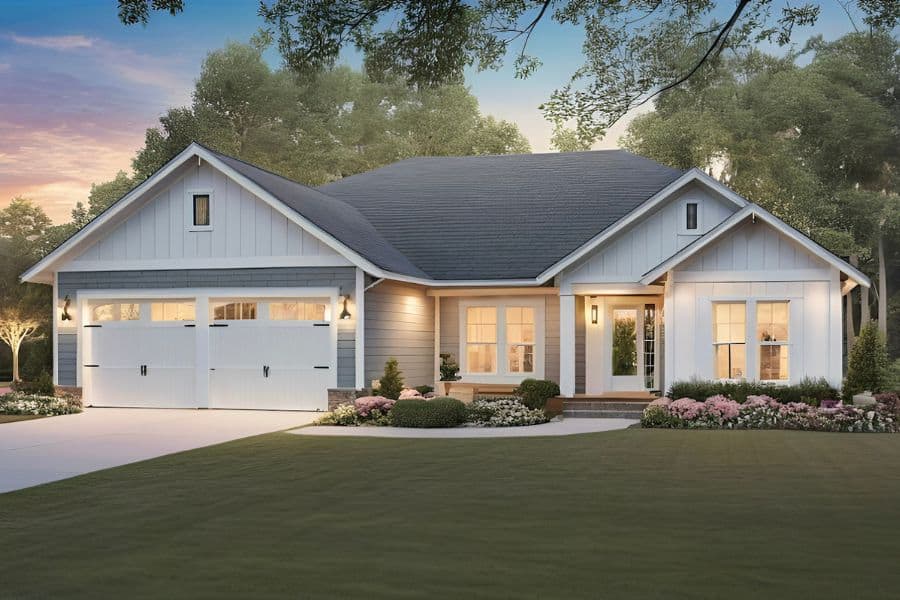
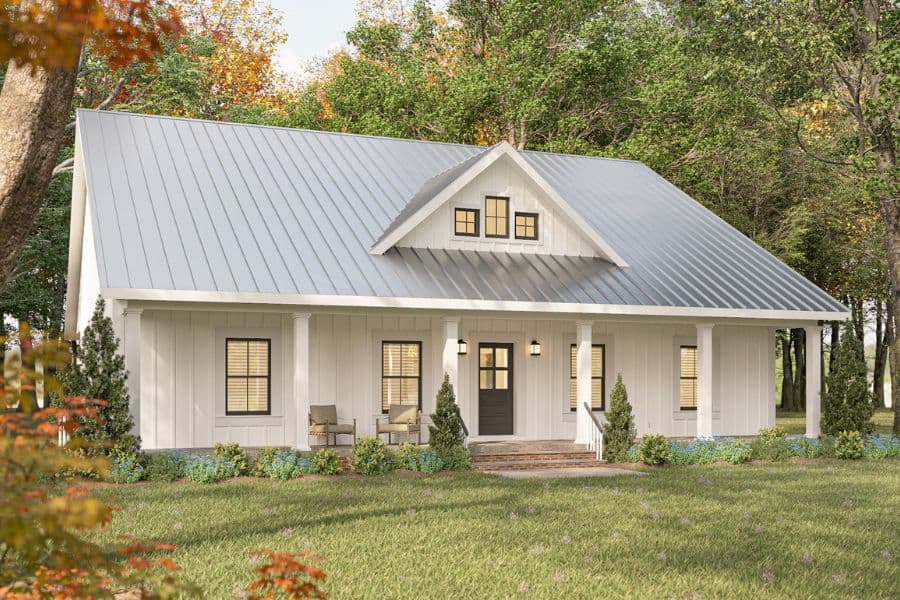
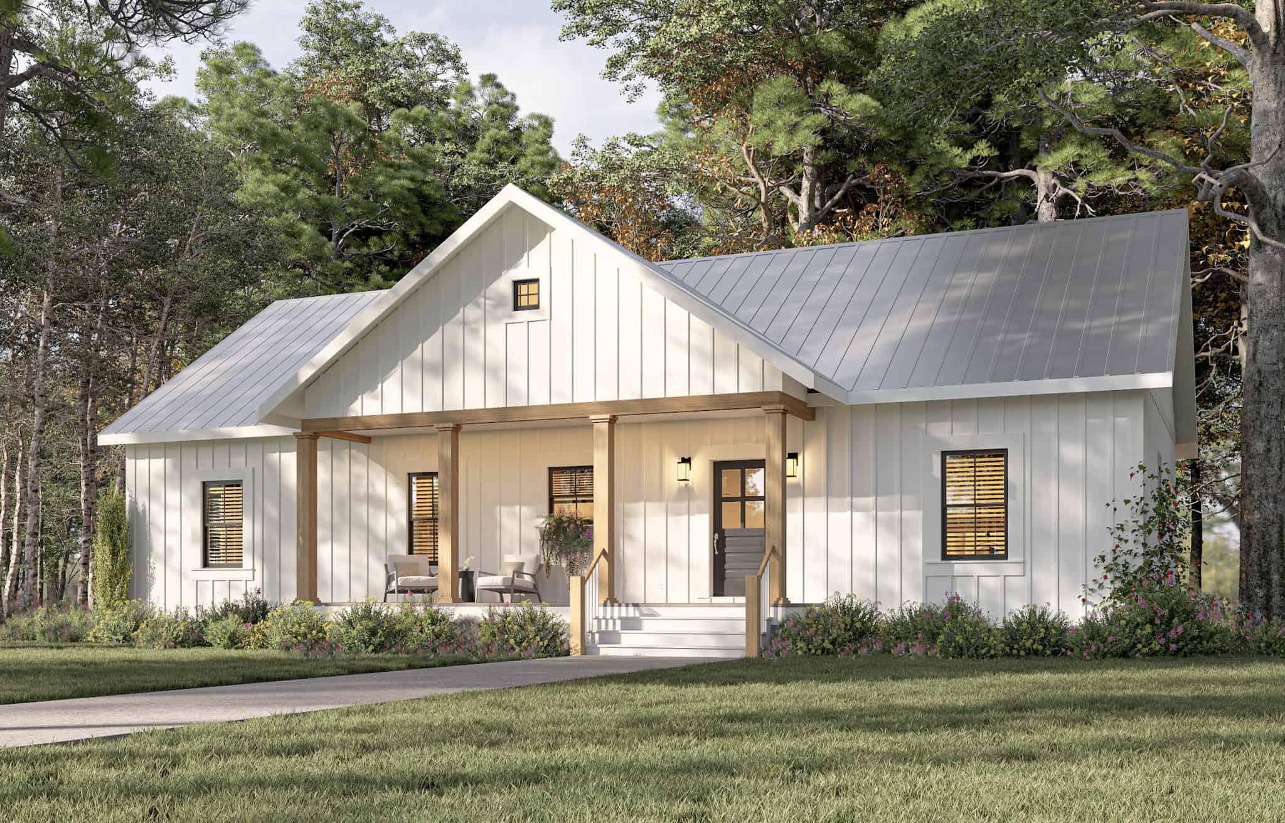
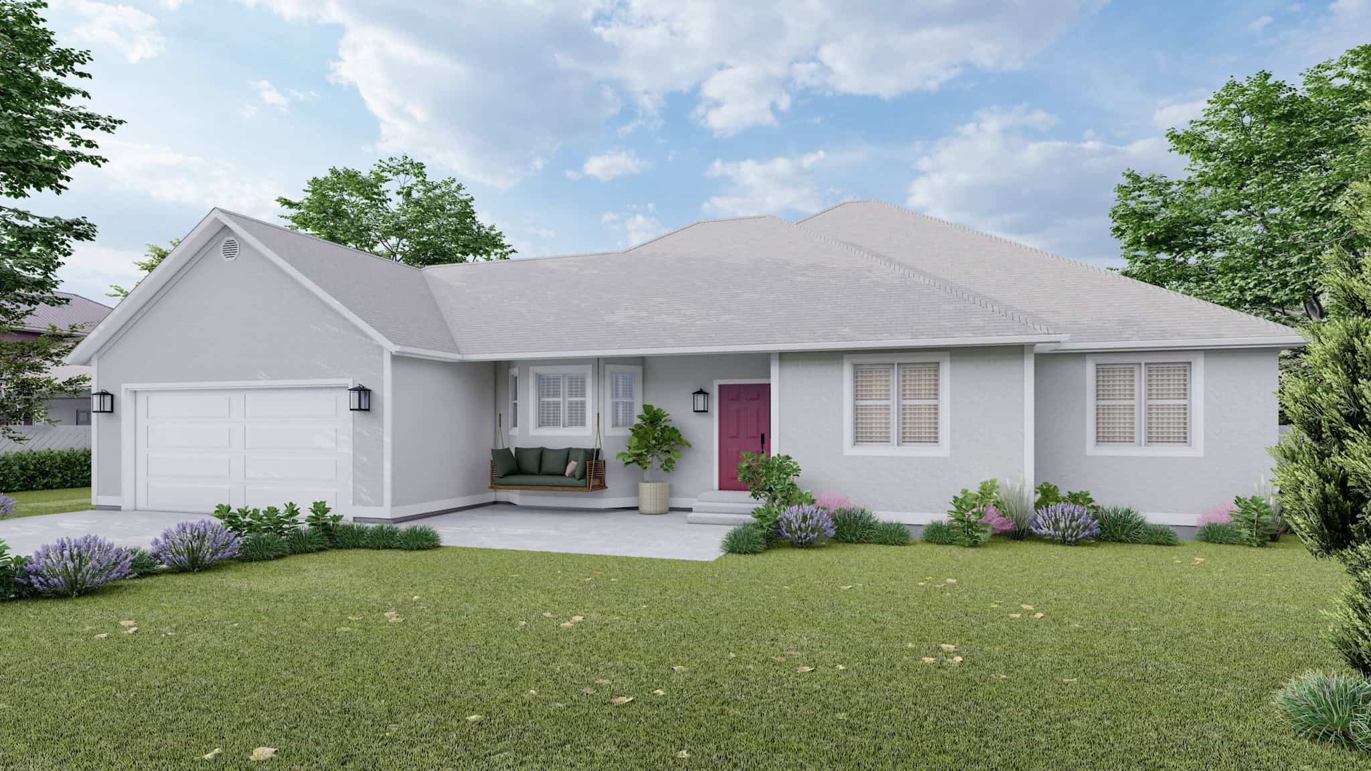
2-Bedroom, 1906 Sq Ft Ranch House Plan - 120-2602 - Front Exterior
Plan Collection
2-Bedroom, 1906 Sq Ft Ranch House Plan - 120-2602 - Front Exterior
Plan#120-2602
Starting at$1255
1906
Sq Ft
1
Story
2
Bed
2
Bath
3
Car
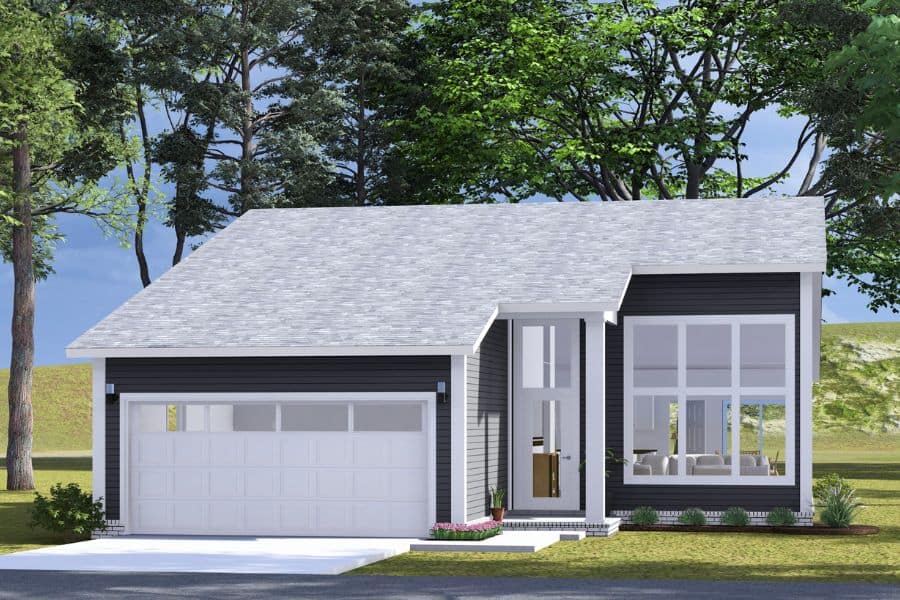
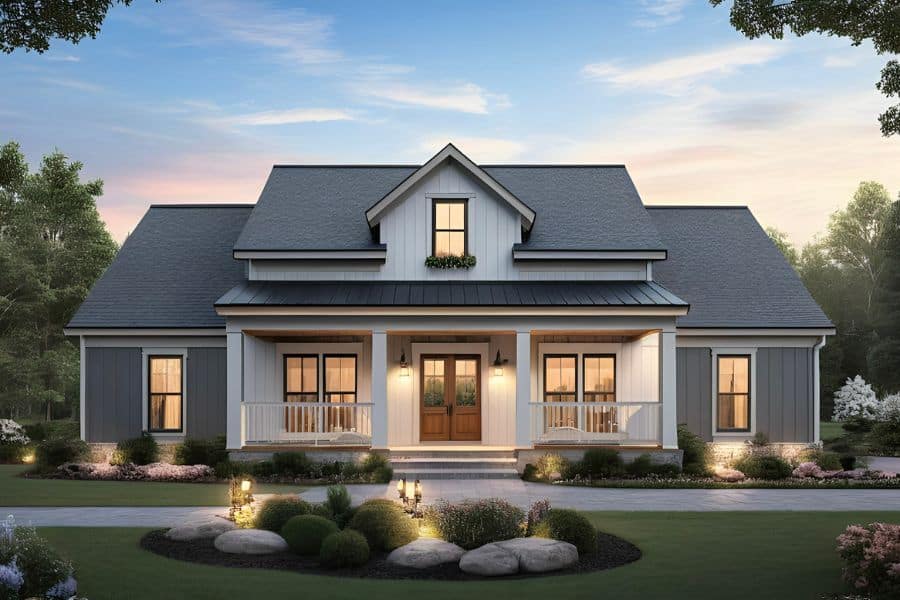
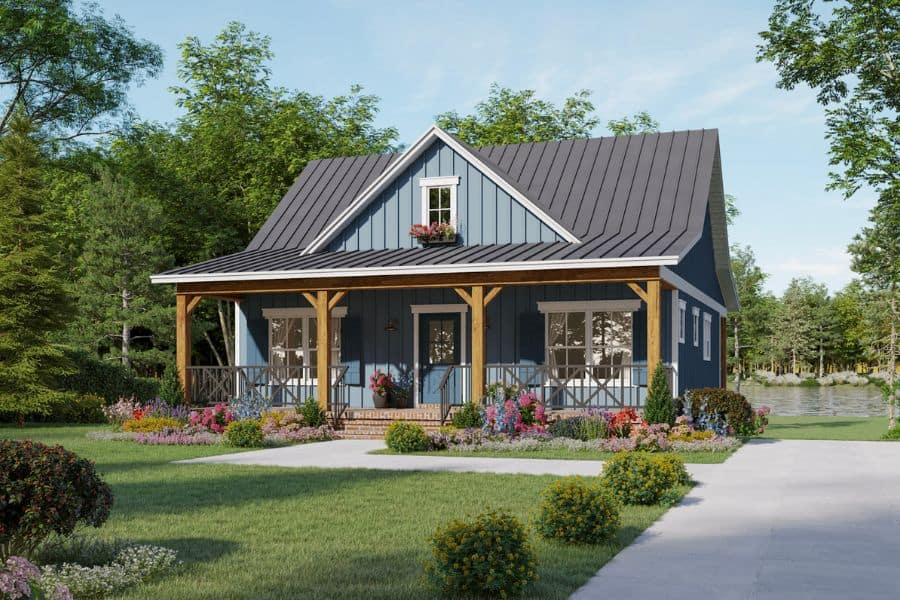
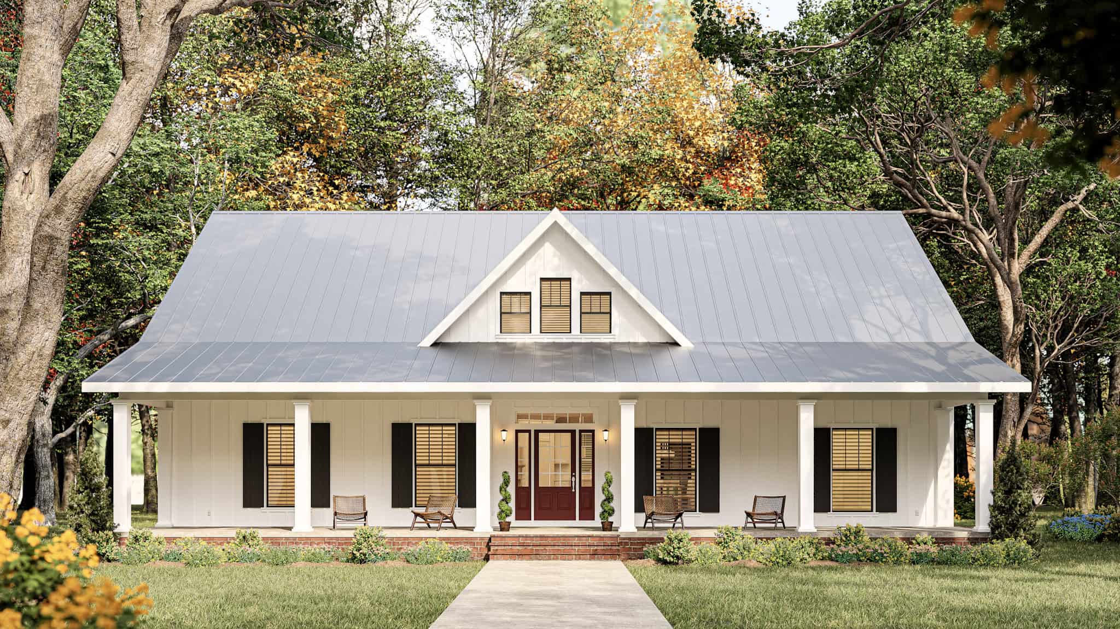
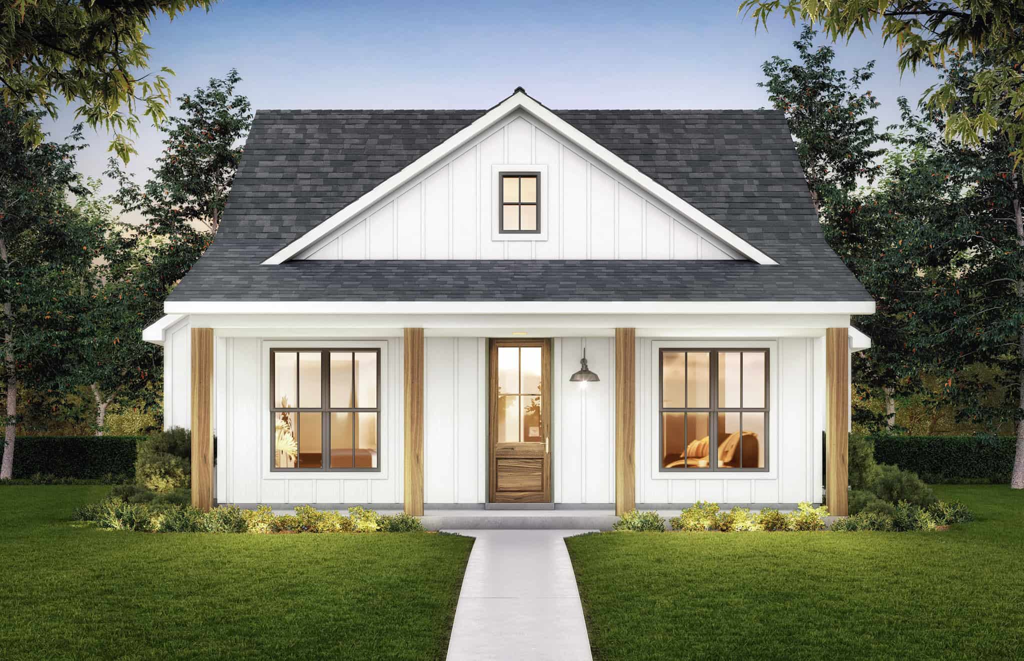
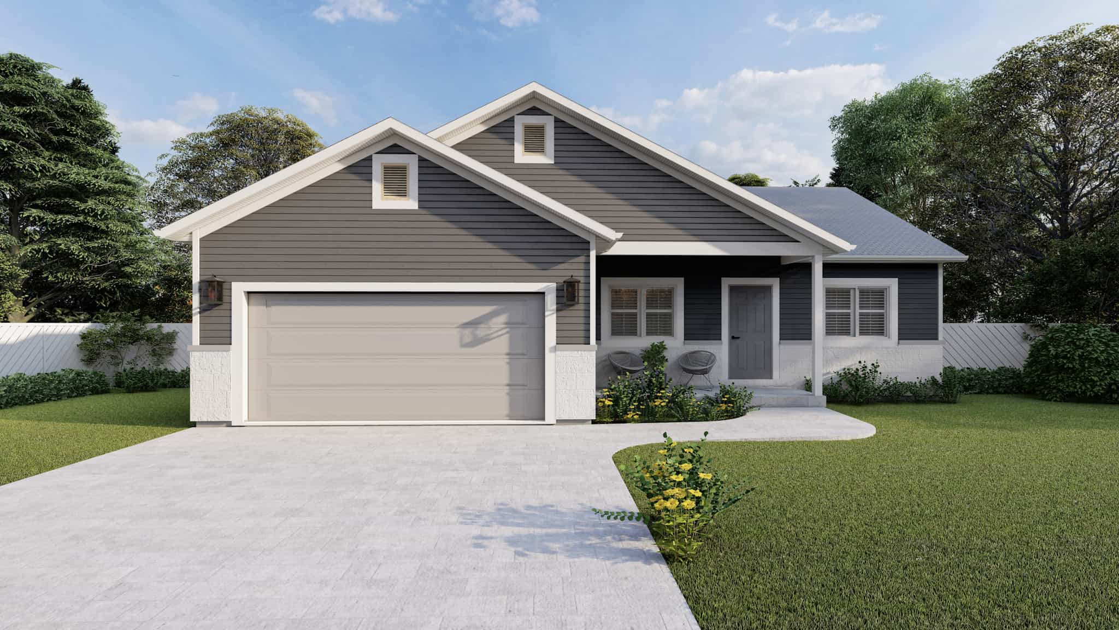
3-Bedroom, 2140 Sq Ft Ranch Home Plan - 120-2591 - Main Exterior
Plan Collection
3-Bedroom, 2140 Sq Ft Ranch Home Plan - 120-2591 - Main Exterior
Plan#120-2591
Starting at$1305
2140
Sq Ft
1
Story
3
Bed
2
Bath
2
Car
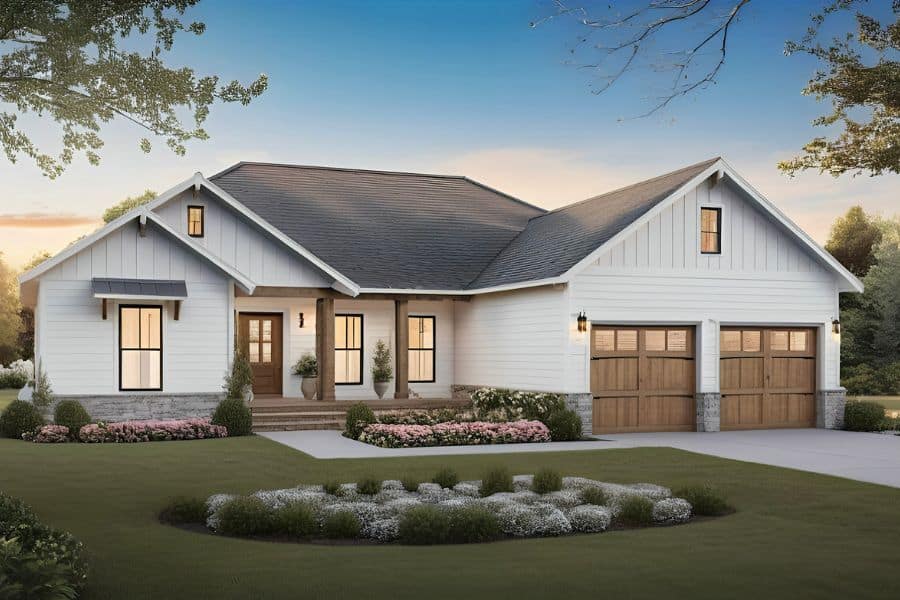
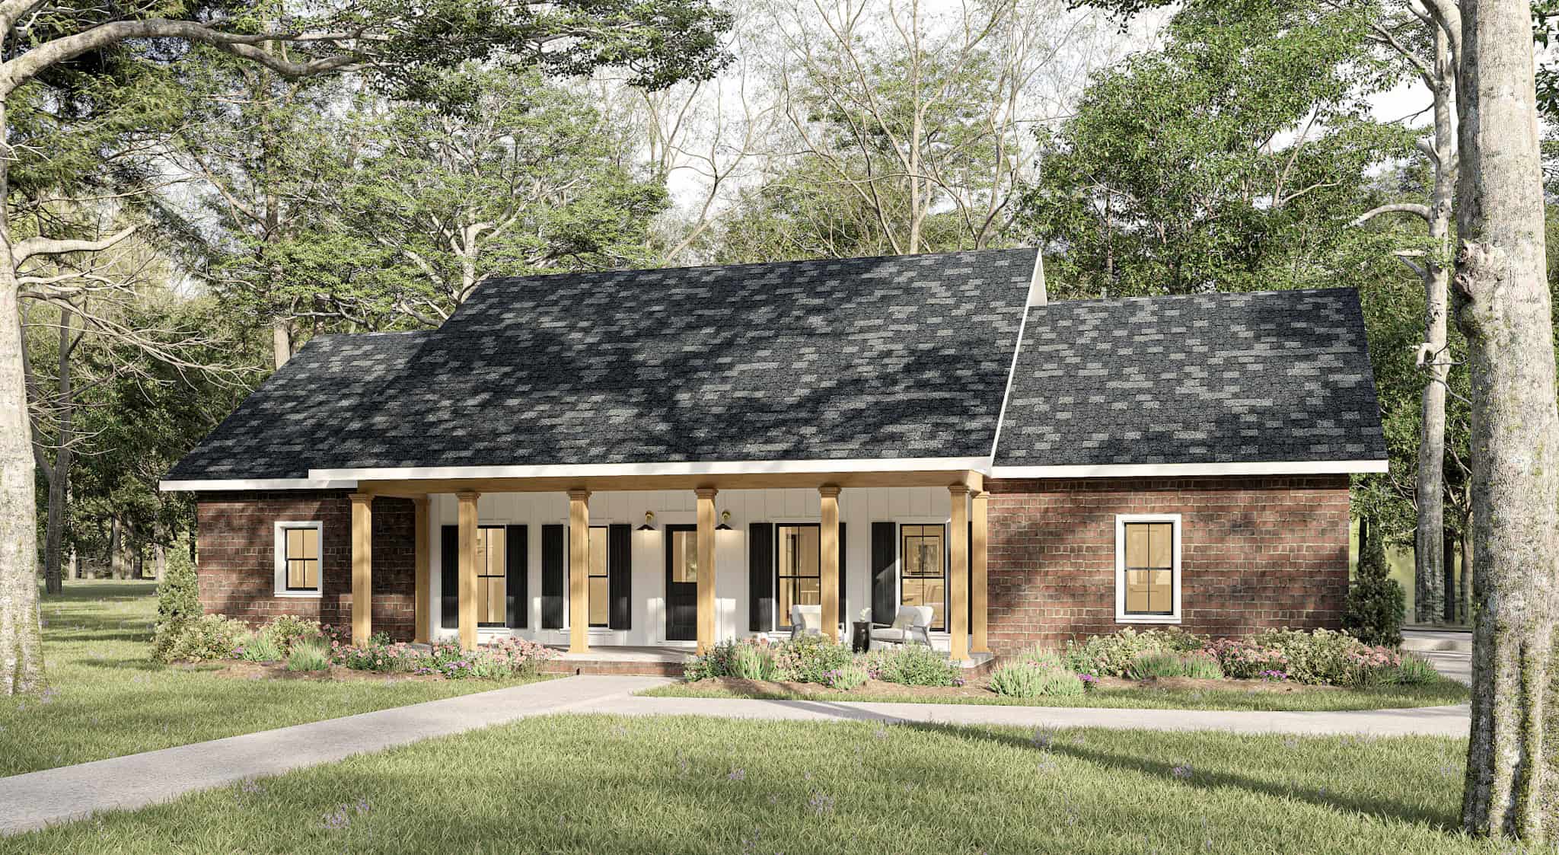
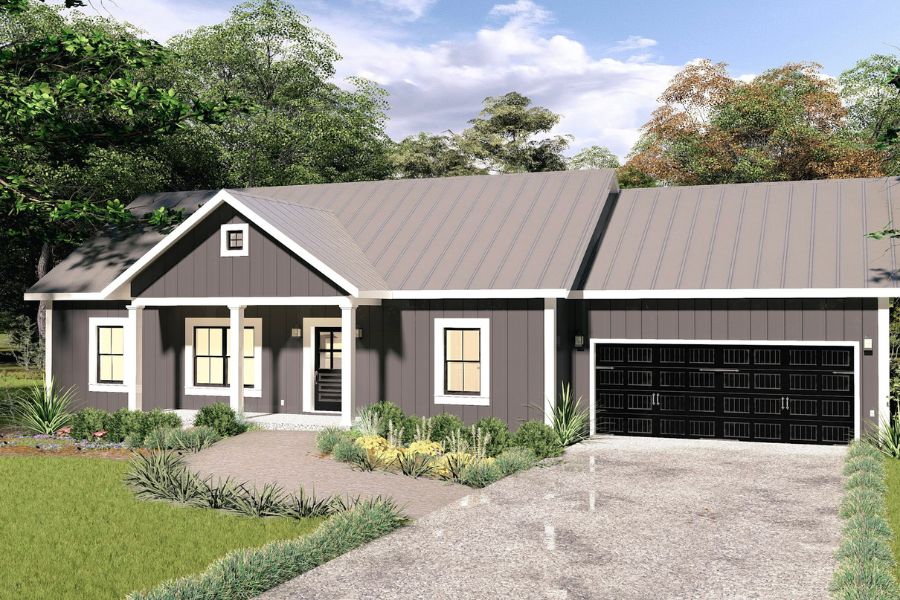
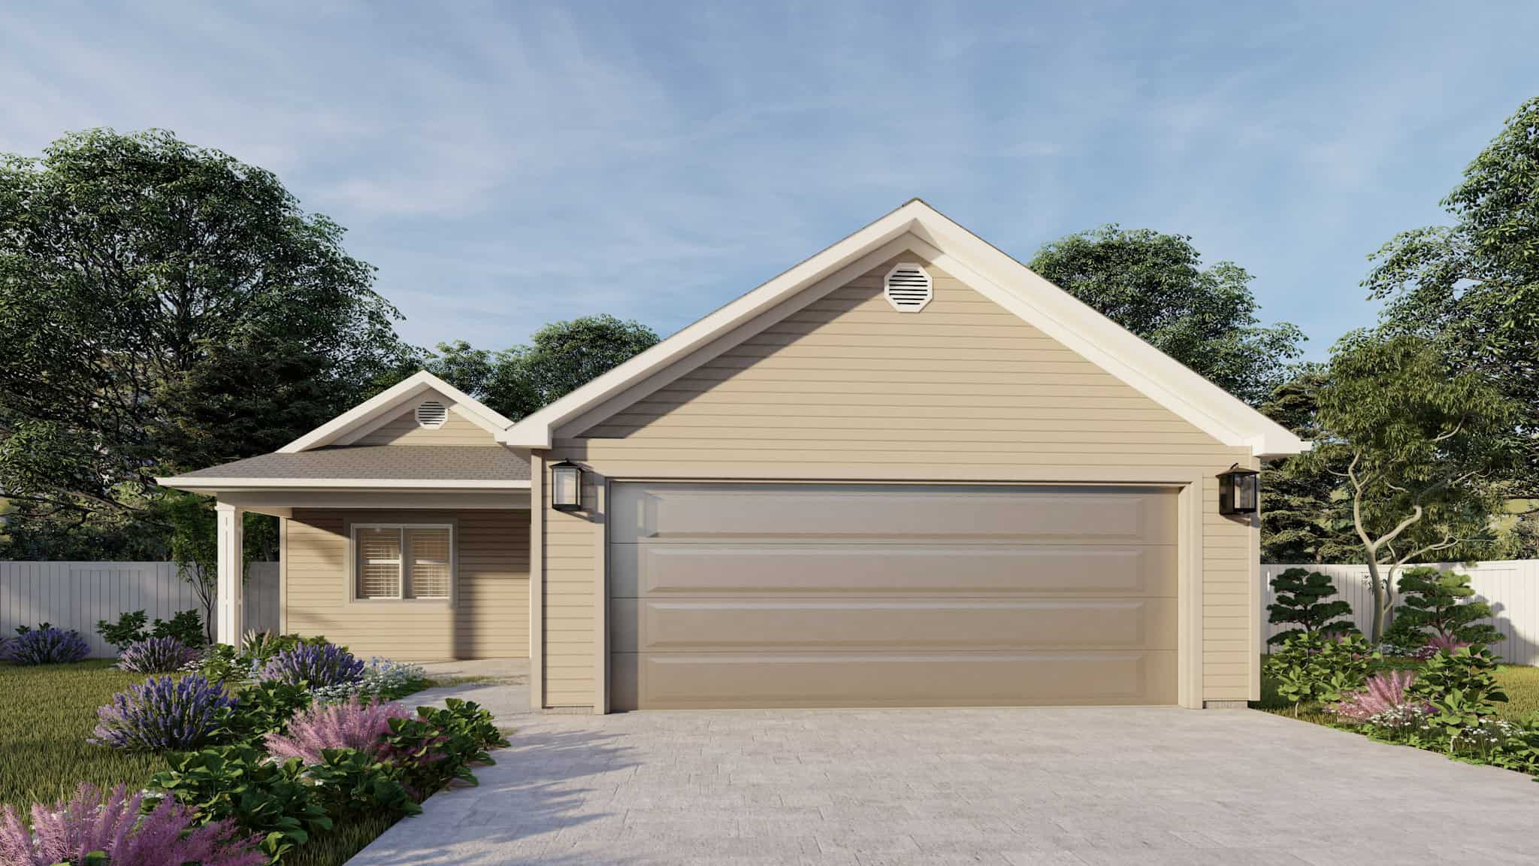
3-Bedroom, 2091 Sq Ft Prairie Home - #108-1907 - Front Exterior
Plan Collection
3-Bedroom, 2091 Sq Ft Prairie Home - #108-1907 - Front Exterior
Plan#108-1907
Starting at$945
2091
Sq Ft
1
Story
3
Bed
2
Bath
2
Car
3-Bedroom, 2585 Sq Ft Ranch House Plan - 108-1902 - Front Exterior
Plan Collection
3-Bedroom, 2585 Sq Ft Ranch House Plan - 108-1902 - Front Exterior
Plan#108-1902
Starting at$1100
2585
Sq Ft
1
Story
3
Bed
2
Bath
2
Car
3-Bedroom, 2004 Sq Ft Ranch Home Plan - 108-1900 - Main Exterior
Plan Collection
3-Bedroom, 2004 Sq Ft Ranch Home Plan - 108-1900 - Main Exterior
Plan#108-1900
Starting at$945
2004
Sq Ft
1
Story
3
Bed
2
Bath
2
Car
3-Bedroom, 1448 Sq Ft Texas Style Home Plan - 203-1004 - Main Exterior
Plan Collection
3-Bedroom, 1448 Sq Ft Texas Style Home Plan - 203-1004 - Main Exterior
Plan#203-1004
Starting at$1000
1448
Sq Ft
1
Story
3
Bed
2
Bath
2
Car
4-Bedroom, 1889 Sq Ft Acadian House Plan - 142-1202 - Front Exterior
Plan Collection
4-Bedroom, 1889 Sq Ft Acadian House Plan - 142-1202 - Front Exterior
Plan#142-1202
Starting at$1395
1889
Sq Ft
1
Story
4
Bed
2
Bath
2
Car
4-Bedroom, 1875 Sq Ft Traditional House Plan - 142-1201 - Front Exterior
Plan Collection
4-Bedroom, 1875 Sq Ft Traditional House Plan - 142-1201 - Front Exterior
Plan#142-1201
Starting at$1395
1875
Sq Ft
1
Story
4
Bed
2
Bath
2
Car
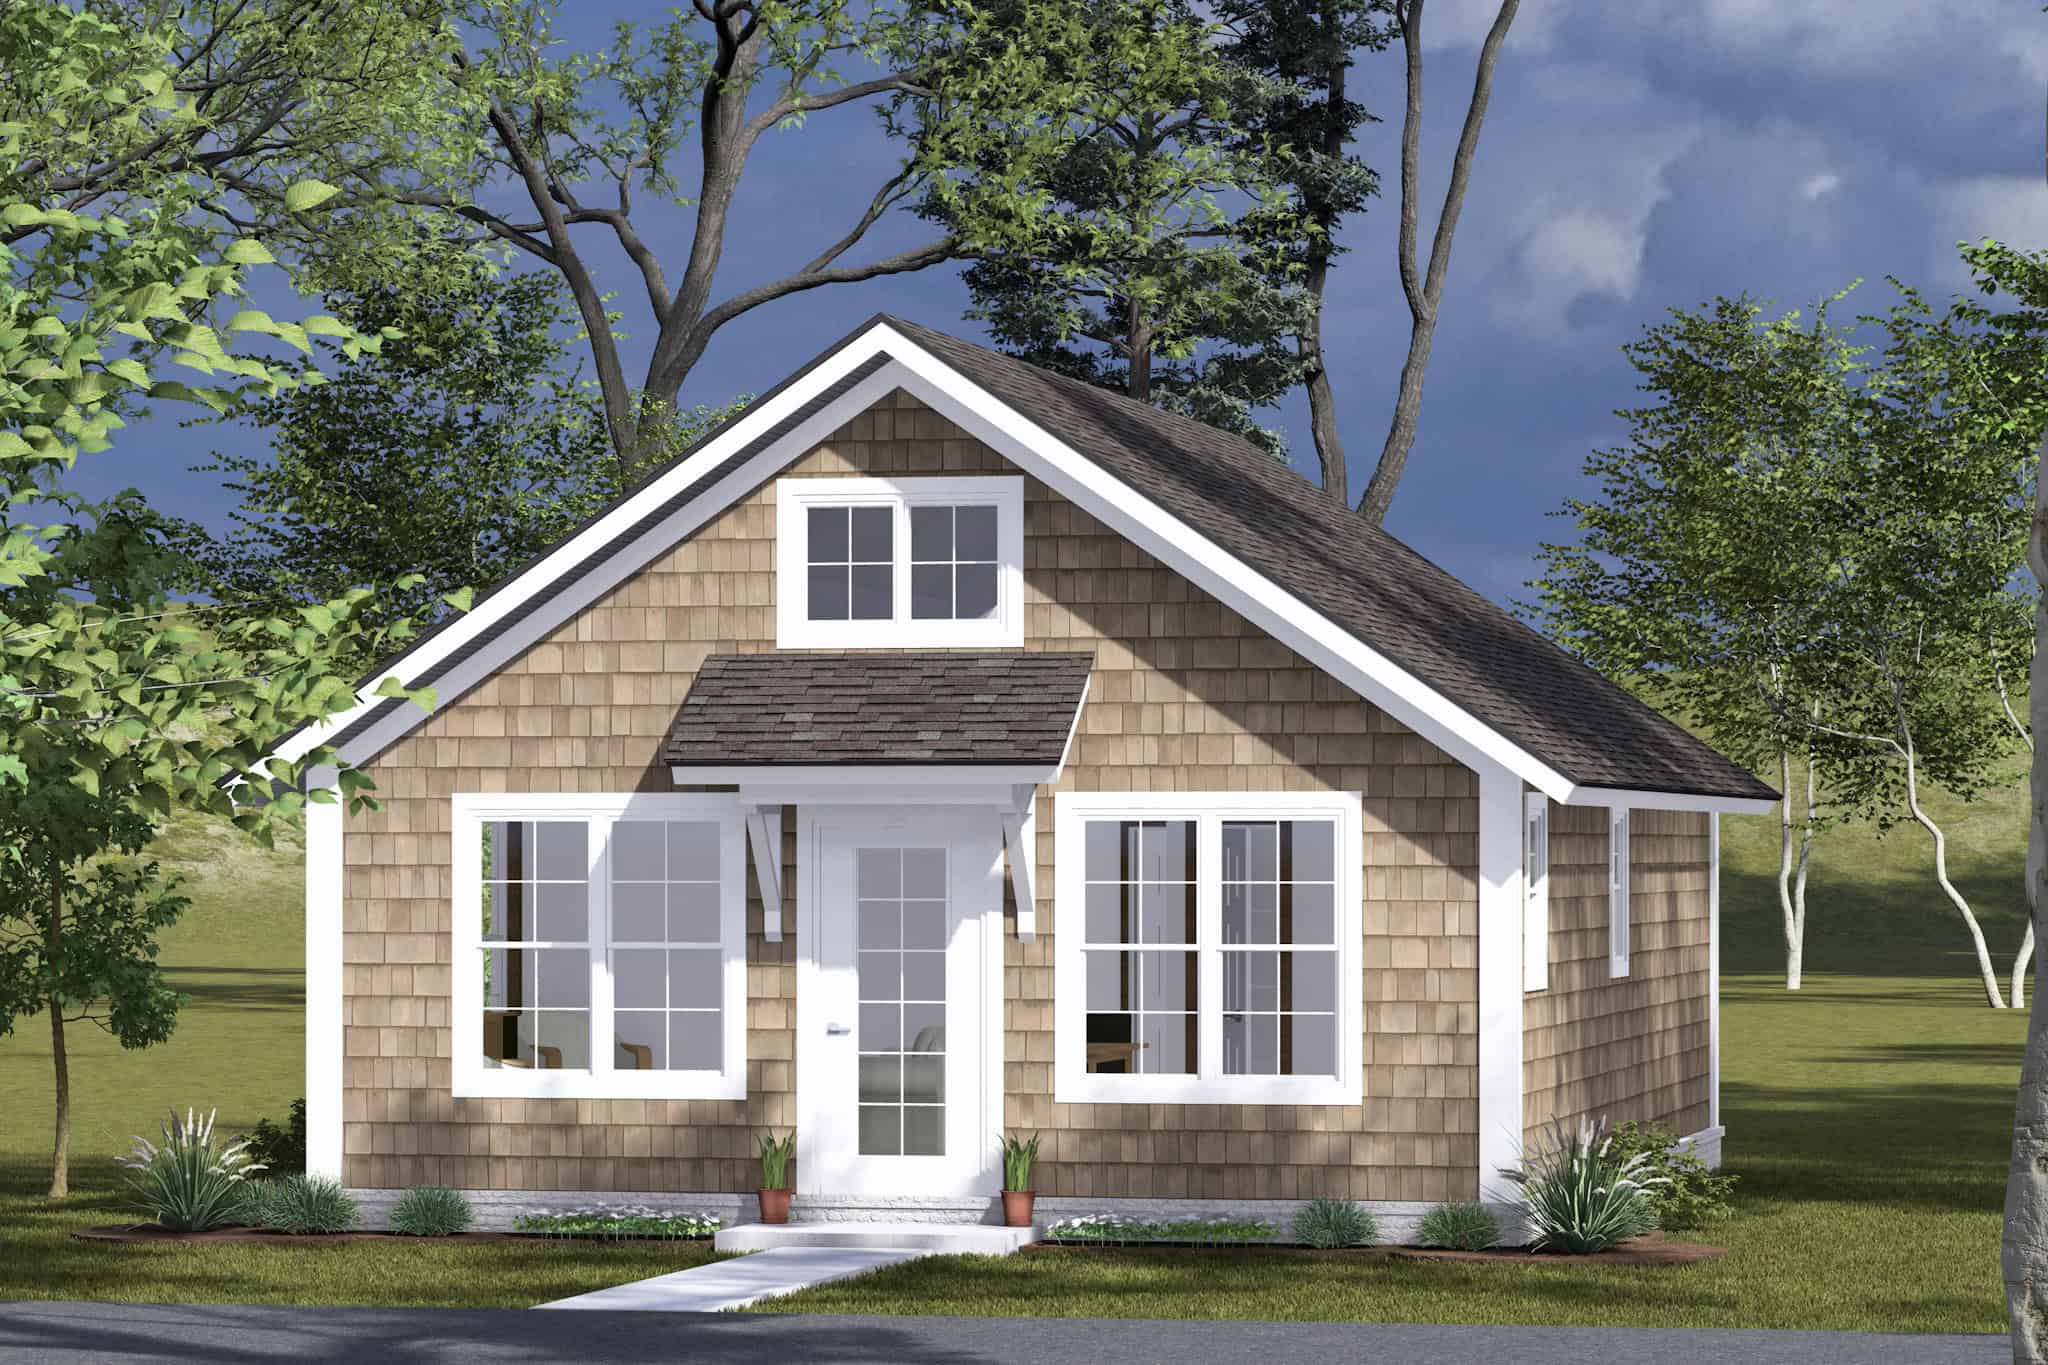
2-Bedroom, 1136 Sq Ft Cottage House Plan - 169-1171 - Front Exterior
Plan Collection
2-Bedroom, 1136 Sq Ft Cottage House Plan - 169-1171 - Front Exterior
Plan#169-1171
Starting at$770
1136
Sq Ft
1
Story
2
Bed
2
Bath
2
Car
2-Bedroom, 2292 Sq Ft French Home Plan - 120-2571 - Main Exterior
Plan Collection
2-Bedroom, 2292 Sq Ft French Home Plan - 120-2571 - Main Exterior
Plan#120-2571
Starting at$1305
2292
Sq Ft
1
Story
2
Bed
2
Bath
3
Car
2-Bedroom, 2292 Sq Ft French Home Plan - 120-2570 - Main Exterior
Plan Collection
2-Bedroom, 2292 Sq Ft French Home Plan - 120-2570 - Main Exterior
Plan#120-2570
Starting at$1305
2292
Sq Ft
1
Story
2
Bed
2
Bath
3
Car
2-Bedroom, 2083 Sq Ft Cottage Home Plan - 120-2567 - Main Exterior
Plan Collection
2-Bedroom, 2083 Sq Ft Cottage Home Plan - 120-2567 - Main Exterior
Plan#120-2567
Starting at$1305
2083
Sq Ft
1
Story
2
Bed
2
Bath
3
Car
3-Bedroom, 1593 Sq Ft Transitional House Plan - 169-1163 - Front Exterior
Plan Collection
3-Bedroom, 1593 Sq Ft Transitional House Plan - 169-1163 - Front Exterior
Plan#169-1163
Starting at$770
1593
Sq Ft
1
Story
3
Bed
2
Bath
2
Car
3-Bedroom, 2382 Sq Ft Country Home Plan - 196-1095 - Main Exterior
Plan Collection
3-Bedroom, 2382 Sq Ft Country Home Plan - 196-1095 - Main Exterior
Plan#196-1095
Starting at$1090
2382
Sq Ft
1
Story
3
Bed
2
Bath
3
Car
3-Bedroom, 1994 Sq Ft Country House Plan - 169-1143 - Front Exterior
Plan Collection
3-Bedroom, 1994 Sq Ft Country House Plan - 169-1143 - Front Exterior
Plan#169-1143
Starting at$770
1994
Sq Ft
1
Story
3
Bed
2
Bath
3
Car
3-Bedroom, 1392 Sq Ft Ranch House Plan - 200-1058 - Front Exterior
Plan Collection
3-Bedroom, 1392 Sq Ft Ranch House Plan - 200-1058 - Front Exterior
Plan#200-1058
Starting at$1350
1392
Sq Ft
1
Story
3
Bed
2
Bath
2
Car
3-Bedroom, 1295 Sq Ft Ranch House Plan - 200-1052 - Front Exterior
Plan Collection
3-Bedroom, 1295 Sq Ft Ranch House Plan - 200-1052 - Front Exterior
Plan#200-1052
Starting at$1350
1295
Sq Ft
1
Story
3
Bed
2
Bath
2
Car
3-Bedroom, 1408 Sq Ft Cottage Home Plan - 200-1047 - Main Exterior
Plan Collection
3-Bedroom, 1408 Sq Ft Cottage Home Plan - 200-1047 - Main Exterior
Plan#200-1047
Starting at$1350
1408
Sq Ft
1
Story
3
Bed
2
Bath
0
Car
3-Bedroom, 1408 Sq Ft Cottage Home Plan - 200-1045 - Main Exterior
Plan Collection
3-Bedroom, 1408 Sq Ft Cottage Home Plan - 200-1045 - Main Exterior
Plan#200-1045
Starting at$1350
1408
Sq Ft
1
Story
3
Bed
2
Bath
0
Car
3-Bedroom, 1885 Sq Ft Ranch House Plan - 200-1037 - Front Exterior
Plan Collection
3-Bedroom, 1885 Sq Ft Ranch House Plan - 200-1037 - Front Exterior
Plan#200-1037
Starting at$1425
1885
Sq Ft
1
Story
3
Bed
2
Bath
2
Car
3-Bedroom, 1498 Sq Ft Ranch House Plan - 200-1014 - Front Exterior
Plan Collection
3-Bedroom, 1498 Sq Ft Ranch House Plan - 200-1014 - Front Exterior
Plan#200-1014
Starting at$1350
1498
Sq Ft
1
Story
3
Bed
2
Bath
2
Car
3-Bedroom, 1508 Sq Ft Traditional Home Plan - 200-1006 - Main Exterior
Plan Collection
3-Bedroom, 1508 Sq Ft Traditional Home Plan - 200-1006 - Main Exterior
Plan#200-1006
Starting at$1375
1508
Sq Ft
1
Story
3
Bed
2
Bath
2
Car
3-Bedroom, 1328 Sq Ft Ranch House Plan - 200-1004 - Front Exterior
Plan Collection
3-Bedroom, 1328 Sq Ft Ranch House Plan - 200-1004 - Front Exterior
Plan#200-1004
Starting at$1350
1328
Sq Ft
1
Story
3
Bed
2
Bath
2
Car
2-5 Bedroom, 1568 Sq Ft Ranch House Plan - 187-1135 - Front Exterior
Plan Collection
2-5 Bedroom, 1568 Sq Ft Ranch House Plan - 187-1135 - Front Exterior
Plan#187-1135
Starting at$1050
1568
Sq Ft
1
Story
2
Bed
2
Bath
2
Car
2-Bedroom, 1906 Sq Ft Ranch House Plan - 120-2602 - Front Exterior
Plan Collection
2-Bedroom, 1906 Sq Ft Ranch House Plan - 120-2602 - Front Exterior
Plan#120-2602
Starting at$1255
1906
Sq Ft
1
Story
2
Bed
2
Bath
3
Car
3-Bedroom, 2140 Sq Ft Ranch Home Plan - 120-2591 - Main Exterior
Plan Collection
3-Bedroom, 2140 Sq Ft Ranch Home Plan - 120-2591 - Main Exterior
Plan#120-2591
Starting at$1305
2140
Sq Ft
1
Story
3
Bed
2
Bath
2
Car
3-Bedroom, 2091 Sq Ft Prairie Home - #108-1907 - Front Exterior
Plan Collection
3-Bedroom, 2091 Sq Ft Prairie Home - #108-1907 - Front Exterior
Plan#108-1907
Starting at$945
2091
Sq Ft
1
Story
3
Bed
2
Bath
2
Car
3-Bedroom, 2585 Sq Ft Ranch House Plan - 108-1902 - Front Exterior
Plan Collection
3-Bedroom, 2585 Sq Ft Ranch House Plan - 108-1902 - Front Exterior
Plan#108-1902
Starting at$1100
2585
Sq Ft
1
Story
3
Bed
2
Bath
2
Car
3-Bedroom, 2004 Sq Ft Ranch Home Plan - 108-1900 - Main Exterior
Plan Collection
3-Bedroom, 2004 Sq Ft Ranch Home Plan - 108-1900 - Main Exterior
Plan#108-1900
Starting at$945
2004
Sq Ft
1
Story
3
Bed
2
Bath
2
Car
3-Bedroom, 1448 Sq Ft Texas Style Home Plan - 203-1004 - Main Exterior
Plan Collection
3-Bedroom, 1448 Sq Ft Texas Style Home Plan - 203-1004 - Main Exterior
Plan#203-1004
Starting at$1000
1448
Sq Ft
1
Story
3
Bed
2
Bath
2
Car
4-Bedroom, 1889 Sq Ft Acadian House Plan - 142-1202 - Front Exterior
Plan Collection
4-Bedroom, 1889 Sq Ft Acadian House Plan - 142-1202 - Front Exterior
Plan#142-1202
Starting at$1395
1889
Sq Ft
1
Story
4
Bed
2
Bath
2
Car
4-Bedroom, 1875 Sq Ft Traditional House Plan - 142-1201 - Front Exterior
Plan Collection
4-Bedroom, 1875 Sq Ft Traditional House Plan - 142-1201 - Front Exterior
Plan#142-1201
Starting at$1395
1875
Sq Ft
1
Story
4
Bed
2
Bath
2
Car
2-Bedroom, 1136 Sq Ft Cottage House Plan - 169-1171 - Front Exterior
Plan Collection
2-Bedroom, 1136 Sq Ft Cottage House Plan - 169-1171 - Front Exterior
Plan#169-1171
Starting at$770
1136
Sq Ft
1
Story
2
Bed
2
Bath
2
Car
2-Bedroom, 2292 Sq Ft French Home Plan - 120-2571 - Main Exterior
Plan Collection
2-Bedroom, 2292 Sq Ft French Home Plan - 120-2571 - Main Exterior
Plan#120-2571
Starting at$1305
2292
Sq Ft
1
Story
2
Bed
2
Bath
3
Car
2-Bedroom, 2292 Sq Ft French Home Plan - 120-2570 - Main Exterior
Plan Collection
2-Bedroom, 2292 Sq Ft French Home Plan - 120-2570 - Main Exterior
Plan#120-2570
Starting at$1305
2292
Sq Ft
1
Story
2
Bed
2
Bath
3
Car
2-Bedroom, 2083 Sq Ft Cottage Home Plan - 120-2567 - Main Exterior
Plan Collection
2-Bedroom, 2083 Sq Ft Cottage Home Plan - 120-2567 - Main Exterior
Plan#120-2567
Starting at$1305
2083
Sq Ft
1
Story
2
Bed
2
Bath
3
Car
3-Bedroom, 1593 Sq Ft Transitional House Plan - 169-1163 - Front Exterior
Plan Collection
3-Bedroom, 1593 Sq Ft Transitional House Plan - 169-1163 - Front Exterior
Plan#169-1163
Starting at$770
1593
Sq Ft
1
Story
3
Bed
2
Bath
2
Car
3-Bedroom, 2382 Sq Ft Country Home Plan - 196-1095 - Main Exterior
Plan Collection
3-Bedroom, 2382 Sq Ft Country Home Plan - 196-1095 - Main Exterior
Plan#196-1095
Starting at$1090
2382
Sq Ft
1
Story
3
Bed
2
Bath
3
Car
3-Bedroom, 1994 Sq Ft Country House Plan - 169-1143 - Front Exterior
Plan Collection
3-Bedroom, 1994 Sq Ft Country House Plan - 169-1143 - Front Exterior
Plan#169-1143
Starting at$770
1994
Sq Ft
1
Story
3
Bed
2
Bath
3
Car
3-Bedroom, 1392 Sq Ft Ranch House Plan - 200-1058 - Front Exterior
Plan Collection
3-Bedroom, 1392 Sq Ft Ranch House Plan - 200-1058 - Front Exterior
Plan#200-1058
Starting at$1350
1392
Sq Ft
1
Story
3
Bed
2
Bath
2
Car
3-Bedroom, 1295 Sq Ft Ranch House Plan - 200-1052 - Front Exterior
Plan Collection
3-Bedroom, 1295 Sq Ft Ranch House Plan - 200-1052 - Front Exterior
Plan#200-1052
Starting at$1350
1295
Sq Ft
1
Story
3
Bed
2
Bath
2
Car
3-Bedroom, 1408 Sq Ft Cottage Home Plan - 200-1047 - Main Exterior
Plan Collection
3-Bedroom, 1408 Sq Ft Cottage Home Plan - 200-1047 - Main Exterior
Plan#200-1047
Starting at$1350
1408
Sq Ft
1
Story
3
Bed
2
Bath
0
Car
3-Bedroom, 1408 Sq Ft Cottage Home Plan - 200-1045 - Main Exterior
Plan Collection
3-Bedroom, 1408 Sq Ft Cottage Home Plan - 200-1045 - Main Exterior
Plan#200-1045
Starting at$1350
1408
Sq Ft
1
Story
3
Bed
2
Bath
0
Car
3-Bedroom, 1885 Sq Ft Ranch House Plan - 200-1037 - Front Exterior
Plan Collection
3-Bedroom, 1885 Sq Ft Ranch House Plan - 200-1037 - Front Exterior
Plan#200-1037
Starting at$1425
1885
Sq Ft
1
Story
3
Bed
2
Bath
2
Car
3-Bedroom, 1498 Sq Ft Ranch House Plan - 200-1014 - Front Exterior
Plan Collection
3-Bedroom, 1498 Sq Ft Ranch House Plan - 200-1014 - Front Exterior
Plan#200-1014
Starting at$1350
1498
Sq Ft
1
Story
3
Bed
2
Bath
2
Car
3-Bedroom, 1508 Sq Ft Traditional Home Plan - 200-1006 - Main Exterior
Plan Collection
3-Bedroom, 1508 Sq Ft Traditional Home Plan - 200-1006 - Main Exterior
Plan#200-1006
Starting at$1375
1508
Sq Ft
1
Story
3
Bed
2
Bath
2
Car
3-Bedroom, 1328 Sq Ft Ranch House Plan - 200-1004 - Front Exterior
Plan Collection
3-Bedroom, 1328 Sq Ft Ranch House Plan - 200-1004 - Front Exterior
Plan#200-1004
Starting at$1350
1328
Sq Ft
1
Story
3
Bed
2
Bath
2
Car
1...131132133134135...191