2-Bathroom House Plans

6,851
Plan Results
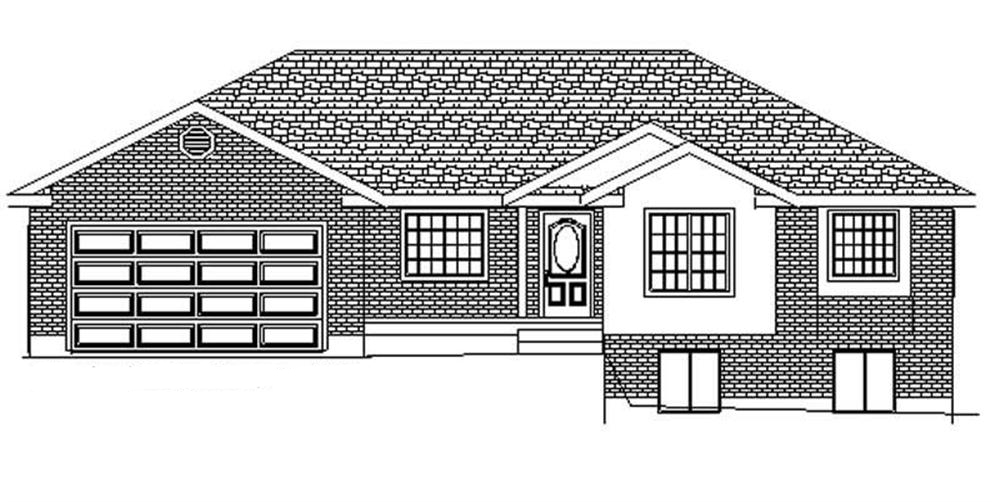

3-Bedroom, 1152 Sq Ft Ranch House Plan - 145-1758 - Front Exterior
Plan Collection
3-Bedroom, 1152 Sq Ft Ranch House Plan - 145-1758 - Front Exterior
Plan#145-1758
Starting at$800
1152
Sq Ft
1
Story
3
Bed
2
Bath
2
Car
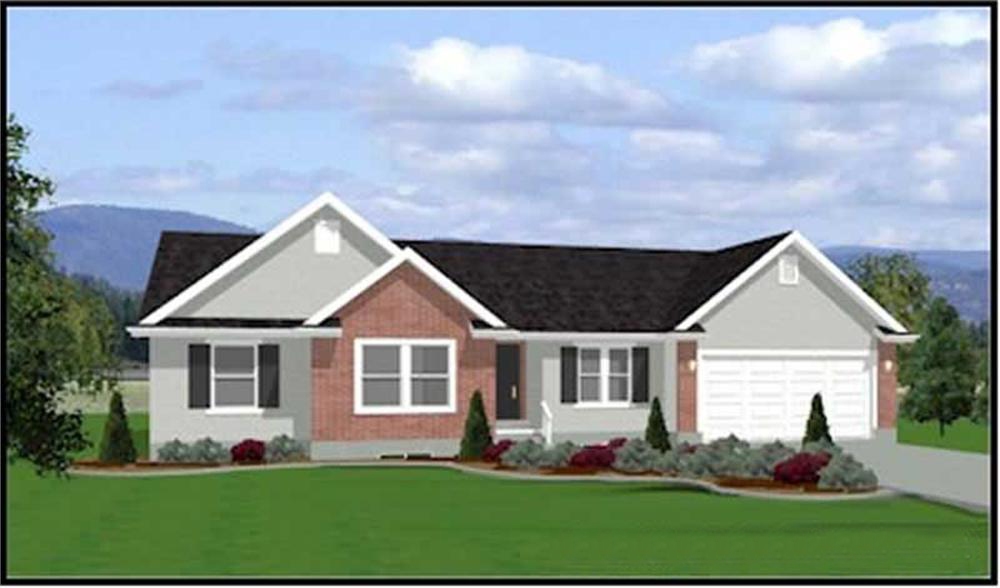
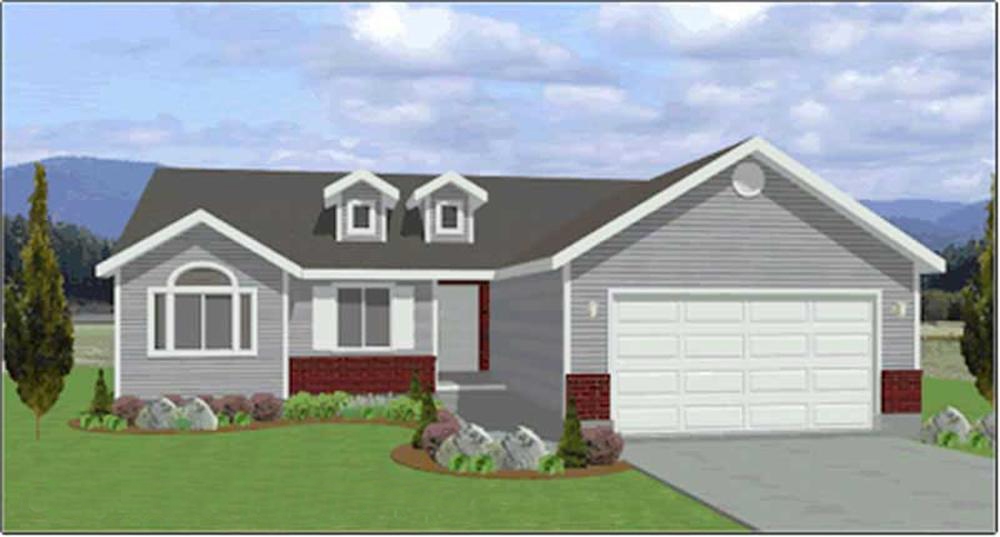
4-Bedroom, 1506 Sq Ft Ranch House Plan - 145-1743 - Front Exterior
Plan Collection
4-Bedroom, 1506 Sq Ft Ranch House Plan - 145-1743 - Front Exterior
Plan#145-1743
Starting at$900
1506
Sq Ft
1
Story
4
Bed
2
Bath
4
Car
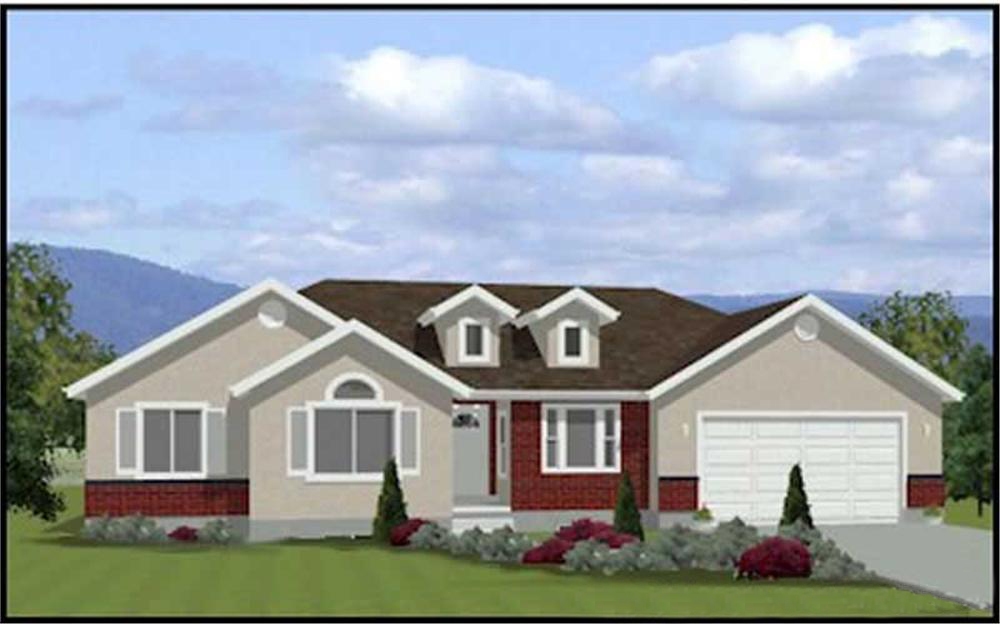
2-Bedroom, 2015 Sq Ft Contemporary House Plan - 145-1741 - Front Exterior
Plan Collection
2-Bedroom, 2015 Sq Ft Contemporary House Plan - 145-1741 - Front Exterior
Plan#145-1741
Starting at$950
2015
Sq Ft
3
Story
2
Bed
2
Bath
3
Car
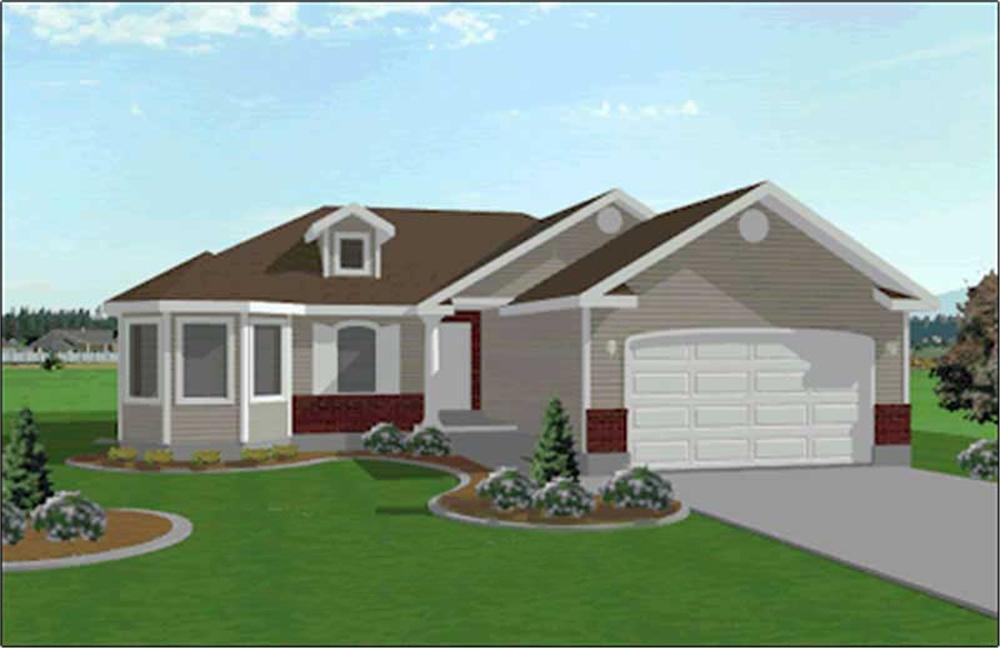
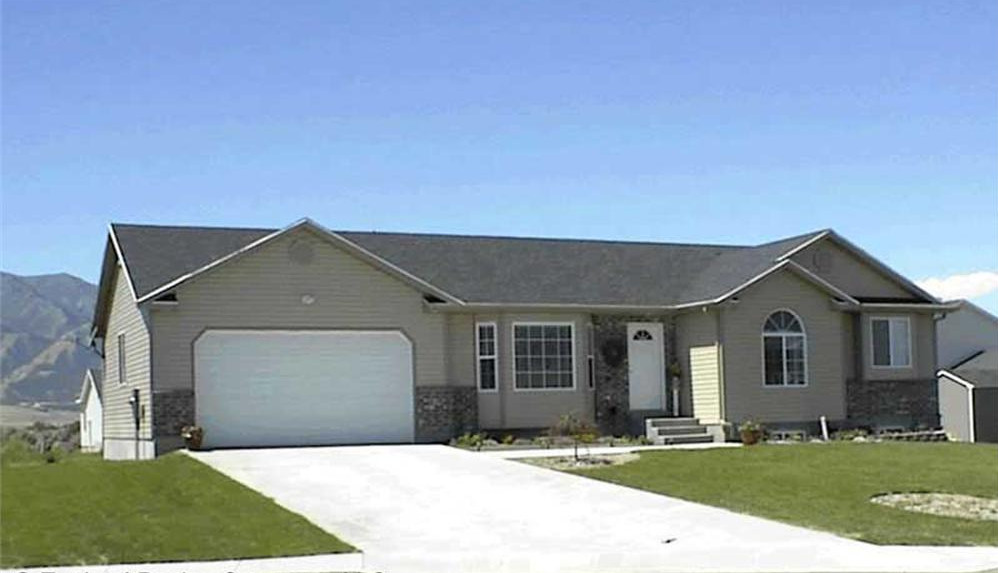
3-Bedroom, 2005 Sq Ft Ranch House Plan - 145-1137 - Front Exterior
Plan Collection
3-Bedroom, 2005 Sq Ft Ranch House Plan - 145-1137 - Front Exterior
Plan#145-1137
Starting at$950
2005
Sq Ft
1
Story
3
Bed
2
Bath
2
Car
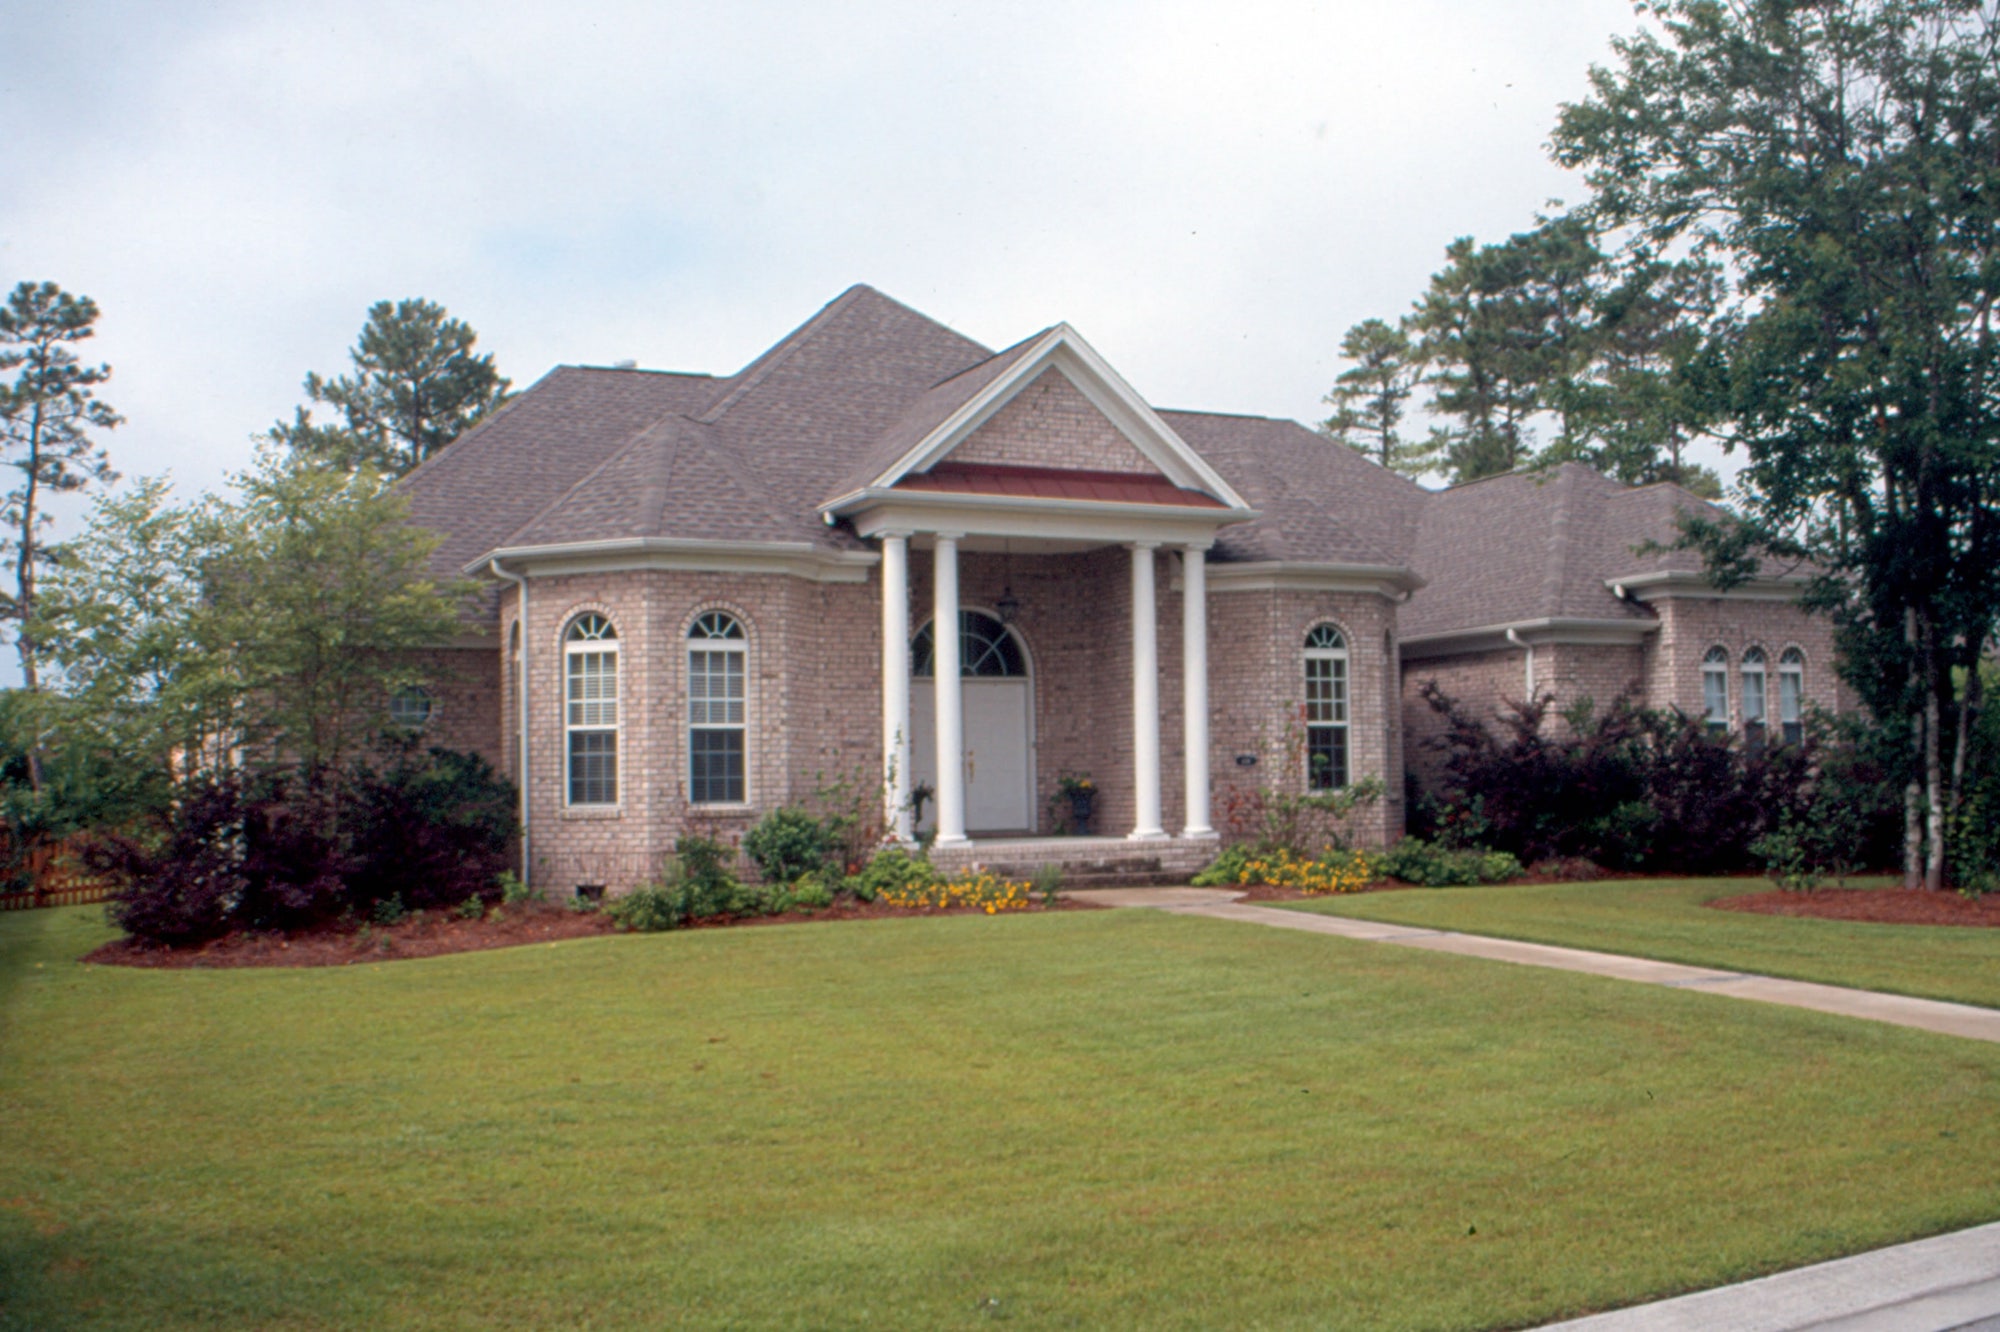
3-Bedroom, 2691 Sq Ft Traditional House Plan - 145-1139 - Front Exterior
Plan Collection
3-Bedroom, 2691 Sq Ft Traditional House Plan - 145-1139 - Front Exterior
Plan#145-1139
Starting at$1000
2691
Sq Ft
2
Story
3
Bed
2
Bath
2
Car
3-Bedroom, 1685 Sq Ft Ranch House Plan - 145-1140 - Front Exterior
Plan Collection
3-Bedroom, 1685 Sq Ft Ranch House Plan - 145-1140 - Front Exterior
Plan#145-1140
Starting at$900
1685
Sq Ft
1
Story
3
Bed
2
Bath
5
Car
3-Bedroom, 1133 Sq Ft Ranch House Plan - 145-1733 - Front Exterior
Plan Collection
3-Bedroom, 1133 Sq Ft Ranch House Plan - 145-1733 - Front Exterior
Plan#145-1733
Starting at$800
1133
Sq Ft
1
Story
3
Bed
2
Bath
2
Car
3-Bedroom, 1973 Sq Ft Ranch House Plan - 126-1256 - Front Exterior
Plan Collection
3-Bedroom, 1973 Sq Ft Ranch House Plan - 126-1256 - Front Exterior
Plan#126-1256
Starting at$1740
1973
Sq Ft
2
Story
3
Bed
2
Bath
2
Car
3-Bedroom, 1736 Sq Ft Contemporary House Plan - 126-1229 - Front Exterior
Plan Collection
3-Bedroom, 1736 Sq Ft Contemporary House Plan - 126-1229 - Front Exterior
Plan#126-1229
Starting at$1680
1736
Sq Ft
1
Story
3
Bed
2
Bath
2
Car
2-Bedroom, 1311 Sq Ft Contemporary House Plan - 126-1275 - Front Exterior
Plan Collection
2-Bedroom, 1311 Sq Ft Contemporary House Plan - 126-1275 - Front Exterior
Plan#126-1275
Starting at$1510
1311
Sq Ft
2
Story
2
Bed
2
Bath
0
Car
3-Bedroom, 1550 Sq Ft Contemporary House Plan - 126-1227 - Front Exterior
Plan Collection
3-Bedroom, 1550 Sq Ft Contemporary House Plan - 126-1227 - Front Exterior
Plan#126-1227
Starting at$1680
1550
Sq Ft
2
Story
3
Bed
2
Bath
0
Car
4-Bedroom, 2239 Sq Ft Southern House Plan - 153-1630 - Front Exterior
Plan Collection
4-Bedroom, 2239 Sq Ft Southern House Plan - 153-1630 - Front Exterior
Plan#153-1630
Starting at$1000
2239
Sq Ft
1
Story
4
Bed
2
Bath
2
Car
4-Bedroom, 2214 Sq Ft Southern House Plan - 153-1299 - Front Exterior
Plan Collection
4-Bedroom, 2214 Sq Ft Southern House Plan - 153-1299 - Front Exterior
Plan#153-1299
Starting at$1000
2214
Sq Ft
1
Story
4
Bed
2
Bath
2
Car
3-Bedroom, 1928 Sq Ft Country House Plan - 153-1298 - Front Exterior
Plan Collection
3-Bedroom, 1928 Sq Ft Country House Plan - 153-1298 - Front Exterior
Plan#153-1298
Starting at$1100
1928
Sq Ft
1
Story
3
Bed
2
Bath
2
Car
4-Bedroom, 2250 Sq Ft Southern House Plan - 153-1547 - Front Exterior
Plan Collection
4-Bedroom, 2250 Sq Ft Southern House Plan - 153-1547 - Front Exterior
Plan#153-1547
Starting at$1000
2250
Sq Ft
1
Story
4
Bed
2
Bath
2
Car
3-Bedroom, 1679 Sq Ft European House Plan - 153-1545 - Front Exterior
Plan Collection
3-Bedroom, 1679 Sq Ft European House Plan - 153-1545 - Front Exterior
Plan#153-1545
Starting at$1100
1679
Sq Ft
1
Story
3
Bed
2
Bath
2
Car
3-Bedroom, 1605 Sq Ft Country House Plan - 153-1662 - Front Exterior
Plan Collection
3-Bedroom, 1605 Sq Ft Country House Plan - 153-1662 - Front Exterior
Plan#153-1662
Starting at$1100
1605
Sq Ft
1
Story
3
Bed
2
Bath
2
Car
3-Bedroom, 1374 Sq Ft Craftsman House Plan - 153-1669 - Front Exterior
Plan Collection
3-Bedroom, 1374 Sq Ft Craftsman House Plan - 153-1669 - Front Exterior
Plan#153-1669
Starting at$1200
1374
Sq Ft
1
Story
3
Bed
2
Bath
2
Car
3-Bedroom, 1259 Sq Ft Craftsman House Plan - 153-1297 - Front Exterior
Plan Collection
3-Bedroom, 1259 Sq Ft Craftsman House Plan - 153-1297 - Front Exterior
Plan#153-1297
Starting at$1000
1259
Sq Ft
1
Story
3
Bed
2
Bath
2
Car
3-Bedroom, 1559 Sq Ft Craftsman House Plan - 153-1287 - Front Exterior
Plan Collection
3-Bedroom, 1559 Sq Ft Craftsman House Plan - 153-1287 - Front Exterior
Plan#153-1287
Starting at$1200
1559
Sq Ft
2
Story
3
Bed
2
Bath
2
Car
3-Bedroom, 1348 Sq Ft Craftsman House Plan - 153-1546 - Front Exterior
Plan Collection
3-Bedroom, 1348 Sq Ft Craftsman House Plan - 153-1546 - Front Exterior
Plan#153-1546
Starting at$1200
1348
Sq Ft
1
Story
3
Bed
2
Bath
2
Car
3-Bedroom, 1722 Sq Ft European House Plan - 153-1228 - Front Exterior
Plan Collection
3-Bedroom, 1722 Sq Ft European House Plan - 153-1228 - Front Exterior
Plan#153-1228
Starting at$1100
1739
Sq Ft
1
Story
3
Bed
2
Bath
2
Car
3-Bedroom, 1722 Sq Ft European Home Plan - 153-1227 - Main Exterior
Plan Collection
3-Bedroom, 1722 Sq Ft European Home Plan - 153-1227 - Main Exterior
Plan#153-1227
Starting at$1100
1722
Sq Ft
1
Story
3
Bed
2
Bath
0
Car
3-Bedroom, 1466 Sq Ft French Home Plan - 153-1605 - Main Exterior
Plan Collection
3-Bedroom, 1466 Sq Ft French Home Plan - 153-1605 - Main Exterior
Plan#153-1605
Starting at$700
1466
Sq Ft
1
Story
3
Bed
2
Bath
2
Car
3-Bedroom, 1152 Sq Ft Ranch House Plan - 145-1758 - Front Exterior
Plan Collection
3-Bedroom, 1152 Sq Ft Ranch House Plan - 145-1758 - Front Exterior
Plan#145-1758
Starting at$800
1152
Sq Ft
1
Story
3
Bed
2
Bath
2
Car
4-Bedroom, 1506 Sq Ft Ranch House Plan - 145-1743 - Front Exterior
Plan Collection
4-Bedroom, 1506 Sq Ft Ranch House Plan - 145-1743 - Front Exterior
Plan#145-1743
Starting at$900
1506
Sq Ft
1
Story
4
Bed
2
Bath
4
Car
2-Bedroom, 2015 Sq Ft Contemporary House Plan - 145-1741 - Front Exterior
Plan Collection
2-Bedroom, 2015 Sq Ft Contemporary House Plan - 145-1741 - Front Exterior
Plan#145-1741
Starting at$950
2015
Sq Ft
3
Story
2
Bed
2
Bath
3
Car
3-Bedroom, 2005 Sq Ft Ranch House Plan - 145-1137 - Front Exterior
Plan Collection
3-Bedroom, 2005 Sq Ft Ranch House Plan - 145-1137 - Front Exterior
Plan#145-1137
Starting at$950
2005
Sq Ft
1
Story
3
Bed
2
Bath
2
Car
3-Bedroom, 2691 Sq Ft Traditional House Plan - 145-1139 - Front Exterior
Plan Collection
3-Bedroom, 2691 Sq Ft Traditional House Plan - 145-1139 - Front Exterior
Plan#145-1139
Starting at$1000
2691
Sq Ft
2
Story
3
Bed
2
Bath
2
Car
3-Bedroom, 1685 Sq Ft Ranch House Plan - 145-1140 - Front Exterior
Plan Collection
3-Bedroom, 1685 Sq Ft Ranch House Plan - 145-1140 - Front Exterior
Plan#145-1140
Starting at$900
1685
Sq Ft
1
Story
3
Bed
2
Bath
5
Car
3-Bedroom, 1133 Sq Ft Ranch House Plan - 145-1733 - Front Exterior
Plan Collection
3-Bedroom, 1133 Sq Ft Ranch House Plan - 145-1733 - Front Exterior
Plan#145-1733
Starting at$800
1133
Sq Ft
1
Story
3
Bed
2
Bath
2
Car
3-Bedroom, 1973 Sq Ft Ranch House Plan - 126-1256 - Front Exterior
Plan Collection
3-Bedroom, 1973 Sq Ft Ranch House Plan - 126-1256 - Front Exterior
Plan#126-1256
Starting at$1740
1973
Sq Ft
2
Story
3
Bed
2
Bath
2
Car
3-Bedroom, 1736 Sq Ft Contemporary House Plan - 126-1229 - Front Exterior
Plan Collection
3-Bedroom, 1736 Sq Ft Contemporary House Plan - 126-1229 - Front Exterior
Plan#126-1229
Starting at$1680
1736
Sq Ft
1
Story
3
Bed
2
Bath
2
Car
2-Bedroom, 1311 Sq Ft Contemporary House Plan - 126-1275 - Front Exterior
Plan Collection
2-Bedroom, 1311 Sq Ft Contemporary House Plan - 126-1275 - Front Exterior
Plan#126-1275
Starting at$1510
1311
Sq Ft
2
Story
2
Bed
2
Bath
0
Car
3-Bedroom, 1550 Sq Ft Contemporary House Plan - 126-1227 - Front Exterior
Plan Collection
3-Bedroom, 1550 Sq Ft Contemporary House Plan - 126-1227 - Front Exterior
Plan#126-1227
Starting at$1680
1550
Sq Ft
2
Story
3
Bed
2
Bath
0
Car
4-Bedroom, 2239 Sq Ft Southern House Plan - 153-1630 - Front Exterior
Plan Collection
4-Bedroom, 2239 Sq Ft Southern House Plan - 153-1630 - Front Exterior
Plan#153-1630
Starting at$1000
2239
Sq Ft
1
Story
4
Bed
2
Bath
2
Car
4-Bedroom, 2214 Sq Ft Southern House Plan - 153-1299 - Front Exterior
Plan Collection
4-Bedroom, 2214 Sq Ft Southern House Plan - 153-1299 - Front Exterior
Plan#153-1299
Starting at$1000
2214
Sq Ft
1
Story
4
Bed
2
Bath
2
Car
3-Bedroom, 1928 Sq Ft Country House Plan - 153-1298 - Front Exterior
Plan Collection
3-Bedroom, 1928 Sq Ft Country House Plan - 153-1298 - Front Exterior
Plan#153-1298
Starting at$1100
1928
Sq Ft
1
Story
3
Bed
2
Bath
2
Car
4-Bedroom, 2250 Sq Ft Southern House Plan - 153-1547 - Front Exterior
Plan Collection
4-Bedroom, 2250 Sq Ft Southern House Plan - 153-1547 - Front Exterior
Plan#153-1547
Starting at$1000
2250
Sq Ft
1
Story
4
Bed
2
Bath
2
Car
3-Bedroom, 1679 Sq Ft European House Plan - 153-1545 - Front Exterior
Plan Collection
3-Bedroom, 1679 Sq Ft European House Plan - 153-1545 - Front Exterior
Plan#153-1545
Starting at$1100
1679
Sq Ft
1
Story
3
Bed
2
Bath
2
Car
3-Bedroom, 1605 Sq Ft Country House Plan - 153-1662 - Front Exterior
Plan Collection
3-Bedroom, 1605 Sq Ft Country House Plan - 153-1662 - Front Exterior
Plan#153-1662
Starting at$1100
1605
Sq Ft
1
Story
3
Bed
2
Bath
2
Car
3-Bedroom, 1374 Sq Ft Craftsman House Plan - 153-1669 - Front Exterior
Plan Collection
3-Bedroom, 1374 Sq Ft Craftsman House Plan - 153-1669 - Front Exterior
Plan#153-1669
Starting at$1200
1374
Sq Ft
1
Story
3
Bed
2
Bath
2
Car
3-Bedroom, 1259 Sq Ft Craftsman House Plan - 153-1297 - Front Exterior
Plan Collection
3-Bedroom, 1259 Sq Ft Craftsman House Plan - 153-1297 - Front Exterior
Plan#153-1297
Starting at$1000
1259
Sq Ft
1
Story
3
Bed
2
Bath
2
Car
3-Bedroom, 1559 Sq Ft Craftsman House Plan - 153-1287 - Front Exterior
Plan Collection
3-Bedroom, 1559 Sq Ft Craftsman House Plan - 153-1287 - Front Exterior
Plan#153-1287
Starting at$1200
1559
Sq Ft
2
Story
3
Bed
2
Bath
2
Car
3-Bedroom, 1348 Sq Ft Craftsman House Plan - 153-1546 - Front Exterior
Plan Collection
3-Bedroom, 1348 Sq Ft Craftsman House Plan - 153-1546 - Front Exterior
Plan#153-1546
Starting at$1200
1348
Sq Ft
1
Story
3
Bed
2
Bath
2
Car
3-Bedroom, 1722 Sq Ft European House Plan - 153-1228 - Front Exterior
Plan Collection
3-Bedroom, 1722 Sq Ft European House Plan - 153-1228 - Front Exterior
Plan#153-1228
Starting at$1100
1739
Sq Ft
1
Story
3
Bed
2
Bath
2
Car
3-Bedroom, 1722 Sq Ft European Home Plan - 153-1227 - Main Exterior
Plan Collection
3-Bedroom, 1722 Sq Ft European Home Plan - 153-1227 - Main Exterior
Plan#153-1227
Starting at$1100
1722
Sq Ft
1
Story
3
Bed
2
Bath
0
Car
3-Bedroom, 1466 Sq Ft French Home Plan - 153-1605 - Main Exterior
Plan Collection
3-Bedroom, 1466 Sq Ft French Home Plan - 153-1605 - Main Exterior
Plan#153-1605
Starting at$700
1466
Sq Ft
1
Story
3
Bed
2
Bath
2
Car
1...275276277278279...286