2-Bathroom House Plans

6,849
Plan Results
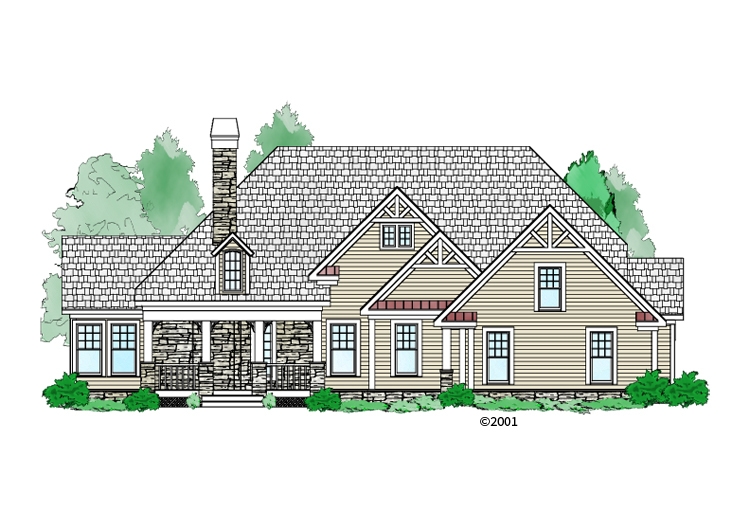
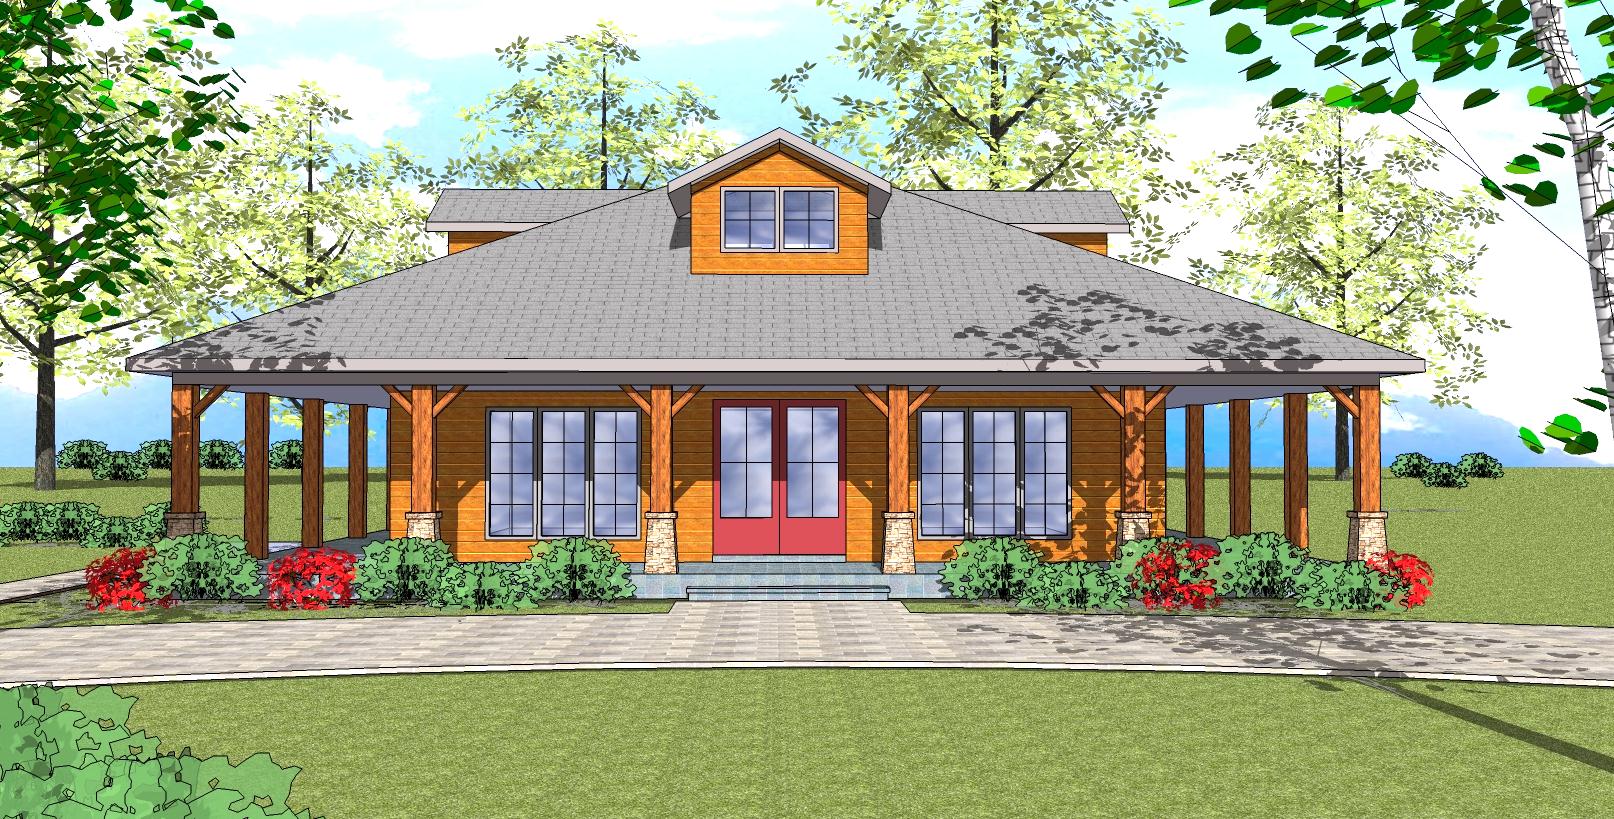
3-Bedroom, 1550 Sq Ft Cottage Home Plan - 142-1059 - Main Exterior
Plan Collection
3-Bedroom, 1550 Sq Ft Cottage Home Plan - 142-1059 - Main Exterior
Plan#142-1059
Starting at$1395
1550
Sq Ft
1
Story
3
Bed
2
Bath
2
Car
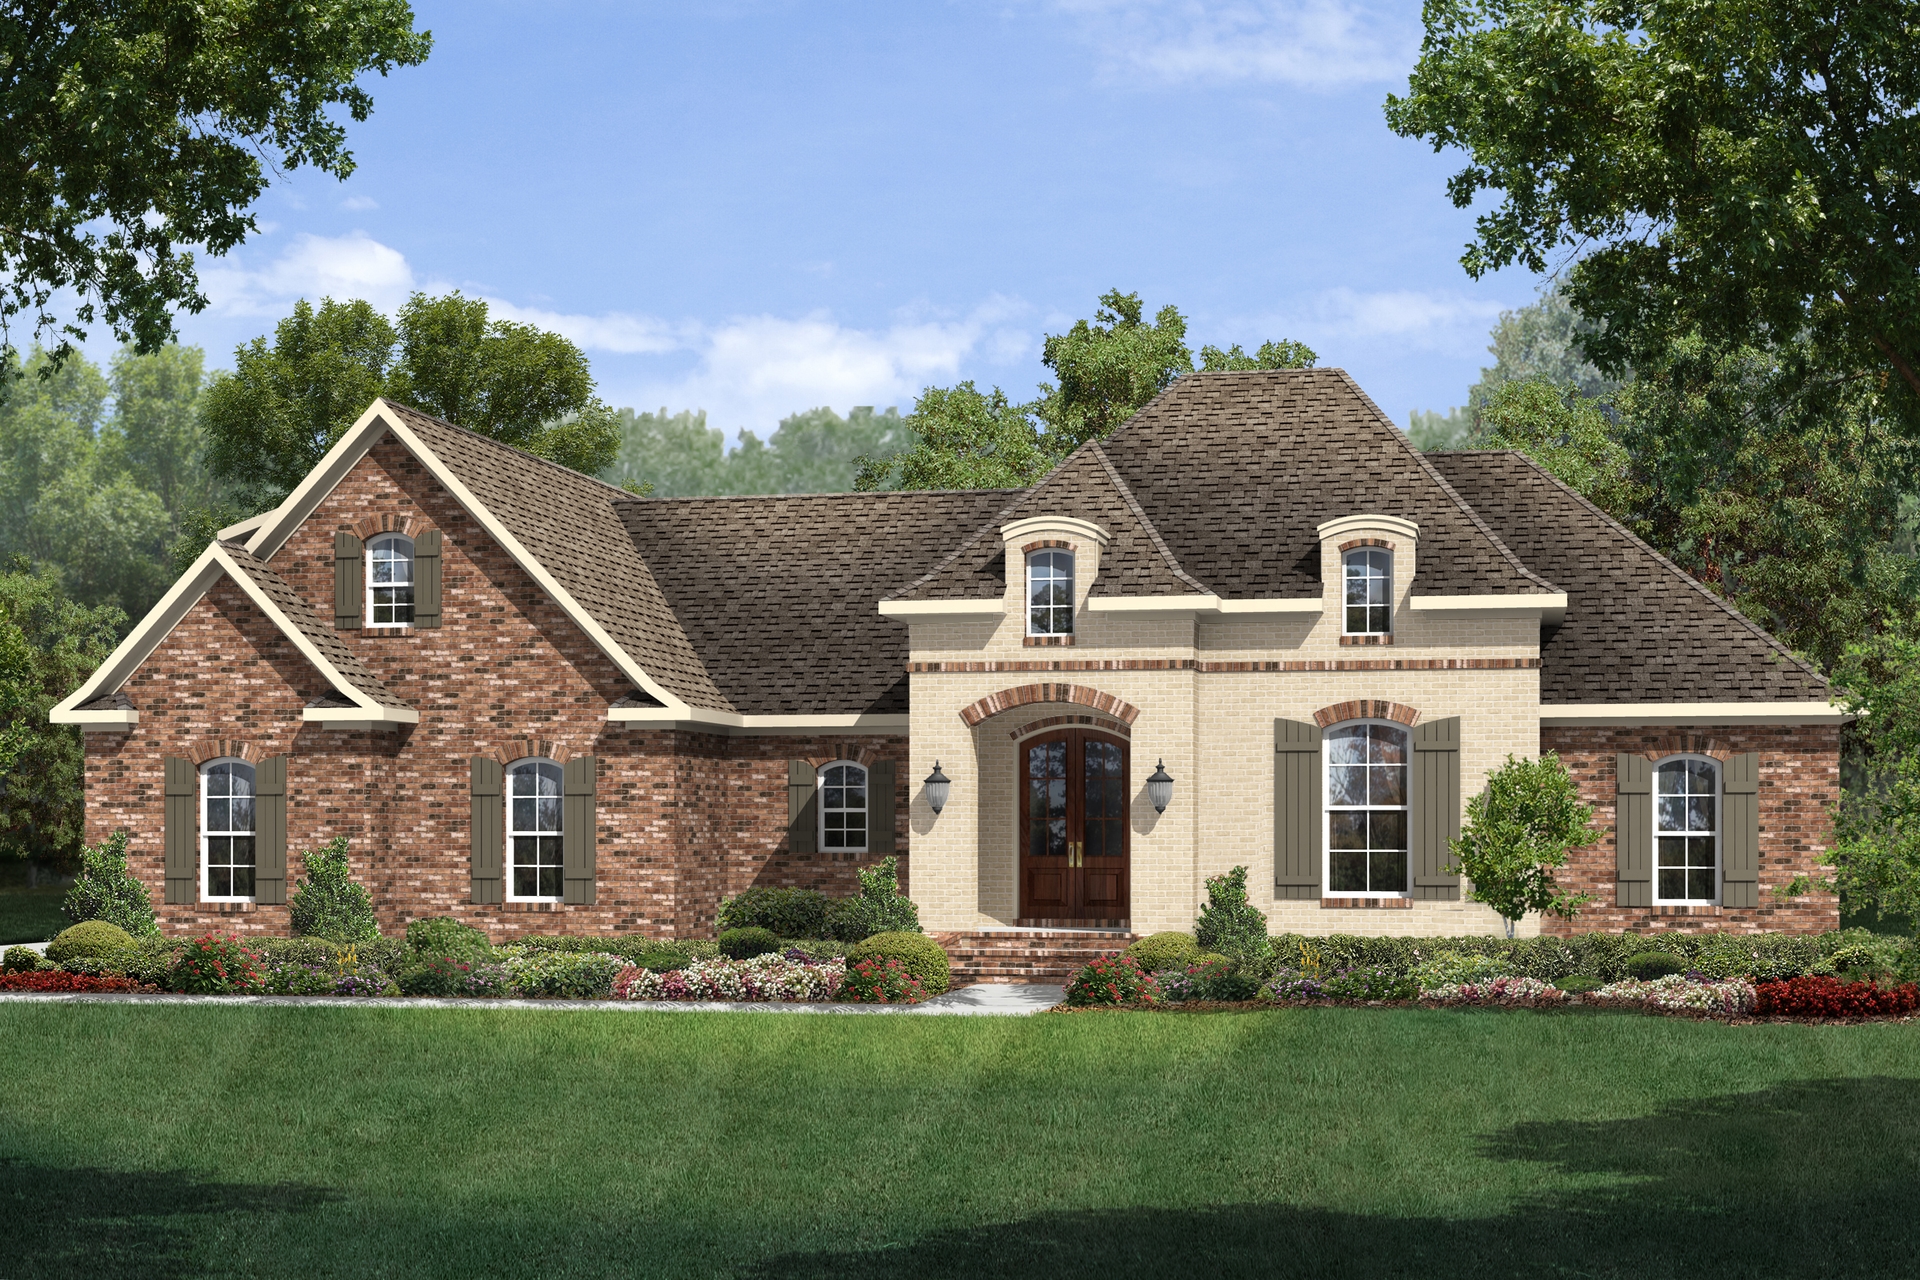
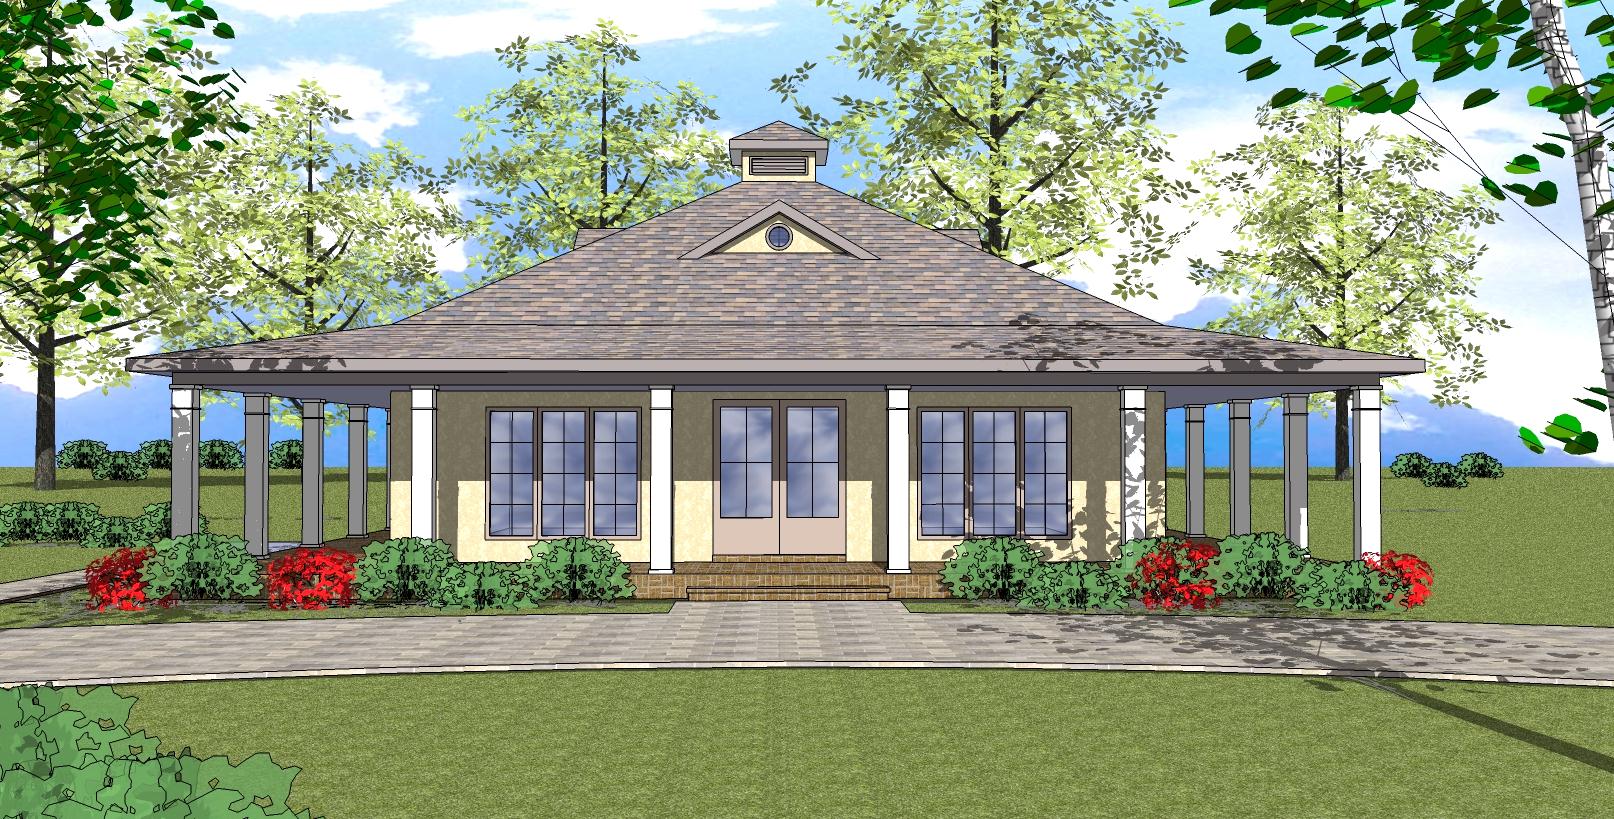
3-Bedroom, 1500 Sq Ft Acadian Home Plan - 142-1058 - Main Exterior
Plan Collection
3-Bedroom, 1500 Sq Ft Acadian Home Plan - 142-1058 - Main Exterior
Plan#142-1058
Starting at$1395
1500
Sq Ft
1.5
Story
3
Bed
2
Bath
2
Car
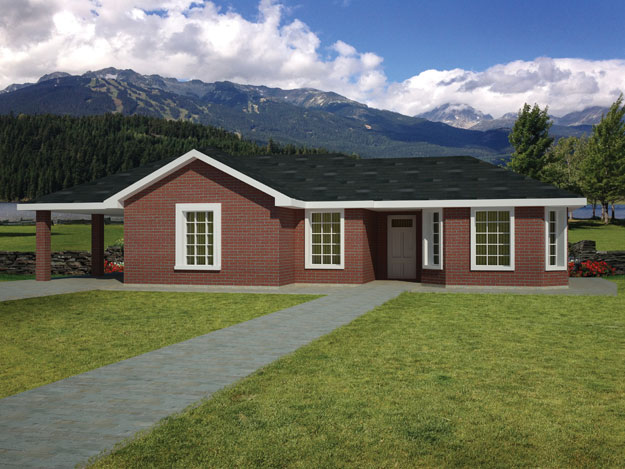
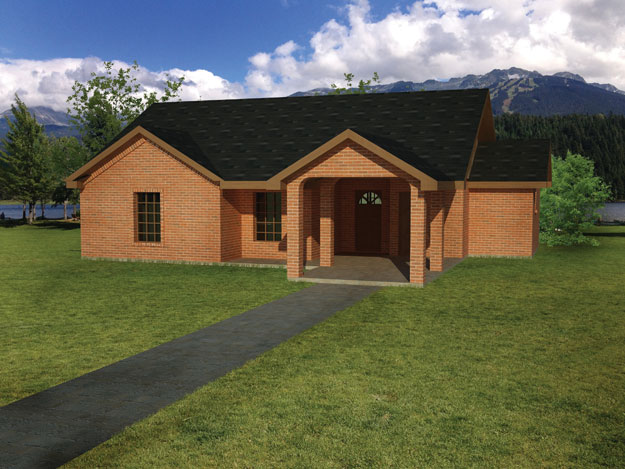
3-Bedroom, 1500 Sq Ft Acadian Home Plan - 142-1057 - Main Exterior
Plan Collection
3-Bedroom, 1500 Sq Ft Acadian Home Plan - 142-1057 - Main Exterior
Plan#142-1057
Starting at$1395
1500
Sq Ft
1
Story
3
Bed
2
Bath
2
Car
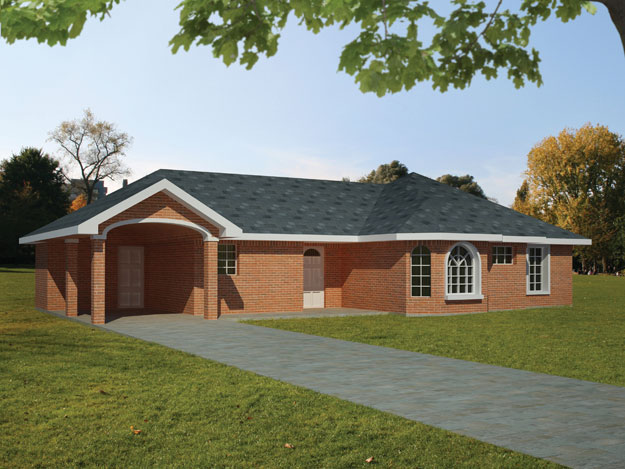
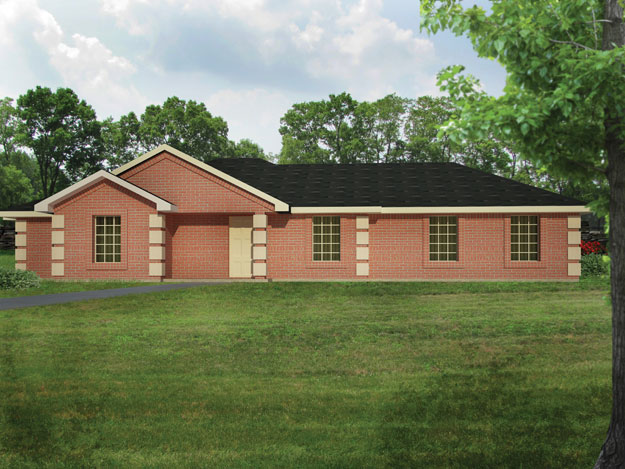
3-Bedroom, 1500 Sq Ft Acadian Home - Plan #142-1056 - Main Exterior
Plan Collection
3-Bedroom, 1500 Sq Ft Acadian Home - Plan #142-1056 - Main Exterior
Plan#142-1056
Starting at$1395
1500
Sq Ft
1
Story
3
Bed
2
Bath
2
Car
3-Bedroom, 1396 Sq Ft Bungalow Home Plan - 142-1055 - Main Exterior
Plan Collection
3-Bedroom, 1396 Sq Ft Bungalow Home Plan - 142-1055 - Main Exterior
Plan#142-1055
Starting at$1345
1396
Sq Ft
1
Story
3
Bed
2
Bath
2
Car
3-Bedroom, 1375 Sq Ft Cottage Home Plan - 142-1054 - Main Exterior
Plan Collection
3-Bedroom, 1375 Sq Ft Cottage Home Plan - 142-1054 - Main Exterior
Plan#142-1054
Starting at$1345
1375
Sq Ft
1
Story
3
Bed
2
Bath
2
Car
3-Bedroom, 1250 Sq Ft Traditional House Plan - 142-1053 - Front Exterior
Plan Collection
3-Bedroom, 1250 Sq Ft Traditional House Plan - 142-1053 - Front Exterior
Plan#142-1053
Starting at$1345
1250
Sq Ft
1
Story
3
Bed
2
Bath
1
Car
3-Bedroom, 1200 Sq Ft Traditional House Plan - 142-1052 - Front Exterior
Plan Collection
3-Bedroom, 1200 Sq Ft Traditional House Plan - 142-1052 - Front Exterior
Plan#142-1052
Starting at$1345
1200
Sq Ft
1
Story
3
Bed
2
Bath
1
Car
4-Bedroom, 1562 Sq Ft Ranch House Plan - 153-1954 - Front Exterior
Plan Collection
4-Bedroom, 1562 Sq Ft Ranch House Plan - 153-1954 - Front Exterior
Plan#153-1954
Starting at$1200
1562
Sq Ft
1
Story
4
Bed
2
Bath
2
Car
3-Bedroom, 2147 Sq Ft European House - Plan #153-1946 - Front Exterior
Plan Collection
3-Bedroom, 2147 Sq Ft European House - Plan #153-1946 - Front Exterior
Plan#153-1946
Starting at$1550
2147
Sq Ft
1
Story
3
Bed
2
Bath
2
Car
3-Bedroom, 1689 Sq Ft Country Home Plan - 153-1943 - Main Exterior
Plan Collection
3-Bedroom, 1689 Sq Ft Country Home Plan - 153-1943 - Main Exterior
Plan#153-1943
Starting at$1650
1689
Sq Ft
1
Story
3
Bed
2
Bath
2
Car
2–5-Bedroom, 1833–3222 Sq Ft Traditional House - Plan #187-1120 - Front Exterior
Plan Collection
2–5-Bedroom, 1833–3222 Sq Ft Traditional House - Plan #187-1120 - Front Exterior
Plan#187-1120
Starting at$1150
1833
Sq Ft
1
Story
2
Bed
2
Bath
2
Car
3–6-Bedroom, 2085–4334 Sq Ft Traditional Home - Plan #187-1072 - Main Exterior
Plan Collection
3–6-Bedroom, 2085–4334 Sq Ft Traditional Home - Plan #187-1072 - Main Exterior
Plan#187-1072
Starting at$1250
2085
Sq Ft
1
Story
3
Bed
2
Bath
3
Car
3-Bedroom, 1595 Sq Ft Transitional Home - Plan #187-1069 - Main Exterior
Plan Collection
3-Bedroom, 1595 Sq Ft Transitional Home - Plan #187-1069 - Main Exterior
Plan#187-1069
Starting at$1050
1595
Sq Ft
1
Story
3
Bed
2
Bath
4
Car
2-Bedroom, 1875 Sq Ft Craftsman Home Plan - 187-1055 - Main Exterior
Plan Collection
2-Bedroom, 1875 Sq Ft Craftsman Home Plan - 187-1055 - Main Exterior
Plan#187-1055
Starting at$1150
1875
Sq Ft
1
Story
2
Bed
2
Bath
2
Car
3–5-Bedroom, 1555–3073 Sq Ft Traditional Home - Plan #187-1048 - Main Exterior
Plan Collection
3–5-Bedroom, 1555–3073 Sq Ft Traditional Home - Plan #187-1048 - Main Exterior
Plan#187-1048
Starting at$1050
1555
Sq Ft
1
Story
3
Bed
2
Bath
3
Car
4-Bedroom, 2155 Sq Ft Traditional House Plan - 187-1028 - Front Exterior
Plan Collection
4-Bedroom, 2155 Sq Ft Traditional House Plan - 187-1028 - Front Exterior
Plan#187-1028
Starting at$1250
2155
Sq Ft
1
Story
4
Bed
2
Bath
3
Car
3-5-Bedroom, 1579-3141 Sq Ft Traditional Home Plan - 187-1023 - Main Exterior
Plan Collection
3-5-Bedroom, 1579-3141 Sq Ft Traditional Home Plan - 187-1023 - Main Exterior
Plan#187-1023
Starting at$1050
1579
Sq Ft
1
Story
3
Bed
2
Bath
2
Car
Traditional House Plan - 3-5 Bedroom, 2-3 Baths - 1553-3145 Sq Ft
Plan Collection
Traditional House Plan - 3-5 Bedroom, 2-3 Baths - 1553-3145 Sq Ft
Plan#187-1015
Starting at$1050
1553
Sq Ft
1
Story
3
Bed
2
Bath
2
Car
2-Bedroom, 2712 Sq Ft Traditional Home - Plan #187-1008 - Main Exterior
Plan Collection
2-Bedroom, 2712 Sq Ft Traditional Home - Plan #187-1008 - Main Exterior
Plan#187-1008
Starting at$1350
2712
Sq Ft
1
Story
2
Bed
2
Bath
3
Car
3-Bedroom, 1816 Sq Ft Craftsman House Plan - 141-1250 - Front Exterior
Plan Collection
3-Bedroom, 1816 Sq Ft Craftsman House Plan - 141-1250 - Front Exterior
Plan#141-1250
Starting at$1300
1816
Sq Ft
1
Story
3
Bed
2
Bath
2
Car
3-Bedroom, 2110 Sq Ft Tuscan House Plan - 153-1125 - Front Exterior
Plan Collection
3-Bedroom, 2110 Sq Ft Tuscan House Plan - 153-1125 - Front Exterior
Plan#153-1125
Starting at$1200
2110
Sq Ft
1.5
Story
3
Bed
2
Bath
2
Car
4-Bedroom, 1683 Sq Ft Texas Style House Plan - 156-2465 - Front Exterior
Plan Collection
4-Bedroom, 1683 Sq Ft Texas Style House Plan - 156-2465 - Front Exterior
Plan#156-2465
Starting at$850
1683
Sq Ft
1
Story
4
Bed
2
Bath
2
Car
3-Bedroom, 2136 Sq Ft Country Plan - 142-1051 - Front Exterior
Plan Collection
3-Bedroom, 2136 Sq Ft Country Plan - 142-1051 - Front Exterior
Plan#142-1051
Starting at$1445
2136
Sq Ft
1
Story
3
Bed
2
Bath
2
Car
3-Bedroom, 1550 Sq Ft Cottage Home Plan - 142-1059 - Main Exterior
Plan Collection
3-Bedroom, 1550 Sq Ft Cottage Home Plan - 142-1059 - Main Exterior
Plan#142-1059
Starting at$1395
1550
Sq Ft
1
Story
3
Bed
2
Bath
2
Car
3-Bedroom, 1500 Sq Ft Acadian Home Plan - 142-1058 - Main Exterior
Plan Collection
3-Bedroom, 1500 Sq Ft Acadian Home Plan - 142-1058 - Main Exterior
Plan#142-1058
Starting at$1395
1500
Sq Ft
1.5
Story
3
Bed
2
Bath
2
Car
3-Bedroom, 1500 Sq Ft Acadian Home Plan - 142-1057 - Main Exterior
Plan Collection
3-Bedroom, 1500 Sq Ft Acadian Home Plan - 142-1057 - Main Exterior
Plan#142-1057
Starting at$1395
1500
Sq Ft
1
Story
3
Bed
2
Bath
2
Car
3-Bedroom, 1500 Sq Ft Acadian Home - Plan #142-1056 - Main Exterior
Plan Collection
3-Bedroom, 1500 Sq Ft Acadian Home - Plan #142-1056 - Main Exterior
Plan#142-1056
Starting at$1395
1500
Sq Ft
1
Story
3
Bed
2
Bath
2
Car
3-Bedroom, 1396 Sq Ft Bungalow Home Plan - 142-1055 - Main Exterior
Plan Collection
3-Bedroom, 1396 Sq Ft Bungalow Home Plan - 142-1055 - Main Exterior
Plan#142-1055
Starting at$1345
1396
Sq Ft
1
Story
3
Bed
2
Bath
2
Car
3-Bedroom, 1375 Sq Ft Cottage Home Plan - 142-1054 - Main Exterior
Plan Collection
3-Bedroom, 1375 Sq Ft Cottage Home Plan - 142-1054 - Main Exterior
Plan#142-1054
Starting at$1345
1375
Sq Ft
1
Story
3
Bed
2
Bath
2
Car
3-Bedroom, 1250 Sq Ft Traditional House Plan - 142-1053 - Front Exterior
Plan Collection
3-Bedroom, 1250 Sq Ft Traditional House Plan - 142-1053 - Front Exterior
Plan#142-1053
Starting at$1345
1250
Sq Ft
1
Story
3
Bed
2
Bath
1
Car
3-Bedroom, 1200 Sq Ft Traditional House Plan - 142-1052 - Front Exterior
Plan Collection
3-Bedroom, 1200 Sq Ft Traditional House Plan - 142-1052 - Front Exterior
Plan#142-1052
Starting at$1345
1200
Sq Ft
1
Story
3
Bed
2
Bath
1
Car
4-Bedroom, 1562 Sq Ft Ranch House Plan - 153-1954 - Front Exterior
Plan Collection
4-Bedroom, 1562 Sq Ft Ranch House Plan - 153-1954 - Front Exterior
Plan#153-1954
Starting at$1200
1562
Sq Ft
1
Story
4
Bed
2
Bath
2
Car
3-Bedroom, 2147 Sq Ft European House - Plan #153-1946 - Front Exterior
Plan Collection
3-Bedroom, 2147 Sq Ft European House - Plan #153-1946 - Front Exterior
Plan#153-1946
Starting at$1550
2147
Sq Ft
1
Story
3
Bed
2
Bath
2
Car
3-Bedroom, 1689 Sq Ft Country Home Plan - 153-1943 - Main Exterior
Plan Collection
3-Bedroom, 1689 Sq Ft Country Home Plan - 153-1943 - Main Exterior
Plan#153-1943
Starting at$1650
1689
Sq Ft
1
Story
3
Bed
2
Bath
2
Car
2–5-Bedroom, 1833–3222 Sq Ft Traditional House - Plan #187-1120 - Front Exterior
Plan Collection
2–5-Bedroom, 1833–3222 Sq Ft Traditional House - Plan #187-1120 - Front Exterior
Plan#187-1120
Starting at$1150
1833
Sq Ft
1
Story
2
Bed
2
Bath
2
Car
3–6-Bedroom, 2085–4334 Sq Ft Traditional Home - Plan #187-1072 - Main Exterior
Plan Collection
3–6-Bedroom, 2085–4334 Sq Ft Traditional Home - Plan #187-1072 - Main Exterior
Plan#187-1072
Starting at$1250
2085
Sq Ft
1
Story
3
Bed
2
Bath
3
Car
3-Bedroom, 1595 Sq Ft Transitional Home - Plan #187-1069 - Main Exterior
Plan Collection
3-Bedroom, 1595 Sq Ft Transitional Home - Plan #187-1069 - Main Exterior
Plan#187-1069
Starting at$1050
1595
Sq Ft
1
Story
3
Bed
2
Bath
4
Car
2-Bedroom, 1875 Sq Ft Craftsman Home Plan - 187-1055 - Main Exterior
Plan Collection
2-Bedroom, 1875 Sq Ft Craftsman Home Plan - 187-1055 - Main Exterior
Plan#187-1055
Starting at$1150
1875
Sq Ft
1
Story
2
Bed
2
Bath
2
Car
3–5-Bedroom, 1555–3073 Sq Ft Traditional Home - Plan #187-1048 - Main Exterior
Plan Collection
3–5-Bedroom, 1555–3073 Sq Ft Traditional Home - Plan #187-1048 - Main Exterior
Plan#187-1048
Starting at$1050
1555
Sq Ft
1
Story
3
Bed
2
Bath
3
Car
4-Bedroom, 2155 Sq Ft Traditional House Plan - 187-1028 - Front Exterior
Plan Collection
4-Bedroom, 2155 Sq Ft Traditional House Plan - 187-1028 - Front Exterior
Plan#187-1028
Starting at$1250
2155
Sq Ft
1
Story
4
Bed
2
Bath
3
Car
3-5-Bedroom, 1579-3141 Sq Ft Traditional Home Plan - 187-1023 - Main Exterior
Plan Collection
3-5-Bedroom, 1579-3141 Sq Ft Traditional Home Plan - 187-1023 - Main Exterior
Plan#187-1023
Starting at$1050
1579
Sq Ft
1
Story
3
Bed
2
Bath
2
Car
Traditional House Plan - 3-5 Bedroom, 2-3 Baths - 1553-3145 Sq Ft
Plan Collection
Traditional House Plan - 3-5 Bedroom, 2-3 Baths - 1553-3145 Sq Ft
Plan#187-1015
Starting at$1050
1553
Sq Ft
1
Story
3
Bed
2
Bath
2
Car
2-Bedroom, 2712 Sq Ft Traditional Home - Plan #187-1008 - Main Exterior
Plan Collection
2-Bedroom, 2712 Sq Ft Traditional Home - Plan #187-1008 - Main Exterior
Plan#187-1008
Starting at$1350
2712
Sq Ft
1
Story
2
Bed
2
Bath
3
Car
3-Bedroom, 1816 Sq Ft Craftsman House Plan - 141-1250 - Front Exterior
Plan Collection
3-Bedroom, 1816 Sq Ft Craftsman House Plan - 141-1250 - Front Exterior
Plan#141-1250
Starting at$1300
1816
Sq Ft
1
Story
3
Bed
2
Bath
2
Car
3-Bedroom, 2110 Sq Ft Tuscan House Plan - 153-1125 - Front Exterior
Plan Collection
3-Bedroom, 2110 Sq Ft Tuscan House Plan - 153-1125 - Front Exterior
Plan#153-1125
Starting at$1200
2110
Sq Ft
1.5
Story
3
Bed
2
Bath
2
Car
4-Bedroom, 1683 Sq Ft Texas Style House Plan - 156-2465 - Front Exterior
Plan Collection
4-Bedroom, 1683 Sq Ft Texas Style House Plan - 156-2465 - Front Exterior
Plan#156-2465
Starting at$850
1683
Sq Ft
1
Story
4
Bed
2
Bath
2
Car
3-Bedroom, 2136 Sq Ft Country Plan - 142-1051 - Front Exterior
Plan Collection
3-Bedroom, 2136 Sq Ft Country Plan - 142-1051 - Front Exterior
Plan#142-1051
Starting at$1445
2136
Sq Ft
1
Story
3
Bed
2
Bath
2
Car
1...6970717273...286