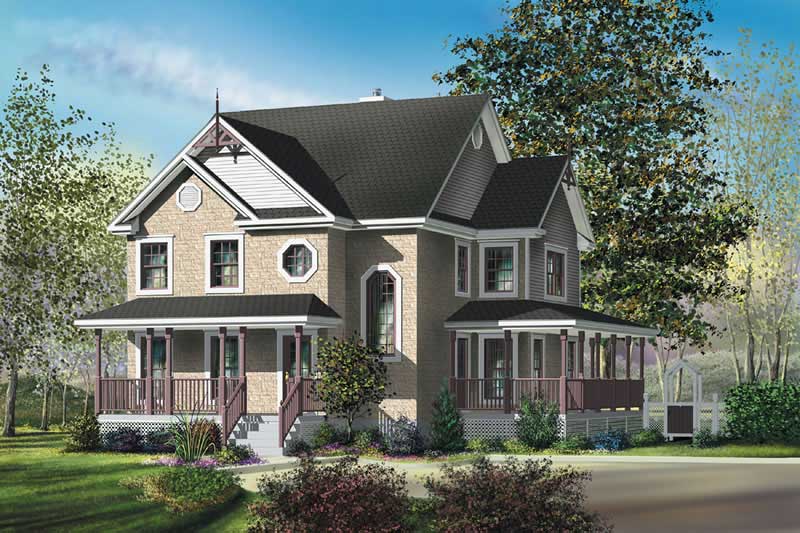
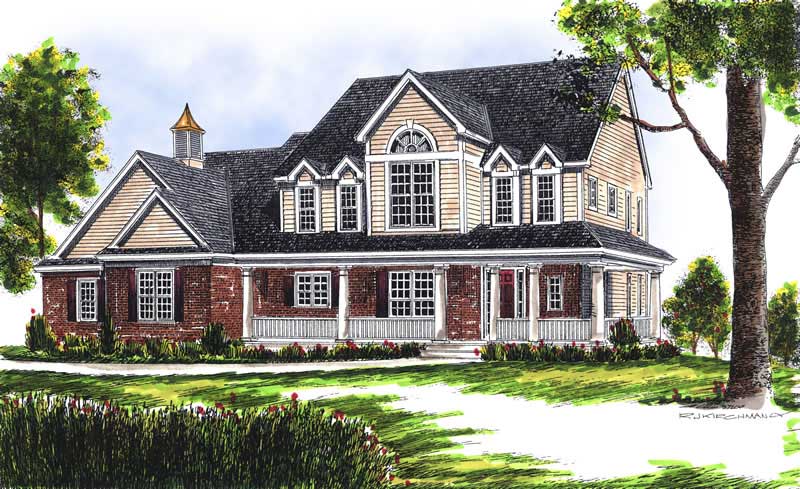
2-Bathroom House Plans

6,894
Plan Results
4-Bedroom, 2969 Sq Ft Country Home Plan - 101-1278 - Main Exterior
Plan Collection
4-Bedroom, 2969 Sq Ft Country Home Plan - 101-1278 - Main Exterior
Plan#101-1278
Starting at$1205
2969
Sq Ft
1
Story
4
Bed
2
Bath
3
Car
4-Bedroom, 2832 Sq Ft European House Plan - 101-1092 - Front Exterior
Plan Collection
4-Bedroom, 2832 Sq Ft European House Plan - 101-1092 - Front Exterior
Plan#101-1092
Starting at$1205
2832
Sq Ft
2
Story
4
Bed
2
Bath
3
Car
3-Bedroom, 2398 Sq Ft Ranch Home Plan - 138-1126 - Main Exterior
Plan Collection
3-Bedroom, 2398 Sq Ft Ranch Home Plan - 138-1126 - Main Exterior
Plan#138-1126
Starting at$1300
2398
Sq Ft
1
Story
3
Bed
2
Bath
3
Car
3-Bedroom, 1621 Sq Ft Ranch House Plan - 109-1089 - Front Exterior
Plan Collection
3-Bedroom, 1621 Sq Ft Ranch House Plan - 109-1089 - Front Exterior
Plan#109-1089
Starting at$1295
1621
Sq Ft
2
Story
3
Bed
2
Bath
2
Car
3-Bedroom, 1847 Sq Ft Ranch Home Plan - 101-1396 - Main Exterior
Plan Collection
3-Bedroom, 1847 Sq Ft Ranch Home Plan - 101-1396 - Main Exterior
Plan#101-1396
Starting at$1055
1847
Sq Ft
1
Story
3
Bed
2
Bath
3
Car
3-Bedroom, 1662 Sq Ft Ranch House Plan - 101-1753 - Front Exterior
Plan Collection
3-Bedroom, 1662 Sq Ft Ranch House Plan - 101-1753 - Front Exterior
Plan#101-1753
Starting at$1025
1662
Sq Ft
2
Story
3
Bed
2
Bath
2
Car
3-Bedroom, 1483 Sq Ft Ranch House Plan - 103-1052 - Front Exterior
Plan Collection
3-Bedroom, 1483 Sq Ft Ranch House Plan - 103-1052 - Front Exterior
Plan#103-1052
Starting at$895
1483
Sq Ft
1
Story
3
Bed
2
Bath
3
Car
3-Bedroom, 1457 Sq Ft Ranch Home Plan - 103-1035 - Main Exterior
Plan Collection
3-Bedroom, 1457 Sq Ft Ranch Home Plan - 103-1035 - Main Exterior
Plan#103-1035
Starting at$895
1457
Sq Ft
1
Story
3
Bed
2
Bath
2
Car
3-Bedroom, 1904 Sq Ft Ranch House Plan - 101-1608 - Front Exterior
Plan Collection
3-Bedroom, 1904 Sq Ft Ranch House Plan - 101-1608 - Front Exterior
Plan#101-1608
Starting at$1055
1904
Sq Ft
1
Story
3
Bed
2
Bath
3
Car
2-Bedroom, 1381 Sq Ft Ranch House Plan - 101-1142 - Front Exterior
Plan Collection
2-Bedroom, 1381 Sq Ft Ranch House Plan - 101-1142 - Front Exterior
Plan#101-1142
Starting at$1240
1381
Sq Ft
1
Story
2
Bed
2
Bath
2
Car
3-Bedroom, 1198 Sq Ft Small House Plans - 103-1068 - Main Exterior
Plan Collection
3-Bedroom, 1198 Sq Ft Small House Plans - 103-1068 - Main Exterior
Plan#103-1068
Starting at$870
1198
Sq Ft
1
Story
3
Bed
2
Bath
2
Car
4-Bedroom, 2688 Sq Ft European House Plan - 101-1399 - Front Exterior
Plan Collection
4-Bedroom, 2688 Sq Ft European House Plan - 101-1399 - Front Exterior
Plan#101-1399
Starting at$1155
2688
Sq Ft
2
Story
4
Bed
2
Bath
3
Car
3-Bedroom, 1611 Sq Ft Craftsman Ranch House - Plan #103-1156 - Front Exterior
Plan Collection
3-Bedroom, 1611 Sq Ft Craftsman Ranch House - Plan #103-1156 - Front Exterior
Plan#103-1156
Starting at$920
1611
Sq Ft
1
Story
3
Bed
2
Bath
2
Car
3-Bedroom, 1810 Sq Ft Ranch House Plan - 101-1507 - Front Exterior
Plan Collection
3-Bedroom, 1810 Sq Ft Ranch House Plan - 101-1507 - Front Exterior
Plan#101-1507
Starting at$1055
1810
Sq Ft
1
Story
3
Bed
2
Bath
3
Car

3-Bedroom, 2510 Sq Ft European House Plan - 101-1300 - Front Exterior
Plan Collection
3-Bedroom, 2510 Sq Ft European House Plan - 101-1300 - Front Exterior
Plan#101-1300
Starting at$1155
2510
Sq Ft
1
Story
3
Bed
2
Bath
3
Car
3-Bedroom, 1533 Sq Ft Ranch Home Plan - 103-1054 - Main Exterior
Plan Collection
3-Bedroom, 1533 Sq Ft Ranch Home Plan - 103-1054 - Main Exterior
Plan#103-1054
Starting at$920
1533
Sq Ft
1
Story
3
Bed
2
Bath
2
Car
3-Bedroom, 1427 Sq Ft Ranch Home Plan - 103-1059 - Main Exterior
Plan Collection
3-Bedroom, 1427 Sq Ft Ranch Home Plan - 103-1059 - Main Exterior
Plan#103-1059
Starting at$895
1427
Sq Ft
1
Story
3
Bed
2
Bath
3
Car
4-Bedroom, 2155 Sq Ft Traditional House Plan - 187-1028 - Front Exterior
Plan Collection
4-Bedroom, 2155 Sq Ft Traditional House Plan - 187-1028 - Front Exterior
Plan#187-1028
Starting at$1250
2155
Sq Ft
1
Story
4
Bed
2
Bath
3
Car
3-Bedroom, 1927 Sq Ft European Home Plan - 100-1127 - Main Exterior
Plan Collection
3-Bedroom, 1927 Sq Ft European Home Plan - 100-1127 - Main Exterior
Plan#100-1127
Starting at$1500
1927
Sq Ft
1
Story
3
Bed
2
Bath
3
Car
3-Bedroom, 1900 Sq Ft Multi-Unit House Plan - 153-1074 - Front Exterior
Plan Collection
3-Bedroom, 1900 Sq Ft Multi-Unit House Plan - 153-1074 - Front Exterior
Plan#153-1074
Starting at$2450
1900
Sq Ft
1
Story
3
Bed
2
Bath
1
Car
3-Bedroom, 1271 Sq Ft Ranch House Plan - 103-1042 - Front Exterior
Plan Collection
3-Bedroom, 1271 Sq Ft Ranch House Plan - 103-1042 - Front Exterior
Plan#103-1042
Starting at$895
1271
Sq Ft
1
Story
3
Bed
2
Bath
2
Car
3-Bedroom, 1218 Sq Ft Ranch Home Plan - 103-1069 - Main Exterior
Plan Collection
3-Bedroom, 1218 Sq Ft Ranch Home Plan - 103-1069 - Main Exterior
Plan#103-1069
Starting at$895
1218
Sq Ft
1
Story
3
Bed
2
Bath
2
Car
4-Bedroom, 2279 Sq Ft Traditional Home Plan - 157-1313 - Main Exterior
Plan Collection
4-Bedroom, 2279 Sq Ft Traditional Home Plan - 157-1313 - Main Exterior
Plan#157-1313
Starting at$1455
2279
Sq Ft
2
Story
4
Bed
2
Bath
0
Car
3-Bedroom, 1435 Sq Ft Ranch Home Plan - 157-1658 - Main Exterior
Plan Collection
3-Bedroom, 1435 Sq Ft Ranch Home Plan - 157-1658 - Main Exterior
Plan#157-1658
Starting at$1255
1435
Sq Ft
1
Story
3
Bed
2
Bath
2
Car
4-Bedroom, 2969 Sq Ft Country Home Plan - 101-1278 - Main Exterior
Plan Collection
4-Bedroom, 2969 Sq Ft Country Home Plan - 101-1278 - Main Exterior
Plan#101-1278
Starting at$1205
2969
Sq Ft
1
Story
4
Bed
2
Bath
3
Car
4-Bedroom, 2832 Sq Ft European House Plan - 101-1092 - Front Exterior
Plan Collection
4-Bedroom, 2832 Sq Ft European House Plan - 101-1092 - Front Exterior
Plan#101-1092
Starting at$1205
2832
Sq Ft
2
Story
4
Bed
2
Bath
3
Car
3-Bedroom, 2398 Sq Ft Ranch Home Plan - 138-1126 - Main Exterior
Plan Collection
3-Bedroom, 2398 Sq Ft Ranch Home Plan - 138-1126 - Main Exterior
Plan#138-1126
Starting at$1300
2398
Sq Ft
1
Story
3
Bed
2
Bath
3
Car
3-Bedroom, 1621 Sq Ft Ranch House Plan - 109-1089 - Front Exterior
Plan Collection
3-Bedroom, 1621 Sq Ft Ranch House Plan - 109-1089 - Front Exterior
Plan#109-1089
Starting at$1295
1621
Sq Ft
2
Story
3
Bed
2
Bath
2
Car
3-Bedroom, 1847 Sq Ft Ranch Home Plan - 101-1396 - Main Exterior
Plan Collection
3-Bedroom, 1847 Sq Ft Ranch Home Plan - 101-1396 - Main Exterior
Plan#101-1396
Starting at$1055
1847
Sq Ft
1
Story
3
Bed
2
Bath
3
Car
3-Bedroom, 1662 Sq Ft Ranch House Plan - 101-1753 - Front Exterior
Plan Collection
3-Bedroom, 1662 Sq Ft Ranch House Plan - 101-1753 - Front Exterior
Plan#101-1753
Starting at$1025
1662
Sq Ft
2
Story
3
Bed
2
Bath
2
Car
3-Bedroom, 1483 Sq Ft Ranch House Plan - 103-1052 - Front Exterior
Plan Collection
3-Bedroom, 1483 Sq Ft Ranch House Plan - 103-1052 - Front Exterior
Plan#103-1052
Starting at$895
1483
Sq Ft
1
Story
3
Bed
2
Bath
3
Car
3-Bedroom, 1457 Sq Ft Ranch Home Plan - 103-1035 - Main Exterior
Plan Collection
3-Bedroom, 1457 Sq Ft Ranch Home Plan - 103-1035 - Main Exterior
Plan#103-1035
Starting at$895
1457
Sq Ft
1
Story
3
Bed
2
Bath
2
Car
3-Bedroom, 1904 Sq Ft Ranch House Plan - 101-1608 - Front Exterior
Plan Collection
3-Bedroom, 1904 Sq Ft Ranch House Plan - 101-1608 - Front Exterior
Plan#101-1608
Starting at$1055
1904
Sq Ft
1
Story
3
Bed
2
Bath
3
Car
2-Bedroom, 1381 Sq Ft Ranch House Plan - 101-1142 - Front Exterior
Plan Collection
2-Bedroom, 1381 Sq Ft Ranch House Plan - 101-1142 - Front Exterior
Plan#101-1142
Starting at$1240
1381
Sq Ft
1
Story
2
Bed
2
Bath
2
Car
3-Bedroom, 1198 Sq Ft Small House Plans - 103-1068 - Main Exterior
Plan Collection
3-Bedroom, 1198 Sq Ft Small House Plans - 103-1068 - Main Exterior
Plan#103-1068
Starting at$870
1198
Sq Ft
1
Story
3
Bed
2
Bath
2
Car
4-Bedroom, 2688 Sq Ft European House Plan - 101-1399 - Front Exterior
Plan Collection
4-Bedroom, 2688 Sq Ft European House Plan - 101-1399 - Front Exterior
Plan#101-1399
Starting at$1155
2688
Sq Ft
2
Story
4
Bed
2
Bath
3
Car
3-Bedroom, 1611 Sq Ft Craftsman Ranch House - Plan #103-1156 - Front Exterior
Plan Collection
3-Bedroom, 1611 Sq Ft Craftsman Ranch House - Plan #103-1156 - Front Exterior
Plan#103-1156
Starting at$920
1611
Sq Ft
1
Story
3
Bed
2
Bath
2
Car
3-Bedroom, 1810 Sq Ft Ranch House Plan - 101-1507 - Front Exterior
Plan Collection
3-Bedroom, 1810 Sq Ft Ranch House Plan - 101-1507 - Front Exterior
Plan#101-1507
Starting at$1055
1810
Sq Ft
1
Story
3
Bed
2
Bath
3
Car
3-Bedroom, 2510 Sq Ft European House Plan - 101-1300 - Front Exterior
Plan Collection
3-Bedroom, 2510 Sq Ft European House Plan - 101-1300 - Front Exterior
Plan#101-1300
Starting at$1155
2510
Sq Ft
1
Story
3
Bed
2
Bath
3
Car
3-Bedroom, 1533 Sq Ft Ranch Home Plan - 103-1054 - Main Exterior
Plan Collection
3-Bedroom, 1533 Sq Ft Ranch Home Plan - 103-1054 - Main Exterior
Plan#103-1054
Starting at$920
1533
Sq Ft
1
Story
3
Bed
2
Bath
2
Car
3-Bedroom, 1427 Sq Ft Ranch Home Plan - 103-1059 - Main Exterior
Plan Collection
3-Bedroom, 1427 Sq Ft Ranch Home Plan - 103-1059 - Main Exterior
Plan#103-1059
Starting at$895
1427
Sq Ft
1
Story
3
Bed
2
Bath
3
Car
4-Bedroom, 2155 Sq Ft Traditional House Plan - 187-1028 - Front Exterior
Plan Collection
4-Bedroom, 2155 Sq Ft Traditional House Plan - 187-1028 - Front Exterior
Plan#187-1028
Starting at$1250
2155
Sq Ft
1
Story
4
Bed
2
Bath
3
Car
3-Bedroom, 1927 Sq Ft European Home Plan - 100-1127 - Main Exterior
Plan Collection
3-Bedroom, 1927 Sq Ft European Home Plan - 100-1127 - Main Exterior
Plan#100-1127
Starting at$1500
1927
Sq Ft
1
Story
3
Bed
2
Bath
3
Car
3-Bedroom, 1900 Sq Ft Multi-Unit House Plan - 153-1074 - Front Exterior
Plan Collection
3-Bedroom, 1900 Sq Ft Multi-Unit House Plan - 153-1074 - Front Exterior
Plan#153-1074
Starting at$2450
1900
Sq Ft
1
Story
3
Bed
2
Bath
1
Car
3-Bedroom, 1271 Sq Ft Ranch House Plan - 103-1042 - Front Exterior
Plan Collection
3-Bedroom, 1271 Sq Ft Ranch House Plan - 103-1042 - Front Exterior
Plan#103-1042
Starting at$895
1271
Sq Ft
1
Story
3
Bed
2
Bath
2
Car
3-Bedroom, 1218 Sq Ft Ranch Home Plan - 103-1069 - Main Exterior
Plan Collection
3-Bedroom, 1218 Sq Ft Ranch Home Plan - 103-1069 - Main Exterior
Plan#103-1069
Starting at$895
1218
Sq Ft
1
Story
3
Bed
2
Bath
2
Car
4-Bedroom, 2279 Sq Ft Traditional Home Plan - 157-1313 - Main Exterior
Plan Collection
4-Bedroom, 2279 Sq Ft Traditional Home Plan - 157-1313 - Main Exterior
Plan#157-1313
Starting at$1455
2279
Sq Ft
2
Story
4
Bed
2
Bath
0
Car
3-Bedroom, 1435 Sq Ft Ranch Home Plan - 157-1658 - Main Exterior
Plan Collection
3-Bedroom, 1435 Sq Ft Ranch Home Plan - 157-1658 - Main Exterior
Plan#157-1658
Starting at$1255
1435
Sq Ft
1
Story
3
Bed
2
Bath
2
Car
1...131132133134135...288