2-Bathroom House Plans

6,863
Plan Results
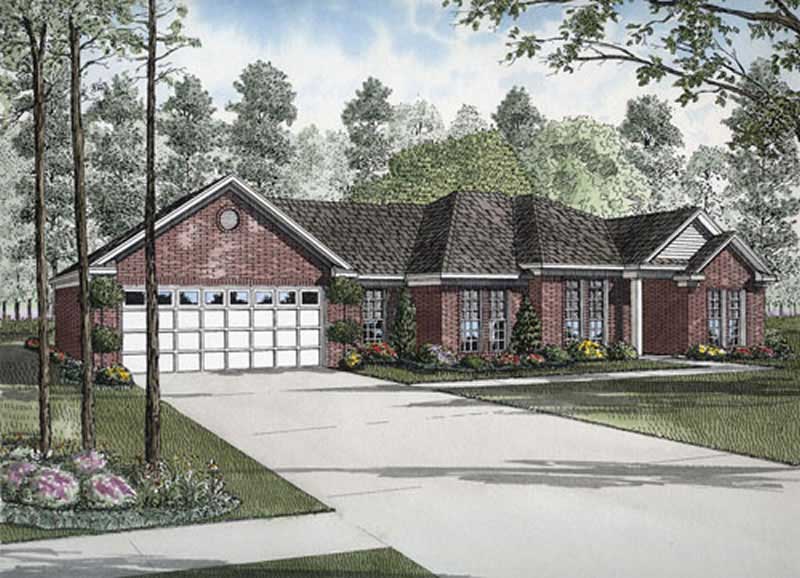
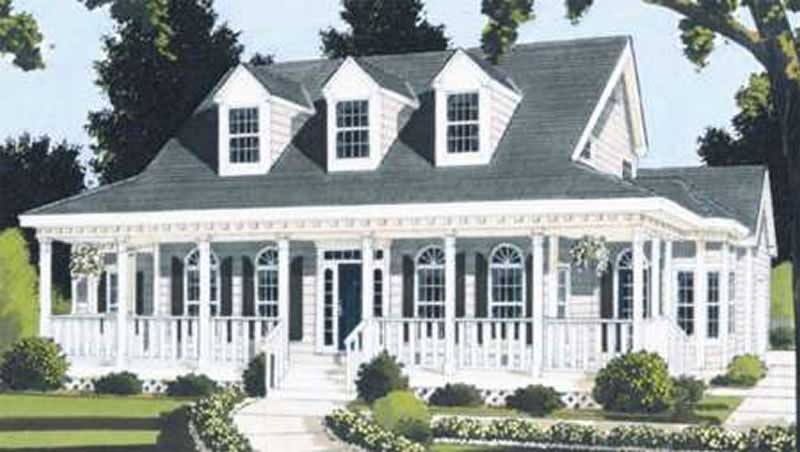
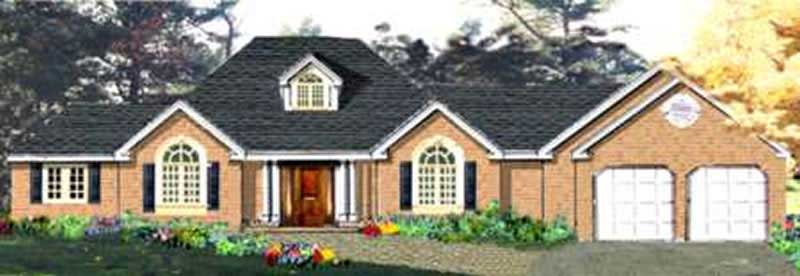
4-Bedroom, 3220 Sq Ft Traditional Home Plan - 115-1216 - Main Exterior
Plan Collection
4-Bedroom, 3220 Sq Ft Traditional Home Plan - 115-1216 - Main Exterior
Plan#115-1216
Starting at$2150
3220
Sq Ft
2
Story
4
Bed
2
Bath
3
Car
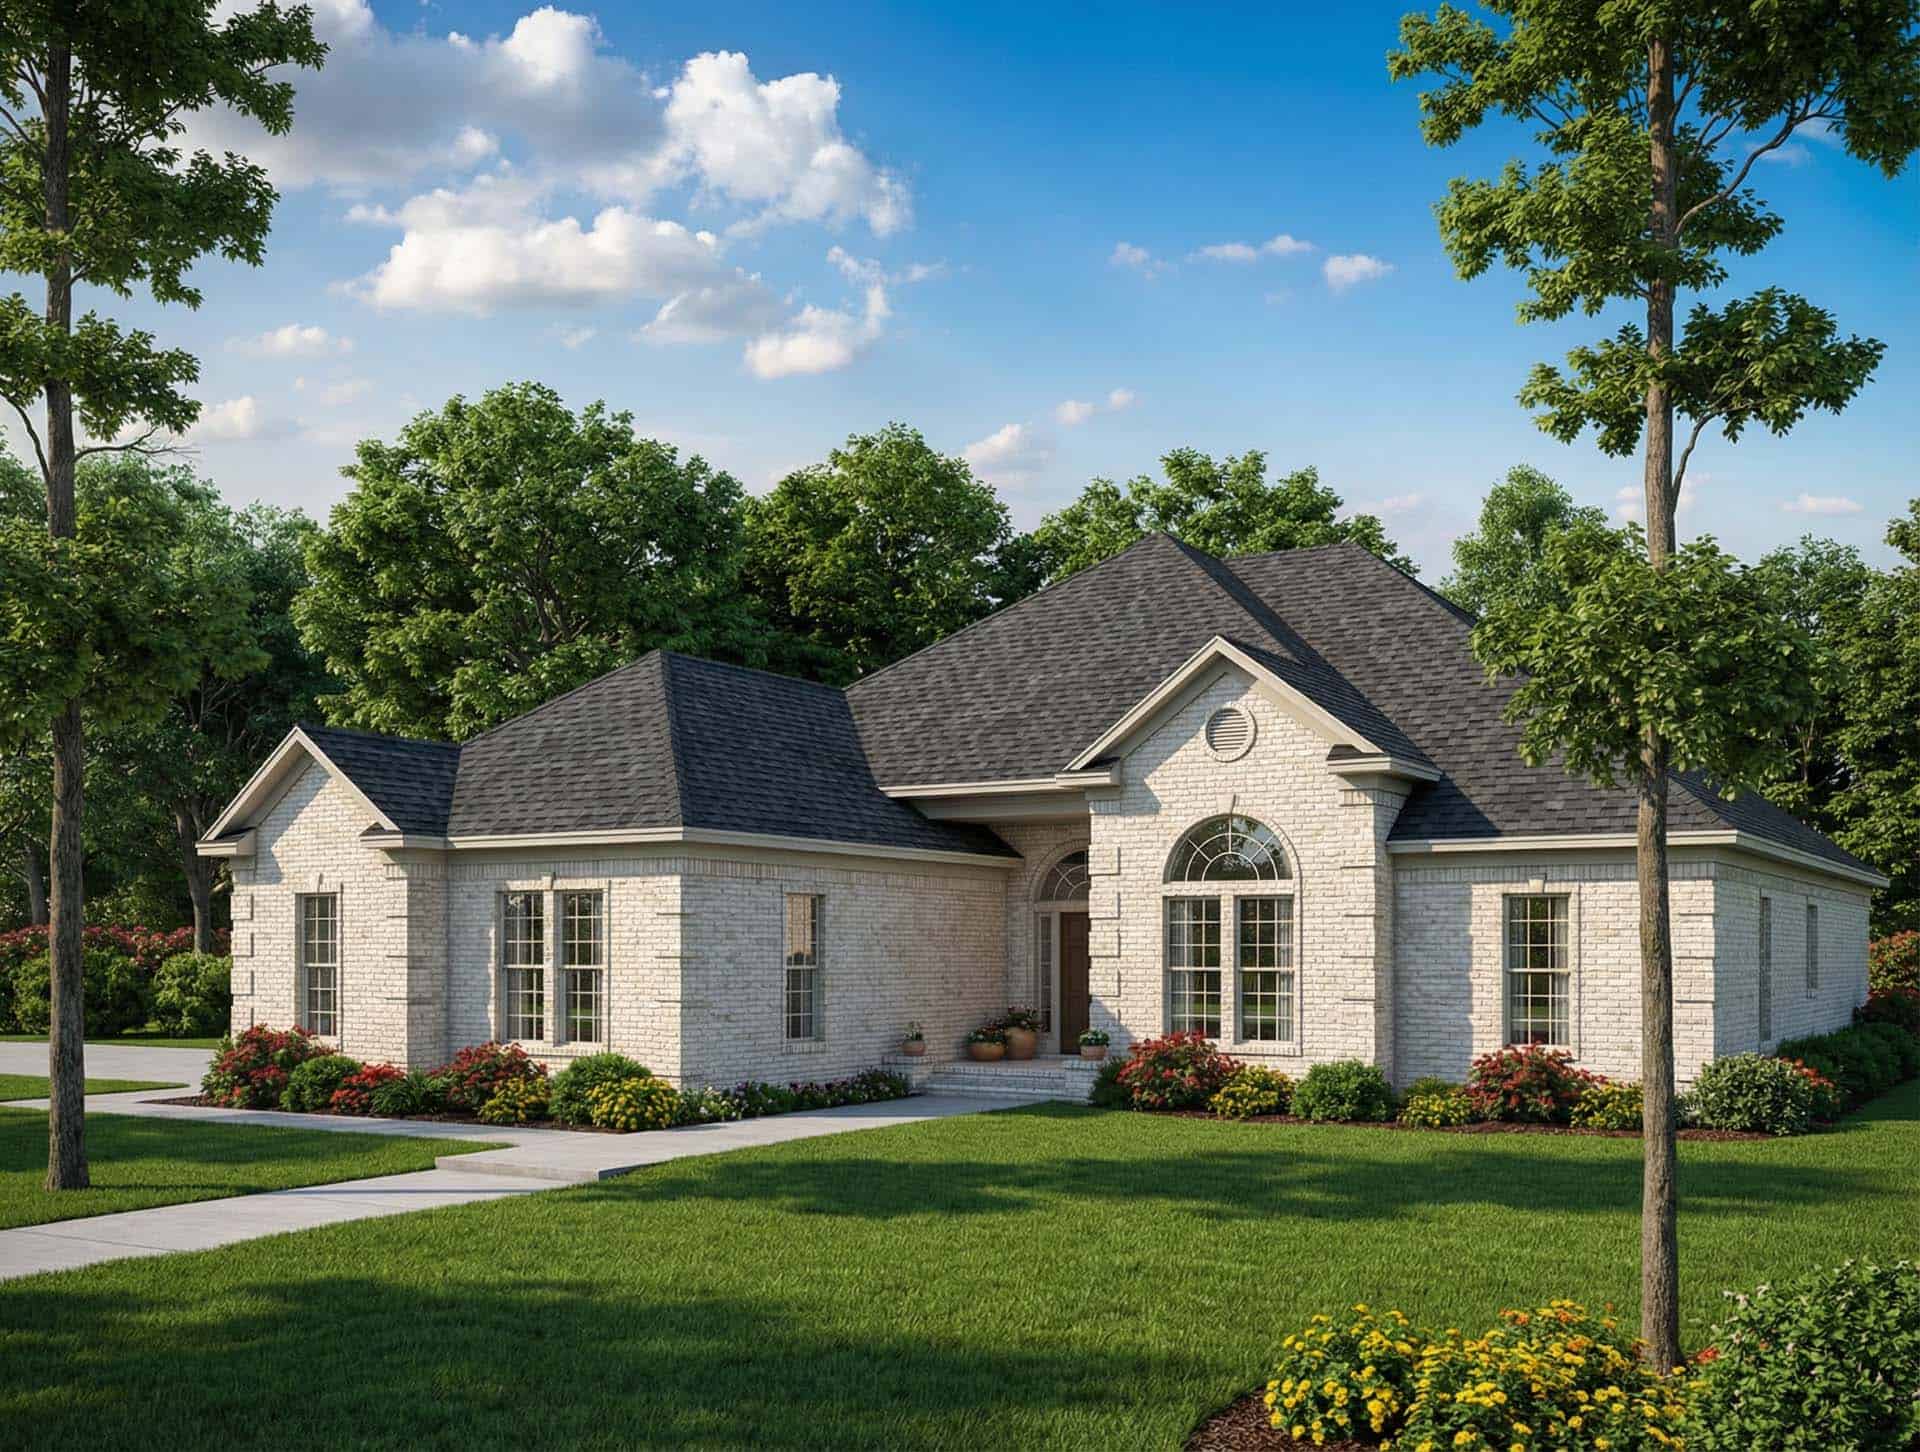
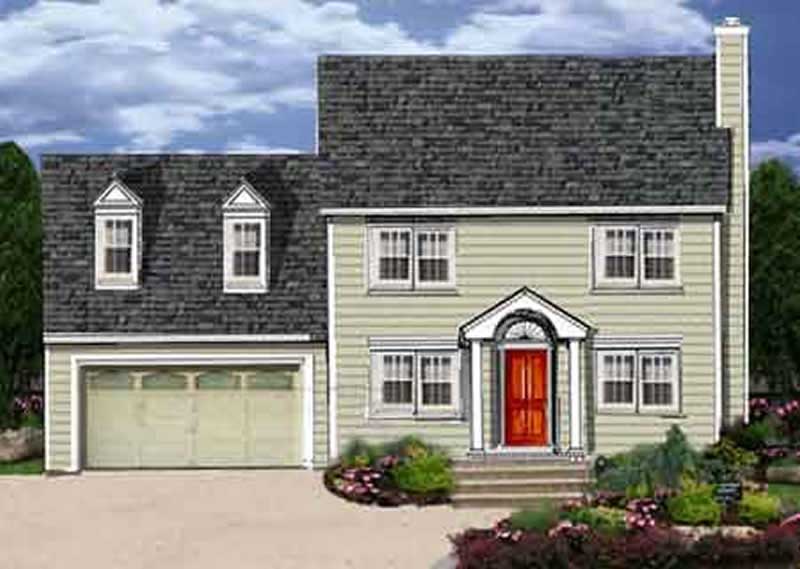
4-Bedroom, 3040 Sq Ft Craftsman House Plan - 115-1223 - Front Exterior
Plan Collection
4-Bedroom, 3040 Sq Ft Craftsman House Plan - 115-1223 - Front Exterior
Plan#115-1223
Starting at$2150
3040
Sq Ft
2
Story
4
Bed
2
Bath
3
Car

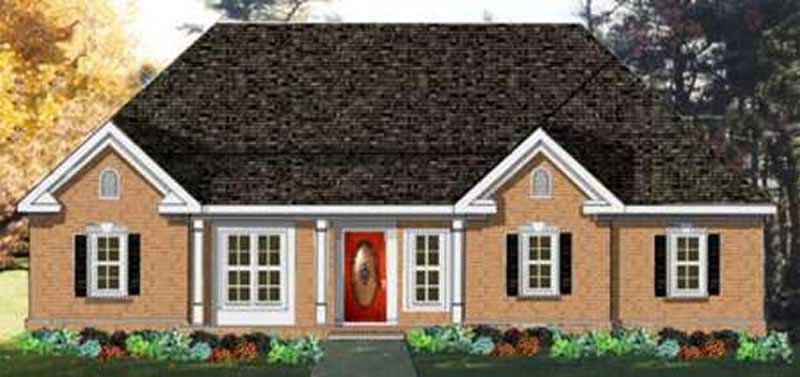
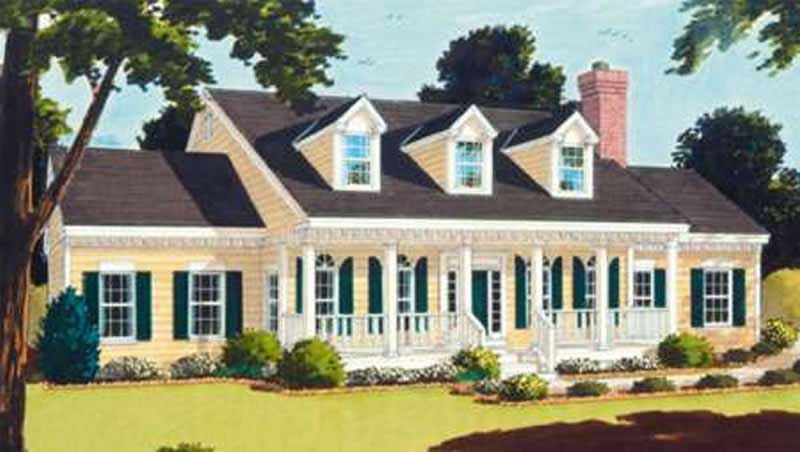
3-Bedroom, 2995 Sq Ft Ranch House Plan - 115-1276 - Front Exterior
Plan Collection
3-Bedroom, 2995 Sq Ft Ranch House Plan - 115-1276 - Front Exterior
Plan#115-1276
Starting at$1950
2995
Sq Ft
2
Story
3
Bed
2
Bath
2
Car
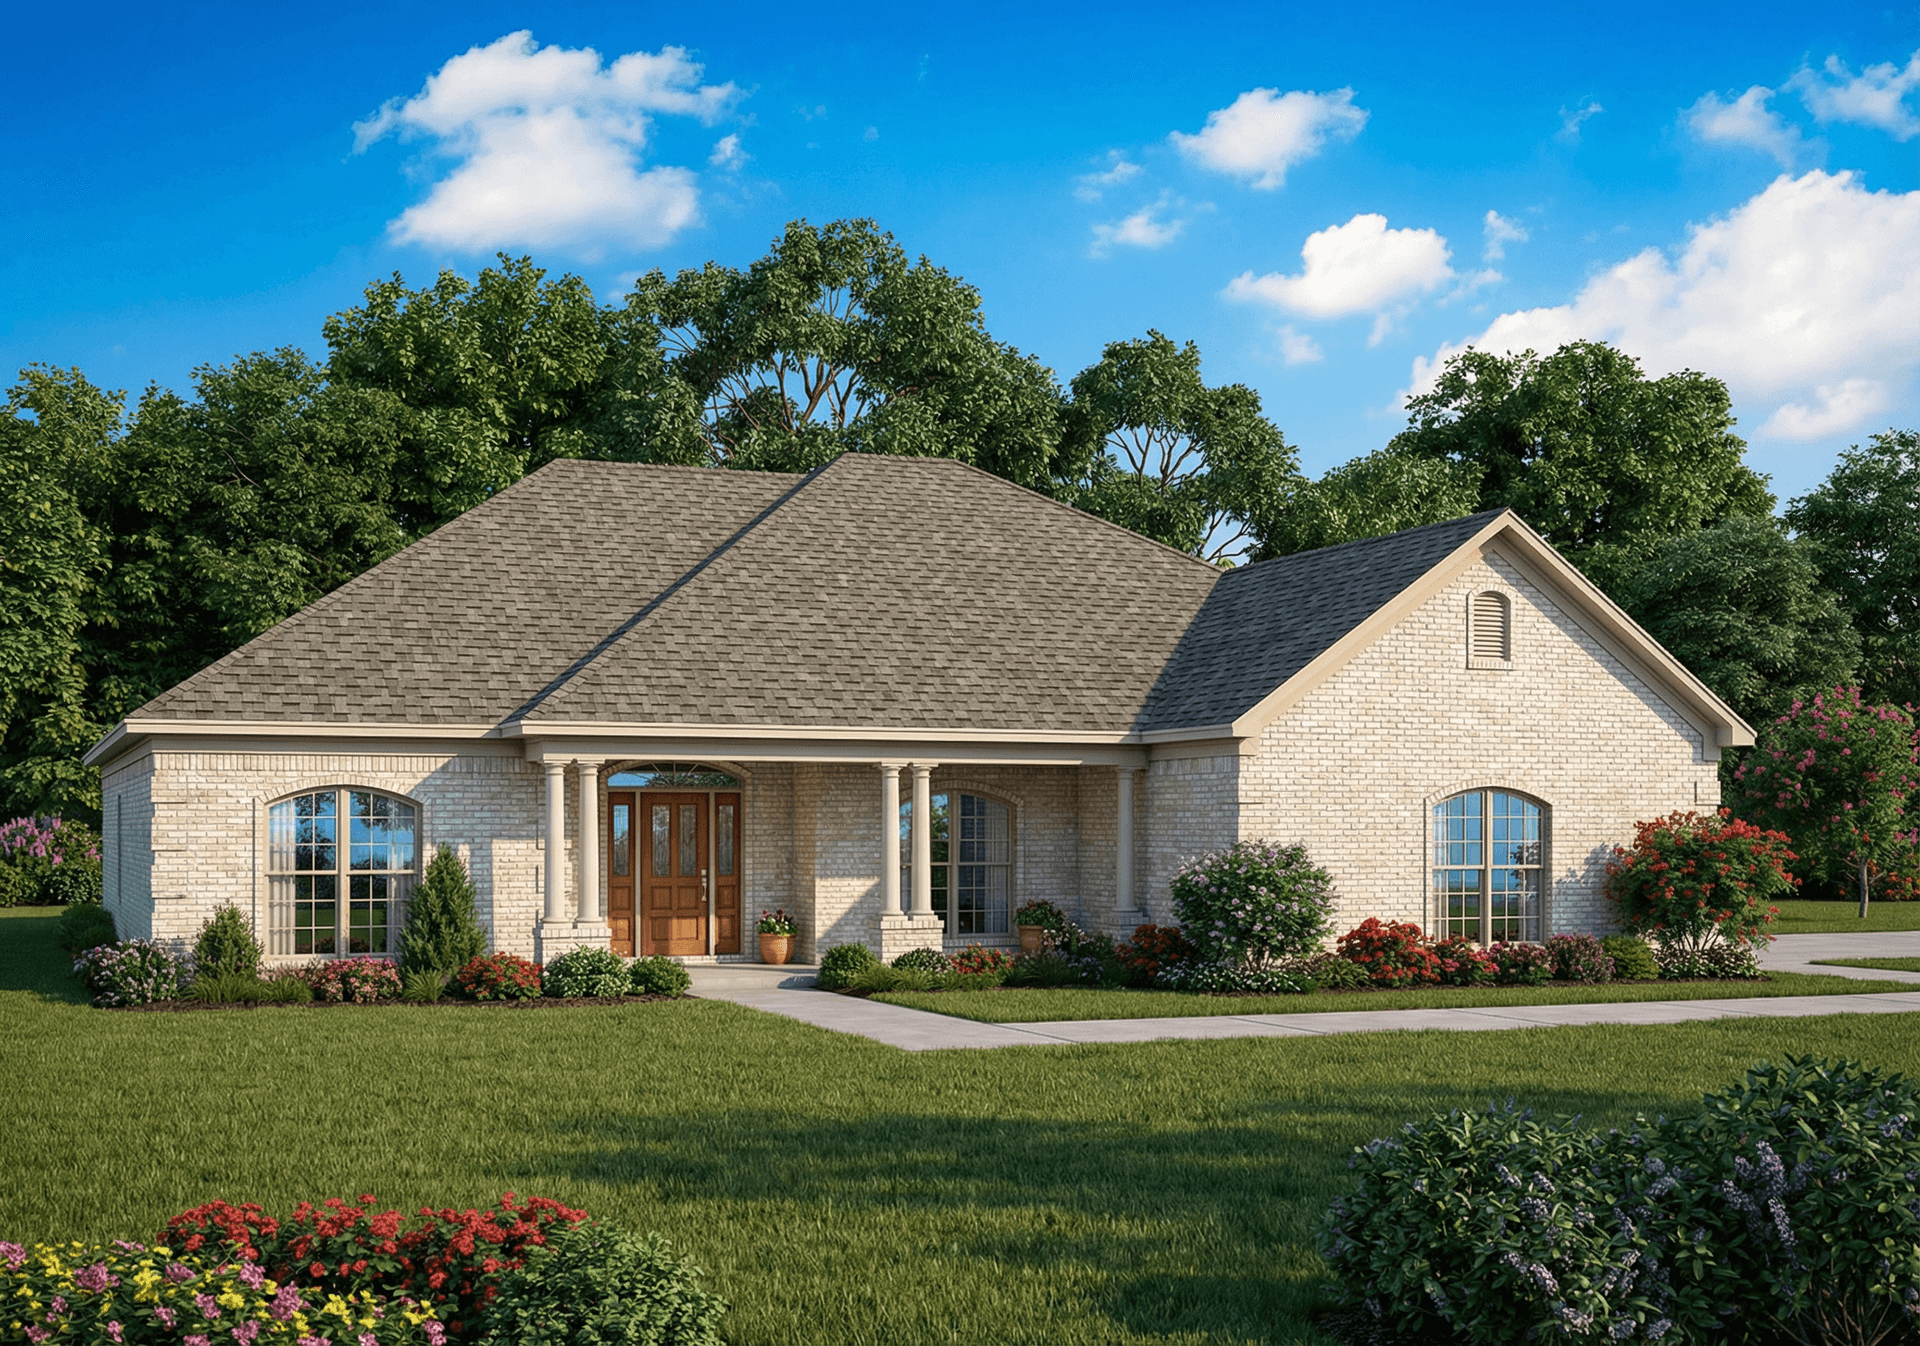
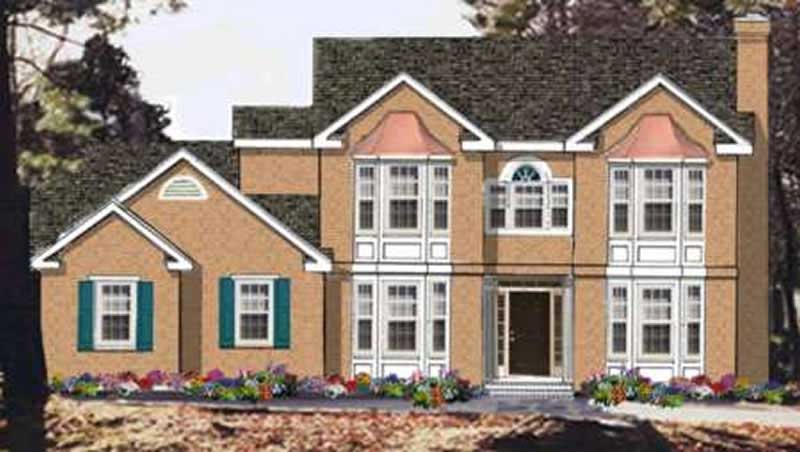
4-Bedroom, 2980 Sq Ft Traditional House Plan - 115-1408 - Front Exterior
Plan Collection
4-Bedroom, 2980 Sq Ft Traditional House Plan - 115-1408 - Front Exterior
Plan#115-1408
Starting at$1950
2980
Sq Ft
2
Story
4
Bed
2
Bath
4
Car
3-Bedroom, 2980 Sq Ft Farmhouse House Plan - 115-1229 - Front Exterior
Plan Collection
3-Bedroom, 2980 Sq Ft Farmhouse House Plan - 115-1229 - Front Exterior
Plan#115-1229
Starting at$1950
2980
Sq Ft
2
Story
3
Bed
2
Bath
4
Car
3-Bedroom, 2980 Sq Ft Traditional House Plan - 115-1309 - Front Exterior
Plan Collection
3-Bedroom, 2980 Sq Ft Traditional House Plan - 115-1309 - Front Exterior
Plan#115-1309
Starting at$1950
2980
Sq Ft
2
Story
3
Bed
2
Bath
4
Car
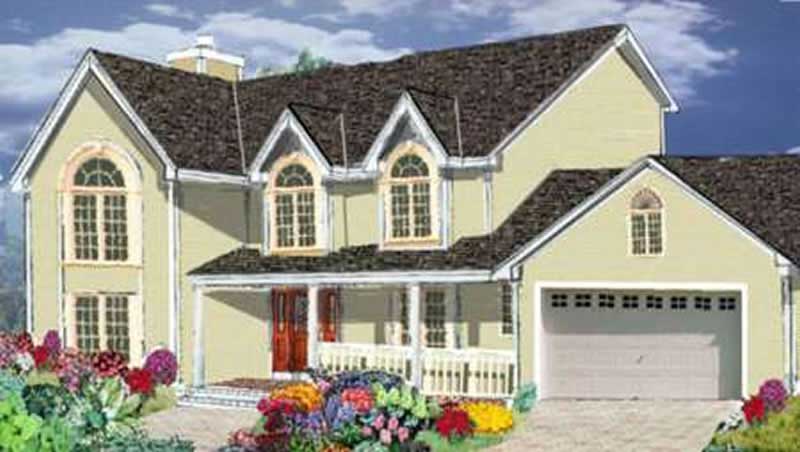
4-Bedroom, 3009 Sq Ft Traditional House Plan - 115-1218 - Front Exterior
Plan Collection
4-Bedroom, 3009 Sq Ft Traditional House Plan - 115-1218 - Front Exterior
Plan#115-1218
Starting at$2150
3009
Sq Ft
2
Story
4
Bed
2
Bath
3
Car
4-Bedroom, 2960 Sq Ft Shingle House Plan - 115-1415 - Front Exterior
Plan Collection
4-Bedroom, 2960 Sq Ft Shingle House Plan - 115-1415 - Front Exterior
Plan#115-1415
Starting at$1950
2960
Sq Ft
2
Story
4
Bed
2
Bath
3
Car
3-Bedroom, 2920 Sq Ft Craftsman House Plan - 115-1395 - Front Exterior
Plan Collection
3-Bedroom, 2920 Sq Ft Craftsman House Plan - 115-1395 - Front Exterior
Plan#115-1395
Starting at$1950
2920
Sq Ft
2
Story
3
Bed
2
Bath
3
Car
3-Bedroom, 3375 Sq Ft Craftsman Home Plan - 115-1403 - Main Exterior
Plan Collection
3-Bedroom, 3375 Sq Ft Craftsman Home Plan - 115-1403 - Main Exterior
Plan#115-1403
Starting at$2150
3375
Sq Ft
2
Story
3
Bed
2
Bath
3
Car
4-Bedroom, 3415 Sq Ft Craftsman Home Plan - 115-1283 - Main Exterior
Plan Collection
4-Bedroom, 3415 Sq Ft Craftsman Home Plan - 115-1283 - Main Exterior
Plan#115-1283
Starting at$2150
3415
Sq Ft
2
Story
4
Bed
2
Bath
3
Car
3-Bedroom, 1650 Sq Ft Bungalow Home Plan - 141-1188 - Main Exterior
Plan Collection
3-Bedroom, 1650 Sq Ft Bungalow Home Plan - 141-1188 - Main Exterior
Plan#141-1188
Starting at$1400
1650
Sq Ft
1
Story
3
Bed
2
Bath
2
Car
3-Bedroom, 1606 Sq Ft European Home Plan - 141-1187 - Main Exterior
Plan Collection
3-Bedroom, 1606 Sq Ft European Home Plan - 141-1187 - Main Exterior
Plan#141-1187
Starting at$1400
1606
Sq Ft
1
Story
3
Bed
2
Bath
2
Car
3-Bedroom, 1605 Sq Ft Ranch Home Plan - 141-1186 - Main Exterior
Plan Collection
3-Bedroom, 1605 Sq Ft Ranch Home Plan - 141-1186 - Main Exterior
Plan#141-1186
Starting at$1400
1605
Sq Ft
1
Story
3
Bed
2
Bath
2
Car
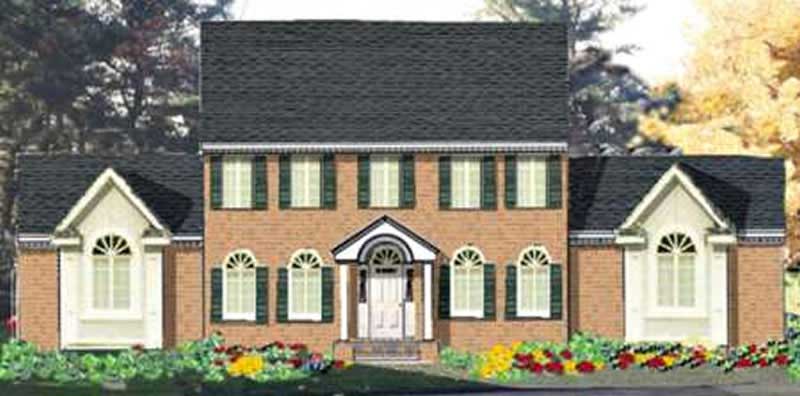
4-Bedroom, 3460 Sq Ft Georgian Home Plan - 115-1402 - Main Exterior
Plan Collection
4-Bedroom, 3460 Sq Ft Georgian Home Plan - 115-1402 - Main Exterior
Plan#115-1402
Starting at$2150
3460
Sq Ft
2
Story
4
Bed
2
Bath
3
Car
3-Bedroom, 1604 Sq Ft European Home Plan - 141-1185 - Main Exterior
Plan Collection
3-Bedroom, 1604 Sq Ft European Home Plan - 141-1185 - Main Exterior
Plan#141-1185
Starting at$1300
1604
Sq Ft
1
Story
3
Bed
2
Bath
2
Car
3-Bedroom, 1603 Sq Ft European Home Plan - 141-1189 - Main Exterior
Plan Collection
3-Bedroom, 1603 Sq Ft European Home Plan - 141-1189 - Main Exterior
Plan#141-1189
Starting at$1400
1603
Sq Ft
1
Story
3
Bed
2
Bath
2
Car
3-Bedroom, 1602 Sq Ft European Home Plan - 141-1190 - Main Exterior
Plan Collection
3-Bedroom, 1602 Sq Ft European Home Plan - 141-1190 - Main Exterior
Plan#141-1190
Starting at$1400
1602
Sq Ft
1
Story
3
Bed
2
Bath
2
Car
3-Bedroom, 1601 Sq Ft European House Plan - 141-1191 - Front Exterior
Plan Collection
3-Bedroom, 1601 Sq Ft European House Plan - 141-1191 - Front Exterior
Plan#141-1191
Starting at$1400
1601
Sq Ft
1
Story
3
Bed
2
Bath
2
Car
3-Bedroom, 1600 Sq Ft Country House Plan - 141-1198 - Front Exterior
Plan Collection
3-Bedroom, 1600 Sq Ft Country House Plan - 141-1198 - Front Exterior
Plan#141-1198
Starting at$1400
1600
Sq Ft
1
Story
3
Bed
2
Bath
2
Car
3-Bedroom, 1503 Sq Ft European House Plan - 141-1192 - Front Exterior
Plan Collection
3-Bedroom, 1503 Sq Ft European House Plan - 141-1192 - Front Exterior
Plan#141-1192
Starting at$1400
1503
Sq Ft
1
Story
3
Bed
2
Bath
2
Car
3-Bedroom, 1503 Sq Ft European House Plan - 141-1206 - Front Exterior
Plan Collection
3-Bedroom, 1503 Sq Ft European House Plan - 141-1206 - Front Exterior
Plan#141-1206
Starting at$1400
1503
Sq Ft
1
Story
3
Bed
2
Bath
2
Car
3-Bedroom, 1502 Sq Ft Country House Plan - 141-1195 - Front Exterior
Plan Collection
3-Bedroom, 1502 Sq Ft Country House Plan - 141-1195 - Front Exterior
Plan#141-1195
Starting at$1400
1502
Sq Ft
1
Story
3
Bed
2
Bath
2
Car
3-Bedroom, 1501 Sq Ft Country House Plan - 141-1197 - Front Exterior
Plan Collection
3-Bedroom, 1501 Sq Ft Country House Plan - 141-1197 - Front Exterior
Plan#141-1197
Starting at$1400
1501
Sq Ft
1
Story
3
Bed
2
Bath
2
Car
4-Bedroom, 3220 Sq Ft Traditional Home Plan - 115-1216 - Main Exterior
Plan Collection
4-Bedroom, 3220 Sq Ft Traditional Home Plan - 115-1216 - Main Exterior
Plan#115-1216
Starting at$2150
3220
Sq Ft
2
Story
4
Bed
2
Bath
3
Car
4-Bedroom, 3040 Sq Ft Craftsman House Plan - 115-1223 - Front Exterior
Plan Collection
4-Bedroom, 3040 Sq Ft Craftsman House Plan - 115-1223 - Front Exterior
Plan#115-1223
Starting at$2150
3040
Sq Ft
2
Story
4
Bed
2
Bath
3
Car
3-Bedroom, 2995 Sq Ft Ranch House Plan - 115-1276 - Front Exterior
Plan Collection
3-Bedroom, 2995 Sq Ft Ranch House Plan - 115-1276 - Front Exterior
Plan#115-1276
Starting at$1950
2995
Sq Ft
2
Story
3
Bed
2
Bath
2
Car
4-Bedroom, 2980 Sq Ft Traditional House Plan - 115-1408 - Front Exterior
Plan Collection
4-Bedroom, 2980 Sq Ft Traditional House Plan - 115-1408 - Front Exterior
Plan#115-1408
Starting at$1950
2980
Sq Ft
2
Story
4
Bed
2
Bath
4
Car
3-Bedroom, 2980 Sq Ft Farmhouse House Plan - 115-1229 - Front Exterior
Plan Collection
3-Bedroom, 2980 Sq Ft Farmhouse House Plan - 115-1229 - Front Exterior
Plan#115-1229
Starting at$1950
2980
Sq Ft
2
Story
3
Bed
2
Bath
4
Car
3-Bedroom, 2980 Sq Ft Traditional House Plan - 115-1309 - Front Exterior
Plan Collection
3-Bedroom, 2980 Sq Ft Traditional House Plan - 115-1309 - Front Exterior
Plan#115-1309
Starting at$1950
2980
Sq Ft
2
Story
3
Bed
2
Bath
4
Car
4-Bedroom, 3009 Sq Ft Traditional House Plan - 115-1218 - Front Exterior
Plan Collection
4-Bedroom, 3009 Sq Ft Traditional House Plan - 115-1218 - Front Exterior
Plan#115-1218
Starting at$2150
3009
Sq Ft
2
Story
4
Bed
2
Bath
3
Car
4-Bedroom, 2960 Sq Ft Shingle House Plan - 115-1415 - Front Exterior
Plan Collection
4-Bedroom, 2960 Sq Ft Shingle House Plan - 115-1415 - Front Exterior
Plan#115-1415
Starting at$1950
2960
Sq Ft
2
Story
4
Bed
2
Bath
3
Car
3-Bedroom, 2920 Sq Ft Craftsman House Plan - 115-1395 - Front Exterior
Plan Collection
3-Bedroom, 2920 Sq Ft Craftsman House Plan - 115-1395 - Front Exterior
Plan#115-1395
Starting at$1950
2920
Sq Ft
2
Story
3
Bed
2
Bath
3
Car
3-Bedroom, 3375 Sq Ft Craftsman Home Plan - 115-1403 - Main Exterior
Plan Collection
3-Bedroom, 3375 Sq Ft Craftsman Home Plan - 115-1403 - Main Exterior
Plan#115-1403
Starting at$2150
3375
Sq Ft
2
Story
3
Bed
2
Bath
3
Car
4-Bedroom, 3415 Sq Ft Craftsman Home Plan - 115-1283 - Main Exterior
Plan Collection
4-Bedroom, 3415 Sq Ft Craftsman Home Plan - 115-1283 - Main Exterior
Plan#115-1283
Starting at$2150
3415
Sq Ft
2
Story
4
Bed
2
Bath
3
Car
3-Bedroom, 1650 Sq Ft Bungalow Home Plan - 141-1188 - Main Exterior
Plan Collection
3-Bedroom, 1650 Sq Ft Bungalow Home Plan - 141-1188 - Main Exterior
Plan#141-1188
Starting at$1400
1650
Sq Ft
1
Story
3
Bed
2
Bath
2
Car
3-Bedroom, 1606 Sq Ft European Home Plan - 141-1187 - Main Exterior
Plan Collection
3-Bedroom, 1606 Sq Ft European Home Plan - 141-1187 - Main Exterior
Plan#141-1187
Starting at$1400
1606
Sq Ft
1
Story
3
Bed
2
Bath
2
Car
3-Bedroom, 1605 Sq Ft Ranch Home Plan - 141-1186 - Main Exterior
Plan Collection
3-Bedroom, 1605 Sq Ft Ranch Home Plan - 141-1186 - Main Exterior
Plan#141-1186
Starting at$1400
1605
Sq Ft
1
Story
3
Bed
2
Bath
2
Car
4-Bedroom, 3460 Sq Ft Georgian Home Plan - 115-1402 - Main Exterior
Plan Collection
4-Bedroom, 3460 Sq Ft Georgian Home Plan - 115-1402 - Main Exterior
Plan#115-1402
Starting at$2150
3460
Sq Ft
2
Story
4
Bed
2
Bath
3
Car
3-Bedroom, 1604 Sq Ft European Home Plan - 141-1185 - Main Exterior
Plan Collection
3-Bedroom, 1604 Sq Ft European Home Plan - 141-1185 - Main Exterior
Plan#141-1185
Starting at$1300
1604
Sq Ft
1
Story
3
Bed
2
Bath
2
Car
3-Bedroom, 1603 Sq Ft European Home Plan - 141-1189 - Main Exterior
Plan Collection
3-Bedroom, 1603 Sq Ft European Home Plan - 141-1189 - Main Exterior
Plan#141-1189
Starting at$1400
1603
Sq Ft
1
Story
3
Bed
2
Bath
2
Car
3-Bedroom, 1602 Sq Ft European Home Plan - 141-1190 - Main Exterior
Plan Collection
3-Bedroom, 1602 Sq Ft European Home Plan - 141-1190 - Main Exterior
Plan#141-1190
Starting at$1400
1602
Sq Ft
1
Story
3
Bed
2
Bath
2
Car
3-Bedroom, 1601 Sq Ft European House Plan - 141-1191 - Front Exterior
Plan Collection
3-Bedroom, 1601 Sq Ft European House Plan - 141-1191 - Front Exterior
Plan#141-1191
Starting at$1400
1601
Sq Ft
1
Story
3
Bed
2
Bath
2
Car
3-Bedroom, 1600 Sq Ft Country House Plan - 141-1198 - Front Exterior
Plan Collection
3-Bedroom, 1600 Sq Ft Country House Plan - 141-1198 - Front Exterior
Plan#141-1198
Starting at$1400
1600
Sq Ft
1
Story
3
Bed
2
Bath
2
Car
3-Bedroom, 1503 Sq Ft European House Plan - 141-1192 - Front Exterior
Plan Collection
3-Bedroom, 1503 Sq Ft European House Plan - 141-1192 - Front Exterior
Plan#141-1192
Starting at$1400
1503
Sq Ft
1
Story
3
Bed
2
Bath
2
Car
3-Bedroom, 1503 Sq Ft European House Plan - 141-1206 - Front Exterior
Plan Collection
3-Bedroom, 1503 Sq Ft European House Plan - 141-1206 - Front Exterior
Plan#141-1206
Starting at$1400
1503
Sq Ft
1
Story
3
Bed
2
Bath
2
Car
3-Bedroom, 1502 Sq Ft Country House Plan - 141-1195 - Front Exterior
Plan Collection
3-Bedroom, 1502 Sq Ft Country House Plan - 141-1195 - Front Exterior
Plan#141-1195
Starting at$1400
1502
Sq Ft
1
Story
3
Bed
2
Bath
2
Car
3-Bedroom, 1501 Sq Ft Country House Plan - 141-1197 - Front Exterior
Plan Collection
3-Bedroom, 1501 Sq Ft Country House Plan - 141-1197 - Front Exterior
Plan#141-1197
Starting at$1400
1501
Sq Ft
1
Story
3
Bed
2
Bath
2
Car
1...225226227228229...286