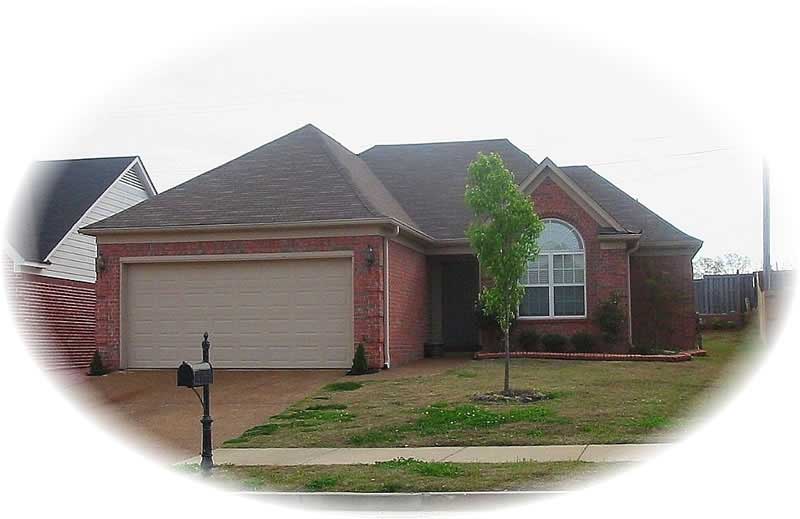
2-Bathroom House Plans

6,858
Plan Results
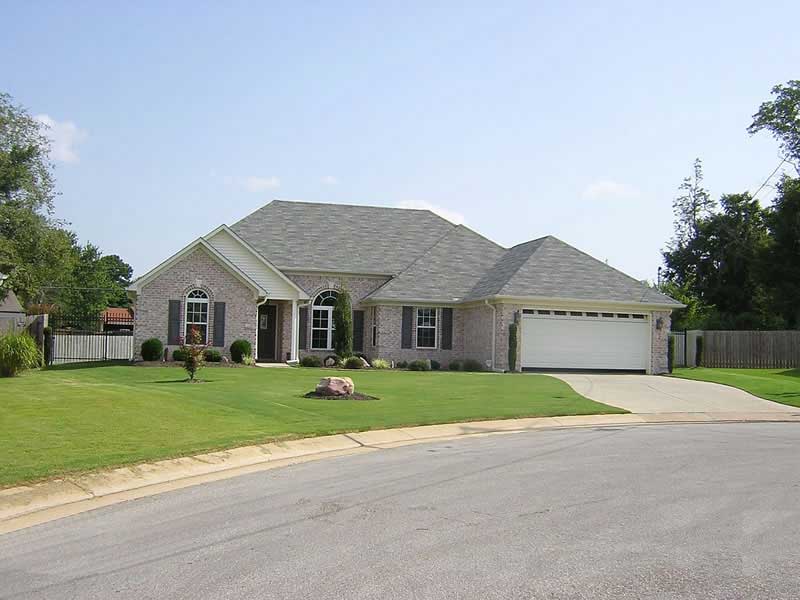
3-Bedroom, 1535 Sq Ft Country House Plan - 170-2423 - Front Exterior
Plan Collection
3-Bedroom, 1535 Sq Ft Country House Plan - 170-2423 - Front Exterior
Plan#170-2423
Starting at$905
1535
Sq Ft
2
Story
3
Bed
2
Bath
2
Car
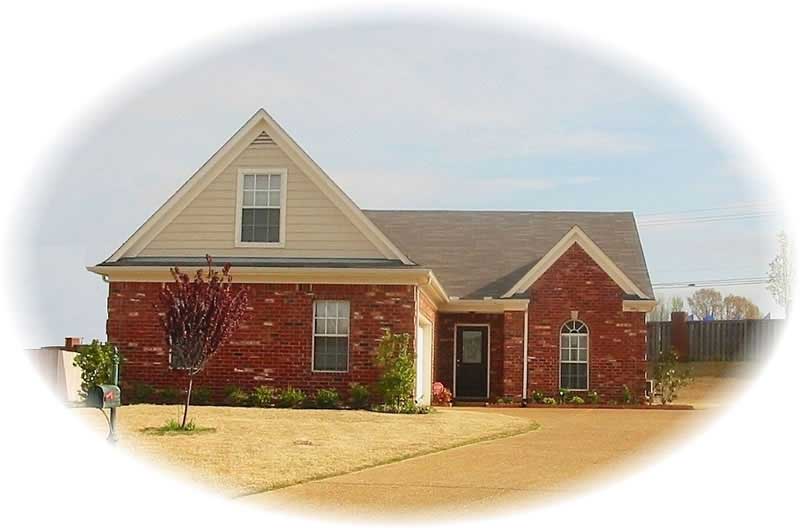
3-Bedroom, 1986 Sq Ft Traditional House Plan - 170-2275 - Front Exterior
Plan Collection
3-Bedroom, 1986 Sq Ft Traditional House Plan - 170-2275 - Front Exterior
Plan#170-2275
Starting at$910
1986
Sq Ft
2
Story
3
Bed
2
Bath
2
Car
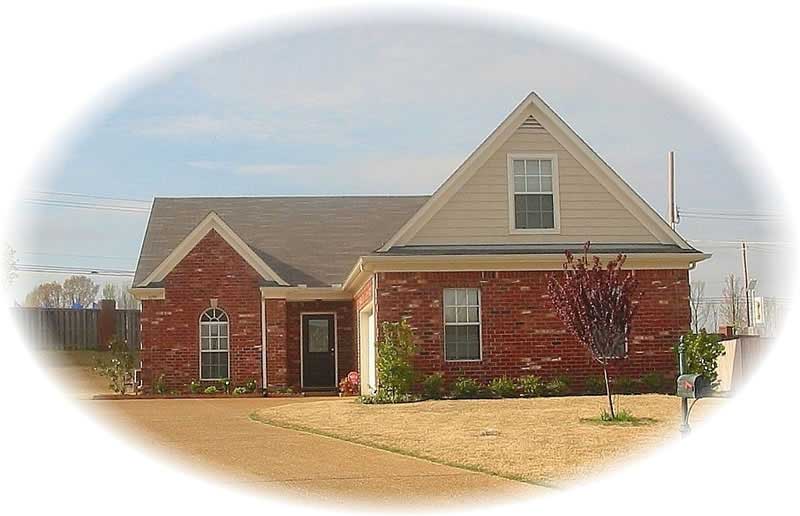
3-Bedroom, 1659 Sq Ft Small House Plans House Plan - 170-2315 - Front Exterior
Plan Collection
3-Bedroom, 1659 Sq Ft Small House Plans House Plan - 170-2315 - Front Exterior
Plan#170-2315
Starting at$905
1659
Sq Ft
2
Story
3
Bed
2
Bath
2
Car
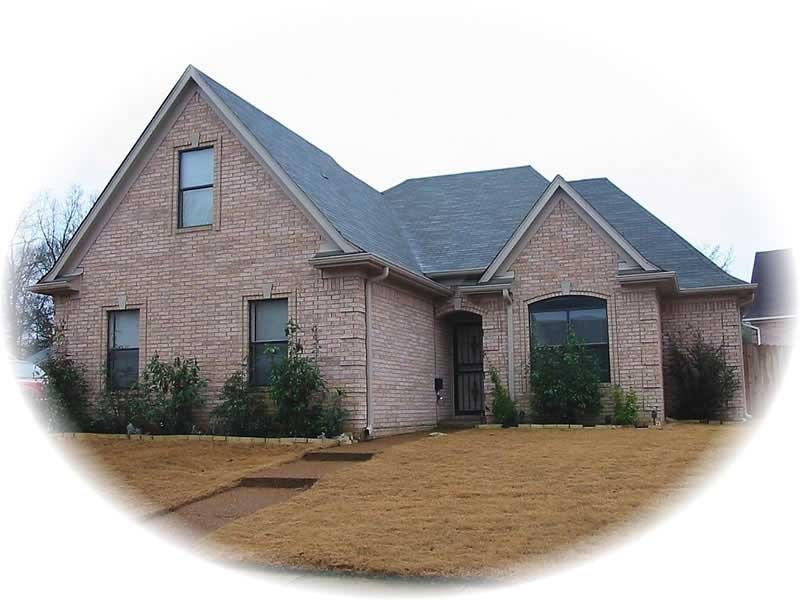
3-Bedroom, 1113 Sq Ft Small House Plans House Plan - 170-2349 - Front Exterior
Plan Collection
3-Bedroom, 1113 Sq Ft Small House Plans House Plan - 170-2349 - Front Exterior
Plan#170-2349
Starting at$770
1113
Sq Ft
1
Story
3
Bed
2
Bath
1
Car
3-Bedroom, 1034 Sq Ft Small House Plans House Plan - 170-2274 - Front Exterior
Plan Collection
3-Bedroom, 1034 Sq Ft Small House Plans House Plan - 170-2274 - Front Exterior
Plan#170-2274
Starting at$770
1034
Sq Ft
1
Story
3
Bed
2
Bath
0
Car
3-Bedroom, 2074 Sq Ft Traditional House Plan - 170-2273 - Front Exterior
Plan Collection
3-Bedroom, 2074 Sq Ft Traditional House Plan - 170-2273 - Front Exterior
Plan#170-2273
Starting at$970
2074
Sq Ft
2
Story
3
Bed
2
Bath
2
Car
4-Bedroom, 1986 Sq Ft Traditional House Plan - 170-2345 - Front Exterior
Plan Collection
4-Bedroom, 1986 Sq Ft Traditional House Plan - 170-2345 - Front Exterior
Plan#170-2345
Starting at$910
1986
Sq Ft
2
Story
4
Bed
2
Bath
2
Car
4-Bedroom, 1871 Sq Ft Traditional House Plan - 170-2419 - Front Exterior
Plan Collection
4-Bedroom, 1871 Sq Ft Traditional House Plan - 170-2419 - Front Exterior
Plan#170-2419
Starting at$910
1871
Sq Ft
2
Story
4
Bed
2
Bath
2
Car
3-Bedroom, 2535 Sq Ft Traditional House Plan - 170-2418 - Front Exterior
Plan Collection
3-Bedroom, 2535 Sq Ft Traditional House Plan - 170-2418 - Front Exterior
Plan#170-2418
Starting at$1145
2535
Sq Ft
3
Story
3
Bed
2
Bath
2
Car
3-Bedroom, 1824 Sq Ft Traditional House Plan - 170-2272 - Front Exterior
Plan Collection
3-Bedroom, 1824 Sq Ft Traditional House Plan - 170-2272 - Front Exterior
Plan#170-2272
Starting at$910
1824
Sq Ft
2
Story
3
Bed
2
Bath
2
Car
3-Bedroom, 1340 Sq Ft Ranch House Plan - 101-1530 - Front Exterior
Plan Collection
3-Bedroom, 1340 Sq Ft Ranch House Plan - 101-1530 - Front Exterior
Plan#101-1530
Starting at$985
1340
Sq Ft
1
Story
3
Bed
2
Bath
2
Car
3-Bedroom, 1295 Sq Ft Ranch House Plan - 101-1105 - Front Exterior
Plan Collection
3-Bedroom, 1295 Sq Ft Ranch House Plan - 101-1105 - Front Exterior
Plan#101-1105
Starting at$985
1295
Sq Ft
1
Story
3
Bed
2
Bath
2
Car
5-Bedroom, 3839 Sq Ft Country House Plan - 101-1146 - Front Exterior
Plan Collection
5-Bedroom, 3839 Sq Ft Country House Plan - 101-1146 - Front Exterior
Plan#101-1146
Starting at$3762
3839
Sq Ft
1
Story
5
Bed
2
Bath
3
Car
3-Bedroom, 2370 Sq Ft Ranch House Plan - 101-1120 - Front Exterior
Plan Collection
3-Bedroom, 2370 Sq Ft Ranch House Plan - 101-1120 - Front Exterior
Plan#101-1120
Starting at$1130
2370
Sq Ft
1
Story
3
Bed
2
Bath
3
Car
3-Bedroom, 1927 Sq Ft Ranch House Plan - 101-1117 - Front Exterior
Plan Collection
3-Bedroom, 1927 Sq Ft Ranch House Plan - 101-1117 - Front Exterior
Plan#101-1117
Starting at$1055
1927
Sq Ft
1
Story
3
Bed
2
Bath
3
Car
3-Bedroom, 2034 Sq Ft Ranch House Plan - 101-1532 - Front Exterior
Plan Collection
3-Bedroom, 2034 Sq Ft Ranch House Plan - 101-1532 - Front Exterior
Plan#101-1532
Starting at$1090
2034
Sq Ft
1
Story
3
Bed
2
Bath
2
Car
4-Bedroom, 3607 Sq Ft Ranch House Plan - 101-1122 - Front Exterior
Plan Collection
4-Bedroom, 3607 Sq Ft Ranch House Plan - 101-1122 - Front Exterior
Plan#101-1122
Starting at$3535
3607
Sq Ft
1
Story
4
Bed
2
Bath
0
Car
3-Bedroom, 2383 Sq Ft Ranch House Plan - 101-1123 - Front Exterior
Plan Collection
3-Bedroom, 2383 Sq Ft Ranch House Plan - 101-1123 - Front Exterior
Plan#101-1123
Starting at$1130
2383
Sq Ft
1
Story
3
Bed
2
Bath
3
Car
2-Bedroom, 2309 Sq Ft Ranch House Plan - 101-1468 - Front Exterior
Plan Collection
2-Bedroom, 2309 Sq Ft Ranch House Plan - 101-1468 - Front Exterior
Plan#101-1468
Starting at$1130
2309
Sq Ft
1
Story
2
Bed
2
Bath
3
Car
2-Bedroom, 2120 Sq Ft Ranch House Plan - 101-1529 - Front Exterior
Plan Collection
2-Bedroom, 2120 Sq Ft Ranch House Plan - 101-1529 - Front Exterior
Plan#101-1529
Starting at$1090
2120
Sq Ft
1
Story
2
Bed
2
Bath
3
Car
3-Bedroom, 1274 Sq Ft Ranch Home Plan - 101-1528 - Main Exterior
Plan Collection
3-Bedroom, 1274 Sq Ft Ranch Home Plan - 101-1528 - Main Exterior
Plan#101-1528
Starting at$985
1274
Sq Ft
1
Story
3
Bed
2
Bath
2
Car
4-Bedroom, 2854 Sq Ft Craftsman Home Plan - 101-1098 - Main Exterior
Plan Collection
4-Bedroom, 2854 Sq Ft Craftsman Home Plan - 101-1098 - Main Exterior
Plan#101-1098
Starting at$1205
2854
Sq Ft
2
Story
4
Bed
2
Bath
2
Car
3-Bedroom, 2462 Sq Ft European Home Plan - 101-1125 - Main Exterior
Plan Collection
3-Bedroom, 2462 Sq Ft European Home Plan - 101-1125 - Main Exterior
Plan#101-1125
Starting at$1130
2462
Sq Ft
2
Story
3
Bed
2
Bath
3
Car
3-Bedroom, 2518 Sq Ft Ranch Home Plan - 101-1137 - Main Exterior
Plan Collection
3-Bedroom, 2518 Sq Ft Ranch Home Plan - 101-1137 - Main Exterior
Plan#101-1137
Starting at$1155
2518
Sq Ft
1
Story
3
Bed
2
Bath
3
Car
3-Bedroom, 1535 Sq Ft Country House Plan - 170-2423 - Front Exterior
Plan Collection
3-Bedroom, 1535 Sq Ft Country House Plan - 170-2423 - Front Exterior
Plan#170-2423
Starting at$905
1535
Sq Ft
2
Story
3
Bed
2
Bath
2
Car
3-Bedroom, 1986 Sq Ft Traditional House Plan - 170-2275 - Front Exterior
Plan Collection
3-Bedroom, 1986 Sq Ft Traditional House Plan - 170-2275 - Front Exterior
Plan#170-2275
Starting at$910
1986
Sq Ft
2
Story
3
Bed
2
Bath
2
Car
3-Bedroom, 1659 Sq Ft Small House Plans House Plan - 170-2315 - Front Exterior
Plan Collection
3-Bedroom, 1659 Sq Ft Small House Plans House Plan - 170-2315 - Front Exterior
Plan#170-2315
Starting at$905
1659
Sq Ft
2
Story
3
Bed
2
Bath
2
Car
3-Bedroom, 1113 Sq Ft Small House Plans House Plan - 170-2349 - Front Exterior
Plan Collection
3-Bedroom, 1113 Sq Ft Small House Plans House Plan - 170-2349 - Front Exterior
Plan#170-2349
Starting at$770
1113
Sq Ft
1
Story
3
Bed
2
Bath
1
Car
3-Bedroom, 1034 Sq Ft Small House Plans House Plan - 170-2274 - Front Exterior
Plan Collection
3-Bedroom, 1034 Sq Ft Small House Plans House Plan - 170-2274 - Front Exterior
Plan#170-2274
Starting at$770
1034
Sq Ft
1
Story
3
Bed
2
Bath
0
Car
3-Bedroom, 2074 Sq Ft Traditional House Plan - 170-2273 - Front Exterior
Plan Collection
3-Bedroom, 2074 Sq Ft Traditional House Plan - 170-2273 - Front Exterior
Plan#170-2273
Starting at$970
2074
Sq Ft
2
Story
3
Bed
2
Bath
2
Car
4-Bedroom, 1986 Sq Ft Traditional House Plan - 170-2345 - Front Exterior
Plan Collection
4-Bedroom, 1986 Sq Ft Traditional House Plan - 170-2345 - Front Exterior
Plan#170-2345
Starting at$910
1986
Sq Ft
2
Story
4
Bed
2
Bath
2
Car
4-Bedroom, 1871 Sq Ft Traditional House Plan - 170-2419 - Front Exterior
Plan Collection
4-Bedroom, 1871 Sq Ft Traditional House Plan - 170-2419 - Front Exterior
Plan#170-2419
Starting at$910
1871
Sq Ft
2
Story
4
Bed
2
Bath
2
Car
3-Bedroom, 2535 Sq Ft Traditional House Plan - 170-2418 - Front Exterior
Plan Collection
3-Bedroom, 2535 Sq Ft Traditional House Plan - 170-2418 - Front Exterior
Plan#170-2418
Starting at$1145
2535
Sq Ft
3
Story
3
Bed
2
Bath
2
Car
3-Bedroom, 1824 Sq Ft Traditional House Plan - 170-2272 - Front Exterior
Plan Collection
3-Bedroom, 1824 Sq Ft Traditional House Plan - 170-2272 - Front Exterior
Plan#170-2272
Starting at$910
1824
Sq Ft
2
Story
3
Bed
2
Bath
2
Car
3-Bedroom, 1340 Sq Ft Ranch House Plan - 101-1530 - Front Exterior
Plan Collection
3-Bedroom, 1340 Sq Ft Ranch House Plan - 101-1530 - Front Exterior
Plan#101-1530
Starting at$985
1340
Sq Ft
1
Story
3
Bed
2
Bath
2
Car
3-Bedroom, 1295 Sq Ft Ranch House Plan - 101-1105 - Front Exterior
Plan Collection
3-Bedroom, 1295 Sq Ft Ranch House Plan - 101-1105 - Front Exterior
Plan#101-1105
Starting at$985
1295
Sq Ft
1
Story
3
Bed
2
Bath
2
Car
5-Bedroom, 3839 Sq Ft Country House Plan - 101-1146 - Front Exterior
Plan Collection
5-Bedroom, 3839 Sq Ft Country House Plan - 101-1146 - Front Exterior
Plan#101-1146
Starting at$3762
3839
Sq Ft
1
Story
5
Bed
2
Bath
3
Car
3-Bedroom, 2370 Sq Ft Ranch House Plan - 101-1120 - Front Exterior
Plan Collection
3-Bedroom, 2370 Sq Ft Ranch House Plan - 101-1120 - Front Exterior
Plan#101-1120
Starting at$1130
2370
Sq Ft
1
Story
3
Bed
2
Bath
3
Car
3-Bedroom, 1927 Sq Ft Ranch House Plan - 101-1117 - Front Exterior
Plan Collection
3-Bedroom, 1927 Sq Ft Ranch House Plan - 101-1117 - Front Exterior
Plan#101-1117
Starting at$1055
1927
Sq Ft
1
Story
3
Bed
2
Bath
3
Car
3-Bedroom, 2034 Sq Ft Ranch House Plan - 101-1532 - Front Exterior
Plan Collection
3-Bedroom, 2034 Sq Ft Ranch House Plan - 101-1532 - Front Exterior
Plan#101-1532
Starting at$1090
2034
Sq Ft
1
Story
3
Bed
2
Bath
2
Car
4-Bedroom, 3607 Sq Ft Ranch House Plan - 101-1122 - Front Exterior
Plan Collection
4-Bedroom, 3607 Sq Ft Ranch House Plan - 101-1122 - Front Exterior
Plan#101-1122
Starting at$3535
3607
Sq Ft
1
Story
4
Bed
2
Bath
0
Car
3-Bedroom, 2383 Sq Ft Ranch House Plan - 101-1123 - Front Exterior
Plan Collection
3-Bedroom, 2383 Sq Ft Ranch House Plan - 101-1123 - Front Exterior
Plan#101-1123
Starting at$1130
2383
Sq Ft
1
Story
3
Bed
2
Bath
3
Car
2-Bedroom, 2309 Sq Ft Ranch House Plan - 101-1468 - Front Exterior
Plan Collection
2-Bedroom, 2309 Sq Ft Ranch House Plan - 101-1468 - Front Exterior
Plan#101-1468
Starting at$1130
2309
Sq Ft
1
Story
2
Bed
2
Bath
3
Car
2-Bedroom, 2120 Sq Ft Ranch House Plan - 101-1529 - Front Exterior
Plan Collection
2-Bedroom, 2120 Sq Ft Ranch House Plan - 101-1529 - Front Exterior
Plan#101-1529
Starting at$1090
2120
Sq Ft
1
Story
2
Bed
2
Bath
3
Car
3-Bedroom, 1274 Sq Ft Ranch Home Plan - 101-1528 - Main Exterior
Plan Collection
3-Bedroom, 1274 Sq Ft Ranch Home Plan - 101-1528 - Main Exterior
Plan#101-1528
Starting at$985
1274
Sq Ft
1
Story
3
Bed
2
Bath
2
Car
4-Bedroom, 2854 Sq Ft Craftsman Home Plan - 101-1098 - Main Exterior
Plan Collection
4-Bedroom, 2854 Sq Ft Craftsman Home Plan - 101-1098 - Main Exterior
Plan#101-1098
Starting at$1205
2854
Sq Ft
2
Story
4
Bed
2
Bath
2
Car
3-Bedroom, 2462 Sq Ft European Home Plan - 101-1125 - Main Exterior
Plan Collection
3-Bedroom, 2462 Sq Ft European Home Plan - 101-1125 - Main Exterior
Plan#101-1125
Starting at$1130
2462
Sq Ft
2
Story
3
Bed
2
Bath
3
Car
3-Bedroom, 2518 Sq Ft Ranch Home Plan - 101-1137 - Main Exterior
Plan Collection
3-Bedroom, 2518 Sq Ft Ranch Home Plan - 101-1137 - Main Exterior
Plan#101-1137
Starting at$1155
2518
Sq Ft
1
Story
3
Bed
2
Bath
3
Car
1...166167168169170...286