2-Bathroom House Plans

6,859
Plan Results
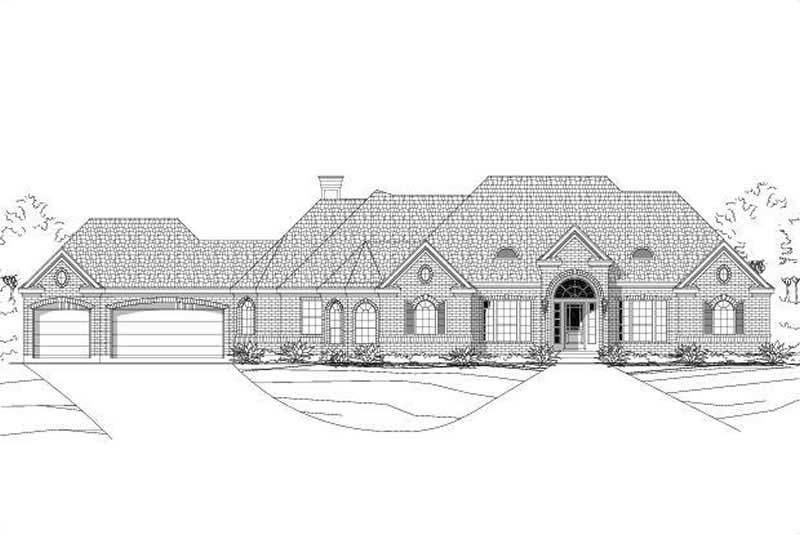
3-Bedroom, 3577 Sq Ft Ranch House Plan - 115-1251 - Front Exterior
Plan Collection
3-Bedroom, 3577 Sq Ft Ranch House Plan - 115-1251 - Front Exterior
Plan#115-1251
Starting at$2400
3577
Sq Ft
2
Story
3
Bed
2
Bath
2
Car
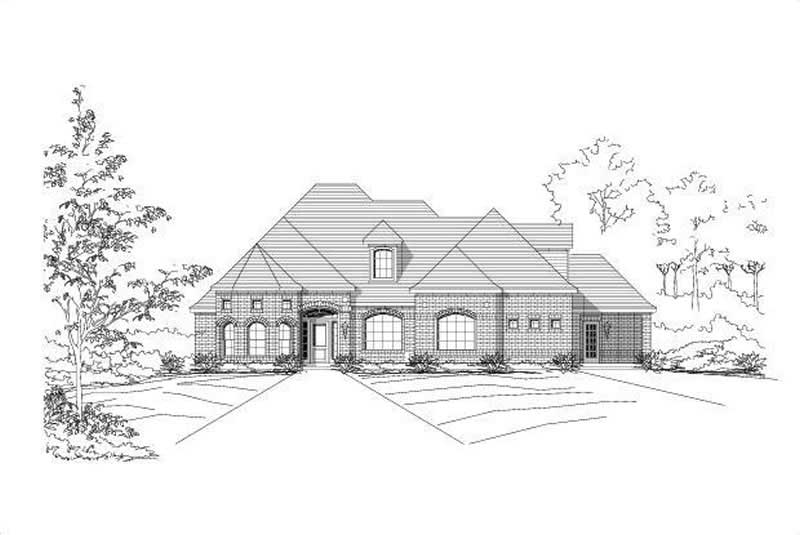
3-Bedroom, 2222 Sq Ft Craftsman House Plan - 115-1252 - Front Exterior
Plan Collection
3-Bedroom, 2222 Sq Ft Craftsman House Plan - 115-1252 - Front Exterior
Plan#115-1252
Starting at$1700
2222
Sq Ft
2
Story
3
Bed
2
Bath
2
Car
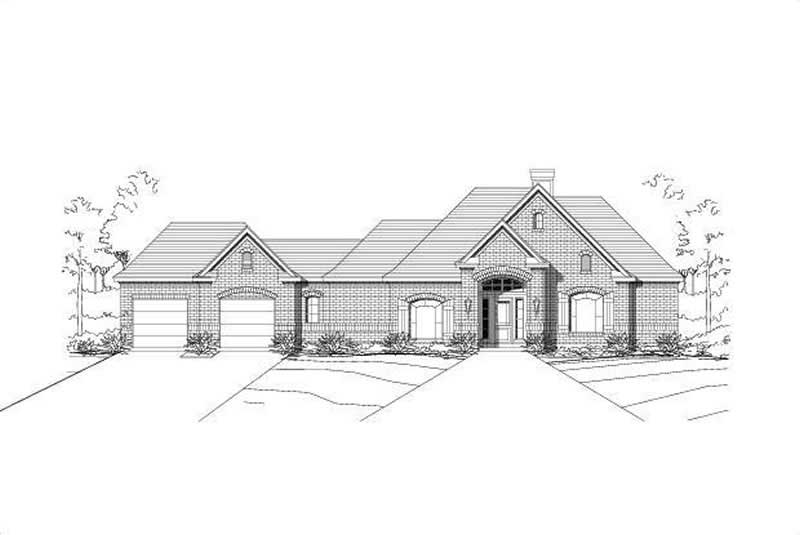
4-Bedroom, 2429 Sq Ft Ranch House Plan - 115-1310 - Front Exterior
Plan Collection
4-Bedroom, 2429 Sq Ft Ranch House Plan - 115-1310 - Front Exterior
Plan#115-1310
Starting at$1700
2429
Sq Ft
2
Story
4
Bed
2
Bath
3
Car
3-Bedroom, 2440 Sq Ft Ranch House Plan - 115-1253 - Front Exterior
Plan Collection
3-Bedroom, 2440 Sq Ft Ranch House Plan - 115-1253 - Front Exterior
Plan#115-1253
Starting at$1700
2440
Sq Ft
2
Story
3
Bed
2
Bath
3
Car
4-Bedroom, 2195 Sq Ft Ranch House Plan - 115-1108 - Front Exterior
Plan Collection
4-Bedroom, 2195 Sq Ft Ranch House Plan - 115-1108 - Front Exterior
Plan#115-1108
Starting at$1700
2195
Sq Ft
2
Story
4
Bed
2
Bath
3
Car
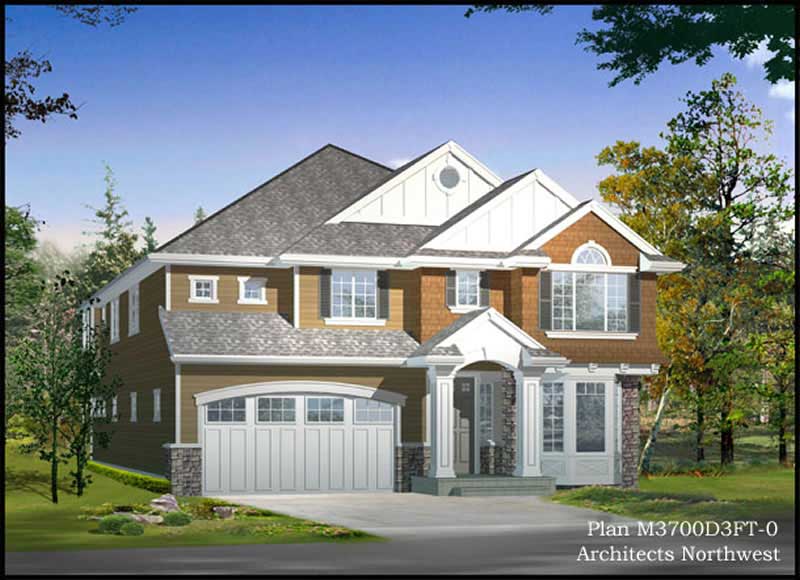
4-Bedroom, 2191 Sq Ft Multi-Level House Plan - 115-1384 - Front Exterior
Plan Collection
4-Bedroom, 2191 Sq Ft Multi-Level House Plan - 115-1384 - Front Exterior
Plan#115-1384
Starting at$1700
2191
Sq Ft
2
Story
4
Bed
2
Bath
2
Car
3-Bedroom, 2190 Sq Ft Country House Plan - 115-1136 - Front Exterior
Plan Collection
3-Bedroom, 2190 Sq Ft Country House Plan - 115-1136 - Front Exterior
Plan#115-1136
Starting at$1700
2190
Sq Ft
2
Story
3
Bed
2
Bath
2
Car
4-Bedroom, 2150 Sq Ft Cape Cod House Plan - 115-1071 - Front Exterior
Plan Collection
4-Bedroom, 2150 Sq Ft Cape Cod House Plan - 115-1071 - Front Exterior
Plan#115-1071
Starting at$1700
2150
Sq Ft
2
Story
4
Bed
2
Bath
3
Car
2-Bedroom, 2129 Sq Ft Country House Plan - 115-1273 - Front Exterior
Plan Collection
2-Bedroom, 2129 Sq Ft Country House Plan - 115-1273 - Front Exterior
Plan#115-1273
Starting at$1700
2129
Sq Ft
2
Story
2
Bed
2
Bath
1
Car
4-Bedroom, 2110 Sq Ft Multi-Level Home Plan - 115-1058 - Main Exterior
Plan Collection
4-Bedroom, 2110 Sq Ft Multi-Level Home Plan - 115-1058 - Main Exterior
Plan#115-1058
Starting at$1700
2110
Sq Ft
2
Story
4
Bed
2
Bath
2
Car
4-Bedroom, 2105 Sq Ft Ranch Home Plan - 115-1382 - Main Exterior
Plan Collection
4-Bedroom, 2105 Sq Ft Ranch Home Plan - 115-1382 - Main Exterior
Plan#115-1382
Starting at$1700
2105
Sq Ft
2
Story
4
Bed
2
Bath
3
Car
3-Bedroom, 2112 Sq Ft European Home Plan - 115-1311 - Main Exterior
Plan Collection
3-Bedroom, 2112 Sq Ft European Home Plan - 115-1311 - Main Exterior
Plan#115-1311
Starting at$1700
2112
Sq Ft
2
Story
3
Bed
2
Bath
3
Car
4-Bedroom, 2100 Sq Ft European Home Plan - 115-1060 - Main Exterior
Plan Collection
4-Bedroom, 2100 Sq Ft European Home Plan - 115-1060 - Main Exterior
Plan#115-1060
Starting at$1700
2100
Sq Ft
2
Story
4
Bed
2
Bath
3
Car
3-Bedroom, 2010 Sq Ft Country Home Plan - 115-1312 - Main Exterior
Plan Collection
3-Bedroom, 2010 Sq Ft Country Home Plan - 115-1312 - Main Exterior
Plan#115-1312
Starting at$1700
2010
Sq Ft
2
Story
3
Bed
2
Bath
2
Car
3-Bedroom, 2021 Sq Ft Craftsman Home Plan - 115-1275 - Main Exterior
Plan Collection
3-Bedroom, 2021 Sq Ft Craftsman Home Plan - 115-1275 - Main Exterior
Plan#115-1275
Starting at$1700
2021
Sq Ft
2
Story
3
Bed
2
Bath
2
Car
3-Bedroom, 2008 Sq Ft Craftsman Home Plan - 115-1061 - Main Exterior
Plan Collection
3-Bedroom, 2008 Sq Ft Craftsman Home Plan - 115-1061 - Main Exterior
Plan#115-1061
Starting at$1700
2008
Sq Ft
2
Story
3
Bed
2
Bath
2
Car
3-Bedroom, 1990 Sq Ft Country House Plan - 115-1062 - Front Exterior
Plan Collection
3-Bedroom, 1990 Sq Ft Country House Plan - 115-1062 - Front Exterior
Plan#115-1062
Starting at$1600
1990
Sq Ft
2
Story
3
Bed
2
Bath
2
Car
3-Bedroom, 2262 Sq Ft European House Plan - 115-1064 - Front Exterior
Plan Collection
3-Bedroom, 2262 Sq Ft European House Plan - 115-1064 - Front Exterior
Plan#115-1064
Starting at$1700
2262
Sq Ft
2
Story
3
Bed
2
Bath
2
Car
3-Bedroom, 2060 Sq Ft Craftsman House Plan - 115-1065 - Front Exterior
Plan Collection
3-Bedroom, 2060 Sq Ft Craftsman House Plan - 115-1065 - Front Exterior
Plan#115-1065
Starting at$1700
2060
Sq Ft
2
Story
3
Bed
2
Bath
2
Car
4-Bedroom, 1978 Sq Ft Multi-Level House Plan - 115-1356 - Front Exterior
Plan Collection
4-Bedroom, 1978 Sq Ft Multi-Level House Plan - 115-1356 - Front Exterior
Plan#115-1356
Starting at$1600
1978
Sq Ft
2
Story
4
Bed
2
Bath
2
Car
3-Bedroom, 1974 Sq Ft Multi-Level House Plan - 115-1066 - Front Exterior
Plan Collection
3-Bedroom, 1974 Sq Ft Multi-Level House Plan - 115-1066 - Front Exterior
Plan#115-1066
Starting at$1600
1974
Sq Ft
2
Story
3
Bed
2
Bath
2
Car
4-Bedroom, 1965 Sq Ft Country House Plan - 115-1357 - Front Exterior
Plan Collection
4-Bedroom, 1965 Sq Ft Country House Plan - 115-1357 - Front Exterior
Plan#115-1357
Starting at$1600
1965
Sq Ft
2
Story
4
Bed
2
Bath
3
Car
3-Bedroom, 1935 Sq Ft Craftsman House Plan - 115-1067 - Front Exterior
Plan Collection
3-Bedroom, 1935 Sq Ft Craftsman House Plan - 115-1067 - Front Exterior
Plan#115-1067
Starting at$1600
1935
Sq Ft
2
Story
3
Bed
2
Bath
2
Car
4-Bedroom, 1905 Sq Ft Craftsman House Plan - 115-1314 - Front Exterior
Plan Collection
4-Bedroom, 1905 Sq Ft Craftsman House Plan - 115-1314 - Front Exterior
Plan#115-1314
Starting at$1600
1905
Sq Ft
2
Story
4
Bed
2
Bath
2
Car
3-Bedroom, 3577 Sq Ft Ranch House Plan - 115-1251 - Front Exterior
Plan Collection
3-Bedroom, 3577 Sq Ft Ranch House Plan - 115-1251 - Front Exterior
Plan#115-1251
Starting at$2400
3577
Sq Ft
2
Story
3
Bed
2
Bath
2
Car
3-Bedroom, 2222 Sq Ft Craftsman House Plan - 115-1252 - Front Exterior
Plan Collection
3-Bedroom, 2222 Sq Ft Craftsman House Plan - 115-1252 - Front Exterior
Plan#115-1252
Starting at$1700
2222
Sq Ft
2
Story
3
Bed
2
Bath
2
Car
4-Bedroom, 2429 Sq Ft Ranch House Plan - 115-1310 - Front Exterior
Plan Collection
4-Bedroom, 2429 Sq Ft Ranch House Plan - 115-1310 - Front Exterior
Plan#115-1310
Starting at$1700
2429
Sq Ft
2
Story
4
Bed
2
Bath
3
Car
3-Bedroom, 2440 Sq Ft Ranch House Plan - 115-1253 - Front Exterior
Plan Collection
3-Bedroom, 2440 Sq Ft Ranch House Plan - 115-1253 - Front Exterior
Plan#115-1253
Starting at$1700
2440
Sq Ft
2
Story
3
Bed
2
Bath
3
Car
4-Bedroom, 2195 Sq Ft Ranch House Plan - 115-1108 - Front Exterior
Plan Collection
4-Bedroom, 2195 Sq Ft Ranch House Plan - 115-1108 - Front Exterior
Plan#115-1108
Starting at$1700
2195
Sq Ft
2
Story
4
Bed
2
Bath
3
Car
4-Bedroom, 2191 Sq Ft Multi-Level House Plan - 115-1384 - Front Exterior
Plan Collection
4-Bedroom, 2191 Sq Ft Multi-Level House Plan - 115-1384 - Front Exterior
Plan#115-1384
Starting at$1700
2191
Sq Ft
2
Story
4
Bed
2
Bath
2
Car
3-Bedroom, 2190 Sq Ft Country House Plan - 115-1136 - Front Exterior
Plan Collection
3-Bedroom, 2190 Sq Ft Country House Plan - 115-1136 - Front Exterior
Plan#115-1136
Starting at$1700
2190
Sq Ft
2
Story
3
Bed
2
Bath
2
Car
4-Bedroom, 2150 Sq Ft Cape Cod House Plan - 115-1071 - Front Exterior
Plan Collection
4-Bedroom, 2150 Sq Ft Cape Cod House Plan - 115-1071 - Front Exterior
Plan#115-1071
Starting at$1700
2150
Sq Ft
2
Story
4
Bed
2
Bath
3
Car
2-Bedroom, 2129 Sq Ft Country House Plan - 115-1273 - Front Exterior
Plan Collection
2-Bedroom, 2129 Sq Ft Country House Plan - 115-1273 - Front Exterior
Plan#115-1273
Starting at$1700
2129
Sq Ft
2
Story
2
Bed
2
Bath
1
Car
4-Bedroom, 2110 Sq Ft Multi-Level Home Plan - 115-1058 - Main Exterior
Plan Collection
4-Bedroom, 2110 Sq Ft Multi-Level Home Plan - 115-1058 - Main Exterior
Plan#115-1058
Starting at$1700
2110
Sq Ft
2
Story
4
Bed
2
Bath
2
Car
4-Bedroom, 2105 Sq Ft Ranch Home Plan - 115-1382 - Main Exterior
Plan Collection
4-Bedroom, 2105 Sq Ft Ranch Home Plan - 115-1382 - Main Exterior
Plan#115-1382
Starting at$1700
2105
Sq Ft
2
Story
4
Bed
2
Bath
3
Car
3-Bedroom, 2112 Sq Ft European Home Plan - 115-1311 - Main Exterior
Plan Collection
3-Bedroom, 2112 Sq Ft European Home Plan - 115-1311 - Main Exterior
Plan#115-1311
Starting at$1700
2112
Sq Ft
2
Story
3
Bed
2
Bath
3
Car
4-Bedroom, 2100 Sq Ft European Home Plan - 115-1060 - Main Exterior
Plan Collection
4-Bedroom, 2100 Sq Ft European Home Plan - 115-1060 - Main Exterior
Plan#115-1060
Starting at$1700
2100
Sq Ft
2
Story
4
Bed
2
Bath
3
Car
3-Bedroom, 2010 Sq Ft Country Home Plan - 115-1312 - Main Exterior
Plan Collection
3-Bedroom, 2010 Sq Ft Country Home Plan - 115-1312 - Main Exterior
Plan#115-1312
Starting at$1700
2010
Sq Ft
2
Story
3
Bed
2
Bath
2
Car
3-Bedroom, 2021 Sq Ft Craftsman Home Plan - 115-1275 - Main Exterior
Plan Collection
3-Bedroom, 2021 Sq Ft Craftsman Home Plan - 115-1275 - Main Exterior
Plan#115-1275
Starting at$1700
2021
Sq Ft
2
Story
3
Bed
2
Bath
2
Car
3-Bedroom, 2008 Sq Ft Craftsman Home Plan - 115-1061 - Main Exterior
Plan Collection
3-Bedroom, 2008 Sq Ft Craftsman Home Plan - 115-1061 - Main Exterior
Plan#115-1061
Starting at$1700
2008
Sq Ft
2
Story
3
Bed
2
Bath
2
Car
3-Bedroom, 1990 Sq Ft Country House Plan - 115-1062 - Front Exterior
Plan Collection
3-Bedroom, 1990 Sq Ft Country House Plan - 115-1062 - Front Exterior
Plan#115-1062
Starting at$1600
1990
Sq Ft
2
Story
3
Bed
2
Bath
2
Car
3-Bedroom, 2262 Sq Ft European House Plan - 115-1064 - Front Exterior
Plan Collection
3-Bedroom, 2262 Sq Ft European House Plan - 115-1064 - Front Exterior
Plan#115-1064
Starting at$1700
2262
Sq Ft
2
Story
3
Bed
2
Bath
2
Car
3-Bedroom, 2060 Sq Ft Craftsman House Plan - 115-1065 - Front Exterior
Plan Collection
3-Bedroom, 2060 Sq Ft Craftsman House Plan - 115-1065 - Front Exterior
Plan#115-1065
Starting at$1700
2060
Sq Ft
2
Story
3
Bed
2
Bath
2
Car
4-Bedroom, 1978 Sq Ft Multi-Level House Plan - 115-1356 - Front Exterior
Plan Collection
4-Bedroom, 1978 Sq Ft Multi-Level House Plan - 115-1356 - Front Exterior
Plan#115-1356
Starting at$1600
1978
Sq Ft
2
Story
4
Bed
2
Bath
2
Car
3-Bedroom, 1974 Sq Ft Multi-Level House Plan - 115-1066 - Front Exterior
Plan Collection
3-Bedroom, 1974 Sq Ft Multi-Level House Plan - 115-1066 - Front Exterior
Plan#115-1066
Starting at$1600
1974
Sq Ft
2
Story
3
Bed
2
Bath
2
Car
4-Bedroom, 1965 Sq Ft Country House Plan - 115-1357 - Front Exterior
Plan Collection
4-Bedroom, 1965 Sq Ft Country House Plan - 115-1357 - Front Exterior
Plan#115-1357
Starting at$1600
1965
Sq Ft
2
Story
4
Bed
2
Bath
3
Car
3-Bedroom, 1935 Sq Ft Craftsman House Plan - 115-1067 - Front Exterior
Plan Collection
3-Bedroom, 1935 Sq Ft Craftsman House Plan - 115-1067 - Front Exterior
Plan#115-1067
Starting at$1600
1935
Sq Ft
2
Story
3
Bed
2
Bath
2
Car
4-Bedroom, 1905 Sq Ft Craftsman House Plan - 115-1314 - Front Exterior
Plan Collection
4-Bedroom, 1905 Sq Ft Craftsman House Plan - 115-1314 - Front Exterior
Plan#115-1314
Starting at$1600
1905
Sq Ft
2
Story
4
Bed
2
Bath
2
Car
1...150151152153154...286