2-Bathroom House Plans

6,858
Plan Results
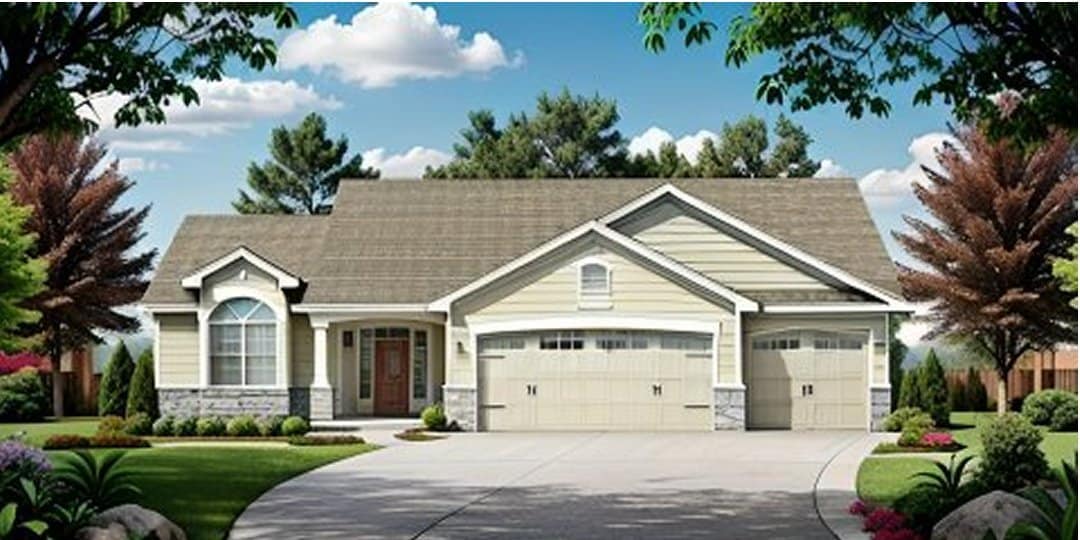
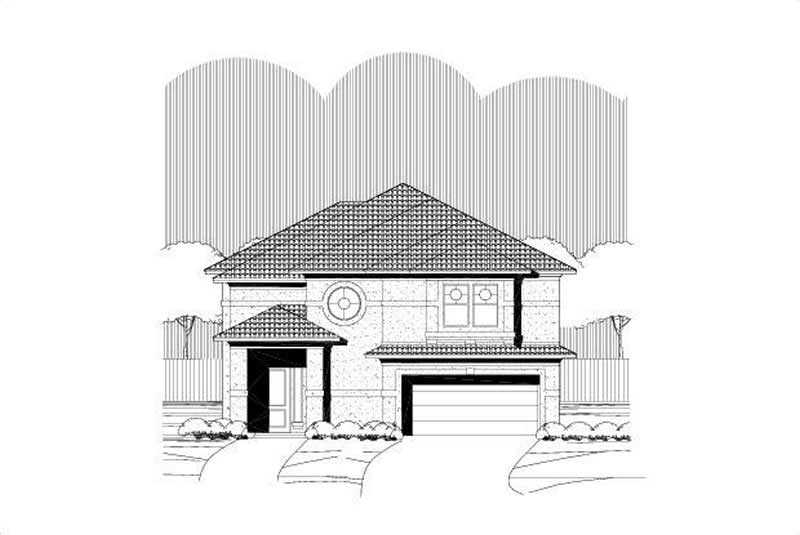
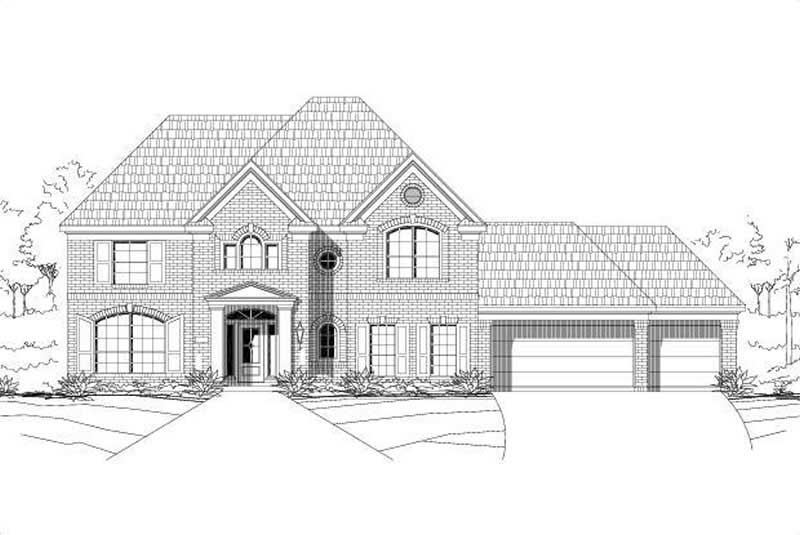
3-Bedroom, 1931 Sq Ft European House Plan - 106-1213 - Front Exterior
Plan Collection
3-Bedroom, 1931 Sq Ft European House Plan - 106-1213 - Front Exterior
Plan#106-1213
Starting at$1295
1931
Sq Ft
1
Story
3
Bed
2
Bath
2
Car
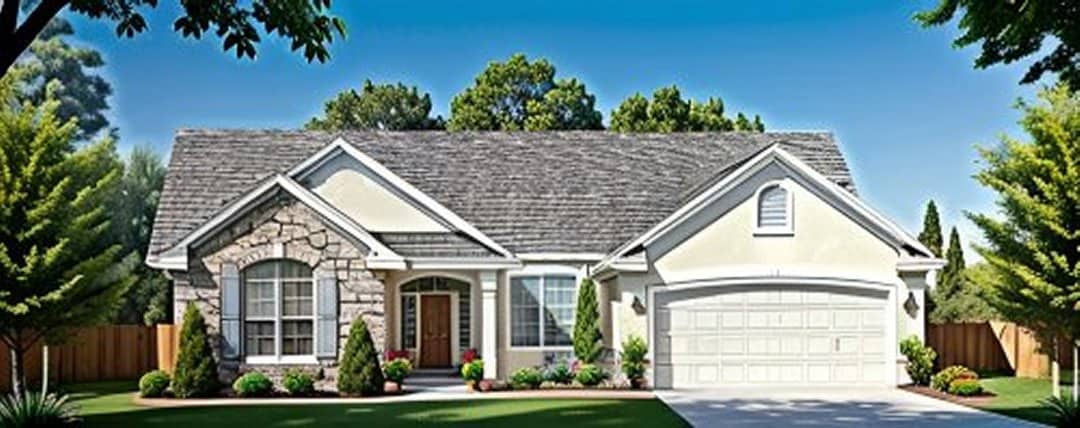
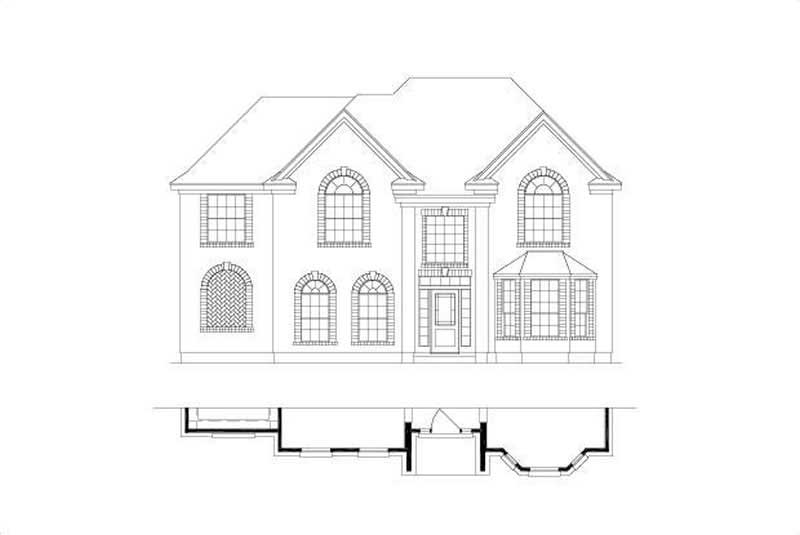
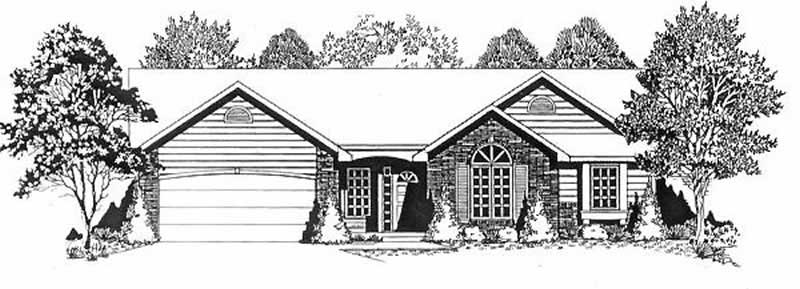
3-Bedroom, 1775 Sq Ft European Home Plan - 106-1212 - Main Exterior
Plan Collection
3-Bedroom, 1775 Sq Ft European Home Plan - 106-1212 - Main Exterior
Plan#106-1212
Starting at$1295
1775
Sq Ft
1
Story
3
Bed
2
Bath
2
Car
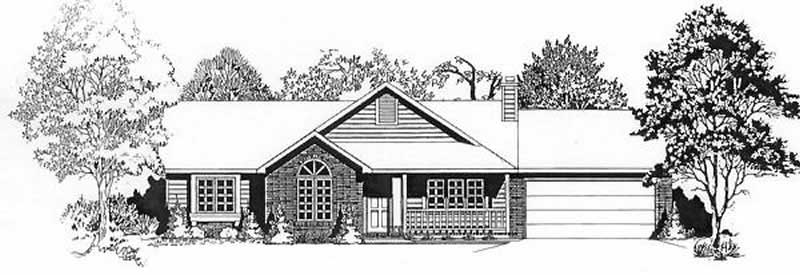
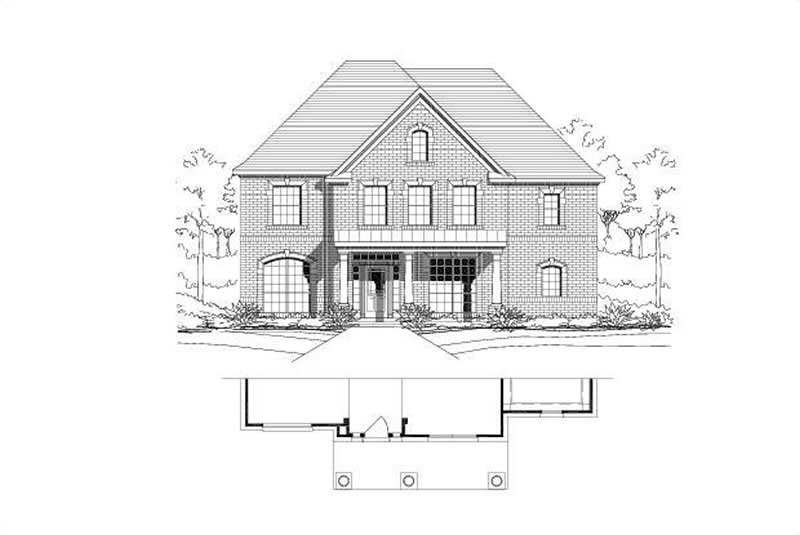
3-Bedroom, 3070 Sq Ft Traditional House Plan - 156-2085 - Front Exterior
Plan Collection
3-Bedroom, 3070 Sq Ft Traditional House Plan - 156-2085 - Front Exterior
Plan#156-2085
Starting at$1000
3070
Sq Ft
2
Story
3
Bed
2
Bath
2
Car
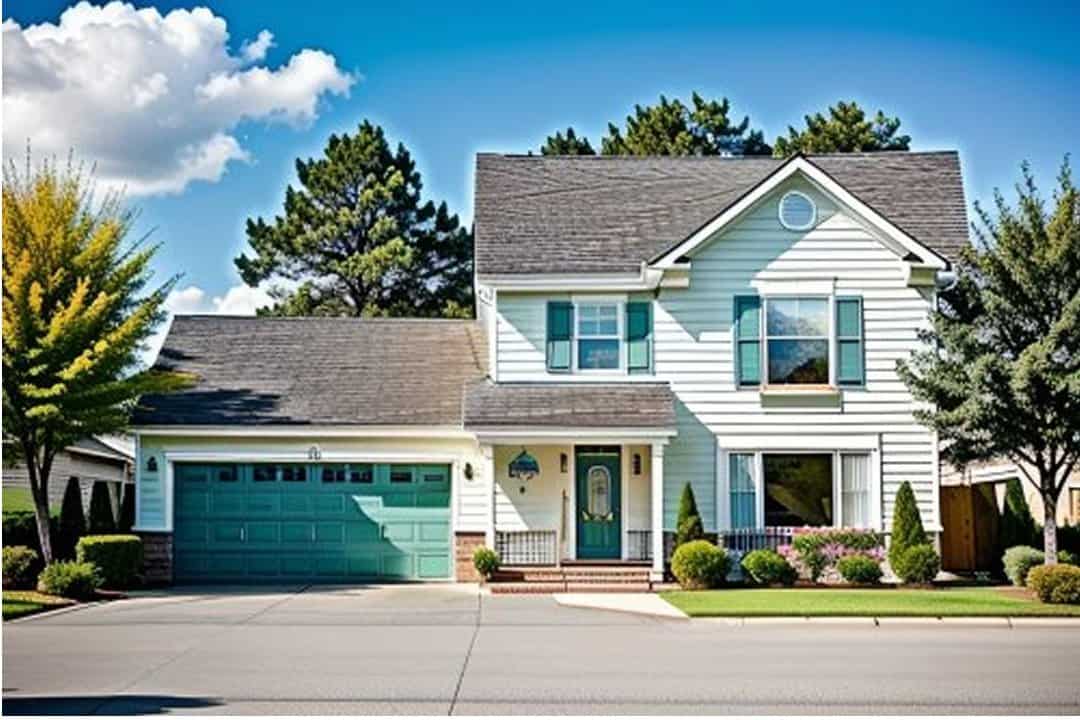
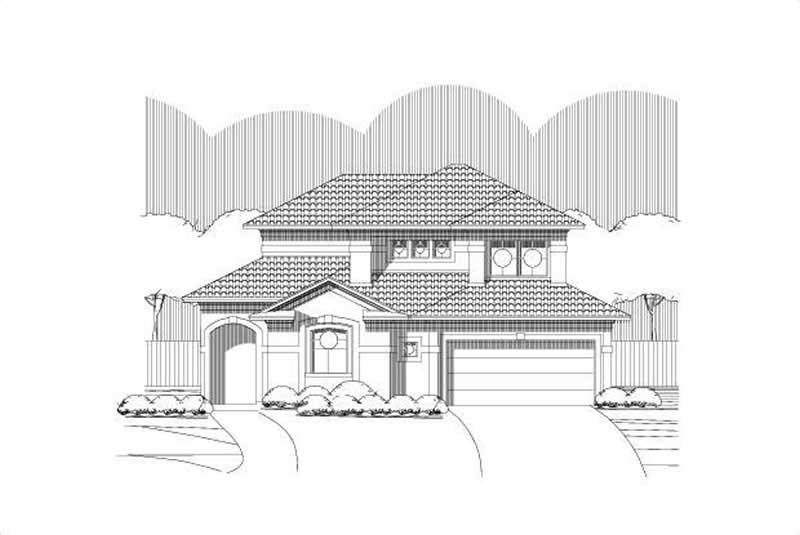
3-Bedroom, 2700 Sq Ft Country Home Plan - 156-2070 - Main Exterior
Plan Collection
3-Bedroom, 2700 Sq Ft Country Home Plan - 156-2070 - Main Exterior
Plan#156-2070
Starting at$975
2700
Sq Ft
2
Story
3
Bed
2
Bath
2
Car
3-Bedroom, 3007 Sq Ft Country Home Plan - 156-2362 - Main Exterior
Plan Collection
3-Bedroom, 3007 Sq Ft Country Home Plan - 156-2362 - Main Exterior
Plan#156-2362
Starting at$1000
3007
Sq Ft
2
Story
3
Bed
2
Bath
3
Car
3-Bedroom, 3414 Sq Ft Country Home Plan - 156-2219 - Main Exterior
Plan Collection
3-Bedroom, 3414 Sq Ft Country Home Plan - 156-2219 - Main Exterior
Plan#156-2219
Starting at$1000
3414
Sq Ft
2
Story
3
Bed
2
Bath
3
Car
3-Bedroom, 2761 Sq Ft Traditional House Plan - 156-2240 - Front Exterior
Plan Collection
3-Bedroom, 2761 Sq Ft Traditional House Plan - 156-2240 - Front Exterior
Plan#156-2240
Starting at$975
2761
Sq Ft
2
Story
3
Bed
2
Bath
2
Car
3-Bedroom, 2764 Sq Ft Traditional Home Plan - 156-2000 - Main Exterior
Plan Collection
3-Bedroom, 2764 Sq Ft Traditional Home Plan - 156-2000 - Main Exterior
Plan#156-2000
Starting at$975
2764
Sq Ft
2
Story
3
Bed
2
Bath
2
Car
3-Bedroom, 2754 Sq Ft Country Home Plan - 156-2410 - Main Exterior
Plan Collection
3-Bedroom, 2754 Sq Ft Country Home Plan - 156-2410 - Main Exterior
Plan#156-2410
Starting at$975
2754
Sq Ft
2
Story
3
Bed
2
Bath
2
Car
3-Bedroom, 3277 Sq Ft Contemporary House Plan - 156-2435 - Front Exterior
Plan Collection
3-Bedroom, 3277 Sq Ft Contemporary House Plan - 156-2435 - Front Exterior
Plan#156-2435
Starting at$1000
3277
Sq Ft
2
Story
3
Bed
2
Bath
2
Car
2-Bedroom, 4200 Sq Ft Country House Plan - 132-1511 - Front Exterior
Plan Collection
2-Bedroom, 4200 Sq Ft Country House Plan - 132-1511 - Front Exterior
Plan#132-1511
Starting at$2085
4200
Sq Ft
2
Story
2
Bed
2
Bath
0
Car
2-Bedroom, 1565 Sq Ft Log Cabin Home Plan - 132-1491 - Main Exterior
Plan Collection
2-Bedroom, 1565 Sq Ft Log Cabin Home Plan - 132-1491 - Main Exterior
Plan#132-1491
Starting at$1370
1565
Sq Ft
2
Story
2
Bed
2
Bath
0
Car
2-Bedroom, 1830 Sq Ft Log Cabin Home Plan - 132-1447 - Main Exterior
Plan Collection
2-Bedroom, 1830 Sq Ft Log Cabin Home Plan - 132-1447 - Main Exterior
Plan#132-1447
Starting at$1370
1830
Sq Ft
2
Story
2
Bed
2
Bath
0
Car
2-Bedroom, 1485 Sq Ft Log Cabin Home Plan - 132-1427 - Main Exterior
Plan Collection
2-Bedroom, 1485 Sq Ft Log Cabin Home Plan - 132-1427 - Main Exterior
Plan#132-1427
Starting at$1315
1485
Sq Ft
2
Story
2
Bed
2
Bath
2
Car
3-Bedroom, 2368 Sq Ft Log Cabin Home Plan - 132-1185 - Main Exterior
Plan Collection
3-Bedroom, 2368 Sq Ft Log Cabin Home Plan - 132-1185 - Main Exterior
Plan#132-1185
Starting at$1480
2368
Sq Ft
1
Story
3
Bed
2
Bath
3
Car
3-Bedroom, 1811 Sq Ft Contemporary House Plan - 132-1229 - Front Exterior
Plan Collection
3-Bedroom, 1811 Sq Ft Contemporary House Plan - 132-1229 - Front Exterior
Plan#132-1229
Starting at$1370
1811
Sq Ft
2
Story
3
Bed
2
Bath
2
Car
3-Bedroom, 2542 Sq Ft Craftsman House Plan - 132-1411 - Front Exterior
Plan Collection
3-Bedroom, 2542 Sq Ft Craftsman House Plan - 132-1411 - Front Exterior
Plan#132-1411
Starting at$1480
2542
Sq Ft
1
Story
3
Bed
2
Bath
2
Car
2-Bedroom, 2051 Sq Ft Country House Plan - 132-1186 - Front Exterior
Plan Collection
2-Bedroom, 2051 Sq Ft Country House Plan - 132-1186 - Front Exterior
Plan#132-1186
Starting at$1370
2051
Sq Ft
2
Story
2
Bed
2
Bath
0
Car
2-Bedroom, 2177 Sq Ft Country House Plan - 132-1408 - Front Exterior
Plan Collection
2-Bedroom, 2177 Sq Ft Country House Plan - 132-1408 - Front Exterior
Plan#132-1408
Starting at$1370
2177
Sq Ft
2
Story
2
Bed
2
Bath
2
Car
2-Bedroom, 1526 Sq Ft Vacation Home Plan - 132-1405 - Main Exterior
Plan Collection
2-Bedroom, 1526 Sq Ft Vacation Home Plan - 132-1405 - Main Exterior
Plan#132-1405
Starting at$1370
1526
Sq Ft
2
Story
2
Bed
2
Bath
0
Car
2-Bedroom, 1584 Sq Ft Home Plan - 132-1205 - Main Exterior
Plan Collection
2-Bedroom, 1584 Sq Ft Home Plan - 132-1205 - Main Exterior
Plan#132-1205
Starting at$1370
1584
Sq Ft
1
Story
2
Bed
2
Bath
1
Car
2-Bedroom, 2214 Sq Ft Craftsman Home Plan - 132-1213 - Main Exterior
Plan Collection
2-Bedroom, 2214 Sq Ft Craftsman Home Plan - 132-1213 - Main Exterior
Plan#132-1213
Starting at$1480
2214
Sq Ft
2
Story
2
Bed
2
Bath
0
Car
3-Bedroom, 1740 Sq Ft Ranch Home Plan - 132-1203 - Main Exterior
Plan Collection
3-Bedroom, 1740 Sq Ft Ranch Home Plan - 132-1203 - Main Exterior
Plan#132-1203
Starting at$1370
1740
Sq Ft
1
Story
3
Bed
2
Bath
3
Car
3-Bedroom, 2451 Sq Ft Craftsman Home Plan - 132-1459 - Main Exterior
Plan Collection
3-Bedroom, 2451 Sq Ft Craftsman Home Plan - 132-1459 - Main Exterior
Plan#132-1459
Starting at$1480
2451
Sq Ft
2
Story
3
Bed
2
Bath
0
Car
3-Bedroom, 1931 Sq Ft European House Plan - 106-1213 - Front Exterior
Plan Collection
3-Bedroom, 1931 Sq Ft European House Plan - 106-1213 - Front Exterior
Plan#106-1213
Starting at$1295
1931
Sq Ft
1
Story
3
Bed
2
Bath
2
Car
3-Bedroom, 1775 Sq Ft European Home Plan - 106-1212 - Main Exterior
Plan Collection
3-Bedroom, 1775 Sq Ft European Home Plan - 106-1212 - Main Exterior
Plan#106-1212
Starting at$1295
1775
Sq Ft
1
Story
3
Bed
2
Bath
2
Car
3-Bedroom, 3070 Sq Ft Traditional House Plan - 156-2085 - Front Exterior
Plan Collection
3-Bedroom, 3070 Sq Ft Traditional House Plan - 156-2085 - Front Exterior
Plan#156-2085
Starting at$1000
3070
Sq Ft
2
Story
3
Bed
2
Bath
2
Car
3-Bedroom, 2700 Sq Ft Country Home Plan - 156-2070 - Main Exterior
Plan Collection
3-Bedroom, 2700 Sq Ft Country Home Plan - 156-2070 - Main Exterior
Plan#156-2070
Starting at$975
2700
Sq Ft
2
Story
3
Bed
2
Bath
2
Car
3-Bedroom, 3007 Sq Ft Country Home Plan - 156-2362 - Main Exterior
Plan Collection
3-Bedroom, 3007 Sq Ft Country Home Plan - 156-2362 - Main Exterior
Plan#156-2362
Starting at$1000
3007
Sq Ft
2
Story
3
Bed
2
Bath
3
Car
3-Bedroom, 3414 Sq Ft Country Home Plan - 156-2219 - Main Exterior
Plan Collection
3-Bedroom, 3414 Sq Ft Country Home Plan - 156-2219 - Main Exterior
Plan#156-2219
Starting at$1000
3414
Sq Ft
2
Story
3
Bed
2
Bath
3
Car
3-Bedroom, 2761 Sq Ft Traditional House Plan - 156-2240 - Front Exterior
Plan Collection
3-Bedroom, 2761 Sq Ft Traditional House Plan - 156-2240 - Front Exterior
Plan#156-2240
Starting at$975
2761
Sq Ft
2
Story
3
Bed
2
Bath
2
Car
3-Bedroom, 2764 Sq Ft Traditional Home Plan - 156-2000 - Main Exterior
Plan Collection
3-Bedroom, 2764 Sq Ft Traditional Home Plan - 156-2000 - Main Exterior
Plan#156-2000
Starting at$975
2764
Sq Ft
2
Story
3
Bed
2
Bath
2
Car
3-Bedroom, 2754 Sq Ft Country Home Plan - 156-2410 - Main Exterior
Plan Collection
3-Bedroom, 2754 Sq Ft Country Home Plan - 156-2410 - Main Exterior
Plan#156-2410
Starting at$975
2754
Sq Ft
2
Story
3
Bed
2
Bath
2
Car
3-Bedroom, 3277 Sq Ft Contemporary House Plan - 156-2435 - Front Exterior
Plan Collection
3-Bedroom, 3277 Sq Ft Contemporary House Plan - 156-2435 - Front Exterior
Plan#156-2435
Starting at$1000
3277
Sq Ft
2
Story
3
Bed
2
Bath
2
Car
2-Bedroom, 4200 Sq Ft Country House Plan - 132-1511 - Front Exterior
Plan Collection
2-Bedroom, 4200 Sq Ft Country House Plan - 132-1511 - Front Exterior
Plan#132-1511
Starting at$2085
4200
Sq Ft
2
Story
2
Bed
2
Bath
0
Car
2-Bedroom, 1565 Sq Ft Log Cabin Home Plan - 132-1491 - Main Exterior
Plan Collection
2-Bedroom, 1565 Sq Ft Log Cabin Home Plan - 132-1491 - Main Exterior
Plan#132-1491
Starting at$1370
1565
Sq Ft
2
Story
2
Bed
2
Bath
0
Car
2-Bedroom, 1830 Sq Ft Log Cabin Home Plan - 132-1447 - Main Exterior
Plan Collection
2-Bedroom, 1830 Sq Ft Log Cabin Home Plan - 132-1447 - Main Exterior
Plan#132-1447
Starting at$1370
1830
Sq Ft
2
Story
2
Bed
2
Bath
0
Car
2-Bedroom, 1485 Sq Ft Log Cabin Home Plan - 132-1427 - Main Exterior
Plan Collection
2-Bedroom, 1485 Sq Ft Log Cabin Home Plan - 132-1427 - Main Exterior
Plan#132-1427
Starting at$1315
1485
Sq Ft
2
Story
2
Bed
2
Bath
2
Car
3-Bedroom, 2368 Sq Ft Log Cabin Home Plan - 132-1185 - Main Exterior
Plan Collection
3-Bedroom, 2368 Sq Ft Log Cabin Home Plan - 132-1185 - Main Exterior
Plan#132-1185
Starting at$1480
2368
Sq Ft
1
Story
3
Bed
2
Bath
3
Car
3-Bedroom, 1811 Sq Ft Contemporary House Plan - 132-1229 - Front Exterior
Plan Collection
3-Bedroom, 1811 Sq Ft Contemporary House Plan - 132-1229 - Front Exterior
Plan#132-1229
Starting at$1370
1811
Sq Ft
2
Story
3
Bed
2
Bath
2
Car
3-Bedroom, 2542 Sq Ft Craftsman House Plan - 132-1411 - Front Exterior
Plan Collection
3-Bedroom, 2542 Sq Ft Craftsman House Plan - 132-1411 - Front Exterior
Plan#132-1411
Starting at$1480
2542
Sq Ft
1
Story
3
Bed
2
Bath
2
Car
2-Bedroom, 2051 Sq Ft Country House Plan - 132-1186 - Front Exterior
Plan Collection
2-Bedroom, 2051 Sq Ft Country House Plan - 132-1186 - Front Exterior
Plan#132-1186
Starting at$1370
2051
Sq Ft
2
Story
2
Bed
2
Bath
0
Car
2-Bedroom, 2177 Sq Ft Country House Plan - 132-1408 - Front Exterior
Plan Collection
2-Bedroom, 2177 Sq Ft Country House Plan - 132-1408 - Front Exterior
Plan#132-1408
Starting at$1370
2177
Sq Ft
2
Story
2
Bed
2
Bath
2
Car
2-Bedroom, 1526 Sq Ft Vacation Home Plan - 132-1405 - Main Exterior
Plan Collection
2-Bedroom, 1526 Sq Ft Vacation Home Plan - 132-1405 - Main Exterior
Plan#132-1405
Starting at$1370
1526
Sq Ft
2
Story
2
Bed
2
Bath
0
Car
2-Bedroom, 1584 Sq Ft Home Plan - 132-1205 - Main Exterior
Plan Collection
2-Bedroom, 1584 Sq Ft Home Plan - 132-1205 - Main Exterior
Plan#132-1205
Starting at$1370
1584
Sq Ft
1
Story
2
Bed
2
Bath
1
Car
2-Bedroom, 2214 Sq Ft Craftsman Home Plan - 132-1213 - Main Exterior
Plan Collection
2-Bedroom, 2214 Sq Ft Craftsman Home Plan - 132-1213 - Main Exterior
Plan#132-1213
Starting at$1480
2214
Sq Ft
2
Story
2
Bed
2
Bath
0
Car
3-Bedroom, 1740 Sq Ft Ranch Home Plan - 132-1203 - Main Exterior
Plan Collection
3-Bedroom, 1740 Sq Ft Ranch Home Plan - 132-1203 - Main Exterior
Plan#132-1203
Starting at$1370
1740
Sq Ft
1
Story
3
Bed
2
Bath
3
Car
3-Bedroom, 2451 Sq Ft Craftsman Home Plan - 132-1459 - Main Exterior
Plan Collection
3-Bedroom, 2451 Sq Ft Craftsman Home Plan - 132-1459 - Main Exterior
Plan#132-1459
Starting at$1480
2451
Sq Ft
2
Story
3
Bed
2
Bath
0
Car
1...140141142143144...286