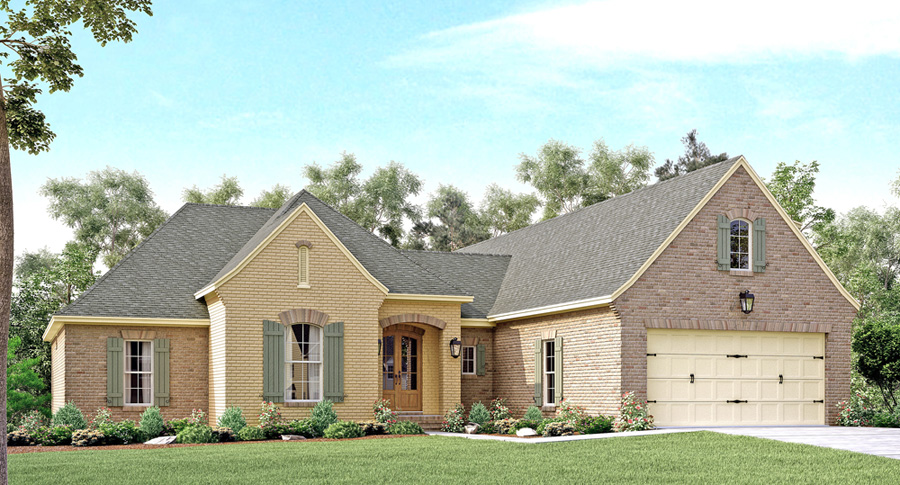
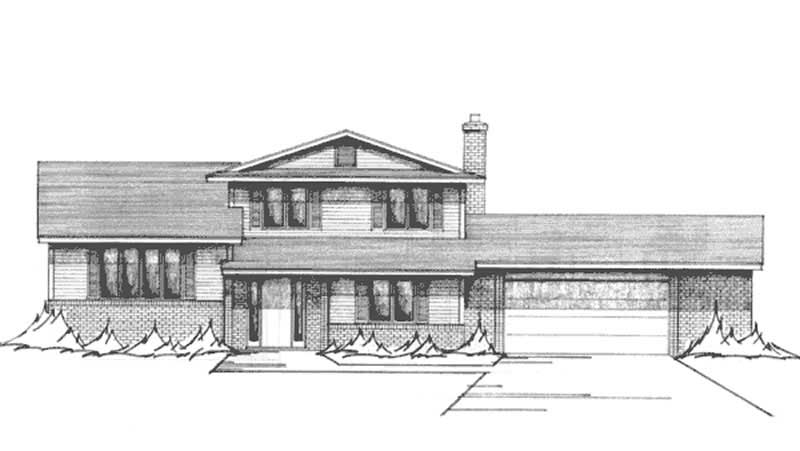
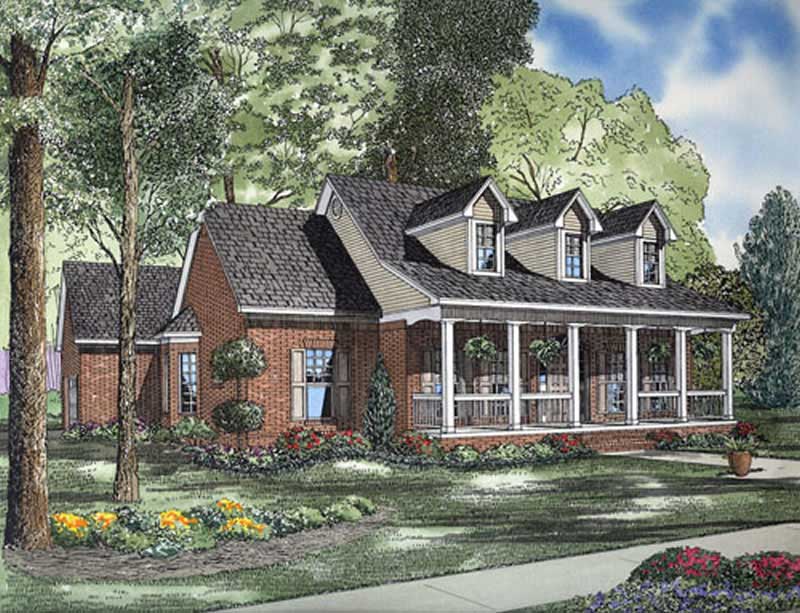
2-Bathroom House Plans

6,863
Plan Results
3-Bedroom, 2177 Sq Ft Prairie House Plan - 108-1759 - Front Exterior
Plan Collection
3-Bedroom, 2177 Sq Ft Prairie House Plan - 108-1759 - Front Exterior
Plan#108-1759
Starting at$945
2177
Sq Ft
2
Story
3
Bed
2
Bath
0
Car

2-Bedroom, 2177 Sq Ft Country House Plan - 132-1408 - Front Exterior
Plan Collection
2-Bedroom, 2177 Sq Ft Country House Plan - 132-1408 - Front Exterior
Plan#132-1408
Starting at$1370
2177
Sq Ft
2
Story
2
Bed
2
Bath
2
Car
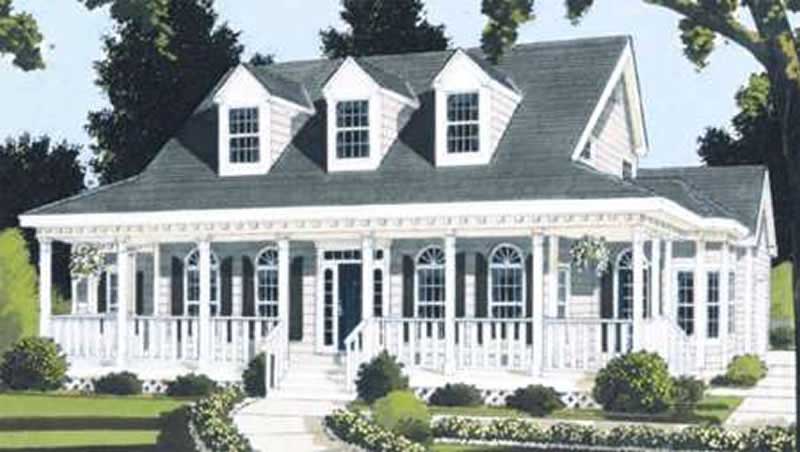
4-Bedroom, 2177 Sq Ft Country Home Plan - 105-1108 - Main Exterior
Plan Collection
4-Bedroom, 2177 Sq Ft Country Home Plan - 105-1108 - Main Exterior
Plan#105-1108
Starting at$530
2177
Sq Ft
2
Story
4
Bed
2
Bath
2
Car
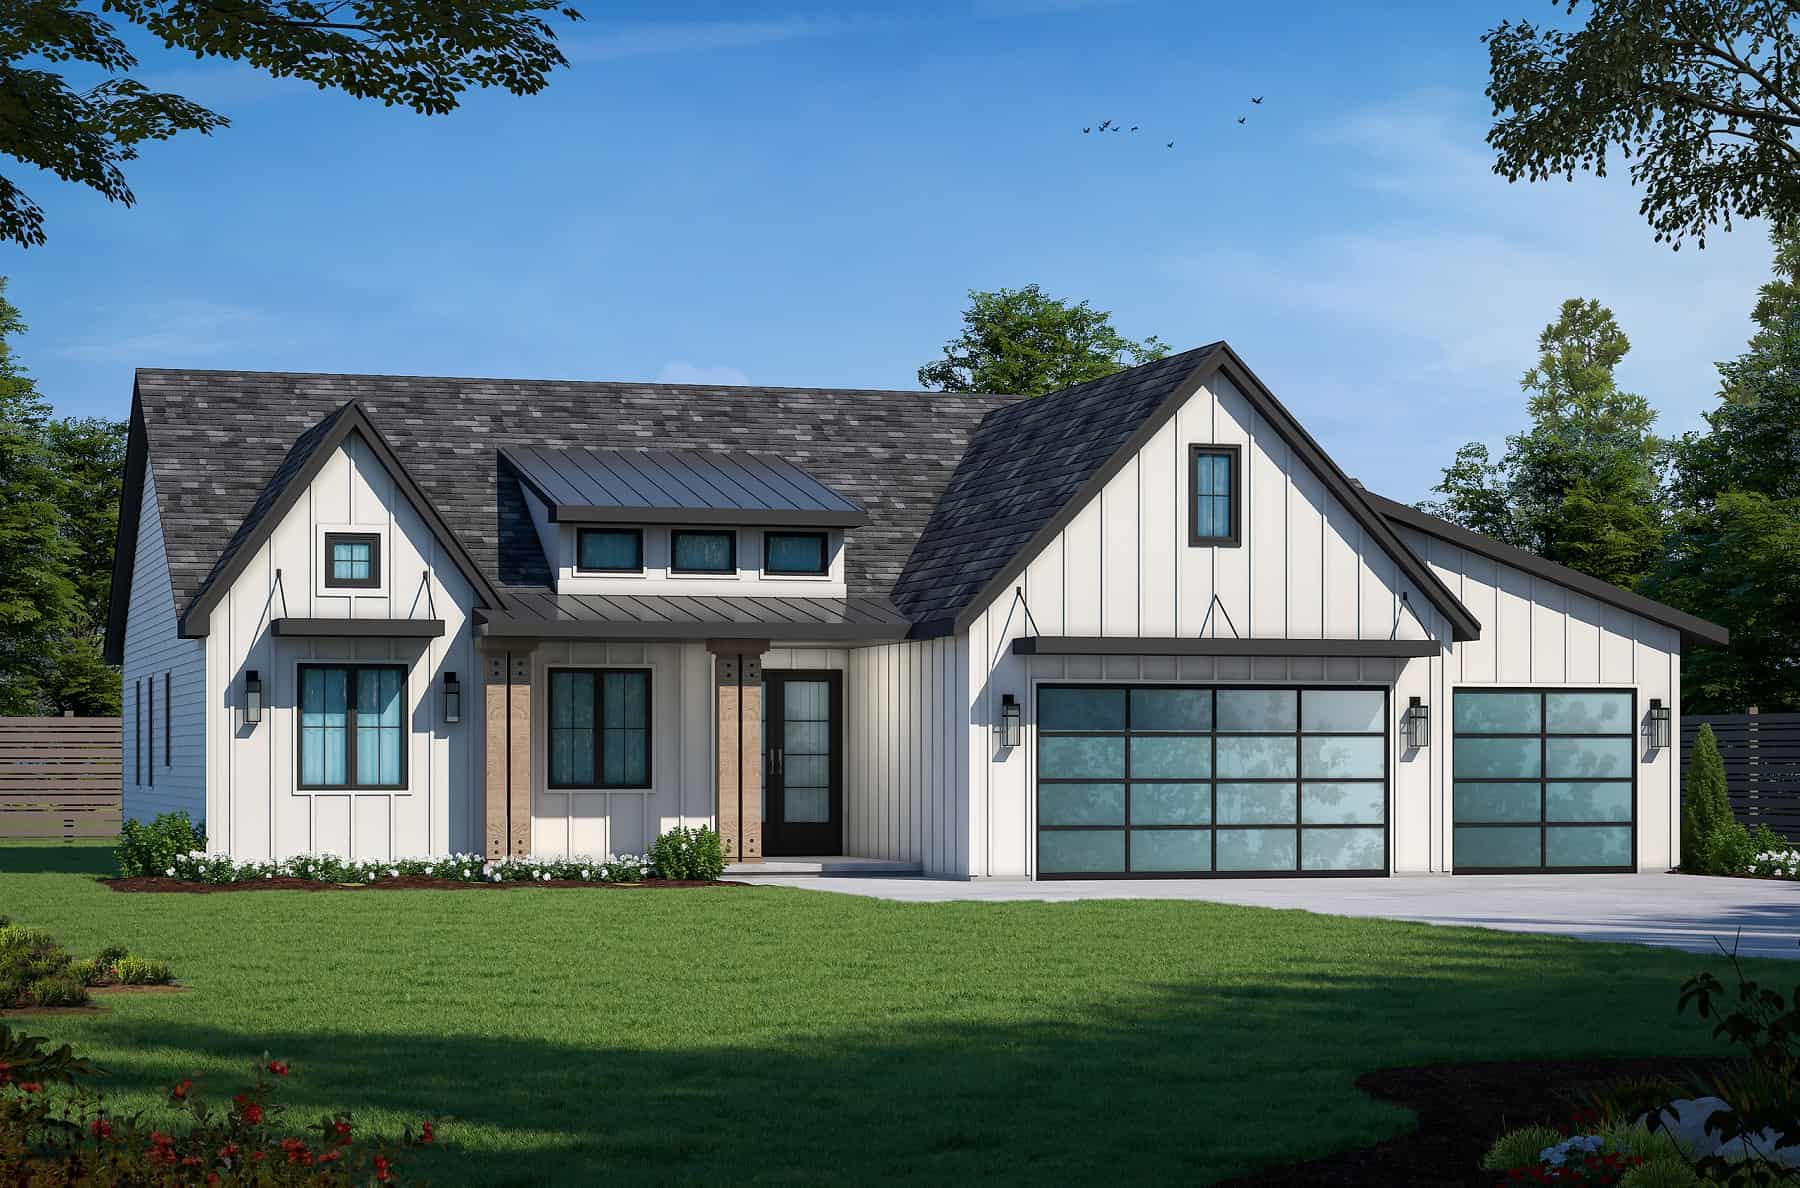
Contemporary Ranch House Plan - 3 Bedrms, 2 Baths - 2176 Sq Ft
Plan Collection
Contemporary Ranch House Plan - 3 Bedrms, 2 Baths - 2176 Sq Ft
Plan#120-2758
Starting at$1305
2176
Sq Ft
1
Story
3
Bed
2
Bath
3
Car
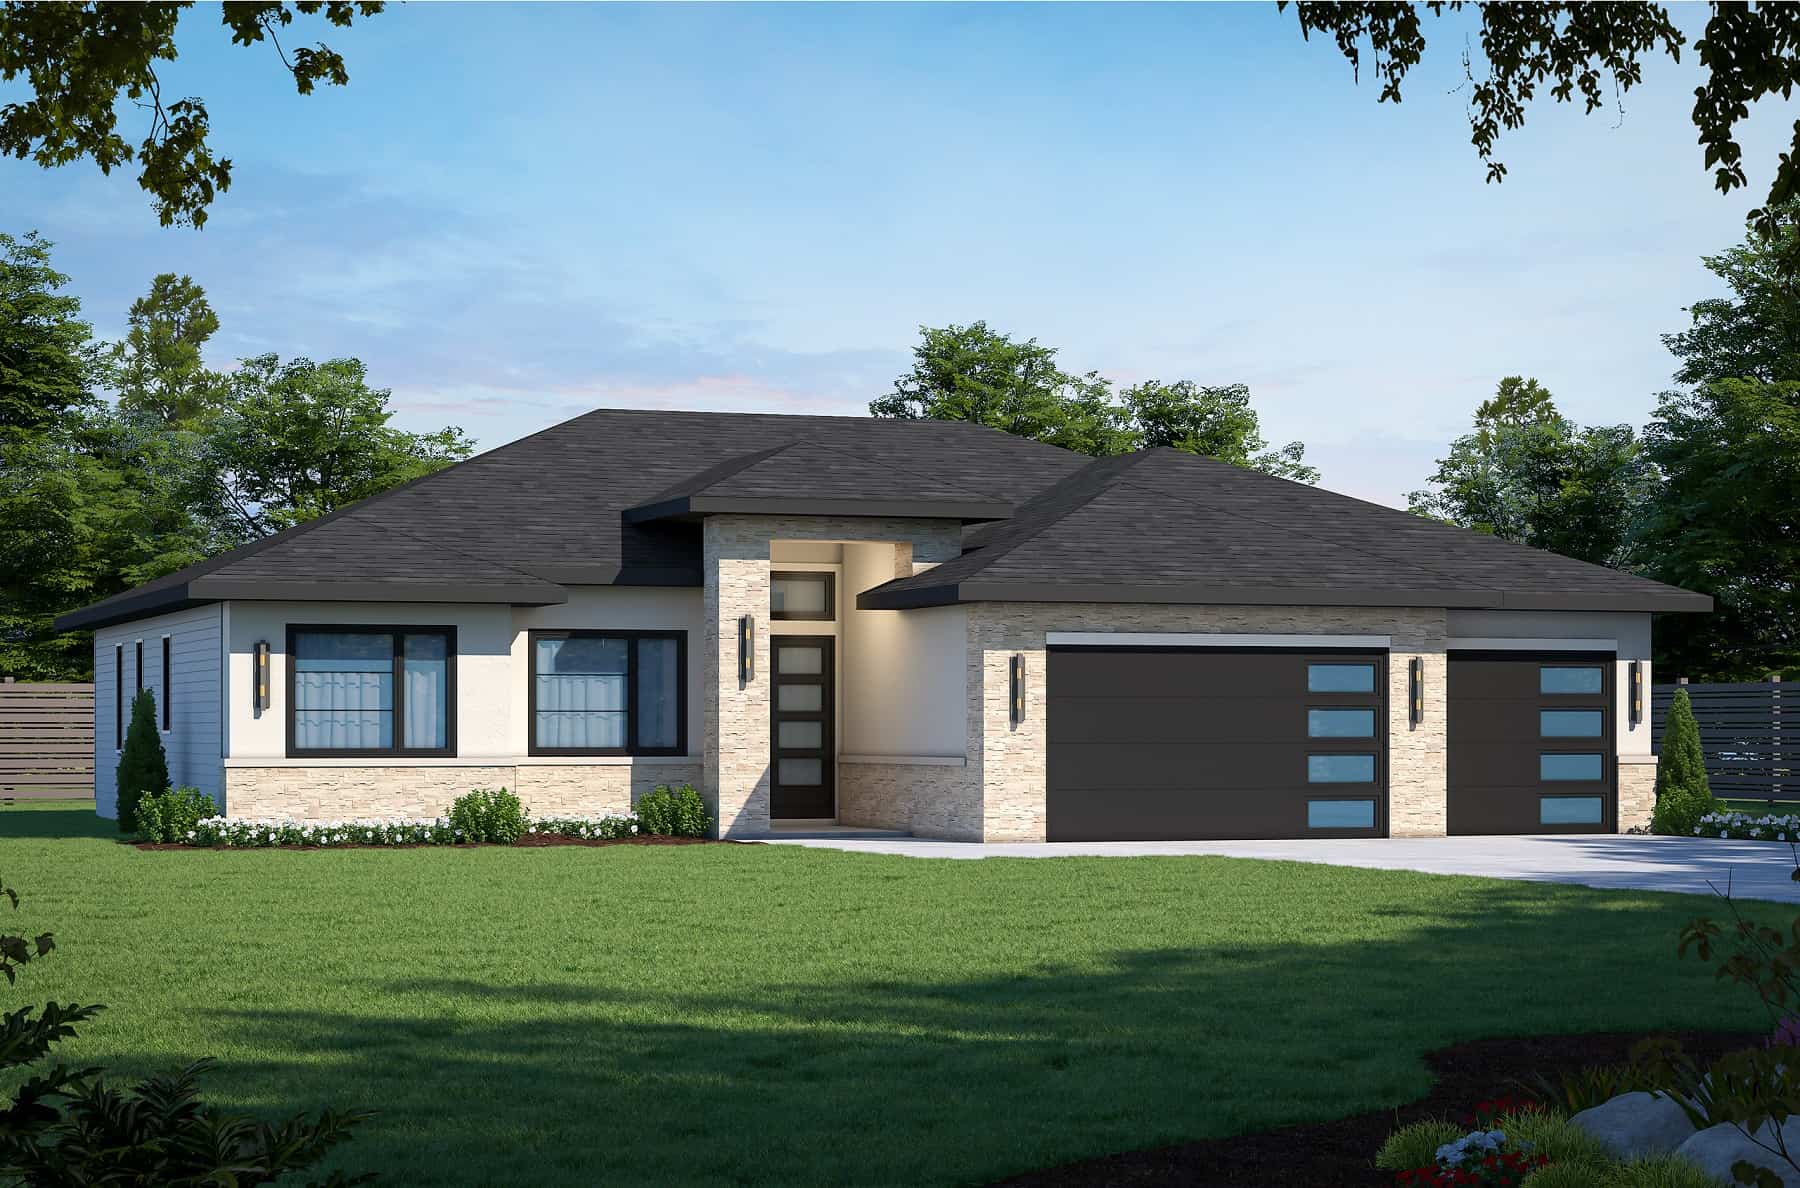
3-Bedroom, 2176 Sq Ft Modern Home Plan - 120-2757 - Main Exterior
Plan Collection
3-Bedroom, 2176 Sq Ft Modern Home Plan - 120-2757 - Main Exterior
Plan#120-2757
Starting at$1305
2176
Sq Ft
1
Story
3
Bed
2
Bath
3
Car

3-Bedroom, 2176 Sq Ft French House - Plan #140-1118 - Front Exterior
Plan Collection
3-Bedroom, 2176 Sq Ft French House - Plan #140-1118 - Front Exterior
Plan#140-1118
Starting at$1045
2176
Sq Ft
1
Story
3
Bed
2
Bath
2
Car

3-Bedroom, 2176 Sq Ft Ranch Home Plan - 108-1786 - Main Exterior
Plan Collection
3-Bedroom, 2176 Sq Ft Ranch Home Plan - 108-1786 - Main Exterior
Plan#108-1786
Starting at$945
2176
Sq Ft
1
Story
3
Bed
2
Bath
2
Car
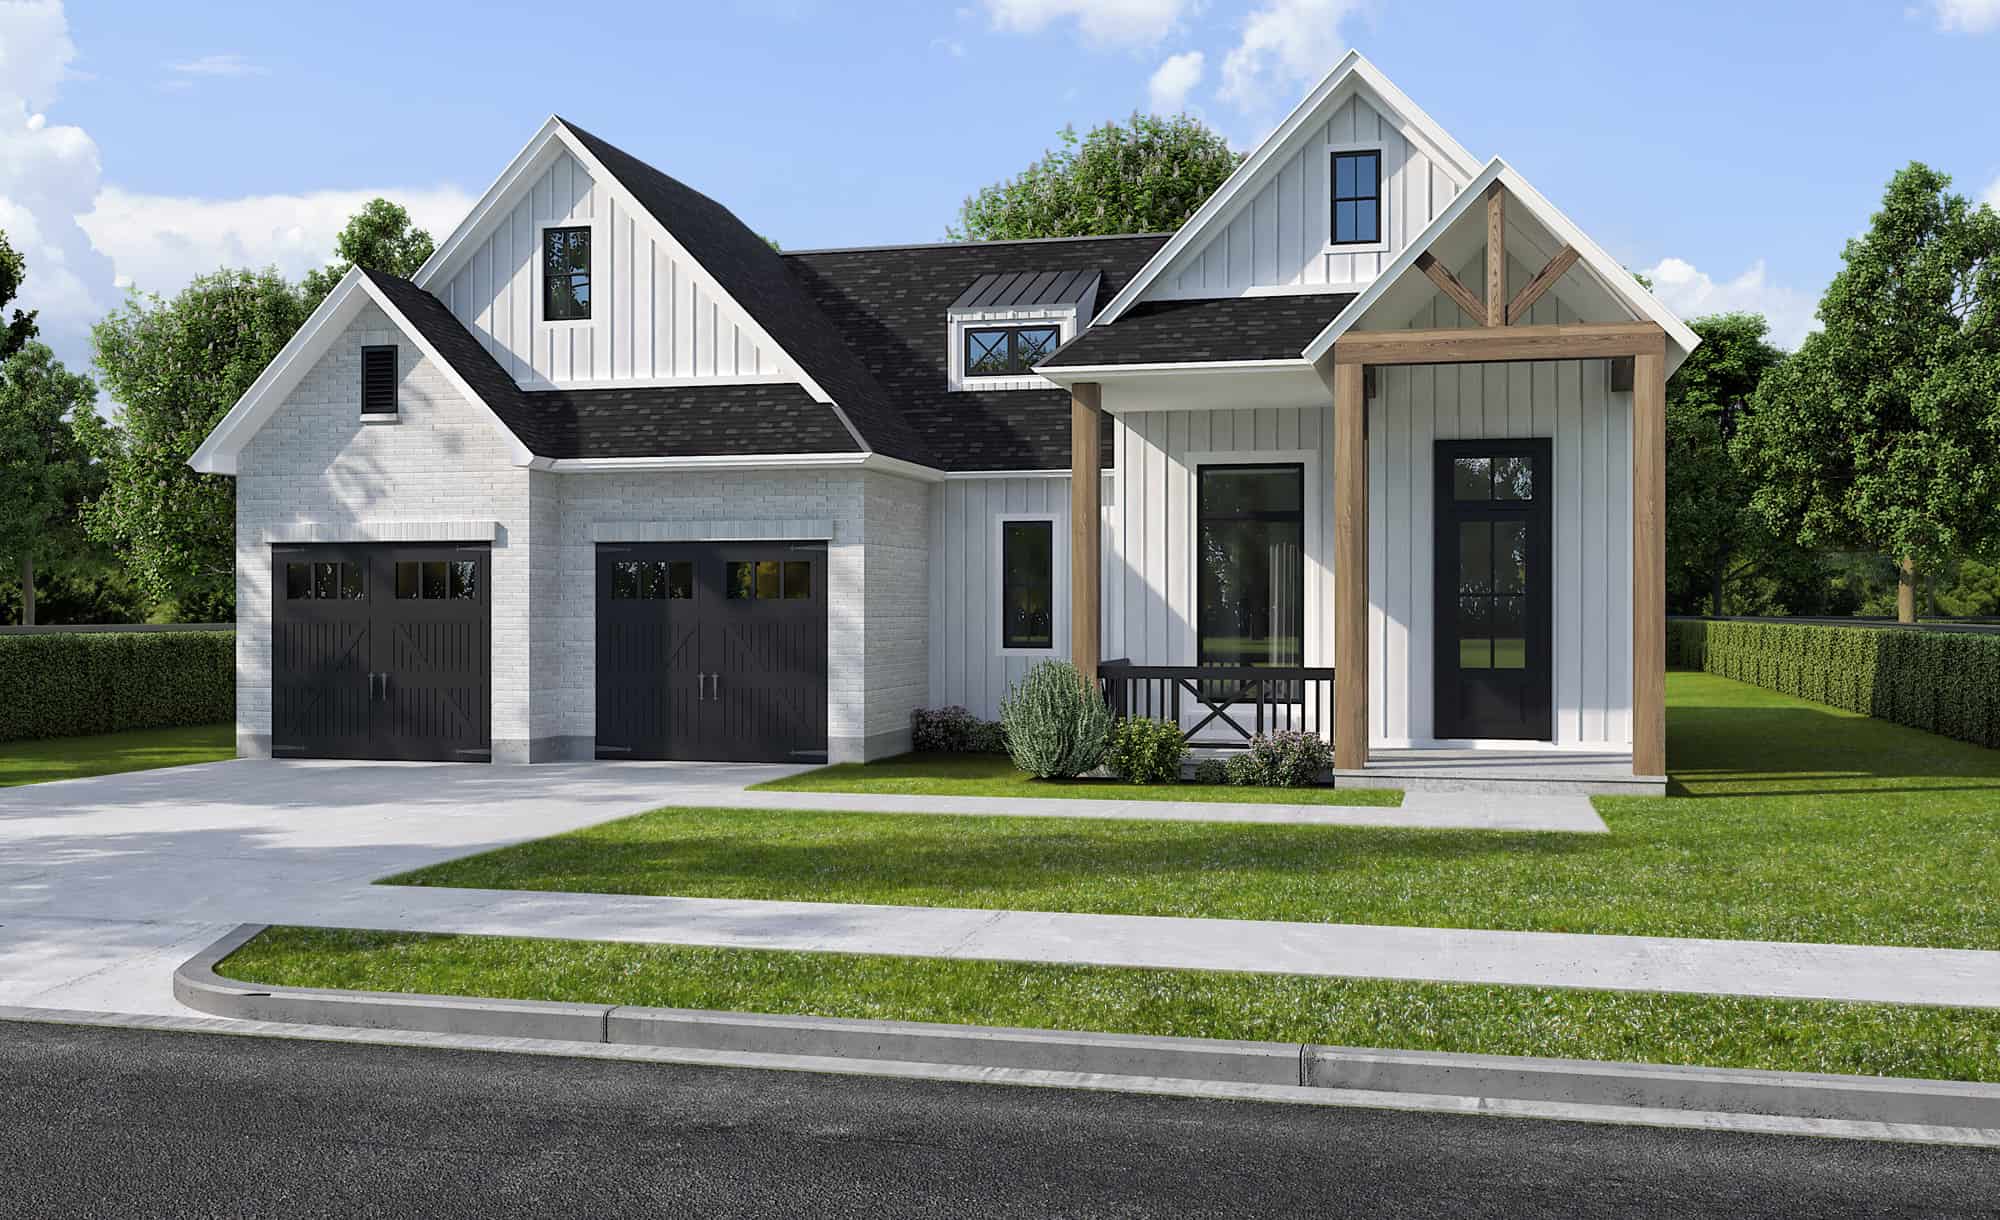
Front view of 3 bedroom, 2 bath modern farmhouse with 2-car garage
Plan Collection
Front view of 3 bedroom, 2 bath modern farmhouse with 2-car garage
Plan#204-1038
Starting at$1640
2175
Sq Ft
1
Story
3
Bed
2
Bath
2
Car
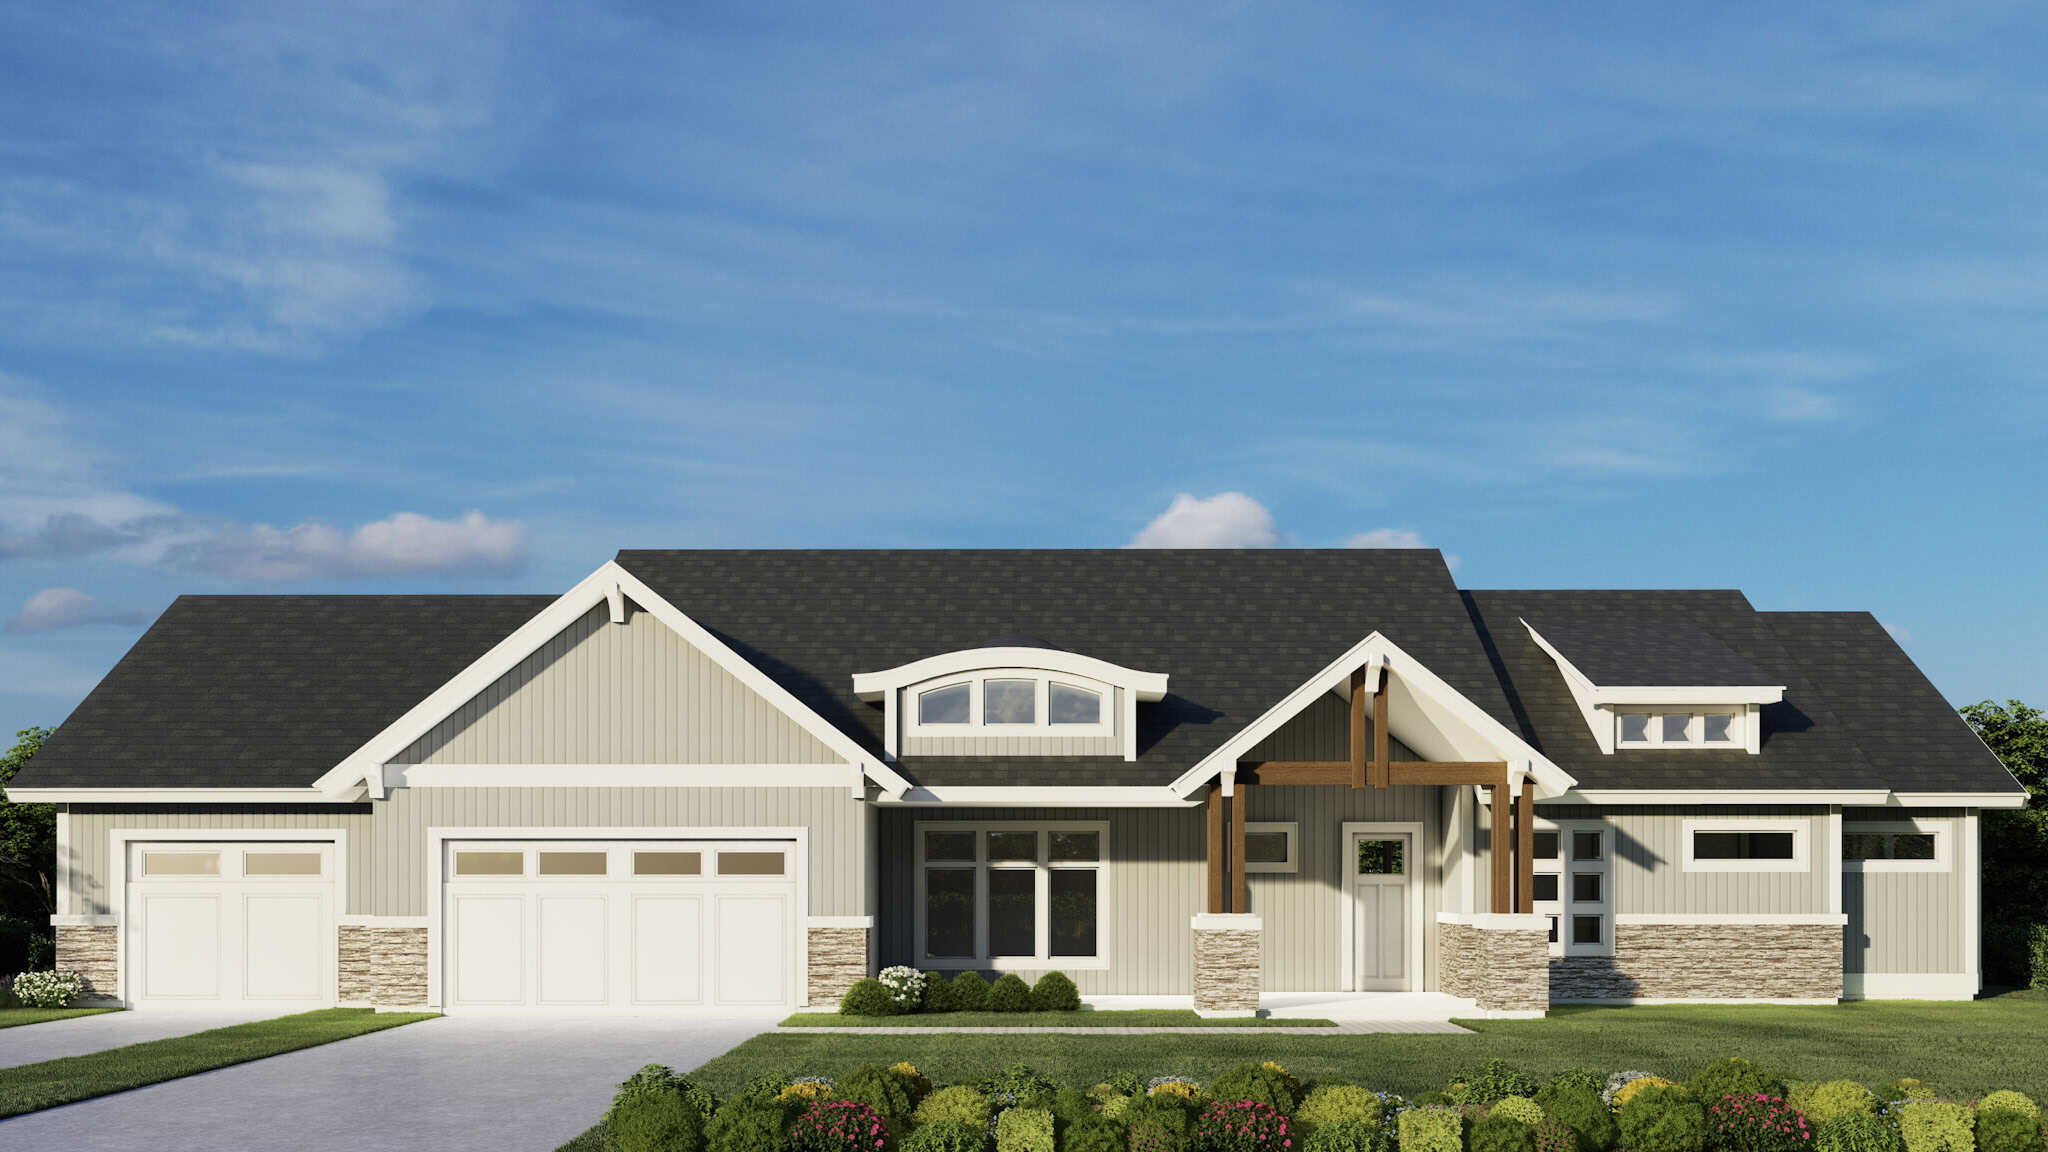
Craftsman House Plan, 2-5 Bedrms, 2-4 Baths, 2174-4348 Sq Ft #162-1108
Plan Collection
Craftsman House Plan, 2-5 Bedrms, 2-4 Baths, 2174-4348 Sq Ft #162-1108
Plan#162-1108
Starting at$1200
2174
Sq Ft
1
Story
2
Bed
2
Bath
3
Car
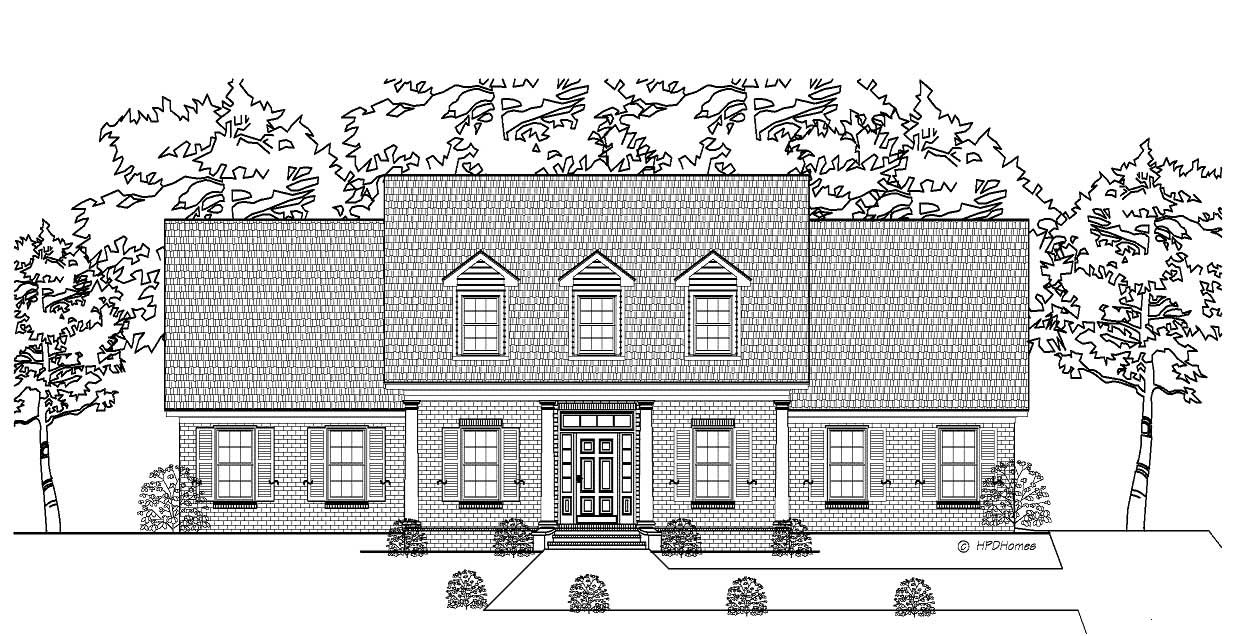
3-Bedroom, 2174 Sq Ft Cape Cod Home Plan - 140-1068 - Main Exterior
Plan Collection
3-Bedroom, 2174 Sq Ft Cape Cod Home Plan - 140-1068 - Main Exterior
Plan#140-1068
Starting at$945
2174
Sq Ft
2
Story
3
Bed
2
Bath
2
Car
3-Bedroom, 2173 Sq Ft Traditional House Plan - 170-2842 - Front Exterior
Plan Collection
3-Bedroom, 2173 Sq Ft Traditional House Plan - 170-2842 - Front Exterior
Plan#170-2842
Starting at$970
2173
Sq Ft
2
Story
3
Bed
2
Bath
2
Car
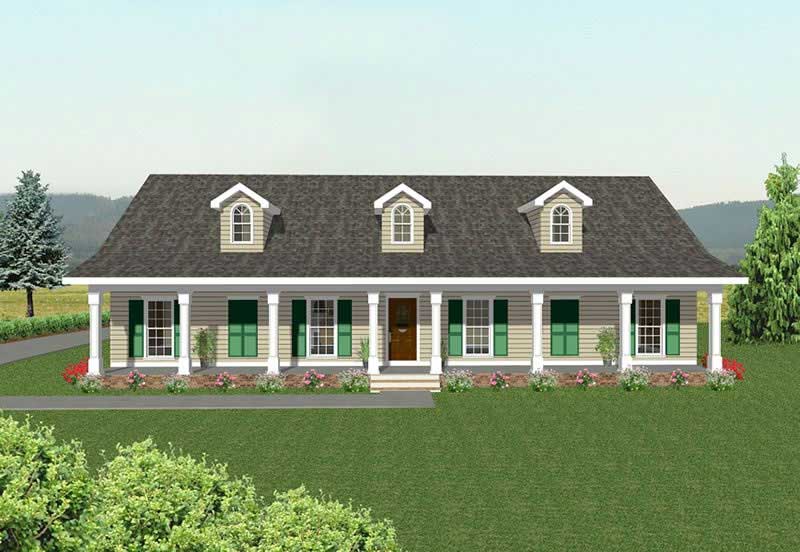
4-Bedroom, 2172 Sq Ft Country Ranch Home Plan - 123-1041 - Main Exterior
Plan Collection
4-Bedroom, 2172 Sq Ft Country Ranch Home Plan - 123-1041 - Main Exterior
Plan#123-1041
Starting at$1190
2172
Sq Ft
1
Story
4
Bed
2
Bath
2
Car
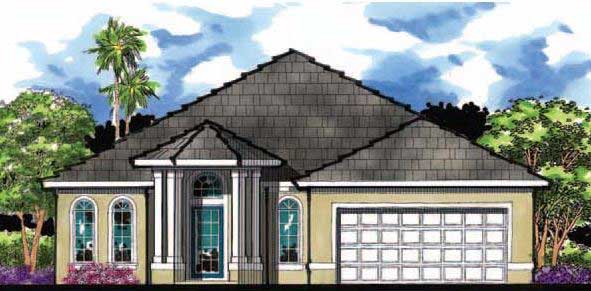
4-Bedroom, 2171 Sq Ft Mediterranean Home Plan - 159-1093 - Main Exterior
Plan Collection
4-Bedroom, 2171 Sq Ft Mediterranean Home Plan - 159-1093 - Main Exterior
Plan#159-1093
Starting at$1250
2171
Sq Ft
1
Story
4
Bed
2
Bath
2
Car

3-Bedroom, 2171 Sq Ft Country Home Plan - 101-1793 - Main Exterior
Plan Collection
3-Bedroom, 2171 Sq Ft Country Home Plan - 101-1793 - Main Exterior
Plan#101-1793
Starting at$1090
2171
Sq Ft
1
Story
3
Bed
2
Bath
3
Car
3-Bedroom, 2171 Sq Ft Cape Cod Home Plan - 178-1172 - Main Exterior
Plan Collection
3-Bedroom, 2171 Sq Ft Cape Cod Home Plan - 178-1172 - Main Exterior
Plan#178-1172
Starting at$1125
2171
Sq Ft
2
Story
3
Bed
2
Bath
3
Car
3-Bedroom, 2171 Sq Ft French House Plan - 170-3122 - Front Exterior
Plan Collection
3-Bedroom, 2171 Sq Ft French House Plan - 170-3122 - Front Exterior
Plan#170-3122
Starting at$970
2171
Sq Ft
2
Story
3
Bed
2
Bath
2
Car
3-Bedroom, 2171 Sq Ft Traditional House Plan - 170-2799 - Front Exterior
Plan Collection
3-Bedroom, 2171 Sq Ft Traditional House Plan - 170-2799 - Front Exterior
Plan#170-2799
Starting at$970
2171
Sq Ft
2
Story
3
Bed
2
Bath
2
Car
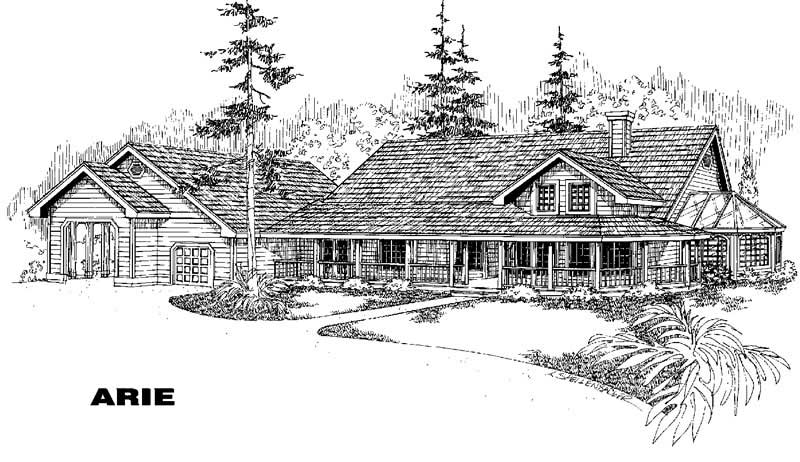
2-Bedroom, 2171 Sq Ft Country House Plan - 145-1723 - Front Exterior
Plan Collection
2-Bedroom, 2171 Sq Ft Country House Plan - 145-1723 - Front Exterior
Plan#145-1723
Starting at$950
2171
Sq Ft
1
Story
2
Bed
2
Bath
3
Car

4-Bedroom, 2170 Sq Ft Country Home Plan - 101-1304 - Main Exterior
Plan Collection
4-Bedroom, 2170 Sq Ft Country Home Plan - 101-1304 - Main Exterior
Plan#101-1304
Starting at$1090
2170
Sq Ft
2
Story
4
Bed
2
Bath
2
Car
3-Bedroom, 2170 Sq Ft Country Home Plan - 177-1007 - Main Exterior
Plan Collection
3-Bedroom, 2170 Sq Ft Country Home Plan - 177-1007 - Main Exterior
Plan#177-1007
Starting at$1595
2170
Sq Ft
2
Story
3
Bed
2
Bath
2
Car
3-Bedroom, 2170 Sq Ft Cape Cod House Plan - 174-1076 - Front Exterior
Plan Collection
3-Bedroom, 2170 Sq Ft Cape Cod House Plan - 174-1076 - Front Exterior
Plan#174-1076
Starting at$760
2170
Sq Ft
1
Story
3
Bed
2
Bath
2
Car
4-Bedroom, 2170 Sq Ft Colonial Home Plan - 105-1059 - Main Exterior
Plan Collection
4-Bedroom, 2170 Sq Ft Colonial Home Plan - 105-1059 - Main Exterior
Plan#105-1059
Starting at$575
2170
Sq Ft
2
Story
4
Bed
2
Bath
2
Car
3-Bedroom, 2170 Sq Ft Country Home Plan - 167-1040 - Main Exterior
Plan Collection
3-Bedroom, 2170 Sq Ft Country Home Plan - 167-1040 - Main Exterior
Plan#167-1040
Starting at$905
2170
Sq Ft
2
Story
3
Bed
2
Bath
2
Car
3-Bedroom, 2169 Sq Ft Craftsman House Plan - 170-3192 - Front Exterior
Plan Collection
3-Bedroom, 2169 Sq Ft Craftsman House Plan - 170-3192 - Front Exterior
Plan#170-3192
Starting at$970
2169
Sq Ft
1
Story
3
Bed
2
Bath
2
Car
3-Bedroom, 2177 Sq Ft Prairie House Plan - 108-1759 - Front Exterior
Plan Collection
3-Bedroom, 2177 Sq Ft Prairie House Plan - 108-1759 - Front Exterior
Plan#108-1759
Starting at$945
2177
Sq Ft
2
Story
3
Bed
2
Bath
0
Car
2-Bedroom, 2177 Sq Ft Country House Plan - 132-1408 - Front Exterior
Plan Collection
2-Bedroom, 2177 Sq Ft Country House Plan - 132-1408 - Front Exterior
Plan#132-1408
Starting at$1370
2177
Sq Ft
2
Story
2
Bed
2
Bath
2
Car
4-Bedroom, 2177 Sq Ft Country Home Plan - 105-1108 - Main Exterior
Plan Collection
4-Bedroom, 2177 Sq Ft Country Home Plan - 105-1108 - Main Exterior
Plan#105-1108
Starting at$530
2177
Sq Ft
2
Story
4
Bed
2
Bath
2
Car
Contemporary Ranch House Plan - 3 Bedrms, 2 Baths - 2176 Sq Ft
Plan Collection
Contemporary Ranch House Plan - 3 Bedrms, 2 Baths - 2176 Sq Ft
Plan#120-2758
Starting at$1305
2176
Sq Ft
1
Story
3
Bed
2
Bath
3
Car
3-Bedroom, 2176 Sq Ft Modern Home Plan - 120-2757 - Main Exterior
Plan Collection
3-Bedroom, 2176 Sq Ft Modern Home Plan - 120-2757 - Main Exterior
Plan#120-2757
Starting at$1305
2176
Sq Ft
1
Story
3
Bed
2
Bath
3
Car
3-Bedroom, 2176 Sq Ft French House - Plan #140-1118 - Front Exterior
Plan Collection
3-Bedroom, 2176 Sq Ft French House - Plan #140-1118 - Front Exterior
Plan#140-1118
Starting at$1045
2176
Sq Ft
1
Story
3
Bed
2
Bath
2
Car
3-Bedroom, 2176 Sq Ft Ranch Home Plan - 108-1786 - Main Exterior
Plan Collection
3-Bedroom, 2176 Sq Ft Ranch Home Plan - 108-1786 - Main Exterior
Plan#108-1786
Starting at$945
2176
Sq Ft
1
Story
3
Bed
2
Bath
2
Car
Front view of 3 bedroom, 2 bath modern farmhouse with 2-car garage
Plan Collection
Front view of 3 bedroom, 2 bath modern farmhouse with 2-car garage
Plan#204-1038
Starting at$1640
2175
Sq Ft
1
Story
3
Bed
2
Bath
2
Car
Craftsman House Plan, 2-5 Bedrms, 2-4 Baths, 2174-4348 Sq Ft #162-1108
Plan Collection
Craftsman House Plan, 2-5 Bedrms, 2-4 Baths, 2174-4348 Sq Ft #162-1108
Plan#162-1108
Starting at$1200
2174
Sq Ft
1
Story
2
Bed
2
Bath
3
Car
3-Bedroom, 2174 Sq Ft Cape Cod Home Plan - 140-1068 - Main Exterior
Plan Collection
3-Bedroom, 2174 Sq Ft Cape Cod Home Plan - 140-1068 - Main Exterior
Plan#140-1068
Starting at$945
2174
Sq Ft
2
Story
3
Bed
2
Bath
2
Car
3-Bedroom, 2173 Sq Ft Traditional House Plan - 170-2842 - Front Exterior
Plan Collection
3-Bedroom, 2173 Sq Ft Traditional House Plan - 170-2842 - Front Exterior
Plan#170-2842
Starting at$970
2173
Sq Ft
2
Story
3
Bed
2
Bath
2
Car
4-Bedroom, 2172 Sq Ft Country Ranch Home Plan - 123-1041 - Main Exterior
Plan Collection
4-Bedroom, 2172 Sq Ft Country Ranch Home Plan - 123-1041 - Main Exterior
Plan#123-1041
Starting at$1190
2172
Sq Ft
1
Story
4
Bed
2
Bath
2
Car
4-Bedroom, 2171 Sq Ft Mediterranean Home Plan - 159-1093 - Main Exterior
Plan Collection
4-Bedroom, 2171 Sq Ft Mediterranean Home Plan - 159-1093 - Main Exterior
Plan#159-1093
Starting at$1250
2171
Sq Ft
1
Story
4
Bed
2
Bath
2
Car
3-Bedroom, 2171 Sq Ft Country Home Plan - 101-1793 - Main Exterior
Plan Collection
3-Bedroom, 2171 Sq Ft Country Home Plan - 101-1793 - Main Exterior
Plan#101-1793
Starting at$1090
2171
Sq Ft
1
Story
3
Bed
2
Bath
3
Car
3-Bedroom, 2171 Sq Ft Cape Cod Home Plan - 178-1172 - Main Exterior
Plan Collection
3-Bedroom, 2171 Sq Ft Cape Cod Home Plan - 178-1172 - Main Exterior
Plan#178-1172
Starting at$1125
2171
Sq Ft
2
Story
3
Bed
2
Bath
3
Car
3-Bedroom, 2171 Sq Ft French House Plan - 170-3122 - Front Exterior
Plan Collection
3-Bedroom, 2171 Sq Ft French House Plan - 170-3122 - Front Exterior
Plan#170-3122
Starting at$970
2171
Sq Ft
2
Story
3
Bed
2
Bath
2
Car
3-Bedroom, 2171 Sq Ft Traditional House Plan - 170-2799 - Front Exterior
Plan Collection
3-Bedroom, 2171 Sq Ft Traditional House Plan - 170-2799 - Front Exterior
Plan#170-2799
Starting at$970
2171
Sq Ft
2
Story
3
Bed
2
Bath
2
Car
2-Bedroom, 2171 Sq Ft Country House Plan - 145-1723 - Front Exterior
Plan Collection
2-Bedroom, 2171 Sq Ft Country House Plan - 145-1723 - Front Exterior
Plan#145-1723
Starting at$950
2171
Sq Ft
1
Story
2
Bed
2
Bath
3
Car
4-Bedroom, 2170 Sq Ft Country Home Plan - 101-1304 - Main Exterior
Plan Collection
4-Bedroom, 2170 Sq Ft Country Home Plan - 101-1304 - Main Exterior
Plan#101-1304
Starting at$1090
2170
Sq Ft
2
Story
4
Bed
2
Bath
2
Car
3-Bedroom, 2170 Sq Ft Country Home Plan - 177-1007 - Main Exterior
Plan Collection
3-Bedroom, 2170 Sq Ft Country Home Plan - 177-1007 - Main Exterior
Plan#177-1007
Starting at$1595
2170
Sq Ft
2
Story
3
Bed
2
Bath
2
Car
3-Bedroom, 2170 Sq Ft Cape Cod House Plan - 174-1076 - Front Exterior
Plan Collection
3-Bedroom, 2170 Sq Ft Cape Cod House Plan - 174-1076 - Front Exterior
Plan#174-1076
Starting at$760
2170
Sq Ft
1
Story
3
Bed
2
Bath
2
Car
4-Bedroom, 2170 Sq Ft Colonial Home Plan - 105-1059 - Main Exterior
Plan Collection
4-Bedroom, 2170 Sq Ft Colonial Home Plan - 105-1059 - Main Exterior
Plan#105-1059
Starting at$575
2170
Sq Ft
2
Story
4
Bed
2
Bath
2
Car
3-Bedroom, 2170 Sq Ft Country Home Plan - 167-1040 - Main Exterior
Plan Collection
3-Bedroom, 2170 Sq Ft Country Home Plan - 167-1040 - Main Exterior
Plan#167-1040
Starting at$905
2170
Sq Ft
2
Story
3
Bed
2
Bath
2
Car
3-Bedroom, 2169 Sq Ft Craftsman House Plan - 170-3192 - Front Exterior
Plan Collection
3-Bedroom, 2169 Sq Ft Craftsman House Plan - 170-3192 - Front Exterior
Plan#170-3192
Starting at$970
2169
Sq Ft
1
Story
3
Bed
2
Bath
2
Car
1...7172737475...286