2-Bathroom House Plans

6,863
Plan Results
3-Bedroom, 2208 Sq Ft Craftsman House Plan - 132-1598 - Front Exterior
Plan Collection
3-Bedroom, 2208 Sq Ft Craftsman House Plan - 132-1598 - Front Exterior
Plan#132-1598
Starting at$1480
2208
Sq Ft
1.5
Story
3
Bed
2
Bath
0
Car
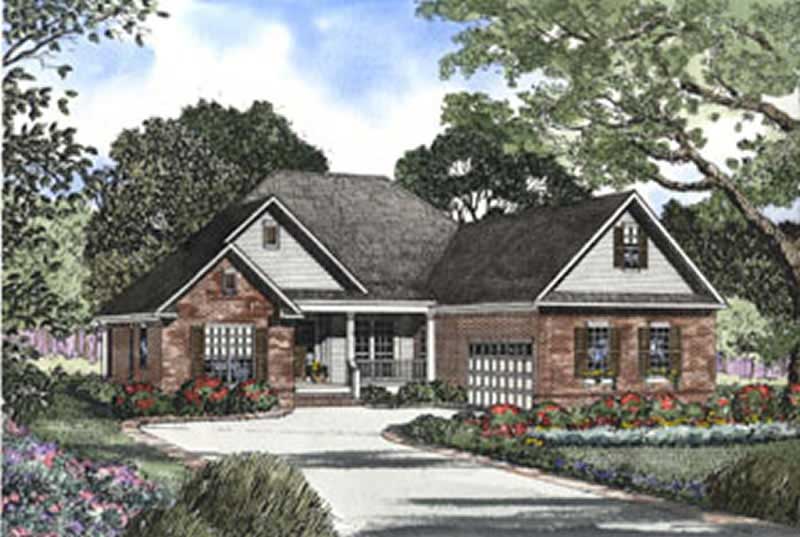
3-Bedroom, 2208 Sq Ft Tudor Home Plan - 195-1018 - Main Exterior
Plan Collection
3-Bedroom, 2208 Sq Ft Tudor Home Plan - 195-1018 - Main Exterior
Plan#195-1018
Starting at$1050
2208
Sq Ft
1
Story
3
Bed
2
Bath
2
Car

3-Bedroom, 2208 Sq Ft Country Home - Plan #123-1093 - Main Exterior
Plan Collection
3-Bedroom, 2208 Sq Ft Country Home - Plan #123-1093 - Main Exterior
Plan#123-1093
Starting at$1190
2208
Sq Ft
1
Story
3
Bed
2
Bath
2
Car
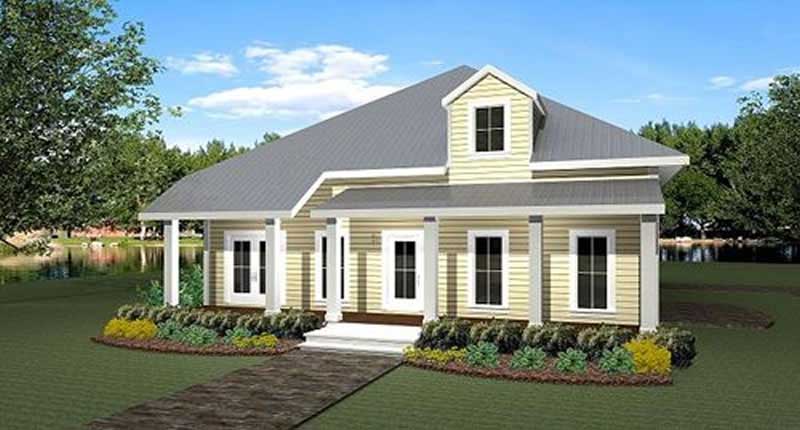
3-Bedroom, 2208 Sq Ft Country House Plan - 123-1011 - Front Exterior
Plan Collection
3-Bedroom, 2208 Sq Ft Country House Plan - 123-1011 - Front Exterior
Plan#123-1011
Starting at$1190
2208
Sq Ft
1
Story
3
Bed
2
Bath
2
Car
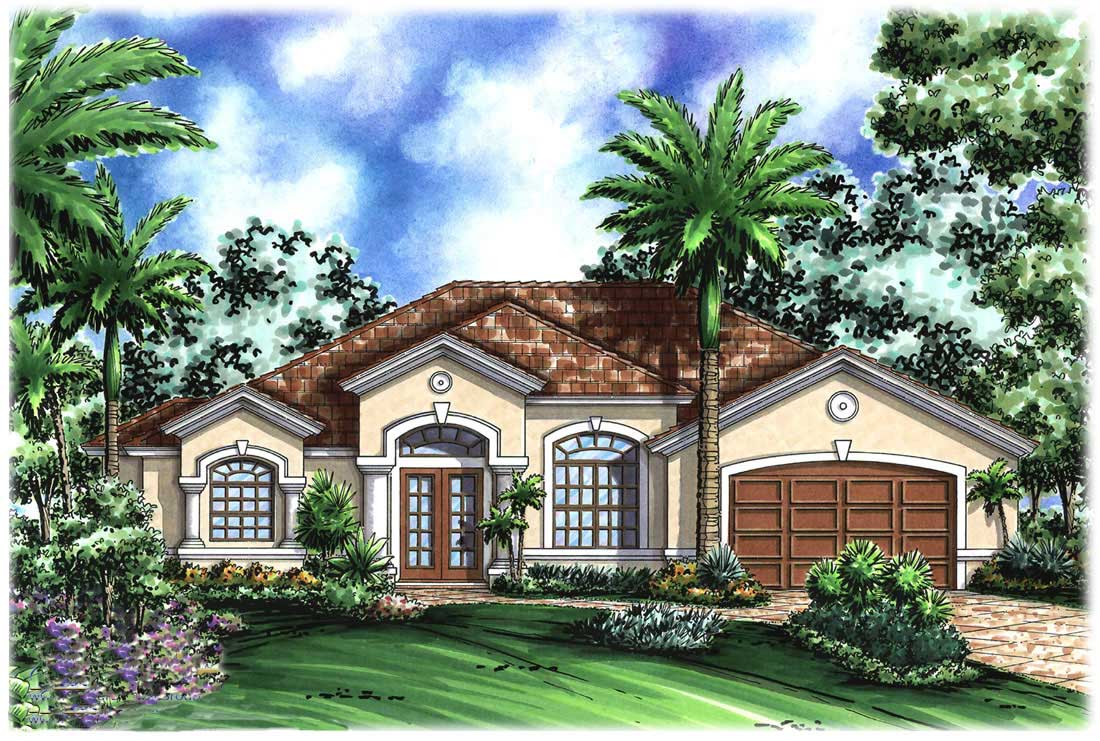
3-Bedroom, 2208 Sq Ft Florida Style House Plan - 133-1021 - Front Exterior
Plan Collection
3-Bedroom, 2208 Sq Ft Florida Style House Plan - 133-1021 - Front Exterior
Plan#133-1021
Starting at$1987
2208
Sq Ft
1
Story
3
Bed
2
Bath
2
Car
3-Bedroom, 2208 Sq Ft Traditional House Plan - 170-3211 - Front Exterior
Plan Collection
3-Bedroom, 2208 Sq Ft Traditional House Plan - 170-3211 - Front Exterior
Plan#170-3211
Starting at$970
2208
Sq Ft
2
Story
3
Bed
2
Bath
2
Car
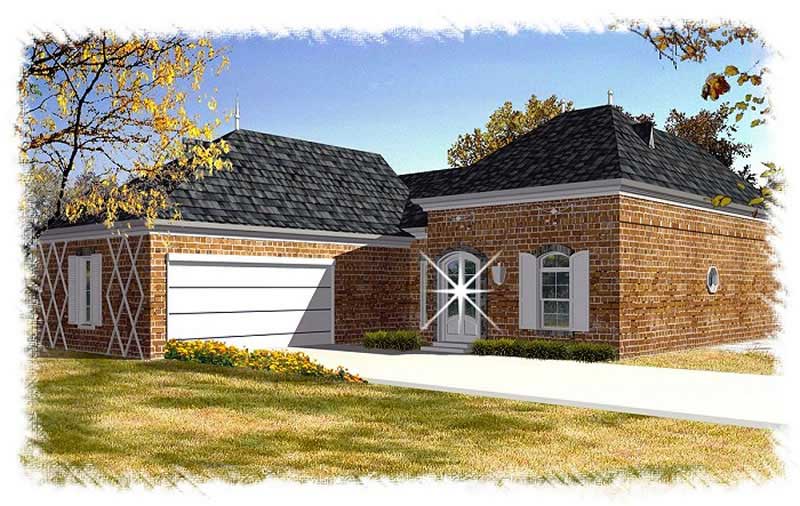
3-Bedroom, 2208 Sq Ft French Home Plan - 113-1103 - Main Exterior
Plan Collection
3-Bedroom, 2208 Sq Ft French Home Plan - 113-1103 - Main Exterior
Plan#113-1103
Starting at$350
2208
Sq Ft
1
Story
3
Bed
2
Bath
2
Car
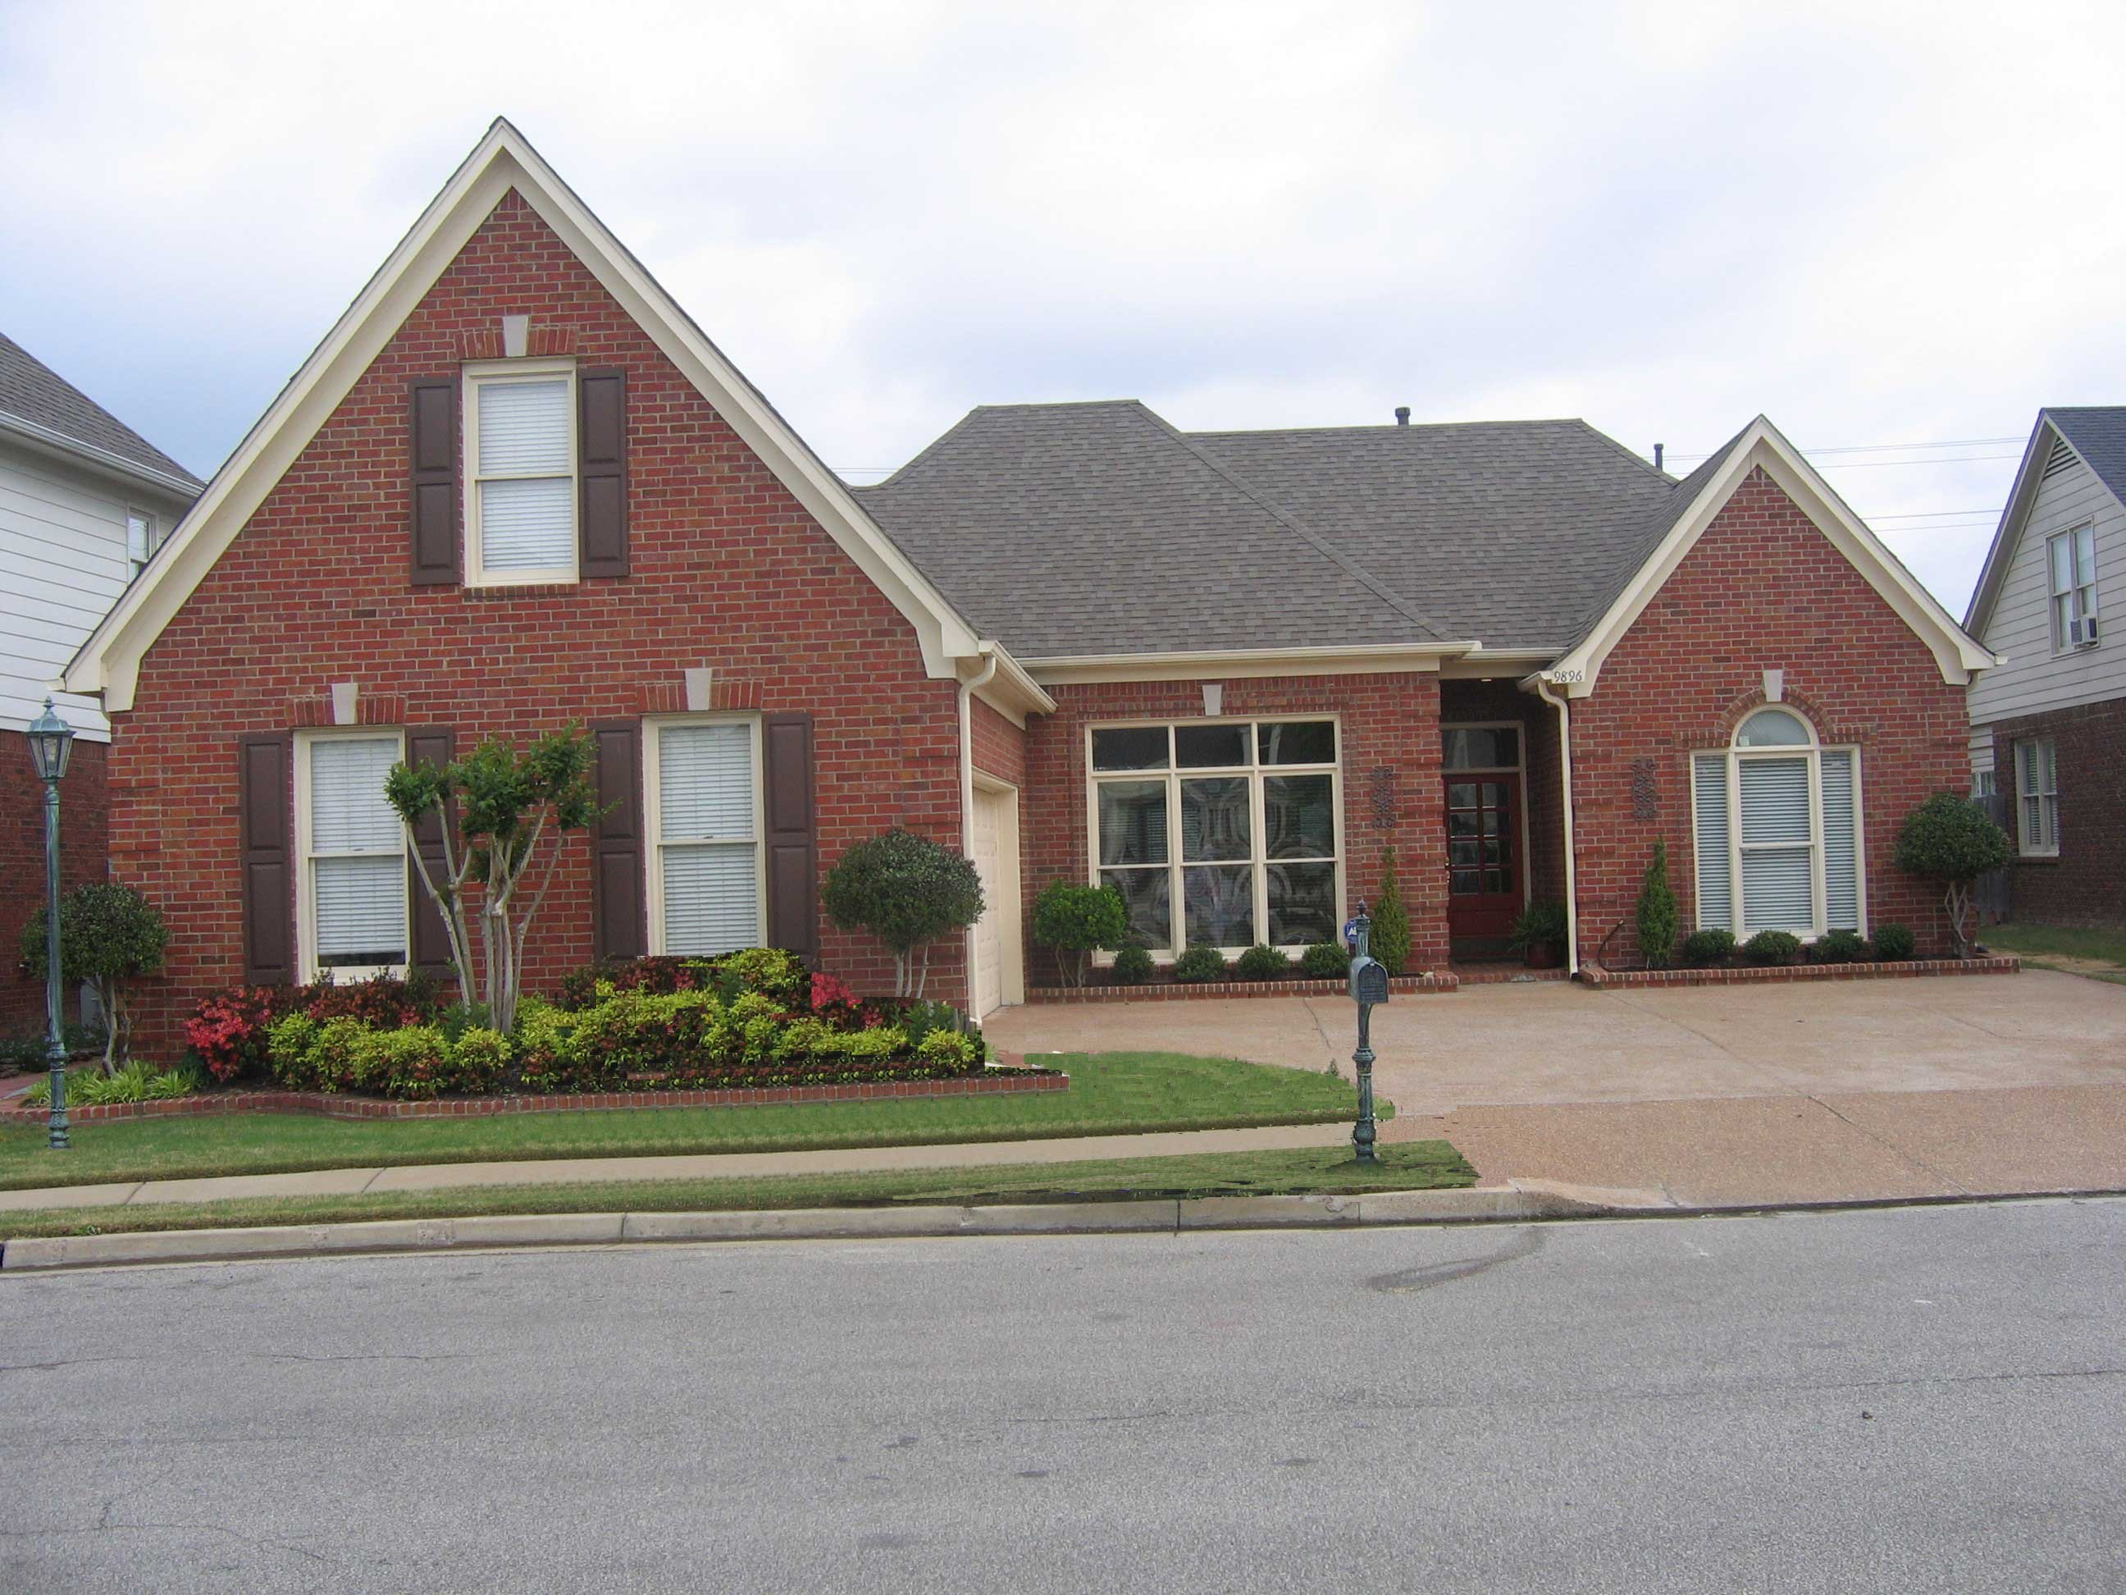
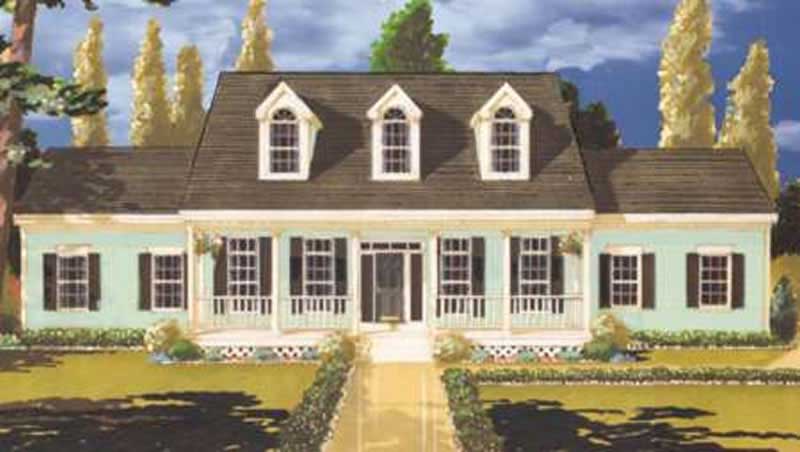
3-Bedroom, 2207 Sq Ft Cape Cod House Plan - 170-1217 - Front Exterior
Plan Collection
3-Bedroom, 2207 Sq Ft Cape Cod House Plan - 170-1217 - Front Exterior
Plan#170-1217
Starting at$1145
2207
Sq Ft
2
Story
3
Bed
2
Bath
2
Car
3-Bedroom, 2207 Sq Ft Country House Plan - 170-2815 - Front Exterior
Plan Collection
3-Bedroom, 2207 Sq Ft Country House Plan - 170-2815 - Front Exterior
Plan#170-2815
Starting at$970
2207
Sq Ft
2
Story
3
Bed
2
Bath
0
Car

3-Bedroom, 2207 Sq Ft Country Home Plan - 141-1158 - Main Exterior
Plan Collection
3-Bedroom, 2207 Sq Ft Country Home Plan - 141-1158 - Main Exterior
Plan#141-1158
Starting at$1400
2207
Sq Ft
1
Story
3
Bed
2
Bath
2
Car

2-Bedroom, 2206 Sq Ft Ranch House Plan - 101-1576 - Front Exterior
Plan Collection
2-Bedroom, 2206 Sq Ft Ranch House Plan - 101-1576 - Front Exterior
Plan#101-1576
Starting at$1090
2206
Sq Ft
1
Story
2
Bed
2
Bath
2
Car
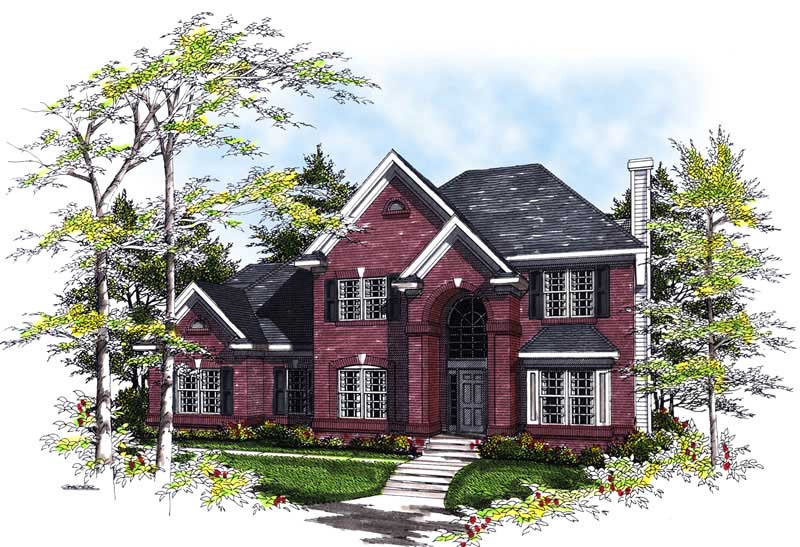
3-Bedroom, 2206 Sq Ft European House Plan - 101-1493 - Front Exterior
Plan Collection
3-Bedroom, 2206 Sq Ft European House Plan - 101-1493 - Front Exterior
Plan#101-1493
Starting at$1090
2206
Sq Ft
2
Story
3
Bed
2
Bath
2
Car
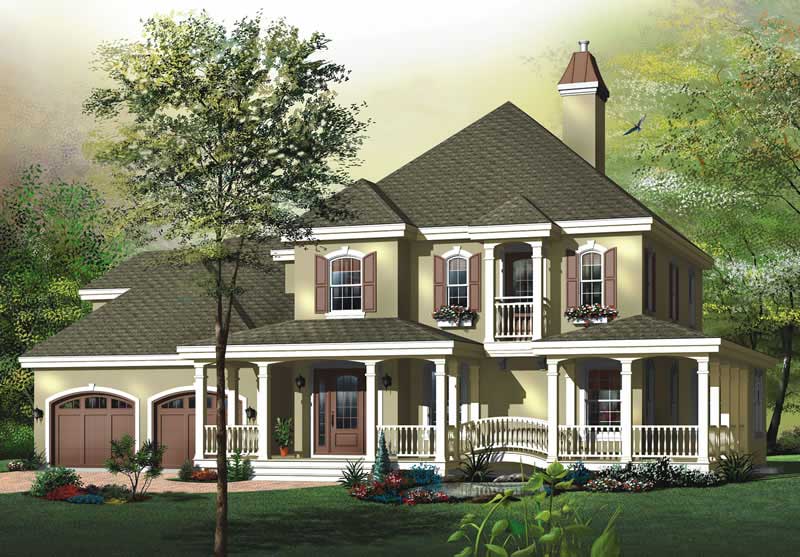
3-Bedroom, 2206 Sq Ft Country Home Plan - 126-1570 - Main Exterior
Plan Collection
3-Bedroom, 2206 Sq Ft Country Home Plan - 126-1570 - Main Exterior
Plan#126-1570
Starting at$2200
2206
Sq Ft
2
Story
3
Bed
2
Bath
2
Car
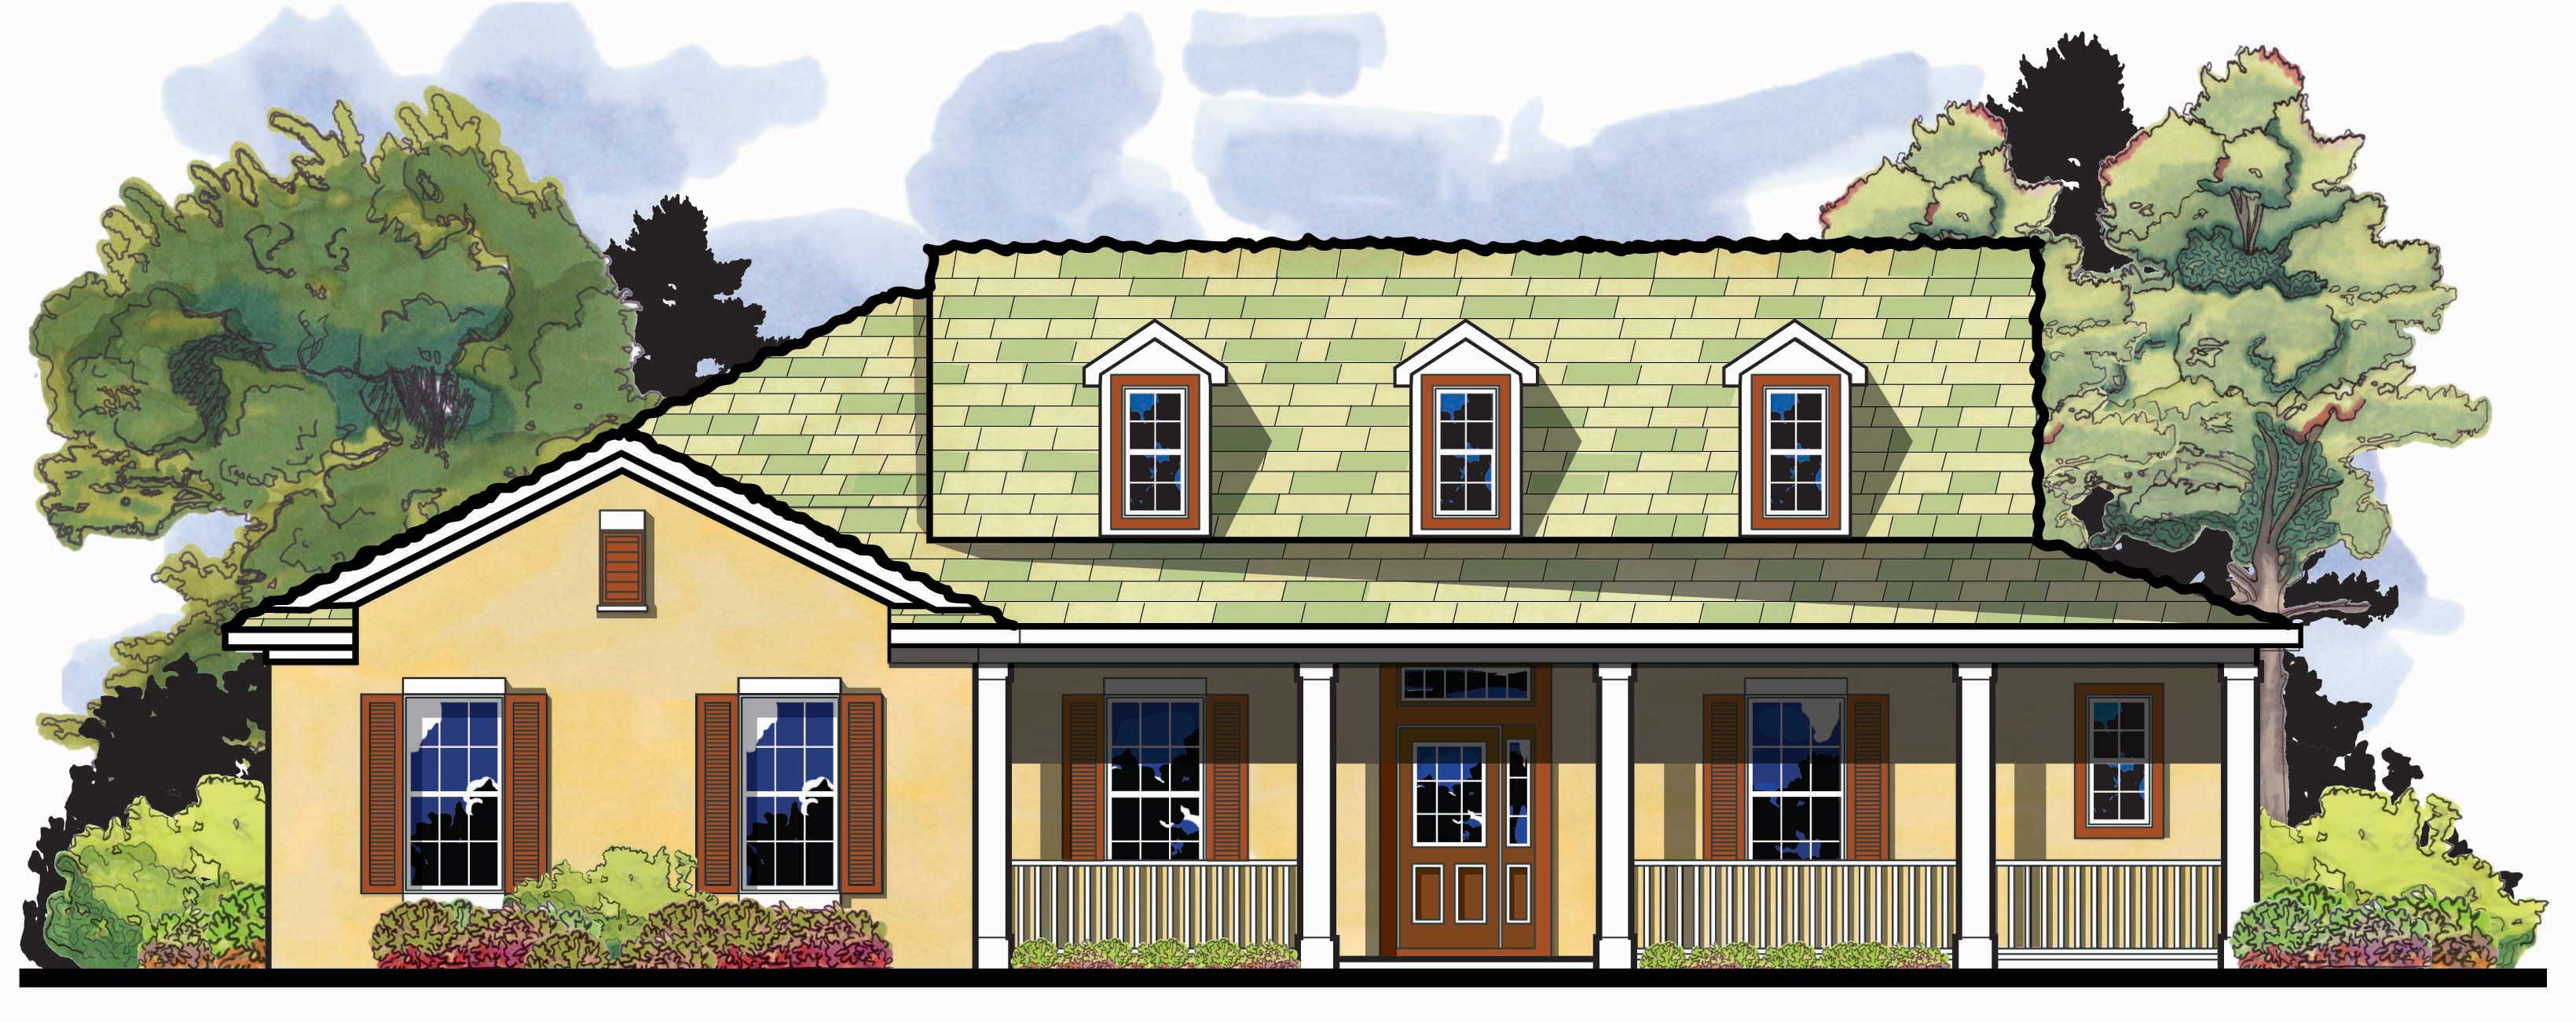
4-Bedroom, 2204 Sq Ft Country House Plan - 159-1105 - Front Exterior
Plan Collection
4-Bedroom, 2204 Sq Ft Country House Plan - 159-1105 - Front Exterior
Plan#159-1105
Starting at$1250
2204
Sq Ft
1
Story
4
Bed
2
Bath
2
Car
3-Bedroom, 2204 Sq Ft Traditional House Plan - 170-2361 - Front Exterior
Plan Collection
3-Bedroom, 2204 Sq Ft Traditional House Plan - 170-2361 - Front Exterior
Plan#170-2361
Starting at$970
2204
Sq Ft
2
Story
3
Bed
2
Bath
2
Car

3-Bedroom, 2204 Sq Ft Country Home Plan - 101-1389 - Main Exterior
Plan Collection
3-Bedroom, 2204 Sq Ft Country Home Plan - 101-1389 - Main Exterior
Plan#101-1389
Starting at$1090
2204
Sq Ft
1
Story
3
Bed
2
Bath
2
Car
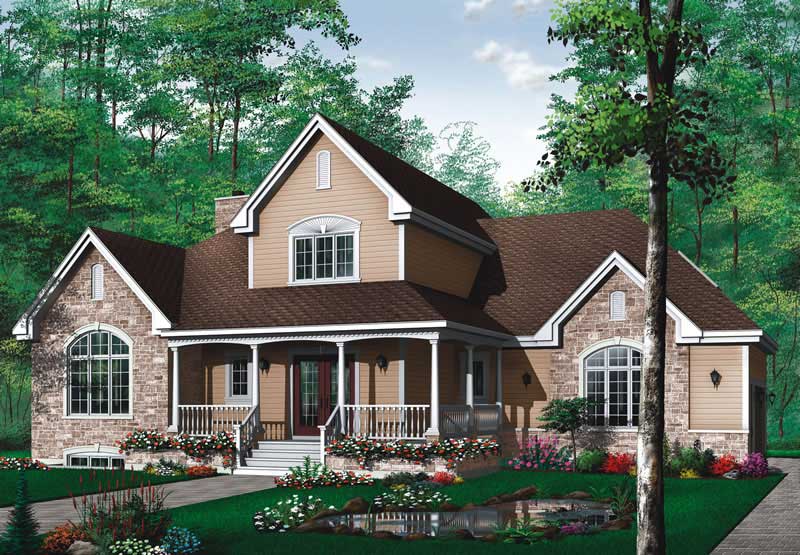
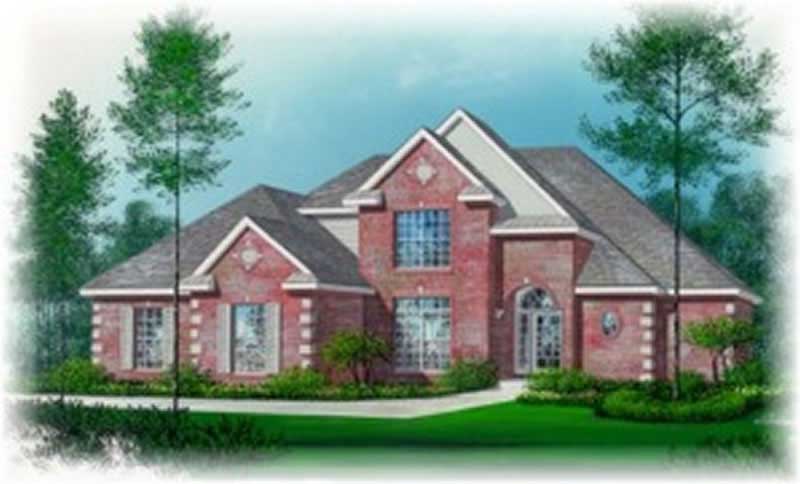
3-Bedroom, 2204 Sq Ft Contemporary House Plan - 126-1475 - Front Exterior
Plan Collection
3-Bedroom, 2204 Sq Ft Contemporary House Plan - 126-1475 - Front Exterior
Plan#126-1475
Starting at$1855
2204
Sq Ft
2
Story
3
Bed
2
Bath
2
Car
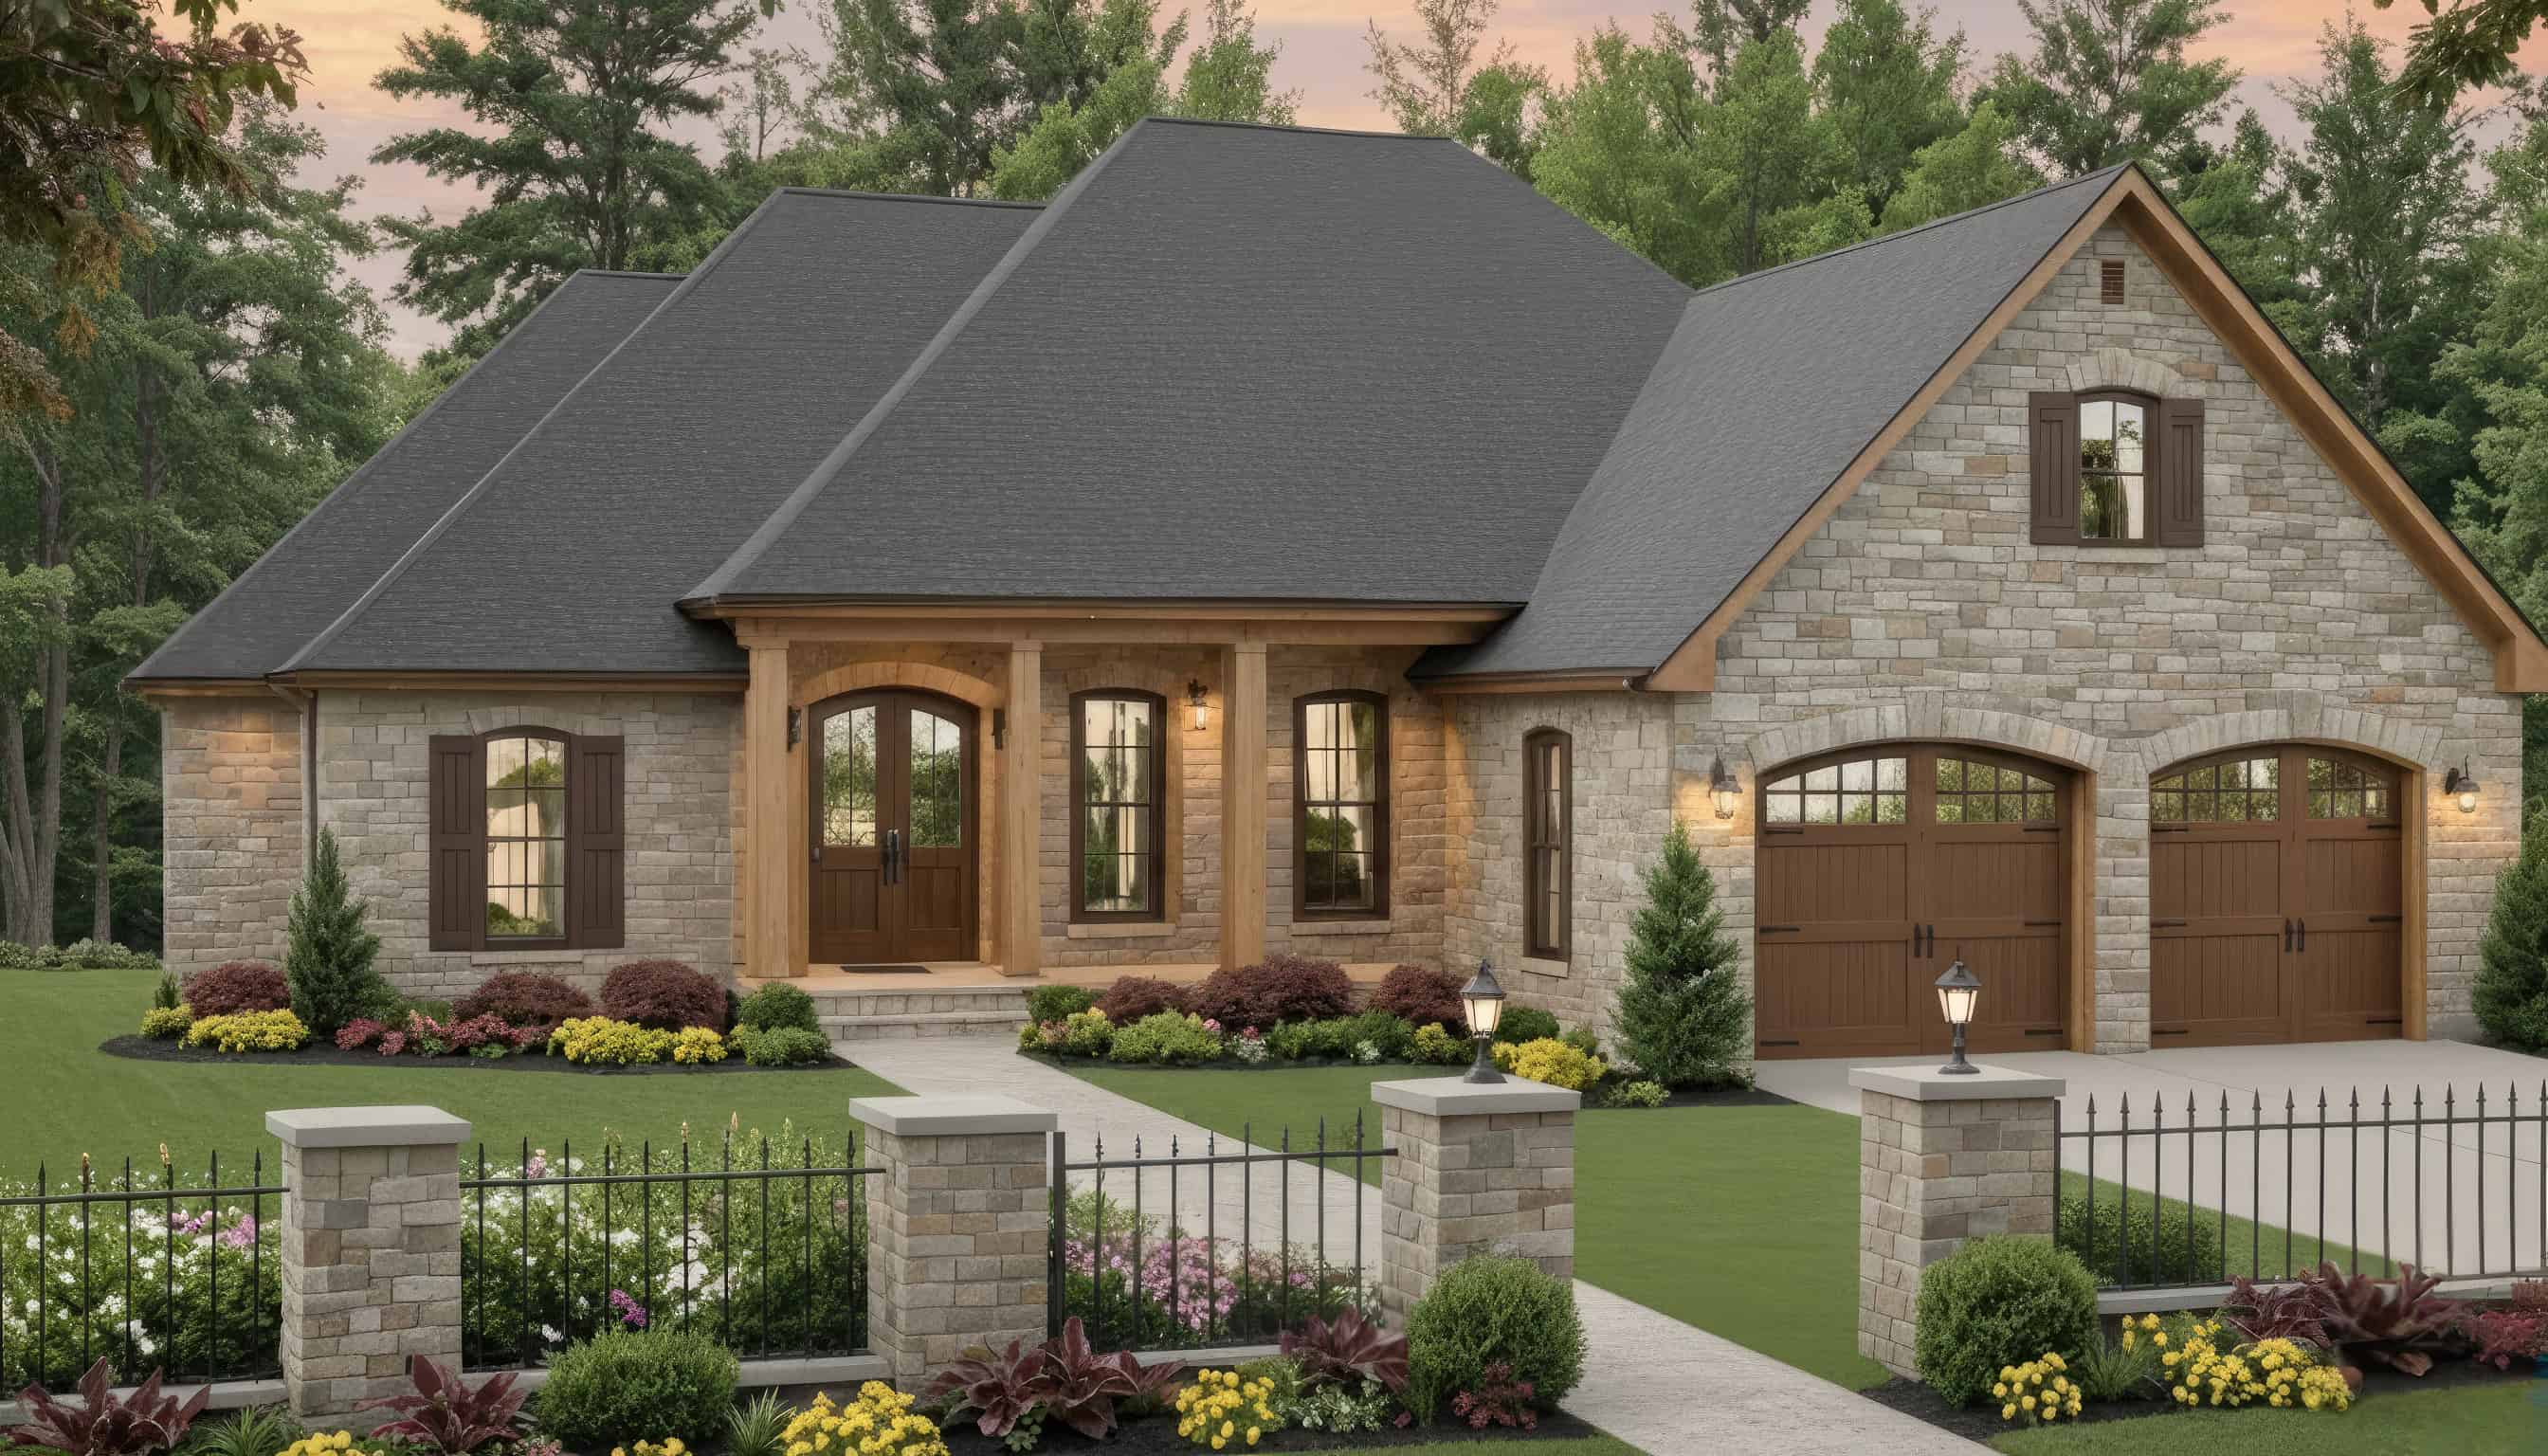
Traditional Floor Plan - 4 Bedrms, 2 Baths - 2203 Sq Ft - #141-1409
Plan Collection
Traditional Floor Plan - 4 Bedrms, 2 Baths - 2203 Sq Ft - #141-1409
Plan#141-1409
Starting at$1400
2203
Sq Ft
1.5
Story
4
Bed
2
Bath
2
Car

2-Bedroom, 2203 Sq Ft Craftsman House Plan - 175-1200 - Front Exterior
Plan Collection
2-Bedroom, 2203 Sq Ft Craftsman House Plan - 175-1200 - Front Exterior
Plan#175-1200
Starting at$900
2203
Sq Ft
1
Story
2
Bed
2
Bath
2
Car
4-Bedroom, 2203 Sq Ft Cape Cod Home Plan - 141-1098 - Main Exterior
Plan Collection
4-Bedroom, 2203 Sq Ft Cape Cod Home Plan - 141-1098 - Main Exterior
Plan#141-1098
Starting at$1400
2203
Sq Ft
1
Story
4
Bed
2
Bath
2
Car
4-Bedroom, 2203 Sq Ft Acadian Home Plan - 141-1109 - Main Exterior
Plan Collection
4-Bedroom, 2203 Sq Ft Acadian Home Plan - 141-1109 - Main Exterior
Plan#141-1109
Starting at$1400
2203
Sq Ft
1
Story
4
Bed
2
Bath
2
Car
3-Bedroom, 2203 Sq Ft French House Plan - 170-3182 - Front Exterior
Plan Collection
3-Bedroom, 2203 Sq Ft French House Plan - 170-3182 - Front Exterior
Plan#170-3182
Starting at$970
2203
Sq Ft
2
Story
3
Bed
2
Bath
2
Car
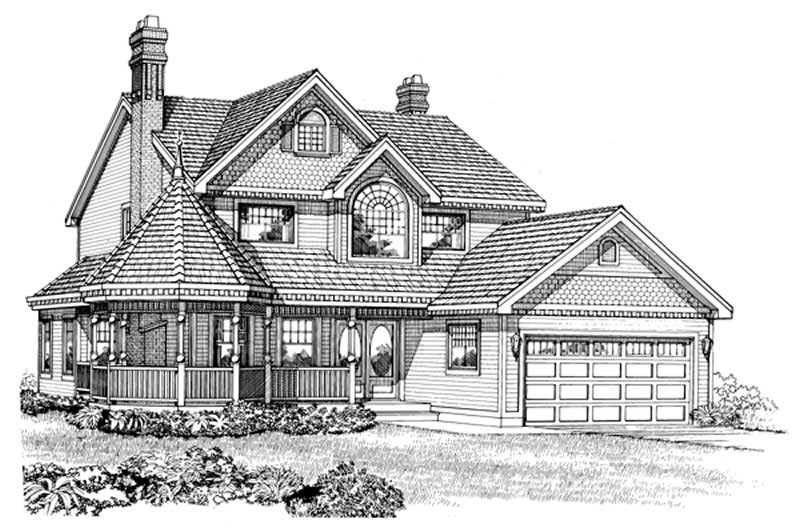
4-Bedroom, 2202 Sq Ft Victorian House Plan - 136-1001 - Front Exterior
Plan Collection
4-Bedroom, 2202 Sq Ft Victorian House Plan - 136-1001 - Front Exterior
Plan#136-1001
Starting at$1800
2202
Sq Ft
2
Story
4
Bed
2
Bath
2
Car
3-Bedroom, 2201 Sq Ft Ranch House Plan - 163-1049 - Front Exterior
Plan Collection
3-Bedroom, 2201 Sq Ft Ranch House Plan - 163-1049 - Front Exterior
Plan#163-1049
Starting at$1150
2201
Sq Ft
1
Story
3
Bed
2
Bath
2
Car
3-Bedroom, 2208 Sq Ft Craftsman House Plan - 132-1598 - Front Exterior
Plan Collection
3-Bedroom, 2208 Sq Ft Craftsman House Plan - 132-1598 - Front Exterior
Plan#132-1598
Starting at$1480
2208
Sq Ft
1.5
Story
3
Bed
2
Bath
0
Car
3-Bedroom, 2208 Sq Ft Tudor Home Plan - 195-1018 - Main Exterior
Plan Collection
3-Bedroom, 2208 Sq Ft Tudor Home Plan - 195-1018 - Main Exterior
Plan#195-1018
Starting at$1050
2208
Sq Ft
1
Story
3
Bed
2
Bath
2
Car
3-Bedroom, 2208 Sq Ft Country Home - Plan #123-1093 - Main Exterior
Plan Collection
3-Bedroom, 2208 Sq Ft Country Home - Plan #123-1093 - Main Exterior
Plan#123-1093
Starting at$1190
2208
Sq Ft
1
Story
3
Bed
2
Bath
2
Car
3-Bedroom, 2208 Sq Ft Country House Plan - 123-1011 - Front Exterior
Plan Collection
3-Bedroom, 2208 Sq Ft Country House Plan - 123-1011 - Front Exterior
Plan#123-1011
Starting at$1190
2208
Sq Ft
1
Story
3
Bed
2
Bath
2
Car
3-Bedroom, 2208 Sq Ft Florida Style House Plan - 133-1021 - Front Exterior
Plan Collection
3-Bedroom, 2208 Sq Ft Florida Style House Plan - 133-1021 - Front Exterior
Plan#133-1021
Starting at$1987
2208
Sq Ft
1
Story
3
Bed
2
Bath
2
Car
3-Bedroom, 2208 Sq Ft Traditional House Plan - 170-3211 - Front Exterior
Plan Collection
3-Bedroom, 2208 Sq Ft Traditional House Plan - 170-3211 - Front Exterior
Plan#170-3211
Starting at$970
2208
Sq Ft
2
Story
3
Bed
2
Bath
2
Car
3-Bedroom, 2208 Sq Ft French Home Plan - 113-1103 - Main Exterior
Plan Collection
3-Bedroom, 2208 Sq Ft French Home Plan - 113-1103 - Main Exterior
Plan#113-1103
Starting at$350
2208
Sq Ft
1
Story
3
Bed
2
Bath
2
Car
3-Bedroom, 2207 Sq Ft Cape Cod House Plan - 170-1217 - Front Exterior
Plan Collection
3-Bedroom, 2207 Sq Ft Cape Cod House Plan - 170-1217 - Front Exterior
Plan#170-1217
Starting at$1145
2207
Sq Ft
2
Story
3
Bed
2
Bath
2
Car
3-Bedroom, 2207 Sq Ft Country House Plan - 170-2815 - Front Exterior
Plan Collection
3-Bedroom, 2207 Sq Ft Country House Plan - 170-2815 - Front Exterior
Plan#170-2815
Starting at$970
2207
Sq Ft
2
Story
3
Bed
2
Bath
0
Car
3-Bedroom, 2207 Sq Ft Country Home Plan - 141-1158 - Main Exterior
Plan Collection
3-Bedroom, 2207 Sq Ft Country Home Plan - 141-1158 - Main Exterior
Plan#141-1158
Starting at$1400
2207
Sq Ft
1
Story
3
Bed
2
Bath
2
Car
2-Bedroom, 2206 Sq Ft Ranch House Plan - 101-1576 - Front Exterior
Plan Collection
2-Bedroom, 2206 Sq Ft Ranch House Plan - 101-1576 - Front Exterior
Plan#101-1576
Starting at$1090
2206
Sq Ft
1
Story
2
Bed
2
Bath
2
Car
3-Bedroom, 2206 Sq Ft European House Plan - 101-1493 - Front Exterior
Plan Collection
3-Bedroom, 2206 Sq Ft European House Plan - 101-1493 - Front Exterior
Plan#101-1493
Starting at$1090
2206
Sq Ft
2
Story
3
Bed
2
Bath
2
Car
3-Bedroom, 2206 Sq Ft Country Home Plan - 126-1570 - Main Exterior
Plan Collection
3-Bedroom, 2206 Sq Ft Country Home Plan - 126-1570 - Main Exterior
Plan#126-1570
Starting at$2200
2206
Sq Ft
2
Story
3
Bed
2
Bath
2
Car
4-Bedroom, 2204 Sq Ft Country House Plan - 159-1105 - Front Exterior
Plan Collection
4-Bedroom, 2204 Sq Ft Country House Plan - 159-1105 - Front Exterior
Plan#159-1105
Starting at$1250
2204
Sq Ft
1
Story
4
Bed
2
Bath
2
Car
3-Bedroom, 2204 Sq Ft Traditional House Plan - 170-2361 - Front Exterior
Plan Collection
3-Bedroom, 2204 Sq Ft Traditional House Plan - 170-2361 - Front Exterior
Plan#170-2361
Starting at$970
2204
Sq Ft
2
Story
3
Bed
2
Bath
2
Car
3-Bedroom, 2204 Sq Ft Country Home Plan - 101-1389 - Main Exterior
Plan Collection
3-Bedroom, 2204 Sq Ft Country Home Plan - 101-1389 - Main Exterior
Plan#101-1389
Starting at$1090
2204
Sq Ft
1
Story
3
Bed
2
Bath
2
Car
3-Bedroom, 2204 Sq Ft Contemporary House Plan - 126-1475 - Front Exterior
Plan Collection
3-Bedroom, 2204 Sq Ft Contemporary House Plan - 126-1475 - Front Exterior
Plan#126-1475
Starting at$1855
2204
Sq Ft
2
Story
3
Bed
2
Bath
2
Car
Traditional Floor Plan - 4 Bedrms, 2 Baths - 2203 Sq Ft - #141-1409
Plan Collection
Traditional Floor Plan - 4 Bedrms, 2 Baths - 2203 Sq Ft - #141-1409
Plan#141-1409
Starting at$1400
2203
Sq Ft
1.5
Story
4
Bed
2
Bath
2
Car
2-Bedroom, 2203 Sq Ft Craftsman House Plan - 175-1200 - Front Exterior
Plan Collection
2-Bedroom, 2203 Sq Ft Craftsman House Plan - 175-1200 - Front Exterior
Plan#175-1200
Starting at$900
2203
Sq Ft
1
Story
2
Bed
2
Bath
2
Car
4-Bedroom, 2203 Sq Ft Cape Cod Home Plan - 141-1098 - Main Exterior
Plan Collection
4-Bedroom, 2203 Sq Ft Cape Cod Home Plan - 141-1098 - Main Exterior
Plan#141-1098
Starting at$1400
2203
Sq Ft
1
Story
4
Bed
2
Bath
2
Car
4-Bedroom, 2203 Sq Ft Acadian Home Plan - 141-1109 - Main Exterior
Plan Collection
4-Bedroom, 2203 Sq Ft Acadian Home Plan - 141-1109 - Main Exterior
Plan#141-1109
Starting at$1400
2203
Sq Ft
1
Story
4
Bed
2
Bath
2
Car
3-Bedroom, 2203 Sq Ft French House Plan - 170-3182 - Front Exterior
Plan Collection
3-Bedroom, 2203 Sq Ft French House Plan - 170-3182 - Front Exterior
Plan#170-3182
Starting at$970
2203
Sq Ft
2
Story
3
Bed
2
Bath
2
Car
4-Bedroom, 2202 Sq Ft Victorian House Plan - 136-1001 - Front Exterior
Plan Collection
4-Bedroom, 2202 Sq Ft Victorian House Plan - 136-1001 - Front Exterior
Plan#136-1001
Starting at$1800
2202
Sq Ft
2
Story
4
Bed
2
Bath
2
Car
3-Bedroom, 2201 Sq Ft Ranch House Plan - 163-1049 - Front Exterior
Plan Collection
3-Bedroom, 2201 Sq Ft Ranch House Plan - 163-1049 - Front Exterior
Plan#163-1049
Starting at$1150
2201
Sq Ft
1
Story
3
Bed
2
Bath
2
Car
1...6768697071...286