2-Bathroom House Plans

6,853
Plan Results
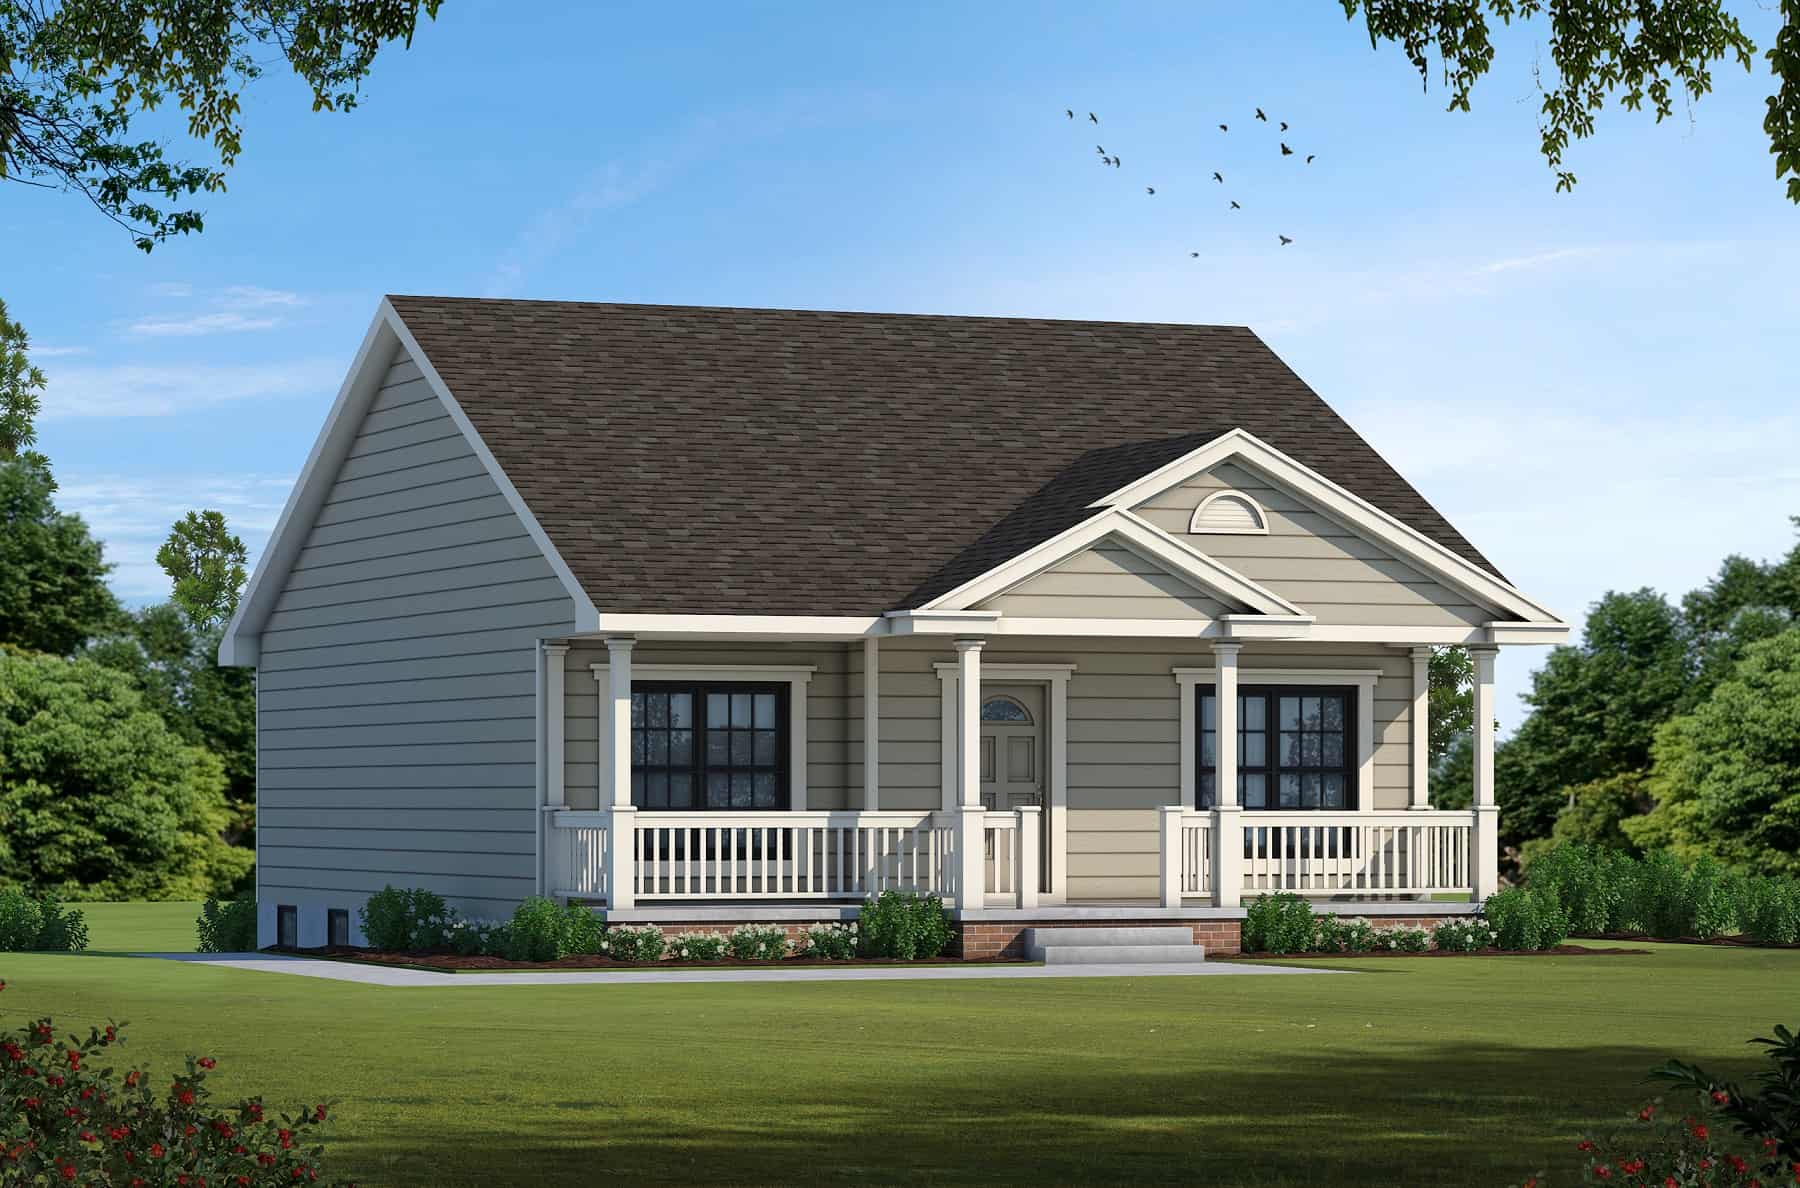
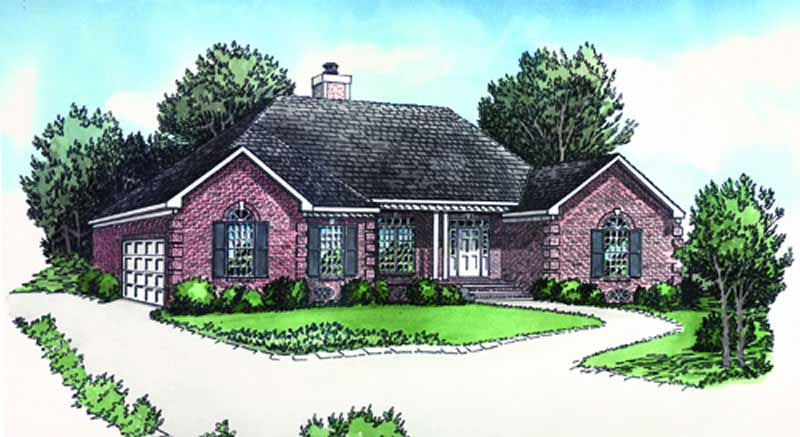
3-Bedroom, 1071 Sq Ft European Home Plan - 102-1022 - Main Exterior
Plan Collection
3-Bedroom, 1071 Sq Ft European Home Plan - 102-1022 - Main Exterior
Plan#102-1022
Starting at$800
1071
Sq Ft
1
Story
3
Bed
2
Bath
2
Car
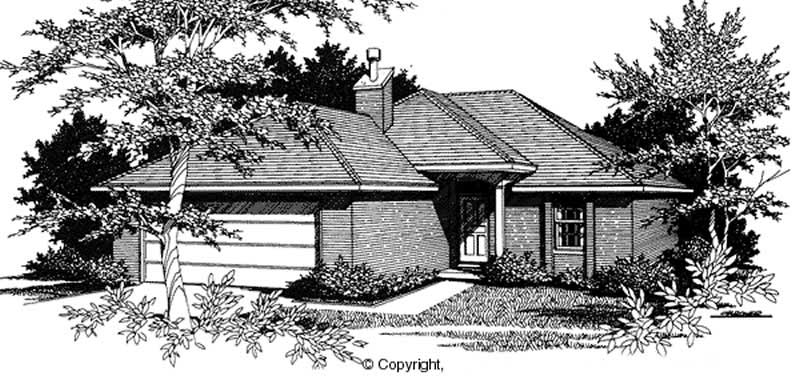
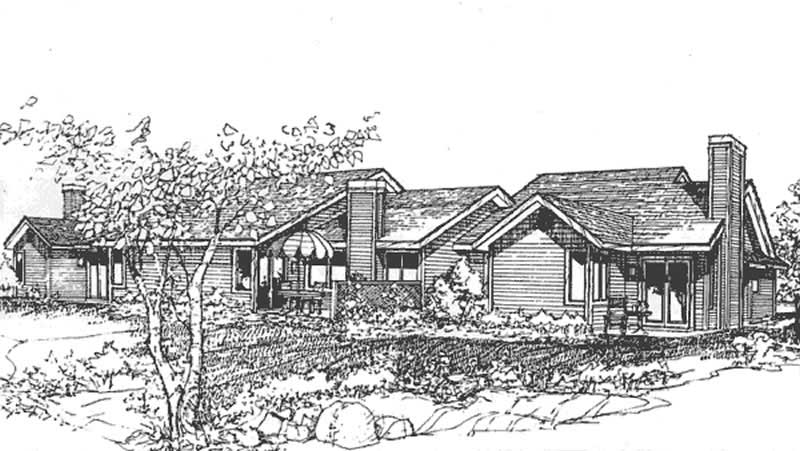
3-Bedroom, 1070 Sq Ft Narrow Lot Ranch Home Plan - 153-1717 - Main Exterior
Plan Collection
3-Bedroom, 1070 Sq Ft Narrow Lot Ranch Home Plan - 153-1717 - Main Exterior
Plan#153-1717
Starting at$1200
1070
Sq Ft
1
Story
3
Bed
2
Bath
1
Car
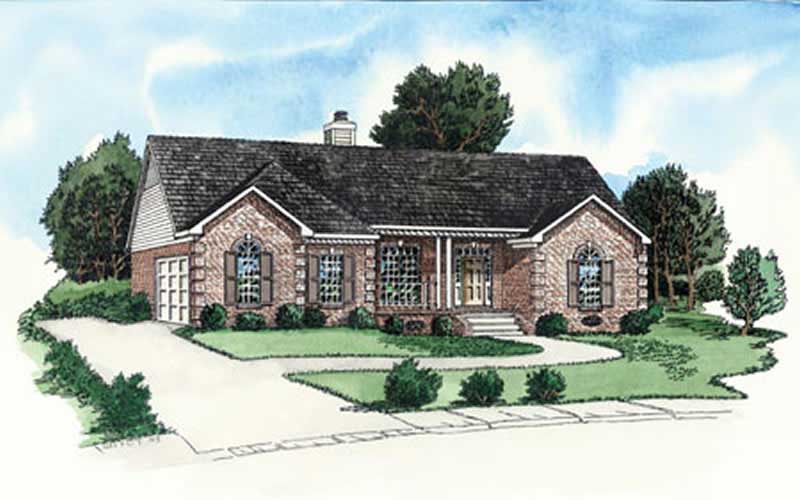
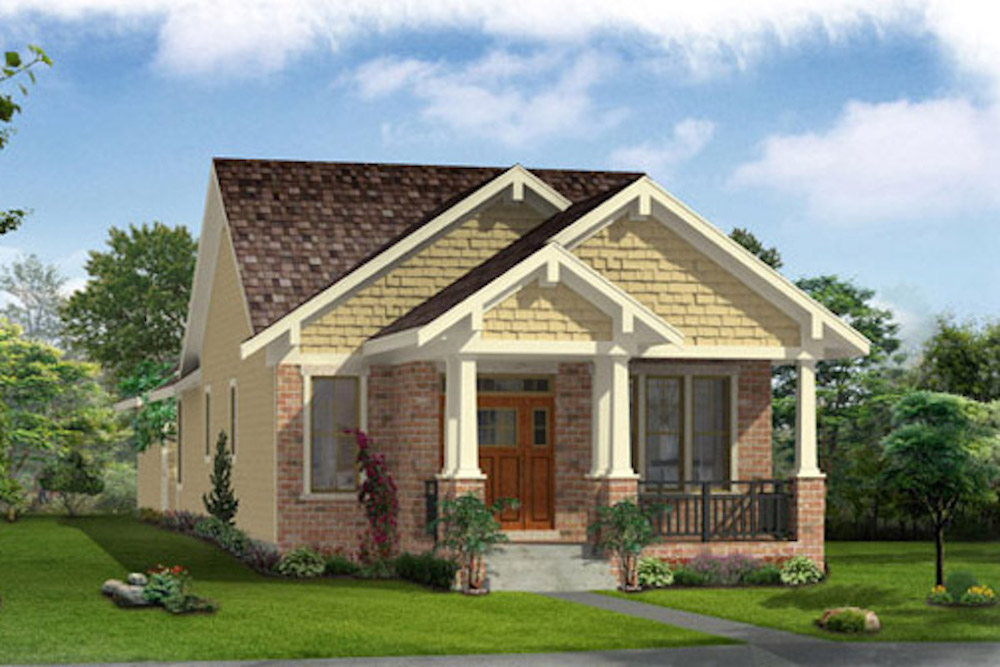
3-Bedroom, 1070 Sq Ft Country House Plan - 174-1018 - Front Exterior
Plan Collection
3-Bedroom, 1070 Sq Ft Country House Plan - 174-1018 - Front Exterior
Plan#174-1018
Starting at$610
1070
Sq Ft
1
Story
3
Bed
2
Bath
1
Car
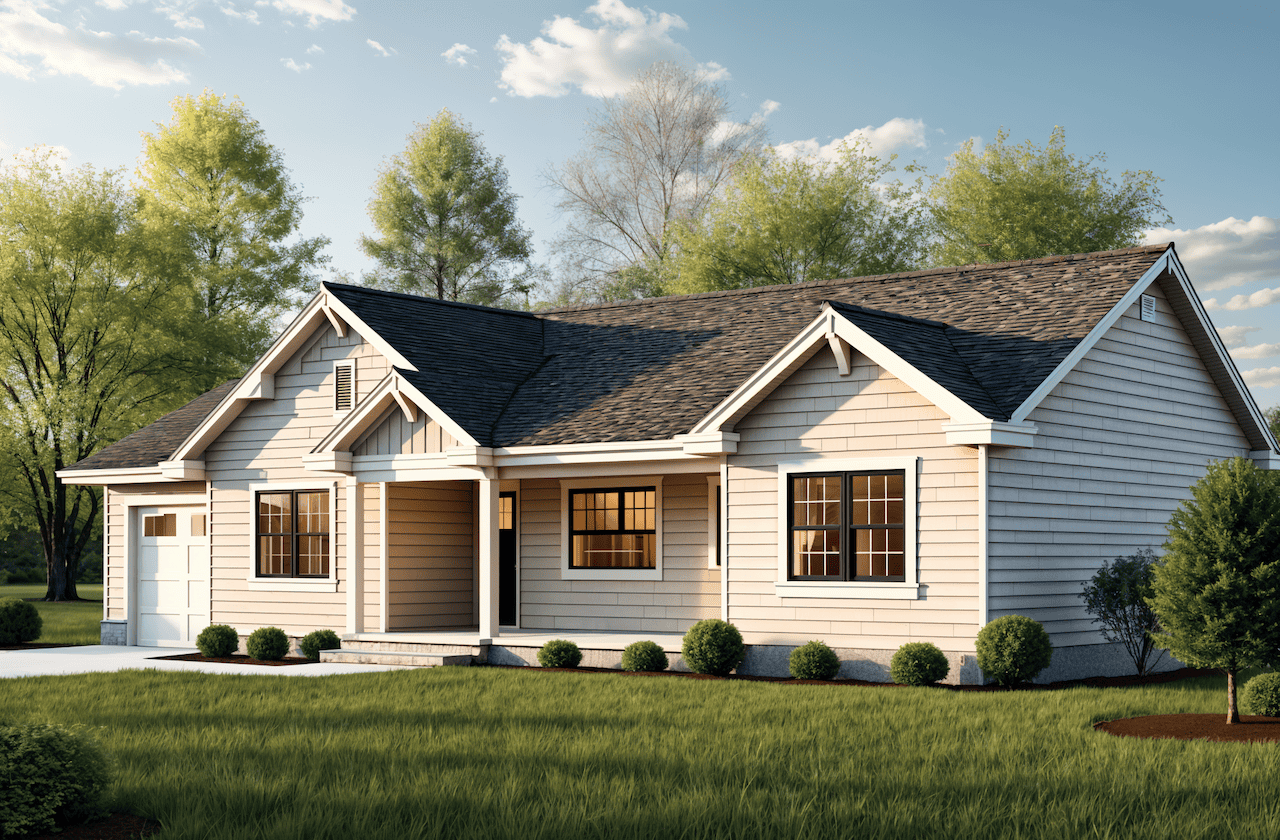
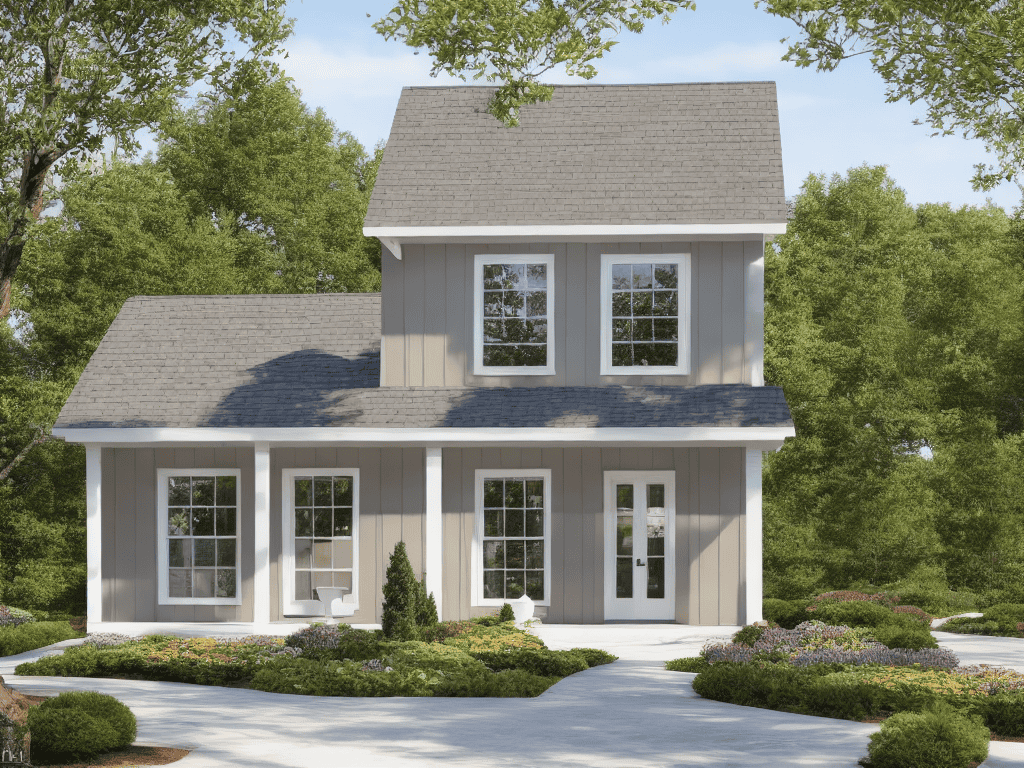
3-Bedroom, 1070 Sq Ft Small House Plans House Plan - 145-1308 - Front Exterior
Plan Collection
3-Bedroom, 1070 Sq Ft Small House Plans House Plan - 145-1308 - Front Exterior
Plan#145-1308
Starting at$800
1070
Sq Ft
1
Story
3
Bed
2
Bath
2
Car
2–4-Bedroom, 1069–2138 Sq Ft Ranch Home - Plan #187-1164 - Main Exterior
Plan Collection
2–4-Bedroom, 1069–2138 Sq Ft Ranch Home - Plan #187-1164 - Main Exterior
Plan#187-1164
Starting at$950
1069
Sq Ft
1
Story
2
Bed
2
Bath
2
Car
3-Bedroom, 1069 Sq Ft Country House Plan - 109-1032 - Front Exterior
Plan Collection
3-Bedroom, 1069 Sq Ft Country House Plan - 109-1032 - Front Exterior
Plan#109-1032
Starting at$1195
1069
Sq Ft
1
Story
3
Bed
2
Bath
2
Car
3-Bedroom, 1067 Sq Ft Ranch House Plan - 126-1617 - Front Exterior
Plan Collection
3-Bedroom, 1067 Sq Ft Ranch House Plan - 126-1617 - Front Exterior
Plan#126-1617
Starting at$1740
1067
Sq Ft
1
Story
3
Bed
2
Bath
0
Car
3-Bedroom, 1067 Sq Ft Small House Plans House Plan - 170-2702 - Front Exterior
Plan Collection
3-Bedroom, 1067 Sq Ft Small House Plans House Plan - 170-2702 - Front Exterior
Plan#170-2702
Starting at$770
1067
Sq Ft
1
Story
3
Bed
2
Bath
0
Car
2-Bedroom, 1067 Sq Ft Small Ranch Plan - 153-1443 - Main Exterior
Plan Collection
2-Bedroom, 1067 Sq Ft Small Ranch Plan - 153-1443 - Main Exterior
Plan#153-1443
Starting at$1000
1067
Sq Ft
1
Story
2
Bed
2
Bath
2
Car
2-Bedroom, 1065 Sq Ft Cottage Home - Plan #205-1023 - Main Exterior
Plan Collection
2-Bedroom, 1065 Sq Ft Cottage Home - Plan #205-1023 - Main Exterior
Plan#205-1023
Starting at$1375
1065
Sq Ft
1
Story
2
Bed
2
Bath
1
Car
2-Bedroom, 1065 Sq Ft Cottage Home - Plan #205-1022 - Main Exterior
Plan Collection
2-Bedroom, 1065 Sq Ft Cottage Home - Plan #205-1022 - Main Exterior
Plan#205-1022
Starting at$1375
1065
Sq Ft
1
Story
2
Bed
2
Bath
0
Car
2-Bedroom, 1065 Sq Ft Cottage Home Plan - 192-1047 - Main Exterior
Plan Collection
2-Bedroom, 1065 Sq Ft Cottage Home Plan - 192-1047 - Main Exterior
Plan#192-1047
Starting at$500
1065
Sq Ft
1
Story
2
Bed
2
Bath
0
Car
2-Bedroom, 1064 Sq Ft Farmhouse House Plan - 177-1059 - Front Exterior
Plan Collection
2-Bedroom, 1064 Sq Ft Farmhouse House Plan - 177-1059 - Front Exterior
Plan#177-1059
Starting at$1295
1064
Sq Ft
1
Story
2
Bed
2
Bath
1
Car
2-Bedroom, 1064 Sq Ft Country Home Plan - 142-1417 - Main Exterior
Plan Collection
2-Bedroom, 1064 Sq Ft Country Home Plan - 142-1417 - Main Exterior
Plan#142-1417
Starting at$1345
1064
Sq Ft
1
Story
2
Bed
2
Bath
0
Car
3-Bedroom, 1062 Sq Ft Cottage Home Plan - 138-1140 - Main Exterior
Plan Collection
3-Bedroom, 1062 Sq Ft Cottage Home Plan - 138-1140 - Main Exterior
Plan#138-1140
Starting at$1000
1062
Sq Ft
1
Story
3
Bed
2
Bath
2
Car
1-Bedroom, 1062 Sq Ft Country House Plan - 157-1614 - Front Exterior
Plan Collection
1-Bedroom, 1062 Sq Ft Country House Plan - 157-1614 - Front Exterior
Plan#157-1614
Starting at$855
1062
Sq Ft
1
Story
1
Bed
2
Bath
0
Car
3-Bedroom, 1059 Sq Ft Ranch Home Plan - 153-1788 - Main Exterior
Plan Collection
3-Bedroom, 1059 Sq Ft Ranch Home Plan - 153-1788 - Main Exterior
Plan#153-1788
Starting at$1000
1059
Sq Ft
2
Story
3
Bed
2
Bath
2
Car
2-Bedroom, 1058 Sq Ft Country House Plan - 170-1798 - Front Exterior
Plan Collection
2-Bedroom, 1058 Sq Ft Country House Plan - 170-1798 - Front Exterior
Plan#170-1798
Starting at$770
1058
Sq Ft
1
Story
2
Bed
2
Bath
0
Car
2-Bedroom, 1057 Sq Ft Bungalow House Plan - 170-1701 - Front Exterior
Plan Collection
2-Bedroom, 1057 Sq Ft Bungalow House Plan - 170-1701 - Front Exterior
Plan#170-1701
Starting at$770
1057
Sq Ft
1
Story
2
Bed
2
Bath
0
Car
2-Bedroom, 1056 Sq Ft Farmhouse House Plan - 123-1170 - Front Exterior
Plan Collection
2-Bedroom, 1056 Sq Ft Farmhouse House Plan - 123-1170 - Front Exterior
Plan#123-1170
Starting at$990
1056
Sq Ft
1
Story
2
Bed
2
Bath
0
Car
Rustic Home Plan - 3 Bedrms, 2 Baths - 1056 Sq Ft - #198-1200
Plan Collection
Rustic Home Plan - 3 Bedrms, 2 Baths - 1056 Sq Ft - #198-1200
Plan#198-1200
Starting at$995
1056
Sq Ft
1
Story
3
Bed
2
Bath
0
Car
1-Bedroom, 1056 Sq Ft Garage w/Apartments Home Plan #198-1174 - Main Exterior
Plan Collection
1-Bedroom, 1056 Sq Ft Garage w/Apartments Home Plan #198-1174 - Main Exterior
Plan#198-1174
Starting at$950
1056
Sq Ft
2
Story
2
Bed
2
Bath
4
Car
2-Bedroom, 1056 Sq Ft Contemporary House Plan - 137-1267 - Front Exterior
Plan Collection
2-Bedroom, 1056 Sq Ft Contemporary House Plan - 137-1267 - Front Exterior
Plan#137-1267
Starting at$735
1056
Sq Ft
2
Story
2
Bed
2
Bath
0
Car
3-Bedroom, 1,055 Sq Ft Traditional Ranch Home Plan with Vaulted Ceiling
Plan Collection
3-Bedroom, 1,055 Sq Ft Traditional Ranch Home Plan with Vaulted Ceiling
Plan#124-1164
Starting at$645
1055
Sq Ft
1
Story
3
Bed
2
Bath
1
Car
3-Bedroom, 1071 Sq Ft European Home Plan - 102-1022 - Main Exterior
Plan Collection
3-Bedroom, 1071 Sq Ft European Home Plan - 102-1022 - Main Exterior
Plan#102-1022
Starting at$800
1071
Sq Ft
1
Story
3
Bed
2
Bath
2
Car
3-Bedroom, 1070 Sq Ft Narrow Lot Ranch Home Plan - 153-1717 - Main Exterior
Plan Collection
3-Bedroom, 1070 Sq Ft Narrow Lot Ranch Home Plan - 153-1717 - Main Exterior
Plan#153-1717
Starting at$1200
1070
Sq Ft
1
Story
3
Bed
2
Bath
1
Car
3-Bedroom, 1070 Sq Ft Country House Plan - 174-1018 - Front Exterior
Plan Collection
3-Bedroom, 1070 Sq Ft Country House Plan - 174-1018 - Front Exterior
Plan#174-1018
Starting at$610
1070
Sq Ft
1
Story
3
Bed
2
Bath
1
Car
3-Bedroom, 1070 Sq Ft Small House Plans House Plan - 145-1308 - Front Exterior
Plan Collection
3-Bedroom, 1070 Sq Ft Small House Plans House Plan - 145-1308 - Front Exterior
Plan#145-1308
Starting at$800
1070
Sq Ft
1
Story
3
Bed
2
Bath
2
Car
2–4-Bedroom, 1069–2138 Sq Ft Ranch Home - Plan #187-1164 - Main Exterior
Plan Collection
2–4-Bedroom, 1069–2138 Sq Ft Ranch Home - Plan #187-1164 - Main Exterior
Plan#187-1164
Starting at$950
1069
Sq Ft
1
Story
2
Bed
2
Bath
2
Car
3-Bedroom, 1069 Sq Ft Country House Plan - 109-1032 - Front Exterior
Plan Collection
3-Bedroom, 1069 Sq Ft Country House Plan - 109-1032 - Front Exterior
Plan#109-1032
Starting at$1195
1069
Sq Ft
1
Story
3
Bed
2
Bath
2
Car
3-Bedroom, 1067 Sq Ft Ranch House Plan - 126-1617 - Front Exterior
Plan Collection
3-Bedroom, 1067 Sq Ft Ranch House Plan - 126-1617 - Front Exterior
Plan#126-1617
Starting at$1740
1067
Sq Ft
1
Story
3
Bed
2
Bath
0
Car
3-Bedroom, 1067 Sq Ft Small House Plans House Plan - 170-2702 - Front Exterior
Plan Collection
3-Bedroom, 1067 Sq Ft Small House Plans House Plan - 170-2702 - Front Exterior
Plan#170-2702
Starting at$770
1067
Sq Ft
1
Story
3
Bed
2
Bath
0
Car
2-Bedroom, 1067 Sq Ft Small Ranch Plan - 153-1443 - Main Exterior
Plan Collection
2-Bedroom, 1067 Sq Ft Small Ranch Plan - 153-1443 - Main Exterior
Plan#153-1443
Starting at$1000
1067
Sq Ft
1
Story
2
Bed
2
Bath
2
Car
2-Bedroom, 1065 Sq Ft Cottage Home - Plan #205-1023 - Main Exterior
Plan Collection
2-Bedroom, 1065 Sq Ft Cottage Home - Plan #205-1023 - Main Exterior
Plan#205-1023
Starting at$1375
1065
Sq Ft
1
Story
2
Bed
2
Bath
1
Car
2-Bedroom, 1065 Sq Ft Cottage Home - Plan #205-1022 - Main Exterior
Plan Collection
2-Bedroom, 1065 Sq Ft Cottage Home - Plan #205-1022 - Main Exterior
Plan#205-1022
Starting at$1375
1065
Sq Ft
1
Story
2
Bed
2
Bath
0
Car
2-Bedroom, 1065 Sq Ft Cottage Home Plan - 192-1047 - Main Exterior
Plan Collection
2-Bedroom, 1065 Sq Ft Cottage Home Plan - 192-1047 - Main Exterior
Plan#192-1047
Starting at$500
1065
Sq Ft
1
Story
2
Bed
2
Bath
0
Car
2-Bedroom, 1064 Sq Ft Farmhouse House Plan - 177-1059 - Front Exterior
Plan Collection
2-Bedroom, 1064 Sq Ft Farmhouse House Plan - 177-1059 - Front Exterior
Plan#177-1059
Starting at$1295
1064
Sq Ft
1
Story
2
Bed
2
Bath
1
Car
2-Bedroom, 1064 Sq Ft Country Home Plan - 142-1417 - Main Exterior
Plan Collection
2-Bedroom, 1064 Sq Ft Country Home Plan - 142-1417 - Main Exterior
Plan#142-1417
Starting at$1345
1064
Sq Ft
1
Story
2
Bed
2
Bath
0
Car
3-Bedroom, 1062 Sq Ft Cottage Home Plan - 138-1140 - Main Exterior
Plan Collection
3-Bedroom, 1062 Sq Ft Cottage Home Plan - 138-1140 - Main Exterior
Plan#138-1140
Starting at$1000
1062
Sq Ft
1
Story
3
Bed
2
Bath
2
Car
1-Bedroom, 1062 Sq Ft Country House Plan - 157-1614 - Front Exterior
Plan Collection
1-Bedroom, 1062 Sq Ft Country House Plan - 157-1614 - Front Exterior
Plan#157-1614
Starting at$855
1062
Sq Ft
1
Story
1
Bed
2
Bath
0
Car
3-Bedroom, 1059 Sq Ft Ranch Home Plan - 153-1788 - Main Exterior
Plan Collection
3-Bedroom, 1059 Sq Ft Ranch Home Plan - 153-1788 - Main Exterior
Plan#153-1788
Starting at$1000
1059
Sq Ft
2
Story
3
Bed
2
Bath
2
Car
2-Bedroom, 1058 Sq Ft Country House Plan - 170-1798 - Front Exterior
Plan Collection
2-Bedroom, 1058 Sq Ft Country House Plan - 170-1798 - Front Exterior
Plan#170-1798
Starting at$770
1058
Sq Ft
1
Story
2
Bed
2
Bath
0
Car
2-Bedroom, 1057 Sq Ft Bungalow House Plan - 170-1701 - Front Exterior
Plan Collection
2-Bedroom, 1057 Sq Ft Bungalow House Plan - 170-1701 - Front Exterior
Plan#170-1701
Starting at$770
1057
Sq Ft
1
Story
2
Bed
2
Bath
0
Car
2-Bedroom, 1056 Sq Ft Farmhouse House Plan - 123-1170 - Front Exterior
Plan Collection
2-Bedroom, 1056 Sq Ft Farmhouse House Plan - 123-1170 - Front Exterior
Plan#123-1170
Starting at$990
1056
Sq Ft
1
Story
2
Bed
2
Bath
0
Car
Rustic Home Plan - 3 Bedrms, 2 Baths - 1056 Sq Ft - #198-1200
Plan Collection
Rustic Home Plan - 3 Bedrms, 2 Baths - 1056 Sq Ft - #198-1200
Plan#198-1200
Starting at$995
1056
Sq Ft
1
Story
3
Bed
2
Bath
0
Car
1-Bedroom, 1056 Sq Ft Garage w/Apartments Home Plan #198-1174 - Main Exterior
Plan Collection
1-Bedroom, 1056 Sq Ft Garage w/Apartments Home Plan #198-1174 - Main Exterior
Plan#198-1174
Starting at$950
1056
Sq Ft
2
Story
2
Bed
2
Bath
4
Car
2-Bedroom, 1056 Sq Ft Contemporary House Plan - 137-1267 - Front Exterior
Plan Collection
2-Bedroom, 1056 Sq Ft Contemporary House Plan - 137-1267 - Front Exterior
Plan#137-1267
Starting at$735
1056
Sq Ft
2
Story
2
Bed
2
Bath
0
Car
3-Bedroom, 1,055 Sq Ft Traditional Ranch Home Plan with Vaulted Ceiling
Plan Collection
3-Bedroom, 1,055 Sq Ft Traditional Ranch Home Plan with Vaulted Ceiling
Plan#124-1164
Starting at$645
1055
Sq Ft
1
Story
3
Bed
2
Bath
1
Car
1...278279280281282...286