2-Bathroom House Plans
Clear AllSort ByTrending
6,968
Plan Results
Plan Results
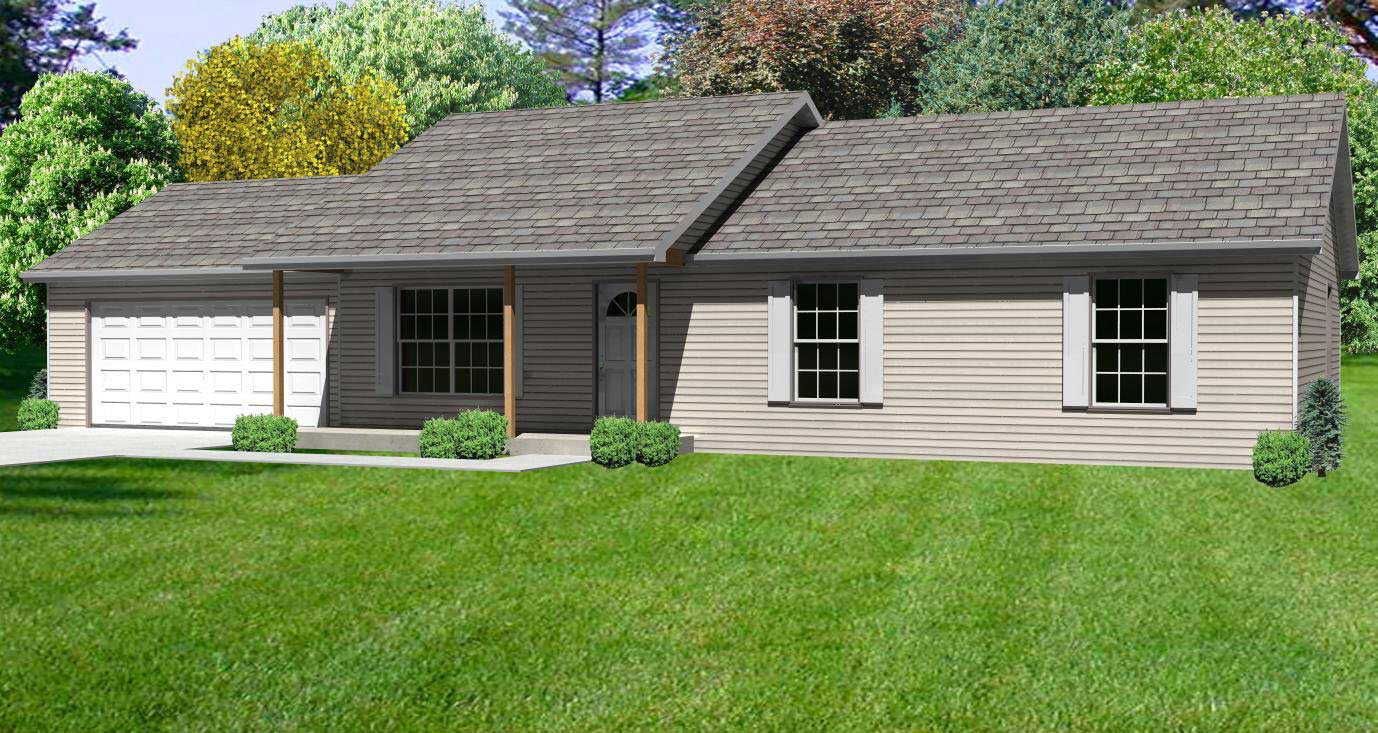
Plan#148-1038
Starting at$750
1232
Sq Ft
1
Story
3
Bed
2
Bath
2
Car
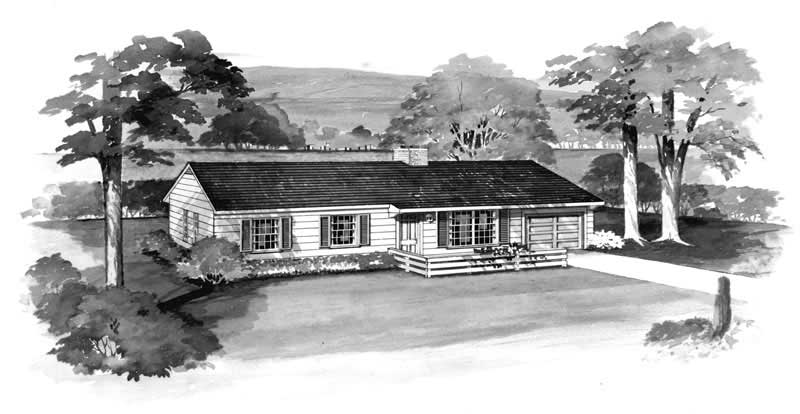
Plan#137-1788
Starting at$735
1232
Sq Ft
1
Story
2
Bed
2
Bath
1
Car
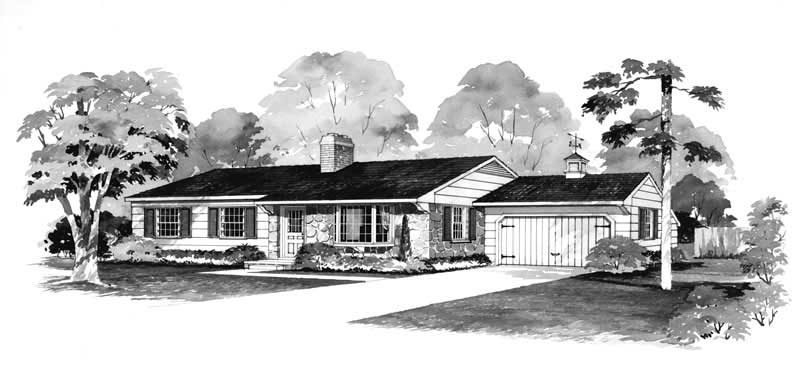
Plan#137-1153
Starting at$600
1232
Sq Ft
1
Story
3
Bed
2
Bath
1
Car
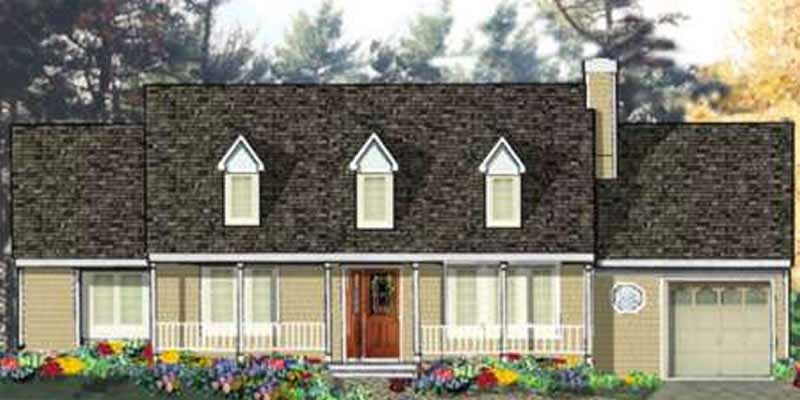
Plan#105-1039
Starting at$485
1232
Sq Ft
1
Story
3
Bed
2
Bath
1
Car

Plan#162-1146
Starting at$950
1231
Sq Ft
1
Story
3
Bed
2
Bath
2
Car

Plan#162-1122
Starting at$950
1231
Sq Ft
1
Story
3
Bed
2
Bath
2
Car
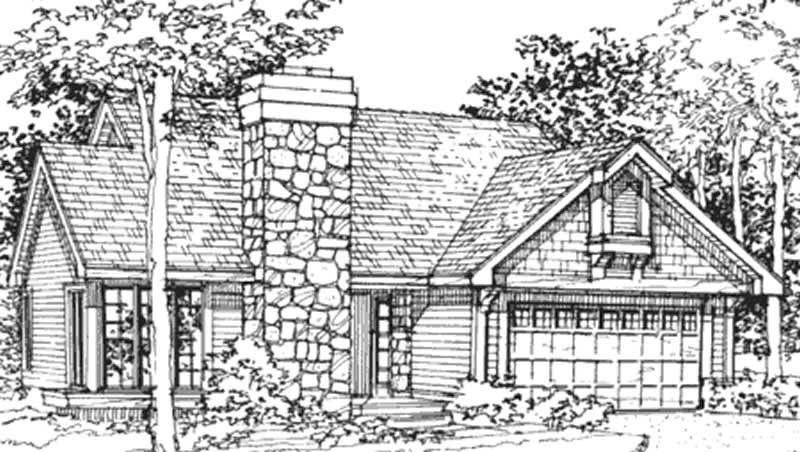
Plan#146-1644
Starting at$885
1231
Sq Ft
1
Story
2
Bed
2
Bath
2
Car
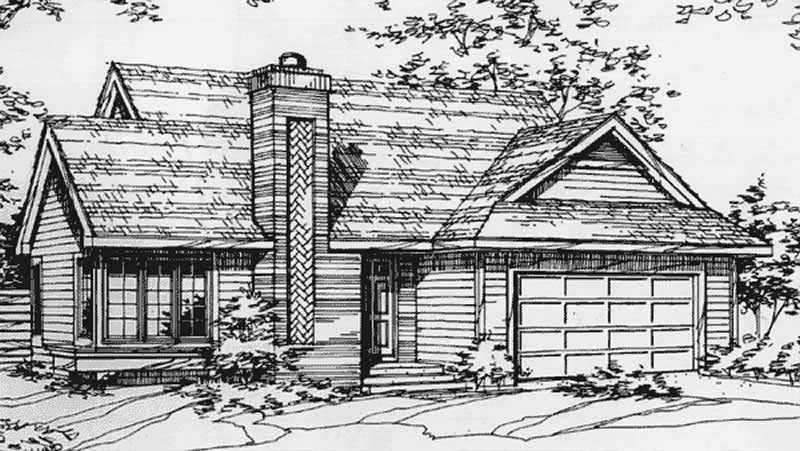
Plan#146-2518
Starting at$885
1231
Sq Ft
1
Story
2
Bed
2
Bath
1
Car

Plan#103-1073
Starting at$895
1231
Sq Ft
1
Story
2
Bed
2
Bath
2
Car
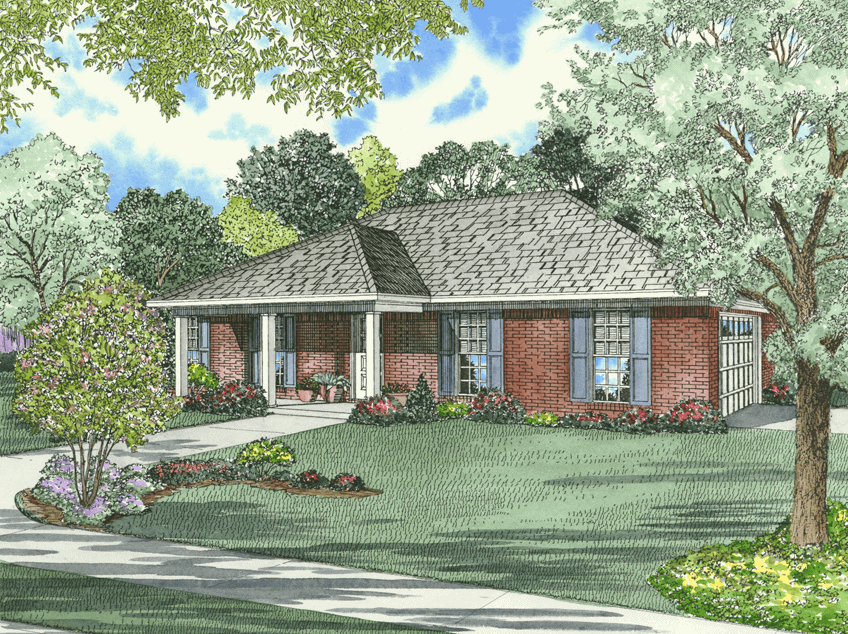
Plan#153-1863
Starting at$1000
1231
Sq Ft
1
Story
3
Bed
2
Bath
2
Car
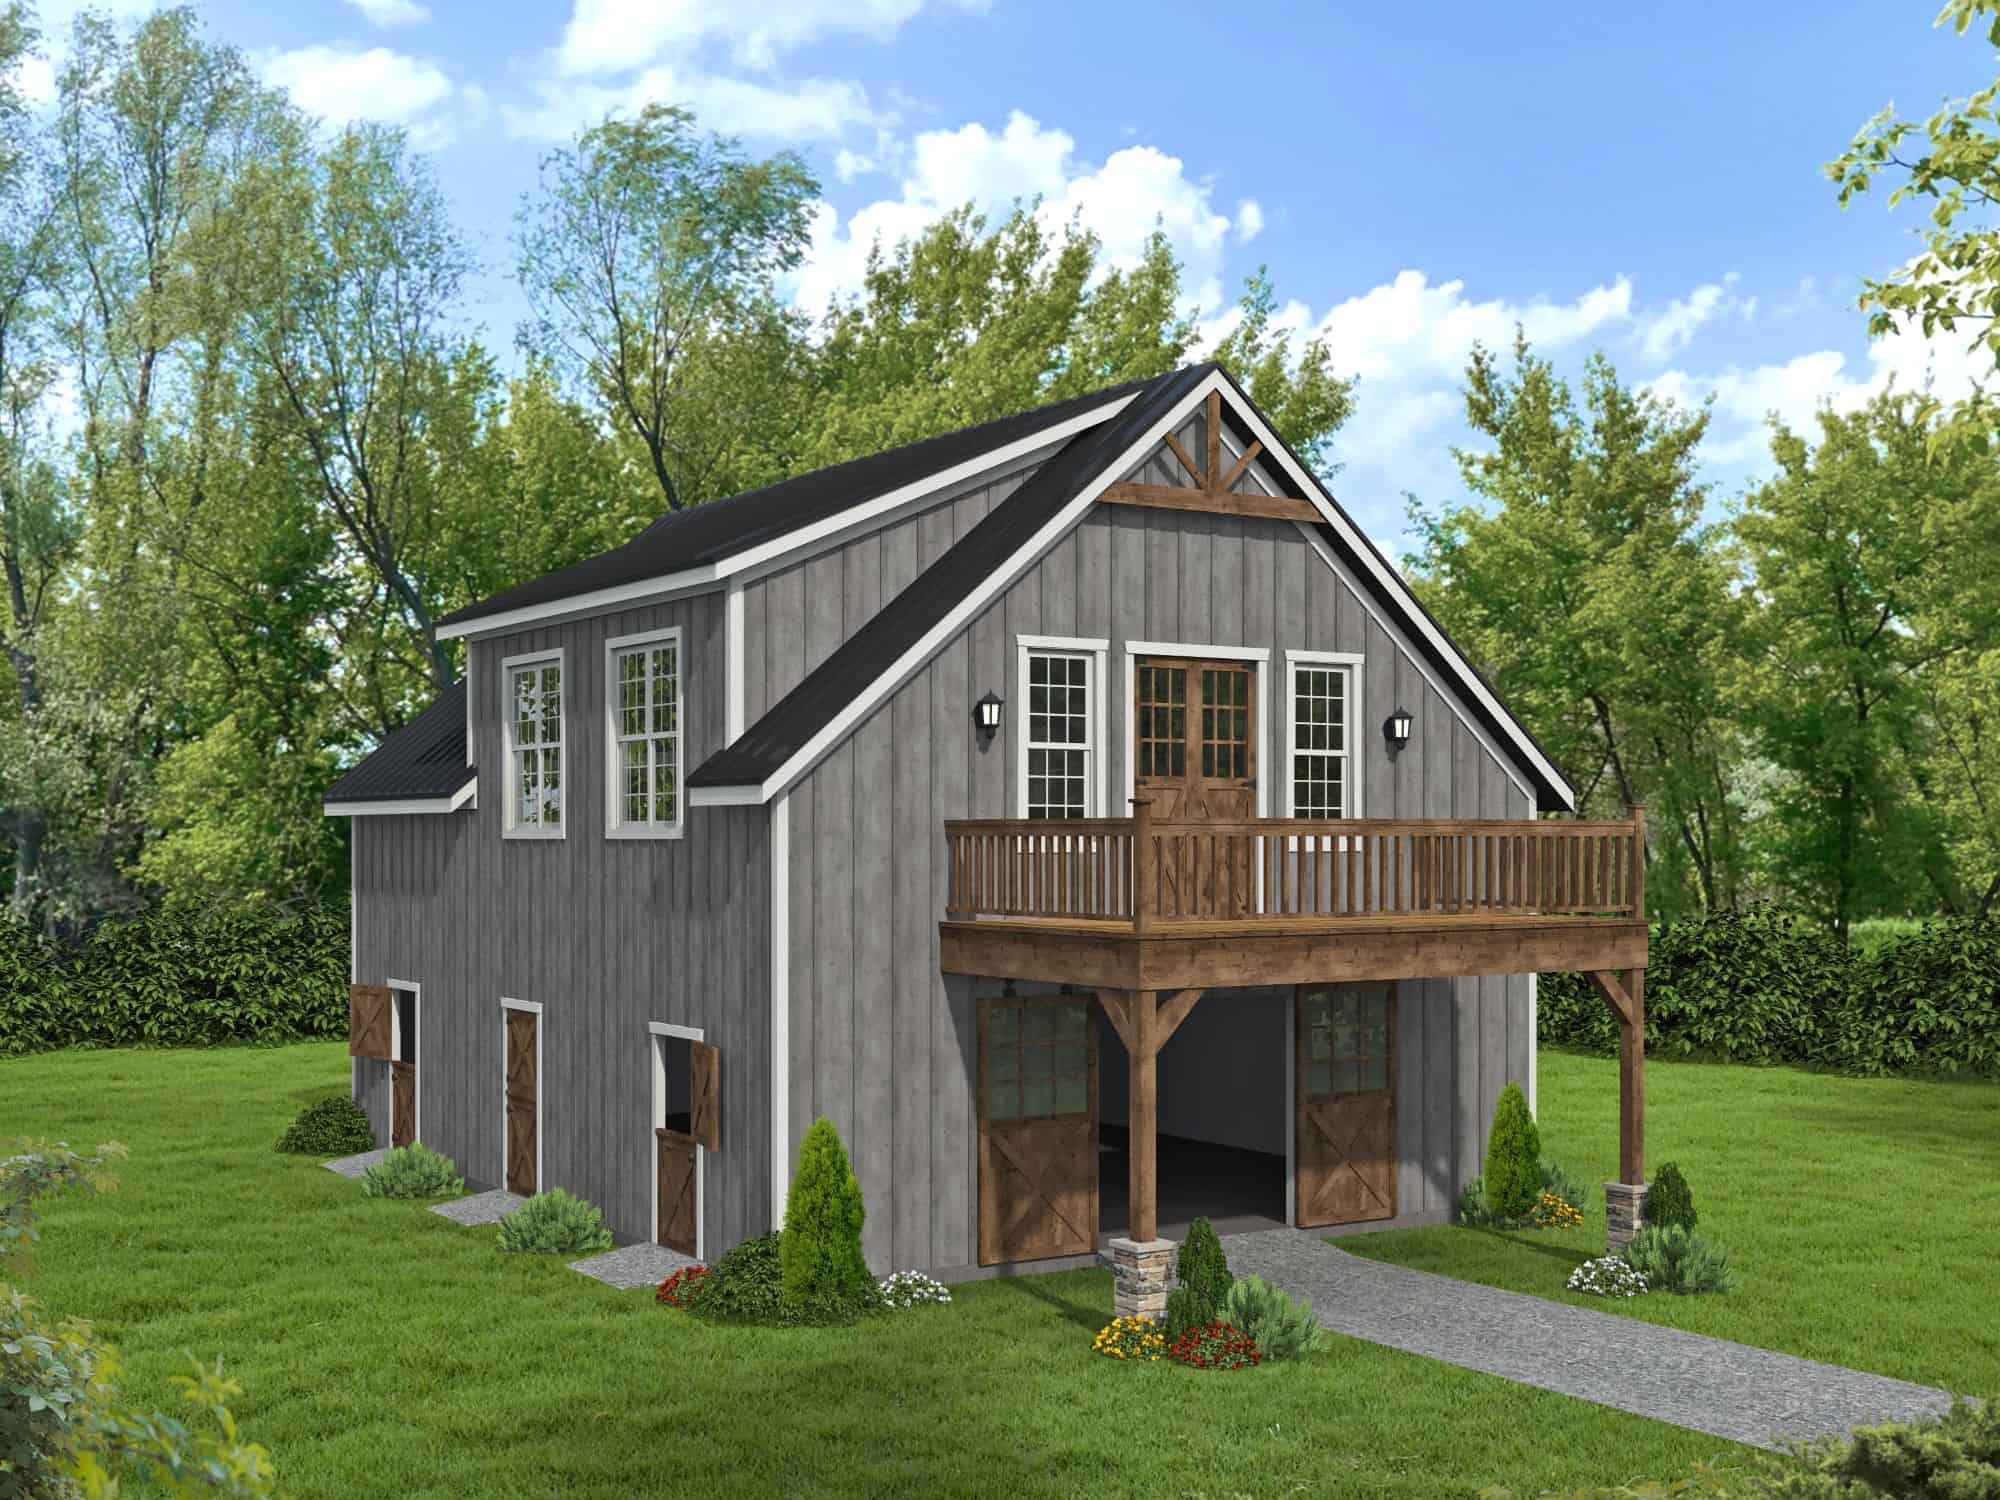
Plan#196-1872
Starting at$790
1230
Sq Ft
2
Story
1
Bed
2
Bath
0
Car
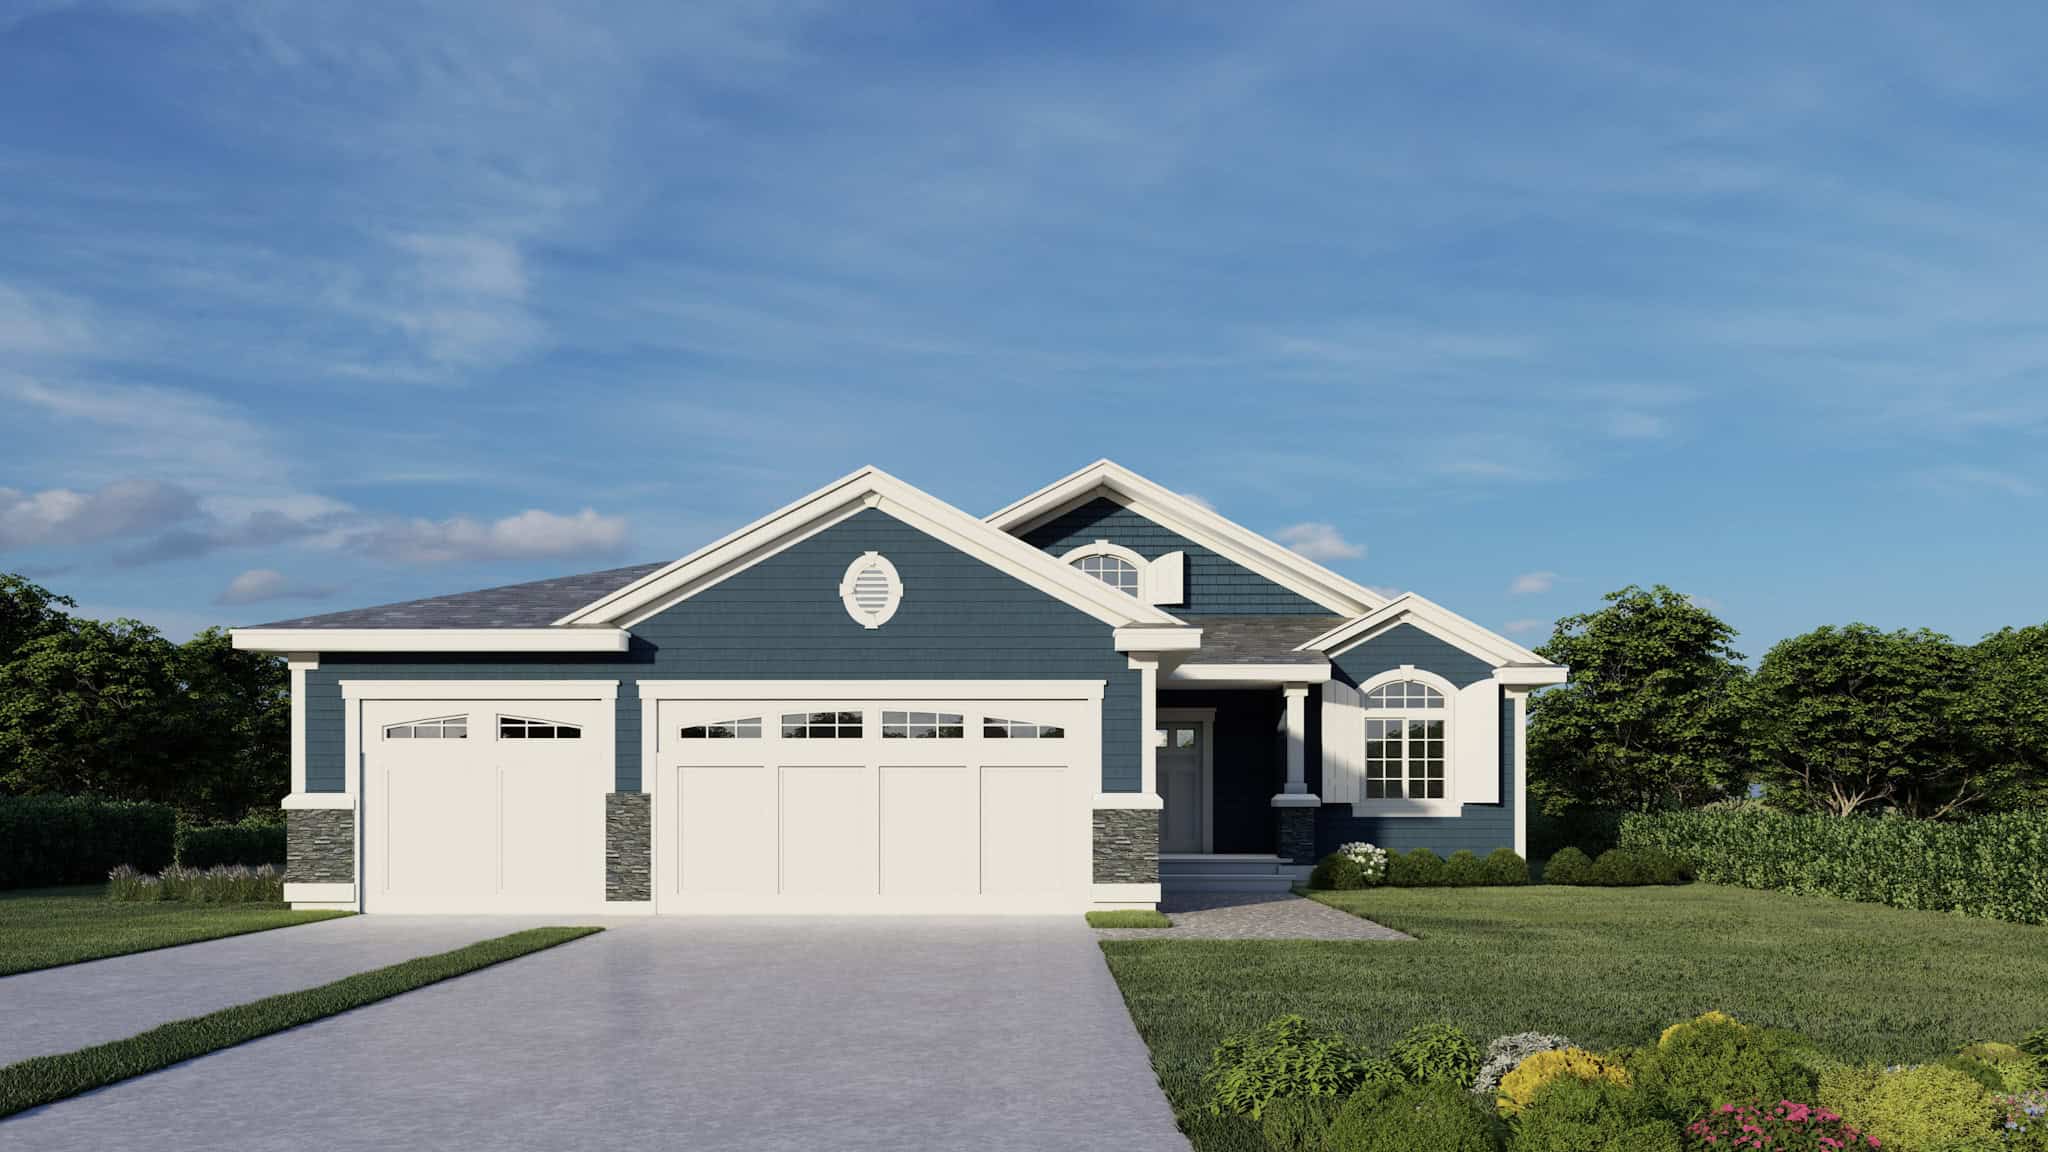
Plan#162-1078
Starting at$950
1230
Sq Ft
1
Story
3
Bed
2
Bath
3
Car
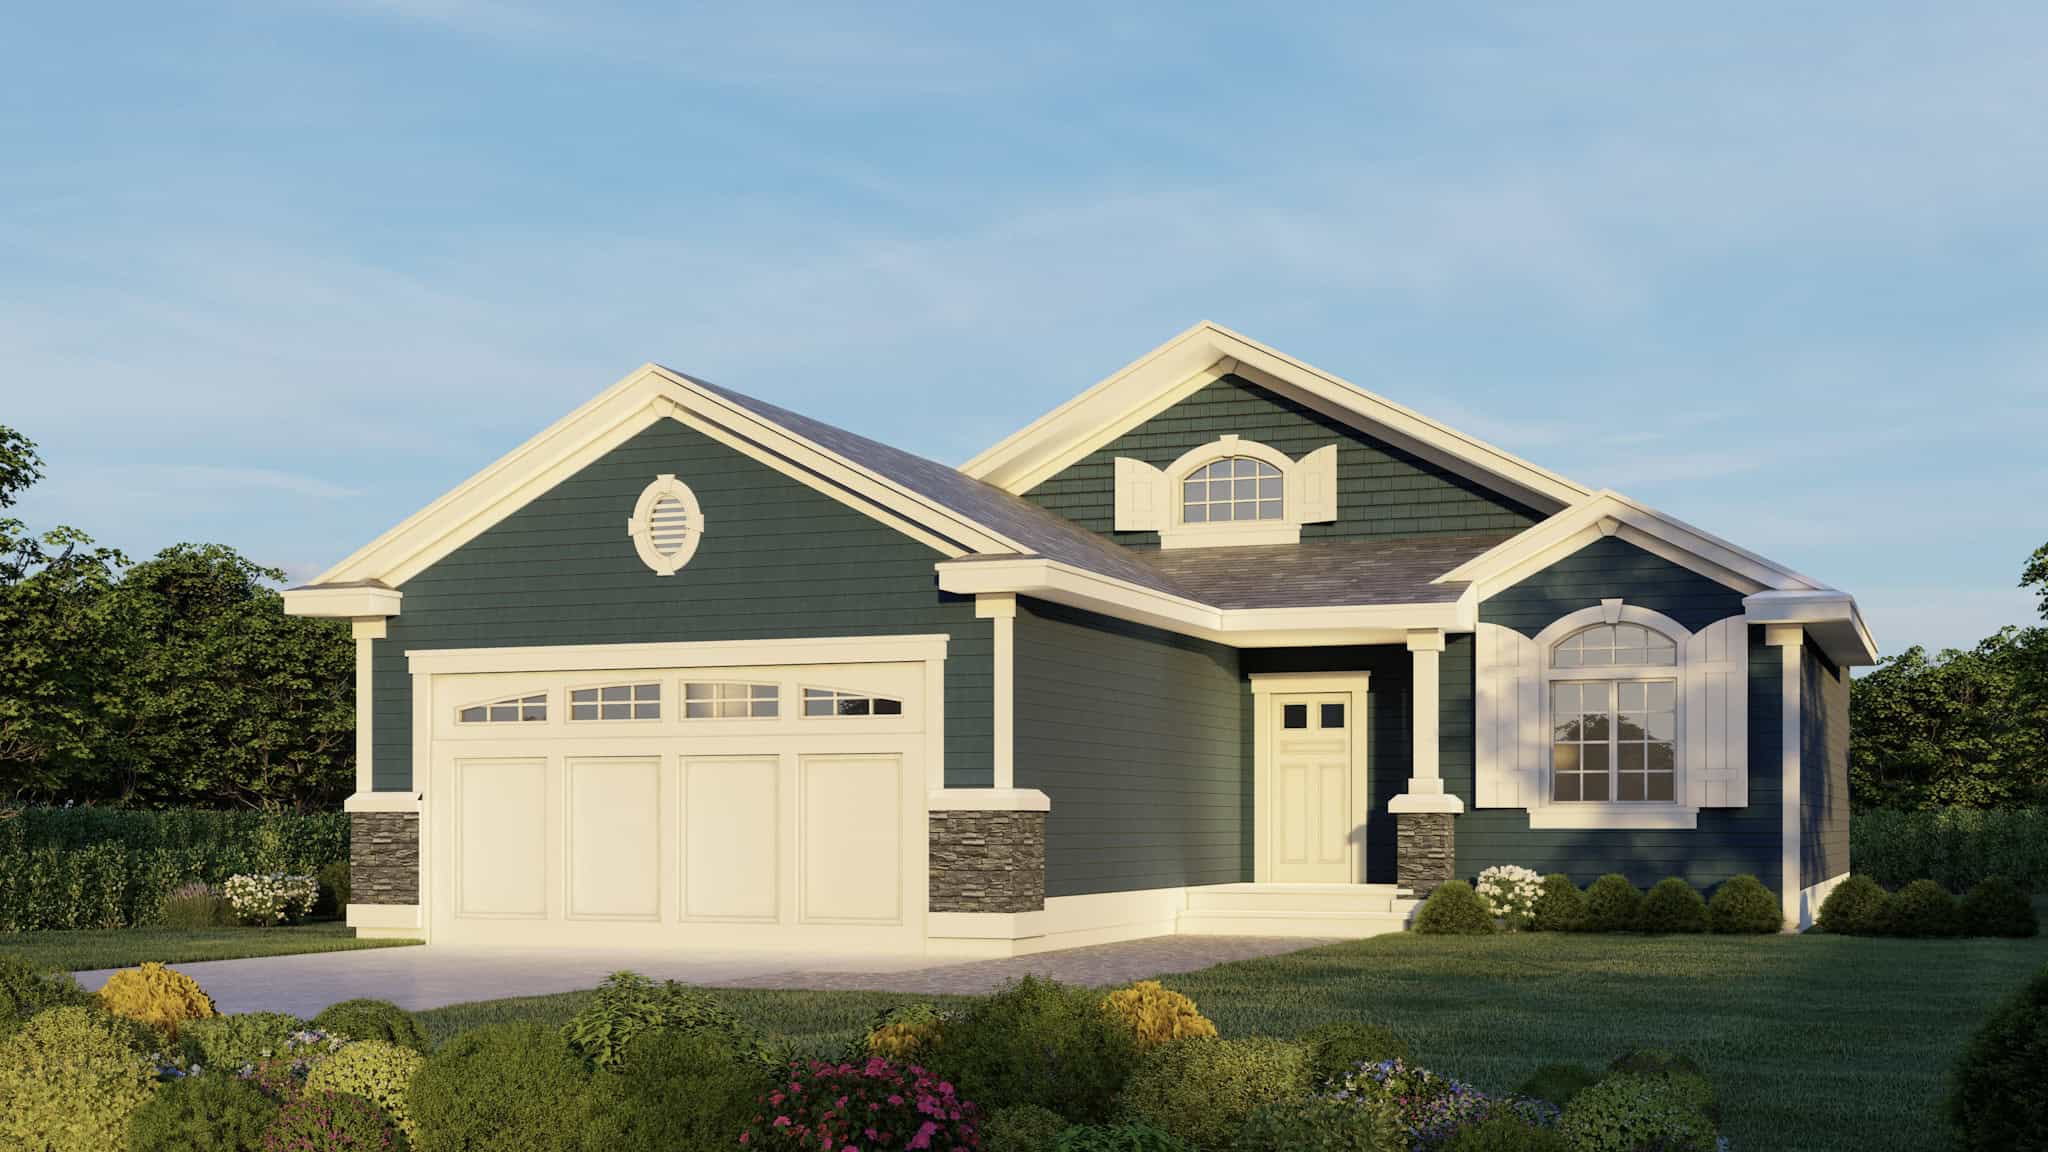
Plan#162-1077
Starting at$950
1230
Sq Ft
1
Story
3
Bed
2
Bath
2
Car

Plan#103-1072
Starting at$895
1230
Sq Ft
1
Story
3
Bed
2
Bath
2
Car
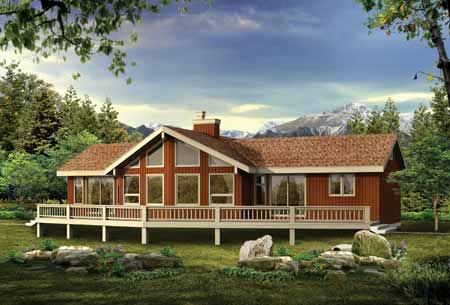
Plan#167-1524
Starting at$700
1230
Sq Ft
1
Story
3
Bed
2
Bath
0
Car

Plan#103-1124
Starting at$895
1229
Sq Ft
1
Story
2
Bed
2
Bath
2
Car
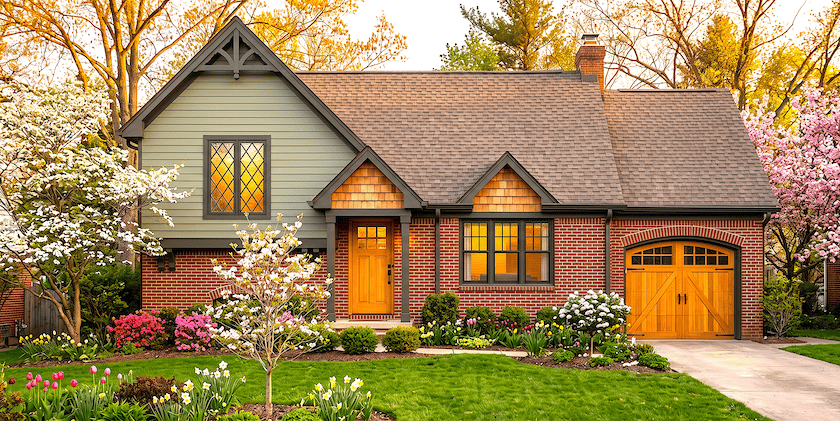
Plan#124-1144
Starting at$645
1228
Sq Ft
1.5
Story
3
Bed
2
Bath
1
Car
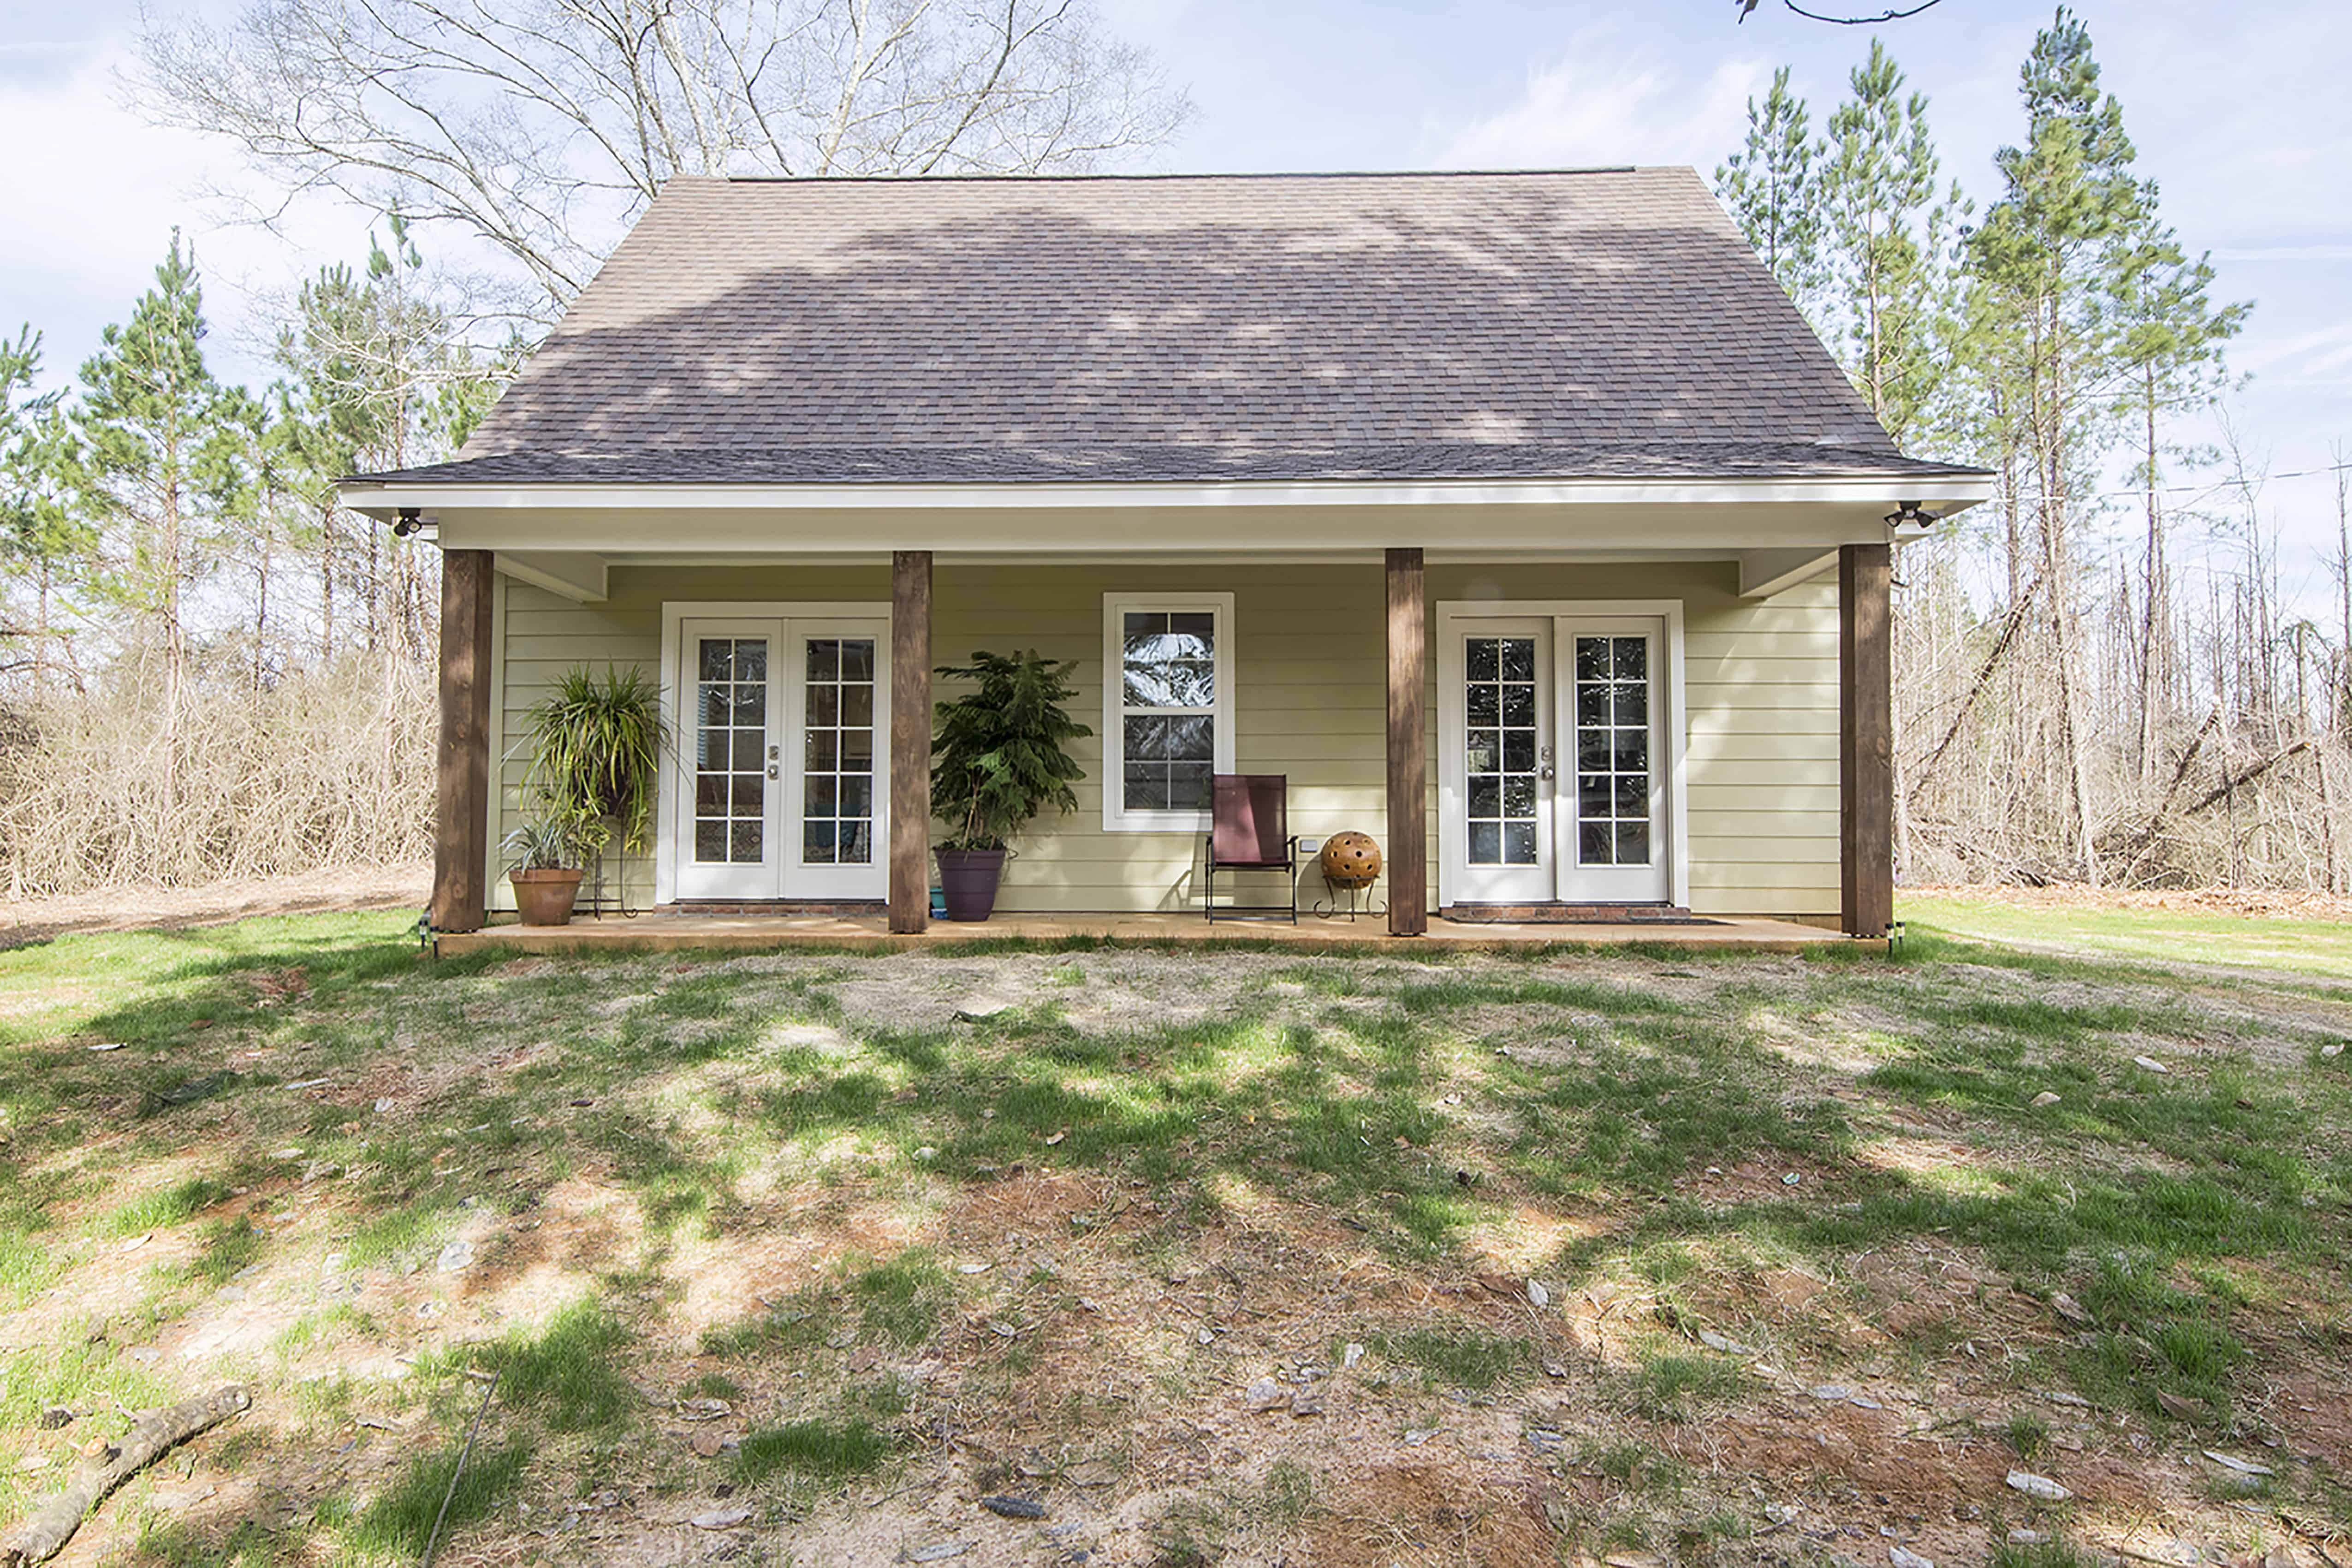
Plan#142-1423
Starting at$1345
1227
Sq Ft
2
Story
1
Bed
2
Bath
0
Car
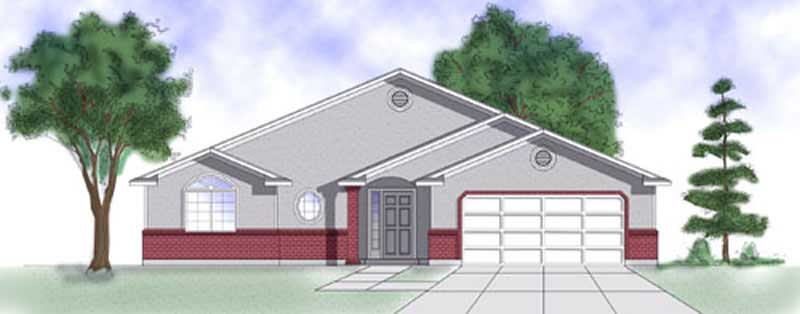
Plan#135-1344
Starting at$1265
1227
Sq Ft
1
Story
3
Bed
2
Bath
2
Car
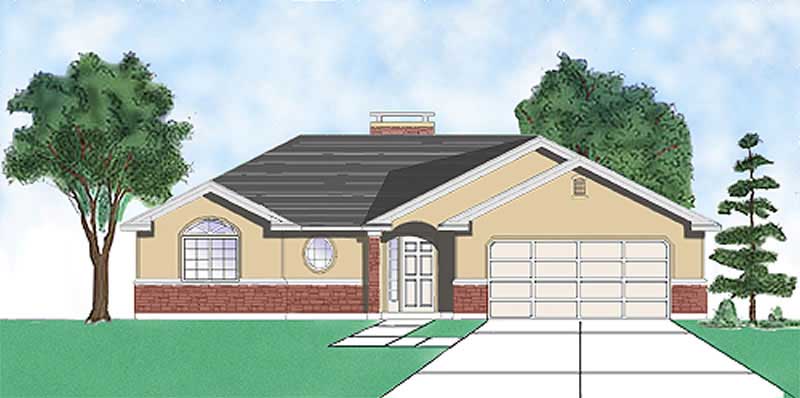
Plan#135-1320
Starting at$1265
1227
Sq Ft
1
Story
3
Bed
2
Bath
2
Car
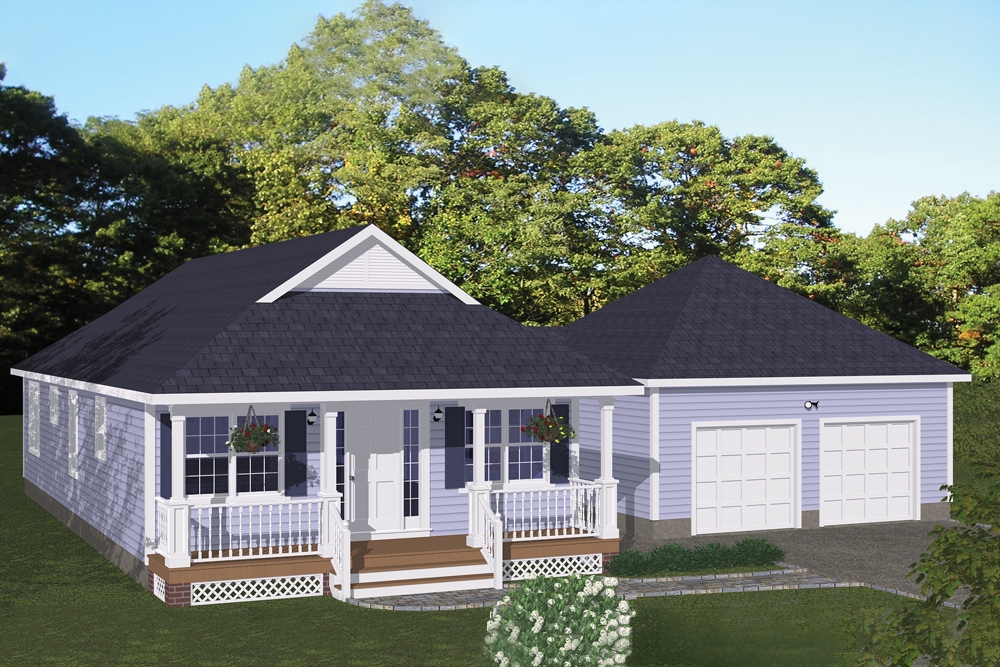
Plan#200-1055
Starting at$1350
1226
Sq Ft
1
Story
3
Bed
2
Bath
2
Car
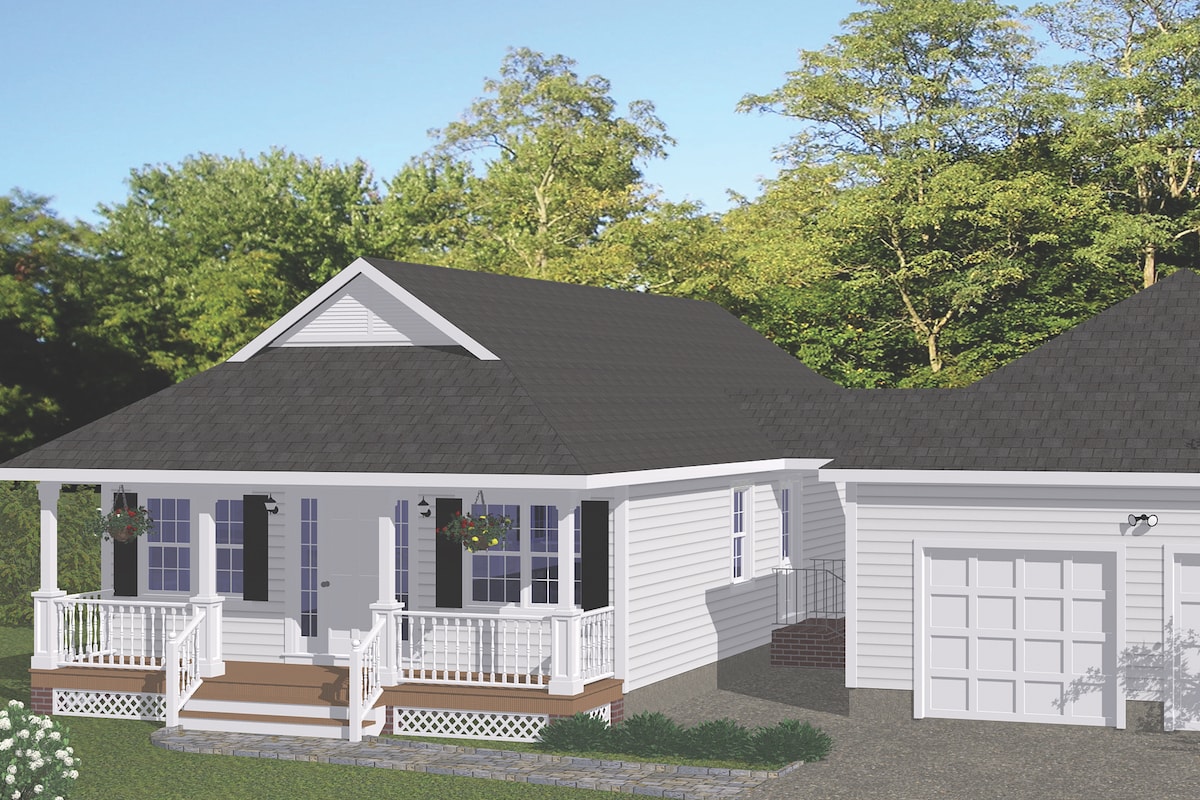
Plan#200-1009
Starting at$1350
1226
Sq Ft
1
Story
3
Bed
2
Bath
2
Car

Plan#126-1546
Starting at$1510
1226
Sq Ft
2
Story
2
Bed
2
Bath
0
Car

Plan#105-1023
Starting at$485
1226
Sq Ft
1
Story
3
Bed
2
Bath
2
Car
Plan#148-1038
Starting at$750
1232
Sq Ft
1
Story
3
Bed
2
Bath
2
Car
Plan#137-1788
Starting at$735
1232
Sq Ft
1
Story
2
Bed
2
Bath
1
Car
Plan#137-1153
Starting at$600
1232
Sq Ft
1
Story
3
Bed
2
Bath
1
Car
Plan#105-1039
Starting at$485
1232
Sq Ft
1
Story
3
Bed
2
Bath
1
Car
Plan#162-1146
Starting at$950
1231
Sq Ft
1
Story
3
Bed
2
Bath
2
Car
Plan#162-1122
Starting at$950
1231
Sq Ft
1
Story
3
Bed
2
Bath
2
Car
Plan#146-1644
Starting at$885
1231
Sq Ft
1
Story
2
Bed
2
Bath
2
Car
Plan#146-2518
Starting at$885
1231
Sq Ft
1
Story
2
Bed
2
Bath
1
Car
Plan#103-1073
Starting at$895
1231
Sq Ft
1
Story
2
Bed
2
Bath
2
Car
Plan#153-1863
Starting at$1000
1231
Sq Ft
1
Story
3
Bed
2
Bath
2
Car
Plan#196-1872
Starting at$790
1230
Sq Ft
2
Story
1
Bed
2
Bath
0
Car
Plan#162-1078
Starting at$950
1230
Sq Ft
1
Story
3
Bed
2
Bath
3
Car
Plan#162-1077
Starting at$950
1230
Sq Ft
1
Story
3
Bed
2
Bath
2
Car
Plan#103-1072
Starting at$895
1230
Sq Ft
1
Story
3
Bed
2
Bath
2
Car
Plan#167-1524
Starting at$700
1230
Sq Ft
1
Story
3
Bed
2
Bath
0
Car
Plan#103-1124
Starting at$895
1229
Sq Ft
1
Story
2
Bed
2
Bath
2
Car
Plan#124-1144
Starting at$645
1228
Sq Ft
1.5
Story
3
Bed
2
Bath
1
Car
Plan#142-1423
Starting at$1345
1227
Sq Ft
2
Story
1
Bed
2
Bath
0
Car
Plan#135-1344
Starting at$1265
1227
Sq Ft
1
Story
3
Bed
2
Bath
2
Car
Plan#135-1320
Starting at$1265
1227
Sq Ft
1
Story
3
Bed
2
Bath
2
Car
Plan#200-1055
Starting at$1350
1226
Sq Ft
1
Story
3
Bed
2
Bath
2
Car
Plan#200-1009
Starting at$1350
1226
Sq Ft
1
Story
3
Bed
2
Bath
2
Car
Plan#126-1546
Starting at$1510
1226
Sq Ft
2
Story
2
Bed
2
Bath
0
Car
Plan#105-1023
Starting at$485
1226
Sq Ft
1
Story
3
Bed
2
Bath
2
Car