2-Bathroom House Plans

6,850
Plan Results
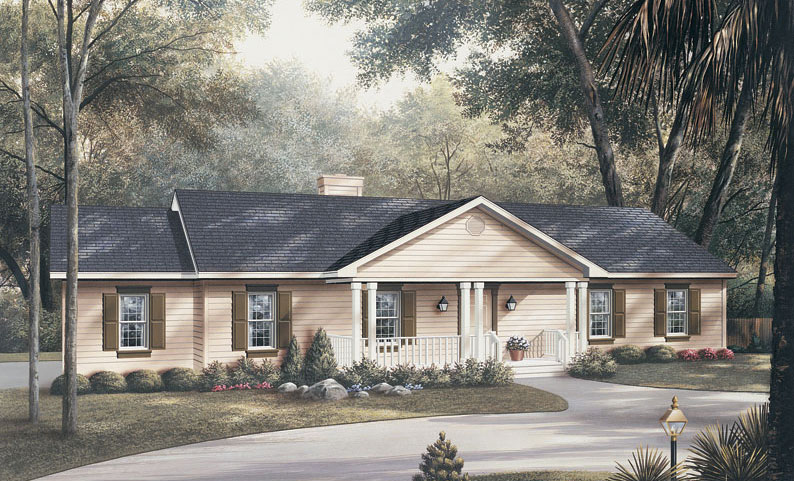
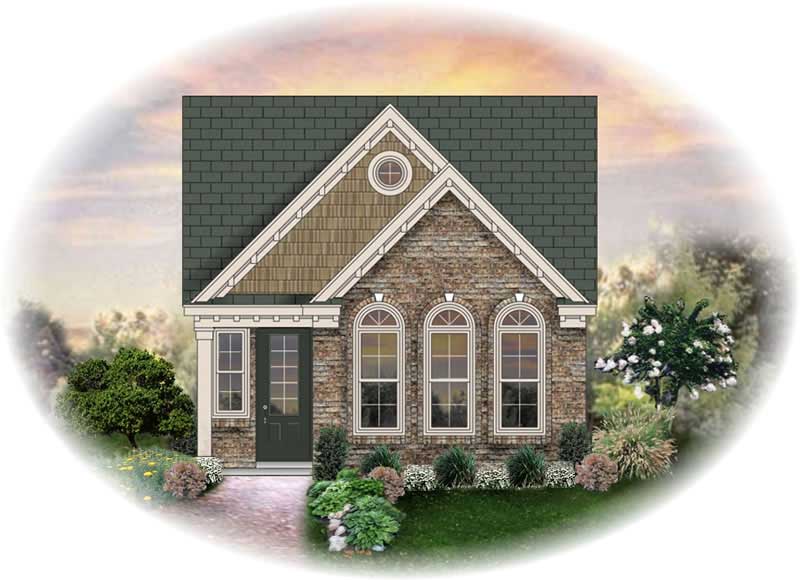
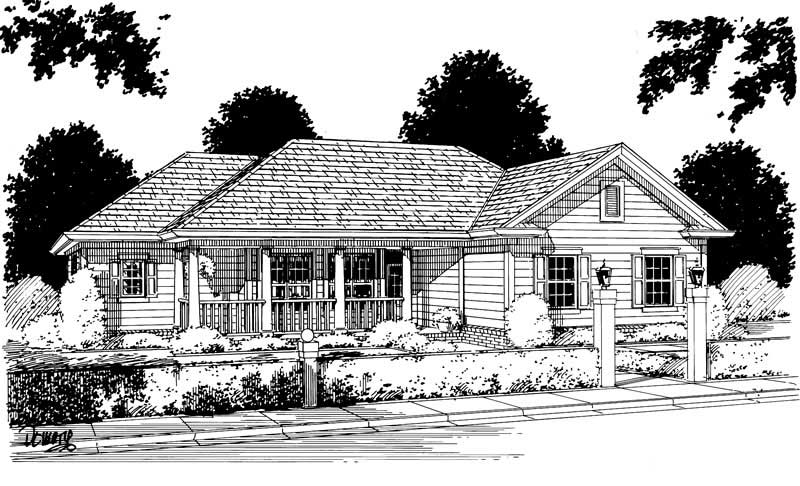

2-Bedroom, 1344 Sq Ft Cottage Home Plan - 200-1040 - Main Exterior
Plan Collection
2-Bedroom, 1344 Sq Ft Cottage Home Plan - 200-1040 - Main Exterior
Plan#200-1040
Starting at$1350
1344
Sq Ft
1
Story
2
Bed
2
Bath
2
Car
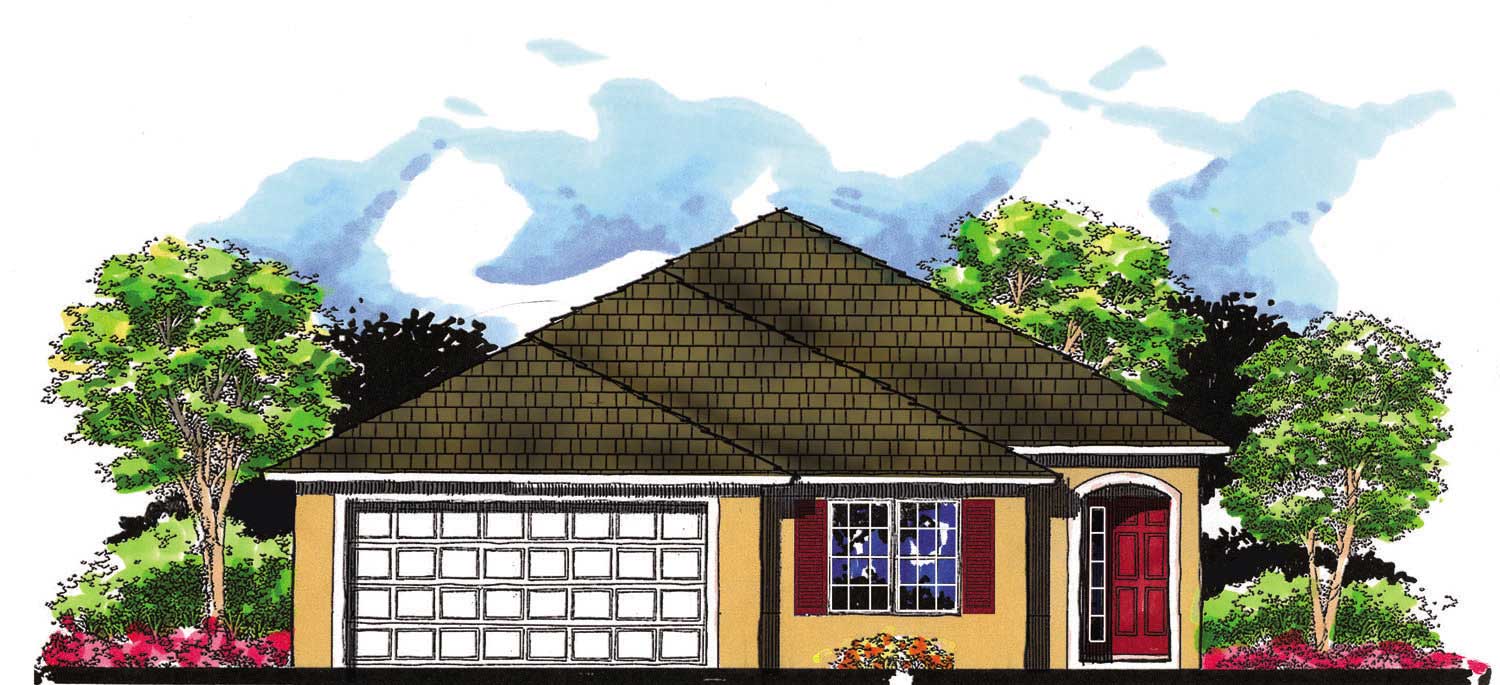
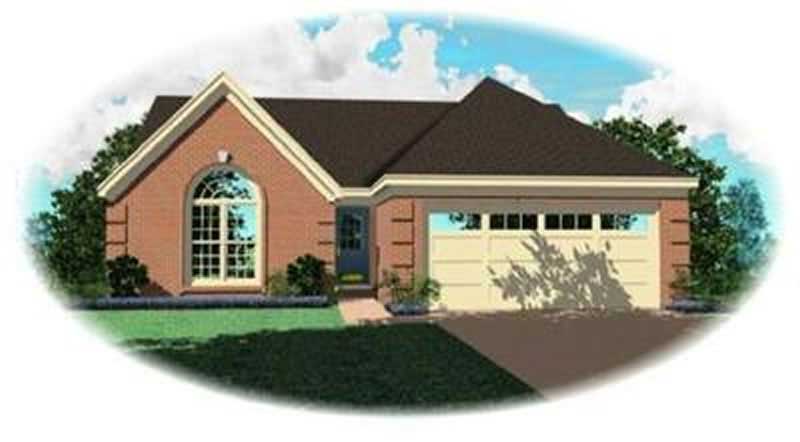
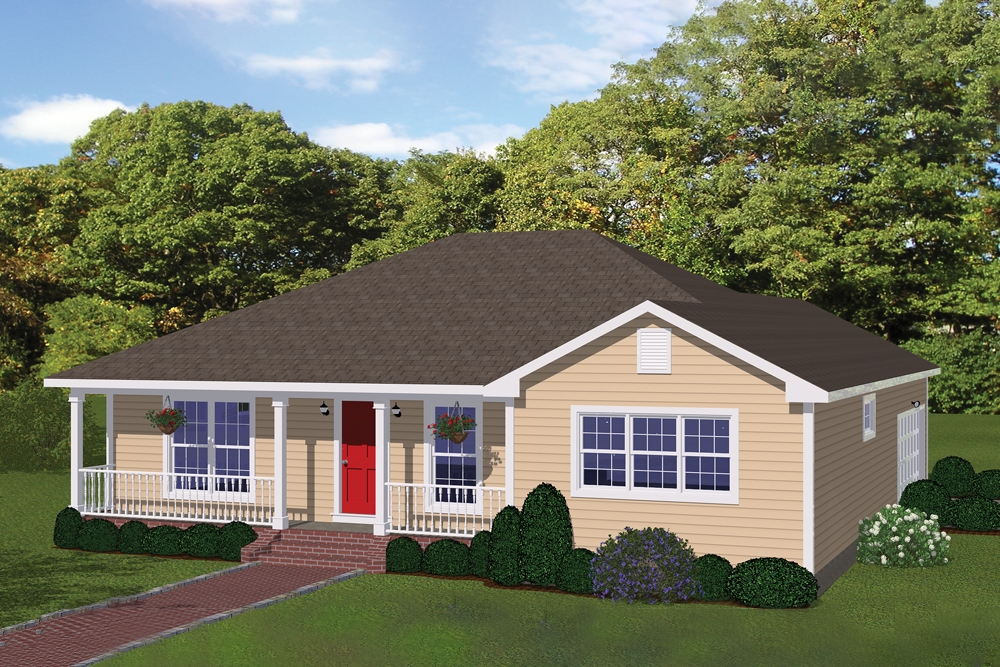
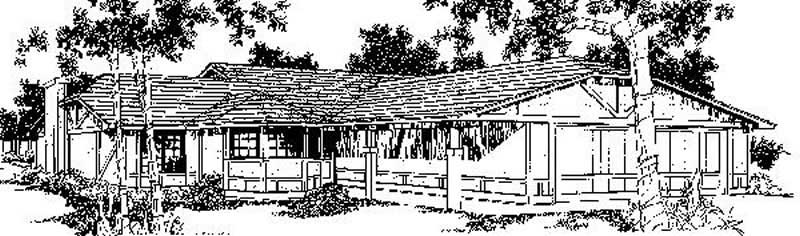
3-Bedroom, 1344 Sq Ft Ranch Home Plan - 138-1372 - Main Exterior
Plan Collection
3-Bedroom, 1344 Sq Ft Ranch Home Plan - 138-1372 - Main Exterior
Plan#138-1372
Starting at$1200
1344
Sq Ft
1
Story
3
Bed
2
Bath
2
Car
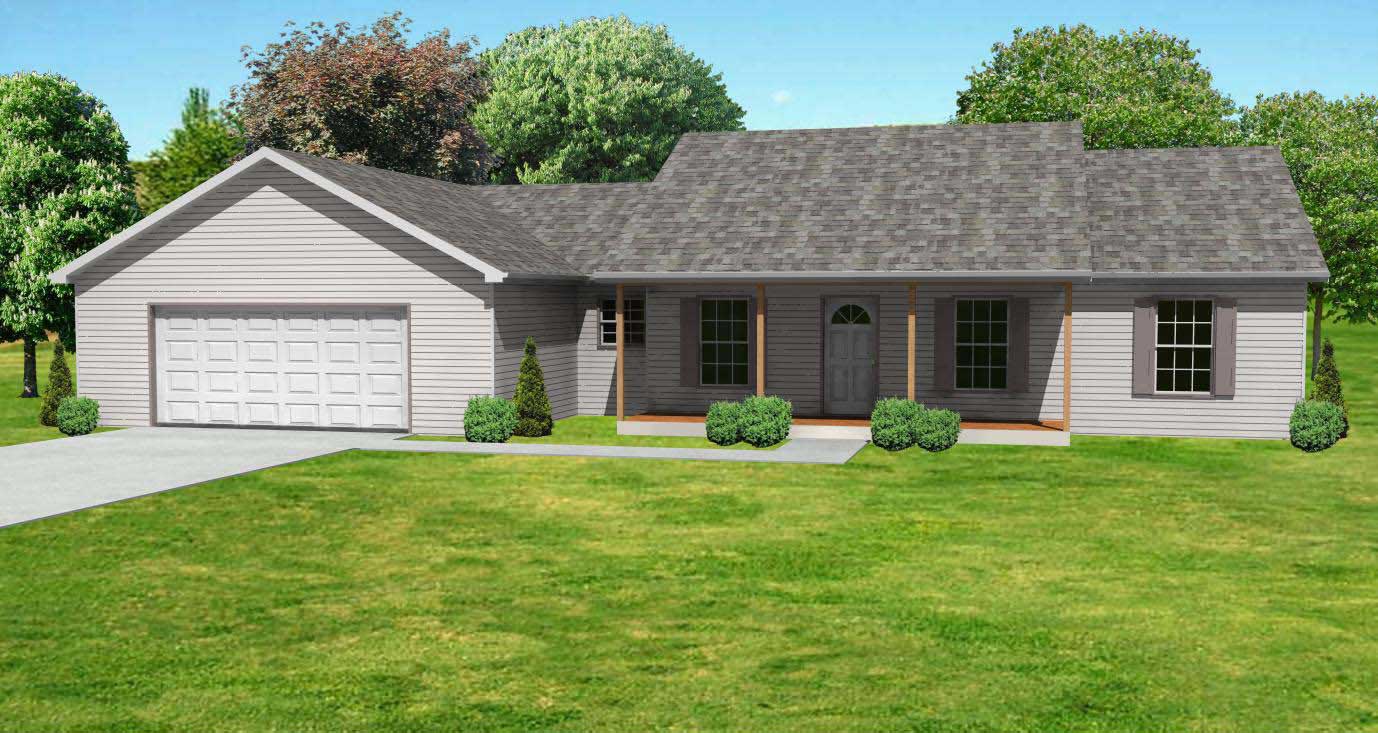
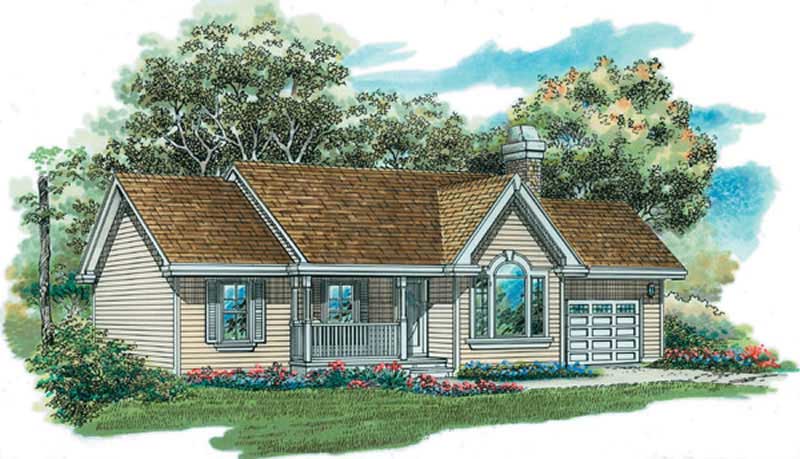
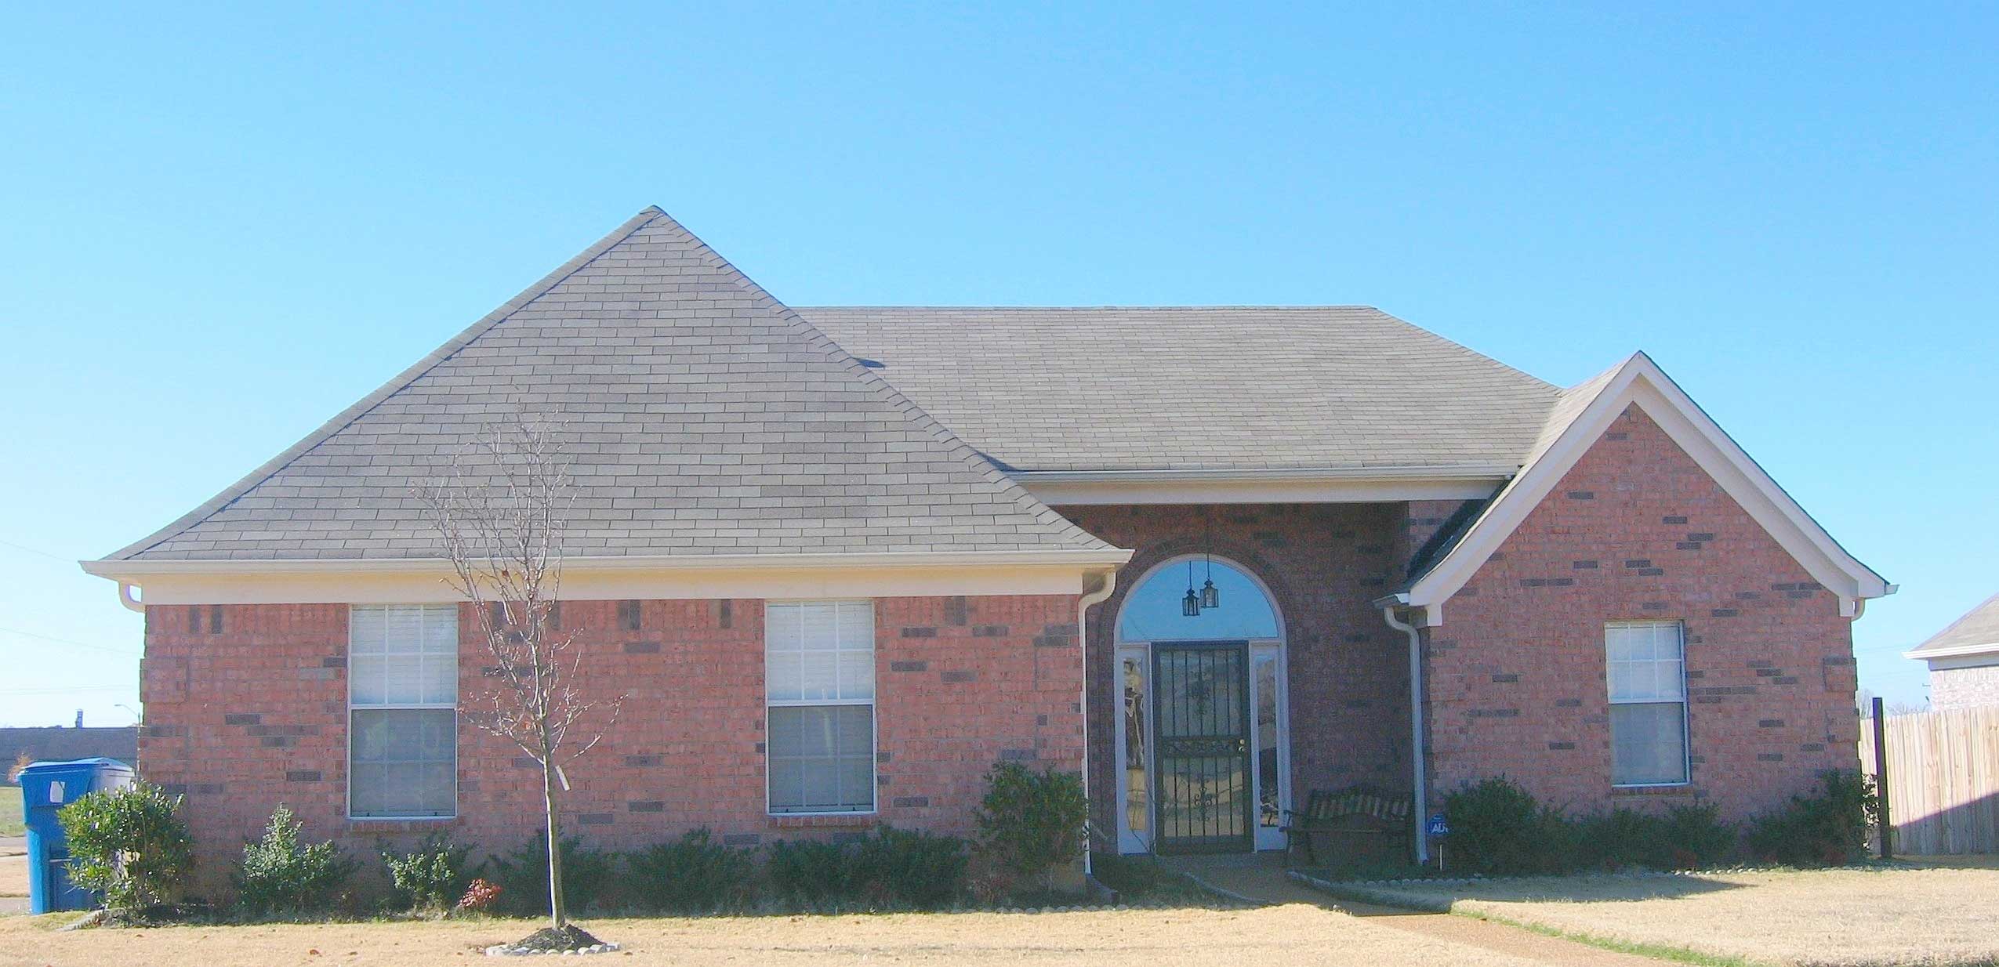
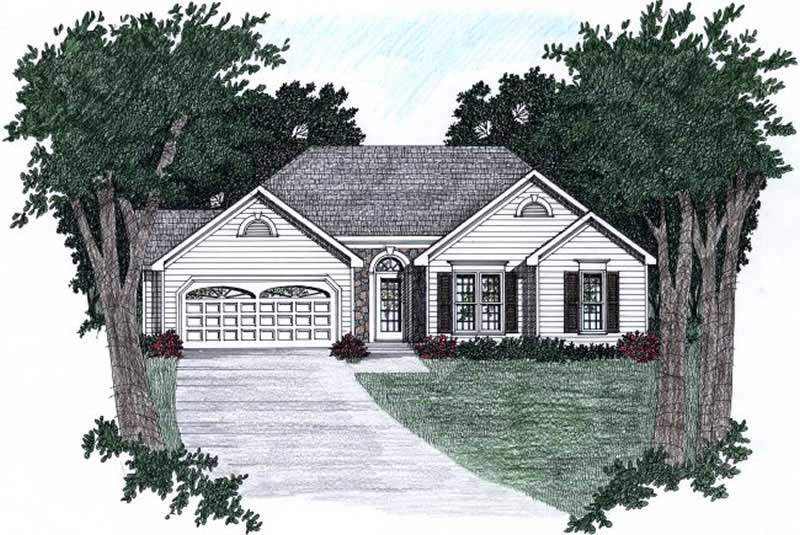
3-Bedroom, 1344 Sq Ft Ranch House Plan - 138-1025 - Front Exterior
Plan Collection
3-Bedroom, 1344 Sq Ft Ranch House Plan - 138-1025 - Front Exterior
Plan#138-1025
Starting at$1200
1344
Sq Ft
1
Story
3
Bed
2
Bath
0
Car
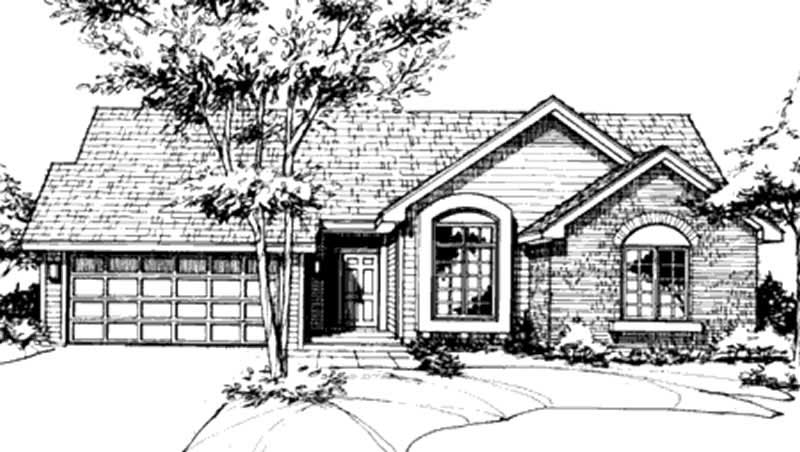
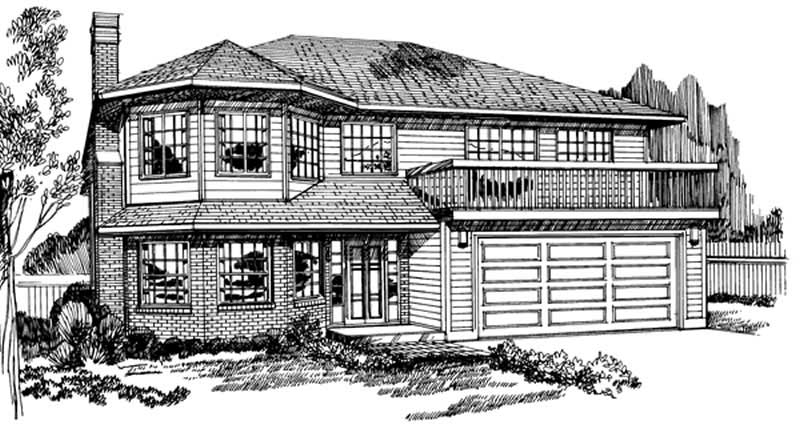
Country Ranch duplex exterior with covered columned porch, brick and vinyl siding, shuttered windows — Plan #153-2014
Plan Collection
Country Ranch duplex exterior with covered columned porch, brick and vinyl siding, shuttered windows — Plan #153-2014
Plan#153-2014
Starting at$1850
1344
Sq Ft
1
Story
3
Bed
2
Bath
0
Car
3-Bedroom, 1344 Sq Ft Country House Plan - 148-1051 - Front Exterior
Plan Collection
3-Bedroom, 1344 Sq Ft Country House Plan - 148-1051 - Front Exterior
Plan#148-1051
Starting at$750
1344
Sq Ft
1
Story
3
Bed
2
Bath
2
Car
2-Bedroom, 1344 Sq Ft Country House Plan - 146-1097 - Front Exterior
Plan Collection
2-Bedroom, 1344 Sq Ft Country House Plan - 146-1097 - Front Exterior
Plan#146-1097
Starting at$885
1344
Sq Ft
1
Story
2
Bed
2
Bath
2
Car
4-Bedroom, 1344 Sq Ft Country House Plan - 137-1770 - Front Exterior
Plan Collection
4-Bedroom, 1344 Sq Ft Country House Plan - 137-1770 - Front Exterior
Plan#137-1770
Starting at$600
1344
Sq Ft
2
Story
4
Bed
2
Bath
0
Car
3-Bedroom, 1344 Sq Ft Ranch Home Plan - 137-1154 - Main Exterior
Plan Collection
3-Bedroom, 1344 Sq Ft Ranch Home Plan - 137-1154 - Main Exterior
Plan#137-1154
Starting at$735
1344
Sq Ft
1
Story
3
Bed
2
Bath
2
Car
3-Bedroom, 1344 Sq Ft Ranch Home Plan - 103-1013 - Main Exterior
Plan Collection
3-Bedroom, 1344 Sq Ft Ranch Home Plan - 103-1013 - Main Exterior
Plan#103-1013
Starting at$895
1344
Sq Ft
1
Story
3
Bed
2
Bath
2
Car
2-Bedroom, 1344 Sq Ft Small House Plans - 120-1311 - Main Exterior
Plan Collection
2-Bedroom, 1344 Sq Ft Small House Plans - 120-1311 - Main Exterior
Plan#120-1311
Starting at$1205
1344
Sq Ft
1
Story
2
Bed
2
Bath
1
Car
3-Bedroom, 1344 Sq Ft Small House Plans - 178-1076 - Front Exterior
Plan Collection
3-Bedroom, 1344 Sq Ft Small House Plans - 178-1076 - Front Exterior
Plan#178-1076
Starting at$1045
1344
Sq Ft
1
Story
3
Bed
2
Bath
2
Car
3-Bedroom, 1344 Sq Ft Small Ranch Plan - 153-1180 - Main Exterior
Plan Collection
3-Bedroom, 1344 Sq Ft Small Ranch Plan - 153-1180 - Main Exterior
Plan#153-1180
Starting at$1100
1344
Sq Ft
1
Story
3
Bed
2
Bath
2
Car
3-Bedroom, 1344 Sq Ft Ranch Home Plan - 102-1007 - Main Exterior
Plan Collection
3-Bedroom, 1344 Sq Ft Ranch Home Plan - 102-1007 - Main Exterior
Plan#102-1007
Starting at$800
1344
Sq Ft
1
Story
3
Bed
2
Bath
2
Car
3-Bedroom, 1343 Sq Ft Modern Farmhouse House Plan - 138-1441 - Front Exterior
Plan Collection
3-Bedroom, 1343 Sq Ft Modern Farmhouse House Plan - 138-1441 - Front Exterior
Plan#138-1441
Starting at$1200
1343
Sq Ft
1
Story
3
Bed
2
Bath
2
Car
3-Bedroom, 1343 Sq Ft Cottage Home Plan - 160-1033 - Main Exterior
Plan Collection
3-Bedroom, 1343 Sq Ft Cottage Home Plan - 160-1033 - Main Exterior
Plan#160-1033
Starting at$945
1343
Sq Ft
2
Story
3
Bed
2
Bath
0
Car
3-Bedroom, 1343 Sq Ft Craftsman Home Plan - 126-1100 - Main Exterior
Plan Collection
3-Bedroom, 1343 Sq Ft Craftsman Home Plan - 126-1100 - Main Exterior
Plan#126-1100
Starting at$1510
1343
Sq Ft
2
Story
3
Bed
2
Bath
0
Car
3-Bedroom, 1343 Sq Ft Craftsman Home Plan - 100-1147 - Main Exterior
Plan Collection
3-Bedroom, 1343 Sq Ft Craftsman Home Plan - 100-1147 - Main Exterior
Plan#100-1147
Starting at$1300
1343
Sq Ft
1
Story
3
Bed
2
Bath
2
Car
3-Bedroom, 1343 Sq Ft Bungalow House Plan - 109-1026 - Front Exterior
Plan Collection
3-Bedroom, 1343 Sq Ft Bungalow House Plan - 109-1026 - Front Exterior
Plan#109-1026
Starting at$1195
1343
Sq Ft
1
Story
3
Bed
2
Bath
2
Car
3-Bedroom, 1343 Sq Ft Contemporary House Plan - 146-2697 - Front Exterior
Plan Collection
3-Bedroom, 1343 Sq Ft Contemporary House Plan - 146-2697 - Front Exterior
Plan#146-2697
Starting at$885
1343
Sq Ft
2
Story
3
Bed
2
Bath
2
Car
3-Bedroom, 1343 Sq Ft Small House Plans - 103-1014 - Main Exterior
Plan Collection
3-Bedroom, 1343 Sq Ft Small House Plans - 103-1014 - Main Exterior
Plan#103-1014
Starting at$895
1343
Sq Ft
2
Story
3
Bed
2
Bath
2
Car
3-Bedroom, 1343 Sq Ft Country Home Plan - 108-1576 - Main Exterior
Plan Collection
3-Bedroom, 1343 Sq Ft Country Home Plan - 108-1576 - Main Exterior
Plan#108-1576
Starting at$1255
1343
Sq Ft
2
Story
3
Bed
2
Bath
2
Car
3-Bedroom, 1343 Sq Ft Ranch Home Plan - 124-1056 - Main Exterior
Plan Collection
3-Bedroom, 1343 Sq Ft Ranch Home Plan - 124-1056 - Main Exterior
Plan#124-1056
Starting at$645
1343
Sq Ft
1
Story
3
Bed
2
Bath
2
Car
Modern Farmhouse House Plan - 3 Bedrms, 2 Baths - 1342 Sq Ft - #178-1496
Plan Collection
Modern Farmhouse House Plan - 3 Bedrms, 2 Baths - 1342 Sq Ft - #178-1496
Plan#178-1496
Starting at$1045
1342
Sq Ft
1
Story
3
Bed
2
Bath
2
Car
3-Bedroom, 1342 Sq Ft Ranch House Plan - 178-1293 - Front Exterior
Plan Collection
3-Bedroom, 1342 Sq Ft Ranch House Plan - 178-1293 - Front Exterior
Plan#178-1293
Starting at$1045
1342
Sq Ft
1
Story
3
Bed
2
Bath
2
Car
2-Bedroom, 1344 Sq Ft Cottage Home Plan - 200-1040 - Main Exterior
Plan Collection
2-Bedroom, 1344 Sq Ft Cottage Home Plan - 200-1040 - Main Exterior
Plan#200-1040
Starting at$1350
1344
Sq Ft
1
Story
2
Bed
2
Bath
2
Car
3-Bedroom, 1344 Sq Ft Ranch Home Plan - 138-1372 - Main Exterior
Plan Collection
3-Bedroom, 1344 Sq Ft Ranch Home Plan - 138-1372 - Main Exterior
Plan#138-1372
Starting at$1200
1344
Sq Ft
1
Story
3
Bed
2
Bath
2
Car
3-Bedroom, 1344 Sq Ft Ranch House Plan - 138-1025 - Front Exterior
Plan Collection
3-Bedroom, 1344 Sq Ft Ranch House Plan - 138-1025 - Front Exterior
Plan#138-1025
Starting at$1200
1344
Sq Ft
1
Story
3
Bed
2
Bath
0
Car
Country Ranch duplex exterior with covered columned porch, brick and vinyl siding, shuttered windows — Plan #153-2014
Plan Collection
Country Ranch duplex exterior with covered columned porch, brick and vinyl siding, shuttered windows — Plan #153-2014
Plan#153-2014
Starting at$1850
1344
Sq Ft
1
Story
3
Bed
2
Bath
0
Car
3-Bedroom, 1344 Sq Ft Country House Plan - 148-1051 - Front Exterior
Plan Collection
3-Bedroom, 1344 Sq Ft Country House Plan - 148-1051 - Front Exterior
Plan#148-1051
Starting at$750
1344
Sq Ft
1
Story
3
Bed
2
Bath
2
Car
2-Bedroom, 1344 Sq Ft Country House Plan - 146-1097 - Front Exterior
Plan Collection
2-Bedroom, 1344 Sq Ft Country House Plan - 146-1097 - Front Exterior
Plan#146-1097
Starting at$885
1344
Sq Ft
1
Story
2
Bed
2
Bath
2
Car
4-Bedroom, 1344 Sq Ft Country House Plan - 137-1770 - Front Exterior
Plan Collection
4-Bedroom, 1344 Sq Ft Country House Plan - 137-1770 - Front Exterior
Plan#137-1770
Starting at$600
1344
Sq Ft
2
Story
4
Bed
2
Bath
0
Car
3-Bedroom, 1344 Sq Ft Ranch Home Plan - 137-1154 - Main Exterior
Plan Collection
3-Bedroom, 1344 Sq Ft Ranch Home Plan - 137-1154 - Main Exterior
Plan#137-1154
Starting at$735
1344
Sq Ft
1
Story
3
Bed
2
Bath
2
Car
3-Bedroom, 1344 Sq Ft Ranch Home Plan - 103-1013 - Main Exterior
Plan Collection
3-Bedroom, 1344 Sq Ft Ranch Home Plan - 103-1013 - Main Exterior
Plan#103-1013
Starting at$895
1344
Sq Ft
1
Story
3
Bed
2
Bath
2
Car
2-Bedroom, 1344 Sq Ft Small House Plans - 120-1311 - Main Exterior
Plan Collection
2-Bedroom, 1344 Sq Ft Small House Plans - 120-1311 - Main Exterior
Plan#120-1311
Starting at$1205
1344
Sq Ft
1
Story
2
Bed
2
Bath
1
Car
3-Bedroom, 1344 Sq Ft Small House Plans - 178-1076 - Front Exterior
Plan Collection
3-Bedroom, 1344 Sq Ft Small House Plans - 178-1076 - Front Exterior
Plan#178-1076
Starting at$1045
1344
Sq Ft
1
Story
3
Bed
2
Bath
2
Car
3-Bedroom, 1344 Sq Ft Small Ranch Plan - 153-1180 - Main Exterior
Plan Collection
3-Bedroom, 1344 Sq Ft Small Ranch Plan - 153-1180 - Main Exterior
Plan#153-1180
Starting at$1100
1344
Sq Ft
1
Story
3
Bed
2
Bath
2
Car
3-Bedroom, 1344 Sq Ft Ranch Home Plan - 102-1007 - Main Exterior
Plan Collection
3-Bedroom, 1344 Sq Ft Ranch Home Plan - 102-1007 - Main Exterior
Plan#102-1007
Starting at$800
1344
Sq Ft
1
Story
3
Bed
2
Bath
2
Car
3-Bedroom, 1343 Sq Ft Modern Farmhouse House Plan - 138-1441 - Front Exterior
Plan Collection
3-Bedroom, 1343 Sq Ft Modern Farmhouse House Plan - 138-1441 - Front Exterior
Plan#138-1441
Starting at$1200
1343
Sq Ft
1
Story
3
Bed
2
Bath
2
Car
3-Bedroom, 1343 Sq Ft Cottage Home Plan - 160-1033 - Main Exterior
Plan Collection
3-Bedroom, 1343 Sq Ft Cottage Home Plan - 160-1033 - Main Exterior
Plan#160-1033
Starting at$945
1343
Sq Ft
2
Story
3
Bed
2
Bath
0
Car
3-Bedroom, 1343 Sq Ft Craftsman Home Plan - 126-1100 - Main Exterior
Plan Collection
3-Bedroom, 1343 Sq Ft Craftsman Home Plan - 126-1100 - Main Exterior
Plan#126-1100
Starting at$1510
1343
Sq Ft
2
Story
3
Bed
2
Bath
0
Car
3-Bedroom, 1343 Sq Ft Craftsman Home Plan - 100-1147 - Main Exterior
Plan Collection
3-Bedroom, 1343 Sq Ft Craftsman Home Plan - 100-1147 - Main Exterior
Plan#100-1147
Starting at$1300
1343
Sq Ft
1
Story
3
Bed
2
Bath
2
Car
3-Bedroom, 1343 Sq Ft Bungalow House Plan - 109-1026 - Front Exterior
Plan Collection
3-Bedroom, 1343 Sq Ft Bungalow House Plan - 109-1026 - Front Exterior
Plan#109-1026
Starting at$1195
1343
Sq Ft
1
Story
3
Bed
2
Bath
2
Car
3-Bedroom, 1343 Sq Ft Contemporary House Plan - 146-2697 - Front Exterior
Plan Collection
3-Bedroom, 1343 Sq Ft Contemporary House Plan - 146-2697 - Front Exterior
Plan#146-2697
Starting at$885
1343
Sq Ft
2
Story
3
Bed
2
Bath
2
Car
3-Bedroom, 1343 Sq Ft Small House Plans - 103-1014 - Main Exterior
Plan Collection
3-Bedroom, 1343 Sq Ft Small House Plans - 103-1014 - Main Exterior
Plan#103-1014
Starting at$895
1343
Sq Ft
2
Story
3
Bed
2
Bath
2
Car
3-Bedroom, 1343 Sq Ft Country Home Plan - 108-1576 - Main Exterior
Plan Collection
3-Bedroom, 1343 Sq Ft Country Home Plan - 108-1576 - Main Exterior
Plan#108-1576
Starting at$1255
1343
Sq Ft
2
Story
3
Bed
2
Bath
2
Car
3-Bedroom, 1343 Sq Ft Ranch Home Plan - 124-1056 - Main Exterior
Plan Collection
3-Bedroom, 1343 Sq Ft Ranch Home Plan - 124-1056 - Main Exterior
Plan#124-1056
Starting at$645
1343
Sq Ft
1
Story
3
Bed
2
Bath
2
Car
Modern Farmhouse House Plan - 3 Bedrms, 2 Baths - 1342 Sq Ft - #178-1496
Plan Collection
Modern Farmhouse House Plan - 3 Bedrms, 2 Baths - 1342 Sq Ft - #178-1496
Plan#178-1496
Starting at$1045
1342
Sq Ft
1
Story
3
Bed
2
Bath
2
Car
3-Bedroom, 1342 Sq Ft Ranch House Plan - 178-1293 - Front Exterior
Plan Collection
3-Bedroom, 1342 Sq Ft Ranch House Plan - 178-1293 - Front Exterior
Plan#178-1293
Starting at$1045
1342
Sq Ft
1
Story
3
Bed
2
Bath
2
Car
1...244245246247248...286