2-Bathroom House Plans

6,849
Plan Results
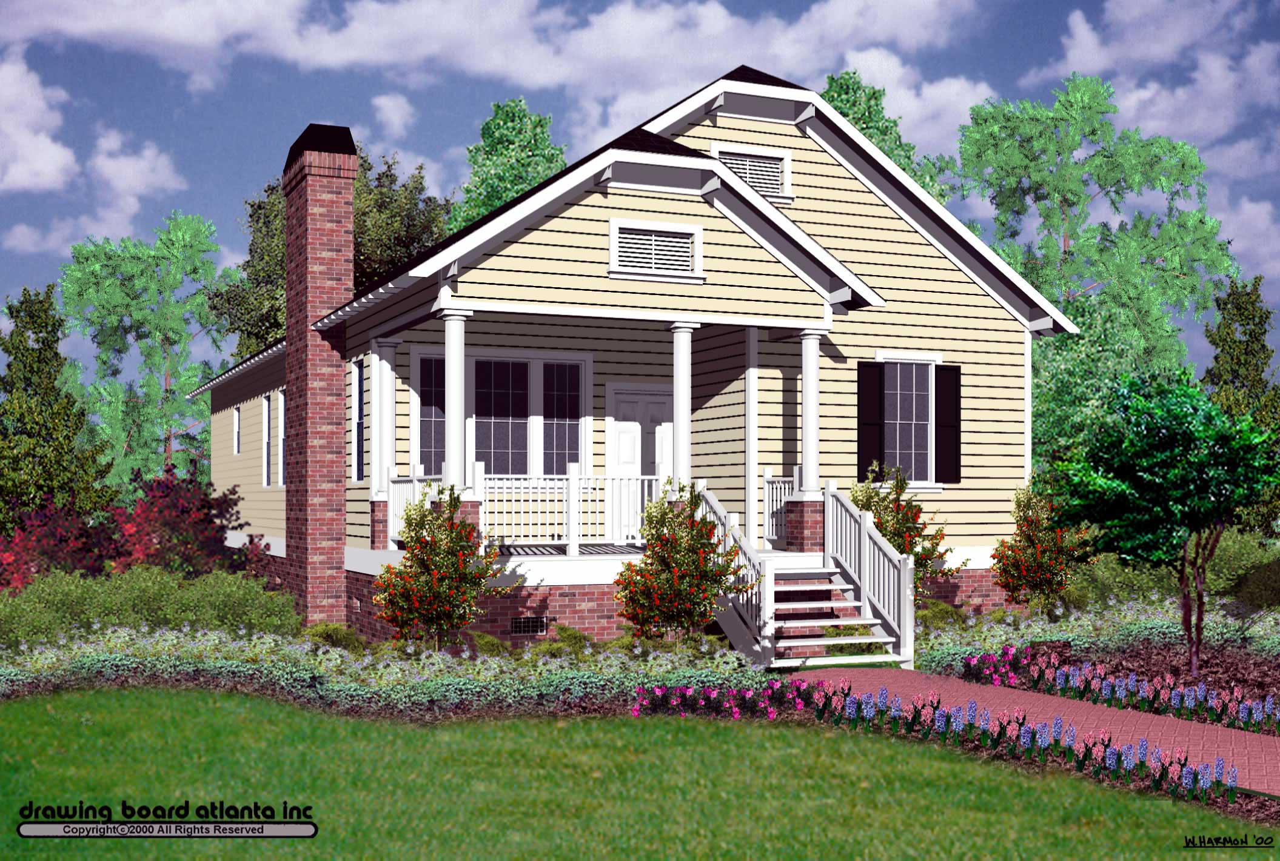
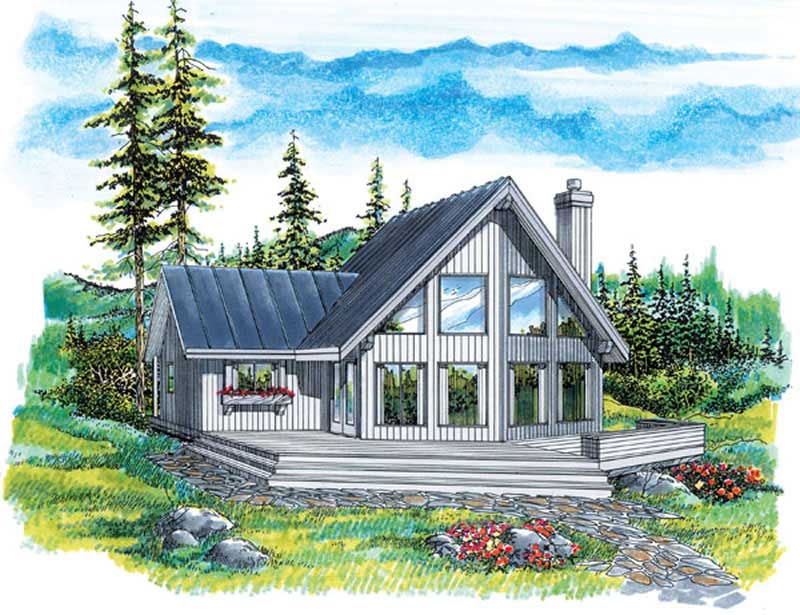
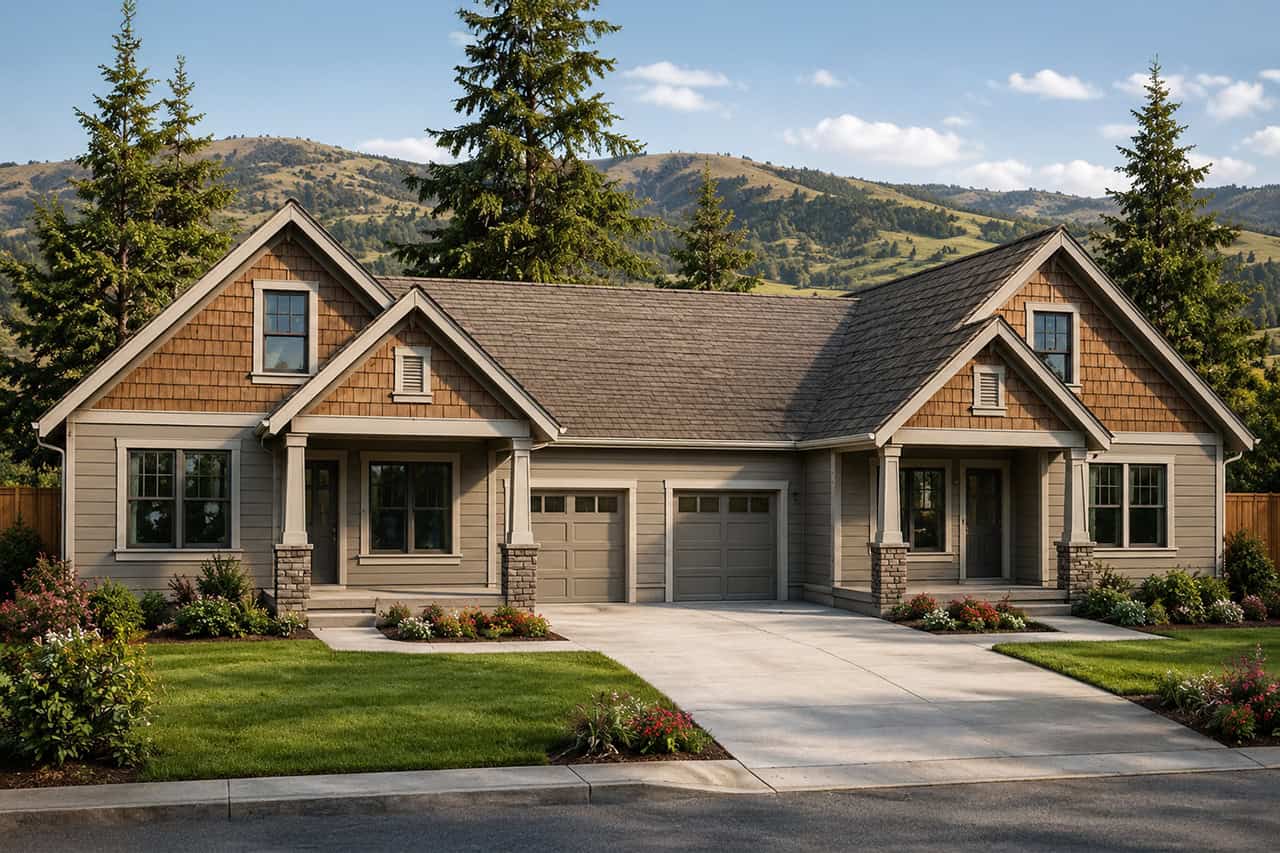
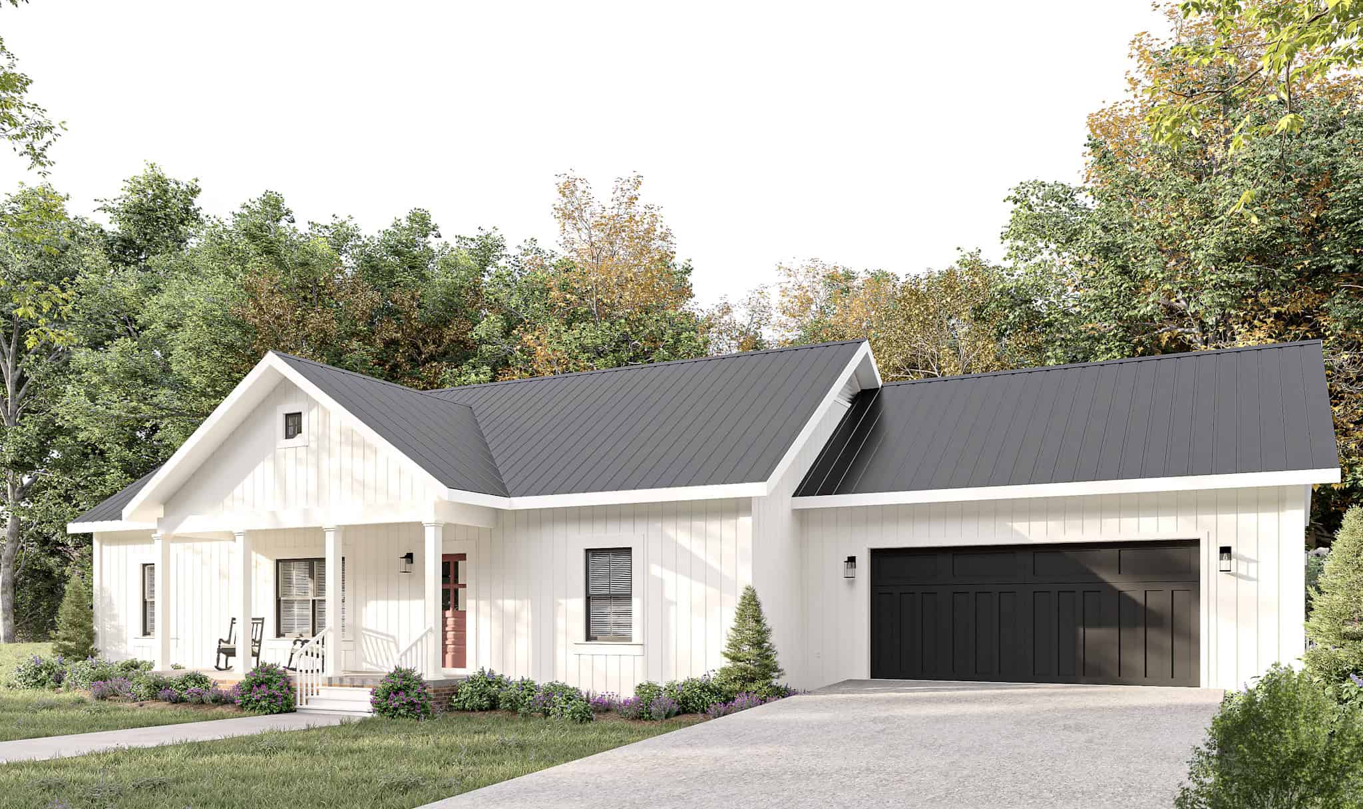
2-Bedroom, 1417 Sq Ft Modern Home - Plan #208-1004 - Main Exterior
Plan Collection
2-Bedroom, 1417 Sq Ft Modern Home - Plan #208-1004 - Main Exterior
Plan#208-1004
Starting at$1145
1417
Sq Ft
1
Story
2
Bed
2
Bath
2
Car
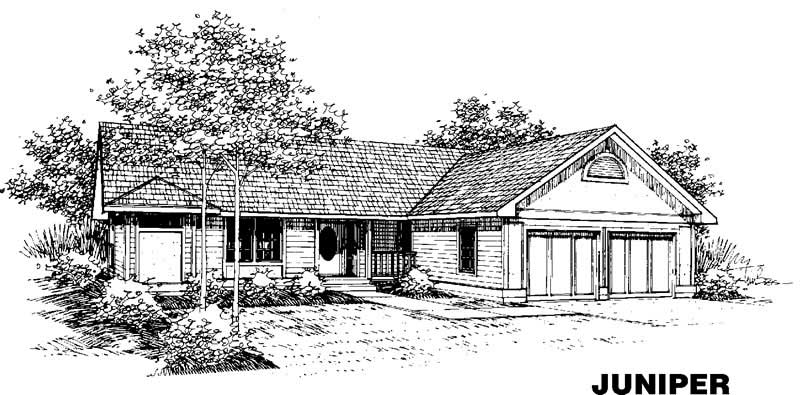
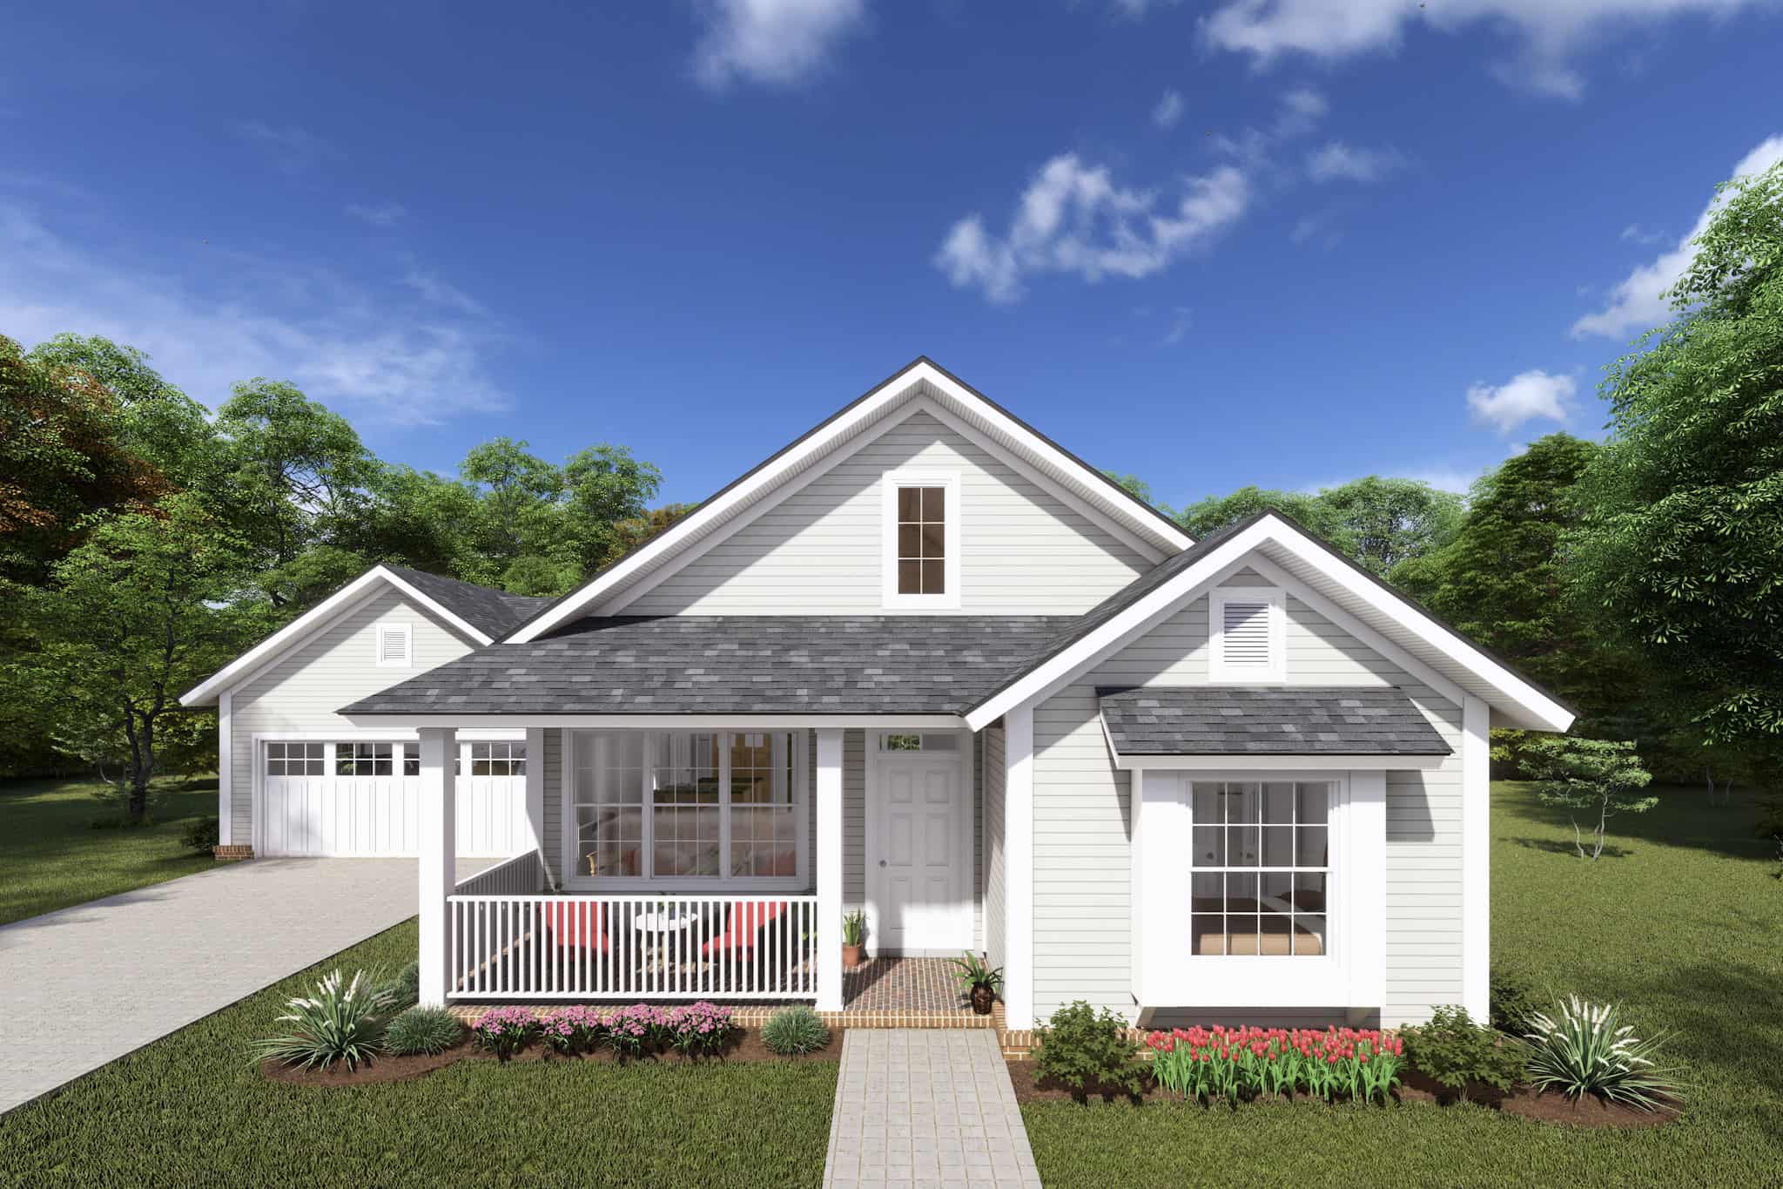
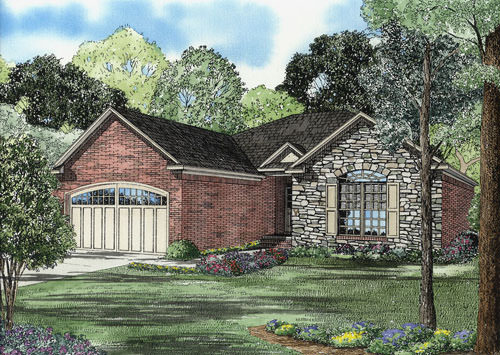
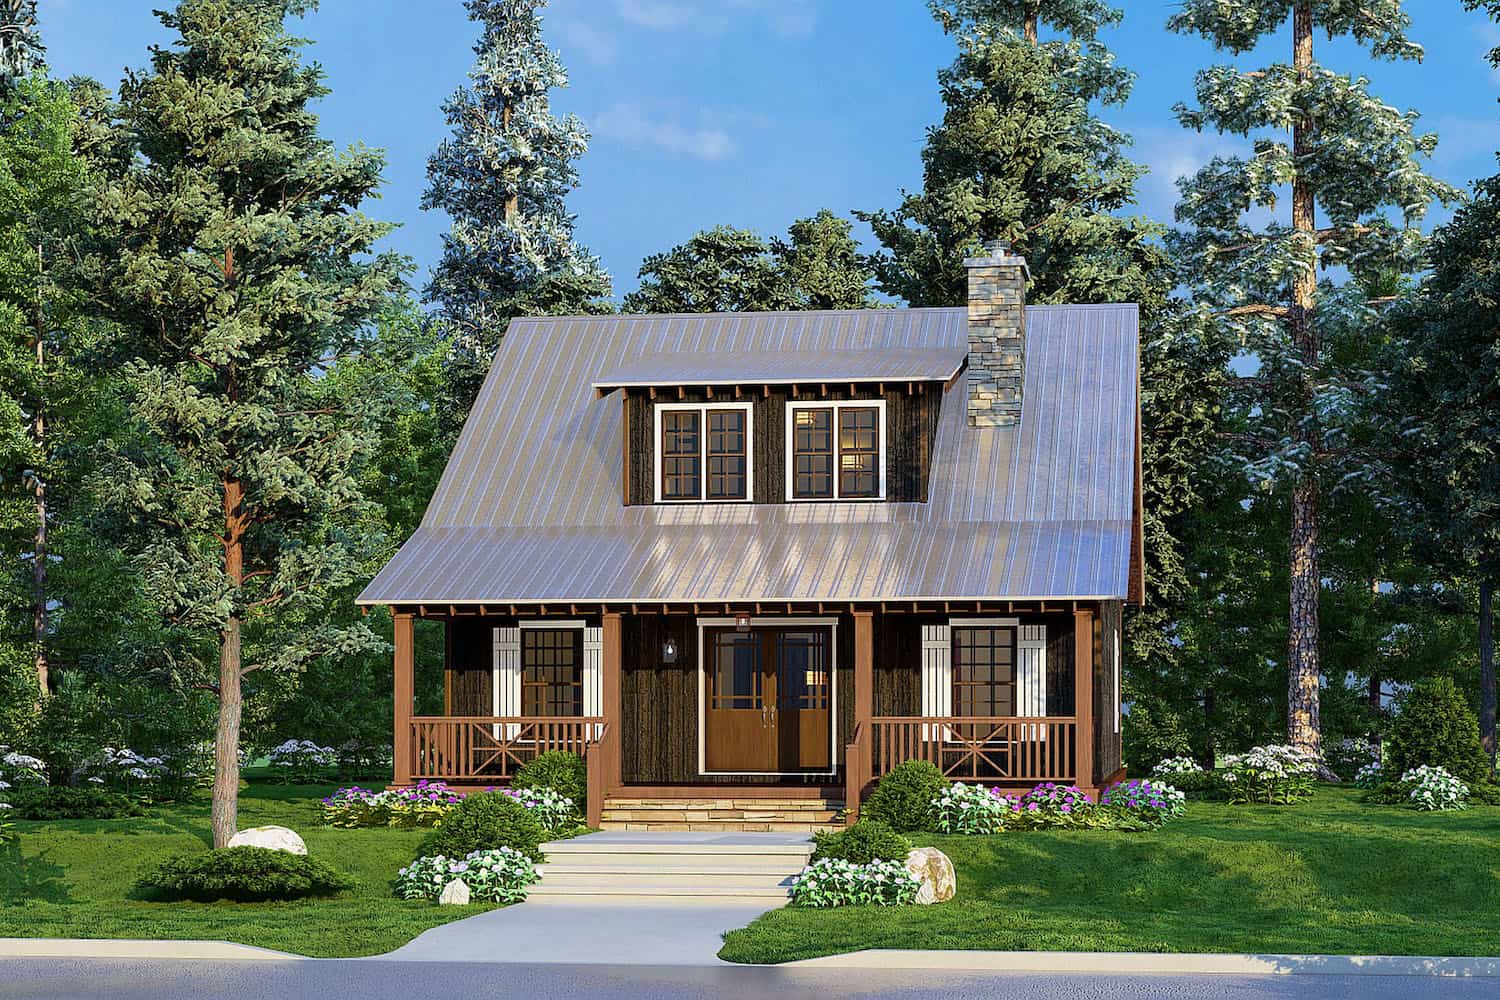
3-Bedroom, 1417 Sq Ft Ranch Home - Plan #103-1138 - Main Exterior
Plan Collection
3-Bedroom, 1417 Sq Ft Ranch Home - Plan #103-1138 - Main Exterior
Plan#103-1138
Starting at$895
1417
Sq Ft
1
Story
3
Bed
2
Bath
3
Car
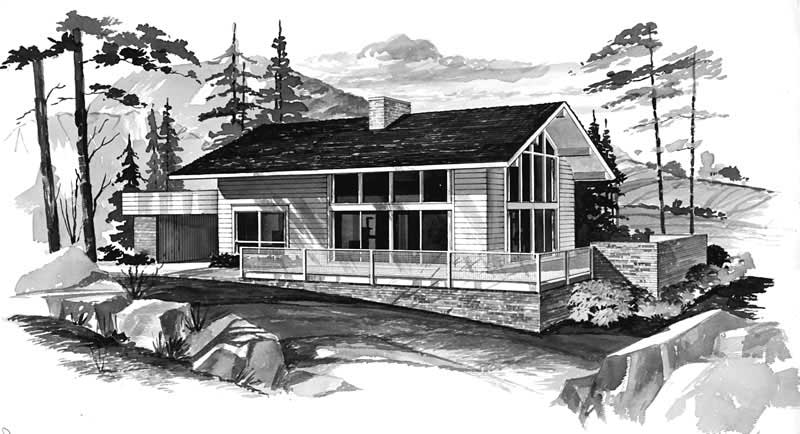
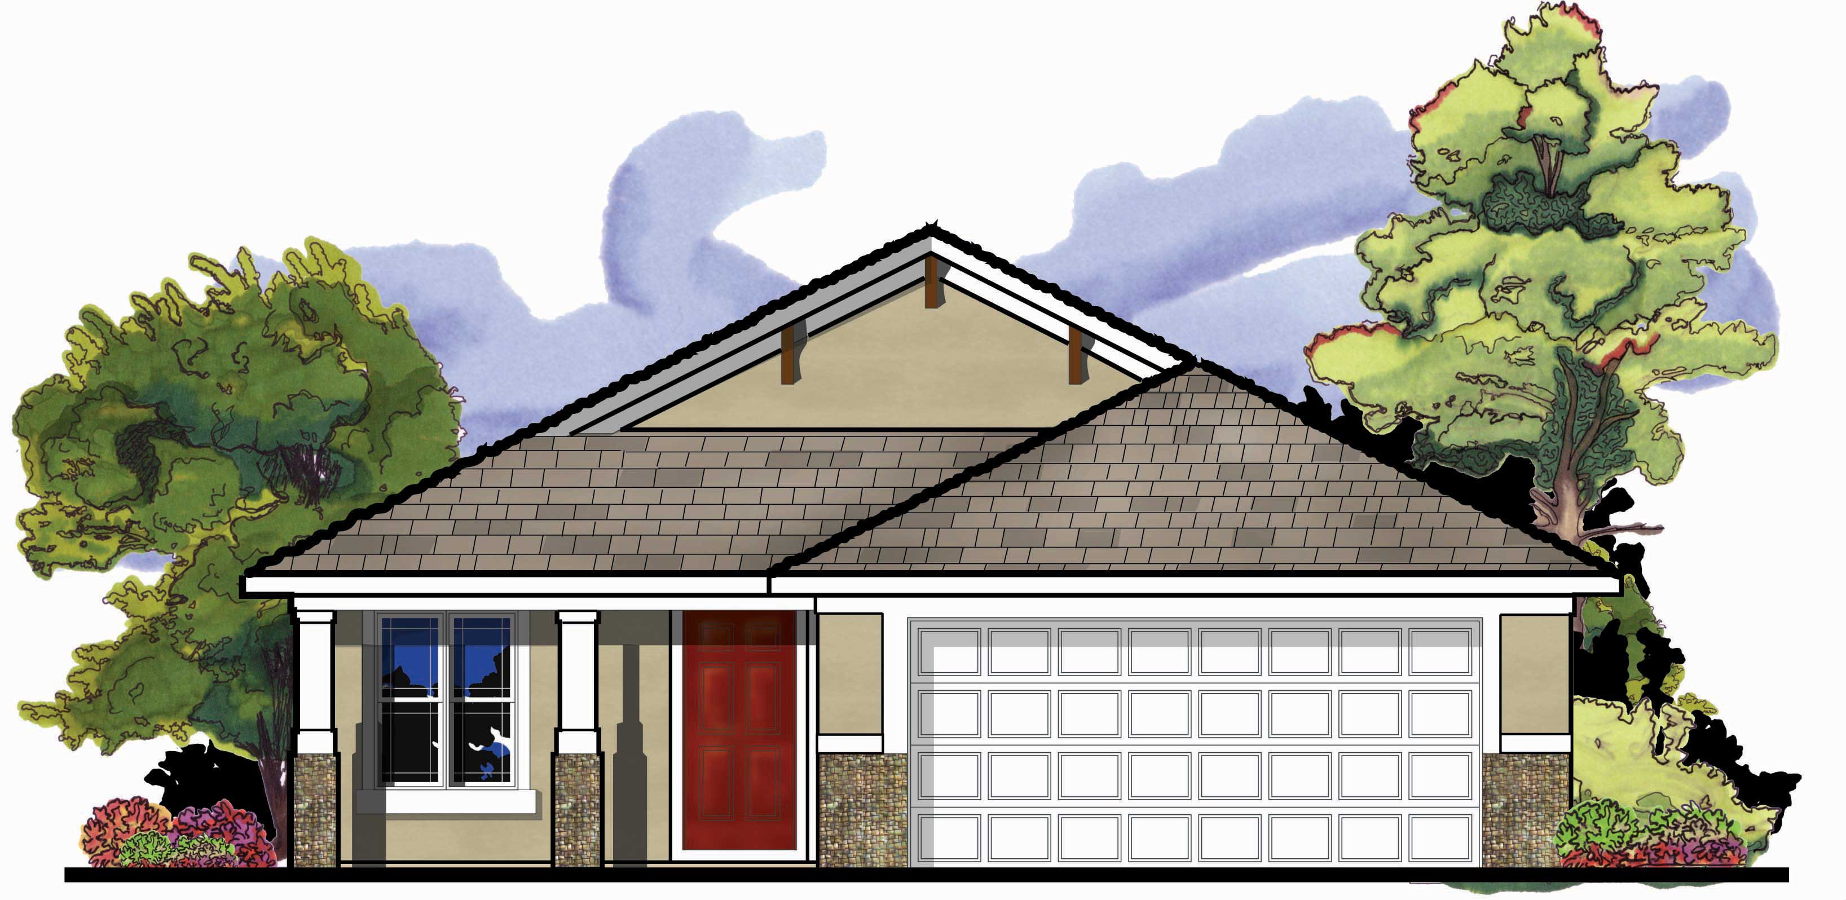
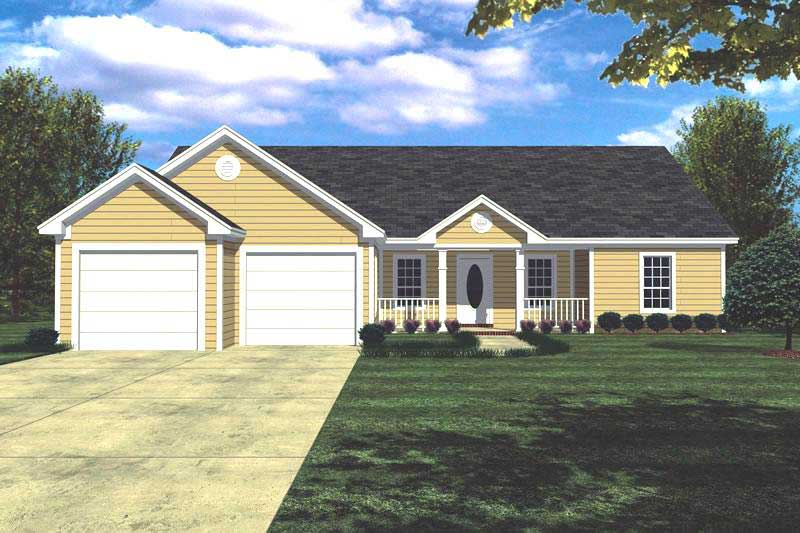
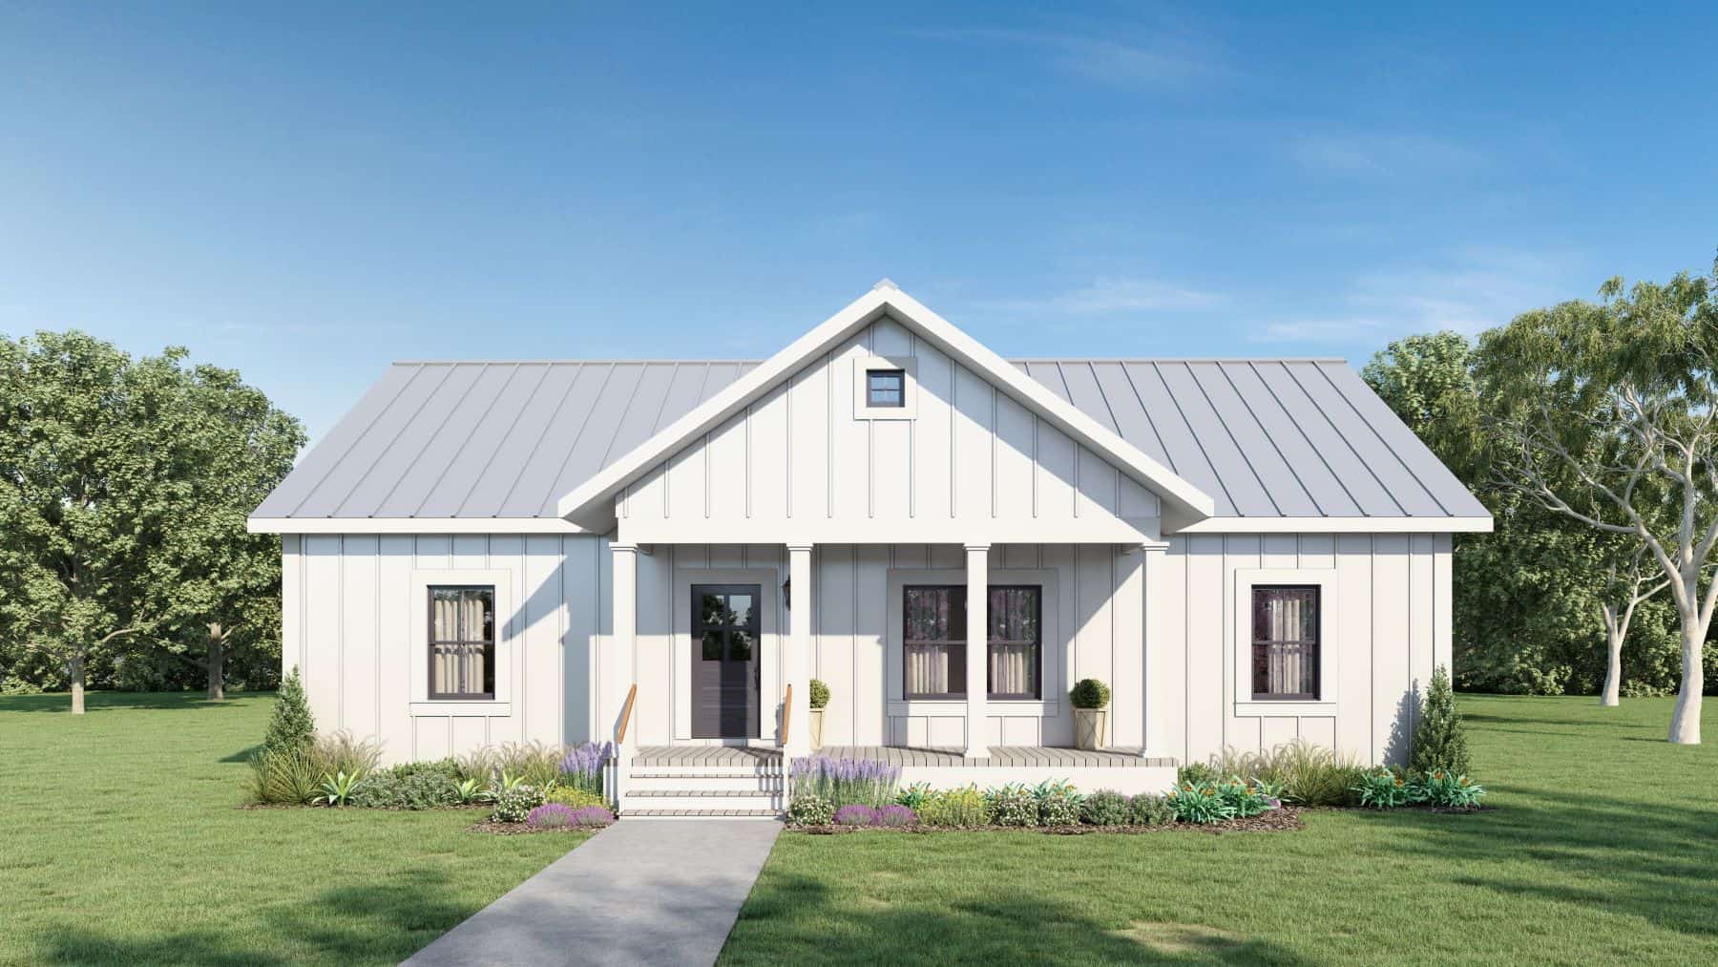
3-Bedroom, 1417 Sq Ft Traditional Home - Plan #193-1051 - Main Exterior
Plan Collection
3-Bedroom, 1417 Sq Ft Traditional Home - Plan #193-1051 - Main Exterior
Plan#193-1051
Starting at$1200
1417
Sq Ft
1
Story
3
Bed
2
Bath
2
Car
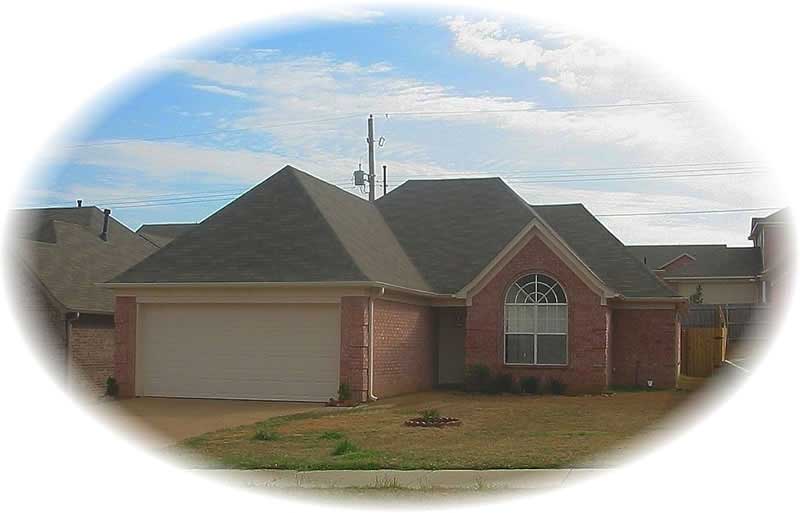
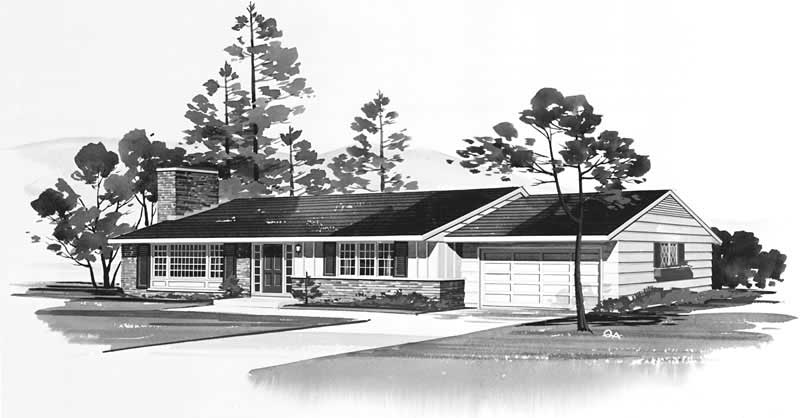
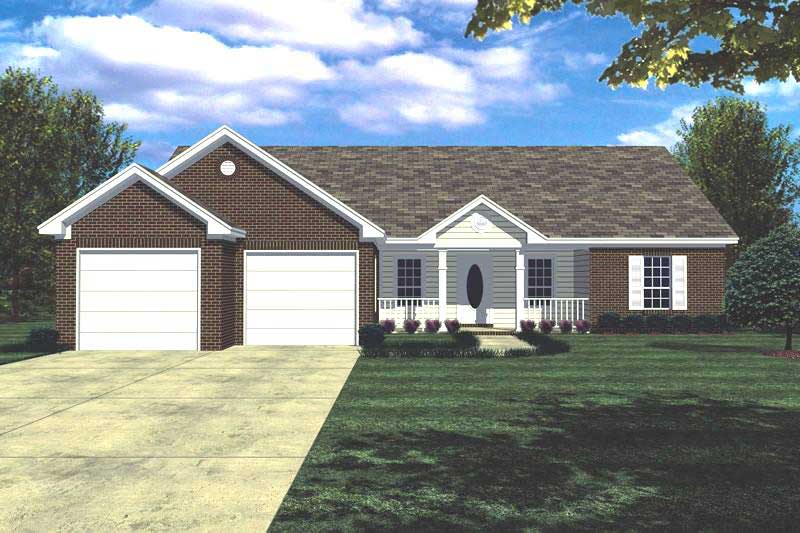
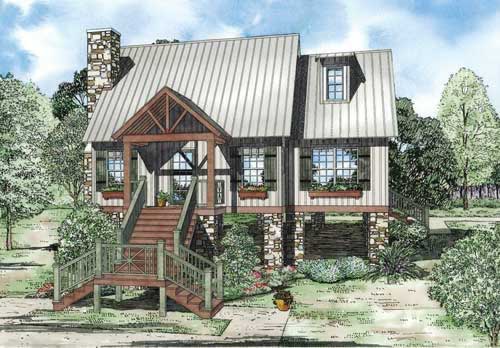
2-Bedroom, 1417 Sq Ft French House Plan - 170-1618 - Front Exterior
Plan Collection
2-Bedroom, 1417 Sq Ft French House Plan - 170-1618 - Front Exterior
Plan#170-1618
Starting at$910
1417
Sq Ft
2
Story
2
Bed
2
Bath
2
Car
2-Bedroom, 1417 Sq Ft Cape Cod House Plan - 170-1604 - Front Exterior
Plan Collection
2-Bedroom, 1417 Sq Ft Cape Cod House Plan - 170-1604 - Front Exterior
Plan#170-1604
Starting at$910
1417
Sq Ft
2
Story
2
Bed
2
Bath
2
Car
3-Bedroom, 1417 Sq Ft Small House Plans - 125-1207 - Front Exterior
Plan Collection
3-Bedroom, 1417 Sq Ft Small House Plans - 125-1207 - Front Exterior
Plan#125-1207
Starting at$1063
1417
Sq Ft
1
Story
3
Bed
2
Bath
2
Car
2-Bedroom, 1417 Sq Ft Country Home Plan - 167-1029 - Main Exterior
Plan Collection
2-Bedroom, 1417 Sq Ft Country Home Plan - 167-1029 - Main Exterior
Plan#167-1029
Starting at$700
1417
Sq Ft
2
Story
2
Bed
2
Bath
1
Car
Modern Farmhouse Home Plan - 3 Bedrms, 2 Baths - 1416 Sq Ft - #141-1346
Plan Collection
Modern Farmhouse Home Plan - 3 Bedrms, 2 Baths - 1416 Sq Ft - #141-1346
Plan#141-1346
Starting at$1200
1416
Sq Ft
1
Story
3
Bed
2
Bath
2
Car
3-Bedroom, 1416 Sq Ft Country Home Plan - 123-1136 - Main Exterior
Plan Collection
3-Bedroom, 1416 Sq Ft Country Home Plan - 123-1136 - Main Exterior
Plan#123-1136
Starting at$990
1416
Sq Ft
1
Story
3
Bed
2
Bath
0
Car
3-Bedroom, 1416 Sq Ft Ranch Home Plan - 141-1323 - Main Exterior
Plan Collection
3-Bedroom, 1416 Sq Ft Ranch Home Plan - 141-1323 - Main Exterior
Plan#141-1323
Starting at$1300
1416
Sq Ft
1
Story
3
Bed
2
Bath
2
Car
3-Bedroom, 1416 Sq Ft Rustic Home - Plan #205-1009 - Main Exterior
Plan Collection
3-Bedroom, 1416 Sq Ft Rustic Home - Plan #205-1009 - Main Exterior
Plan#205-1009
Starting at$1375
1416
Sq Ft
1
Story
3
Bed
2
Bath
0
Car
2-Bedroom, 1416 Sq Ft Craftsman Home Plan - 101-1317 - Main Exterior
Plan Collection
2-Bedroom, 1416 Sq Ft Craftsman Home Plan - 101-1317 - Main Exterior
Plan#101-1317
Starting at$985
1416
Sq Ft
1
Story
2
Bed
2
Bath
3
Car
3-Bedroom, 1416 Sq Ft Small House Plans - 137-1249 - Front Exterior
Plan Collection
3-Bedroom, 1416 Sq Ft Small House Plans - 137-1249 - Front Exterior
Plan#137-1249
Starting at$600
1416
Sq Ft
1
Story
3
Bed
2
Bath
2
Car
3-Bedroom, 1416 Sq Ft Country Home Plan - 178-1154 - Main Exterior
Plan Collection
3-Bedroom, 1416 Sq Ft Country Home Plan - 178-1154 - Main Exterior
Plan#178-1154
Starting at$1065
1416
Sq Ft
1
Story
3
Bed
2
Bath
2
Car
3-Bedroom, 1414 Sq Ft Country Home Plan - 148-1026 - Main Exterior
Plan Collection
3-Bedroom, 1414 Sq Ft Country Home Plan - 148-1026 - Main Exterior
Plan#148-1026
Starting at$750
1414
Sq Ft
1
Story
3
Bed
2
Bath
2
Car
3-Bedroom, 1414 Sq Ft French House Plan - 170-1289 - Front Exterior
Plan Collection
3-Bedroom, 1414 Sq Ft French House Plan - 170-1289 - Front Exterior
Plan#170-1289
Starting at$830
1414
Sq Ft
1
Story
3
Bed
2
Bath
2
Car
3-Bedroom, 1414 Sq Ft Ranch Home Plan - 109-1061 - Main Exterior
Plan Collection
3-Bedroom, 1414 Sq Ft Ranch Home Plan - 109-1061 - Main Exterior
Plan#109-1061
Starting at$1195
1414
Sq Ft
1
Story
3
Bed
2
Bath
2
Car
3-Bedroom, 1413 Sq Ft Ranch House - Plan #120-2691 - Front Exterior
Plan Collection
3-Bedroom, 1413 Sq Ft Ranch House - Plan #120-2691 - Front Exterior
Plan#120-2691
Starting at$1205
1413
Sq Ft
1
Story
3
Bed
2
Bath
2
Car
2-Bedroom, 1413 Sq Ft Traditional Home Plan - 120-2269 - Main Exterior
Plan Collection
2-Bedroom, 1413 Sq Ft Traditional Home Plan - 120-2269 - Main Exterior
Plan#120-2269
Starting at$1105
1413
Sq Ft
1
Story
2
Bed
2
Bath
2
Car
3-Bedroom, 1413 Sq Ft Traditional Home Plan - 120-2268 - Main Exterior
Plan Collection
3-Bedroom, 1413 Sq Ft Traditional Home Plan - 120-2268 - Main Exterior
Plan#120-2268
Starting at$1205
1413
Sq Ft
1
Story
3
Bed
2
Bath
2
Car
2-Bedroom, 1413 Sq Ft Traditional House Plan - 120-2246 - Front Exterior
Plan Collection
2-Bedroom, 1413 Sq Ft Traditional House Plan - 120-2246 - Front Exterior
Plan#120-2246
Starting at$1205
1413
Sq Ft
1
Story
2
Bed
2
Bath
2
Car
3-Bedroom, 1413 Sq Ft Country House Plan - 167-1383 - Front Exterior
Plan Collection
3-Bedroom, 1413 Sq Ft Country House Plan - 167-1383 - Front Exterior
Plan#167-1383
Starting at$700
1413
Sq Ft
2
Story
3
Bed
2
Bath
2
Car
2-Bedroom, 1412 Sq Ft Contemporary Home - Plan #196-1280 - Main Exterior
Plan Collection
2-Bedroom, 1412 Sq Ft Contemporary Home - Plan #196-1280 - Main Exterior
Plan#196-1280
Starting at$825
1412
Sq Ft
1.5
Story
2
Bed
2
Bath
0
Car
3-Bedroom, 1412 Sq Ft Contemporary House Plan - 167-1363 - Front Exterior
Plan Collection
3-Bedroom, 1412 Sq Ft Contemporary House Plan - 167-1363 - Front Exterior
Plan#167-1363
Starting at$700
1412
Sq Ft
2
Story
3
Bed
2
Bath
2
Car
2-Bedroom, 1417 Sq Ft Modern Home - Plan #208-1004 - Main Exterior
Plan Collection
2-Bedroom, 1417 Sq Ft Modern Home - Plan #208-1004 - Main Exterior
Plan#208-1004
Starting at$1145
1417
Sq Ft
1
Story
2
Bed
2
Bath
2
Car
3-Bedroom, 1417 Sq Ft Ranch Home - Plan #103-1138 - Main Exterior
Plan Collection
3-Bedroom, 1417 Sq Ft Ranch Home - Plan #103-1138 - Main Exterior
Plan#103-1138
Starting at$895
1417
Sq Ft
1
Story
3
Bed
2
Bath
3
Car
3-Bedroom, 1417 Sq Ft Traditional Home - Plan #193-1051 - Main Exterior
Plan Collection
3-Bedroom, 1417 Sq Ft Traditional Home - Plan #193-1051 - Main Exterior
Plan#193-1051
Starting at$1200
1417
Sq Ft
1
Story
3
Bed
2
Bath
2
Car
2-Bedroom, 1417 Sq Ft French House Plan - 170-1618 - Front Exterior
Plan Collection
2-Bedroom, 1417 Sq Ft French House Plan - 170-1618 - Front Exterior
Plan#170-1618
Starting at$910
1417
Sq Ft
2
Story
2
Bed
2
Bath
2
Car
2-Bedroom, 1417 Sq Ft Cape Cod House Plan - 170-1604 - Front Exterior
Plan Collection
2-Bedroom, 1417 Sq Ft Cape Cod House Plan - 170-1604 - Front Exterior
Plan#170-1604
Starting at$910
1417
Sq Ft
2
Story
2
Bed
2
Bath
2
Car
3-Bedroom, 1417 Sq Ft Small House Plans - 125-1207 - Front Exterior
Plan Collection
3-Bedroom, 1417 Sq Ft Small House Plans - 125-1207 - Front Exterior
Plan#125-1207
Starting at$1063
1417
Sq Ft
1
Story
3
Bed
2
Bath
2
Car
2-Bedroom, 1417 Sq Ft Country Home Plan - 167-1029 - Main Exterior
Plan Collection
2-Bedroom, 1417 Sq Ft Country Home Plan - 167-1029 - Main Exterior
Plan#167-1029
Starting at$700
1417
Sq Ft
2
Story
2
Bed
2
Bath
1
Car
Modern Farmhouse Home Plan - 3 Bedrms, 2 Baths - 1416 Sq Ft - #141-1346
Plan Collection
Modern Farmhouse Home Plan - 3 Bedrms, 2 Baths - 1416 Sq Ft - #141-1346
Plan#141-1346
Starting at$1200
1416
Sq Ft
1
Story
3
Bed
2
Bath
2
Car
3-Bedroom, 1416 Sq Ft Country Home Plan - 123-1136 - Main Exterior
Plan Collection
3-Bedroom, 1416 Sq Ft Country Home Plan - 123-1136 - Main Exterior
Plan#123-1136
Starting at$990
1416
Sq Ft
1
Story
3
Bed
2
Bath
0
Car
3-Bedroom, 1416 Sq Ft Ranch Home Plan - 141-1323 - Main Exterior
Plan Collection
3-Bedroom, 1416 Sq Ft Ranch Home Plan - 141-1323 - Main Exterior
Plan#141-1323
Starting at$1300
1416
Sq Ft
1
Story
3
Bed
2
Bath
2
Car
3-Bedroom, 1416 Sq Ft Rustic Home - Plan #205-1009 - Main Exterior
Plan Collection
3-Bedroom, 1416 Sq Ft Rustic Home - Plan #205-1009 - Main Exterior
Plan#205-1009
Starting at$1375
1416
Sq Ft
1
Story
3
Bed
2
Bath
0
Car
2-Bedroom, 1416 Sq Ft Craftsman Home Plan - 101-1317 - Main Exterior
Plan Collection
2-Bedroom, 1416 Sq Ft Craftsman Home Plan - 101-1317 - Main Exterior
Plan#101-1317
Starting at$985
1416
Sq Ft
1
Story
2
Bed
2
Bath
3
Car
3-Bedroom, 1416 Sq Ft Small House Plans - 137-1249 - Front Exterior
Plan Collection
3-Bedroom, 1416 Sq Ft Small House Plans - 137-1249 - Front Exterior
Plan#137-1249
Starting at$600
1416
Sq Ft
1
Story
3
Bed
2
Bath
2
Car
3-Bedroom, 1416 Sq Ft Country Home Plan - 178-1154 - Main Exterior
Plan Collection
3-Bedroom, 1416 Sq Ft Country Home Plan - 178-1154 - Main Exterior
Plan#178-1154
Starting at$1065
1416
Sq Ft
1
Story
3
Bed
2
Bath
2
Car
3-Bedroom, 1414 Sq Ft Country Home Plan - 148-1026 - Main Exterior
Plan Collection
3-Bedroom, 1414 Sq Ft Country Home Plan - 148-1026 - Main Exterior
Plan#148-1026
Starting at$750
1414
Sq Ft
1
Story
3
Bed
2
Bath
2
Car
3-Bedroom, 1414 Sq Ft French House Plan - 170-1289 - Front Exterior
Plan Collection
3-Bedroom, 1414 Sq Ft French House Plan - 170-1289 - Front Exterior
Plan#170-1289
Starting at$830
1414
Sq Ft
1
Story
3
Bed
2
Bath
2
Car
3-Bedroom, 1414 Sq Ft Ranch Home Plan - 109-1061 - Main Exterior
Plan Collection
3-Bedroom, 1414 Sq Ft Ranch Home Plan - 109-1061 - Main Exterior
Plan#109-1061
Starting at$1195
1414
Sq Ft
1
Story
3
Bed
2
Bath
2
Car
3-Bedroom, 1413 Sq Ft Ranch House - Plan #120-2691 - Front Exterior
Plan Collection
3-Bedroom, 1413 Sq Ft Ranch House - Plan #120-2691 - Front Exterior
Plan#120-2691
Starting at$1205
1413
Sq Ft
1
Story
3
Bed
2
Bath
2
Car
2-Bedroom, 1413 Sq Ft Traditional Home Plan - 120-2269 - Main Exterior
Plan Collection
2-Bedroom, 1413 Sq Ft Traditional Home Plan - 120-2269 - Main Exterior
Plan#120-2269
Starting at$1105
1413
Sq Ft
1
Story
2
Bed
2
Bath
2
Car
3-Bedroom, 1413 Sq Ft Traditional Home Plan - 120-2268 - Main Exterior
Plan Collection
3-Bedroom, 1413 Sq Ft Traditional Home Plan - 120-2268 - Main Exterior
Plan#120-2268
Starting at$1205
1413
Sq Ft
1
Story
3
Bed
2
Bath
2
Car
2-Bedroom, 1413 Sq Ft Traditional House Plan - 120-2246 - Front Exterior
Plan Collection
2-Bedroom, 1413 Sq Ft Traditional House Plan - 120-2246 - Front Exterior
Plan#120-2246
Starting at$1205
1413
Sq Ft
1
Story
2
Bed
2
Bath
2
Car
3-Bedroom, 1413 Sq Ft Country House Plan - 167-1383 - Front Exterior
Plan Collection
3-Bedroom, 1413 Sq Ft Country House Plan - 167-1383 - Front Exterior
Plan#167-1383
Starting at$700
1413
Sq Ft
2
Story
3
Bed
2
Bath
2
Car
2-Bedroom, 1412 Sq Ft Contemporary Home - Plan #196-1280 - Main Exterior
Plan Collection
2-Bedroom, 1412 Sq Ft Contemporary Home - Plan #196-1280 - Main Exterior
Plan#196-1280
Starting at$825
1412
Sq Ft
1.5
Story
2
Bed
2
Bath
0
Car
3-Bedroom, 1412 Sq Ft Contemporary House Plan - 167-1363 - Front Exterior
Plan Collection
3-Bedroom, 1412 Sq Ft Contemporary House Plan - 167-1363 - Front Exterior
Plan#167-1363
Starting at$700
1412
Sq Ft
2
Story
3
Bed
2
Bath
2
Car
1...228229230231232...286