2-Bathroom House Plans

6,911
Plan Results
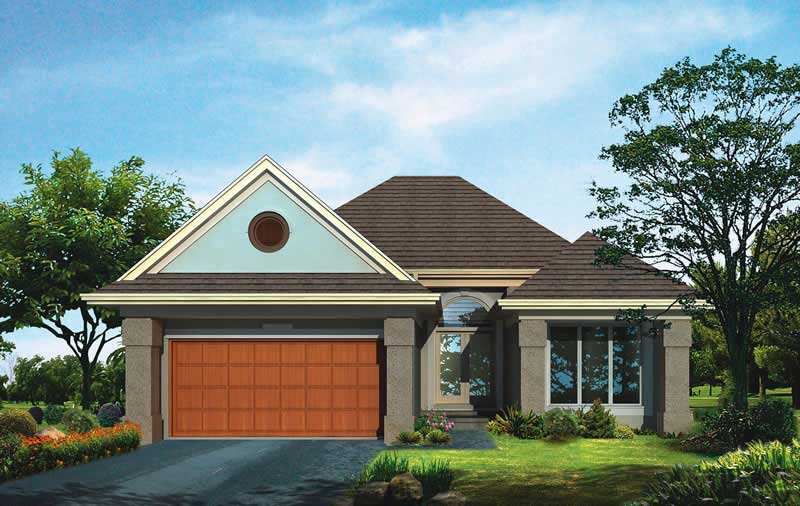
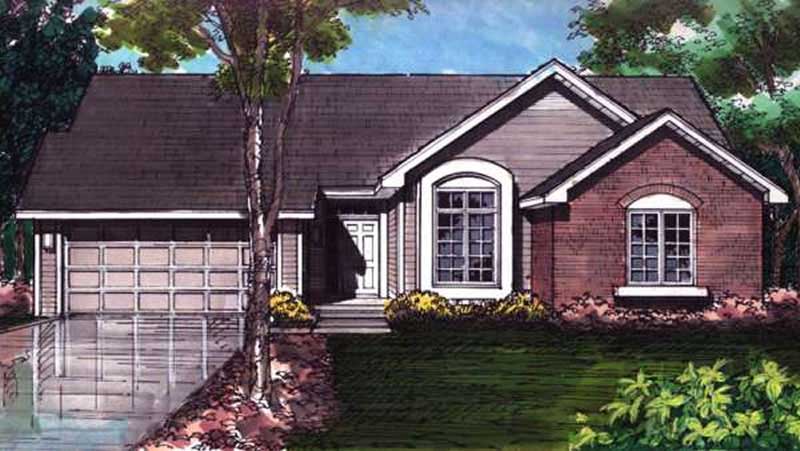
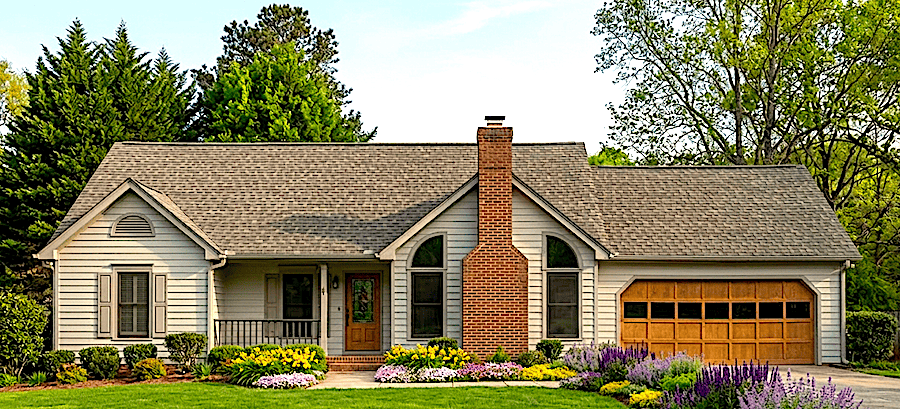
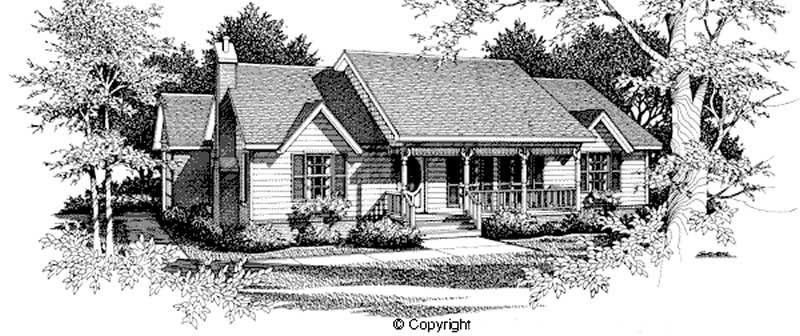
3-Bedroom, 1436 Sq Ft Ranch Home Plan - 103-1008 - Main Exterior
Plan Collection
3-Bedroom, 1436 Sq Ft Ranch Home Plan - 103-1008 - Main Exterior
Plan#103-1008
Starting at$895
1436
Sq Ft
1
Story
3
Bed
2
Bath
3
Car
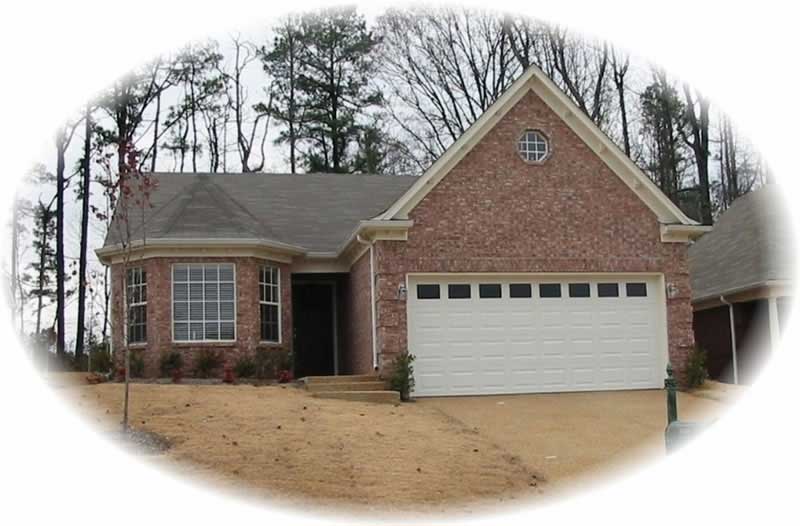
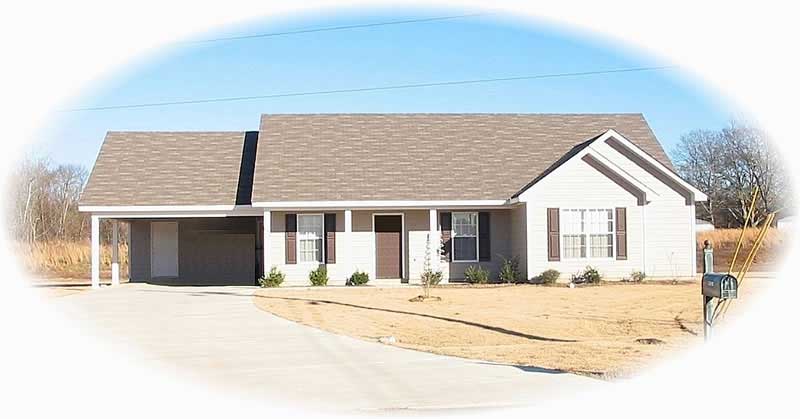
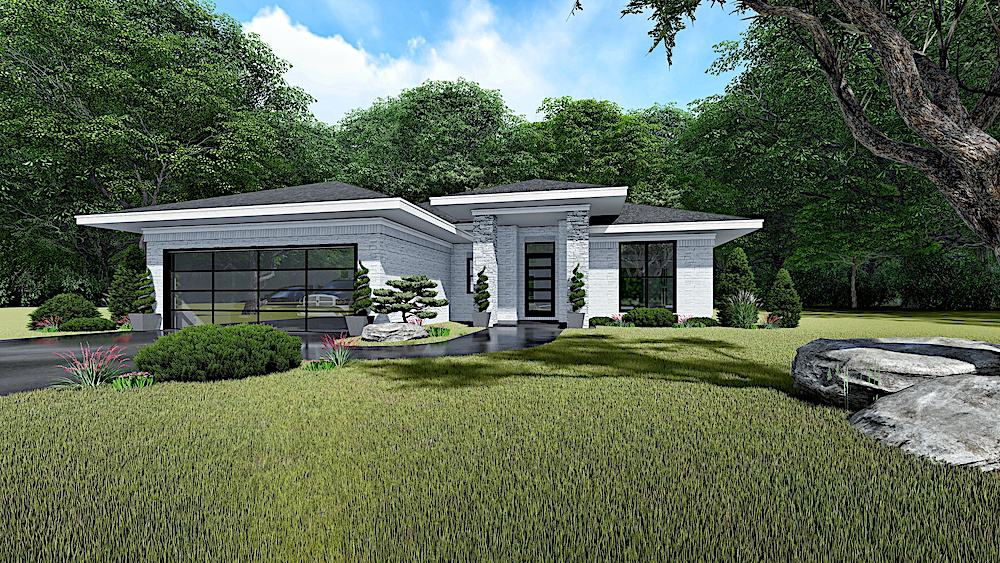
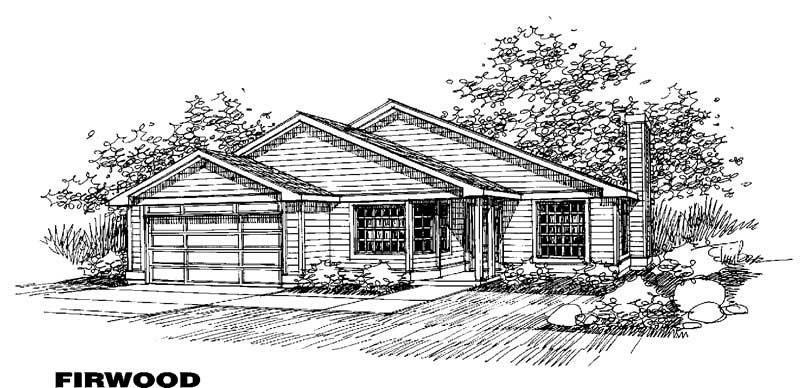
2-Bedroom, 1436 Sq Ft Ranch House Plan - 119-1103 - Front Exterior
Plan Collection
2-Bedroom, 1436 Sq Ft Ranch House Plan - 119-1103 - Front Exterior
Plan#119-1103
Starting at$995
1436
Sq Ft
1
Story
2
Bed
2
Bath
2
Car
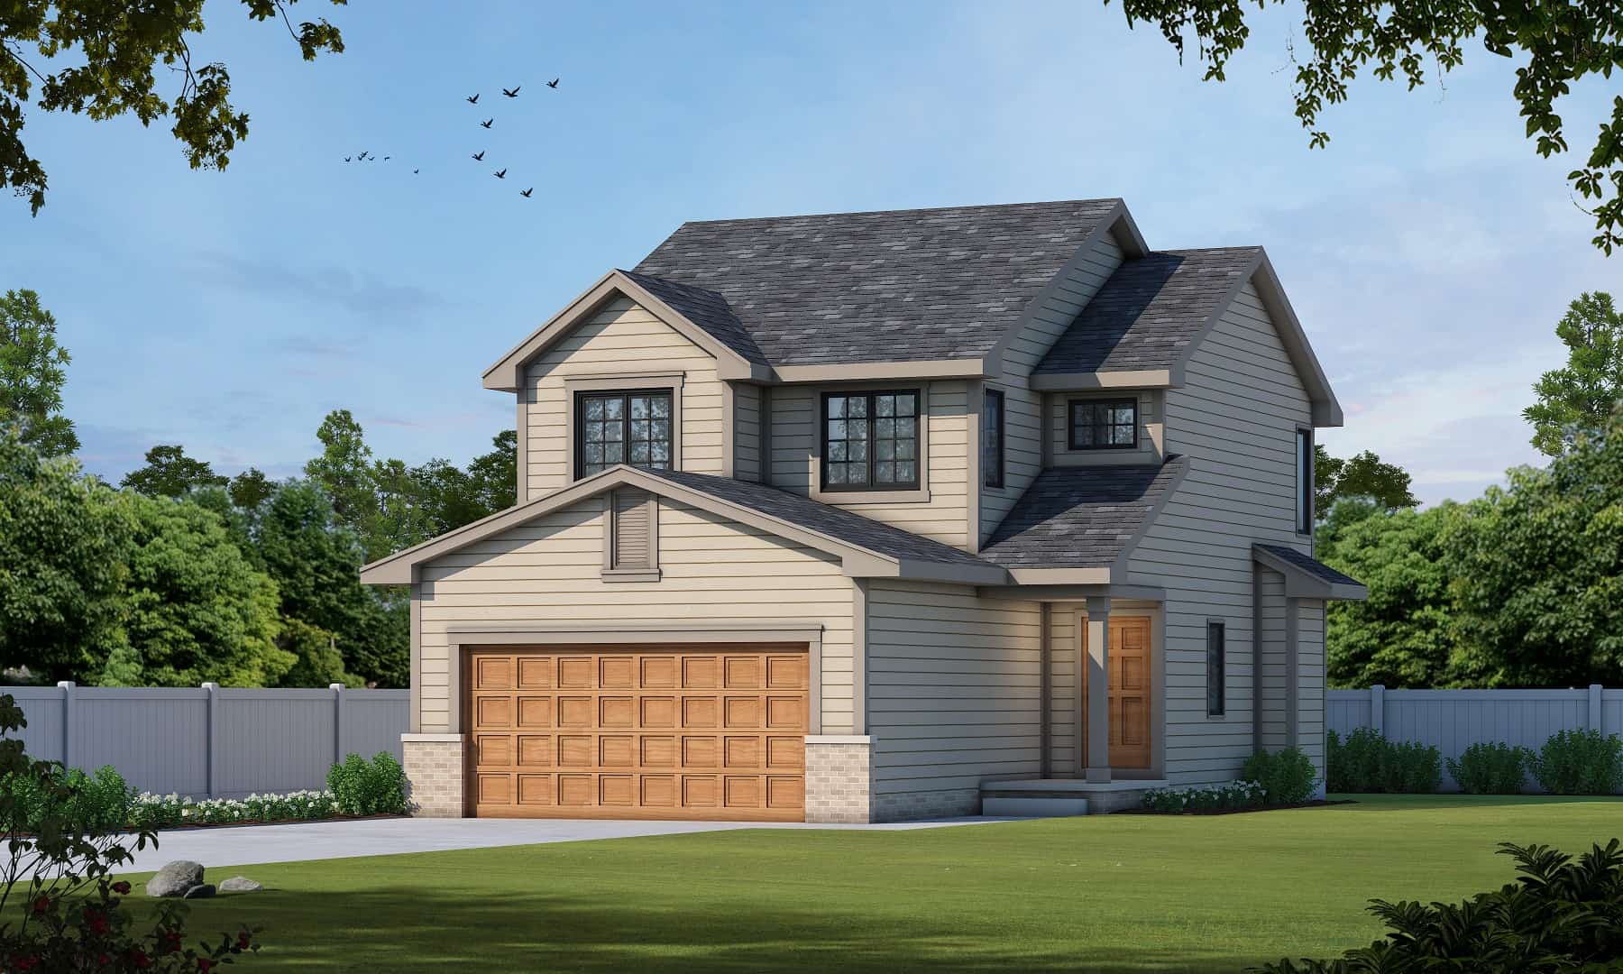
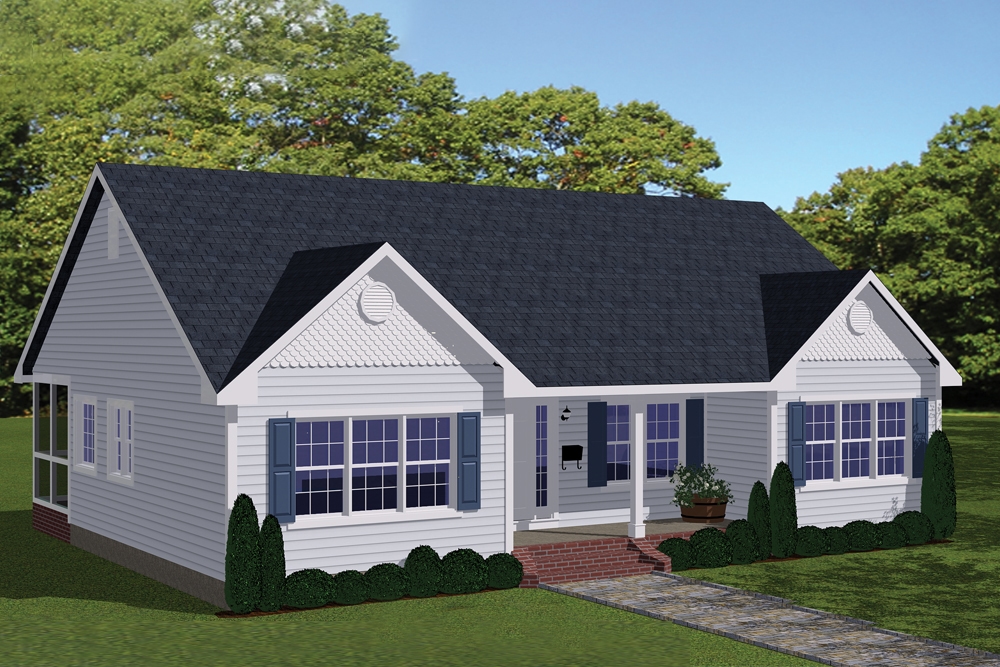
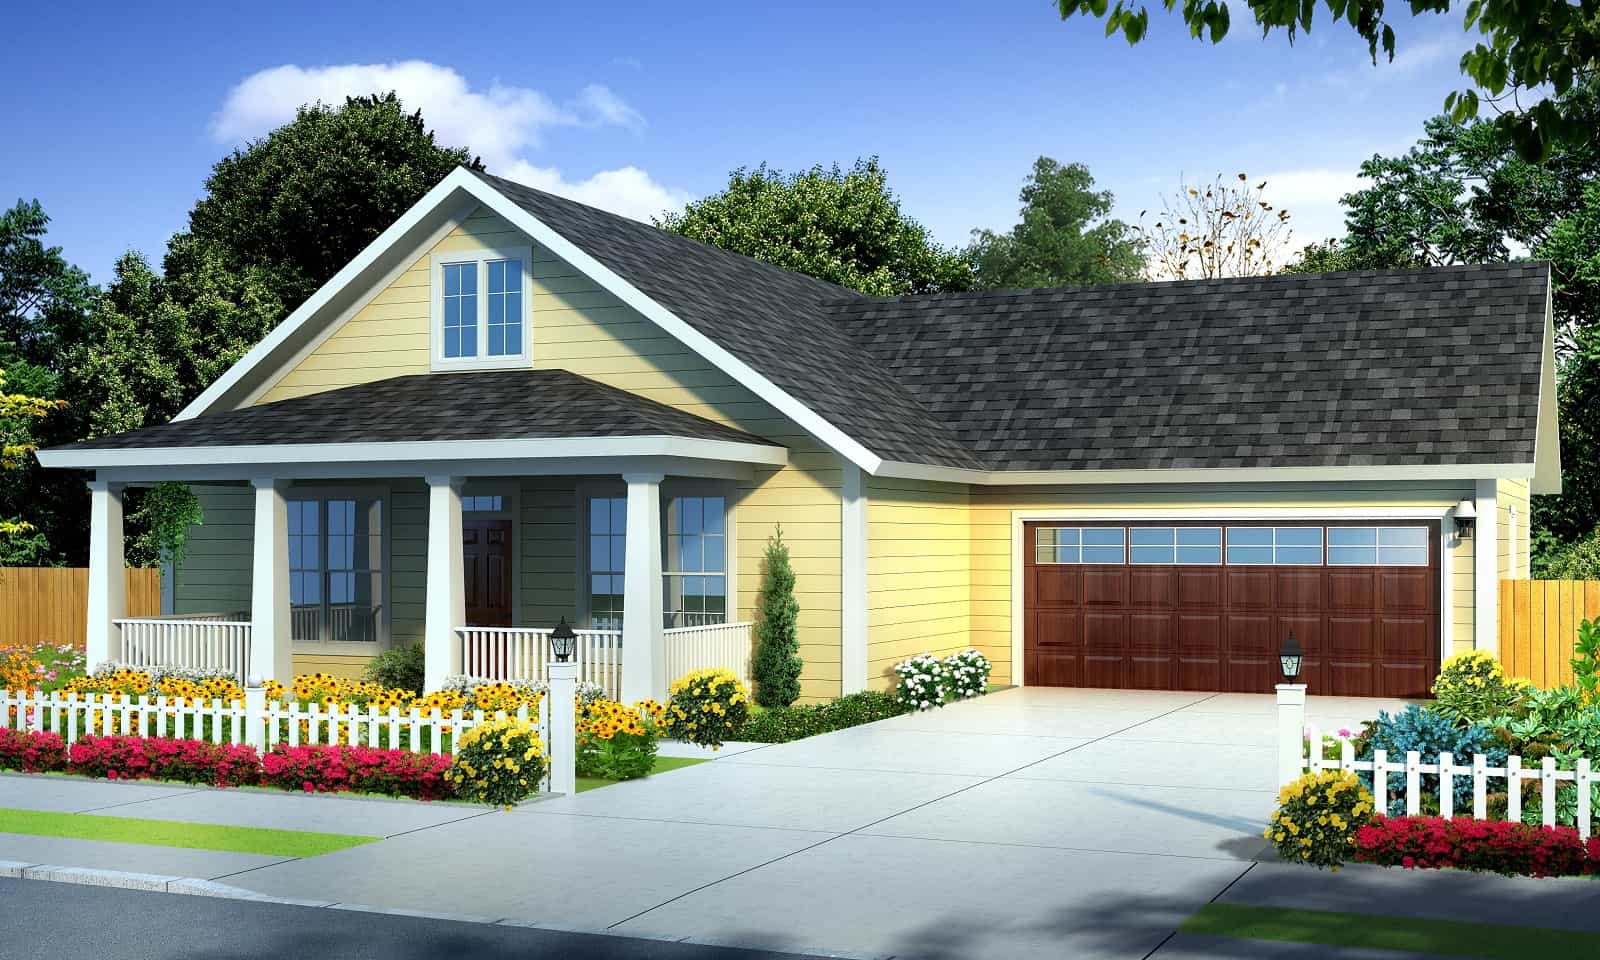
Traditional Floor Plan - 4 Bedrms, 2 Baths - 1435 Sq Ft - #120-2846
Plan Collection
Traditional Floor Plan - 4 Bedrms, 2 Baths - 1435 Sq Ft - #120-2846
Plan#120-2846
Starting at$1205
1435
Sq Ft
1
Story
4
Bed
2
Bath
2
Car
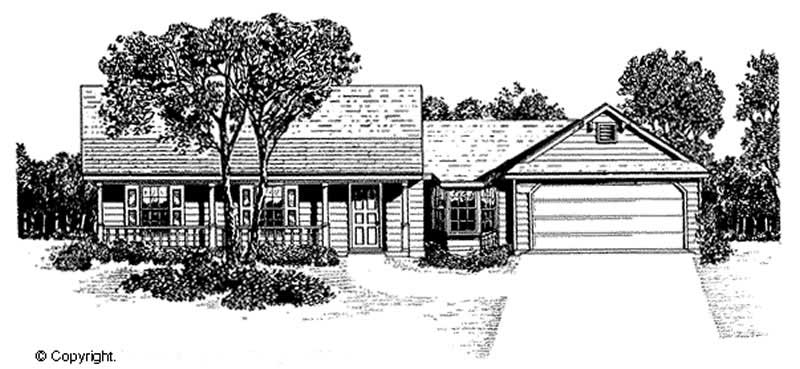
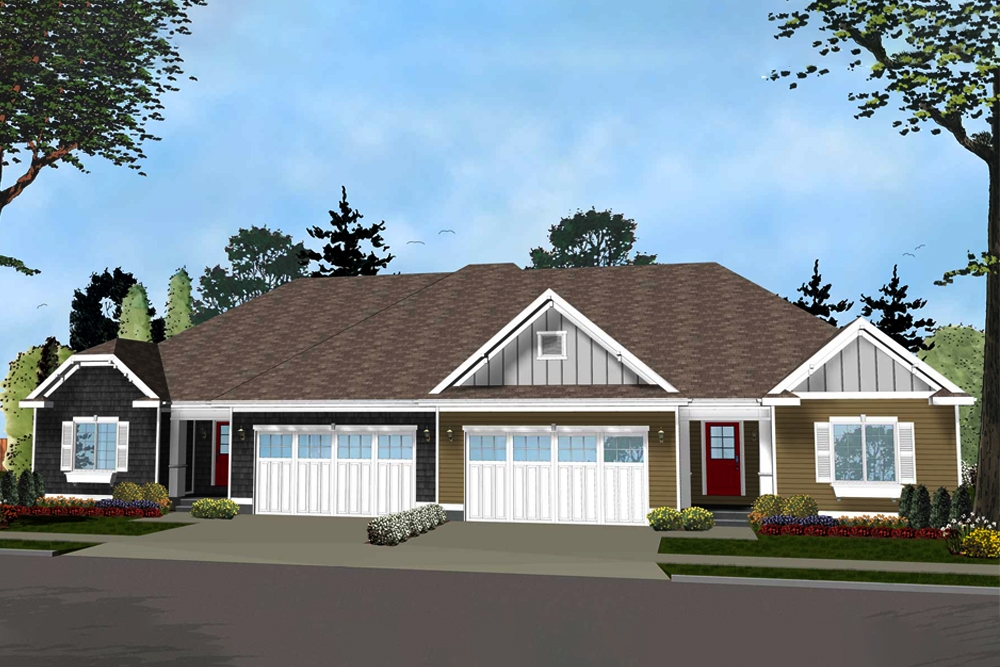
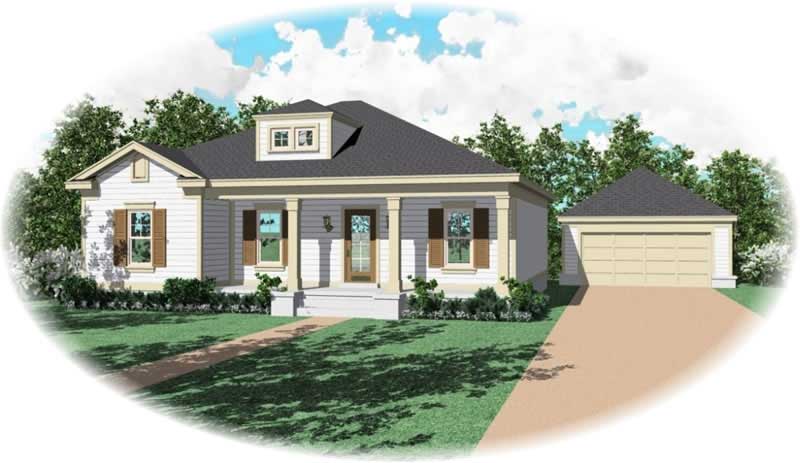
2-Bedroom, 1435 Sq Ft Ranch Home Plan - 103-1049 - Main Exterior
Plan Collection
2-Bedroom, 1435 Sq Ft Ranch Home Plan - 103-1049 - Main Exterior
Plan#103-1049
Starting at$895
1435
Sq Ft
1
Story
2
Bed
2
Bath
3
Car
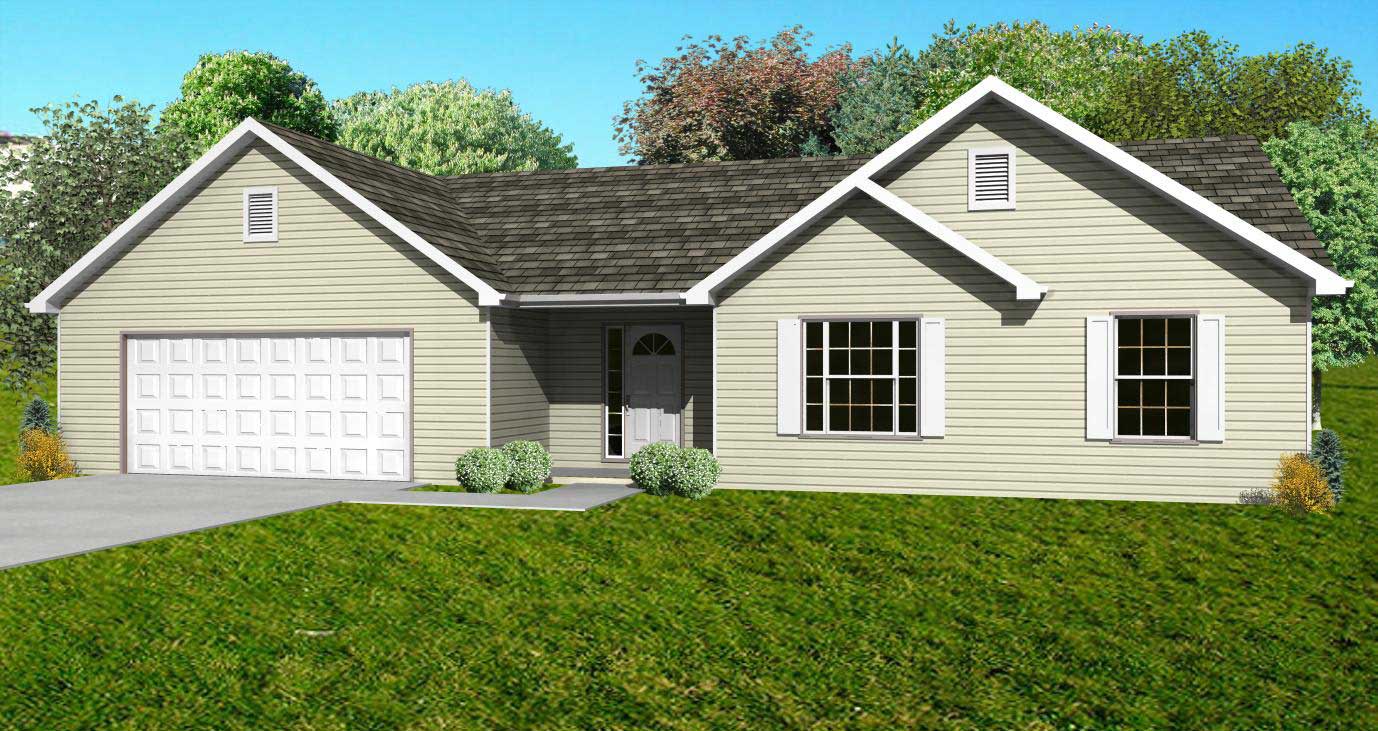
3-Bedroom, 1435 Sq Ft Ranch Home Plan - 157-1658 - Main Exterior
Plan Collection
3-Bedroom, 1435 Sq Ft Ranch Home Plan - 157-1658 - Main Exterior
Plan#157-1658
Starting at$1255
1435
Sq Ft
1
Story
3
Bed
2
Bath
2
Car
2-Bedroom, 1435 Sq Ft Ranch House Plan - 157-1659 - Front Exterior
Plan Collection
2-Bedroom, 1435 Sq Ft Ranch House Plan - 157-1659 - Front Exterior
Plan#157-1659
Starting at$1255
1435
Sq Ft
1
Story
3
Bed
2
Bath
1
Car
1-Bedroom, 1435 Sq Ft European Home Plan - 153-1504 - Main Exterior
Plan Collection
1-Bedroom, 1435 Sq Ft European Home Plan - 153-1504 - Main Exterior
Plan#153-1504
Starting at$1200
1435
Sq Ft
1
Story
3
Bed
2
Bath
2
Car
3-Bedroom, 1435 Sq Ft Ranch House Plan - 124-1037 - Front Exterior
Plan Collection
3-Bedroom, 1435 Sq Ft Ranch House Plan - 124-1037 - Front Exterior
Plan#124-1037
Starting at$645
1435
Sq Ft
1
Story
3
Bed
2
Bath
2
Car
3-Bedroom, 1434 Sq Ft Ranch Home Plan - 108-1526 - Main Exterior
Plan Collection
3-Bedroom, 1434 Sq Ft Ranch Home Plan - 108-1526 - Main Exterior
Plan#108-1526
Starting at$690
1434
Sq Ft
1
Story
3
Bed
2
Bath
2
Car
3-Bedroom, 1434 Sq Ft Ranch House Plan - 167-1081 - Front Exterior
Plan Collection
3-Bedroom, 1434 Sq Ft Ranch House Plan - 167-1081 - Front Exterior
Plan#167-1081
Starting at$700
1434
Sq Ft
1
Story
3
Bed
2
Bath
0
Car
2-Bedroom, 1433 Sq Ft Country Home Plan - 138-1342 - Main Exterior
Plan Collection
2-Bedroom, 1433 Sq Ft Country Home Plan - 138-1342 - Main Exterior
Plan#138-1342
Starting at$1200
1433
Sq Ft
1
Story
2
Bed
2
Bath
2
Car
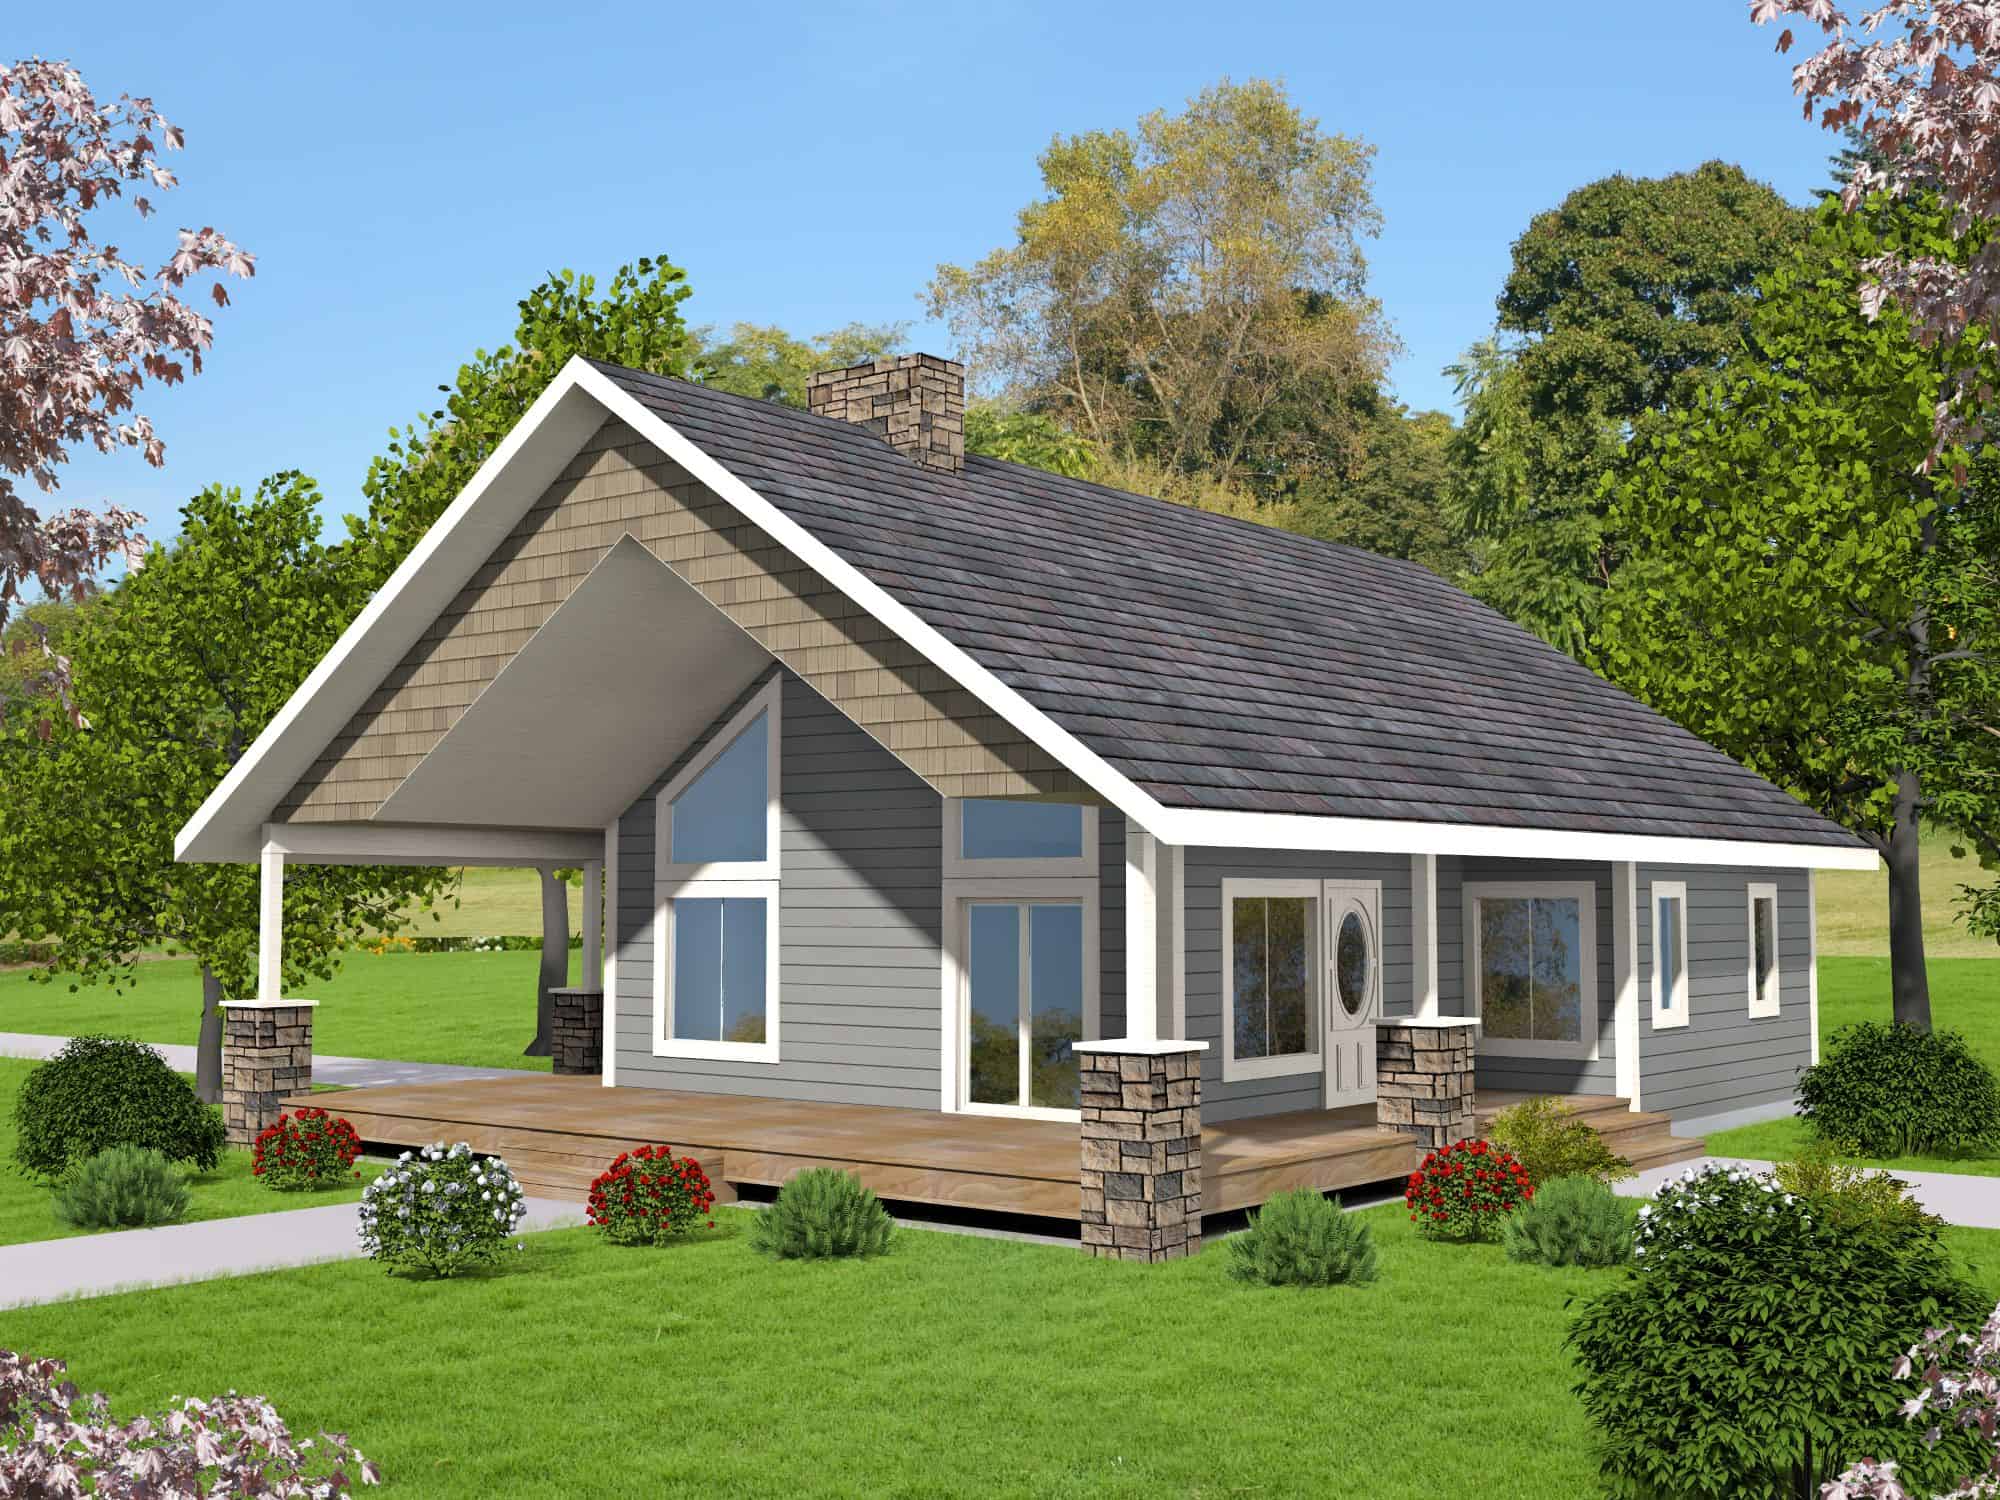
3-Bedroom, 1433 Sq Ft Cottage Home Plan - 178-1372 - Main Exterior
Plan Collection
3-Bedroom, 1433 Sq Ft Cottage Home Plan - 178-1372 - Main Exterior
Plan#178-1372
Starting at$1065
1433
Sq Ft
1
Story
3
Bed
2
Bath
0
Car
3-Bedroom, 1433 Sq Ft Cottage House Plan - 178-1371 - Front Exterior
Plan Collection
3-Bedroom, 1433 Sq Ft Cottage House Plan - 178-1371 - Front Exterior
Plan#178-1371
Starting at$1065
1433
Sq Ft
1
Story
3
Bed
2
Bath
2
Car
3-Bedroom, 1433 Sq Ft Multi-Level House Plan - 147-1015 - Front Exterior
Plan Collection
3-Bedroom, 1433 Sq Ft Multi-Level House Plan - 147-1015 - Front Exterior
Plan#147-1015
Starting at$924
1433
Sq Ft
2
Story
3
Bed
2
Bath
2
Car
2-Bedroom, 1433 Sq Ft Country Home Plan - 137-1195 - Main Exterior
Plan Collection
2-Bedroom, 1433 Sq Ft Country Home Plan - 137-1195 - Main Exterior
Plan#137-1195
Starting at$600
1433
Sq Ft
1
Story
2
Bed
2
Bath
2
Car
3-Bedroom, 1433 Sq Ft Small House Plans - 121-1006 - Main Exterior
Plan Collection
3-Bedroom, 1433 Sq Ft Small House Plans - 121-1006 - Main Exterior
Plan#121-1006
Starting at$1150
1433
Sq Ft
2
Story
3
Bed
2
Bath
0
Car
3-Bedroom, 1433 Sq Ft Contemporary Home Plan - 173-1027 - Main Exterior
Plan Collection
3-Bedroom, 1433 Sq Ft Contemporary Home Plan - 173-1027 - Main Exterior
Plan#173-1027
Starting at$1100
1433
Sq Ft
1
Story
3
Bed
2
Bath
2
Car
2-Bedroom, 1432 Sq Ft Ranch Home Plan - 101-1902 - Main Exterior
Plan Collection
2-Bedroom, 1432 Sq Ft Ranch Home Plan - 101-1902 - Main Exterior
Plan#101-1902
Starting at$985
1432
Sq Ft
1
Story
2
Bed
2
Bath
2
Car
3-Bedroom, 1432 Sq Ft Traditional House - Plan #126-1159 - Front Exterior
Plan Collection
3-Bedroom, 1432 Sq Ft Traditional House - Plan #126-1159 - Front Exterior
Plan#126-1159
Starting at$1740
1432
Sq Ft
1.5
Story
3
Bed
2
Bath
2
Car
3-Bedroom, 1432 Sq Ft Multi-Level House Plan - 147-1023 - Front Exterior
Plan Collection
3-Bedroom, 1432 Sq Ft Multi-Level House Plan - 147-1023 - Front Exterior
Plan#147-1023
Starting at$924
1432
Sq Ft
2
Story
3
Bed
2
Bath
2
Car
3-Bedroom, 1432 Sq Ft Ranch House Plan - 137-1834 - Front Exterior
Plan Collection
3-Bedroom, 1432 Sq Ft Ranch House Plan - 137-1834 - Front Exterior
Plan#137-1834
Starting at$600
1432
Sq Ft
1
Story
3
Bed
2
Bath
2
Car
3-Bedroom, 1432 Sq Ft Ranch House Plan - 137-1019 - Front Exterior
Plan Collection
3-Bedroom, 1432 Sq Ft Ranch House Plan - 137-1019 - Front Exterior
Plan#137-1019
Starting at$600
1432
Sq Ft
1
Story
3
Bed
2
Bath
1
Car
3-Bedroom, 1432 Sq Ft Country House Plan - 126-1771 - Front Exterior
Plan Collection
3-Bedroom, 1432 Sq Ft Country House Plan - 126-1771 - Front Exterior
Plan#126-1771
Starting at$1680
1432
Sq Ft
2
Story
3
Bed
2
Bath
0
Car
3-Bedroom, 1432 Sq Ft Southwest Home Plan - 167-1276 - Main Exterior
Plan Collection
3-Bedroom, 1432 Sq Ft Southwest Home Plan - 167-1276 - Main Exterior
Plan#167-1276
Starting at$700
1432
Sq Ft
1
Story
3
Bed
2
Bath
2
Car
3-Bedroom, 1436 Sq Ft Ranch Home Plan - 103-1008 - Main Exterior
Plan Collection
3-Bedroom, 1436 Sq Ft Ranch Home Plan - 103-1008 - Main Exterior
Plan#103-1008
Starting at$895
1436
Sq Ft
1
Story
3
Bed
2
Bath
3
Car
2-Bedroom, 1436 Sq Ft Ranch House Plan - 119-1103 - Front Exterior
Plan Collection
2-Bedroom, 1436 Sq Ft Ranch House Plan - 119-1103 - Front Exterior
Plan#119-1103
Starting at$995
1436
Sq Ft
1
Story
2
Bed
2
Bath
2
Car
Traditional Floor Plan - 4 Bedrms, 2 Baths - 1435 Sq Ft - #120-2846
Plan Collection
Traditional Floor Plan - 4 Bedrms, 2 Baths - 1435 Sq Ft - #120-2846
Plan#120-2846
Starting at$1205
1435
Sq Ft
1
Story
4
Bed
2
Bath
2
Car
2-Bedroom, 1435 Sq Ft Ranch Home Plan - 103-1049 - Main Exterior
Plan Collection
2-Bedroom, 1435 Sq Ft Ranch Home Plan - 103-1049 - Main Exterior
Plan#103-1049
Starting at$895
1435
Sq Ft
1
Story
2
Bed
2
Bath
3
Car
3-Bedroom, 1435 Sq Ft Ranch Home Plan - 157-1658 - Main Exterior
Plan Collection
3-Bedroom, 1435 Sq Ft Ranch Home Plan - 157-1658 - Main Exterior
Plan#157-1658
Starting at$1255
1435
Sq Ft
1
Story
3
Bed
2
Bath
2
Car
2-Bedroom, 1435 Sq Ft Ranch House Plan - 157-1659 - Front Exterior
Plan Collection
2-Bedroom, 1435 Sq Ft Ranch House Plan - 157-1659 - Front Exterior
Plan#157-1659
Starting at$1255
1435
Sq Ft
1
Story
3
Bed
2
Bath
1
Car
1-Bedroom, 1435 Sq Ft European Home Plan - 153-1504 - Main Exterior
Plan Collection
1-Bedroom, 1435 Sq Ft European Home Plan - 153-1504 - Main Exterior
Plan#153-1504
Starting at$1200
1435
Sq Ft
1
Story
3
Bed
2
Bath
2
Car
3-Bedroom, 1435 Sq Ft Ranch House Plan - 124-1037 - Front Exterior
Plan Collection
3-Bedroom, 1435 Sq Ft Ranch House Plan - 124-1037 - Front Exterior
Plan#124-1037
Starting at$645
1435
Sq Ft
1
Story
3
Bed
2
Bath
2
Car
3-Bedroom, 1434 Sq Ft Ranch Home Plan - 108-1526 - Main Exterior
Plan Collection
3-Bedroom, 1434 Sq Ft Ranch Home Plan - 108-1526 - Main Exterior
Plan#108-1526
Starting at$690
1434
Sq Ft
1
Story
3
Bed
2
Bath
2
Car
3-Bedroom, 1434 Sq Ft Ranch House Plan - 167-1081 - Front Exterior
Plan Collection
3-Bedroom, 1434 Sq Ft Ranch House Plan - 167-1081 - Front Exterior
Plan#167-1081
Starting at$700
1434
Sq Ft
1
Story
3
Bed
2
Bath
0
Car
2-Bedroom, 1433 Sq Ft Country Home Plan - 138-1342 - Main Exterior
Plan Collection
2-Bedroom, 1433 Sq Ft Country Home Plan - 138-1342 - Main Exterior
Plan#138-1342
Starting at$1200
1433
Sq Ft
1
Story
2
Bed
2
Bath
2
Car
3-Bedroom, 1433 Sq Ft Cottage Home Plan - 178-1372 - Main Exterior
Plan Collection
3-Bedroom, 1433 Sq Ft Cottage Home Plan - 178-1372 - Main Exterior
Plan#178-1372
Starting at$1065
1433
Sq Ft
1
Story
3
Bed
2
Bath
0
Car
3-Bedroom, 1433 Sq Ft Cottage House Plan - 178-1371 - Front Exterior
Plan Collection
3-Bedroom, 1433 Sq Ft Cottage House Plan - 178-1371 - Front Exterior
Plan#178-1371
Starting at$1065
1433
Sq Ft
1
Story
3
Bed
2
Bath
2
Car
3-Bedroom, 1433 Sq Ft Multi-Level House Plan - 147-1015 - Front Exterior
Plan Collection
3-Bedroom, 1433 Sq Ft Multi-Level House Plan - 147-1015 - Front Exterior
Plan#147-1015
Starting at$924
1433
Sq Ft
2
Story
3
Bed
2
Bath
2
Car
2-Bedroom, 1433 Sq Ft Country Home Plan - 137-1195 - Main Exterior
Plan Collection
2-Bedroom, 1433 Sq Ft Country Home Plan - 137-1195 - Main Exterior
Plan#137-1195
Starting at$600
1433
Sq Ft
1
Story
2
Bed
2
Bath
2
Car
3-Bedroom, 1433 Sq Ft Small House Plans - 121-1006 - Main Exterior
Plan Collection
3-Bedroom, 1433 Sq Ft Small House Plans - 121-1006 - Main Exterior
Plan#121-1006
Starting at$1150
1433
Sq Ft
2
Story
3
Bed
2
Bath
0
Car
3-Bedroom, 1433 Sq Ft Contemporary Home Plan - 173-1027 - Main Exterior
Plan Collection
3-Bedroom, 1433 Sq Ft Contemporary Home Plan - 173-1027 - Main Exterior
Plan#173-1027
Starting at$1100
1433
Sq Ft
1
Story
3
Bed
2
Bath
2
Car
2-Bedroom, 1432 Sq Ft Ranch Home Plan - 101-1902 - Main Exterior
Plan Collection
2-Bedroom, 1432 Sq Ft Ranch Home Plan - 101-1902 - Main Exterior
Plan#101-1902
Starting at$985
1432
Sq Ft
1
Story
2
Bed
2
Bath
2
Car
3-Bedroom, 1432 Sq Ft Traditional House - Plan #126-1159 - Front Exterior
Plan Collection
3-Bedroom, 1432 Sq Ft Traditional House - Plan #126-1159 - Front Exterior
Plan#126-1159
Starting at$1740
1432
Sq Ft
1.5
Story
3
Bed
2
Bath
2
Car
3-Bedroom, 1432 Sq Ft Multi-Level House Plan - 147-1023 - Front Exterior
Plan Collection
3-Bedroom, 1432 Sq Ft Multi-Level House Plan - 147-1023 - Front Exterior
Plan#147-1023
Starting at$924
1432
Sq Ft
2
Story
3
Bed
2
Bath
2
Car
3-Bedroom, 1432 Sq Ft Ranch House Plan - 137-1834 - Front Exterior
Plan Collection
3-Bedroom, 1432 Sq Ft Ranch House Plan - 137-1834 - Front Exterior
Plan#137-1834
Starting at$600
1432
Sq Ft
1
Story
3
Bed
2
Bath
2
Car
3-Bedroom, 1432 Sq Ft Ranch House Plan - 137-1019 - Front Exterior
Plan Collection
3-Bedroom, 1432 Sq Ft Ranch House Plan - 137-1019 - Front Exterior
Plan#137-1019
Starting at$600
1432
Sq Ft
1
Story
3
Bed
2
Bath
1
Car
3-Bedroom, 1432 Sq Ft Country House Plan - 126-1771 - Front Exterior
Plan Collection
3-Bedroom, 1432 Sq Ft Country House Plan - 126-1771 - Front Exterior
Plan#126-1771
Starting at$1680
1432
Sq Ft
2
Story
3
Bed
2
Bath
0
Car
3-Bedroom, 1432 Sq Ft Southwest Home Plan - 167-1276 - Main Exterior
Plan Collection
3-Bedroom, 1432 Sq Ft Southwest Home Plan - 167-1276 - Main Exterior
Plan#167-1276
Starting at$700
1432
Sq Ft
1
Story
3
Bed
2
Bath
2
Car
1...225226227228229...288