2-Bathroom House Plans

6,884
Plan Results
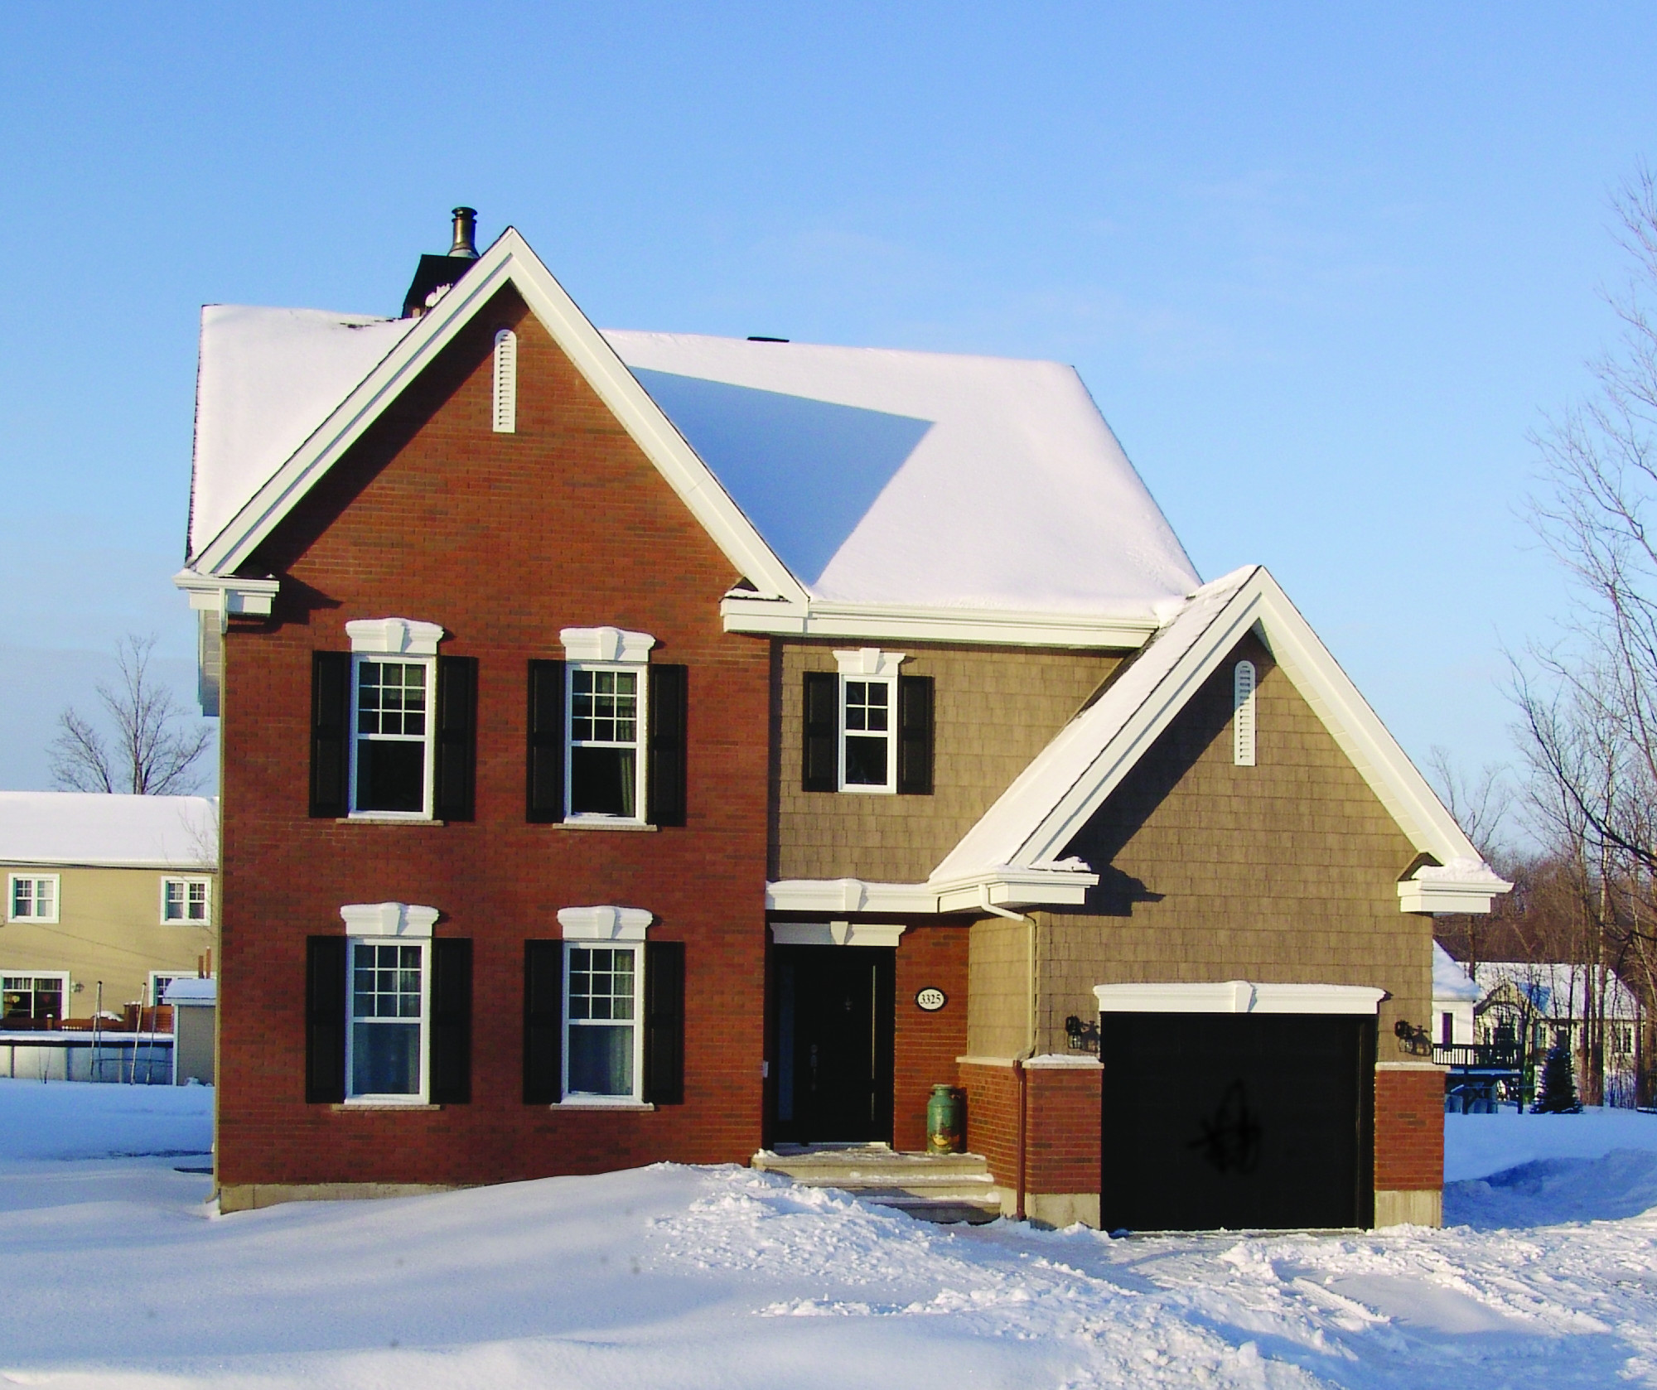
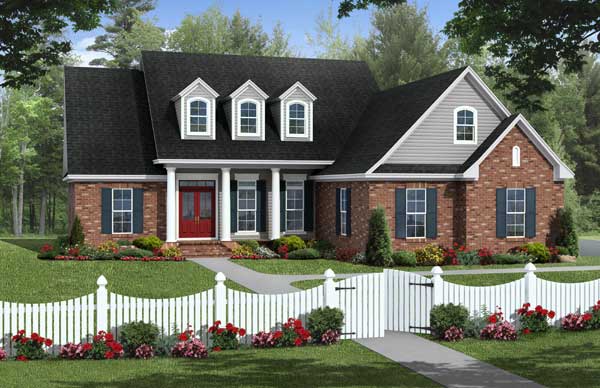
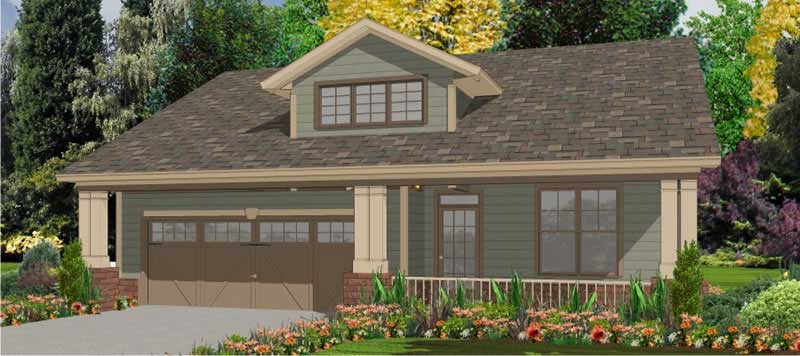
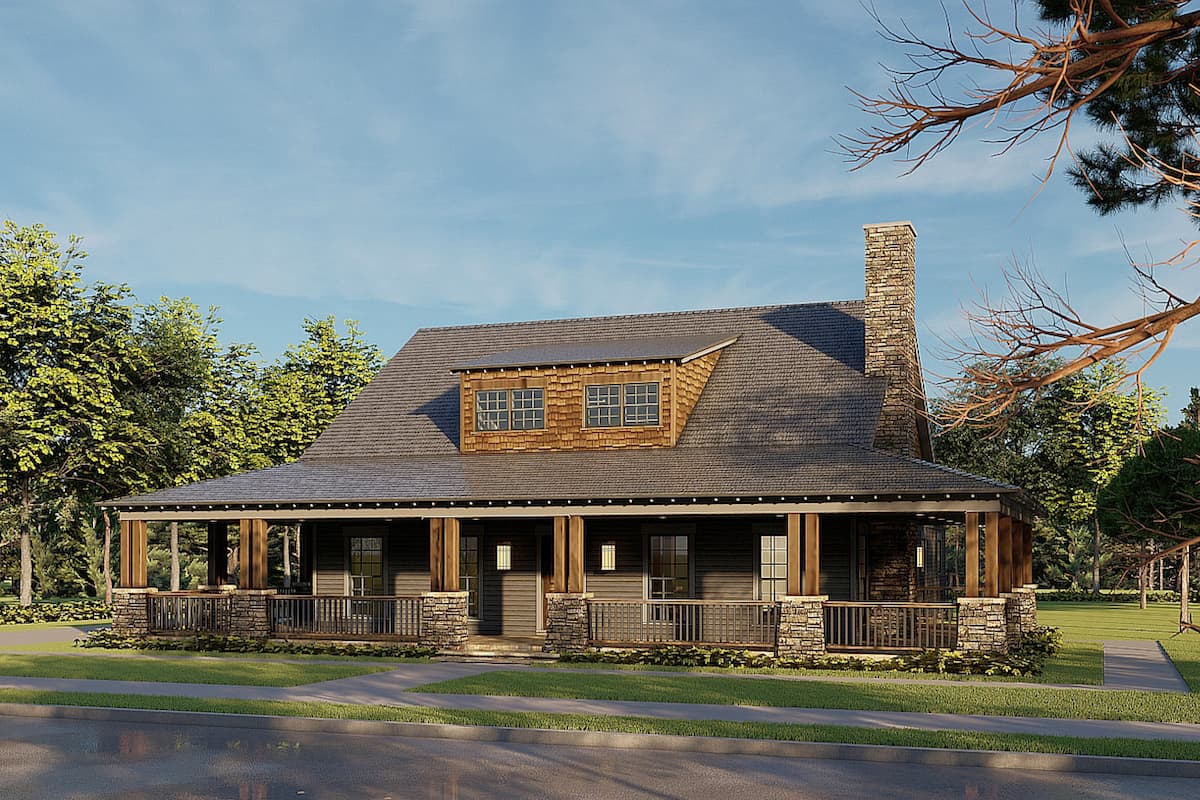
Country House Plan - 2 Bedrms, 2 Baths - 1805 Sq Ft - #193-1302
Plan Collection
Country House Plan - 2 Bedrms, 2 Baths - 1805 Sq Ft - #193-1302
Plan#193-1302
Starting at$1200
1805
Sq Ft
1.5
Story
2
Bed
2
Bath
2
Car
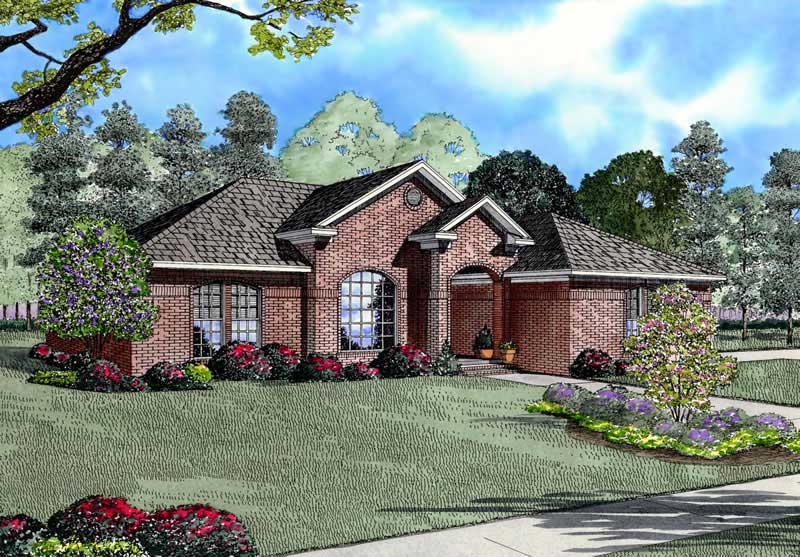
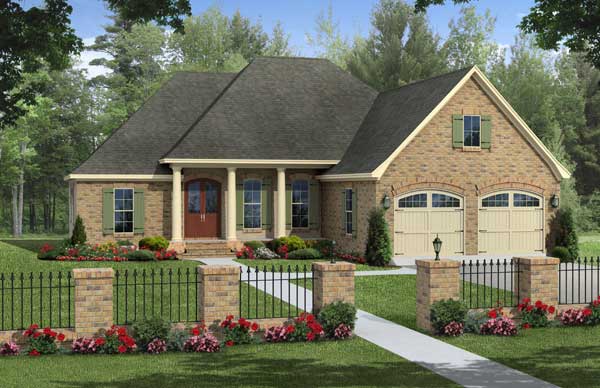
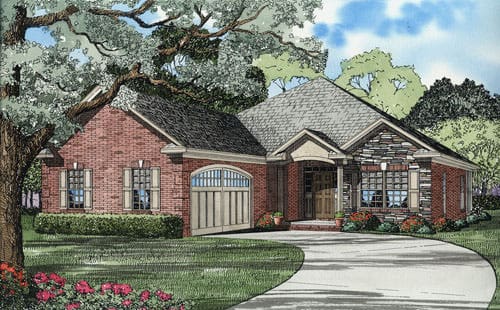
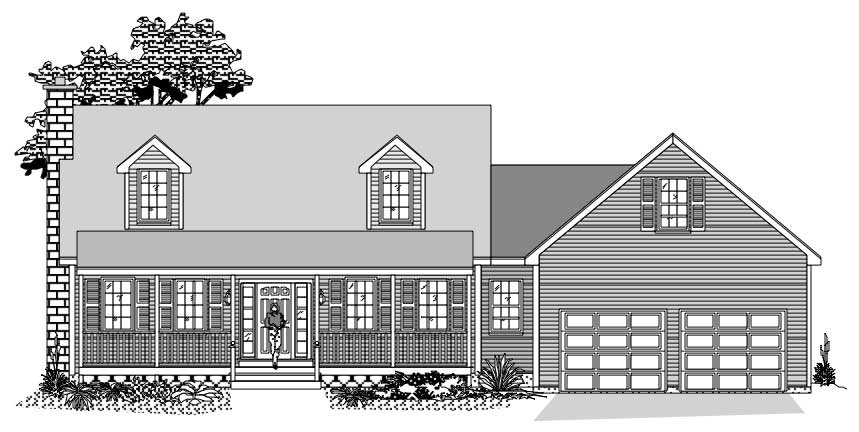
2-Bedroom, 1805 Sq Ft Farmhouse Home - Plan #193-1181 - Main Exterior
Plan Collection
2-Bedroom, 1805 Sq Ft Farmhouse Home - Plan #193-1181 - Main Exterior
Plan#193-1181
Starting at$1200
1805
Sq Ft
1.5
Story
2
Bed
2
Bath
4
Car
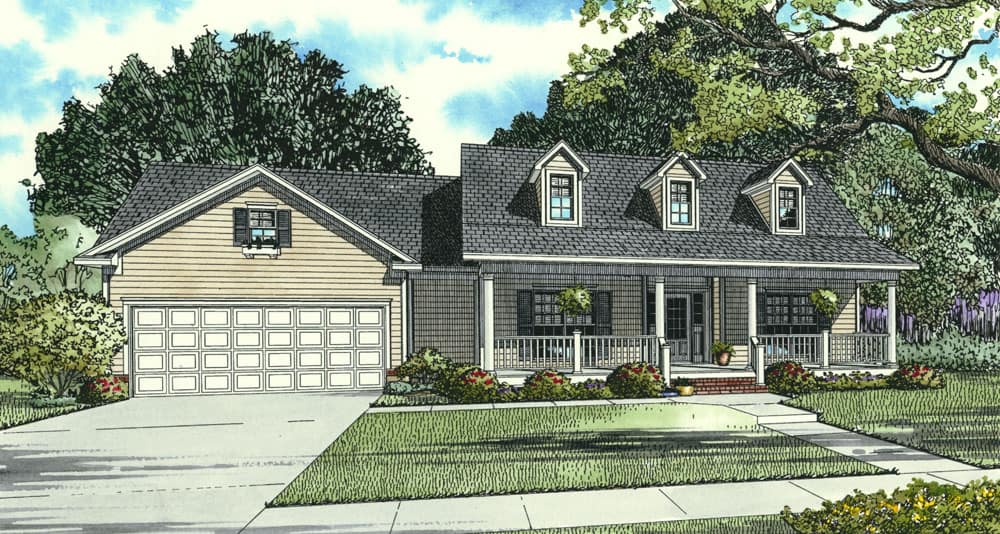
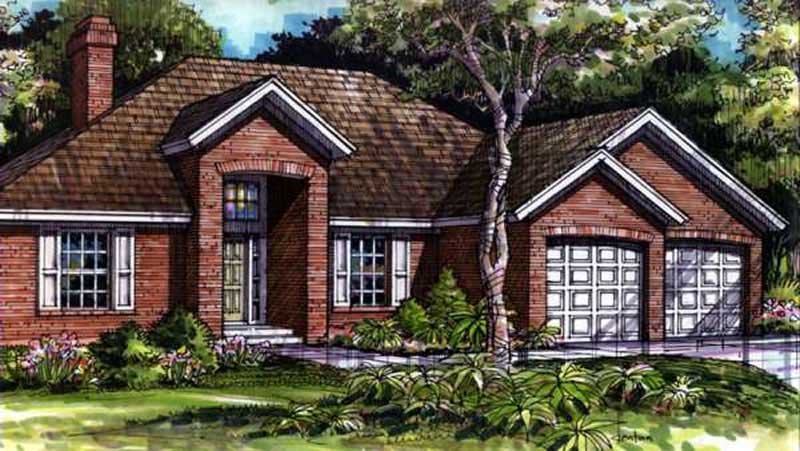
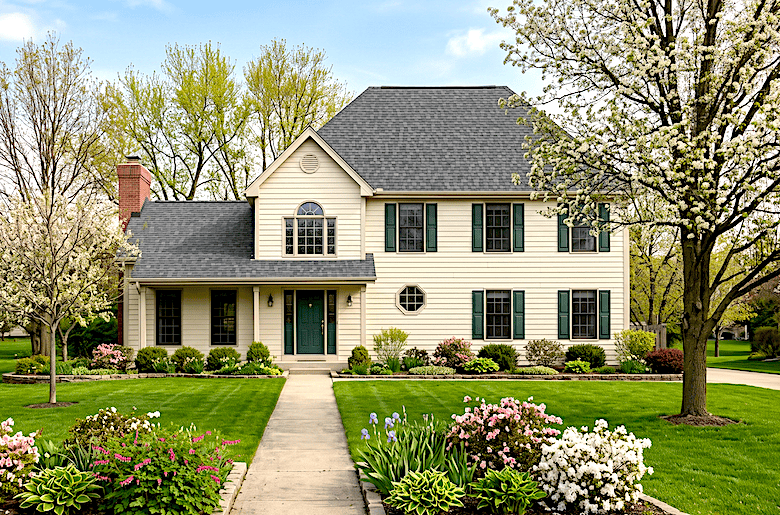
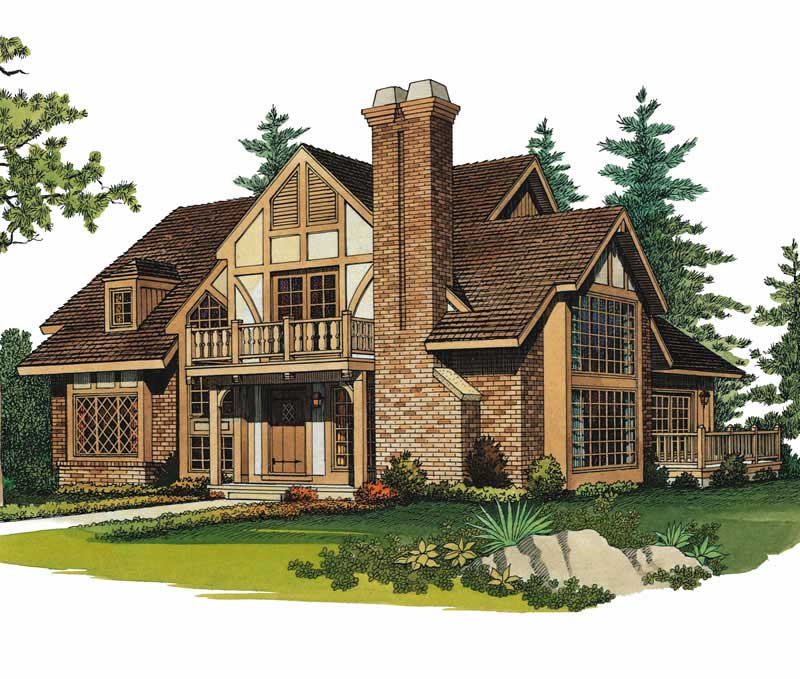
3-Bedroom, 1805 Sq Ft Cape Cod Home Plan - 110-1031 - Main Exterior
Plan Collection
3-Bedroom, 1805 Sq Ft Cape Cod Home Plan - 110-1031 - Main Exterior
Plan#110-1031
Starting at$725
1805
Sq Ft
2
Story
3
Bed
2
Bath
2
Car
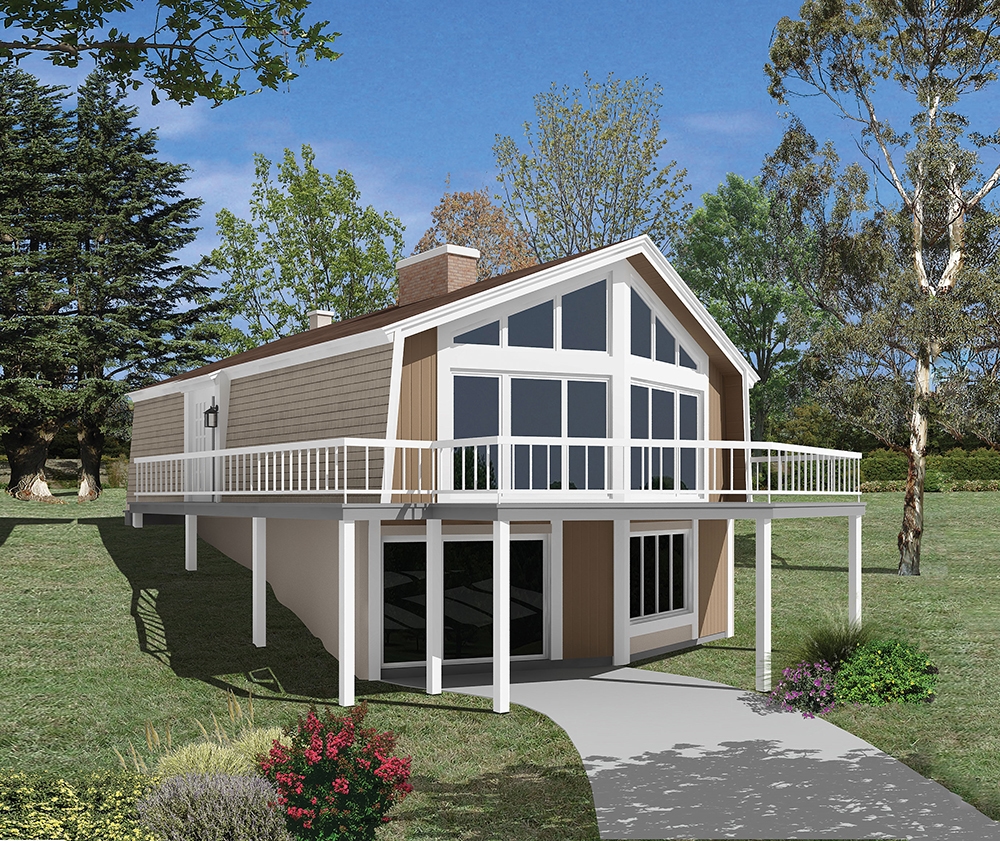
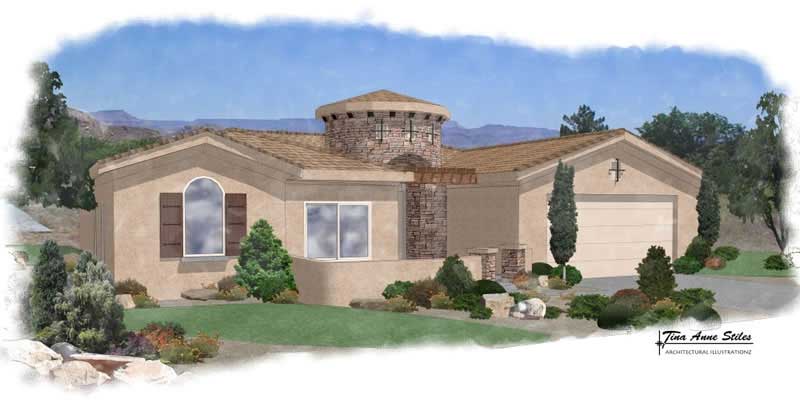
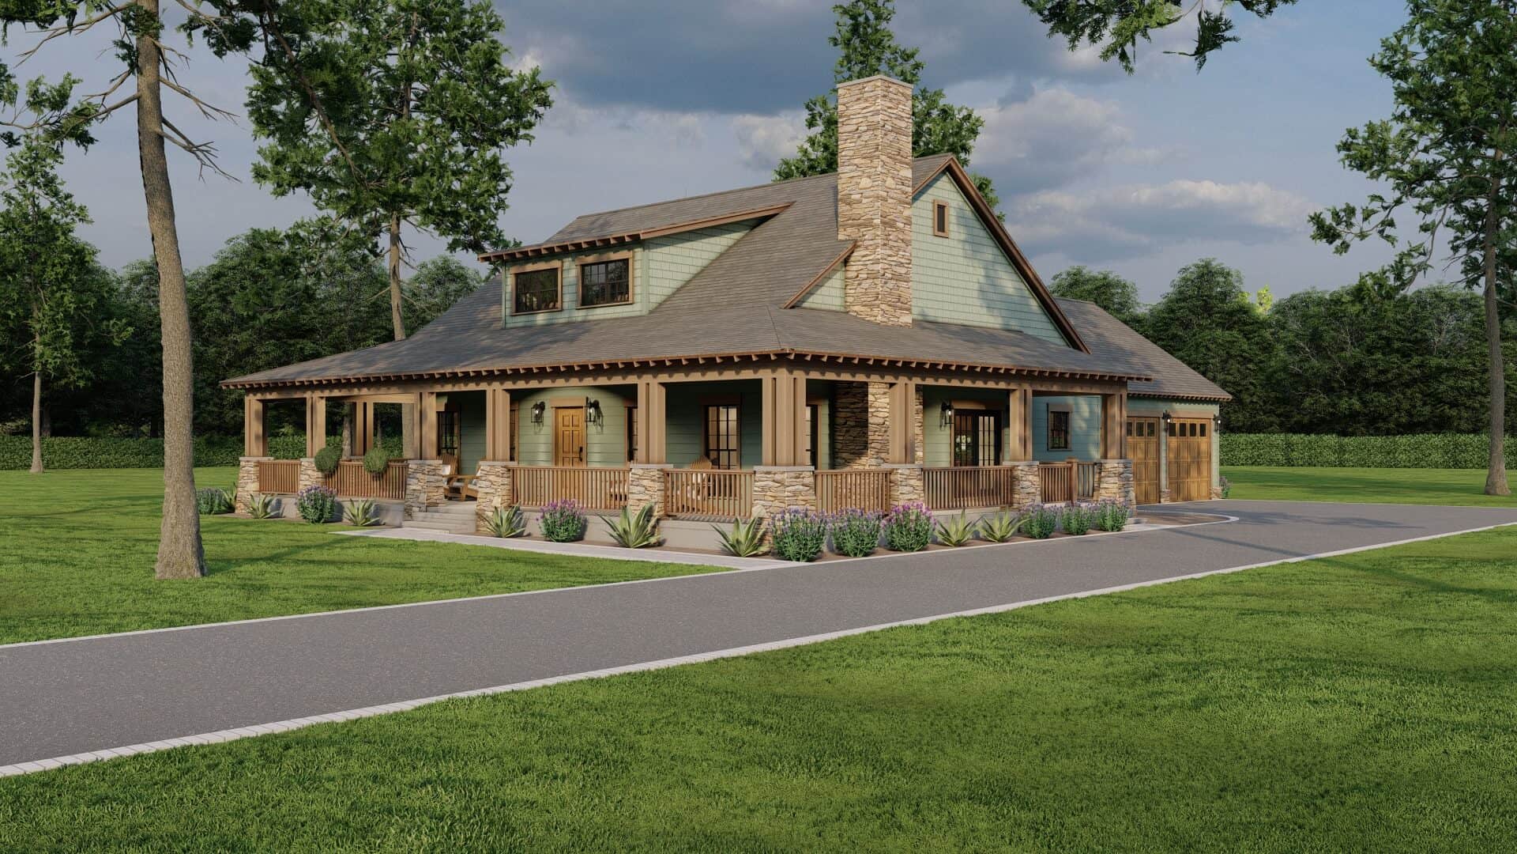
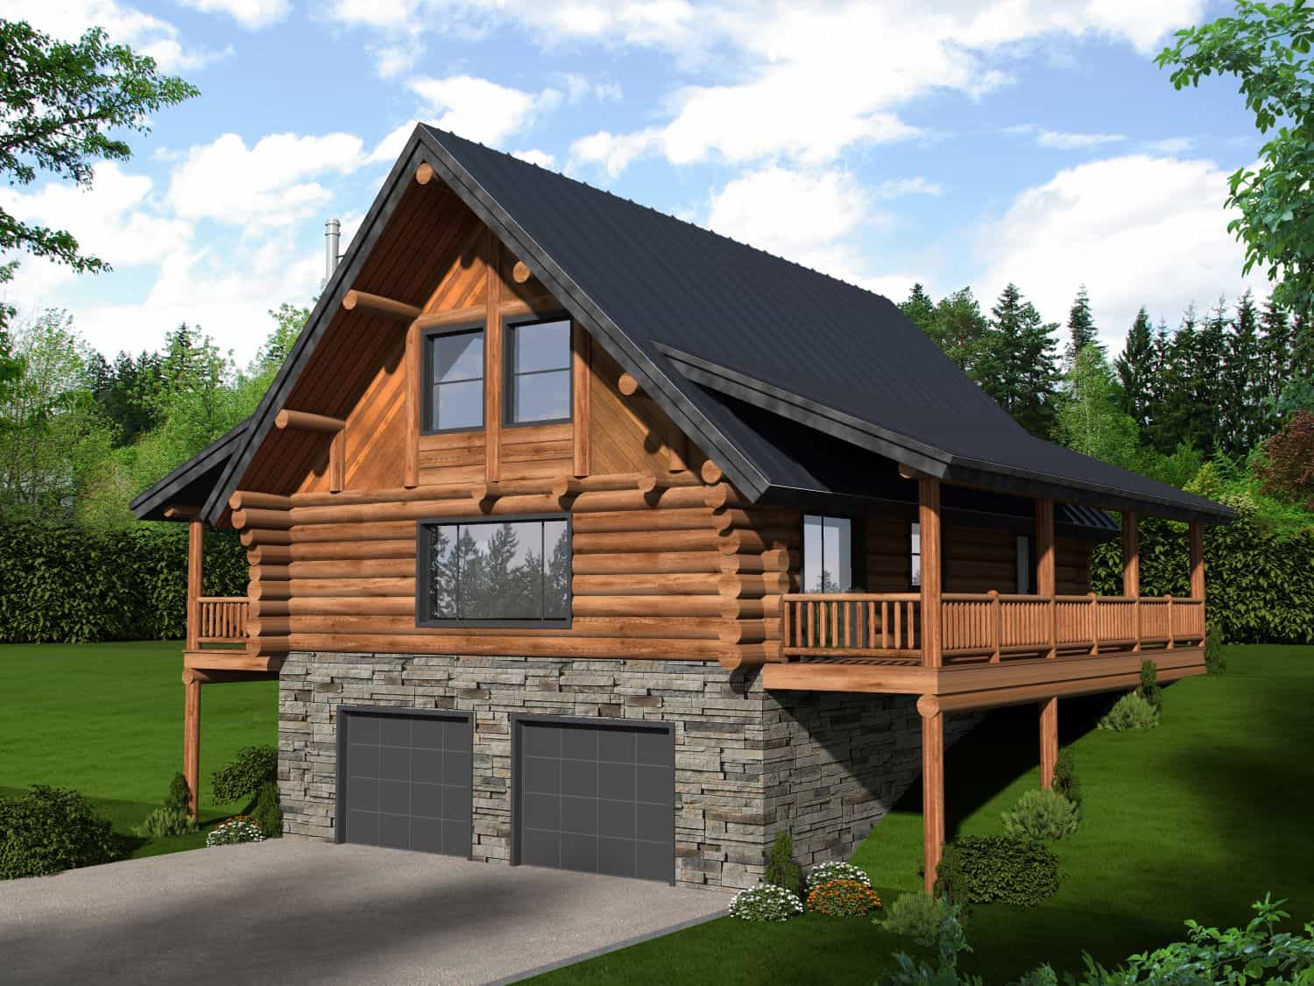
3-Bedroom, 1805 Sq Ft European Home Plan - 137-1334 - Main Exterior
Plan Collection
3-Bedroom, 1805 Sq Ft European Home Plan - 137-1334 - Main Exterior
Plan#137-1334
Starting at$735
1805
Sq Ft
2
Story
3
Bed
2
Bath
0
Car
2-Bedroom, 1805 Sq Ft Cottage House Plan - 132-1369 - Front Exterior
Plan Collection
2-Bedroom, 1805 Sq Ft Cottage House Plan - 132-1369 - Front Exterior
Plan#132-1369
Starting at$1370
1805
Sq Ft
1
Story
2
Bed
2
Bath
2
Car
4-Bedroom, 1805 Sq Ft Contemporary House Plan - 167-1106 - Front Exterior
Plan Collection
4-Bedroom, 1805 Sq Ft Contemporary House Plan - 167-1106 - Front Exterior
Plan#167-1106
Starting at$840
1805
Sq Ft
1
Story
4
Bed
2
Bath
2
Car
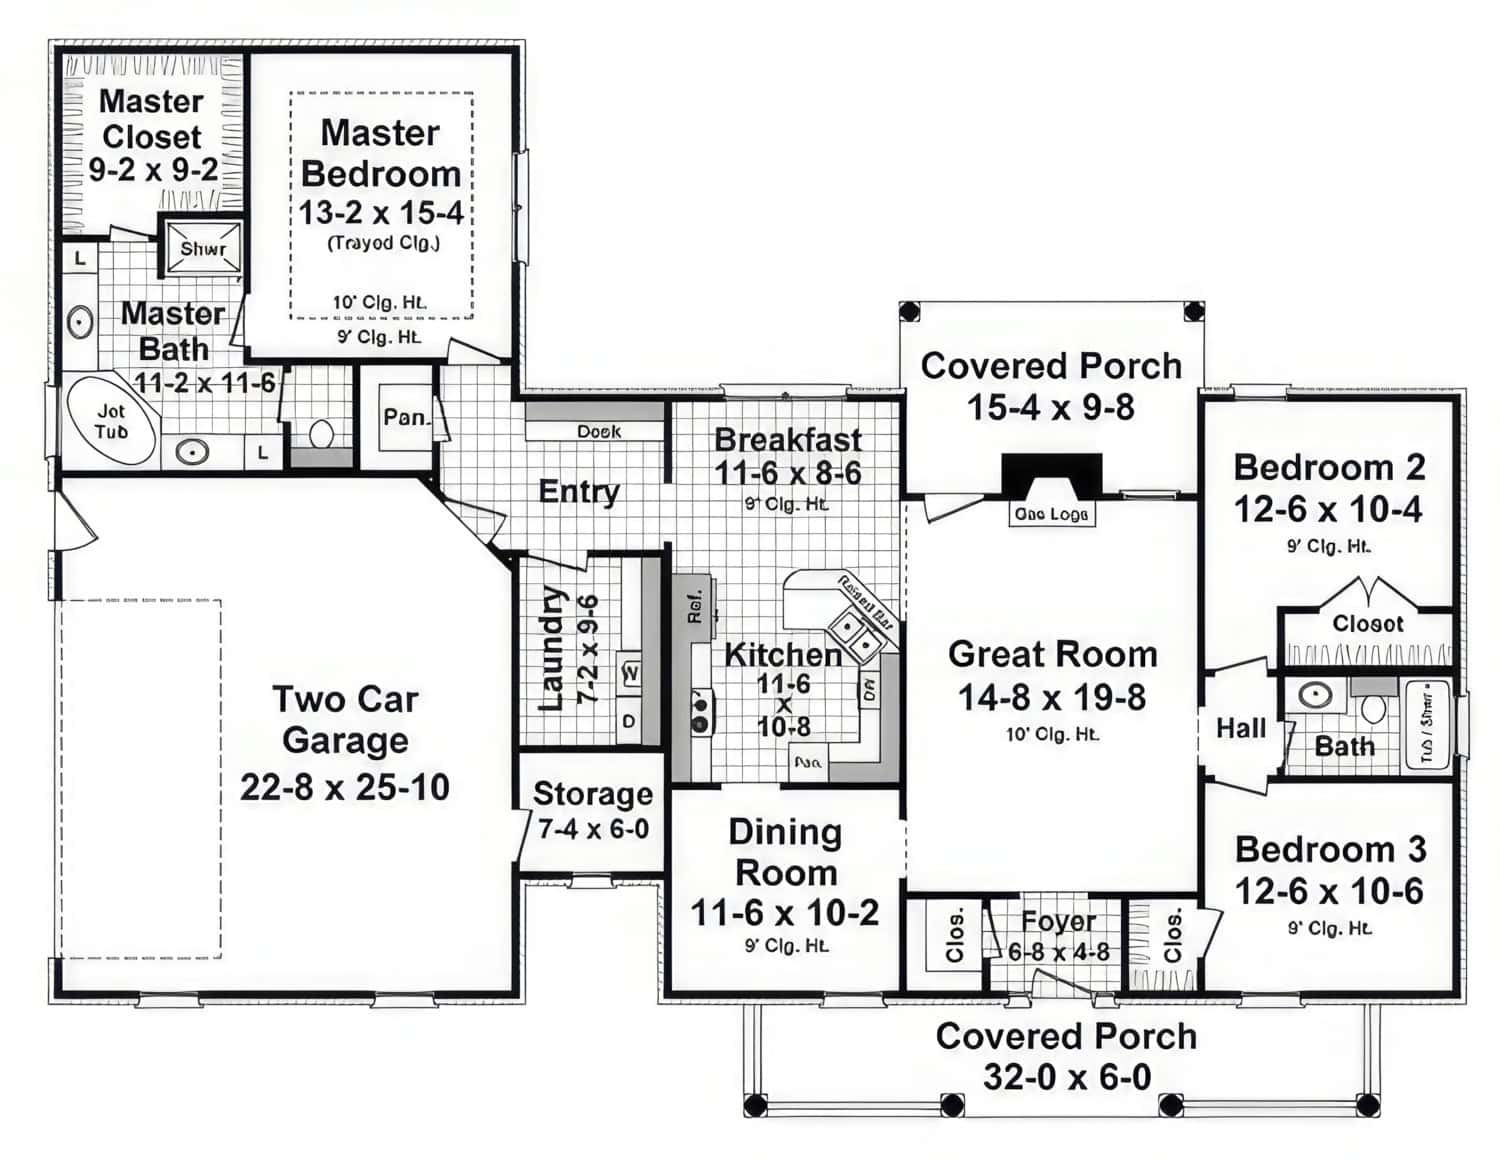
Farmhouse Home Plan - 3 Bedrms, 2 Baths - 1804 Sq Ft - #141-1395
Plan Collection
Farmhouse Home Plan - 3 Bedrms, 2 Baths - 1804 Sq Ft - #141-1395
Plan#141-1395
Starting at$1300
1804
Sq Ft
1
Story
3
Bed
2
Bath
2
Car
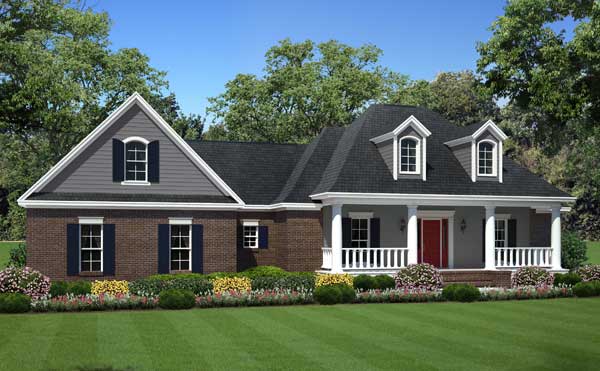
3-Bedroom, 1804 Sq Ft Country Home Plan - 141-1095 - Main Exterior
Plan Collection
3-Bedroom, 1804 Sq Ft Country Home Plan - 141-1095 - Main Exterior
Plan#141-1095
Starting at$1300
1804
Sq Ft
1
Story
3
Bed
2
Bath
2
Car
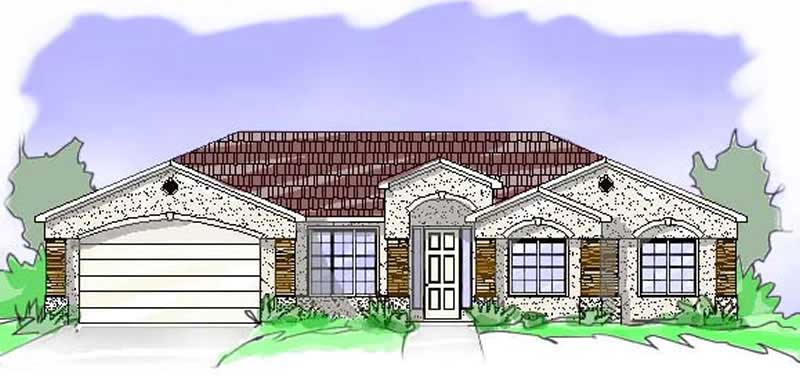
4-Bedroom, 1804 Sq Ft Southwest Home Plan - 125-1014 - Main Exterior
Plan Collection
4-Bedroom, 1804 Sq Ft Southwest Home Plan - 125-1014 - Main Exterior
Plan#125-1014
Starting at$1353
1804
Sq Ft
1
Story
4
Bed
2
Bath
2
Car
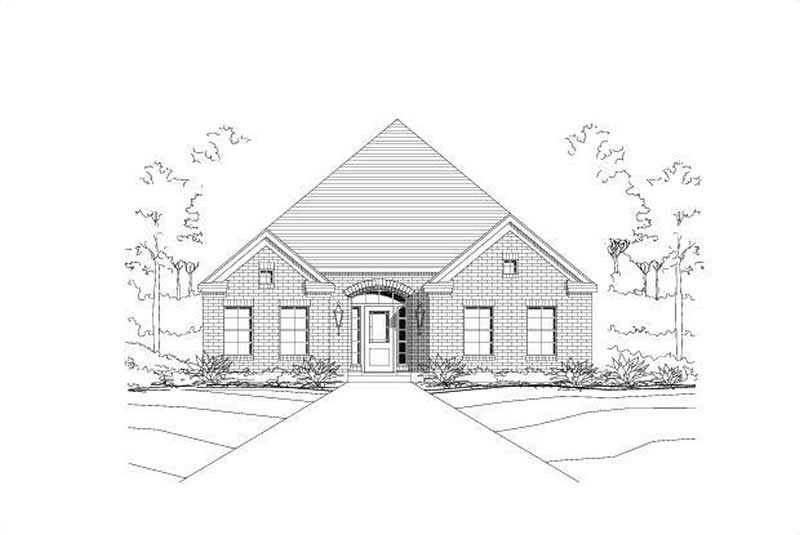
3-Bedroom, 1804 Sq Ft Ranch House Plan - 156-1218 - Front Exterior
Plan Collection
3-Bedroom, 1804 Sq Ft Ranch House Plan - 156-1218 - Front Exterior
Plan#156-1218
Starting at$850
1804
Sq Ft
1
Story
3
Bed
2
Bath
2
Car
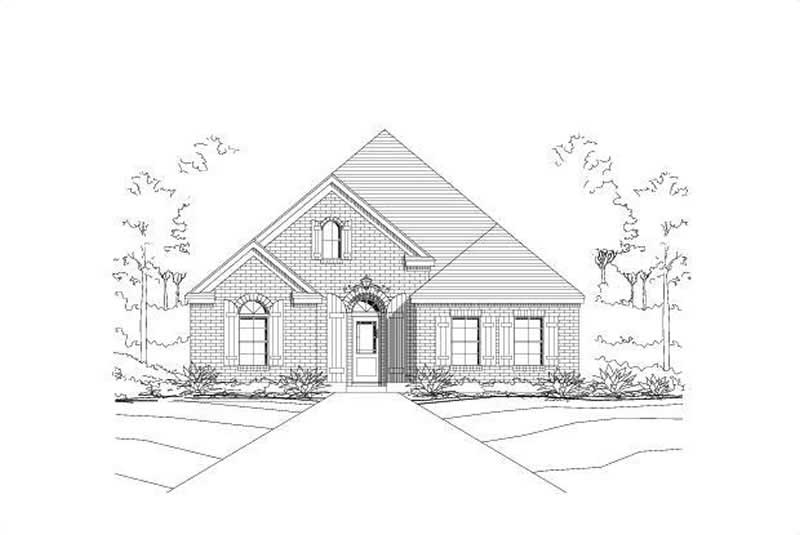
3-Bedroom, 1804 Sq Ft Ranch House Plan - 156-1219 - Front Exterior
Plan Collection
3-Bedroom, 1804 Sq Ft Ranch House Plan - 156-1219 - Front Exterior
Plan#156-1219
Starting at$850
1804
Sq Ft
1
Story
3
Bed
2
Bath
2
Car
3-Bedroom, 1804 Sq Ft Ranch House Plan - 156-1478 - Front Exterior
Plan Collection
3-Bedroom, 1804 Sq Ft Ranch House Plan - 156-1478 - Front Exterior
Plan#156-1478
Starting at$850
1804
Sq Ft
1
Story
3
Bed
2
Bath
2
Car
3-Bedroom, 1804 Sq Ft Ranch Home Plan - 156-1323 - Main Exterior
Plan Collection
3-Bedroom, 1804 Sq Ft Ranch Home Plan - 156-1323 - Main Exterior
Plan#156-1323
Starting at$850
1804
Sq Ft
1
Story
3
Bed
2
Bath
2
Car
3-Bedroom, 1804 Sq Ft Country Home Plan - 167-1213 - Main Exterior
Plan Collection
3-Bedroom, 1804 Sq Ft Country Home Plan - 167-1213 - Main Exterior
Plan#167-1213
Starting at$840
1804
Sq Ft
2
Story
3
Bed
2
Bath
2
Car
2-Bedroom, 1804 Sq Ft Ranch House Plan - 145-1134 - Front Exterior
Plan Collection
2-Bedroom, 1804 Sq Ft Ranch House Plan - 145-1134 - Front Exterior
Plan#145-1134
Starting at$900
1804
Sq Ft
1
Story
2
Bed
2
Bath
2
Car
3-Bedroom, 1803 Sq Ft Country House Plan - 108-1511 - Front Exterior
Plan Collection
3-Bedroom, 1803 Sq Ft Country House Plan - 108-1511 - Front Exterior
Plan#108-1511
Starting at$845
1803
Sq Ft
1
Story
3
Bed
2
Bath
2
Car
4-Bedroom, 1803 Sq Ft Mediterranean House Plan - 107-1138 - Front Exterior
Plan Collection
4-Bedroom, 1803 Sq Ft Mediterranean House Plan - 107-1138 - Front Exterior
Plan#107-1138
Starting at$1150
1803
Sq Ft
1
Story
4
Bed
2
Bath
2
Car
2-Bedroom, 1803 Sq Ft European Home Plan - 124-1029 - Main Exterior
Plan Collection
2-Bedroom, 1803 Sq Ft European Home Plan - 124-1029 - Main Exterior
Plan#124-1029
Starting at$725
1803
Sq Ft
1
Story
2
Bed
2
Bath
2
Car
Stucco and stone Ranch home with covered entry porch, gable rooflines, and front-entry garage, Plan 161-1297
Plan Collection
Stucco and stone Ranch home with covered entry porch, gable rooflines, and front-entry garage, Plan 161-1297
Plan#161-1297
Starting at$1550
1802
Sq Ft
1
Story
2
Bed
2
Bath
2
Car
Traditional House Plan - 3 Bedrms, 2 Baths - 1802 Sq Ft - #141-1425
Plan Collection
Traditional House Plan - 3 Bedrms, 2 Baths - 1802 Sq Ft - #141-1425
Plan#141-1425
Starting at$1300
1802
Sq Ft
1
Story
3
Bed
2
Bath
2
Car
3-Bedroom, 1802 Sq Ft Ranch Home - Plan #108-1977 - Main Exterior
Plan Collection
3-Bedroom, 1802 Sq Ft Ranch Home - Plan #108-1977 - Main Exterior
Plan#108-1977
Starting at$845
1802
Sq Ft
1
Story
3
Bed
2
Bath
2
Car
3-Bedroom, 1802 Sq Ft Florida Style House Plan - 150-1002 - Front Exterior
Plan Collection
3-Bedroom, 1802 Sq Ft Florida Style House Plan - 150-1002 - Front Exterior
Plan#150-1002
Starting at$1345
1802
Sq Ft
1
Story
3
Bed
2
Bath
2
Car
2-Bedroom, 1802 Sq Ft Country Home Plan - 153-1167 - Main Exterior
Plan Collection
2-Bedroom, 1802 Sq Ft Country Home Plan - 153-1167 - Main Exterior
Plan#153-1167
Starting at$1200
1802
Sq Ft
1
Story
2
Bed
2
Bath
2
Car
3-Bedroom, 1802 Sq Ft Craftsman House Plan - 146-1632 - Front Exterior
Plan Collection
3-Bedroom, 1802 Sq Ft Craftsman House Plan - 146-1632 - Front Exterior
Plan#146-1632
Starting at$980
1802
Sq Ft
1
Story
3
Bed
2
Bath
2
Car
Country House Plan - 2 Bedrms, 2 Baths - 1805 Sq Ft - #193-1302
Plan Collection
Country House Plan - 2 Bedrms, 2 Baths - 1805 Sq Ft - #193-1302
Plan#193-1302
Starting at$1200
1805
Sq Ft
1.5
Story
2
Bed
2
Bath
2
Car
2-Bedroom, 1805 Sq Ft Farmhouse Home - Plan #193-1181 - Main Exterior
Plan Collection
2-Bedroom, 1805 Sq Ft Farmhouse Home - Plan #193-1181 - Main Exterior
Plan#193-1181
Starting at$1200
1805
Sq Ft
1.5
Story
2
Bed
2
Bath
4
Car
3-Bedroom, 1805 Sq Ft Cape Cod Home Plan - 110-1031 - Main Exterior
Plan Collection
3-Bedroom, 1805 Sq Ft Cape Cod Home Plan - 110-1031 - Main Exterior
Plan#110-1031
Starting at$725
1805
Sq Ft
2
Story
3
Bed
2
Bath
2
Car
3-Bedroom, 1805 Sq Ft European Home Plan - 137-1334 - Main Exterior
Plan Collection
3-Bedroom, 1805 Sq Ft European Home Plan - 137-1334 - Main Exterior
Plan#137-1334
Starting at$735
1805
Sq Ft
2
Story
3
Bed
2
Bath
0
Car
2-Bedroom, 1805 Sq Ft Cottage House Plan - 132-1369 - Front Exterior
Plan Collection
2-Bedroom, 1805 Sq Ft Cottage House Plan - 132-1369 - Front Exterior
Plan#132-1369
Starting at$1370
1805
Sq Ft
1
Story
2
Bed
2
Bath
2
Car
4-Bedroom, 1805 Sq Ft Contemporary House Plan - 167-1106 - Front Exterior
Plan Collection
4-Bedroom, 1805 Sq Ft Contemporary House Plan - 167-1106 - Front Exterior
Plan#167-1106
Starting at$840
1805
Sq Ft
1
Story
4
Bed
2
Bath
2
Car
Farmhouse Home Plan - 3 Bedrms, 2 Baths - 1804 Sq Ft - #141-1395
Plan Collection
Farmhouse Home Plan - 3 Bedrms, 2 Baths - 1804 Sq Ft - #141-1395
Plan#141-1395
Starting at$1300
1804
Sq Ft
1
Story
3
Bed
2
Bath
2
Car
3-Bedroom, 1804 Sq Ft Country Home Plan - 141-1095 - Main Exterior
Plan Collection
3-Bedroom, 1804 Sq Ft Country Home Plan - 141-1095 - Main Exterior
Plan#141-1095
Starting at$1300
1804
Sq Ft
1
Story
3
Bed
2
Bath
2
Car
4-Bedroom, 1804 Sq Ft Southwest Home Plan - 125-1014 - Main Exterior
Plan Collection
4-Bedroom, 1804 Sq Ft Southwest Home Plan - 125-1014 - Main Exterior
Plan#125-1014
Starting at$1353
1804
Sq Ft
1
Story
4
Bed
2
Bath
2
Car
3-Bedroom, 1804 Sq Ft Ranch House Plan - 156-1218 - Front Exterior
Plan Collection
3-Bedroom, 1804 Sq Ft Ranch House Plan - 156-1218 - Front Exterior
Plan#156-1218
Starting at$850
1804
Sq Ft
1
Story
3
Bed
2
Bath
2
Car
3-Bedroom, 1804 Sq Ft Ranch House Plan - 156-1219 - Front Exterior
Plan Collection
3-Bedroom, 1804 Sq Ft Ranch House Plan - 156-1219 - Front Exterior
Plan#156-1219
Starting at$850
1804
Sq Ft
1
Story
3
Bed
2
Bath
2
Car
3-Bedroom, 1804 Sq Ft Ranch House Plan - 156-1478 - Front Exterior
Plan Collection
3-Bedroom, 1804 Sq Ft Ranch House Plan - 156-1478 - Front Exterior
Plan#156-1478
Starting at$850
1804
Sq Ft
1
Story
3
Bed
2
Bath
2
Car
3-Bedroom, 1804 Sq Ft Ranch Home Plan - 156-1323 - Main Exterior
Plan Collection
3-Bedroom, 1804 Sq Ft Ranch Home Plan - 156-1323 - Main Exterior
Plan#156-1323
Starting at$850
1804
Sq Ft
1
Story
3
Bed
2
Bath
2
Car
3-Bedroom, 1804 Sq Ft Country Home Plan - 167-1213 - Main Exterior
Plan Collection
3-Bedroom, 1804 Sq Ft Country Home Plan - 167-1213 - Main Exterior
Plan#167-1213
Starting at$840
1804
Sq Ft
2
Story
3
Bed
2
Bath
2
Car
2-Bedroom, 1804 Sq Ft Ranch House Plan - 145-1134 - Front Exterior
Plan Collection
2-Bedroom, 1804 Sq Ft Ranch House Plan - 145-1134 - Front Exterior
Plan#145-1134
Starting at$900
1804
Sq Ft
1
Story
2
Bed
2
Bath
2
Car
3-Bedroom, 1803 Sq Ft Country House Plan - 108-1511 - Front Exterior
Plan Collection
3-Bedroom, 1803 Sq Ft Country House Plan - 108-1511 - Front Exterior
Plan#108-1511
Starting at$845
1803
Sq Ft
1
Story
3
Bed
2
Bath
2
Car
4-Bedroom, 1803 Sq Ft Mediterranean House Plan - 107-1138 - Front Exterior
Plan Collection
4-Bedroom, 1803 Sq Ft Mediterranean House Plan - 107-1138 - Front Exterior
Plan#107-1138
Starting at$1150
1803
Sq Ft
1
Story
4
Bed
2
Bath
2
Car
2-Bedroom, 1803 Sq Ft European Home Plan - 124-1029 - Main Exterior
Plan Collection
2-Bedroom, 1803 Sq Ft European Home Plan - 124-1029 - Main Exterior
Plan#124-1029
Starting at$725
1803
Sq Ft
1
Story
2
Bed
2
Bath
2
Car
Stucco and stone Ranch home with covered entry porch, gable rooflines, and front-entry garage, Plan 161-1297
Plan Collection
Stucco and stone Ranch home with covered entry porch, gable rooflines, and front-entry garage, Plan 161-1297
Plan#161-1297
Starting at$1550
1802
Sq Ft
1
Story
2
Bed
2
Bath
2
Car
Traditional House Plan - 3 Bedrms, 2 Baths - 1802 Sq Ft - #141-1425
Plan Collection
Traditional House Plan - 3 Bedrms, 2 Baths - 1802 Sq Ft - #141-1425
Plan#141-1425
Starting at$1300
1802
Sq Ft
1
Story
3
Bed
2
Bath
2
Car
3-Bedroom, 1802 Sq Ft Ranch Home - Plan #108-1977 - Main Exterior
Plan Collection
3-Bedroom, 1802 Sq Ft Ranch Home - Plan #108-1977 - Main Exterior
Plan#108-1977
Starting at$845
1802
Sq Ft
1
Story
3
Bed
2
Bath
2
Car
3-Bedroom, 1802 Sq Ft Florida Style House Plan - 150-1002 - Front Exterior
Plan Collection
3-Bedroom, 1802 Sq Ft Florida Style House Plan - 150-1002 - Front Exterior
Plan#150-1002
Starting at$1345
1802
Sq Ft
1
Story
3
Bed
2
Bath
2
Car
2-Bedroom, 1802 Sq Ft Country Home Plan - 153-1167 - Main Exterior
Plan Collection
2-Bedroom, 1802 Sq Ft Country Home Plan - 153-1167 - Main Exterior
Plan#153-1167
Starting at$1200
1802
Sq Ft
1
Story
2
Bed
2
Bath
2
Car
3-Bedroom, 1802 Sq Ft Craftsman House Plan - 146-1632 - Front Exterior
Plan Collection
3-Bedroom, 1802 Sq Ft Craftsman House Plan - 146-1632 - Front Exterior
Plan#146-1632
Starting at$980
1802
Sq Ft
1
Story
3
Bed
2
Bath
2
Car
1...137138139140141...287