2-Bathroom House Plans

6,863
Plan Results
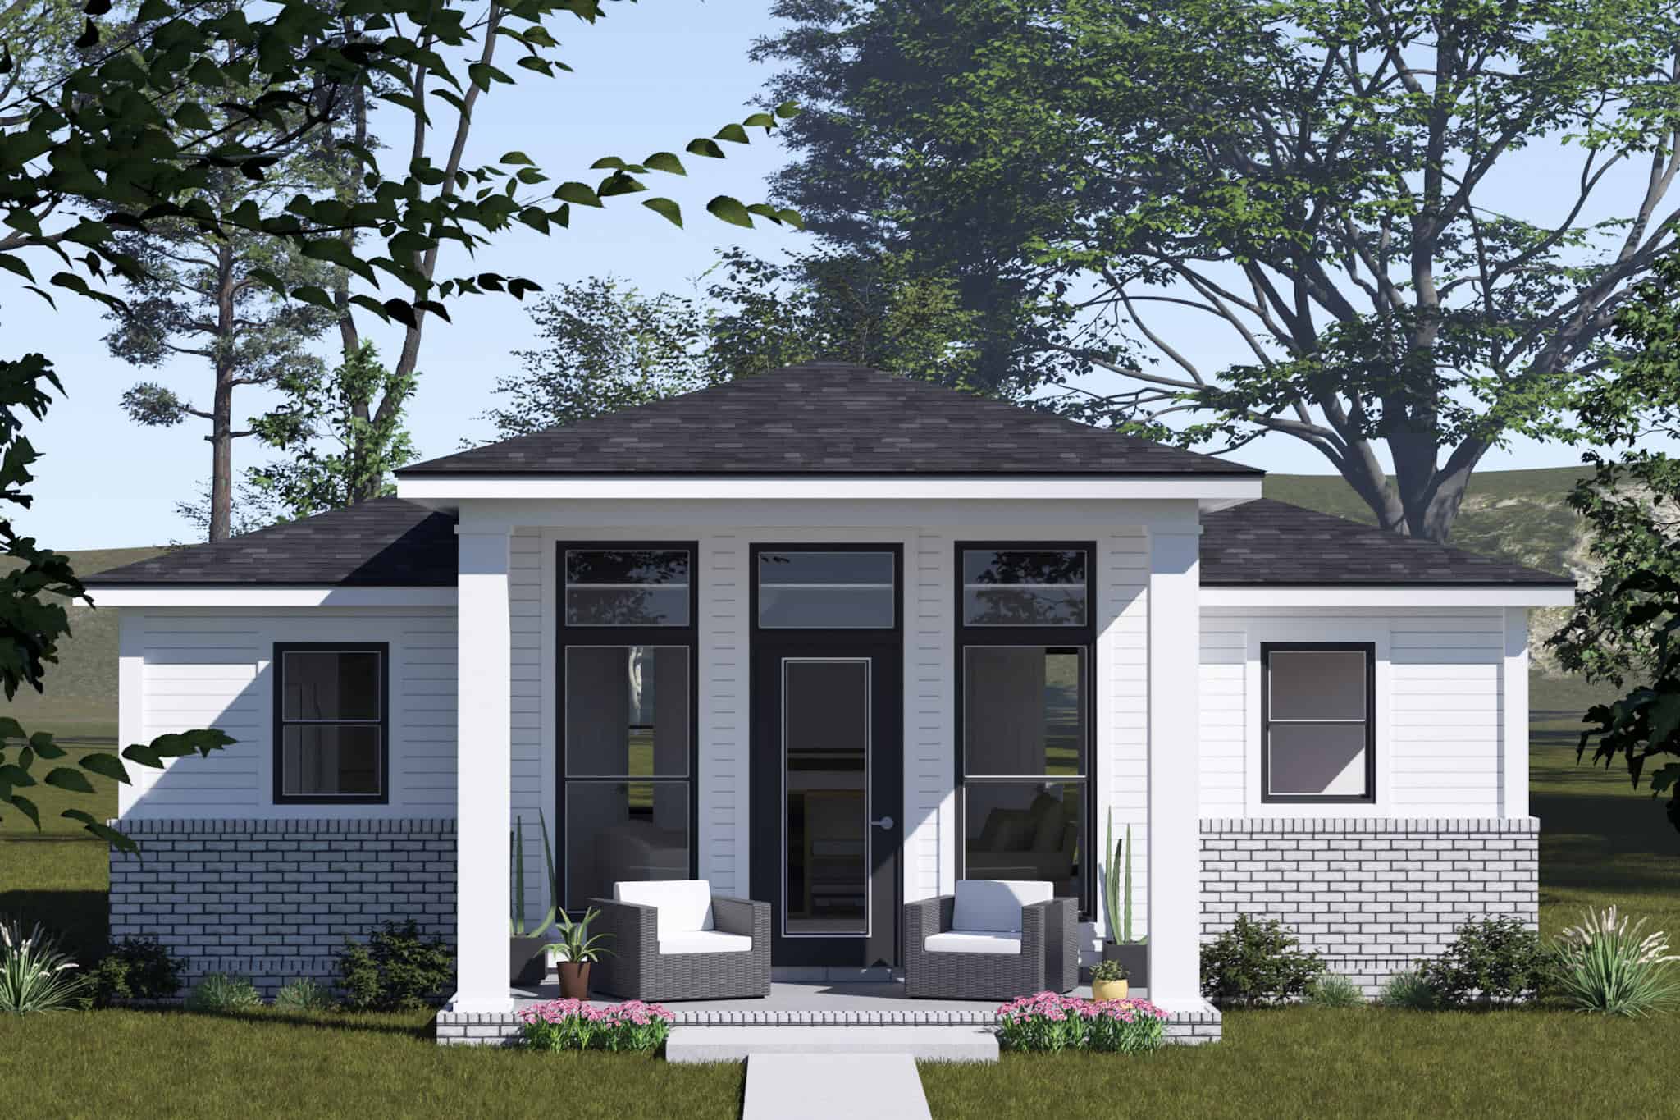
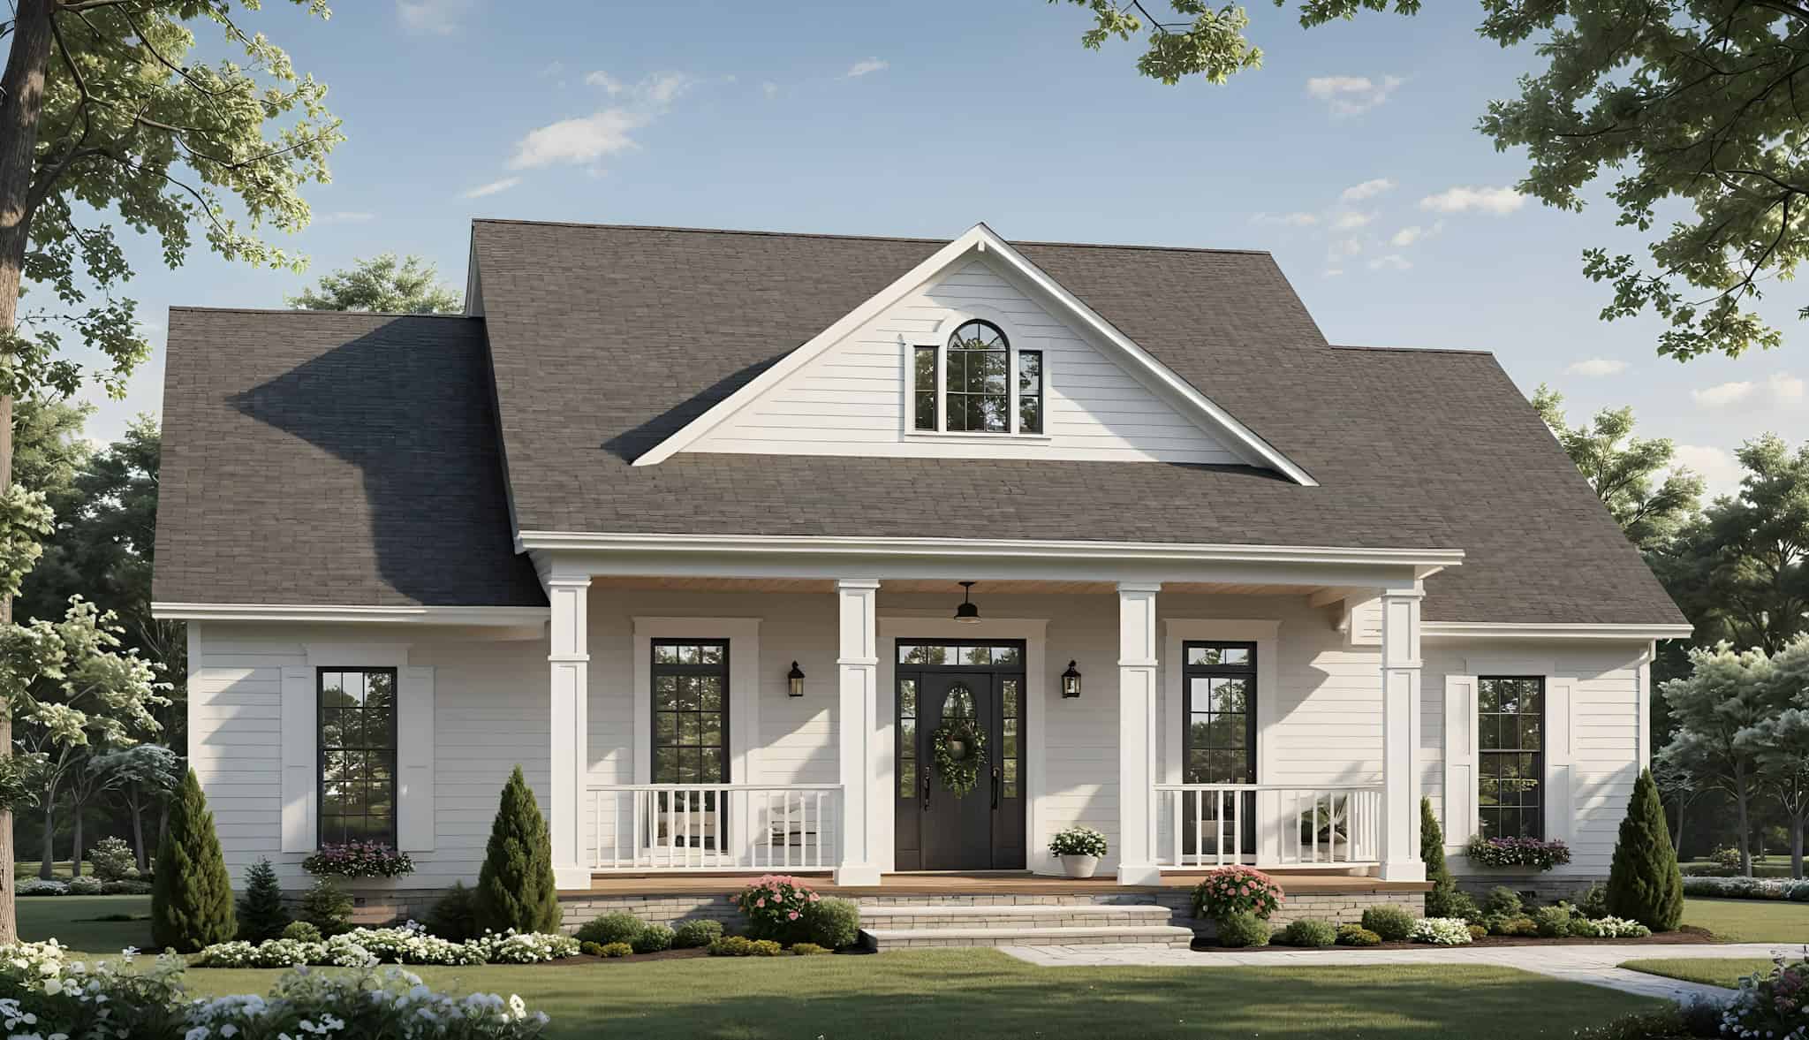
2-Bedroom, 2383 Sq Ft Ranch Home Plan - 108-2068 - Main Exterior
Plan Collection
2-Bedroom, 2383 Sq Ft Ranch Home Plan - 108-2068 - Main Exterior
Plan#108-2068
Starting at$1050
2383
Sq Ft
1
Story
2
Bed
2
Bath
3
Car
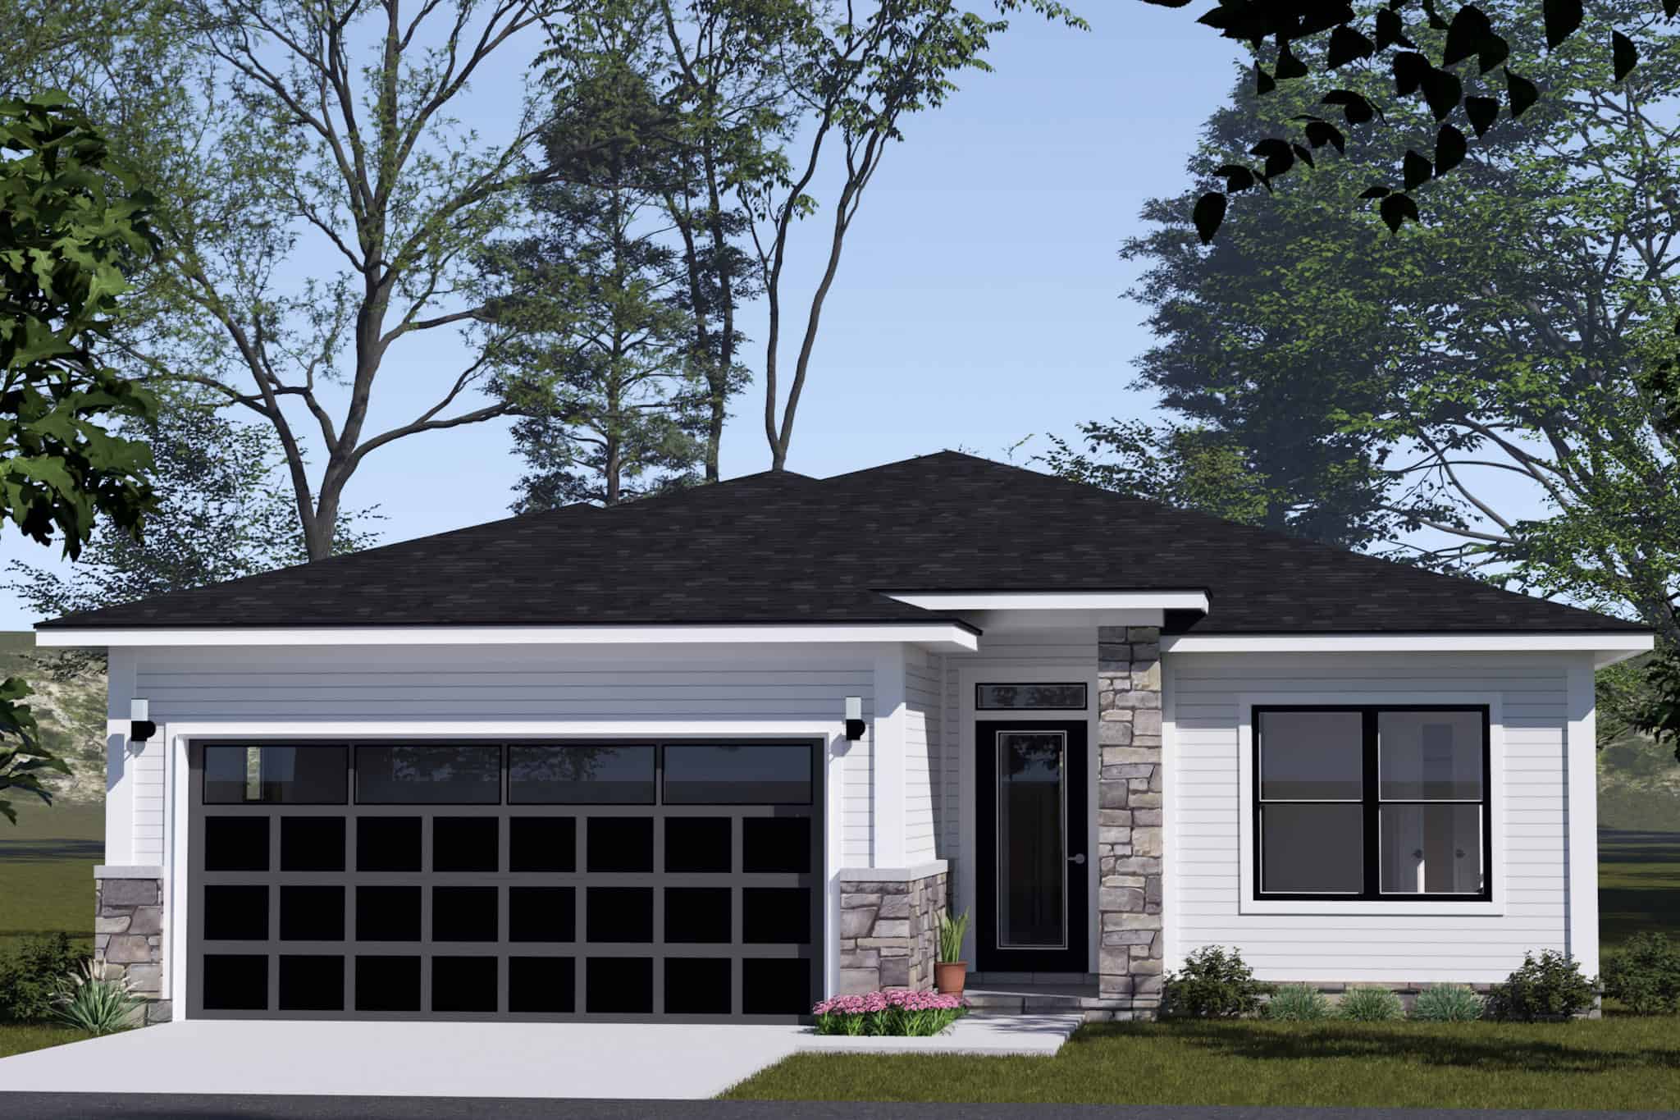
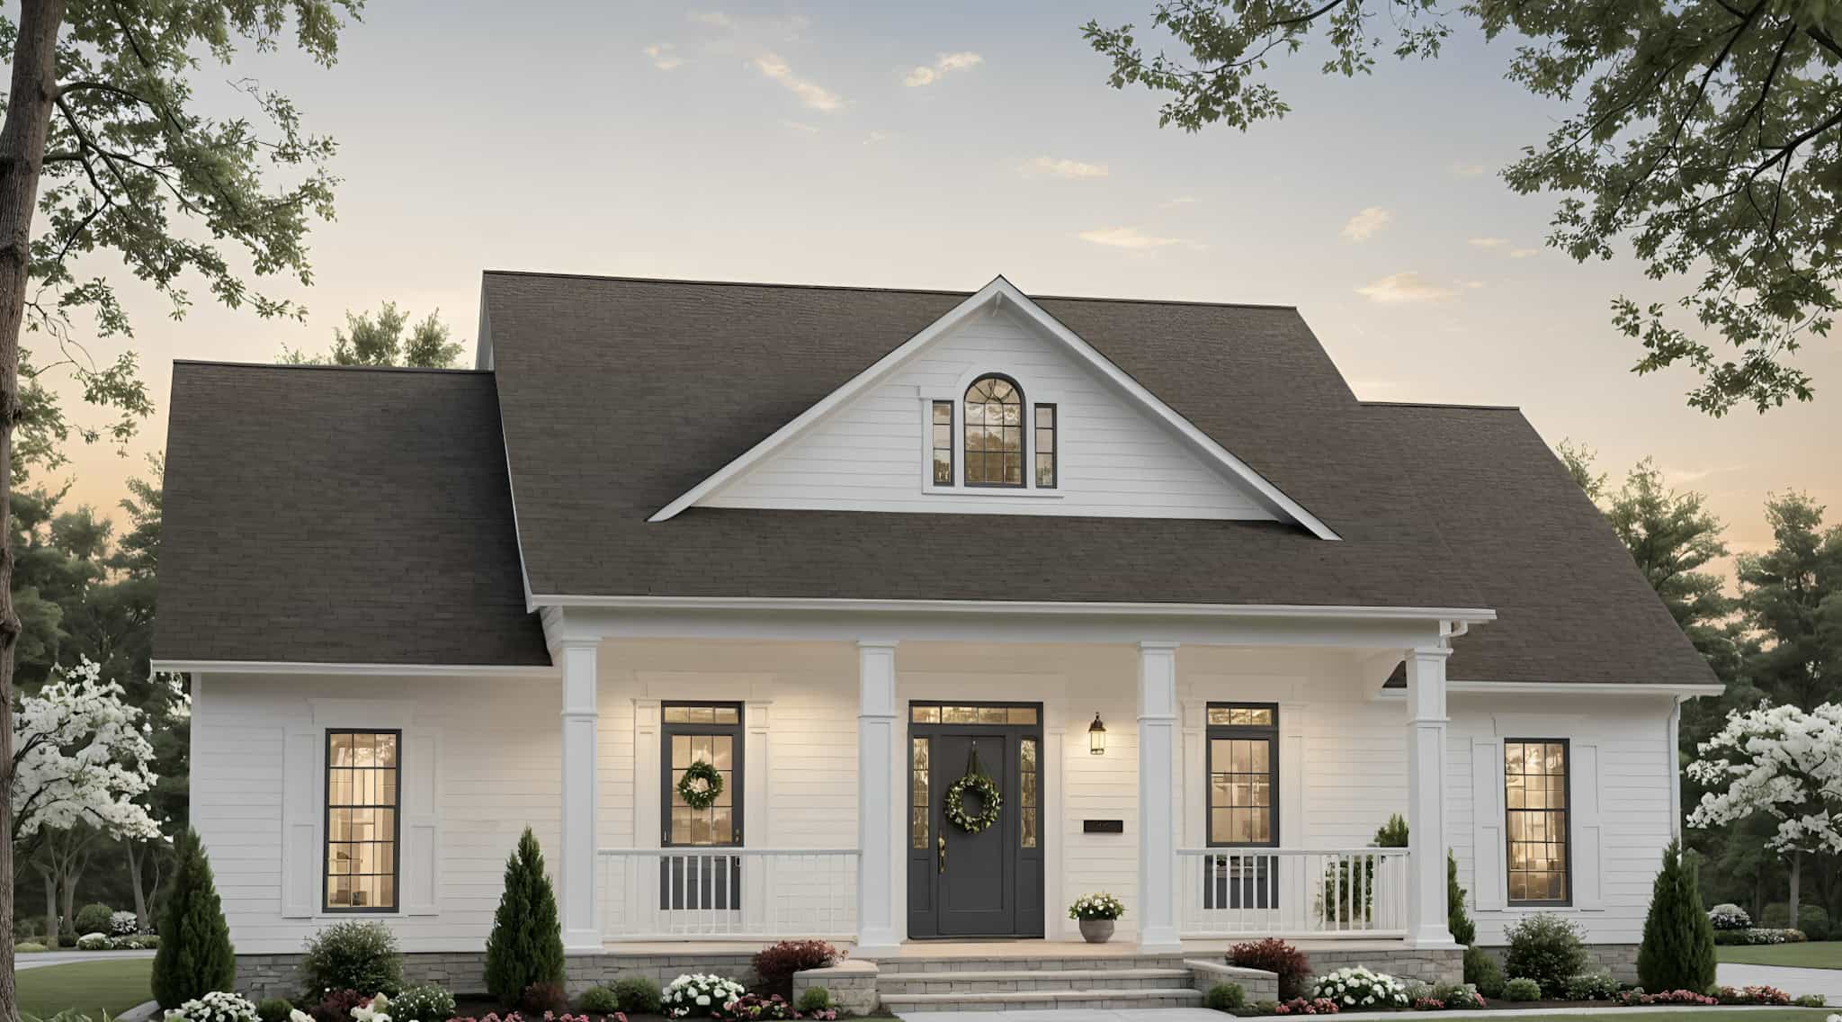
3-Bedroom, 2265 Sq Ft Mediterranean House Plan - 108-2065 - Front Exterior
Plan Collection
3-Bedroom, 2265 Sq Ft Mediterranean House Plan - 108-2065 - Front Exterior
Plan#108-2065
Starting at$945
2265
Sq Ft
1
Story
3
Bed
2
Bath
2
Car
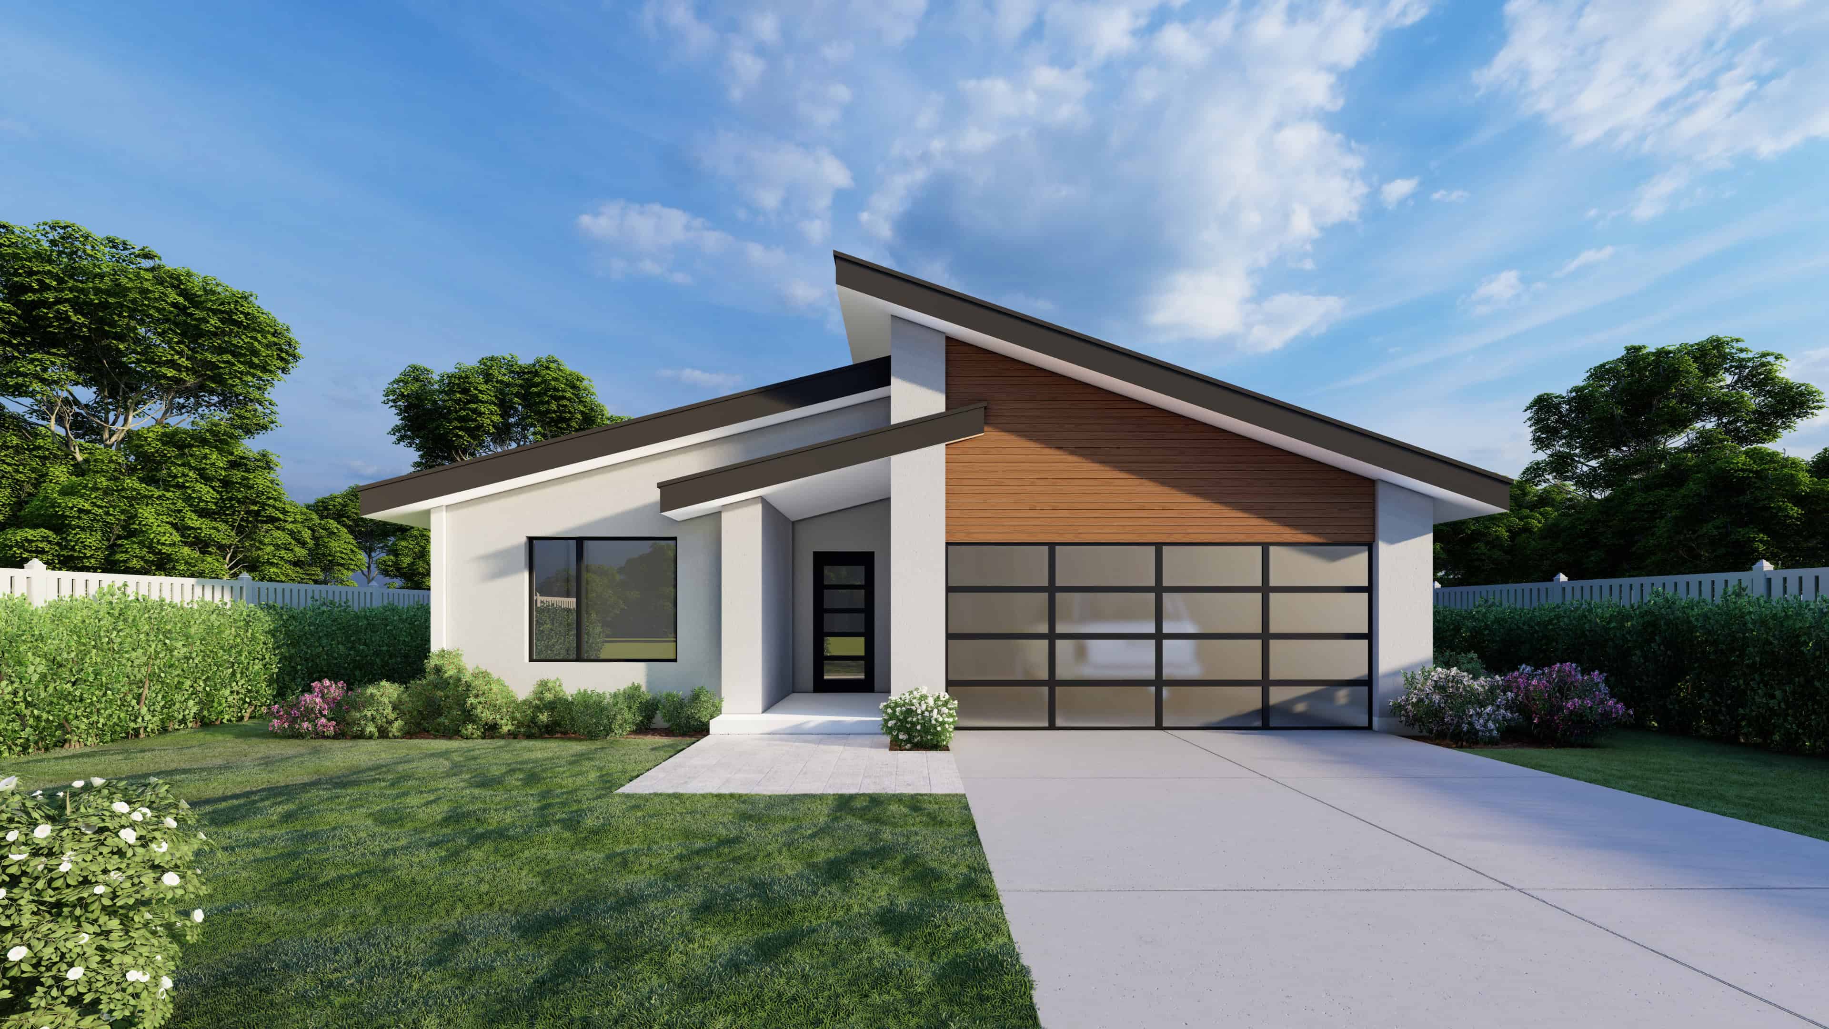
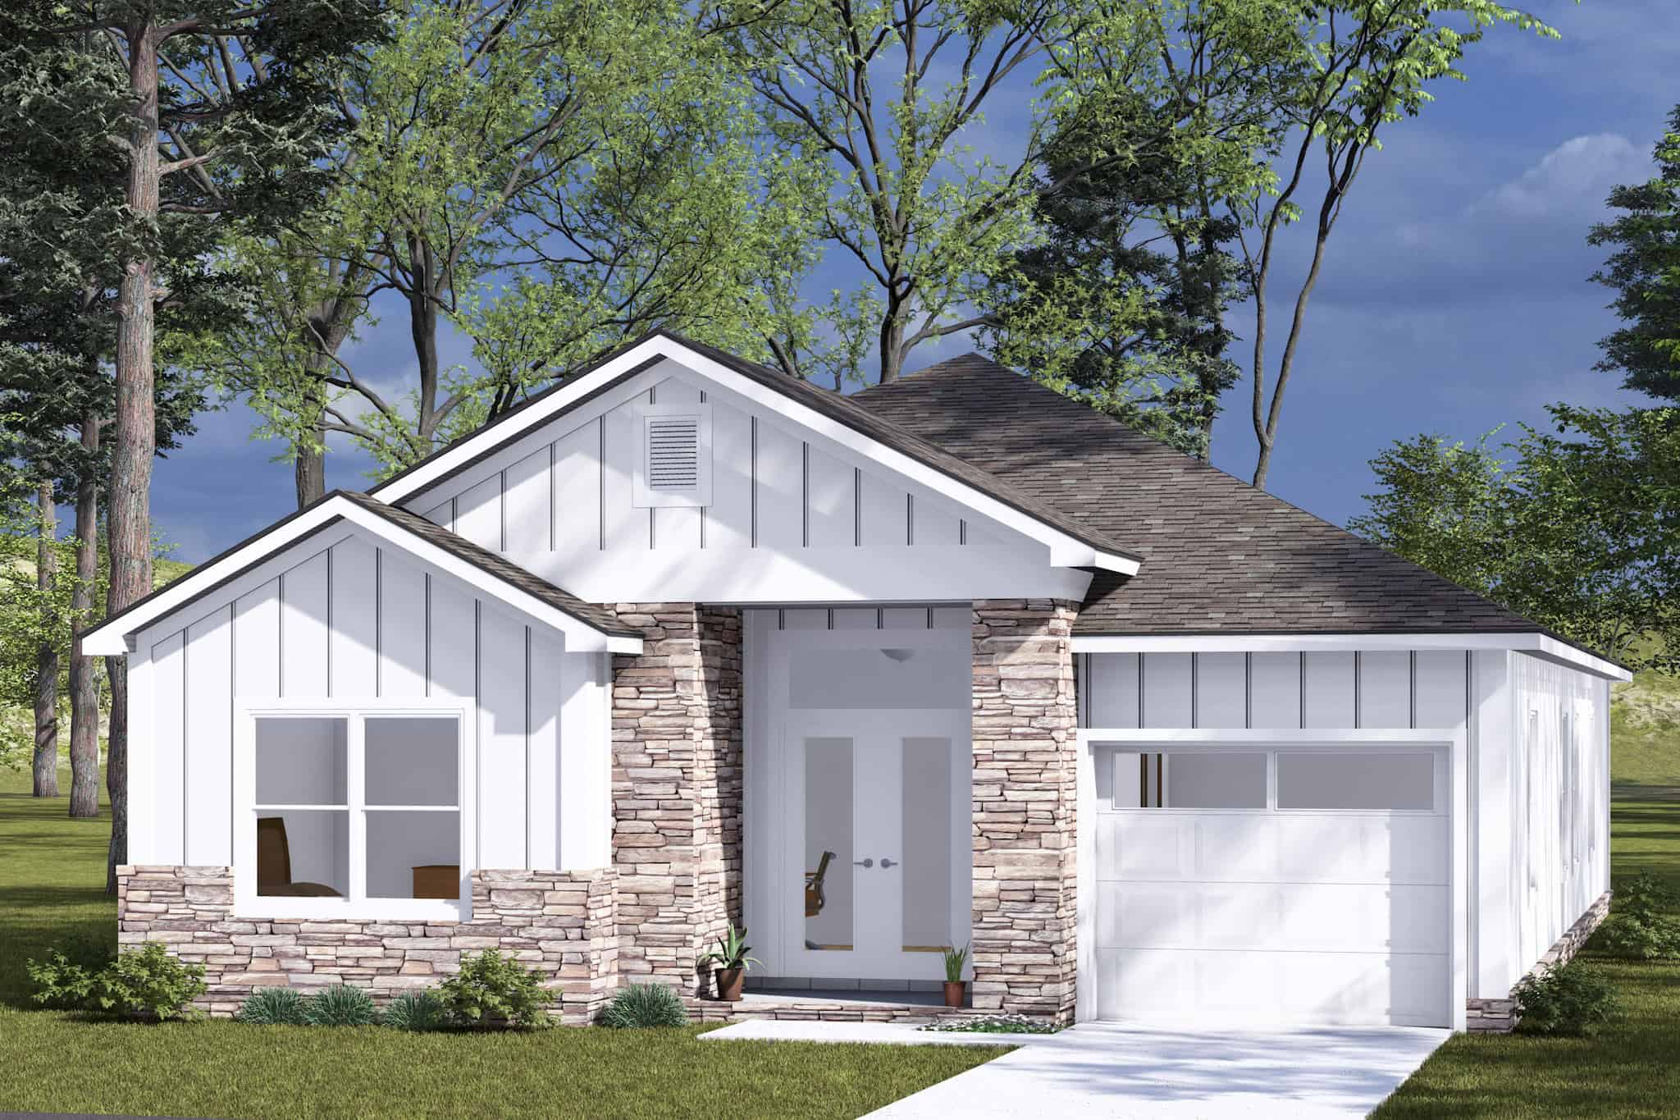
2-Bedroom, 1509 Sq Ft Contemporary Home Plan - 108-2063 - Main Exterior
Plan Collection
2-Bedroom, 1509 Sq Ft Contemporary Home Plan - 108-2063 - Main Exterior
Plan#108-2063
Starting at$920
1509
Sq Ft
1.5
Story
2
Bed
2
Bath
2
Car
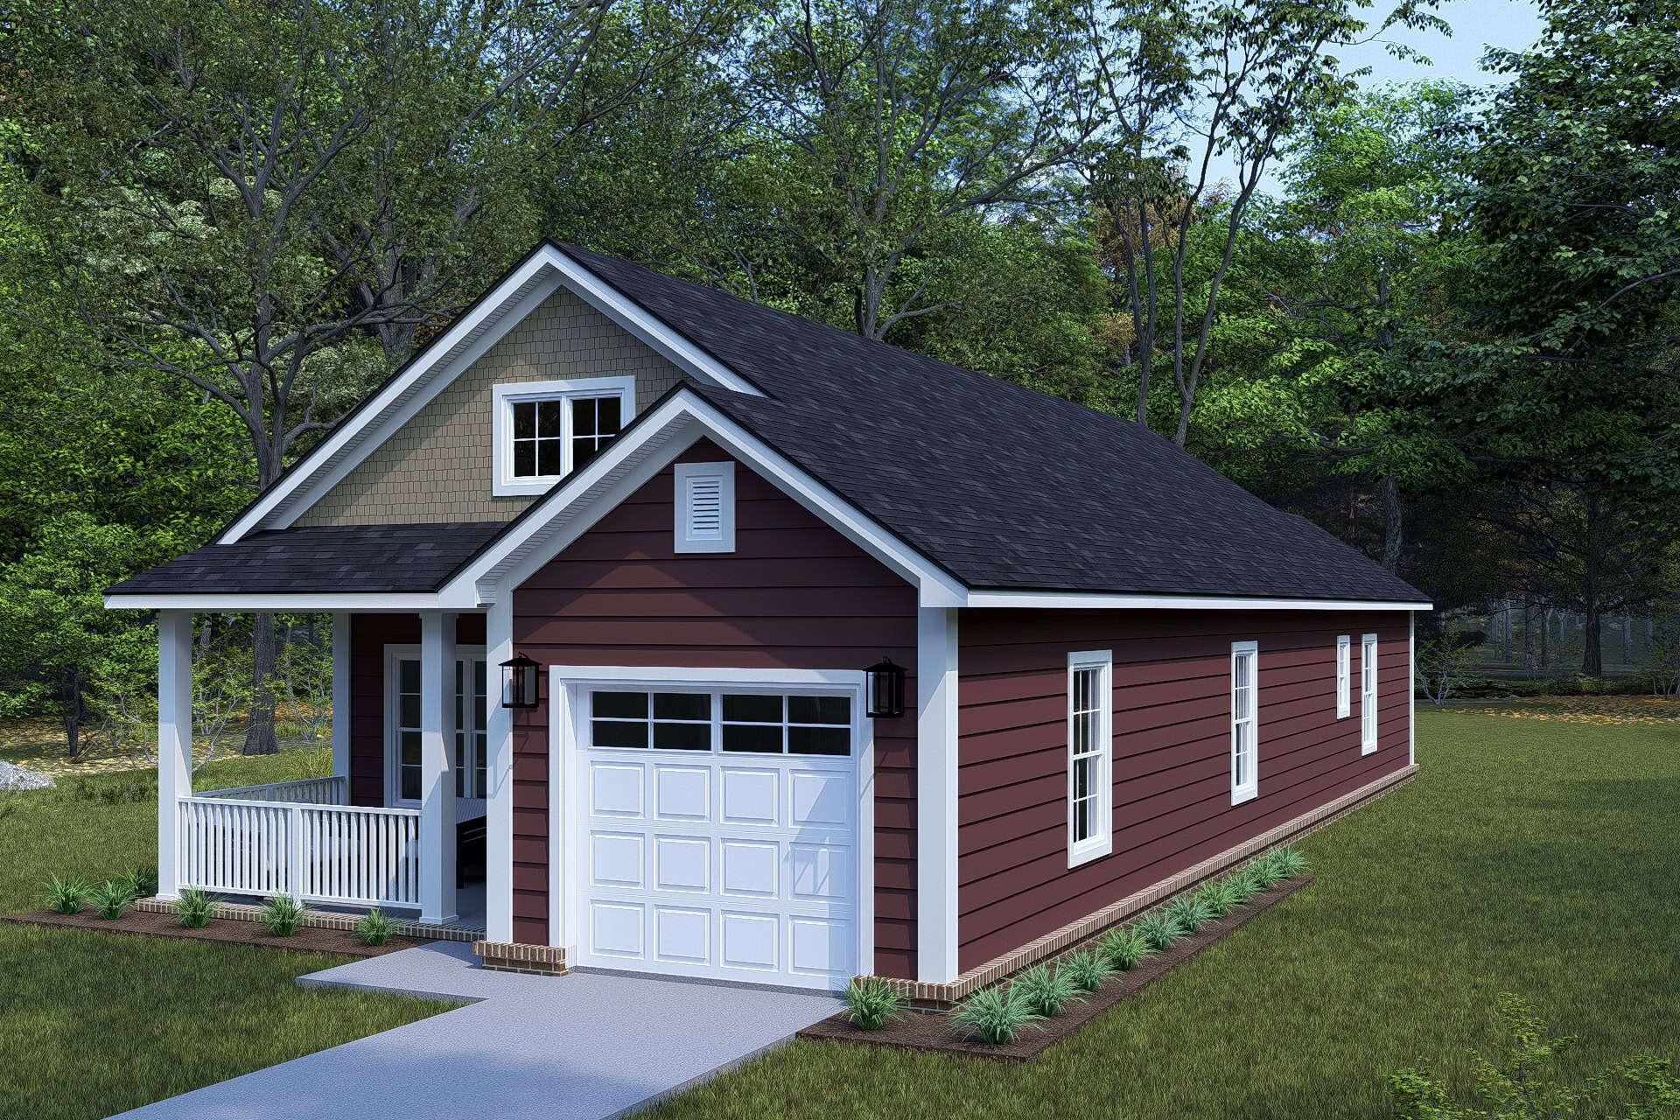
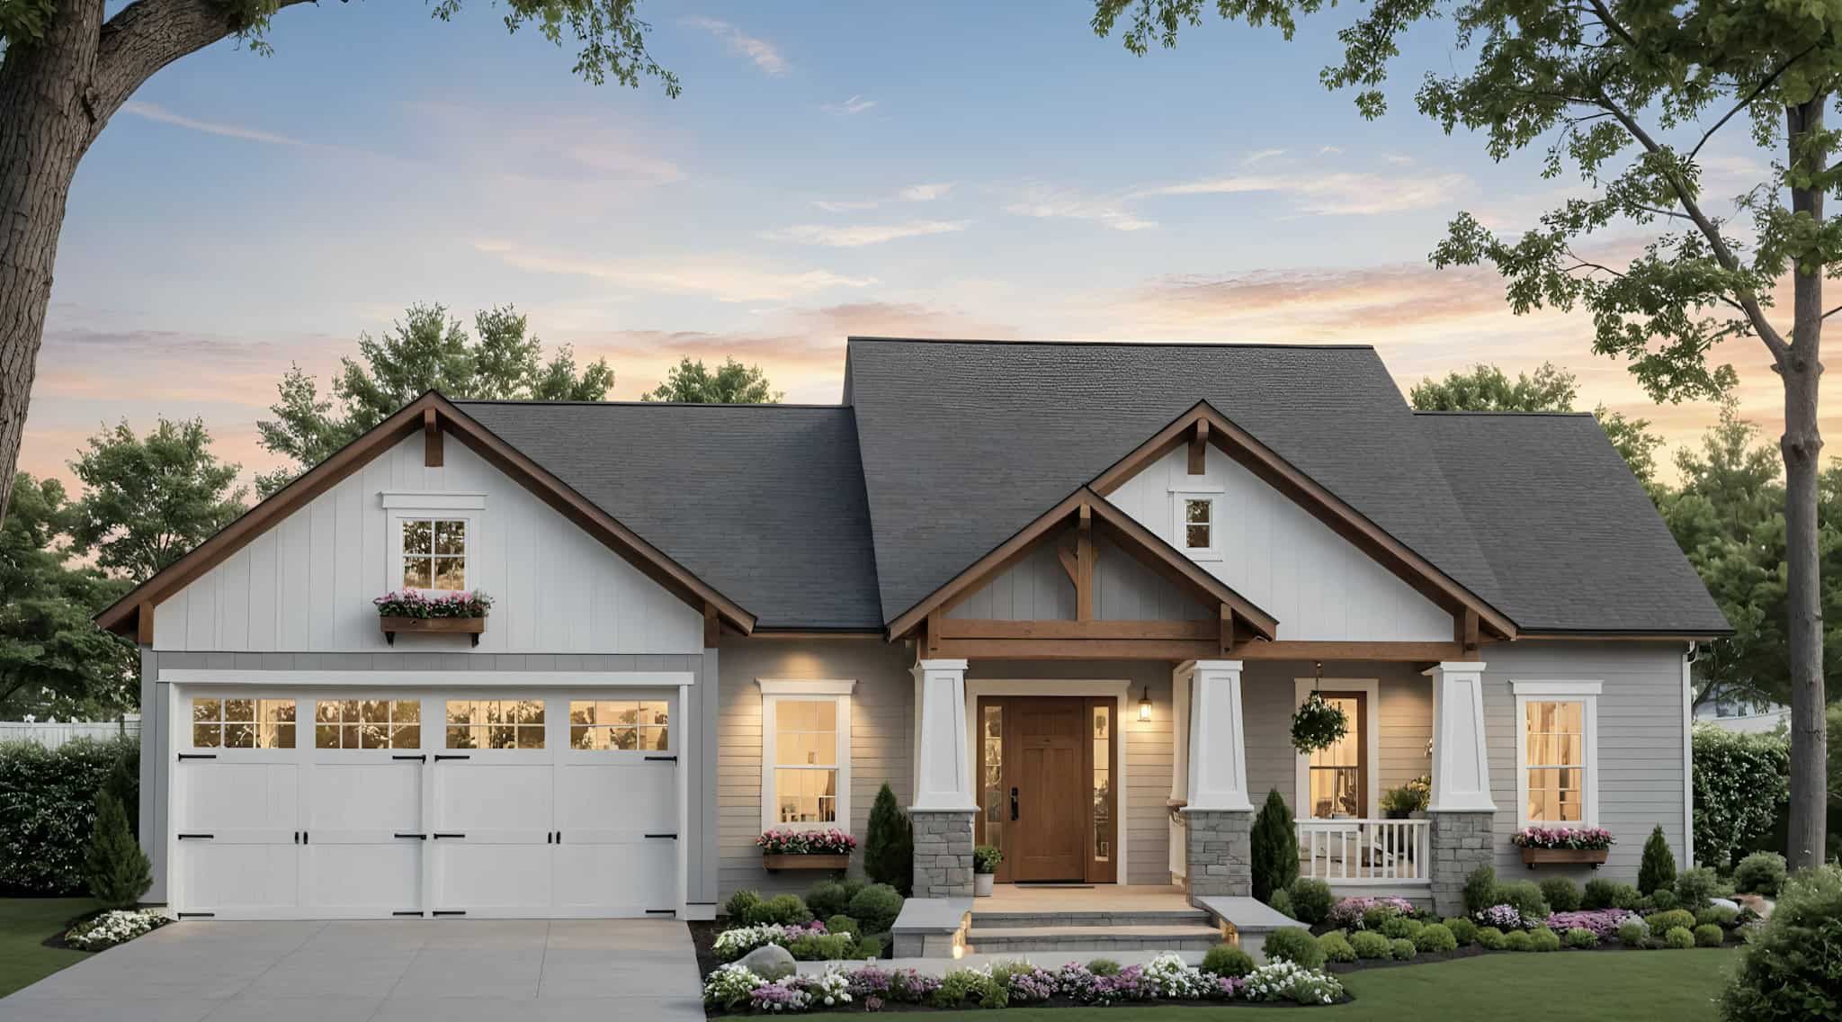
4-Bedroom, 1872 Sq Ft Craftsman House Plan - 126-2015 - Front Exterior
Plan Collection
4-Bedroom, 1872 Sq Ft Craftsman House Plan - 126-2015 - Front Exterior
Plan#126-2015
Starting at$1740
1872
Sq Ft
1
Story
4
Bed
2
Bath
0
Car
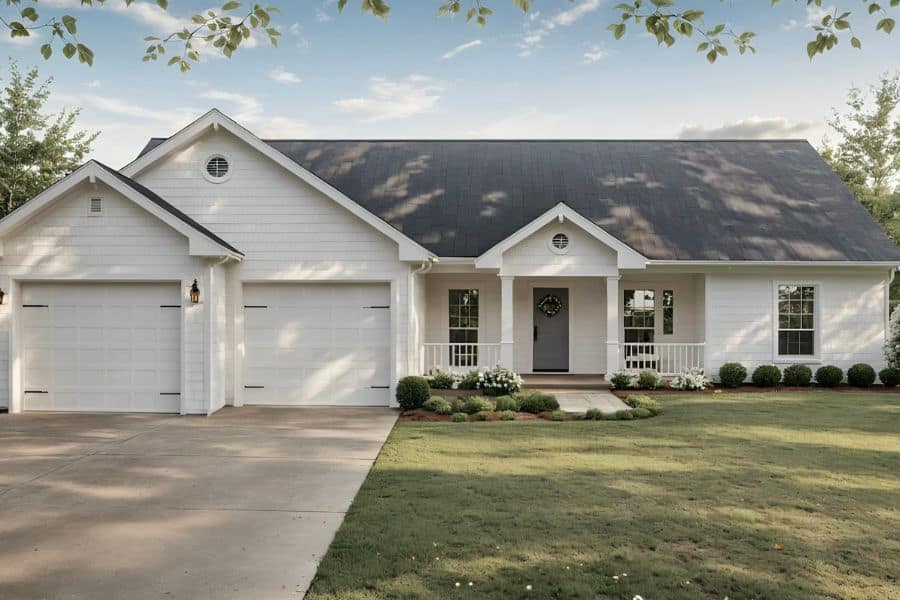
3-Bedroom, 2324 Sq Ft Ranch Home Plan - 126-2013 - Main Exterior
Plan Collection
3-Bedroom, 2324 Sq Ft Ranch Home Plan - 126-2013 - Main Exterior
Plan#126-2013
Starting at$1855
2324
Sq Ft
1
Story
3
Bed
2
Bath
2
Car
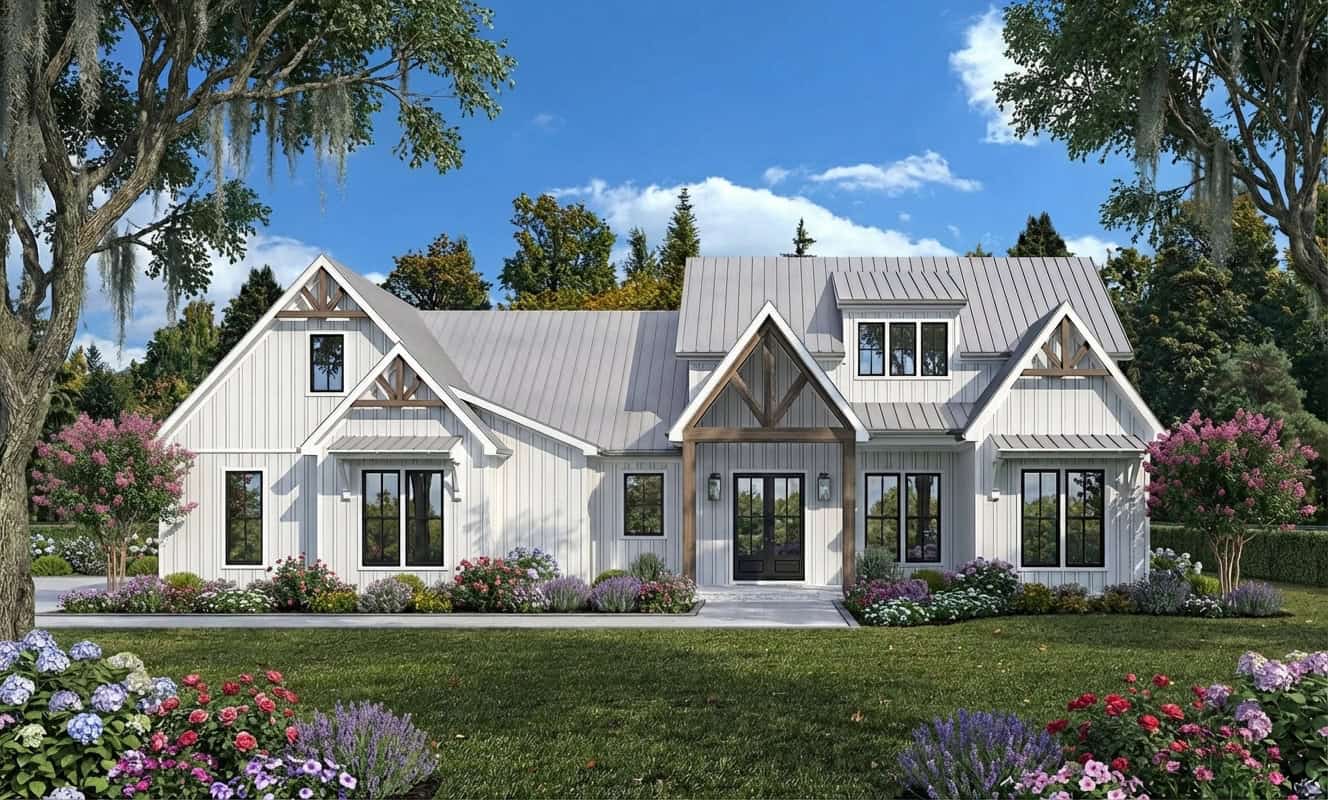
4-Bedroom, 1795 Sq Ft Modern Farmhouse House Plan - 142-1419 - Front Exterior
Plan Collection
4-Bedroom, 1795 Sq Ft Modern Farmhouse House Plan - 142-1419 - Front Exterior
Plan#142-1419
Starting at$1395
1795
Sq Ft
1
Story
4
Bed
2
Bath
2
Car
2-4-Bedroom, 1630-3249 Sq Ft Craftsman Home Plan - 161-1163 - Main Exterior
Plan Collection
2-4-Bedroom, 1630-3249 Sq Ft Craftsman Home Plan - 161-1163 - Main Exterior
Plan#161-1163
Starting at$1450
3249
Sq Ft
1
Story
2
Bed
2
Bath
2
Car
2-Bedroom, 1441 Sq Ft Prairie Home Plan - 108-2039 - Main Exterior
Plan Collection
2-Bedroom, 1441 Sq Ft Prairie Home Plan - 108-2039 - Main Exterior
Plan#108-2039
Starting at$690
1441
Sq Ft
1
Story
2
Bed
2
Bath
2
Car
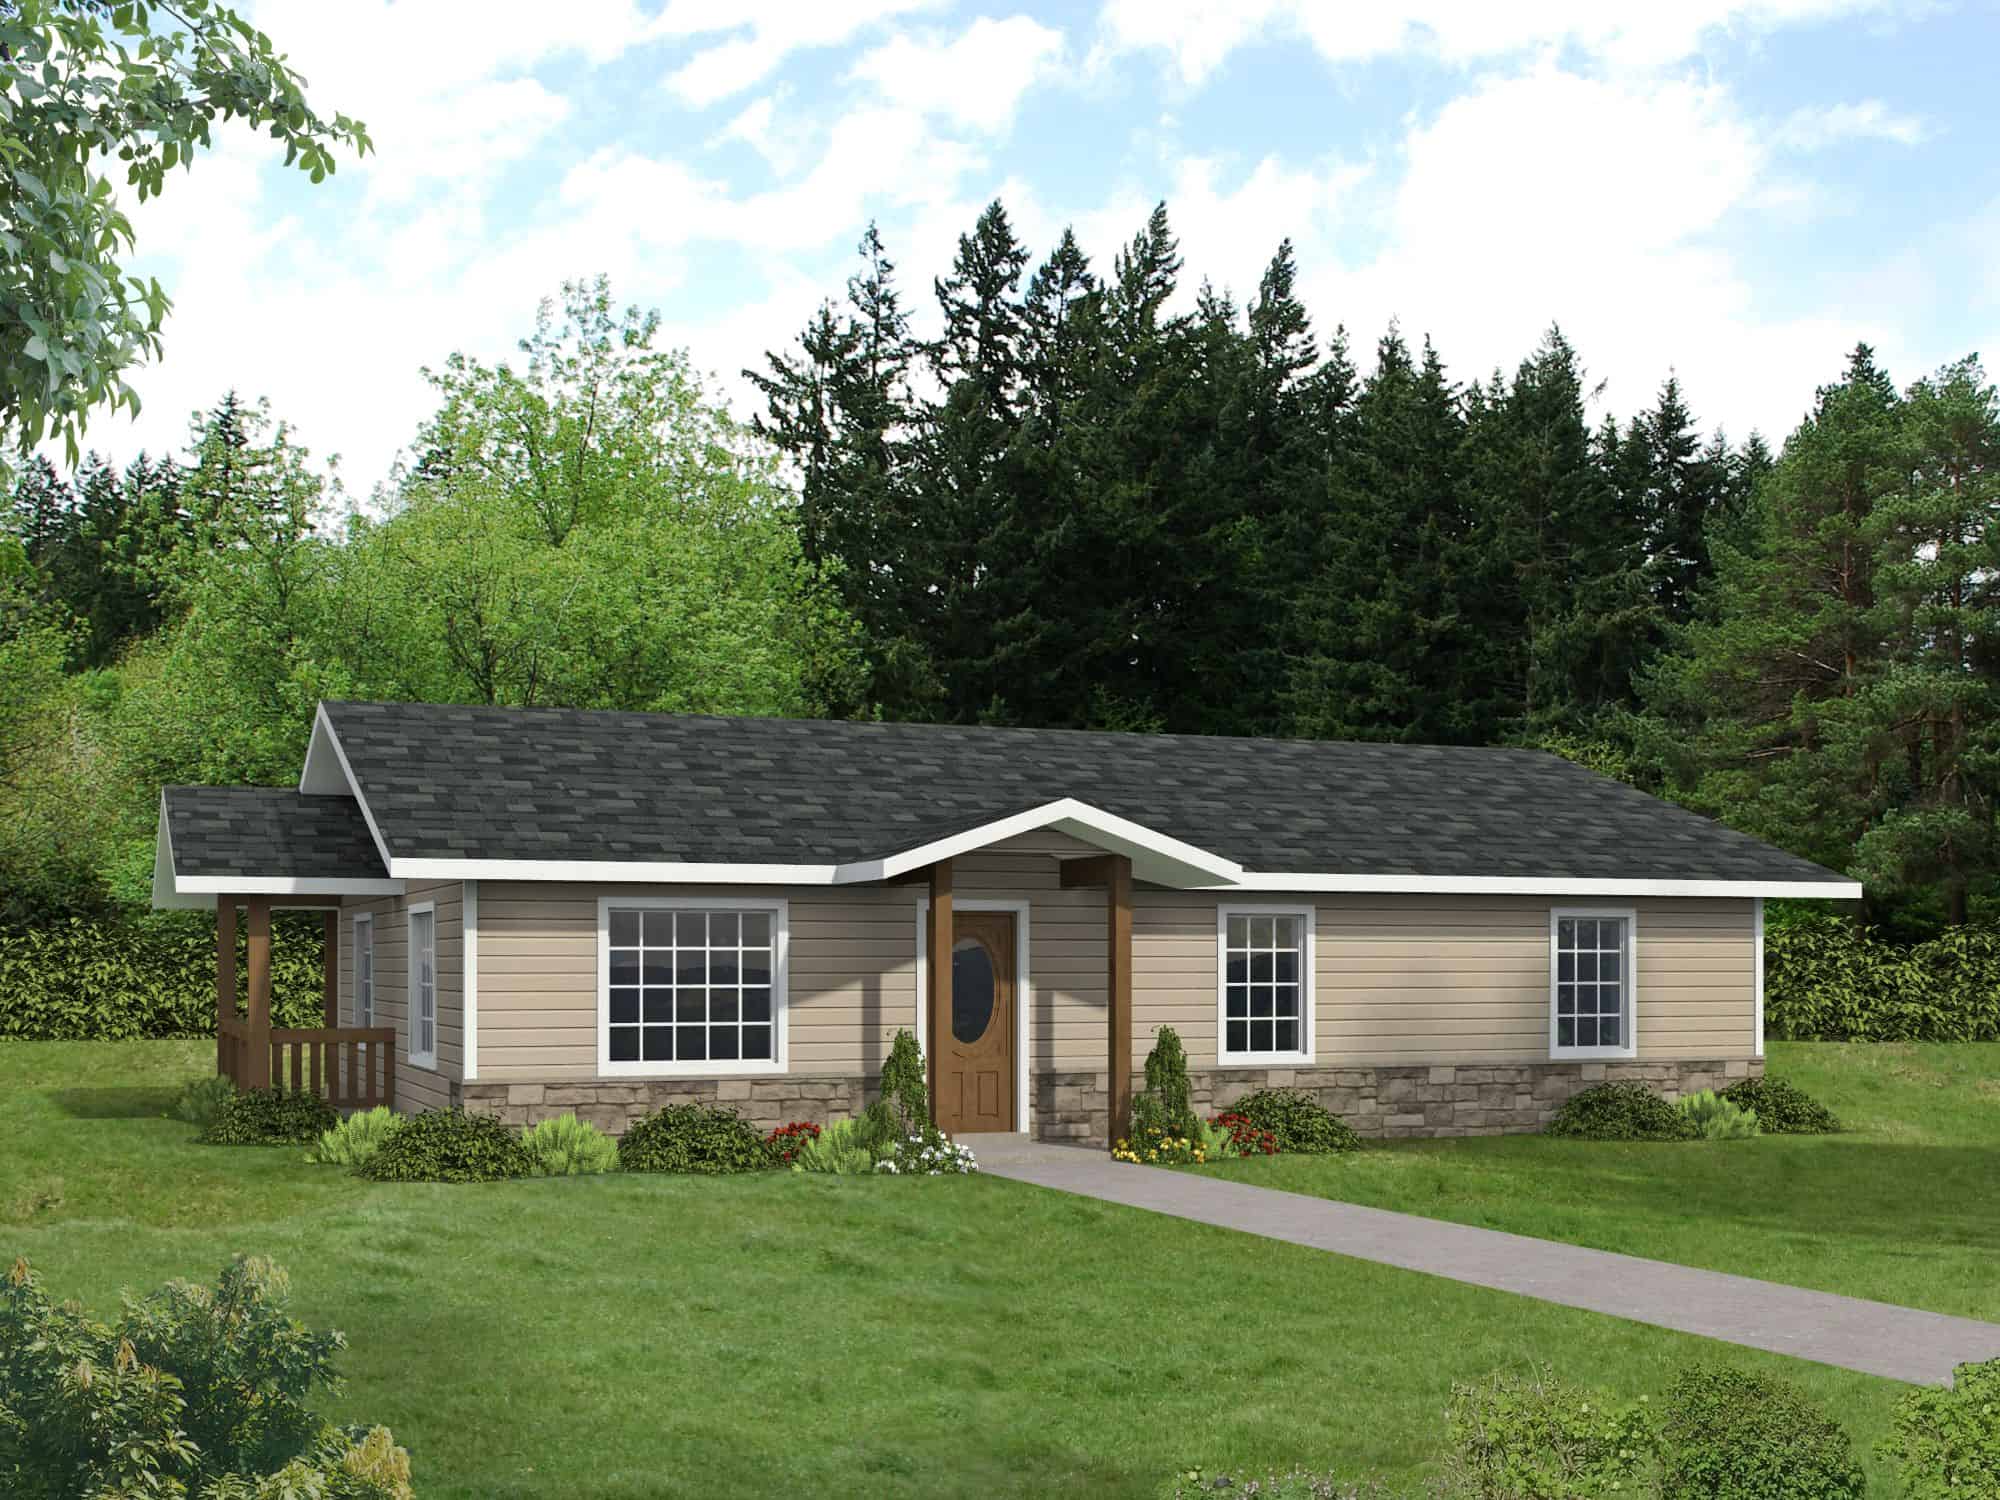
3-Bedroom, 2219 Sq Ft Ranch House Plan - 108-2035 - Front Exterior
Plan Collection
3-Bedroom, 2219 Sq Ft Ranch House Plan - 108-2035 - Front Exterior
Plan#108-2035
Starting at$945
2219
Sq Ft
1
Story
3
Bed
2
Bath
2
Car
2–3-Bedroom, 1911–2172 Sq Ft Ranch Home - Plan #196-1282 - Main Exterior
Plan Collection
2–3-Bedroom, 1911–2172 Sq Ft Ranch Home - Plan #196-1282 - Main Exterior
Plan#196-1282
Starting at$940
1911
Sq Ft
1
Story
2
Bed
2
Bath
2
Car
2-Bedroom, 2224 Sq Ft Southern Home Plan - 101-1977 - Main Exterior
Plan Collection
2-Bedroom, 2224 Sq Ft Southern Home Plan - 101-1977 - Main Exterior
Plan#101-1977
Starting at$1090
2224
Sq Ft
1
Story
2
Bed
2
Bath
2
Car
4-Bedroom, 2357 Sq Ft Ranch House Plan - 101-1916 - Front Exterior
Plan Collection
4-Bedroom, 2357 Sq Ft Ranch House Plan - 101-1916 - Front Exterior
Plan#101-1916
Starting at$1130
2357
Sq Ft
1
Story
4
Bed
2
Bath
3
Car
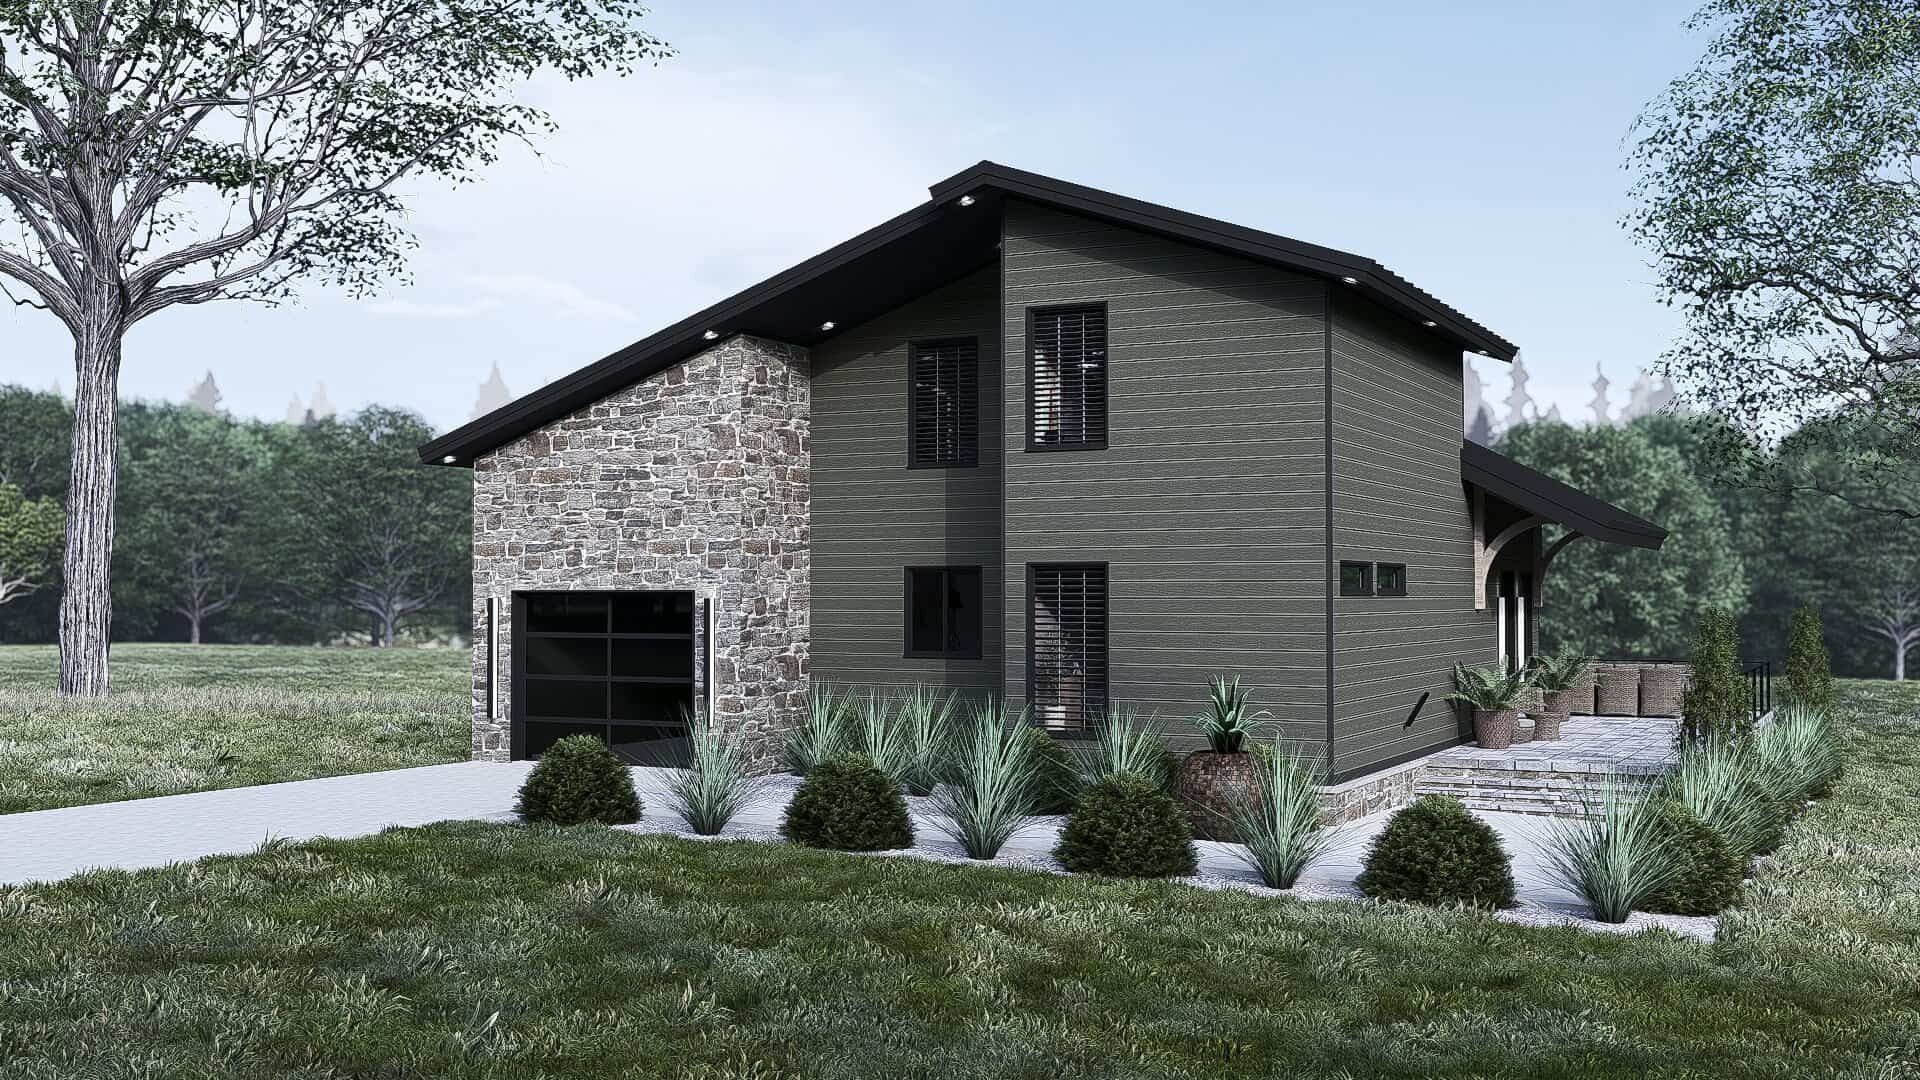
2-Bedroom, 1904 Sq Ft Contemporary House Plan - 101-1911 - Front Exterior
Plan Collection
2-Bedroom, 1904 Sq Ft Contemporary House Plan - 101-1911 - Front Exterior
Plan#101-1911
Starting at$1055
1904
Sq Ft
1
Story
2
Bed
2
Bath
3
Car
3-Bedroom, 1359 Sq Ft Contemporary House - Plan #196-1189 - Front Exterior
Plan Collection
3-Bedroom, 1359 Sq Ft Contemporary House - Plan #196-1189 - Front Exterior
Plan#196-1189
Starting at$825
1359
Sq Ft
2
Story
3
Bed
2
Bath
2
Car
3-Bedroom, 2297 Sq Ft Ranch House Plan - 108-1936 - Front Exterior
Plan Collection
3-Bedroom, 2297 Sq Ft Ranch House Plan - 108-1936 - Front Exterior
Plan#108-1936
Starting at$945
2297
Sq Ft
1
Story
3
Bed
2
Bath
2
Car
2-Bedroom, 2350 Sq Ft Craftsman House Plan - 108-1933 - Front Exterior
Plan Collection
2-Bedroom, 2350 Sq Ft Craftsman House Plan - 108-1933 - Front Exterior
Plan#108-1933
Starting at$1050
2350
Sq Ft
1
Story
2
Bed
2
Bath
2
Car
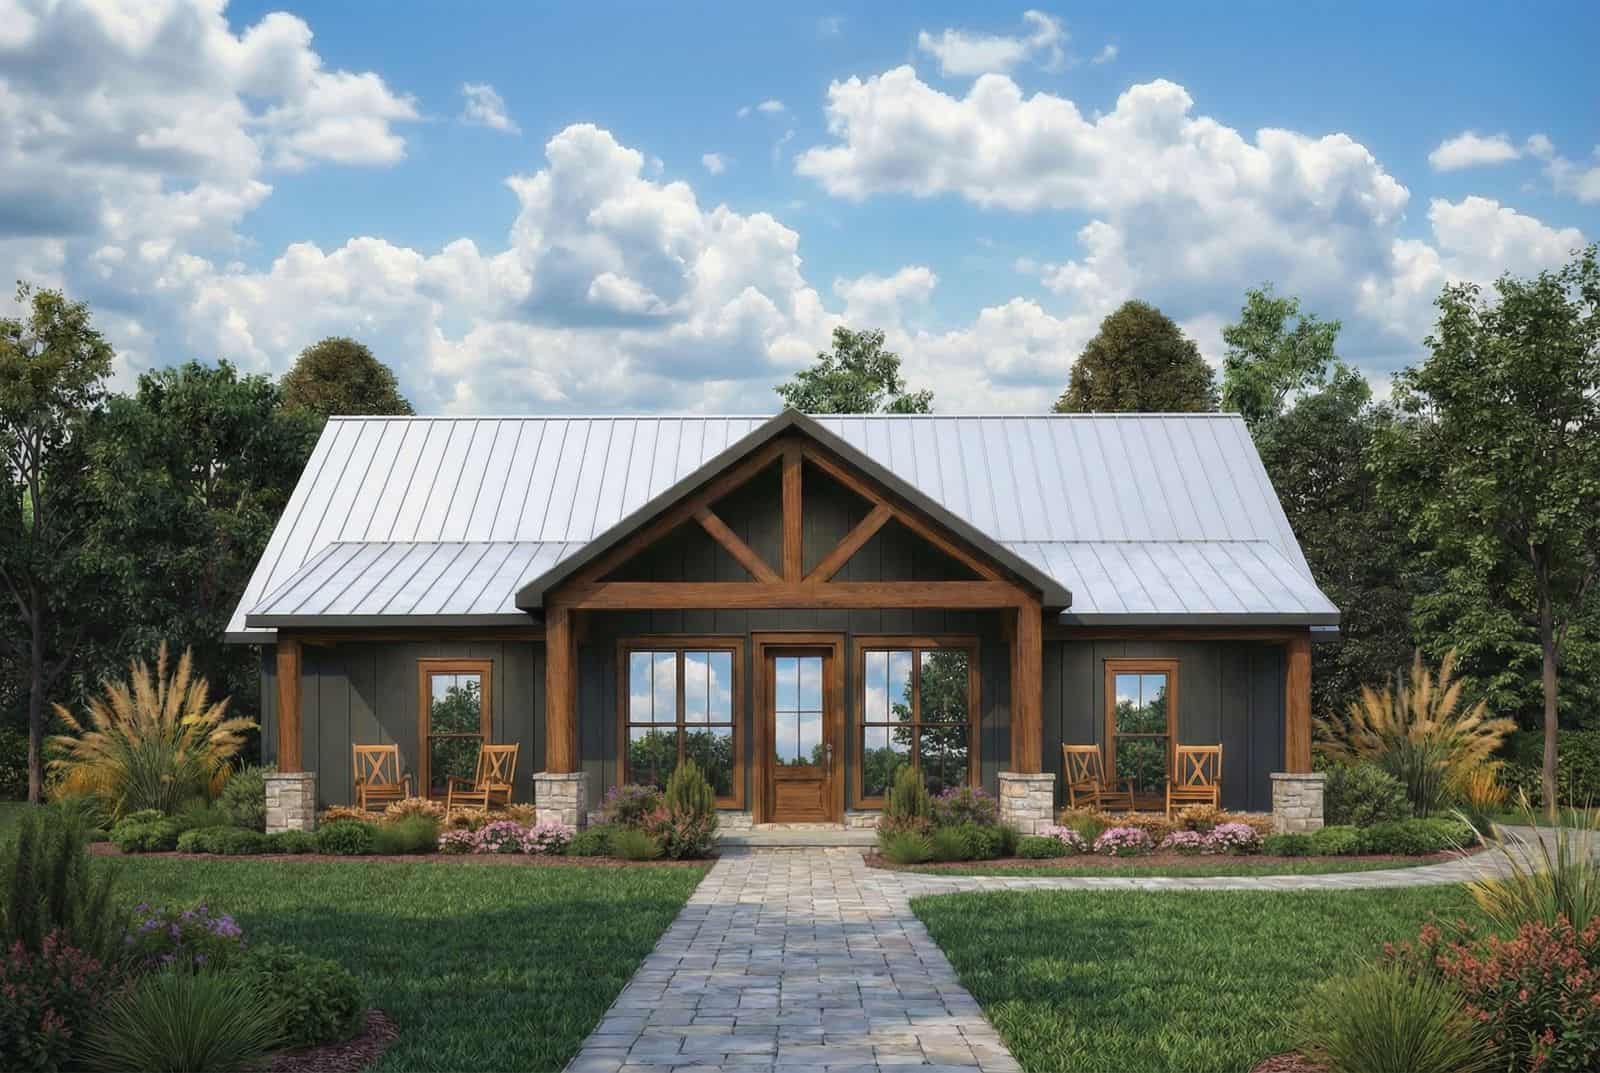
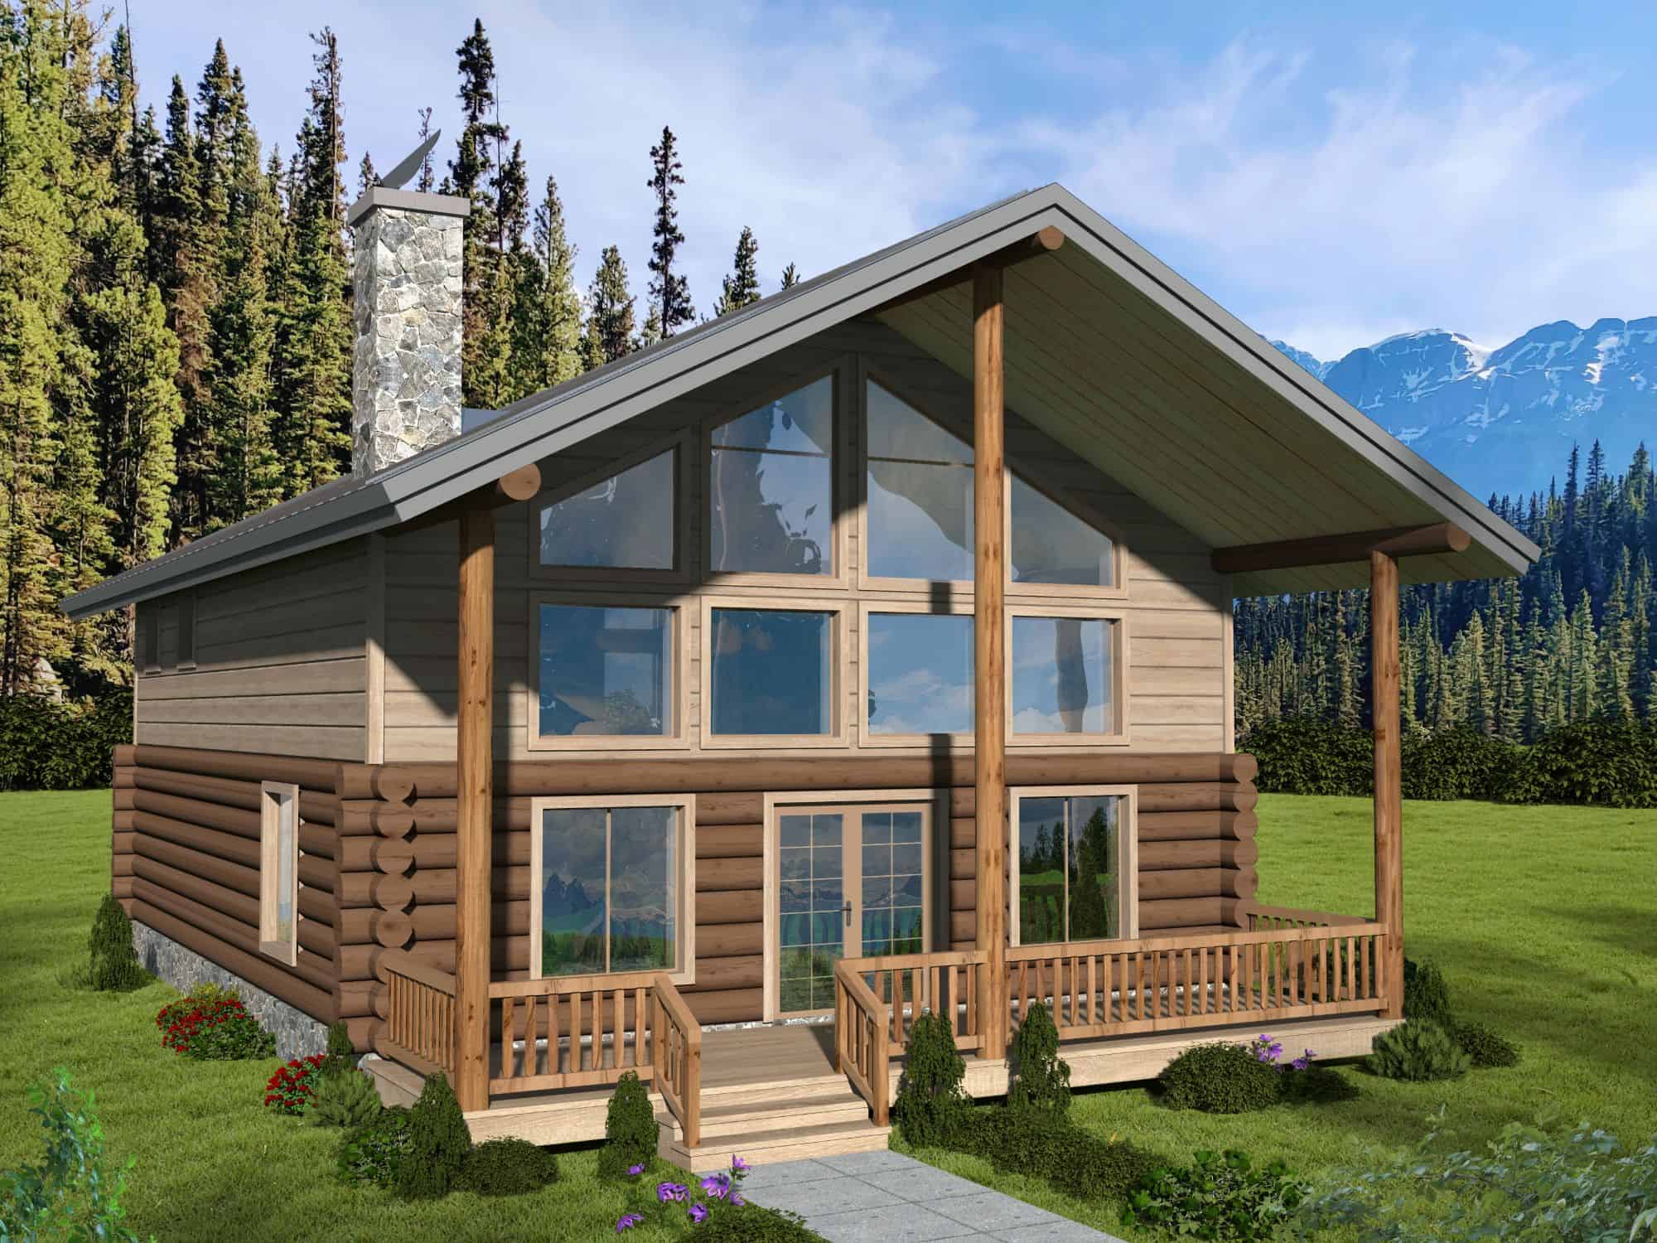
2-Bedroom, 1339 Sq Ft Rustic Home Plan - 126-1965 - Main Exterior
Plan Collection
2-Bedroom, 1339 Sq Ft Rustic Home Plan - 126-1965 - Main Exterior
Plan#126-1965
Starting at$1510
1339
Sq Ft
1
Story
2
Bed
2
Bath
1
Car
3-Bedroom, 1708 Sq Ft Ranch Home Plan - 169-1183 - Main Exterior
Plan Collection
3-Bedroom, 1708 Sq Ft Ranch Home Plan - 169-1183 - Main Exterior
Plan#169-1183
Starting at$770
1708
Sq Ft
1
Story
3
Bed
2
Bath
2
Car
3-Bedroom, 1535 Sq Ft Ranch Home Plan - 169-1181 - Main Exterior
Plan Collection
3-Bedroom, 1535 Sq Ft Ranch Home Plan - 169-1181 - Main Exterior
Plan#169-1181
Starting at$770
1535
Sq Ft
1
Story
3
Bed
2
Bath
2
Car
3-Bedroom, 1955 Sq Ft Ranch Home Plan - 169-1176 - Main Exterior
Plan Collection
3-Bedroom, 1955 Sq Ft Ranch Home Plan - 169-1176 - Main Exterior
Plan#169-1176
Starting at$770
1955
Sq Ft
1
Story
3
Bed
2
Bath
2
Car
3-Bedroom, 2660 Sq Ft Craftsman House Plan - 196-1154 - Front Exterior
Plan Collection
3-Bedroom, 2660 Sq Ft Craftsman House Plan - 196-1154 - Front Exterior
Plan#196-1154
Starting at$1165
2660
Sq Ft
1.5
Story
3
Bed
2
Bath
2
Car
3-Bedroom, 2270 Sq Ft Country Home Plan - 196-1152 - Main Exterior
Plan Collection
3-Bedroom, 2270 Sq Ft Country Home Plan - 196-1152 - Main Exterior
Plan#196-1152
Starting at$1615
2270
Sq Ft
1
Story
3
Bed
2
Bath
2
Car
4-Bedroom, 3036 Sq Ft Tudor Home Plan - 196-1143 - Main Exterior
Plan Collection
4-Bedroom, 3036 Sq Ft Tudor Home Plan - 196-1143 - Main Exterior
Plan#196-1143
Starting at$1540
3036
Sq Ft
2
Story
4
Bed
2
Bath
2
Car
3-Bedroom, 1452 Sq Ft Ranch Home Plan - 196-1136 - Main Exterior
Plan Collection
3-Bedroom, 1452 Sq Ft Ranch Home Plan - 196-1136 - Main Exterior
Plan#196-1136
Starting at$825
1452
Sq Ft
1
Story
3
Bed
2
Bath
2
Car
2-Bedroom, 2383 Sq Ft Ranch Home Plan - 108-2068 - Main Exterior
Plan Collection
2-Bedroom, 2383 Sq Ft Ranch Home Plan - 108-2068 - Main Exterior
Plan#108-2068
Starting at$1050
2383
Sq Ft
1
Story
2
Bed
2
Bath
3
Car
3-Bedroom, 2265 Sq Ft Mediterranean House Plan - 108-2065 - Front Exterior
Plan Collection
3-Bedroom, 2265 Sq Ft Mediterranean House Plan - 108-2065 - Front Exterior
Plan#108-2065
Starting at$945
2265
Sq Ft
1
Story
3
Bed
2
Bath
2
Car
2-Bedroom, 1509 Sq Ft Contemporary Home Plan - 108-2063 - Main Exterior
Plan Collection
2-Bedroom, 1509 Sq Ft Contemporary Home Plan - 108-2063 - Main Exterior
Plan#108-2063
Starting at$920
1509
Sq Ft
1.5
Story
2
Bed
2
Bath
2
Car
4-Bedroom, 1872 Sq Ft Craftsman House Plan - 126-2015 - Front Exterior
Plan Collection
4-Bedroom, 1872 Sq Ft Craftsman House Plan - 126-2015 - Front Exterior
Plan#126-2015
Starting at$1740
1872
Sq Ft
1
Story
4
Bed
2
Bath
0
Car
3-Bedroom, 2324 Sq Ft Ranch Home Plan - 126-2013 - Main Exterior
Plan Collection
3-Bedroom, 2324 Sq Ft Ranch Home Plan - 126-2013 - Main Exterior
Plan#126-2013
Starting at$1855
2324
Sq Ft
1
Story
3
Bed
2
Bath
2
Car
4-Bedroom, 1795 Sq Ft Modern Farmhouse House Plan - 142-1419 - Front Exterior
Plan Collection
4-Bedroom, 1795 Sq Ft Modern Farmhouse House Plan - 142-1419 - Front Exterior
Plan#142-1419
Starting at$1395
1795
Sq Ft
1
Story
4
Bed
2
Bath
2
Car
2-4-Bedroom, 1630-3249 Sq Ft Craftsman Home Plan - 161-1163 - Main Exterior
Plan Collection
2-4-Bedroom, 1630-3249 Sq Ft Craftsman Home Plan - 161-1163 - Main Exterior
Plan#161-1163
Starting at$1450
3249
Sq Ft
1
Story
2
Bed
2
Bath
2
Car
2-Bedroom, 1441 Sq Ft Prairie Home Plan - 108-2039 - Main Exterior
Plan Collection
2-Bedroom, 1441 Sq Ft Prairie Home Plan - 108-2039 - Main Exterior
Plan#108-2039
Starting at$690
1441
Sq Ft
1
Story
2
Bed
2
Bath
2
Car
3-Bedroom, 2219 Sq Ft Ranch House Plan - 108-2035 - Front Exterior
Plan Collection
3-Bedroom, 2219 Sq Ft Ranch House Plan - 108-2035 - Front Exterior
Plan#108-2035
Starting at$945
2219
Sq Ft
1
Story
3
Bed
2
Bath
2
Car
2–3-Bedroom, 1911–2172 Sq Ft Ranch Home - Plan #196-1282 - Main Exterior
Plan Collection
2–3-Bedroom, 1911–2172 Sq Ft Ranch Home - Plan #196-1282 - Main Exterior
Plan#196-1282
Starting at$940
1911
Sq Ft
1
Story
2
Bed
2
Bath
2
Car
2-Bedroom, 2224 Sq Ft Southern Home Plan - 101-1977 - Main Exterior
Plan Collection
2-Bedroom, 2224 Sq Ft Southern Home Plan - 101-1977 - Main Exterior
Plan#101-1977
Starting at$1090
2224
Sq Ft
1
Story
2
Bed
2
Bath
2
Car
4-Bedroom, 2357 Sq Ft Ranch House Plan - 101-1916 - Front Exterior
Plan Collection
4-Bedroom, 2357 Sq Ft Ranch House Plan - 101-1916 - Front Exterior
Plan#101-1916
Starting at$1130
2357
Sq Ft
1
Story
4
Bed
2
Bath
3
Car
2-Bedroom, 1904 Sq Ft Contemporary House Plan - 101-1911 - Front Exterior
Plan Collection
2-Bedroom, 1904 Sq Ft Contemporary House Plan - 101-1911 - Front Exterior
Plan#101-1911
Starting at$1055
1904
Sq Ft
1
Story
2
Bed
2
Bath
3
Car
3-Bedroom, 1359 Sq Ft Contemporary House - Plan #196-1189 - Front Exterior
Plan Collection
3-Bedroom, 1359 Sq Ft Contemporary House - Plan #196-1189 - Front Exterior
Plan#196-1189
Starting at$825
1359
Sq Ft
2
Story
3
Bed
2
Bath
2
Car
3-Bedroom, 2297 Sq Ft Ranch House Plan - 108-1936 - Front Exterior
Plan Collection
3-Bedroom, 2297 Sq Ft Ranch House Plan - 108-1936 - Front Exterior
Plan#108-1936
Starting at$945
2297
Sq Ft
1
Story
3
Bed
2
Bath
2
Car
2-Bedroom, 2350 Sq Ft Craftsman House Plan - 108-1933 - Front Exterior
Plan Collection
2-Bedroom, 2350 Sq Ft Craftsman House Plan - 108-1933 - Front Exterior
Plan#108-1933
Starting at$1050
2350
Sq Ft
1
Story
2
Bed
2
Bath
2
Car
2-Bedroom, 1339 Sq Ft Rustic Home Plan - 126-1965 - Main Exterior
Plan Collection
2-Bedroom, 1339 Sq Ft Rustic Home Plan - 126-1965 - Main Exterior
Plan#126-1965
Starting at$1510
1339
Sq Ft
1
Story
2
Bed
2
Bath
1
Car
3-Bedroom, 1708 Sq Ft Ranch Home Plan - 169-1183 - Main Exterior
Plan Collection
3-Bedroom, 1708 Sq Ft Ranch Home Plan - 169-1183 - Main Exterior
Plan#169-1183
Starting at$770
1708
Sq Ft
1
Story
3
Bed
2
Bath
2
Car
3-Bedroom, 1535 Sq Ft Ranch Home Plan - 169-1181 - Main Exterior
Plan Collection
3-Bedroom, 1535 Sq Ft Ranch Home Plan - 169-1181 - Main Exterior
Plan#169-1181
Starting at$770
1535
Sq Ft
1
Story
3
Bed
2
Bath
2
Car
3-Bedroom, 1955 Sq Ft Ranch Home Plan - 169-1176 - Main Exterior
Plan Collection
3-Bedroom, 1955 Sq Ft Ranch Home Plan - 169-1176 - Main Exterior
Plan#169-1176
Starting at$770
1955
Sq Ft
1
Story
3
Bed
2
Bath
2
Car
3-Bedroom, 2660 Sq Ft Craftsman House Plan - 196-1154 - Front Exterior
Plan Collection
3-Bedroom, 2660 Sq Ft Craftsman House Plan - 196-1154 - Front Exterior
Plan#196-1154
Starting at$1165
2660
Sq Ft
1.5
Story
3
Bed
2
Bath
2
Car
3-Bedroom, 2270 Sq Ft Country Home Plan - 196-1152 - Main Exterior
Plan Collection
3-Bedroom, 2270 Sq Ft Country Home Plan - 196-1152 - Main Exterior
Plan#196-1152
Starting at$1615
2270
Sq Ft
1
Story
3
Bed
2
Bath
2
Car
4-Bedroom, 3036 Sq Ft Tudor Home Plan - 196-1143 - Main Exterior
Plan Collection
4-Bedroom, 3036 Sq Ft Tudor Home Plan - 196-1143 - Main Exterior
Plan#196-1143
Starting at$1540
3036
Sq Ft
2
Story
4
Bed
2
Bath
2
Car
3-Bedroom, 1452 Sq Ft Ranch Home Plan - 196-1136 - Main Exterior
Plan Collection
3-Bedroom, 1452 Sq Ft Ranch Home Plan - 196-1136 - Main Exterior
Plan#196-1136
Starting at$825
1452
Sq Ft
1
Story
3
Bed
2
Bath
2
Car
1...184185186187188...286