2-Bathroom, 55-65 Foot Deep House Plans

1,862
Plan Results
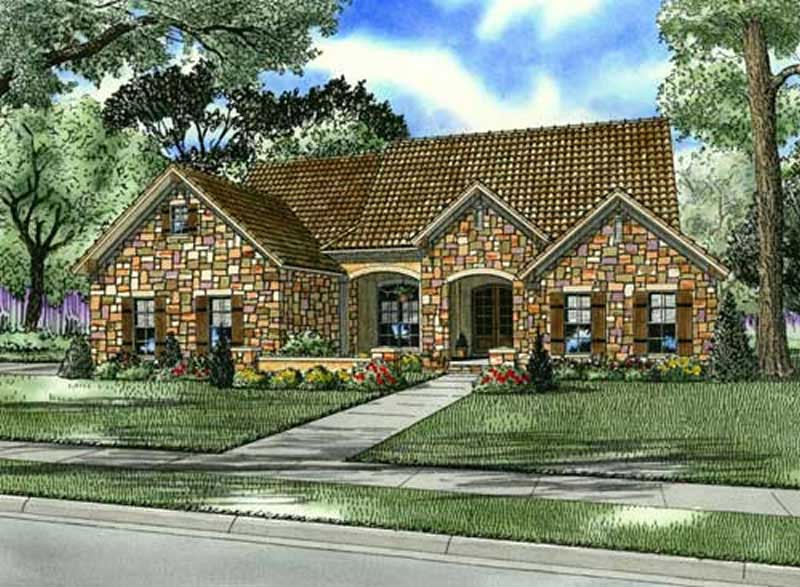
2-Bedroom, 1550 Sq Ft Ranch House Plan - 120-2201 - Front Exterior
Plan Collection
2-Bedroom, 1550 Sq Ft Ranch House Plan - 120-2201 - Front Exterior
Plan#120-2201
Starting at$1255
1550
Sq Ft
1
Story
2
Bed
2
Bath
2
Car
2-Bedroom, 1344 Sq Ft Small House Plans - 120-1311 - Main Exterior
Plan Collection
2-Bedroom, 1344 Sq Ft Small House Plans - 120-1311 - Main Exterior
Plan#120-1311
Starting at$1205
1344
Sq Ft
1
Story
2
Bed
2
Bath
1
Car
4-Bedroom, 3527 Sq Ft European Home Plan - 101-1623 - Main Exterior
Plan Collection
4-Bedroom, 3527 Sq Ft European Home Plan - 101-1623 - Main Exterior
Plan#101-1623
Starting at$1280
3527
Sq Ft
2
Story
4
Bed
2
Bath
4
Car
3-Bedroom, 1332 Sq Ft Country House Plan - 120-2197 - Front Exterior
Plan Collection
3-Bedroom, 1332 Sq Ft Country House Plan - 120-2197 - Front Exterior
Plan#120-2197
Starting at$1205
1332
Sq Ft
1
Story
3
Bed
2
Bath
1
Car
3-Bedroom, 1551 Sq Ft Traditional House Plan - 178-1254 - Front Exterior
Plan Collection
3-Bedroom, 1551 Sq Ft Traditional House Plan - 178-1254 - Front Exterior
Plan#178-1254
Starting at$1065
1551
Sq Ft
1
Story
3
Bed
2
Bath
2
Car
4-Bedroom, 2040 Sq Ft Country Home Plan - 120-1981 - Main Exterior
Plan Collection
4-Bedroom, 2040 Sq Ft Country Home Plan - 120-1981 - Main Exterior
Plan#120-1981
Starting at$1305
2040
Sq Ft
1
Story
4
Bed
2
Bath
2
Car
3-Bedroom, 1850 Sq Ft Country House Plan - 120-2060 - Front Exterior
Plan Collection
3-Bedroom, 1850 Sq Ft Country House Plan - 120-2060 - Front Exterior
Plan#120-2060
Starting at$1255
1850
Sq Ft
1
Story
3
Bed
2
Bath
2
Car
3-Bedroom, 1774 Sq Ft Country House Plan - 101-1420 - Front Exterior
Plan Collection
3-Bedroom, 1774 Sq Ft Country House Plan - 101-1420 - Front Exterior
Plan#101-1420
Starting at$1055
1774
Sq Ft
1
Story
3
Bed
2
Bath
3
Car

4-Bedroom, 2838 Sq Ft Craftsman Home Plan - 101-1393 - Main Exterior
Plan Collection
4-Bedroom, 2838 Sq Ft Craftsman Home Plan - 101-1393 - Main Exterior
Plan#101-1393
Starting at$1205
2838
Sq Ft
2
Story
4
Bed
2
Bath
3
Car
3-Bedroom, 1676 Sq Ft Contemporary Home - Plan #120-2588 - Main Exterior
Plan Collection
3-Bedroom, 1676 Sq Ft Contemporary Home - Plan #120-2588 - Main Exterior
Plan#120-2588
Starting at$1255
1676
Sq Ft
1
Story
3
Bed
2
Bath
3
Car
3-Bedroom, 1591 Sq Ft Small House Plans - 101-1333 - Main Exterior
Plan Collection
3-Bedroom, 1591 Sq Ft Small House Plans - 101-1333 - Main Exterior
Plan#101-1333
Starting at$1025
1591
Sq Ft
1
Story
3
Bed
2
Bath
3
Car
2-Bedroom, 1692 Sq Ft Country Home Plan - 120-2210 - Main Exterior
Plan Collection
2-Bedroom, 1692 Sq Ft Country Home Plan - 120-2210 - Main Exterior
Plan#120-2210
Starting at$1255
1692
Sq Ft
1
Story
2
Bed
2
Bath
2
Car

3-Bedroom, 1509 Sq Ft Craftsman House Plan - 101-1326 - Front Exterior
Plan Collection
3-Bedroom, 1509 Sq Ft Craftsman House Plan - 101-1326 - Front Exterior
Plan#101-1326
Starting at$1025
1509
Sq Ft
1
Story
3
Bed
2
Bath
2
Car
4-Bedroom, 3771 Sq Ft Ranch Home Plan - 101-1443 - Main Exterior
Plan Collection
4-Bedroom, 3771 Sq Ft Ranch Home Plan - 101-1443 - Main Exterior
Plan#101-1443
Starting at$3696
3771
Sq Ft
1
Story
4
Bed
2
Bath
3
Car
3-Bedroom, 2095 Sq Ft Ranch House Plan - 101-1713 - Front Exterior
Plan Collection
3-Bedroom, 2095 Sq Ft Ranch House Plan - 101-1713 - Front Exterior
Plan#101-1713
Starting at$1090
2095
Sq Ft
1
Story
3
Bed
2
Bath
3
Car
2-Bedroom, 1802 Sq Ft Cape Cod House Plan - 120-2053 - Front Exterior
Plan Collection
2-Bedroom, 1802 Sq Ft Cape Cod House Plan - 120-2053 - Front Exterior
Plan#120-2053
Starting at$1255
1802
Sq Ft
1
Story
2
Bed
2
Bath
2
Car
3-Bedroom, 1342 Sq Ft Bungalow House Plan - 101-1458 - Front Exterior
Plan Collection
3-Bedroom, 1342 Sq Ft Bungalow House Plan - 101-1458 - Front Exterior
Plan#101-1458
Starting at$985
1342
Sq Ft
1
Story
3
Bed
2
Bath
2
Car
6-Bedroom, 1452 Sq Ft Multi-Unit Home Plan - 153-1229 - Main Exterior
Plan Collection
6-Bedroom, 1452 Sq Ft Multi-Unit Home Plan - 153-1229 - Main Exterior
Plan#153-1229
Starting at$1850
1452
Sq Ft
1
Story
3
Bed
2
Bath
2
Car
2-Bedroom, 1771 Sq Ft Ranch House Plan - 101-1794 - Front Exterior
Plan Collection
2-Bedroom, 1771 Sq Ft Ranch House Plan - 101-1794 - Front Exterior
Plan#101-1794
Starting at$1025
1771
Sq Ft
2
Story
2
Bed
2
Bath
2
Car
4-Bedroom, 2490 Sq Ft Ranch Home Plan - 101-1500 - Main Exterior
Plan Collection
4-Bedroom, 2490 Sq Ft Ranch Home Plan - 101-1500 - Main Exterior
Plan#101-1500
Starting at$1130
2490
Sq Ft
1
Story
4
Bed
2
Bath
3
Car
3-Bedroom, 3002 Sq Ft Mediterranean House Plan - 101-1675 - Front Exterior
Plan Collection
3-Bedroom, 3002 Sq Ft Mediterranean House Plan - 101-1675 - Front Exterior
Plan#101-1675
Starting at$1240
3002
Sq Ft
1
Story
3
Bed
2
Bath
3
Car
3-Bedroom, 1755 Sq Ft Ranch Home - Plan #120-2114 - Main Exterior
Plan Collection
3-Bedroom, 1755 Sq Ft Ranch Home - Plan #120-2114 - Main Exterior
Plan#120-2114
Starting at$1255
1755
Sq Ft
1
Story
3
Bed
2
Bath
3
Car
3-Bedroom, 1934 Sq Ft Ranch Home Plan - 101-1658 - Main Exterior
Plan Collection
3-Bedroom, 1934 Sq Ft Ranch Home Plan - 101-1658 - Main Exterior
Plan#101-1658
Starting at$1055
1934
Sq Ft
1
Story
3
Bed
2
Bath
3
Car
2-Bedroom, 1940 Sq Ft Ranch Home Plan - 101-1264 - Main Exterior
Plan Collection
2-Bedroom, 1940 Sq Ft Ranch Home Plan - 101-1264 - Main Exterior
Plan#101-1264
Starting at$1055
1940
Sq Ft
1
Story
2
Bed
2
Bath
3
Car
2-Bedroom, 1550 Sq Ft Ranch House Plan - 120-2201 - Front Exterior
Plan Collection
2-Bedroom, 1550 Sq Ft Ranch House Plan - 120-2201 - Front Exterior
Plan#120-2201
Starting at$1255
1550
Sq Ft
1
Story
2
Bed
2
Bath
2
Car
2-Bedroom, 1344 Sq Ft Small House Plans - 120-1311 - Main Exterior
Plan Collection
2-Bedroom, 1344 Sq Ft Small House Plans - 120-1311 - Main Exterior
Plan#120-1311
Starting at$1205
1344
Sq Ft
1
Story
2
Bed
2
Bath
1
Car
4-Bedroom, 3527 Sq Ft European Home Plan - 101-1623 - Main Exterior
Plan Collection
4-Bedroom, 3527 Sq Ft European Home Plan - 101-1623 - Main Exterior
Plan#101-1623
Starting at$1280
3527
Sq Ft
2
Story
4
Bed
2
Bath
4
Car
3-Bedroom, 1332 Sq Ft Country House Plan - 120-2197 - Front Exterior
Plan Collection
3-Bedroom, 1332 Sq Ft Country House Plan - 120-2197 - Front Exterior
Plan#120-2197
Starting at$1205
1332
Sq Ft
1
Story
3
Bed
2
Bath
1
Car
3-Bedroom, 1551 Sq Ft Traditional House Plan - 178-1254 - Front Exterior
Plan Collection
3-Bedroom, 1551 Sq Ft Traditional House Plan - 178-1254 - Front Exterior
Plan#178-1254
Starting at$1065
1551
Sq Ft
1
Story
3
Bed
2
Bath
2
Car

4-Bedroom, 2040 Sq Ft Country Home Plan - 120-1981 - Main Exterior
Plan Collection
4-Bedroom, 2040 Sq Ft Country Home Plan - 120-1981 - Main Exterior
Plan#120-1981
Starting at$1305
2040
Sq Ft
1
Story
4
Bed
2
Bath
2
Car
3-Bedroom, 1850 Sq Ft Country House Plan - 120-2060 - Front Exterior
Plan Collection
3-Bedroom, 1850 Sq Ft Country House Plan - 120-2060 - Front Exterior
Plan#120-2060
Starting at$1255
1850
Sq Ft
1
Story
3
Bed
2
Bath
2
Car
3-Bedroom, 1774 Sq Ft Country House Plan - 101-1420 - Front Exterior
Plan Collection
3-Bedroom, 1774 Sq Ft Country House Plan - 101-1420 - Front Exterior
Plan#101-1420
Starting at$1055
1774
Sq Ft
1
Story
3
Bed
2
Bath
3
Car
4-Bedroom, 2838 Sq Ft Craftsman Home Plan - 101-1393 - Main Exterior
Plan Collection
4-Bedroom, 2838 Sq Ft Craftsman Home Plan - 101-1393 - Main Exterior
Plan#101-1393
Starting at$1205
2838
Sq Ft
2
Story
4
Bed
2
Bath
3
Car
3-Bedroom, 1676 Sq Ft Contemporary Home - Plan #120-2588 - Main Exterior
Plan Collection
3-Bedroom, 1676 Sq Ft Contemporary Home - Plan #120-2588 - Main Exterior
Plan#120-2588
Starting at$1255
1676
Sq Ft
1
Story
3
Bed
2
Bath
3
Car
3-Bedroom, 1591 Sq Ft Small House Plans - 101-1333 - Main Exterior
Plan Collection
3-Bedroom, 1591 Sq Ft Small House Plans - 101-1333 - Main Exterior
Plan#101-1333
Starting at$1025
1591
Sq Ft
1
Story
3
Bed
2
Bath
3
Car
2-Bedroom, 1692 Sq Ft Country Home Plan - 120-2210 - Main Exterior
Plan Collection
2-Bedroom, 1692 Sq Ft Country Home Plan - 120-2210 - Main Exterior
Plan#120-2210
Starting at$1255
1692
Sq Ft
1
Story
2
Bed
2
Bath
2
Car
3-Bedroom, 1509 Sq Ft Craftsman House Plan - 101-1326 - Front Exterior
Plan Collection
3-Bedroom, 1509 Sq Ft Craftsman House Plan - 101-1326 - Front Exterior
Plan#101-1326
Starting at$1025
1509
Sq Ft
1
Story
3
Bed
2
Bath
2
Car
4-Bedroom, 3771 Sq Ft Ranch Home Plan - 101-1443 - Main Exterior
Plan Collection
4-Bedroom, 3771 Sq Ft Ranch Home Plan - 101-1443 - Main Exterior
Plan#101-1443
Starting at$3696
3771
Sq Ft
1
Story
4
Bed
2
Bath
3
Car
3-Bedroom, 2095 Sq Ft Ranch House Plan - 101-1713 - Front Exterior
Plan Collection
3-Bedroom, 2095 Sq Ft Ranch House Plan - 101-1713 - Front Exterior
Plan#101-1713
Starting at$1090
2095
Sq Ft
1
Story
3
Bed
2
Bath
3
Car
2-Bedroom, 1802 Sq Ft Cape Cod House Plan - 120-2053 - Front Exterior
Plan Collection
2-Bedroom, 1802 Sq Ft Cape Cod House Plan - 120-2053 - Front Exterior
Plan#120-2053
Starting at$1255
1802
Sq Ft
1
Story
2
Bed
2
Bath
2
Car
3-Bedroom, 1342 Sq Ft Bungalow House Plan - 101-1458 - Front Exterior
Plan Collection
3-Bedroom, 1342 Sq Ft Bungalow House Plan - 101-1458 - Front Exterior
Plan#101-1458
Starting at$985
1342
Sq Ft
1
Story
3
Bed
2
Bath
2
Car
6-Bedroom, 1452 Sq Ft Multi-Unit Home Plan - 153-1229 - Main Exterior
Plan Collection
6-Bedroom, 1452 Sq Ft Multi-Unit Home Plan - 153-1229 - Main Exterior
Plan#153-1229
Starting at$1850
1452
Sq Ft
1
Story
3
Bed
2
Bath
2
Car
2-Bedroom, 1771 Sq Ft Ranch House Plan - 101-1794 - Front Exterior
Plan Collection
2-Bedroom, 1771 Sq Ft Ranch House Plan - 101-1794 - Front Exterior
Plan#101-1794
Starting at$1025
1771
Sq Ft
2
Story
2
Bed
2
Bath
2
Car

4-Bedroom, 2490 Sq Ft Ranch Home Plan - 101-1500 - Main Exterior
Plan Collection
4-Bedroom, 2490 Sq Ft Ranch Home Plan - 101-1500 - Main Exterior
Plan#101-1500
Starting at$1130
2490
Sq Ft
1
Story
4
Bed
2
Bath
3
Car
3-Bedroom, 3002 Sq Ft Mediterranean House Plan - 101-1675 - Front Exterior
Plan Collection
3-Bedroom, 3002 Sq Ft Mediterranean House Plan - 101-1675 - Front Exterior
Plan#101-1675
Starting at$1240
3002
Sq Ft
1
Story
3
Bed
2
Bath
3
Car
3-Bedroom, 1755 Sq Ft Ranch Home - Plan #120-2114 - Main Exterior
Plan Collection
3-Bedroom, 1755 Sq Ft Ranch Home - Plan #120-2114 - Main Exterior
Plan#120-2114
Starting at$1255
1755
Sq Ft
1
Story
3
Bed
2
Bath
3
Car
3-Bedroom, 1934 Sq Ft Ranch Home Plan - 101-1658 - Main Exterior
Plan Collection
3-Bedroom, 1934 Sq Ft Ranch Home Plan - 101-1658 - Main Exterior
Plan#101-1658
Starting at$1055
1934
Sq Ft
1
Story
3
Bed
2
Bath
3
Car
2-Bedroom, 1940 Sq Ft Ranch Home Plan - 101-1264 - Main Exterior
Plan Collection
2-Bedroom, 1940 Sq Ft Ranch Home Plan - 101-1264 - Main Exterior
Plan#101-1264
Starting at$1055
1940
Sq Ft
1
Story
2
Bed
2
Bath
3
Car
1...1920212223...78