2-Bathroom, 45-55 Foot Deep House Plans
Clear AllSort ByTrending
2,211
Plan Results
Plan Results
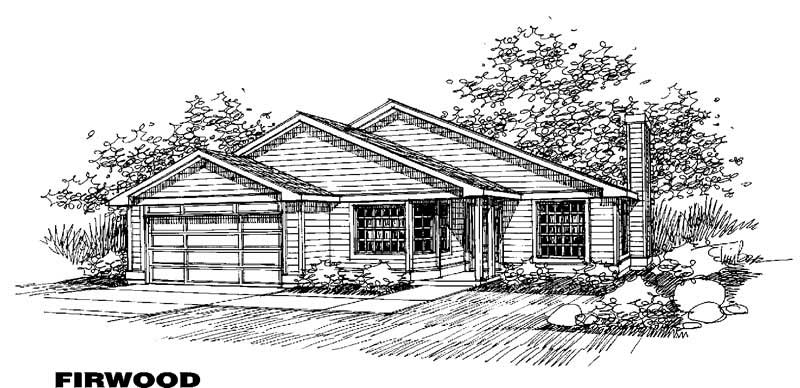
Plan#145-1300
Starting at$850
1438
Sq Ft
1
Story
3
Bed
2
Bath
2
Car

Plan#145-1730
Starting at$900
1672
Sq Ft
1
Story
3
Bed
2
Bath
2
Car
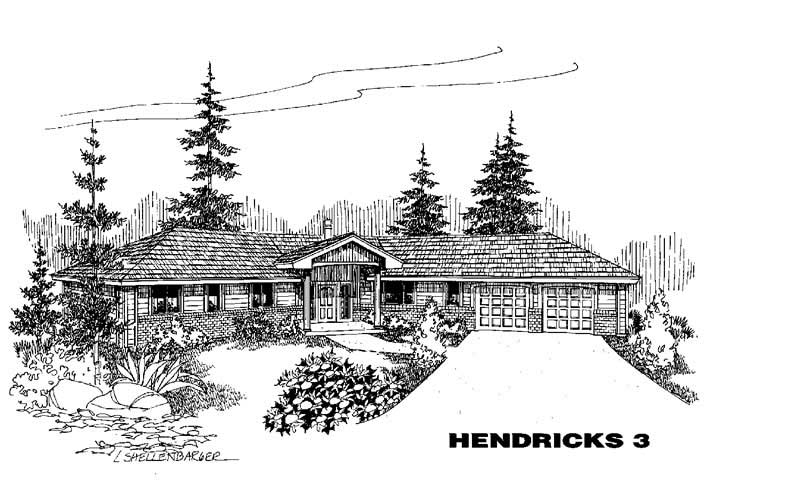
Plan#145-1753
Starting at$850
1508
Sq Ft
1
Story
2
Bed
2
Bath
4
Car
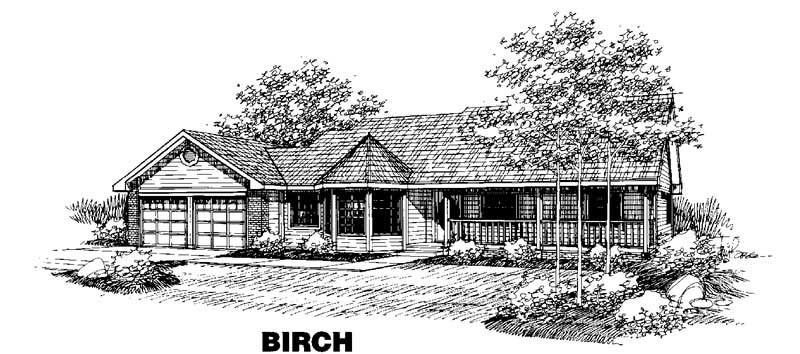
Plan#145-1719
Starting at$900
1644
Sq Ft
1
Story
3
Bed
2
Bath
2
Car
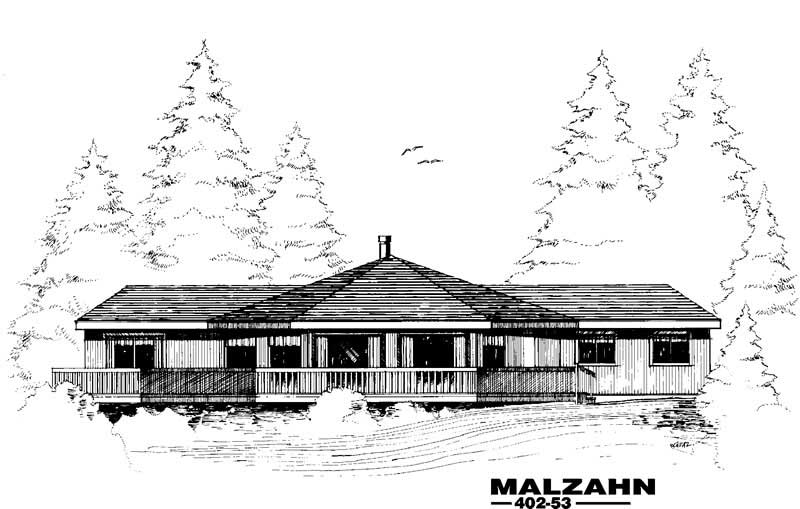
Plan#145-1749
Starting at$900
1873
Sq Ft
1
Story
2
Bed
2
Bath
2
Car
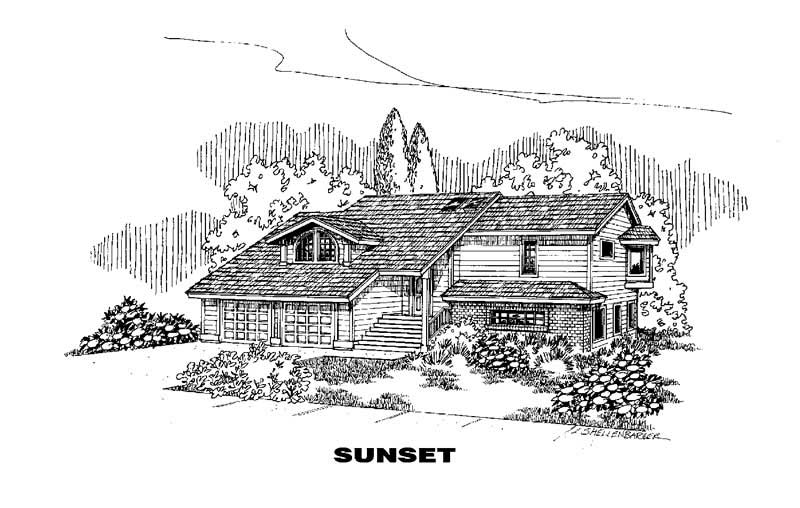
Plan#145-1664
Starting at$950
2492
Sq Ft
2
Story
3
Bed
2
Bath
2
Car
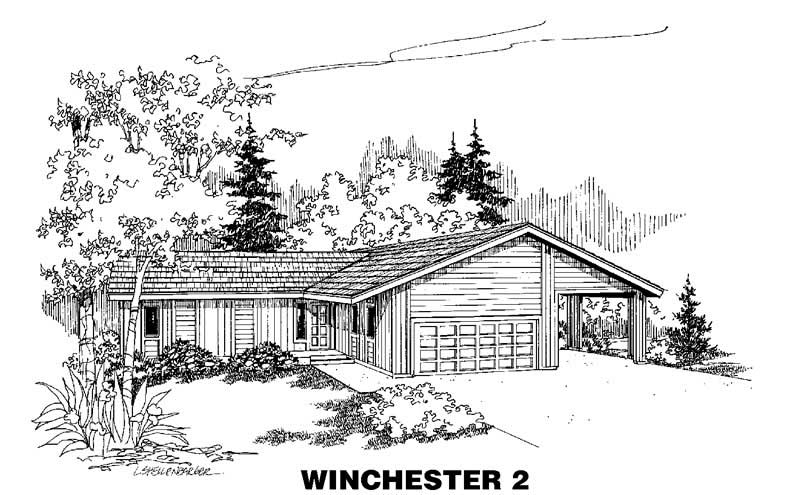
Plan#145-1758
Starting at$800
1152
Sq Ft
1
Story
3
Bed
2
Bath
2
Car
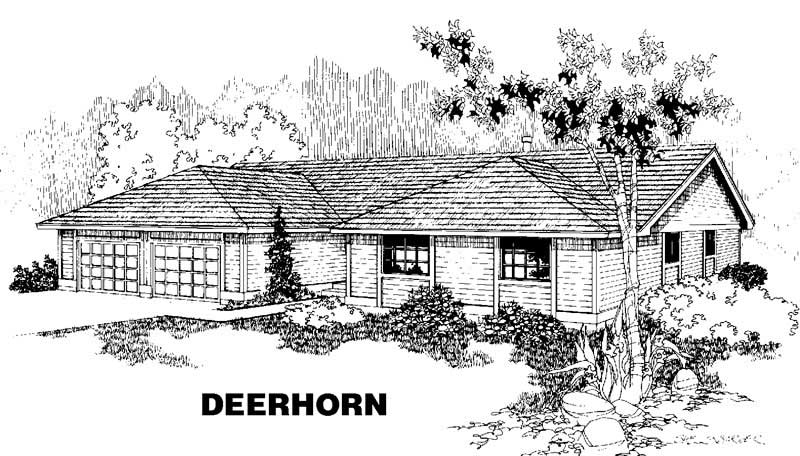
Plan#145-1137
Starting at$950
2005
Sq Ft
1
Story
3
Bed
2
Bath
2
Car
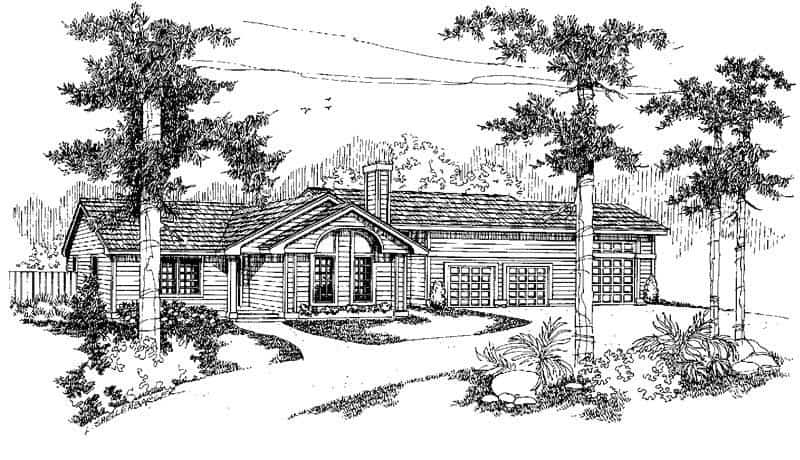
Plan#145-1140
Starting at$900
1685
Sq Ft
1
Story
3
Bed
2
Bath
5
Car

Plan#145-1733
Starting at$800
1133
Sq Ft
1
Story
3
Bed
2
Bath
2
Car
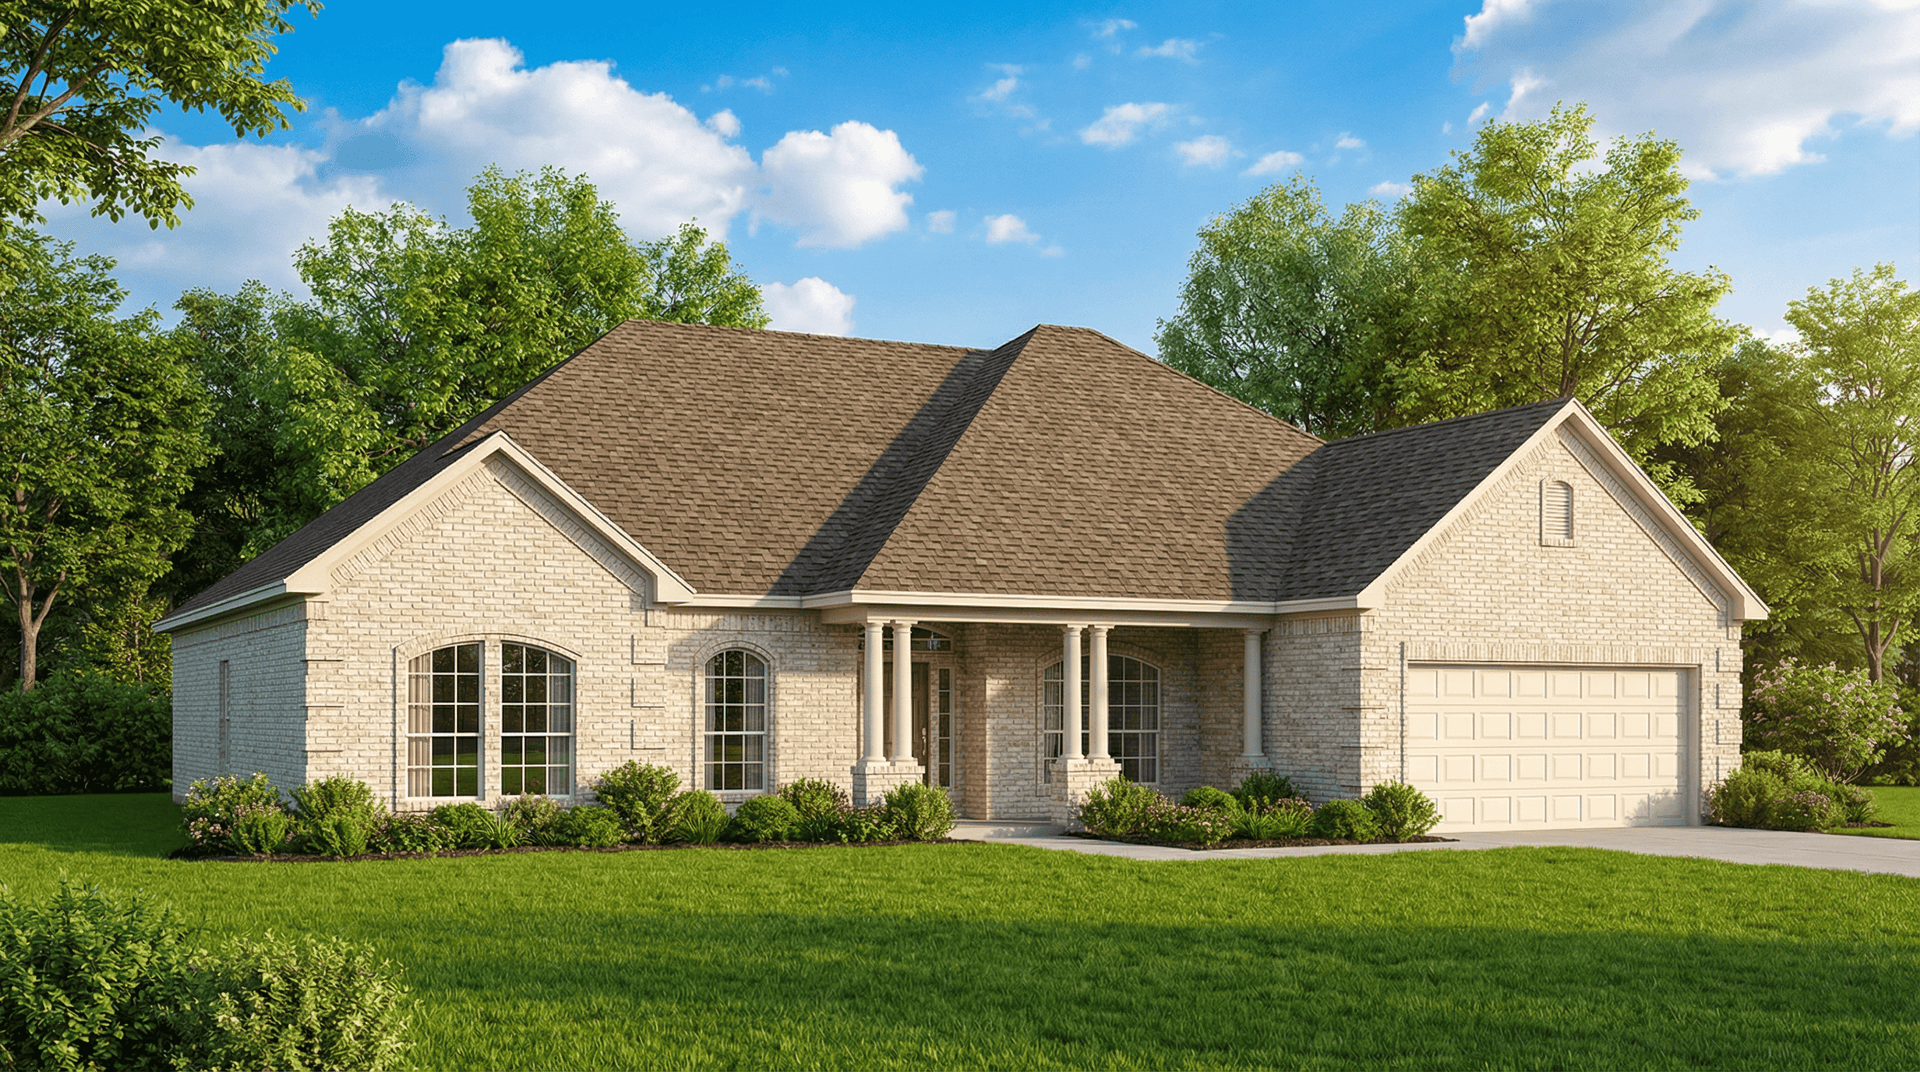
Plan#153-1630
Starting at$1000
2239
Sq Ft
1
Story
4
Bed
2
Bath
2
Car
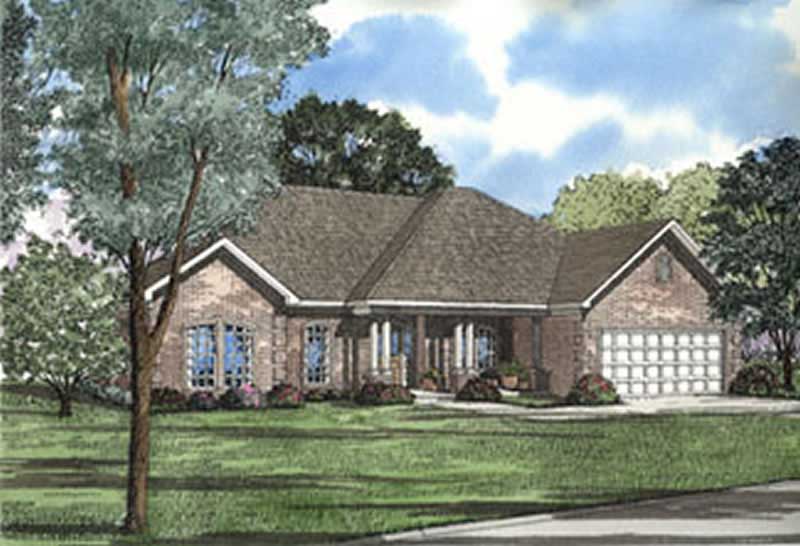
Plan#153-1299
Starting at$1000
2214
Sq Ft
1
Story
4
Bed
2
Bath
2
Car
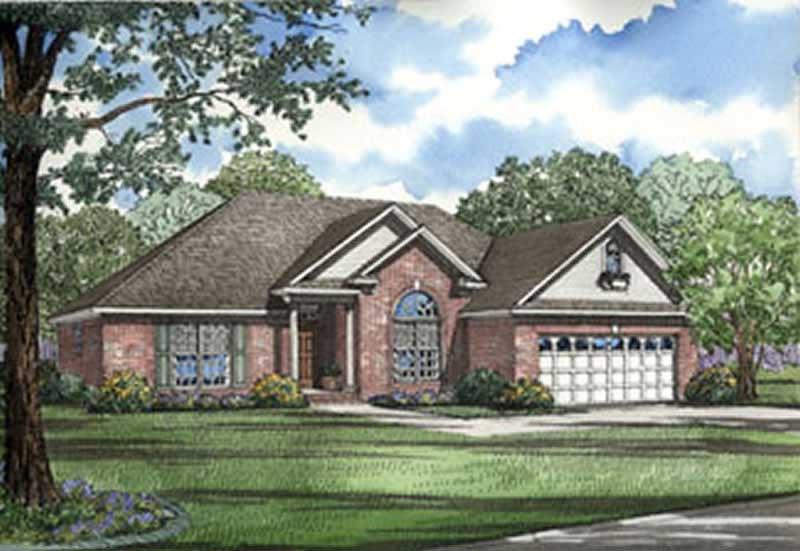
Plan#153-1228
Starting at$1100
1739
Sq Ft
1
Story
3
Bed
2
Bath
2
Car
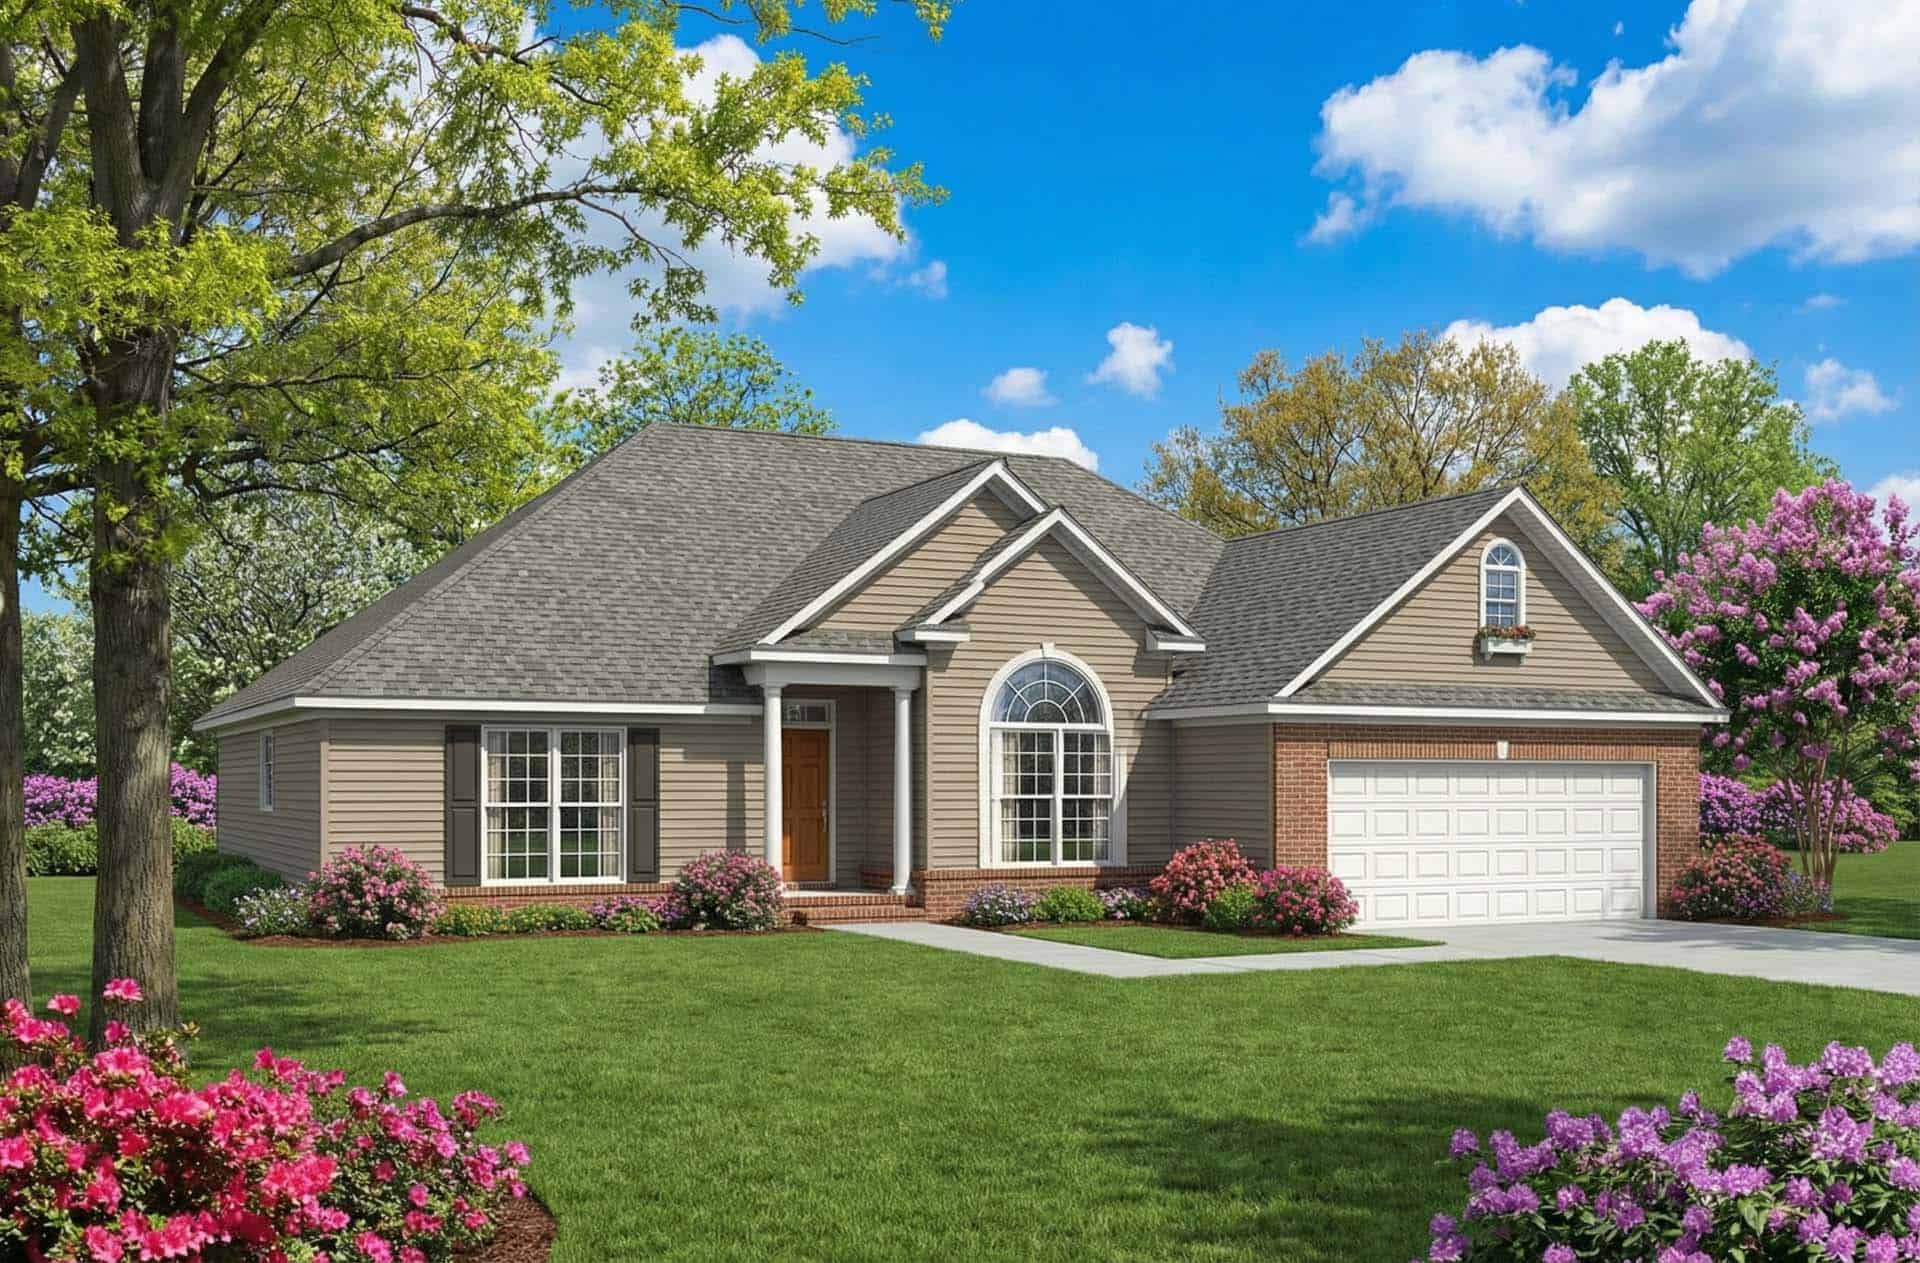
Plan#153-1227
Starting at$1100
1722
Sq Ft
1
Story
3
Bed
2
Bath
0
Car
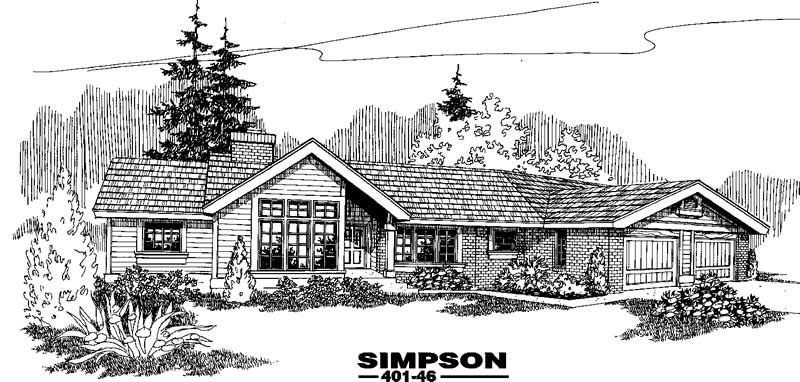
Plan#145-1134
Starting at$900
1804
Sq Ft
1
Story
2
Bed
2
Bath
2
Car
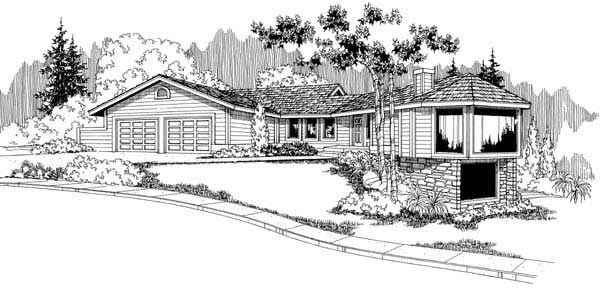
Plan#145-1433
Starting at$850
1285
Sq Ft
1
Story
3
Bed
2
Bath
2
Car
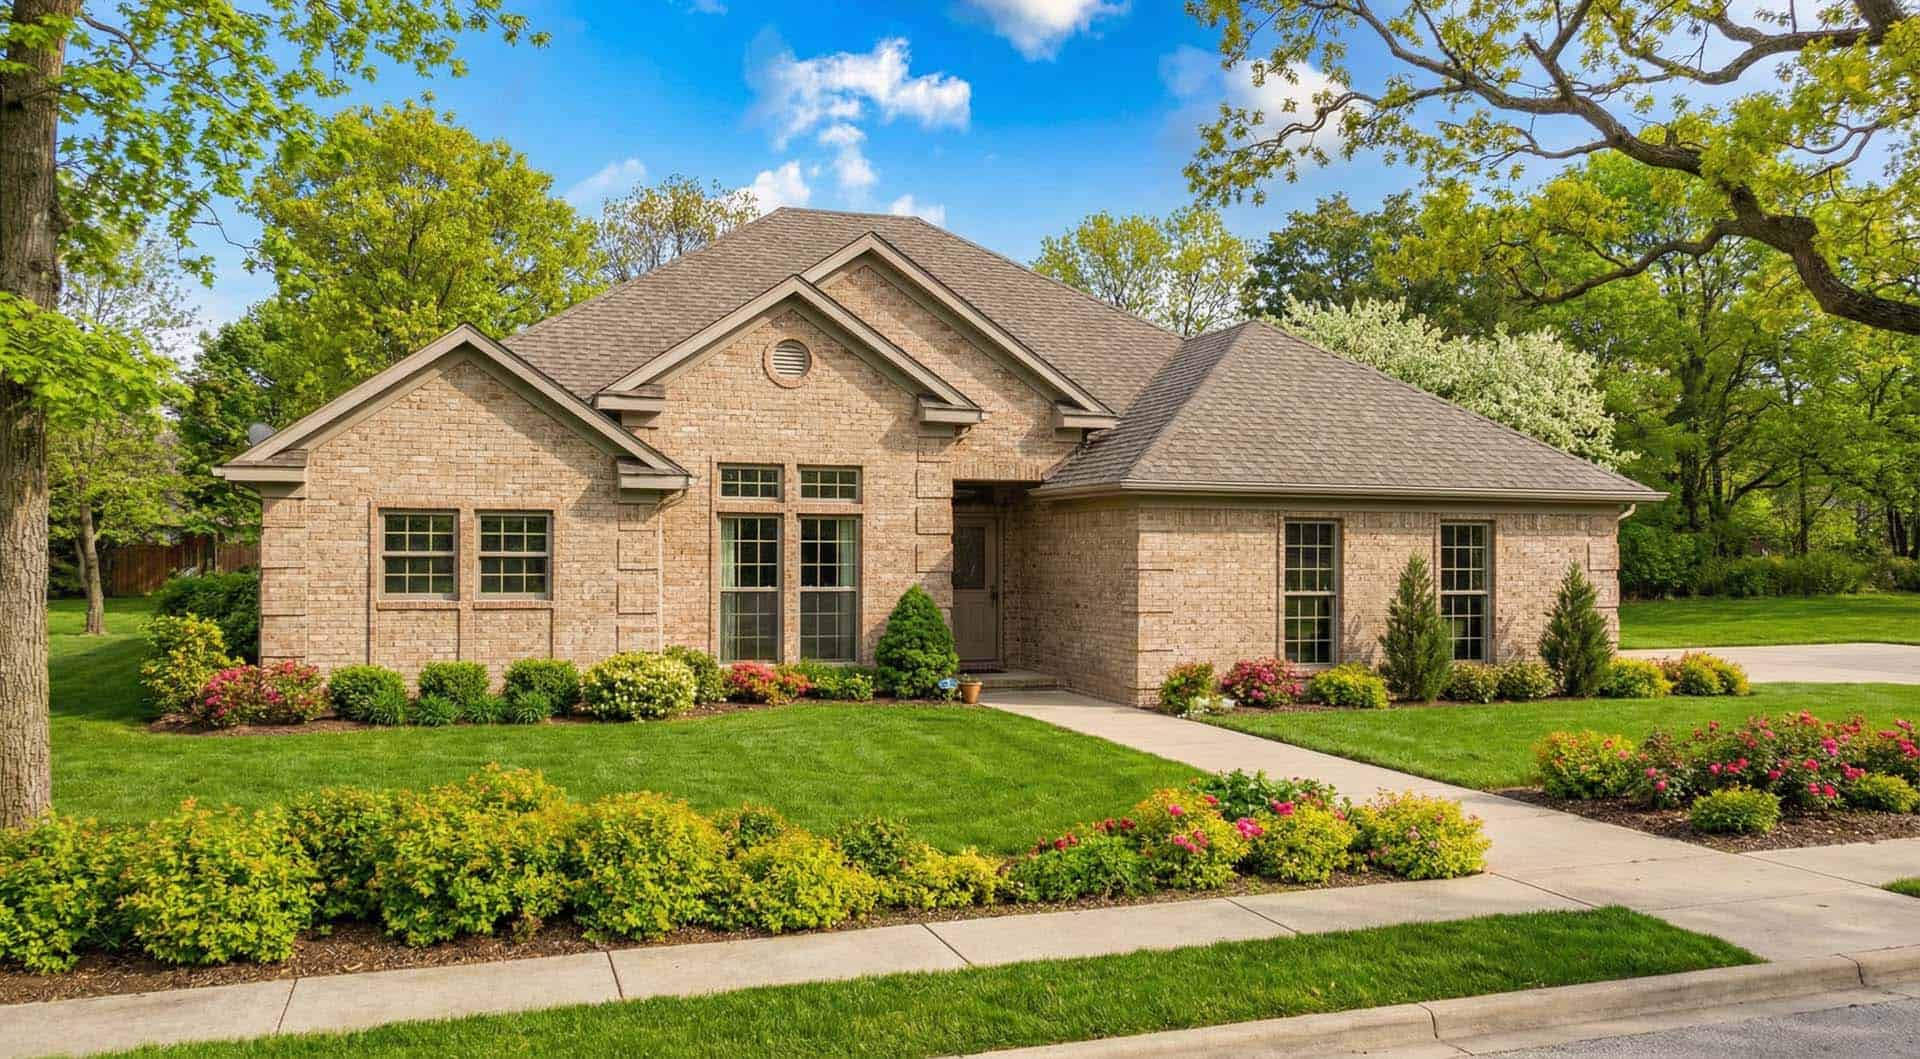
Plan#153-1584
Starting at$1100
1950
Sq Ft
1
Story
4
Bed
2
Bath
2
Car
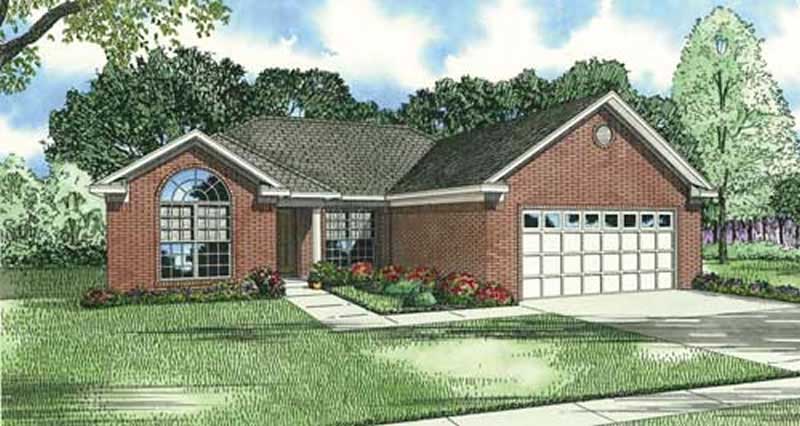
Plan#153-1251
Starting at$1200
1485
Sq Ft
1
Story
3
Bed
2
Bath
2
Car
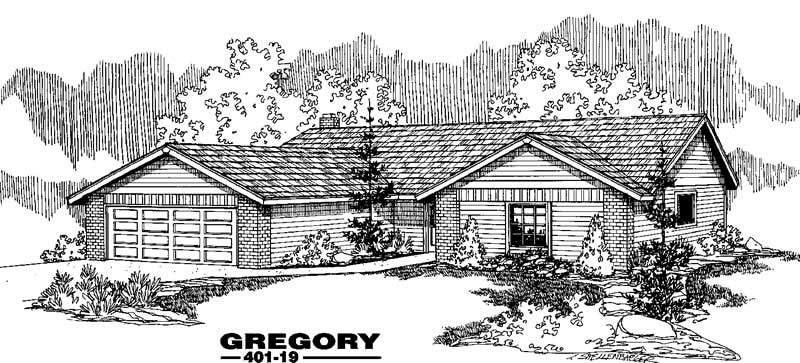
Plan#145-1187
Starting at$900
1744
Sq Ft
1
Story
4
Bed
2
Bath
2
Car
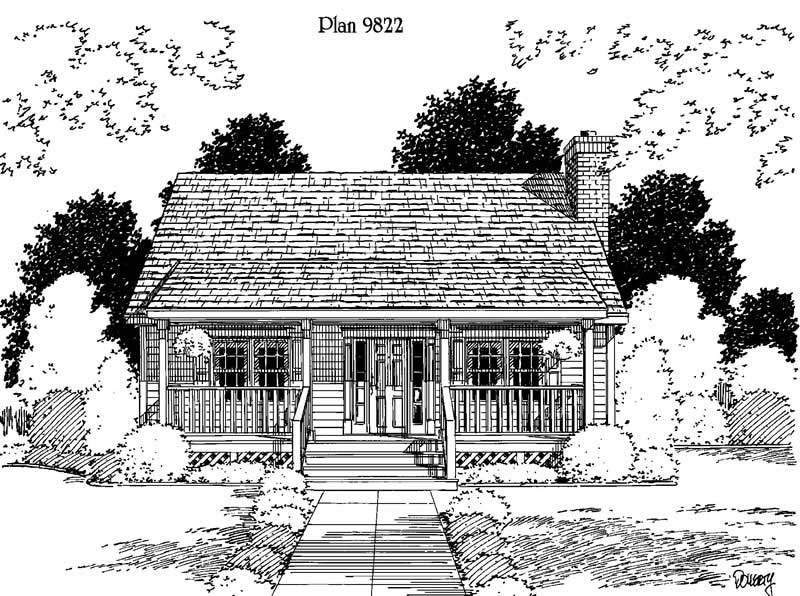
Plan#121-1006
Starting at$1150
1433
Sq Ft
2
Story
3
Bed
2
Bath
0
Car
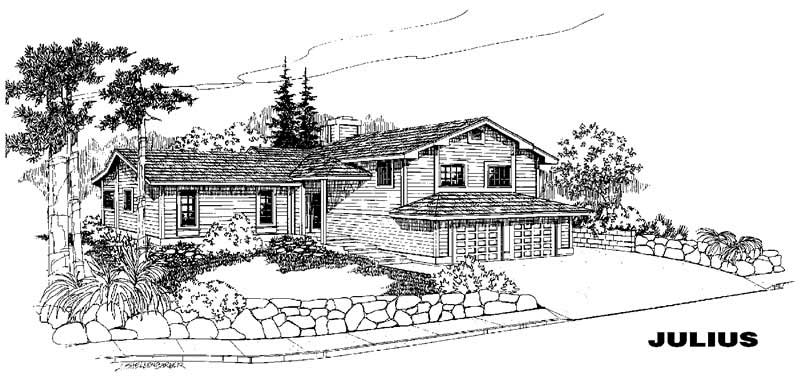
Plan#145-1151
Starting at$900
1636
Sq Ft
1
Story
3
Bed
2
Bath
2
Car
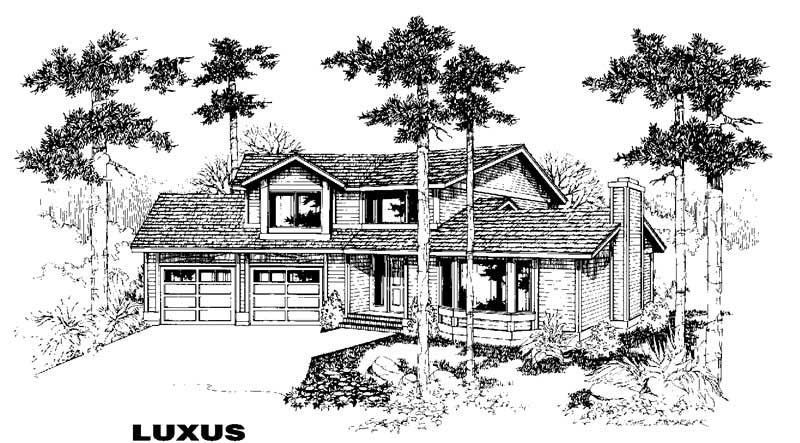
Plan#145-1036
Starting at$900
1695
Sq Ft
2
Story
3
Bed
2
Bath
2
Car
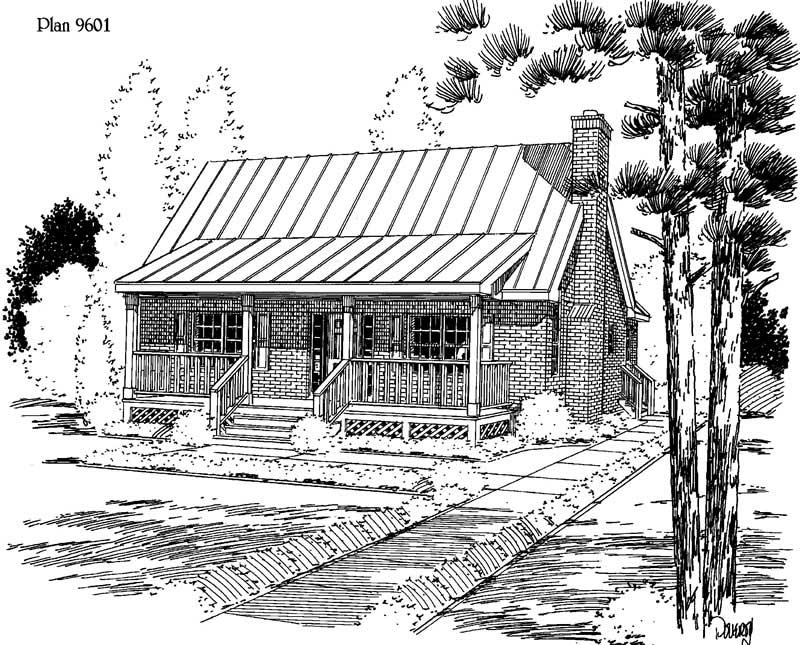
Plan#121-1054
Starting at$1150
1483
Sq Ft
2
Story
3
Bed
2
Bath
0
Car
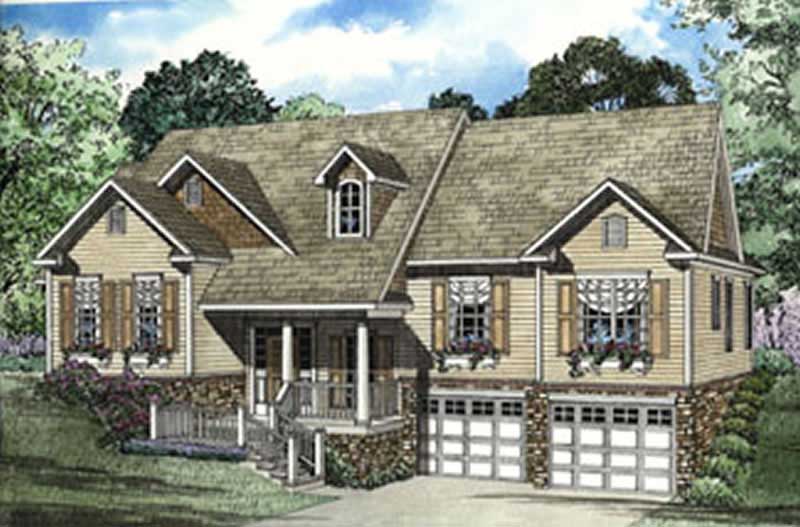
Plan#153-1320
Starting at$1000
2010
Sq Ft
2
Story
3
Bed
2
Bath
2
Car
Plan#145-1300
Starting at$850
1438
Sq Ft
1
Story
3
Bed
2
Bath
2
Car
Plan#145-1730
Starting at$900
1672
Sq Ft
1
Story
3
Bed
2
Bath
2
Car
Plan#145-1753
Starting at$850
1508
Sq Ft
1
Story
2
Bed
2
Bath
4
Car
Plan#145-1719
Starting at$900
1644
Sq Ft
1
Story
3
Bed
2
Bath
2
Car
Plan#145-1749
Starting at$900
1873
Sq Ft
1
Story
2
Bed
2
Bath
2
Car
Plan#145-1664
Starting at$950
2492
Sq Ft
2
Story
3
Bed
2
Bath
2
Car
Plan#145-1758
Starting at$800
1152
Sq Ft
1
Story
3
Bed
2
Bath
2
Car
Plan#145-1137
Starting at$950
2005
Sq Ft
1
Story
3
Bed
2
Bath
2
Car
Plan#145-1140
Starting at$900
1685
Sq Ft
1
Story
3
Bed
2
Bath
5
Car
Plan#145-1733
Starting at$800
1133
Sq Ft
1
Story
3
Bed
2
Bath
2
Car
Plan#153-1630
Starting at$1000
2239
Sq Ft
1
Story
4
Bed
2
Bath
2
Car
Plan#153-1299
Starting at$1000
2214
Sq Ft
1
Story
4
Bed
2
Bath
2
Car
Plan#153-1228
Starting at$1100
1739
Sq Ft
1
Story
3
Bed
2
Bath
2
Car
Plan#153-1227
Starting at$1100
1722
Sq Ft
1
Story
3
Bed
2
Bath
0
Car
Plan#145-1134
Starting at$900
1804
Sq Ft
1
Story
2
Bed
2
Bath
2
Car
Plan#145-1433
Starting at$850
1285
Sq Ft
1
Story
3
Bed
2
Bath
2
Car
Plan#153-1584
Starting at$1100
1950
Sq Ft
1
Story
4
Bed
2
Bath
2
Car
Plan#153-1251
Starting at$1200
1485
Sq Ft
1
Story
3
Bed
2
Bath
2
Car
Plan#145-1187
Starting at$900
1744
Sq Ft
1
Story
4
Bed
2
Bath
2
Car
Plan#121-1006
Starting at$1150
1433
Sq Ft
2
Story
3
Bed
2
Bath
0
Car
Plan#145-1151
Starting at$900
1636
Sq Ft
1
Story
3
Bed
2
Bath
2
Car
Plan#145-1036
Starting at$900
1695
Sq Ft
2
Story
3
Bed
2
Bath
2
Car
Plan#121-1054
Starting at$1150
1483
Sq Ft
2
Story
3
Bed
2
Bath
0
Car
Plan#153-1320
Starting at$1000
2010
Sq Ft
2
Story
3
Bed
2
Bath
2
Car