2-Bathroom & 5-Bathroom House Plans

7,086
Plan Results
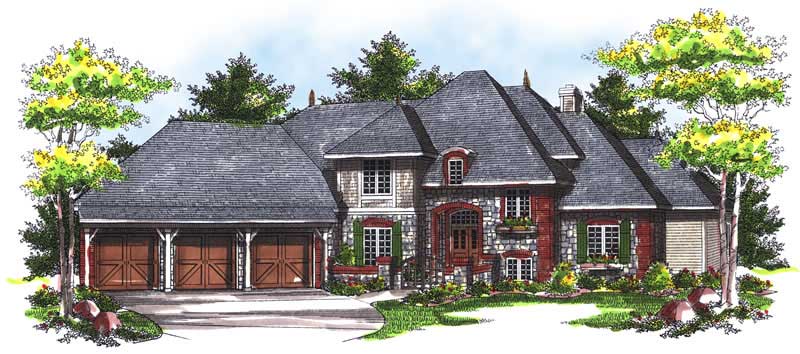
3-Bedroom, 1769 Sq Ft Multi-Level Home Plan - 157-1488 - Main Exterior
Plan Collection
3-Bedroom, 1769 Sq Ft Multi-Level Home Plan - 157-1488 - Main Exterior
Plan#157-1488
Starting at$1350
1769
Sq Ft
2
Story
3
Bed
2
Bath
1
Car
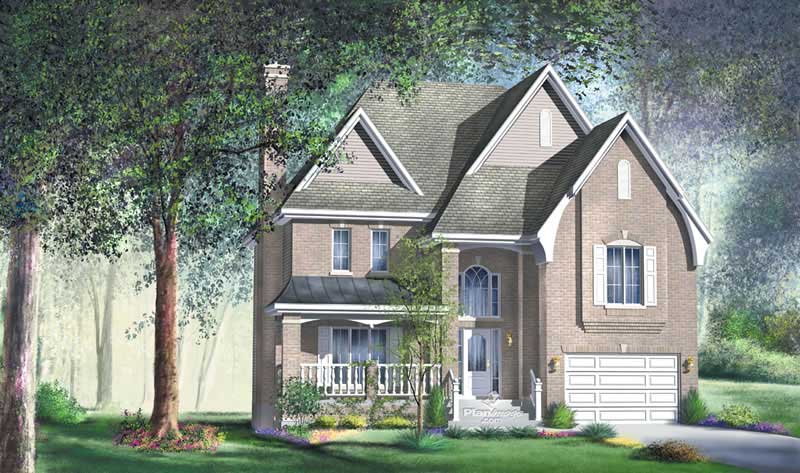
3-Bedroom, 1271 Sq Ft Ranch House Plan - 103-1042 - Front Exterior
Plan Collection
3-Bedroom, 1271 Sq Ft Ranch House Plan - 103-1042 - Front Exterior
Plan#103-1042
Starting at$895
1271
Sq Ft
1
Story
3
Bed
2
Bath
2
Car
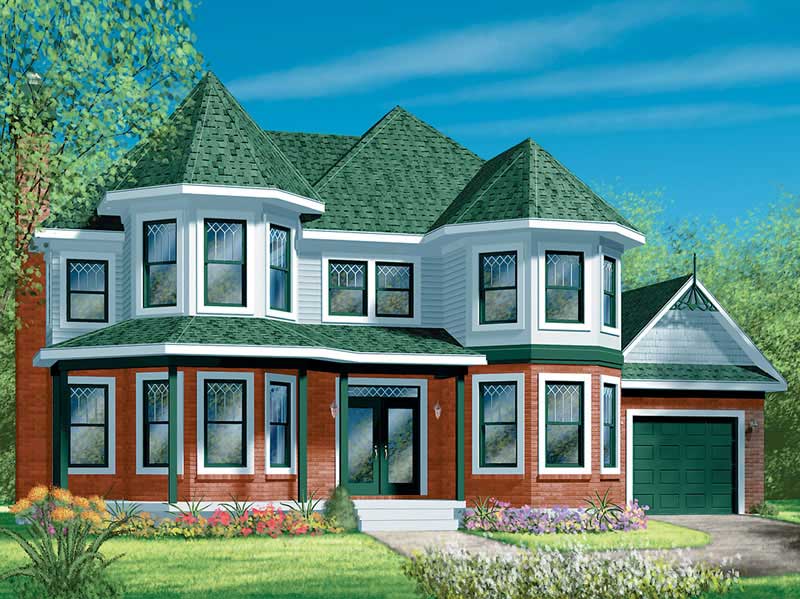
3-Bedroom, 1457 Sq Ft Ranch Home Plan - 103-1035 - Main Exterior
Plan Collection
3-Bedroom, 1457 Sq Ft Ranch Home Plan - 103-1035 - Main Exterior
Plan#103-1035
Starting at$895
1457
Sq Ft
1
Story
3
Bed
2
Bath
2
Car
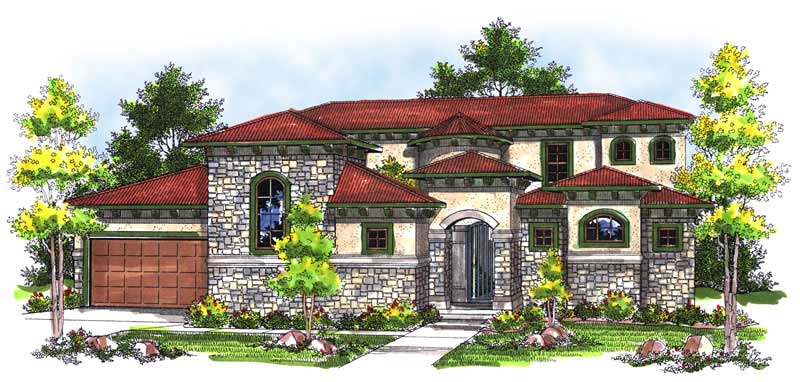
3-Bedroom, 1568 Sq Ft Traditional Home Plan - 138-1244 - Main Exterior
Plan Collection
3-Bedroom, 1568 Sq Ft Traditional Home Plan - 138-1244 - Main Exterior
Plan#138-1244
Starting at$1200
1568
Sq Ft
1
Story
3
Bed
2
Bath
2
Car
3-Bedroom, 1483 Sq Ft Ranch House Plan - 103-1052 - Front Exterior
Plan Collection
3-Bedroom, 1483 Sq Ft Ranch House Plan - 103-1052 - Front Exterior
Plan#103-1052
Starting at$895
1483
Sq Ft
1
Story
3
Bed
2
Bath
3
Car
4-Bedroom, 2137 Sq Ft Country House Plan - 101-1517 - Front Exterior
Plan Collection
4-Bedroom, 2137 Sq Ft Country House Plan - 101-1517 - Front Exterior
Plan#101-1517
Starting at$1090
2137
Sq Ft
2
Story
4
Bed
2
Bath
2
Car
3-Bedroom, 1883 Sq Ft Country House Plan - 101-1244 - Front Exterior
Plan Collection
3-Bedroom, 1883 Sq Ft Country House Plan - 101-1244 - Front Exterior
Plan#101-1244
Starting at$1055
1883
Sq Ft
2
Story
3
Bed
2
Bath
2
Car
4-Bedroom, 1823 Sq Ft Country Home Plan - 126-1521 - Main Exterior
Plan Collection
4-Bedroom, 1823 Sq Ft Country Home Plan - 126-1521 - Main Exterior
Plan#126-1521
Starting at$1740
1823
Sq Ft
2
Story
4
Bed
2
Bath
1
Car
3-Bedroom, 1852 Sq Ft Ranch Home Plan - 101-1434 - Main Exterior
Plan Collection
3-Bedroom, 1852 Sq Ft Ranch Home Plan - 101-1434 - Main Exterior
Plan#101-1434
Starting at$1055
1852
Sq Ft
1
Story
3
Bed
2
Bath
3
Car

4-Bedroom, 3771 Sq Ft Ranch Home Plan - 101-1556 - Main Exterior
Plan Collection
4-Bedroom, 3771 Sq Ft Ranch Home Plan - 101-1556 - Main Exterior
Plan#101-1556
Starting at$3696
3771
Sq Ft
2
Story
4
Bed
2
Bath
3
Car
3-Bedroom, 1221 Sq Ft Ranch Home Plan - 103-1070 - Main Exterior
Plan Collection
3-Bedroom, 1221 Sq Ft Ranch Home Plan - 103-1070 - Main Exterior
Plan#103-1070
Starting at$895
1248
Sq Ft
1
Story
3
Bed
2
Bath
3
Car
3-Bedroom, 3174 Sq Ft Country Home Plan - 101-1574 - Main Exterior
Plan Collection
3-Bedroom, 3174 Sq Ft Country Home Plan - 101-1574 - Main Exterior
Plan#101-1574
Starting at$1240
3174
Sq Ft
1
Story
3
Bed
2
Bath
3
Car
3-Bedroom, 2155 Sq Ft Multi-Level Home Plan - 157-1149 - Main Exterior
Plan Collection
3-Bedroom, 2155 Sq Ft Multi-Level Home Plan - 157-1149 - Main Exterior
Plan#157-1149
Starting at$1455
2155
Sq Ft
2
Story
3
Bed
2
Bath
1
Car
3-Bedroom, 1784 Sq Ft Craftsman Home Plan - 157-1052 - Main Exterior
Plan Collection
3-Bedroom, 1784 Sq Ft Craftsman Home Plan - 157-1052 - Main Exterior
Plan#157-1052
Starting at$1350
1784
Sq Ft
2
Story
3
Bed
2
Bath
1
Car
3-Bedroom, 1235 Sq Ft Ranch Home Plan - 103-1074 - Main Exterior
Plan Collection
3-Bedroom, 1235 Sq Ft Ranch Home Plan - 103-1074 - Main Exterior
Plan#103-1074
Starting at$895
1235
Sq Ft
1
Story
3
Bed
2
Bath
2
Car
4-Bedroom, 2445 Sq Ft Craftsman Home Plan - 101-1620 - Main Exterior
Plan Collection
4-Bedroom, 2445 Sq Ft Craftsman Home Plan - 101-1620 - Main Exterior
Plan#101-1620
Starting at$1130
2445
Sq Ft
2
Story
4
Bed
2
Bath
3
Car
3-Bedroom, 1344 Sq Ft Ranch Home Plan - 138-1372 - Main Exterior
Plan Collection
3-Bedroom, 1344 Sq Ft Ranch Home Plan - 138-1372 - Main Exterior
Plan#138-1372
Starting at$1200
1344
Sq Ft
1
Story
3
Bed
2
Bath
2
Car
4-Bedroom, 3206 Sq Ft European Home Plan - 101-1448 - Main Exterior
Plan Collection
4-Bedroom, 3206 Sq Ft European Home Plan - 101-1448 - Main Exterior
Plan#101-1448
Starting at$1240
3206
Sq Ft
2
Story
4
Bed
2
Bath
3
Car
2-Bedroom, 2216 Sq Ft Ranch House Plan - 101-1223 - Front Exterior
Plan Collection
2-Bedroom, 2216 Sq Ft Ranch House Plan - 101-1223 - Front Exterior
Plan#101-1223
Starting at$1090
2216
Sq Ft
1
Story
2
Bed
2
Bath
3
Car
4-Bedroom, 2236 Sq Ft Cape Cod House Plan - 101-1473 - Front Exterior
Plan Collection
4-Bedroom, 2236 Sq Ft Cape Cod House Plan - 101-1473 - Front Exterior
Plan#101-1473
Starting at$1090
2236
Sq Ft
2
Story
4
Bed
2
Bath
3
Car
2-Bedroom, 2425 Sq Ft Craftsman Home Plan - 101-1363 - Main Exterior
Plan Collection
2-Bedroom, 2425 Sq Ft Craftsman Home Plan - 101-1363 - Main Exterior
Plan#101-1363
Starting at$1130
2425
Sq Ft
1
Story
2
Bed
2
Bath
3
Car
3-Bedroom, 2702 Sq Ft Craftsman Home Plan - 101-1597 - Main Exterior
Plan Collection
3-Bedroom, 2702 Sq Ft Craftsman Home Plan - 101-1597 - Main Exterior
Plan#101-1597
Starting at$1155
2702
Sq Ft
2
Story
3
Bed
2
Bath
3
Car
3-Bedroom, 2040 Sq Ft Ranch House Plan - 101-1789 - Front Exterior
Plan Collection
3-Bedroom, 2040 Sq Ft Ranch House Plan - 101-1789 - Front Exterior
Plan#101-1789
Starting at$1090
2040
Sq Ft
1
Story
3
Bed
2
Bath
3
Car
3-Bedroom, 1551 Sq Ft Ranch Home - Plan #103-1005 - Main Exterior
Plan Collection
3-Bedroom, 1551 Sq Ft Ranch Home - Plan #103-1005 - Main Exterior
Plan#103-1005
Starting at$920
1551
Sq Ft
1
Story
3
Bed
2
Bath
3
Car
3-Bedroom, 1769 Sq Ft Multi-Level Home Plan - 157-1488 - Main Exterior
Plan Collection
3-Bedroom, 1769 Sq Ft Multi-Level Home Plan - 157-1488 - Main Exterior
Plan#157-1488
Starting at$1350
1769
Sq Ft
2
Story
3
Bed
2
Bath
1
Car
3-Bedroom, 1271 Sq Ft Ranch House Plan - 103-1042 - Front Exterior
Plan Collection
3-Bedroom, 1271 Sq Ft Ranch House Plan - 103-1042 - Front Exterior
Plan#103-1042
Starting at$895
1271
Sq Ft
1
Story
3
Bed
2
Bath
2
Car
3-Bedroom, 1457 Sq Ft Ranch Home Plan - 103-1035 - Main Exterior
Plan Collection
3-Bedroom, 1457 Sq Ft Ranch Home Plan - 103-1035 - Main Exterior
Plan#103-1035
Starting at$895
1457
Sq Ft
1
Story
3
Bed
2
Bath
2
Car
3-Bedroom, 1568 Sq Ft Traditional Home Plan - 138-1244 - Main Exterior
Plan Collection
3-Bedroom, 1568 Sq Ft Traditional Home Plan - 138-1244 - Main Exterior
Plan#138-1244
Starting at$1200
1568
Sq Ft
1
Story
3
Bed
2
Bath
2
Car
3-Bedroom, 1483 Sq Ft Ranch House Plan - 103-1052 - Front Exterior
Plan Collection
3-Bedroom, 1483 Sq Ft Ranch House Plan - 103-1052 - Front Exterior
Plan#103-1052
Starting at$895
1483
Sq Ft
1
Story
3
Bed
2
Bath
3
Car
4-Bedroom, 2137 Sq Ft Country House Plan - 101-1517 - Front Exterior
Plan Collection
4-Bedroom, 2137 Sq Ft Country House Plan - 101-1517 - Front Exterior
Plan#101-1517
Starting at$1090
2137
Sq Ft
2
Story
4
Bed
2
Bath
2
Car

3-Bedroom, 1883 Sq Ft Country House Plan - 101-1244 - Front Exterior
Plan Collection
3-Bedroom, 1883 Sq Ft Country House Plan - 101-1244 - Front Exterior
Plan#101-1244
Starting at$1055
1883
Sq Ft
2
Story
3
Bed
2
Bath
2
Car
4-Bedroom, 1823 Sq Ft Country Home Plan - 126-1521 - Main Exterior
Plan Collection
4-Bedroom, 1823 Sq Ft Country Home Plan - 126-1521 - Main Exterior
Plan#126-1521
Starting at$1740
1823
Sq Ft
2
Story
4
Bed
2
Bath
1
Car
3-Bedroom, 1852 Sq Ft Ranch Home Plan - 101-1434 - Main Exterior
Plan Collection
3-Bedroom, 1852 Sq Ft Ranch Home Plan - 101-1434 - Main Exterior
Plan#101-1434
Starting at$1055
1852
Sq Ft
1
Story
3
Bed
2
Bath
3
Car
4-Bedroom, 3771 Sq Ft Ranch Home Plan - 101-1556 - Main Exterior
Plan Collection
4-Bedroom, 3771 Sq Ft Ranch Home Plan - 101-1556 - Main Exterior
Plan#101-1556
Starting at$3696
3771
Sq Ft
2
Story
4
Bed
2
Bath
3
Car
3-Bedroom, 1221 Sq Ft Ranch Home Plan - 103-1070 - Main Exterior
Plan Collection
3-Bedroom, 1221 Sq Ft Ranch Home Plan - 103-1070 - Main Exterior
Plan#103-1070
Starting at$895
1248
Sq Ft
1
Story
3
Bed
2
Bath
3
Car
3-Bedroom, 3174 Sq Ft Country Home Plan - 101-1574 - Main Exterior
Plan Collection
3-Bedroom, 3174 Sq Ft Country Home Plan - 101-1574 - Main Exterior
Plan#101-1574
Starting at$1240
3174
Sq Ft
1
Story
3
Bed
2
Bath
3
Car
3-Bedroom, 2155 Sq Ft Multi-Level Home Plan - 157-1149 - Main Exterior
Plan Collection
3-Bedroom, 2155 Sq Ft Multi-Level Home Plan - 157-1149 - Main Exterior
Plan#157-1149
Starting at$1455
2155
Sq Ft
2
Story
3
Bed
2
Bath
1
Car
3-Bedroom, 1784 Sq Ft Craftsman Home Plan - 157-1052 - Main Exterior
Plan Collection
3-Bedroom, 1784 Sq Ft Craftsman Home Plan - 157-1052 - Main Exterior
Plan#157-1052
Starting at$1350
1784
Sq Ft
2
Story
3
Bed
2
Bath
1
Car
3-Bedroom, 1235 Sq Ft Ranch Home Plan - 103-1074 - Main Exterior
Plan Collection
3-Bedroom, 1235 Sq Ft Ranch Home Plan - 103-1074 - Main Exterior
Plan#103-1074
Starting at$895
1235
Sq Ft
1
Story
3
Bed
2
Bath
2
Car
4-Bedroom, 2445 Sq Ft Craftsman Home Plan - 101-1620 - Main Exterior
Plan Collection
4-Bedroom, 2445 Sq Ft Craftsman Home Plan - 101-1620 - Main Exterior
Plan#101-1620
Starting at$1130
2445
Sq Ft
2
Story
4
Bed
2
Bath
3
Car
3-Bedroom, 1344 Sq Ft Ranch Home Plan - 138-1372 - Main Exterior
Plan Collection
3-Bedroom, 1344 Sq Ft Ranch Home Plan - 138-1372 - Main Exterior
Plan#138-1372
Starting at$1200
1344
Sq Ft
1
Story
3
Bed
2
Bath
2
Car
4-Bedroom, 3206 Sq Ft European Home Plan - 101-1448 - Main Exterior
Plan Collection
4-Bedroom, 3206 Sq Ft European Home Plan - 101-1448 - Main Exterior
Plan#101-1448
Starting at$1240
3206
Sq Ft
2
Story
4
Bed
2
Bath
3
Car
2-Bedroom, 2216 Sq Ft Ranch House Plan - 101-1223 - Front Exterior
Plan Collection
2-Bedroom, 2216 Sq Ft Ranch House Plan - 101-1223 - Front Exterior
Plan#101-1223
Starting at$1090
2216
Sq Ft
1
Story
2
Bed
2
Bath
3
Car
4-Bedroom, 2236 Sq Ft Cape Cod House Plan - 101-1473 - Front Exterior
Plan Collection
4-Bedroom, 2236 Sq Ft Cape Cod House Plan - 101-1473 - Front Exterior
Plan#101-1473
Starting at$1090
2236
Sq Ft
2
Story
4
Bed
2
Bath
3
Car
2-Bedroom, 2425 Sq Ft Craftsman Home Plan - 101-1363 - Main Exterior
Plan Collection
2-Bedroom, 2425 Sq Ft Craftsman Home Plan - 101-1363 - Main Exterior
Plan#101-1363
Starting at$1130
2425
Sq Ft
1
Story
2
Bed
2
Bath
3
Car

3-Bedroom, 2702 Sq Ft Craftsman Home Plan - 101-1597 - Main Exterior
Plan Collection
3-Bedroom, 2702 Sq Ft Craftsman Home Plan - 101-1597 - Main Exterior
Plan#101-1597
Starting at$1155
2702
Sq Ft
2
Story
3
Bed
2
Bath
3
Car
3-Bedroom, 2040 Sq Ft Ranch House Plan - 101-1789 - Front Exterior
Plan Collection
3-Bedroom, 2040 Sq Ft Ranch House Plan - 101-1789 - Front Exterior
Plan#101-1789
Starting at$1090
2040
Sq Ft
1
Story
3
Bed
2
Bath
3
Car
3-Bedroom, 1551 Sq Ft Ranch Home - Plan #103-1005 - Main Exterior
Plan Collection
3-Bedroom, 1551 Sq Ft Ranch Home - Plan #103-1005 - Main Exterior
Plan#103-1005
Starting at$920
1551
Sq Ft
1
Story
3
Bed
2
Bath
3
Car
1...134135136137138...296