3-Bedroom, 2-Bathroom House Plans

4,830
Plan Results
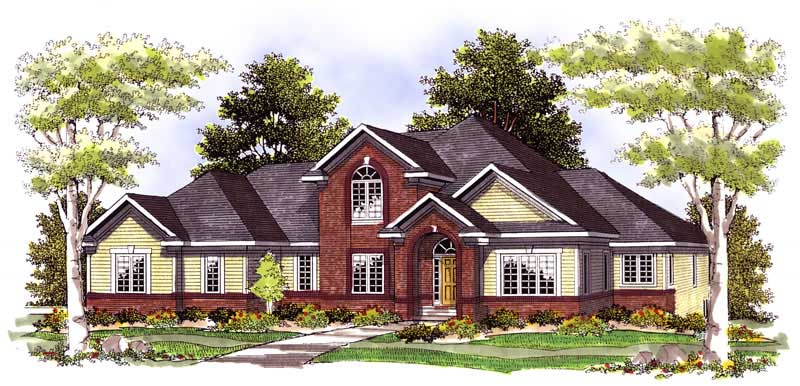
3-Bedroom, 1859 Sq Ft Country Home Plan - 101-1629 - Main Exterior
Plan Collection
3-Bedroom, 1859 Sq Ft Country Home Plan - 101-1629 - Main Exterior
Plan#101-1629
Starting at$1055
1859
Sq Ft
1
Story
3
Bed
2
Bath
3
Car
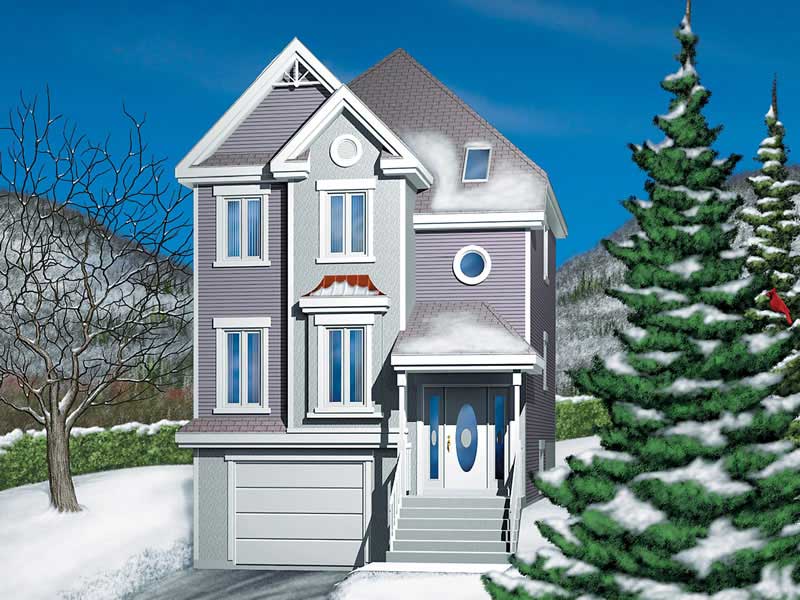
3-Bedroom, 1972 Sq Ft European Home Plan - 126-1580 - Main Exterior
Plan Collection
3-Bedroom, 1972 Sq Ft European Home Plan - 126-1580 - Main Exterior
Plan#126-1580
Starting at$1855
1972
Sq Ft
2
Story
3
Bed
2
Bath
1
Car
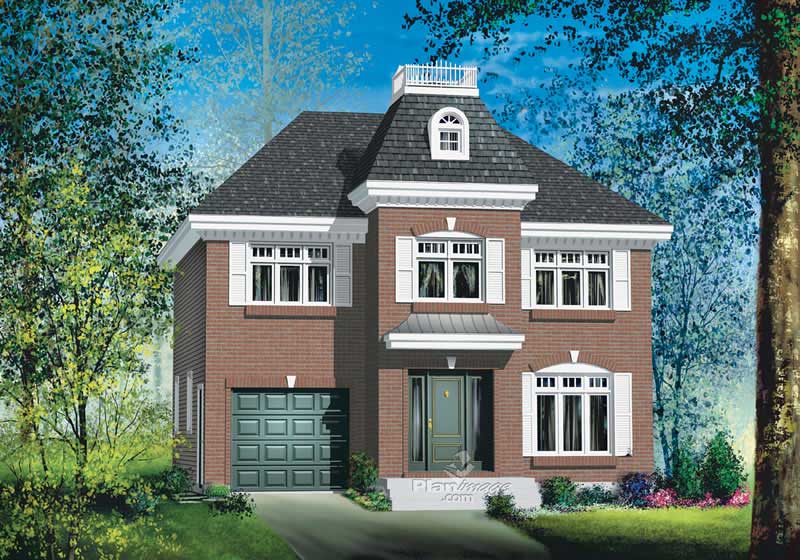
3-Bedroom, 1927 Sq Ft Colonial House Plan - 153-1697 - Front Exterior
Plan Collection
3-Bedroom, 1927 Sq Ft Colonial House Plan - 153-1697 - Front Exterior
Plan#153-1697
Starting at$1200
1927
Sq Ft
2
Story
3
Bed
2
Bath
2
Car
3-Bedroom, 2481 Sq Ft Colonial Home Plan - 101-1005 - Main Exterior
Plan Collection
3-Bedroom, 2481 Sq Ft Colonial Home Plan - 101-1005 - Main Exterior
Plan#101-1005
Starting at$1130
2481
Sq Ft
2
Story
3
Bed
2
Bath
3
Car
3-Bedroom, 2263 Sq Ft Country Home Plan - 101-1091 - Main Exterior
Plan Collection
3-Bedroom, 2263 Sq Ft Country Home Plan - 101-1091 - Main Exterior
Plan#101-1091
Starting at$1130
2263
Sq Ft
1
Story
3
Bed
2
Bath
3
Car
3-Bedroom, 2081 Sq Ft Ranch House Plan - 120-2098 - Front Exterior
Plan Collection
3-Bedroom, 2081 Sq Ft Ranch House Plan - 120-2098 - Front Exterior
Plan#120-2098
Starting at$1305
2081
Sq Ft
1
Story
3
Bed
2
Bath
3
Car
3-Bedroom, 1522 Sq Ft Ranch Home-  Plan #138-1254 - Main Exterior
Plan Collection
3-Bedroom, 1522 Sq Ft Ranch Home-  Plan #138-1254 - Main Exterior
Plan#138-1254
Starting at$1300
1522
Sq Ft
1
Story
3
Bed
2
Bath
2
Car
3-Bedroom, 1526 Sq Ft Ranch Home Plan - 103-1034 - Main Exterior
Plan Collection
3-Bedroom, 1526 Sq Ft Ranch Home Plan - 103-1034 - Main Exterior
Plan#103-1034
Starting at$920
1526
Sq Ft
1
Story
3
Bed
2
Bath
2
Car
3-Bedroom, 2508 Sq Ft Country Home Plan - 101-1490 - Main Exterior
Plan Collection
3-Bedroom, 2508 Sq Ft Country Home Plan - 101-1490 - Main Exterior
Plan#101-1490
Starting at$1155
2508
Sq Ft
2
Story
3
Bed
2
Bath
4
Car
3-Bedroom, 1603 Sq Ft Ranch House Plan - 101-1816 - Front Exterior
Plan Collection
3-Bedroom, 1603 Sq Ft Ranch House Plan - 101-1816 - Front Exterior
Plan#101-1816
Starting at$985
1603
Sq Ft
1
Story
3
Bed
2
Bath
2
Car
3-Bedroom, 1896 Sq Ft Ranch House Plan - 101-1701 - Front Exterior
Plan Collection
3-Bedroom, 1896 Sq Ft Ranch House Plan - 101-1701 - Front Exterior
Plan#101-1701
Starting at$1055
1896
Sq Ft
1
Story
3
Bed
2
Bath
3
Car
3-Bedroom, 2234 Sq Ft Prairie Home Plan - 101-1625 - Main Exterior
Plan Collection
3-Bedroom, 2234 Sq Ft Prairie Home Plan - 101-1625 - Main Exterior
Plan#101-1625
Starting at$1090
2234
Sq Ft
2
Story
3
Bed
2
Bath
2
Car

3-Bedroom, 2051 Sq Ft Traditional Home - Plan #103-1163 - Main Exterior
Plan Collection
3-Bedroom, 2051 Sq Ft Traditional Home - Plan #103-1163 - Main Exterior
Plan#103-1163
Starting at$945
2051
Sq Ft
1
Story
3
Bed
2
Bath
3
Car
3-Bedroom, 2438 Sq Ft Cape Cod Home Plan - 101-1297 - Main Exterior
Plan Collection
3-Bedroom, 2438 Sq Ft Cape Cod Home Plan - 101-1297 - Main Exterior
Plan#101-1297
Starting at$1130
2438
Sq Ft
2
Story
3
Bed
2
Bath
3
Car
3-Bedroom, 2094 Sq Ft European Home Plan - 157-1656 - Main Exterior
Plan Collection
3-Bedroom, 2094 Sq Ft European Home Plan - 157-1656 - Main Exterior
Plan#157-1656
Starting at$1455
2094
Sq Ft
1
Story
3
Bed
2
Bath
2
Car
3-Bedroom, 2514 Sq Ft Ranch Home Plan - 138-1107 - Main Exterior
Plan Collection
3-Bedroom, 2514 Sq Ft Ranch Home Plan - 138-1107 - Main Exterior
Plan#138-1107
Starting at$1500
2514
Sq Ft
1
Story
3
Bed
2
Bath
3
Car
3-Bedroom, 1235 Sq Ft Ranch Home Plan - 103-1074 - Main Exterior
Plan Collection
3-Bedroom, 1235 Sq Ft Ranch Home Plan - 103-1074 - Main Exterior
Plan#103-1074
Starting at$895
1235
Sq Ft
1
Story
3
Bed
2
Bath
2
Car
3-Bedroom, 1179 Sq Ft Ranch Home Plan - 103-1112 - Main Exterior
Plan Collection
3-Bedroom, 1179 Sq Ft Ranch Home Plan - 103-1112 - Main Exterior
Plan#103-1112
Starting at$870
1179
Sq Ft
1
Story
3
Bed
2
Bath
2
Car
3-Bedroom, 1476 Sq Ft Traditional House - Plan #103-1145 - Front Exterior
Plan Collection
3-Bedroom, 1476 Sq Ft Traditional House - Plan #103-1145 - Front Exterior
Plan#103-1145
Starting at$895
1476
Sq Ft
1
Story
3
Bed
2
Bath
3
Car
3-Bedroom, 2213 Sq Ft Country Home Plan - 138-1267 - Main Exterior
Plan Collection
3-Bedroom, 2213 Sq Ft Country Home Plan - 138-1267 - Main Exterior
Plan#138-1267
Starting at$1400
2213
Sq Ft
1
Story
3
Bed
2
Bath
8
Car
3-Bedroom, 2056 Sq Ft Coastal Home Plan - 153-1184 - Main Exterior
Plan Collection
3-Bedroom, 2056 Sq Ft Coastal Home Plan - 153-1184 - Main Exterior
Plan#153-1184
Starting at$1000
2056
Sq Ft
1
Story
3
Bed
2
Bath
2
Car
3-Bedroom, 2378 Sq Ft Ranch Home Plan - 101-1372 - Main Exterior
Plan Collection
3-Bedroom, 2378 Sq Ft Ranch Home Plan - 101-1372 - Main Exterior
Plan#101-1372
Starting at$1130
2378
Sq Ft
1
Story
3
Bed
2
Bath
2
Car
3-Bedroom, 1904 Sq Ft Ranch House Plan - 101-1608 - Front Exterior
Plan Collection
3-Bedroom, 1904 Sq Ft Ranch House Plan - 101-1608 - Front Exterior
Plan#101-1608
Starting at$1055
1904
Sq Ft
1
Story
3
Bed
2
Bath
3
Car
3-Bedroom, 1475 Sq Ft Ranch House Plan - 103-1000 - Front Exterior
Plan Collection
3-Bedroom, 1475 Sq Ft Ranch House Plan - 103-1000 - Front Exterior
Plan#103-1000
Starting at$895
1475
Sq Ft
1
Story
3
Bed
2
Bath
3
Car

3-Bedroom, 1859 Sq Ft Country Home Plan - 101-1629 - Main Exterior
Plan Collection
3-Bedroom, 1859 Sq Ft Country Home Plan - 101-1629 - Main Exterior
Plan#101-1629
Starting at$1055
1859
Sq Ft
1
Story
3
Bed
2
Bath
3
Car
3-Bedroom, 1972 Sq Ft European Home Plan - 126-1580 - Main Exterior
Plan Collection
3-Bedroom, 1972 Sq Ft European Home Plan - 126-1580 - Main Exterior
Plan#126-1580
Starting at$1855
1972
Sq Ft
2
Story
3
Bed
2
Bath
1
Car
3-Bedroom, 1927 Sq Ft Colonial House Plan - 153-1697 - Front Exterior
Plan Collection
3-Bedroom, 1927 Sq Ft Colonial House Plan - 153-1697 - Front Exterior
Plan#153-1697
Starting at$1200
1927
Sq Ft
2
Story
3
Bed
2
Bath
2
Car
3-Bedroom, 2481 Sq Ft Colonial Home Plan - 101-1005 - Main Exterior
Plan Collection
3-Bedroom, 2481 Sq Ft Colonial Home Plan - 101-1005 - Main Exterior
Plan#101-1005
Starting at$1130
2481
Sq Ft
2
Story
3
Bed
2
Bath
3
Car
3-Bedroom, 2263 Sq Ft Country Home Plan - 101-1091 - Main Exterior
Plan Collection
3-Bedroom, 2263 Sq Ft Country Home Plan - 101-1091 - Main Exterior
Plan#101-1091
Starting at$1130
2263
Sq Ft
1
Story
3
Bed
2
Bath
3
Car
3-Bedroom, 2081 Sq Ft Ranch House Plan - 120-2098 - Front Exterior
Plan Collection
3-Bedroom, 2081 Sq Ft Ranch House Plan - 120-2098 - Front Exterior
Plan#120-2098
Starting at$1305
2081
Sq Ft
1
Story
3
Bed
2
Bath
3
Car
3-Bedroom, 1522 Sq Ft Ranch Home-  Plan #138-1254 - Main Exterior
Plan Collection
3-Bedroom, 1522 Sq Ft Ranch Home-  Plan #138-1254 - Main Exterior
Plan#138-1254
Starting at$1300
1522
Sq Ft
1
Story
3
Bed
2
Bath
2
Car
3-Bedroom, 1526 Sq Ft Ranch Home Plan - 103-1034 - Main Exterior
Plan Collection
3-Bedroom, 1526 Sq Ft Ranch Home Plan - 103-1034 - Main Exterior
Plan#103-1034
Starting at$920
1526
Sq Ft
1
Story
3
Bed
2
Bath
2
Car
3-Bedroom, 2508 Sq Ft Country Home Plan - 101-1490 - Main Exterior
Plan Collection
3-Bedroom, 2508 Sq Ft Country Home Plan - 101-1490 - Main Exterior
Plan#101-1490
Starting at$1155
2508
Sq Ft
2
Story
3
Bed
2
Bath
4
Car
3-Bedroom, 1603 Sq Ft Ranch House Plan - 101-1816 - Front Exterior
Plan Collection
3-Bedroom, 1603 Sq Ft Ranch House Plan - 101-1816 - Front Exterior
Plan#101-1816
Starting at$985
1603
Sq Ft
1
Story
3
Bed
2
Bath
2
Car
3-Bedroom, 1896 Sq Ft Ranch House Plan - 101-1701 - Front Exterior
Plan Collection
3-Bedroom, 1896 Sq Ft Ranch House Plan - 101-1701 - Front Exterior
Plan#101-1701
Starting at$1055
1896
Sq Ft
1
Story
3
Bed
2
Bath
3
Car
3-Bedroom, 2234 Sq Ft Prairie Home Plan - 101-1625 - Main Exterior
Plan Collection
3-Bedroom, 2234 Sq Ft Prairie Home Plan - 101-1625 - Main Exterior
Plan#101-1625
Starting at$1090
2234
Sq Ft
2
Story
3
Bed
2
Bath
2
Car
3-Bedroom, 2051 Sq Ft Traditional Home - Plan #103-1163 - Main Exterior
Plan Collection
3-Bedroom, 2051 Sq Ft Traditional Home - Plan #103-1163 - Main Exterior
Plan#103-1163
Starting at$945
2051
Sq Ft
1
Story
3
Bed
2
Bath
3
Car
3-Bedroom, 2438 Sq Ft Cape Cod Home Plan - 101-1297 - Main Exterior
Plan Collection
3-Bedroom, 2438 Sq Ft Cape Cod Home Plan - 101-1297 - Main Exterior
Plan#101-1297
Starting at$1130
2438
Sq Ft
2
Story
3
Bed
2
Bath
3
Car
3-Bedroom, 2094 Sq Ft European Home Plan - 157-1656 - Main Exterior
Plan Collection
3-Bedroom, 2094 Sq Ft European Home Plan - 157-1656 - Main Exterior
Plan#157-1656
Starting at$1455
2094
Sq Ft
1
Story
3
Bed
2
Bath
2
Car
3-Bedroom, 2514 Sq Ft Ranch Home Plan - 138-1107 - Main Exterior
Plan Collection
3-Bedroom, 2514 Sq Ft Ranch Home Plan - 138-1107 - Main Exterior
Plan#138-1107
Starting at$1500
2514
Sq Ft
1
Story
3
Bed
2
Bath
3
Car
3-Bedroom, 1235 Sq Ft Ranch Home Plan - 103-1074 - Main Exterior
Plan Collection
3-Bedroom, 1235 Sq Ft Ranch Home Plan - 103-1074 - Main Exterior
Plan#103-1074
Starting at$895
1235
Sq Ft
1
Story
3
Bed
2
Bath
2
Car
3-Bedroom, 1179 Sq Ft Ranch Home Plan - 103-1112 - Main Exterior
Plan Collection
3-Bedroom, 1179 Sq Ft Ranch Home Plan - 103-1112 - Main Exterior
Plan#103-1112
Starting at$870
1179
Sq Ft
1
Story
3
Bed
2
Bath
2
Car
3-Bedroom, 1476 Sq Ft Traditional House - Plan #103-1145 - Front Exterior
Plan Collection
3-Bedroom, 1476 Sq Ft Traditional House - Plan #103-1145 - Front Exterior
Plan#103-1145
Starting at$895
1476
Sq Ft
1
Story
3
Bed
2
Bath
3
Car

3-Bedroom, 2213 Sq Ft Country Home Plan - 138-1267 - Main Exterior
Plan Collection
3-Bedroom, 2213 Sq Ft Country Home Plan - 138-1267 - Main Exterior
Plan#138-1267
Starting at$1400
2213
Sq Ft
1
Story
3
Bed
2
Bath
8
Car
3-Bedroom, 2056 Sq Ft Coastal Home Plan - 153-1184 - Main Exterior
Plan Collection
3-Bedroom, 2056 Sq Ft Coastal Home Plan - 153-1184 - Main Exterior
Plan#153-1184
Starting at$1000
2056
Sq Ft
1
Story
3
Bed
2
Bath
2
Car
3-Bedroom, 2378 Sq Ft Ranch Home Plan - 101-1372 - Main Exterior
Plan Collection
3-Bedroom, 2378 Sq Ft Ranch Home Plan - 101-1372 - Main Exterior
Plan#101-1372
Starting at$1130
2378
Sq Ft
1
Story
3
Bed
2
Bath
2
Car
3-Bedroom, 1904 Sq Ft Ranch House Plan - 101-1608 - Front Exterior
Plan Collection
3-Bedroom, 1904 Sq Ft Ranch House Plan - 101-1608 - Front Exterior
Plan#101-1608
Starting at$1055
1904
Sq Ft
1
Story
3
Bed
2
Bath
3
Car
3-Bedroom, 1475 Sq Ft Ranch House Plan - 103-1000 - Front Exterior
Plan Collection
3-Bedroom, 1475 Sq Ft Ranch House Plan - 103-1000 - Front Exterior
Plan#103-1000
Starting at$895
1475
Sq Ft
1
Story
3
Bed
2
Bath
3
Car
1...8586878889...202