2-Bathroom & 3-Bathroom House Plans

10,080
Plan Results
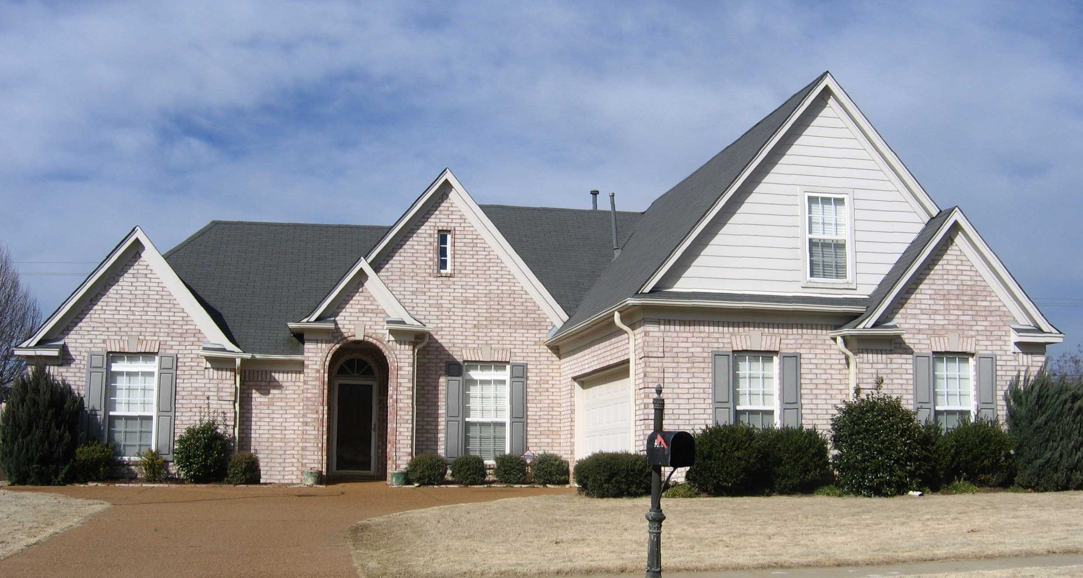
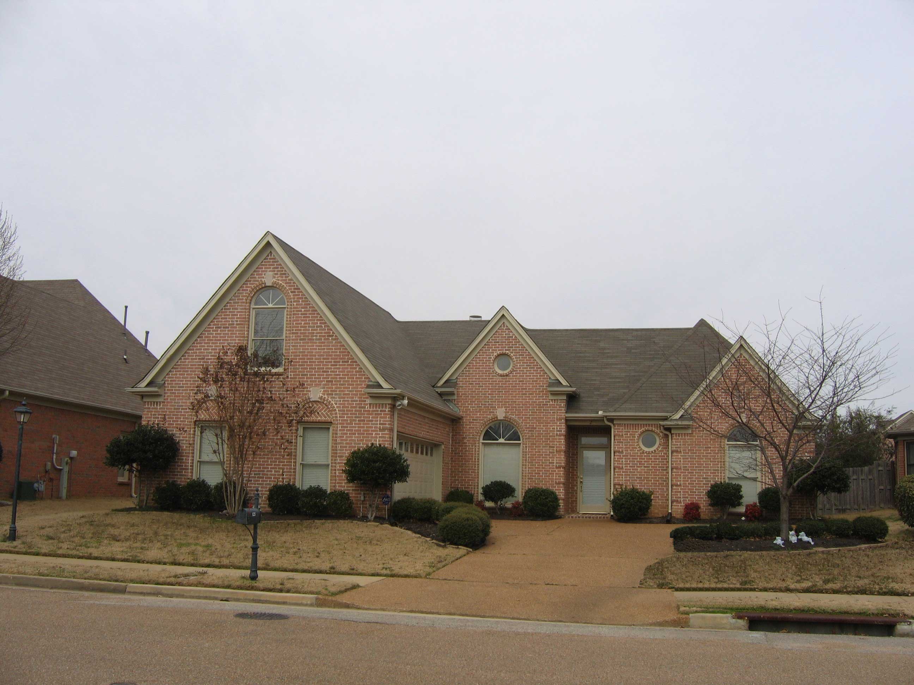
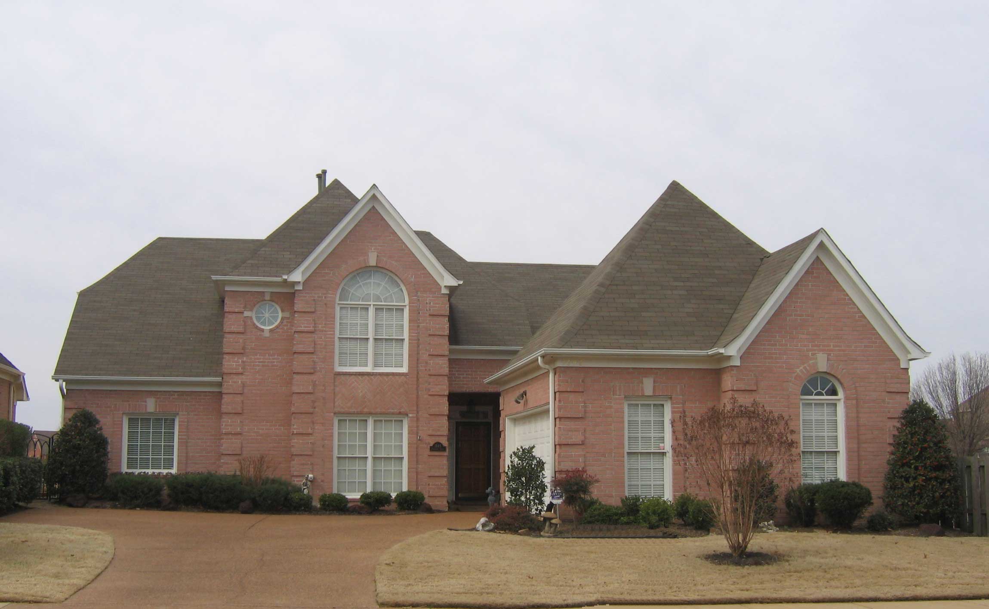
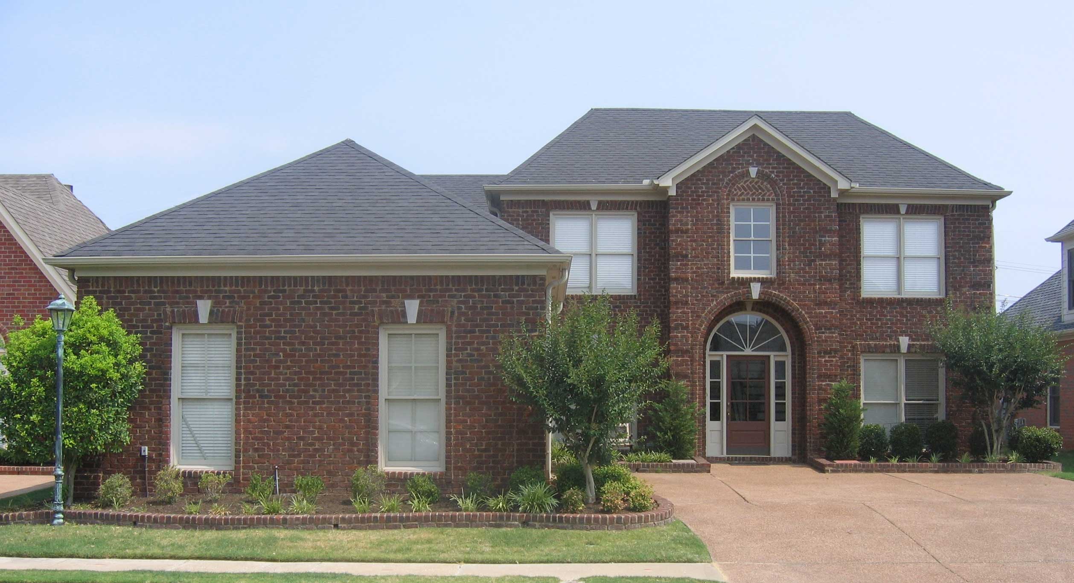
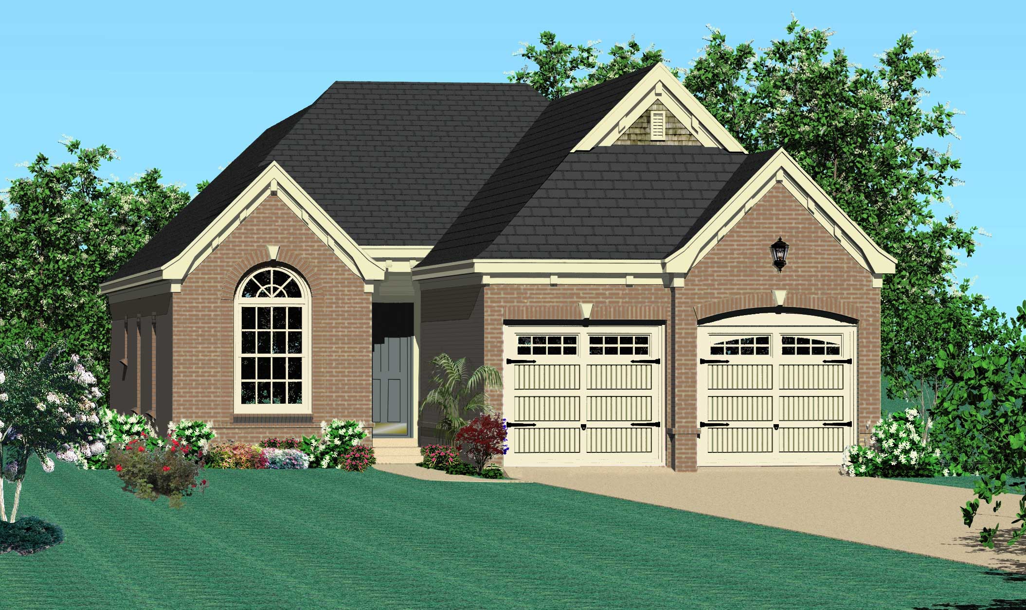
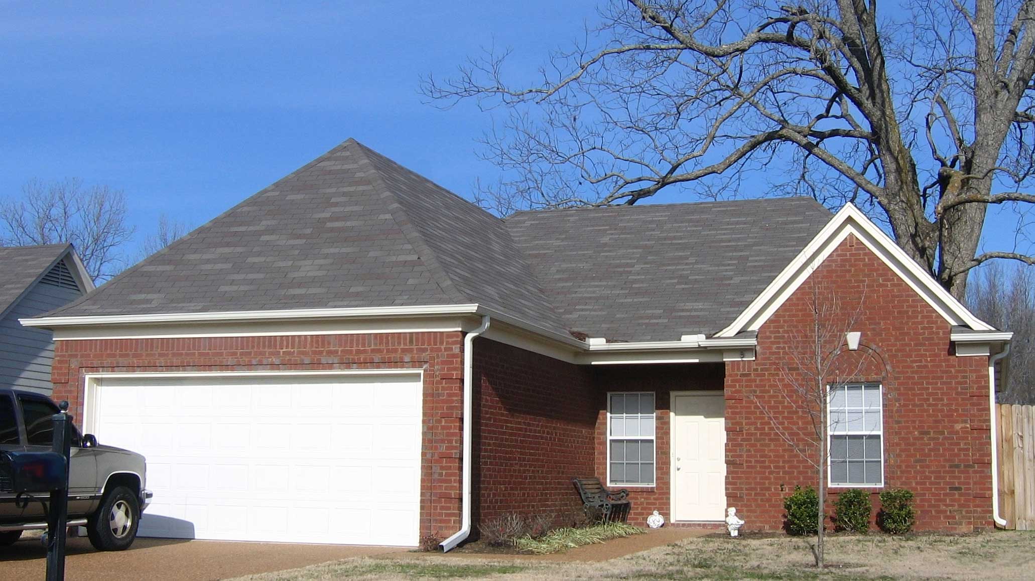
3-Bedroom, 1901 Sq Ft Craftsman House Plan - 146-1529 - Front Exterior
Plan Collection
3-Bedroom, 1901 Sq Ft Craftsman House Plan - 146-1529 - Front Exterior
Plan#146-1529
Starting at$980
1901
Sq Ft
1
Story
3
Bed
2
Bath
2
Car
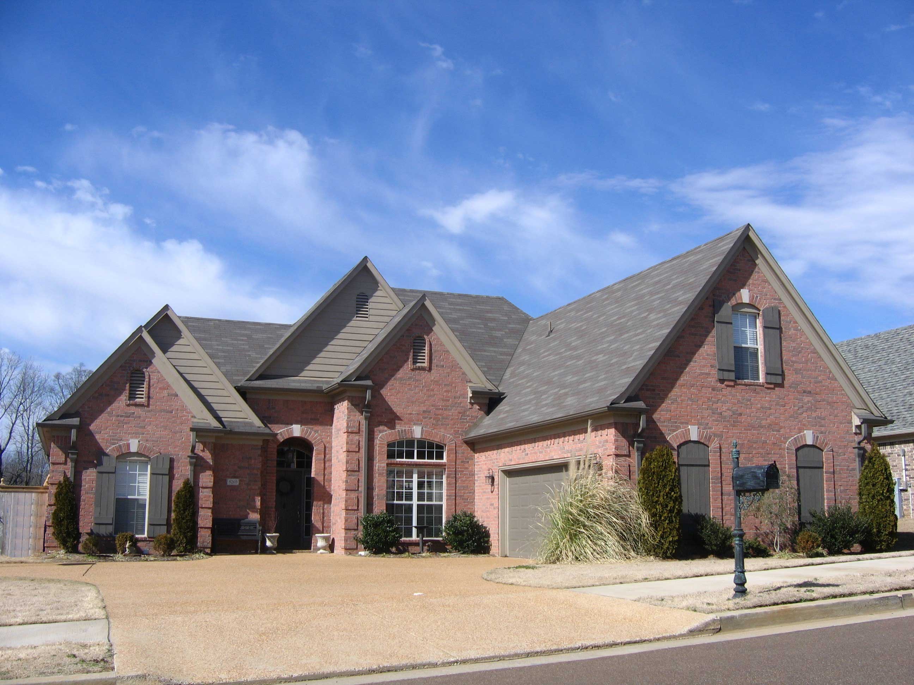
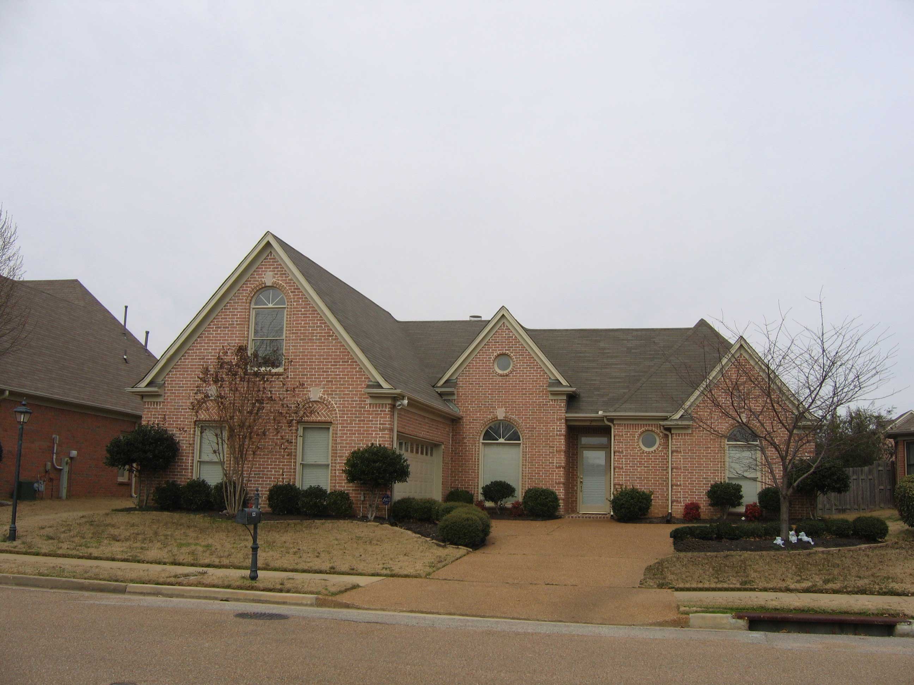
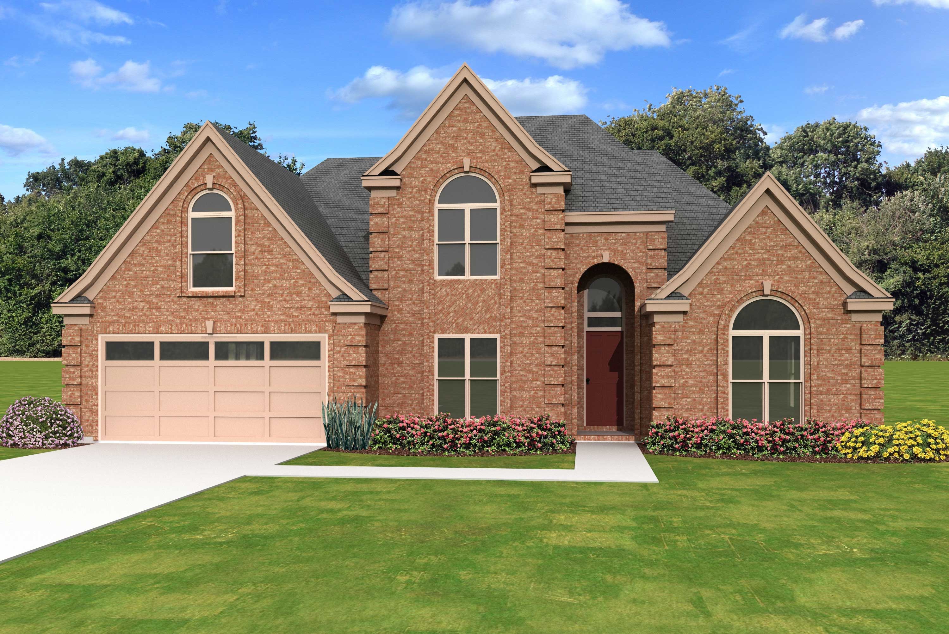
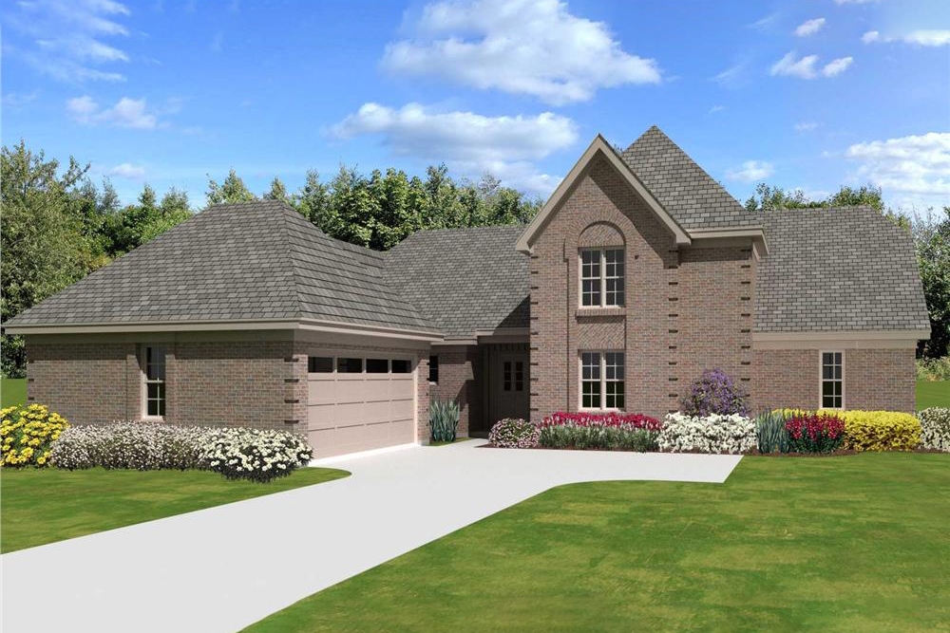
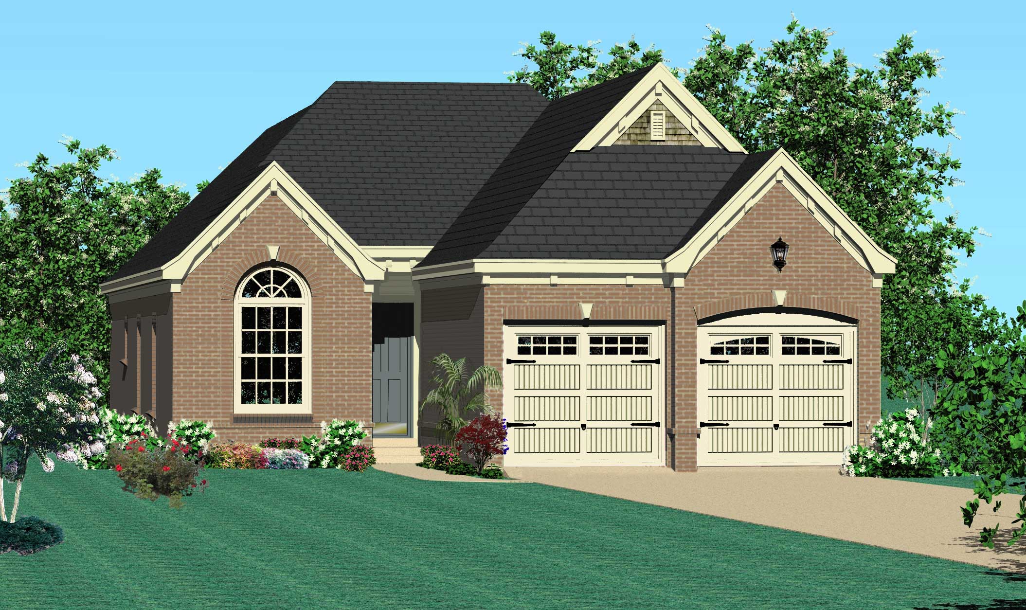
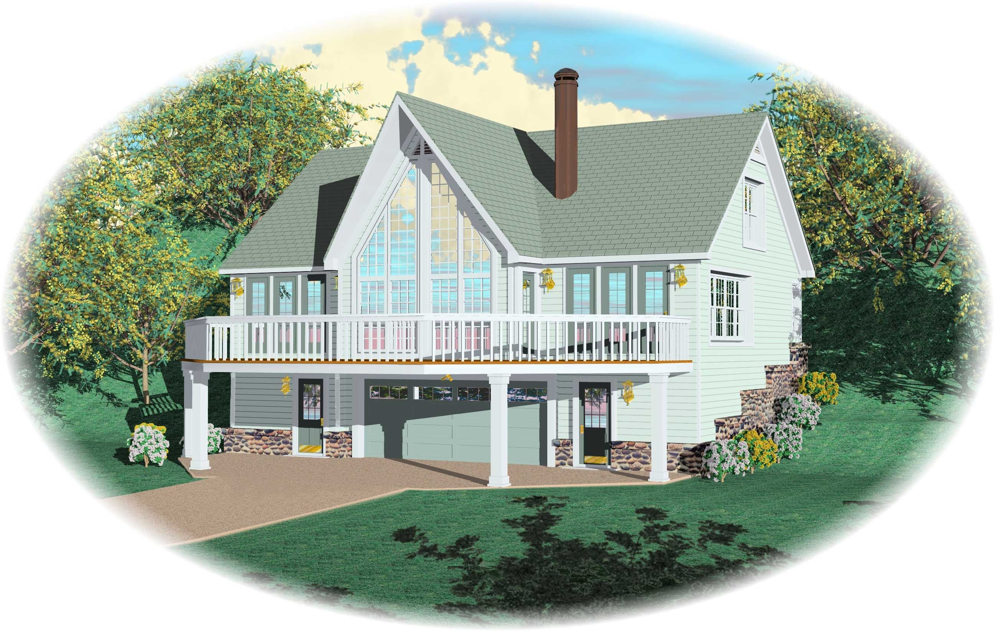
3-Bedroom, 2457 Sq Ft Country House Plan - 168-1021 - Front Exterior
Plan Collection
3-Bedroom, 2457 Sq Ft Country House Plan - 168-1021 - Front Exterior
Plan#168-1021
Starting at$1600
2457
Sq Ft
1
Story
3
Bed
3
Bath
2
Car
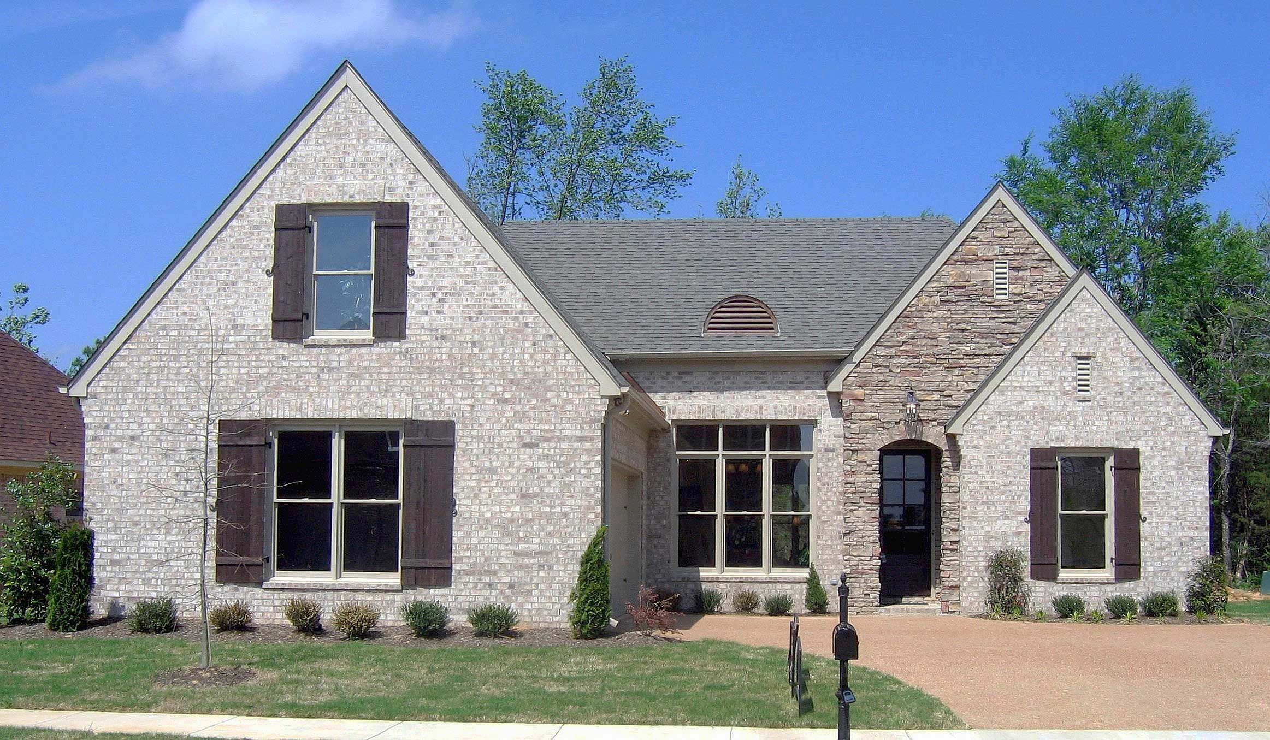
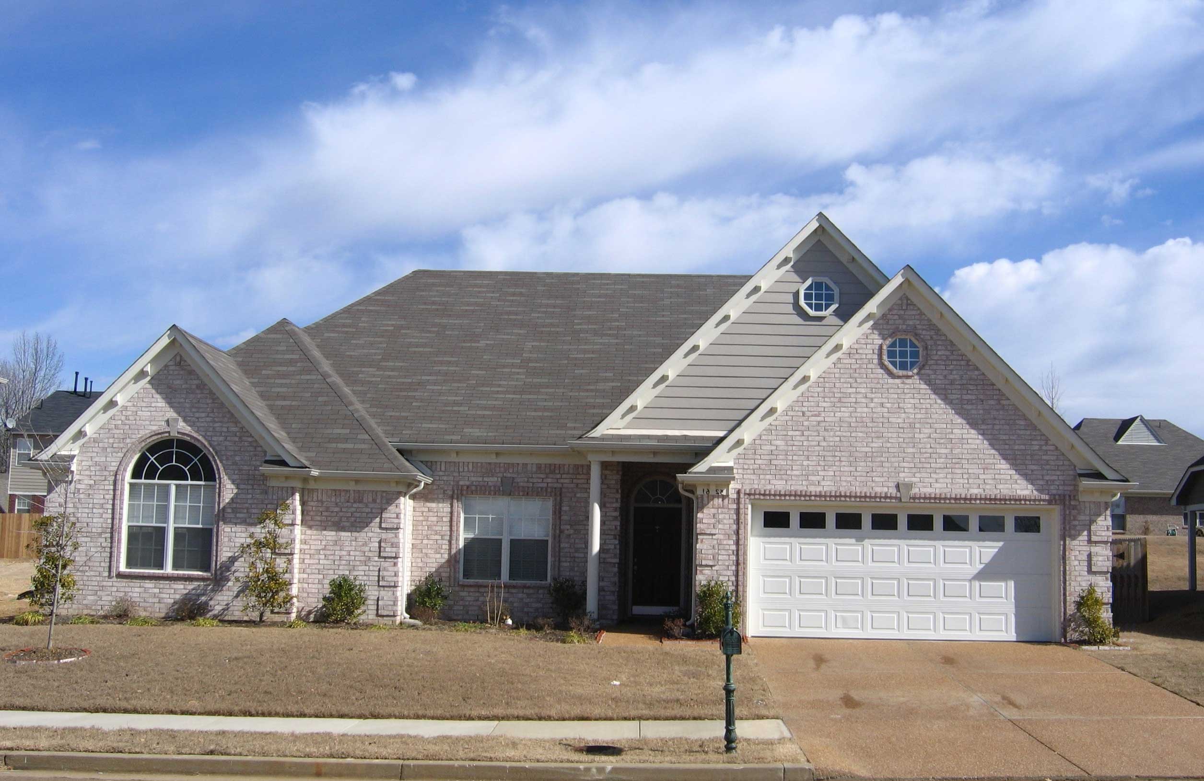
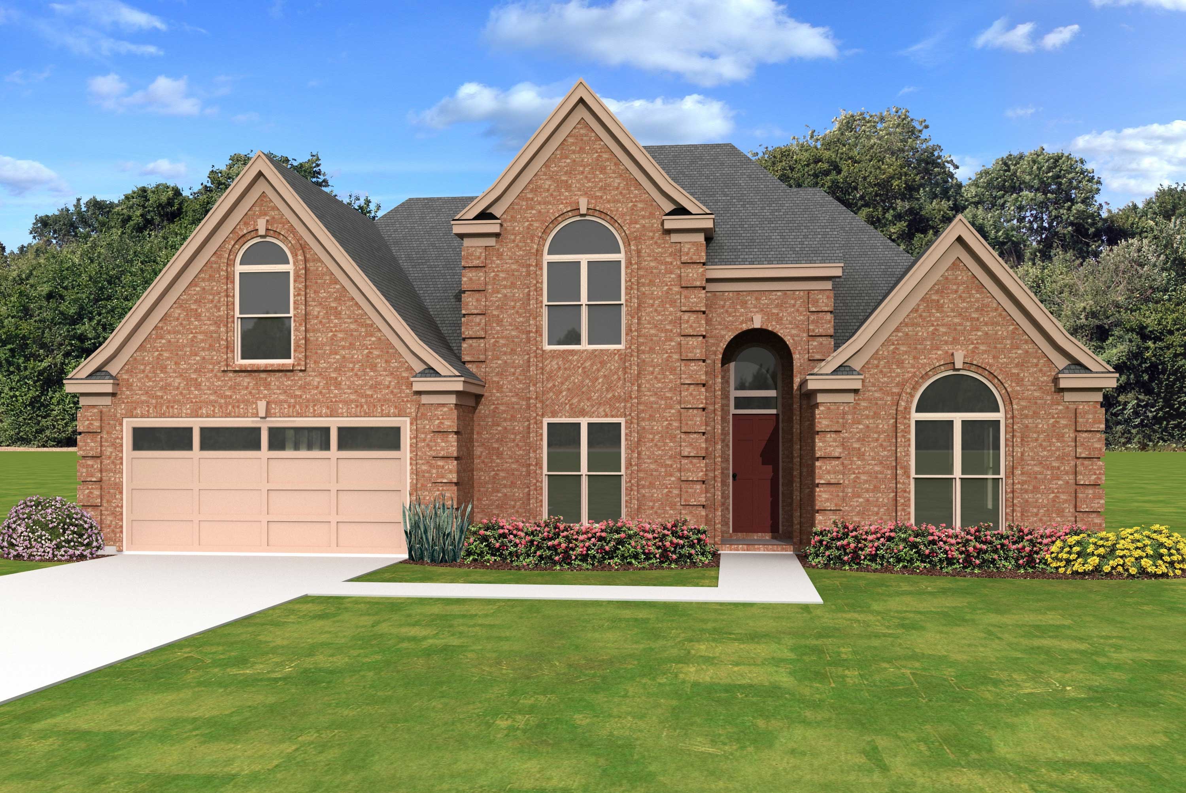
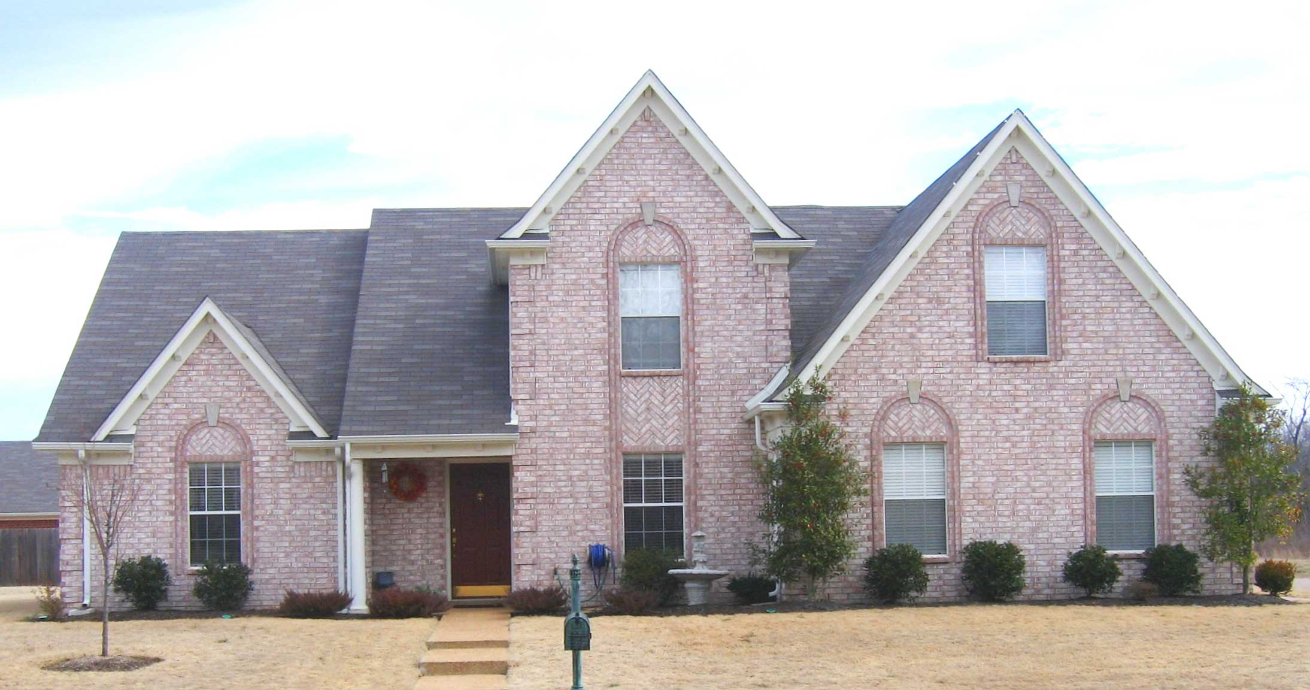
3-Bedroom, 2457 Sq Ft Country House Plan - 168-1054 - Front Exterior
Plan Collection
3-Bedroom, 2457 Sq Ft Country House Plan - 168-1054 - Front Exterior
Plan#168-1054
Starting at$1600
2457
Sq Ft
1
Story
3
Bed
3
Bath
2
Car
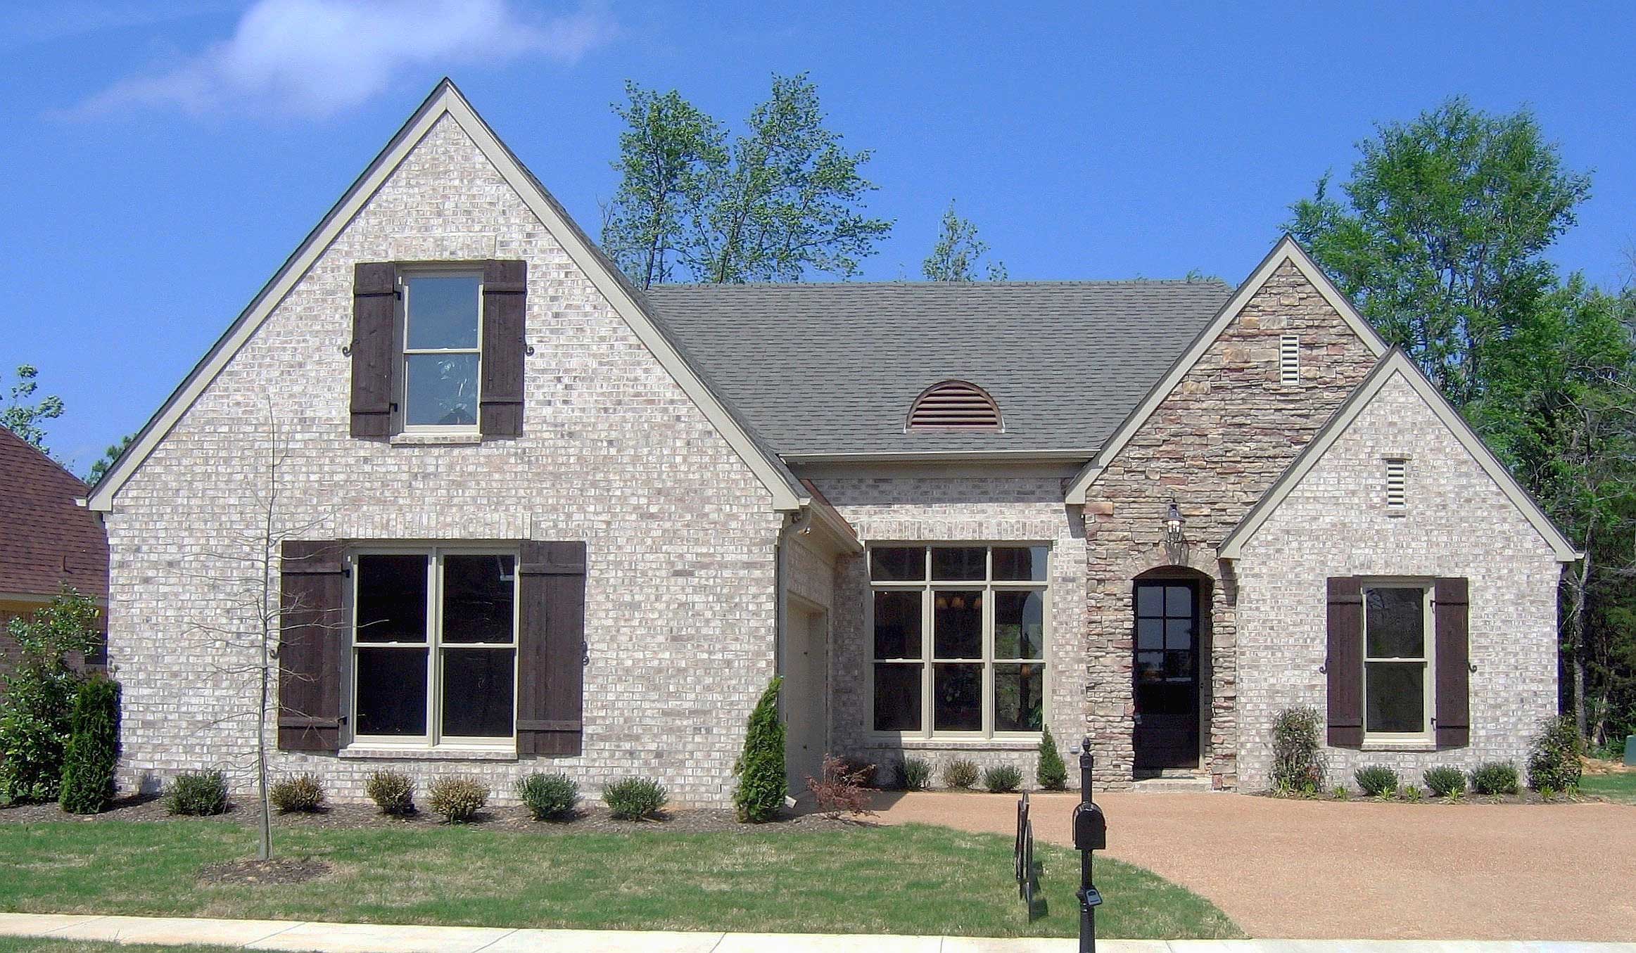
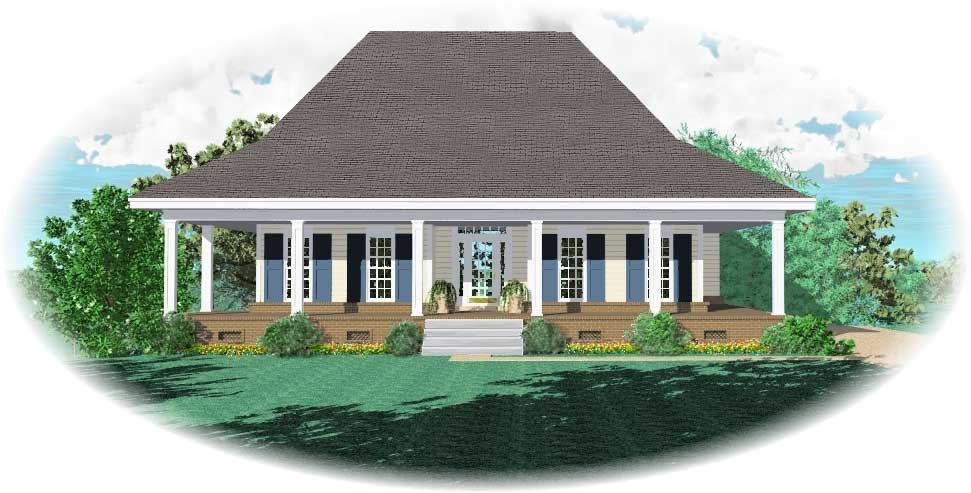
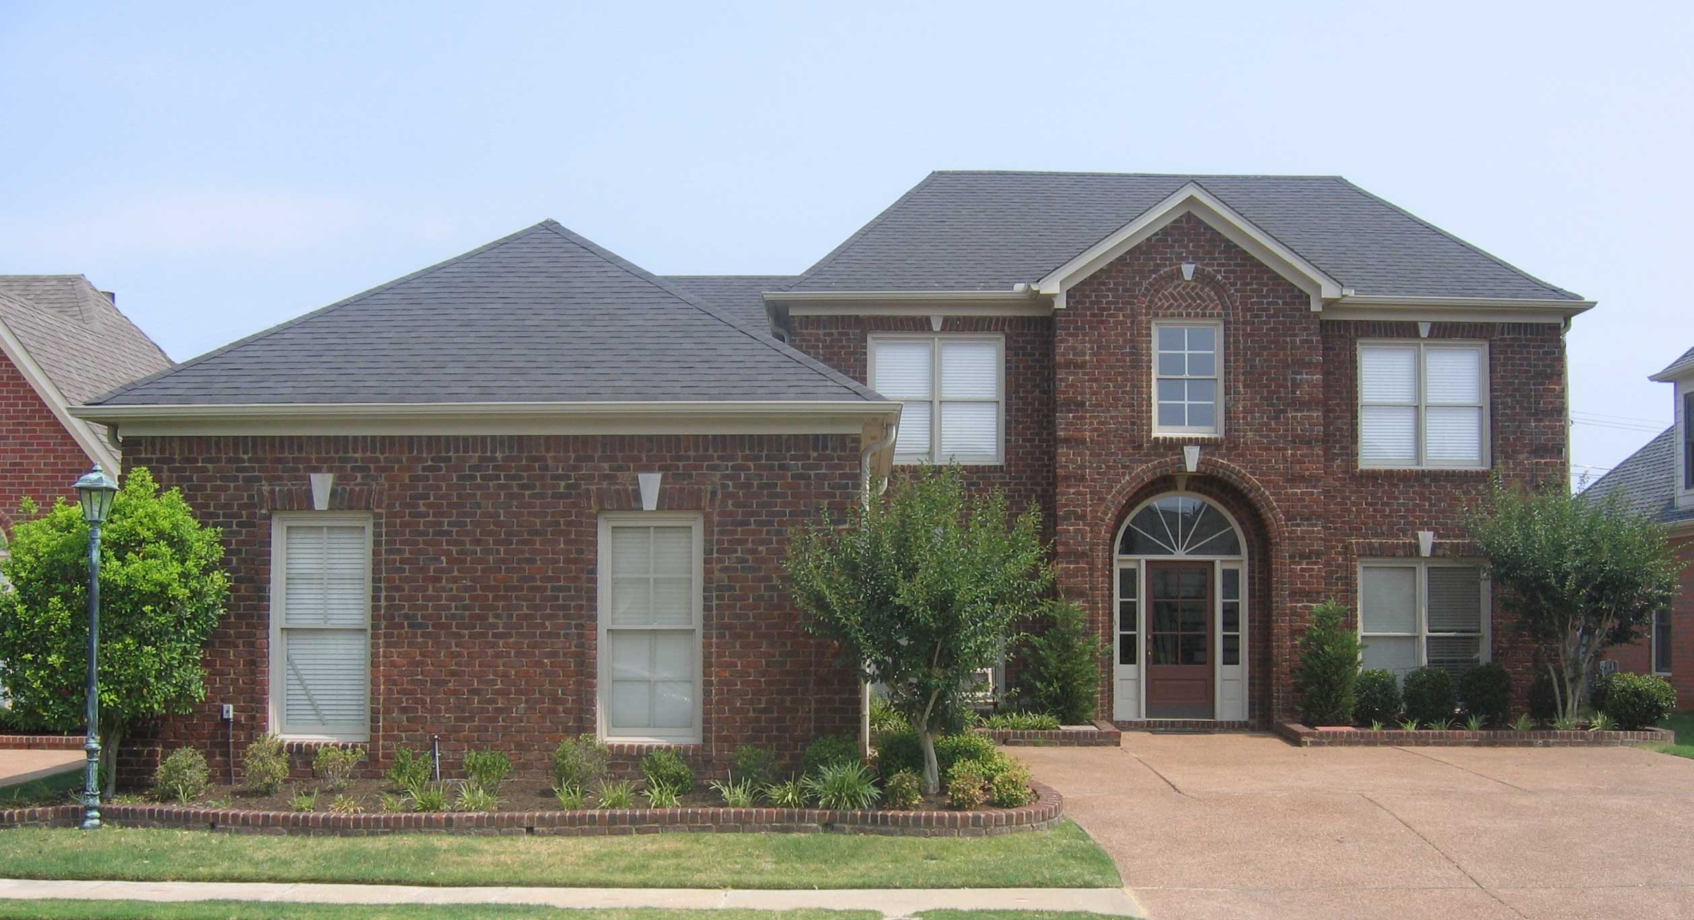
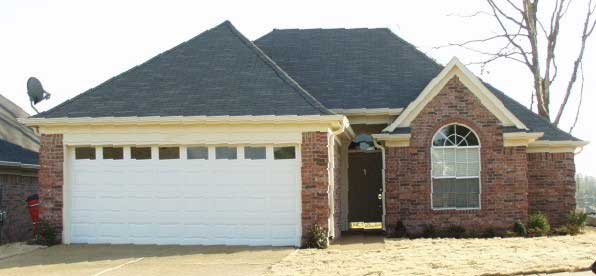
3-Bedroom, 2457 Sq Ft Country House Plan - 168-1027 - Front Exterior
Plan Collection
3-Bedroom, 2457 Sq Ft Country House Plan - 168-1027 - Front Exterior
Plan#168-1027
Starting at$1600
2457
Sq Ft
1
Story
3
Bed
3
Bath
2
Car
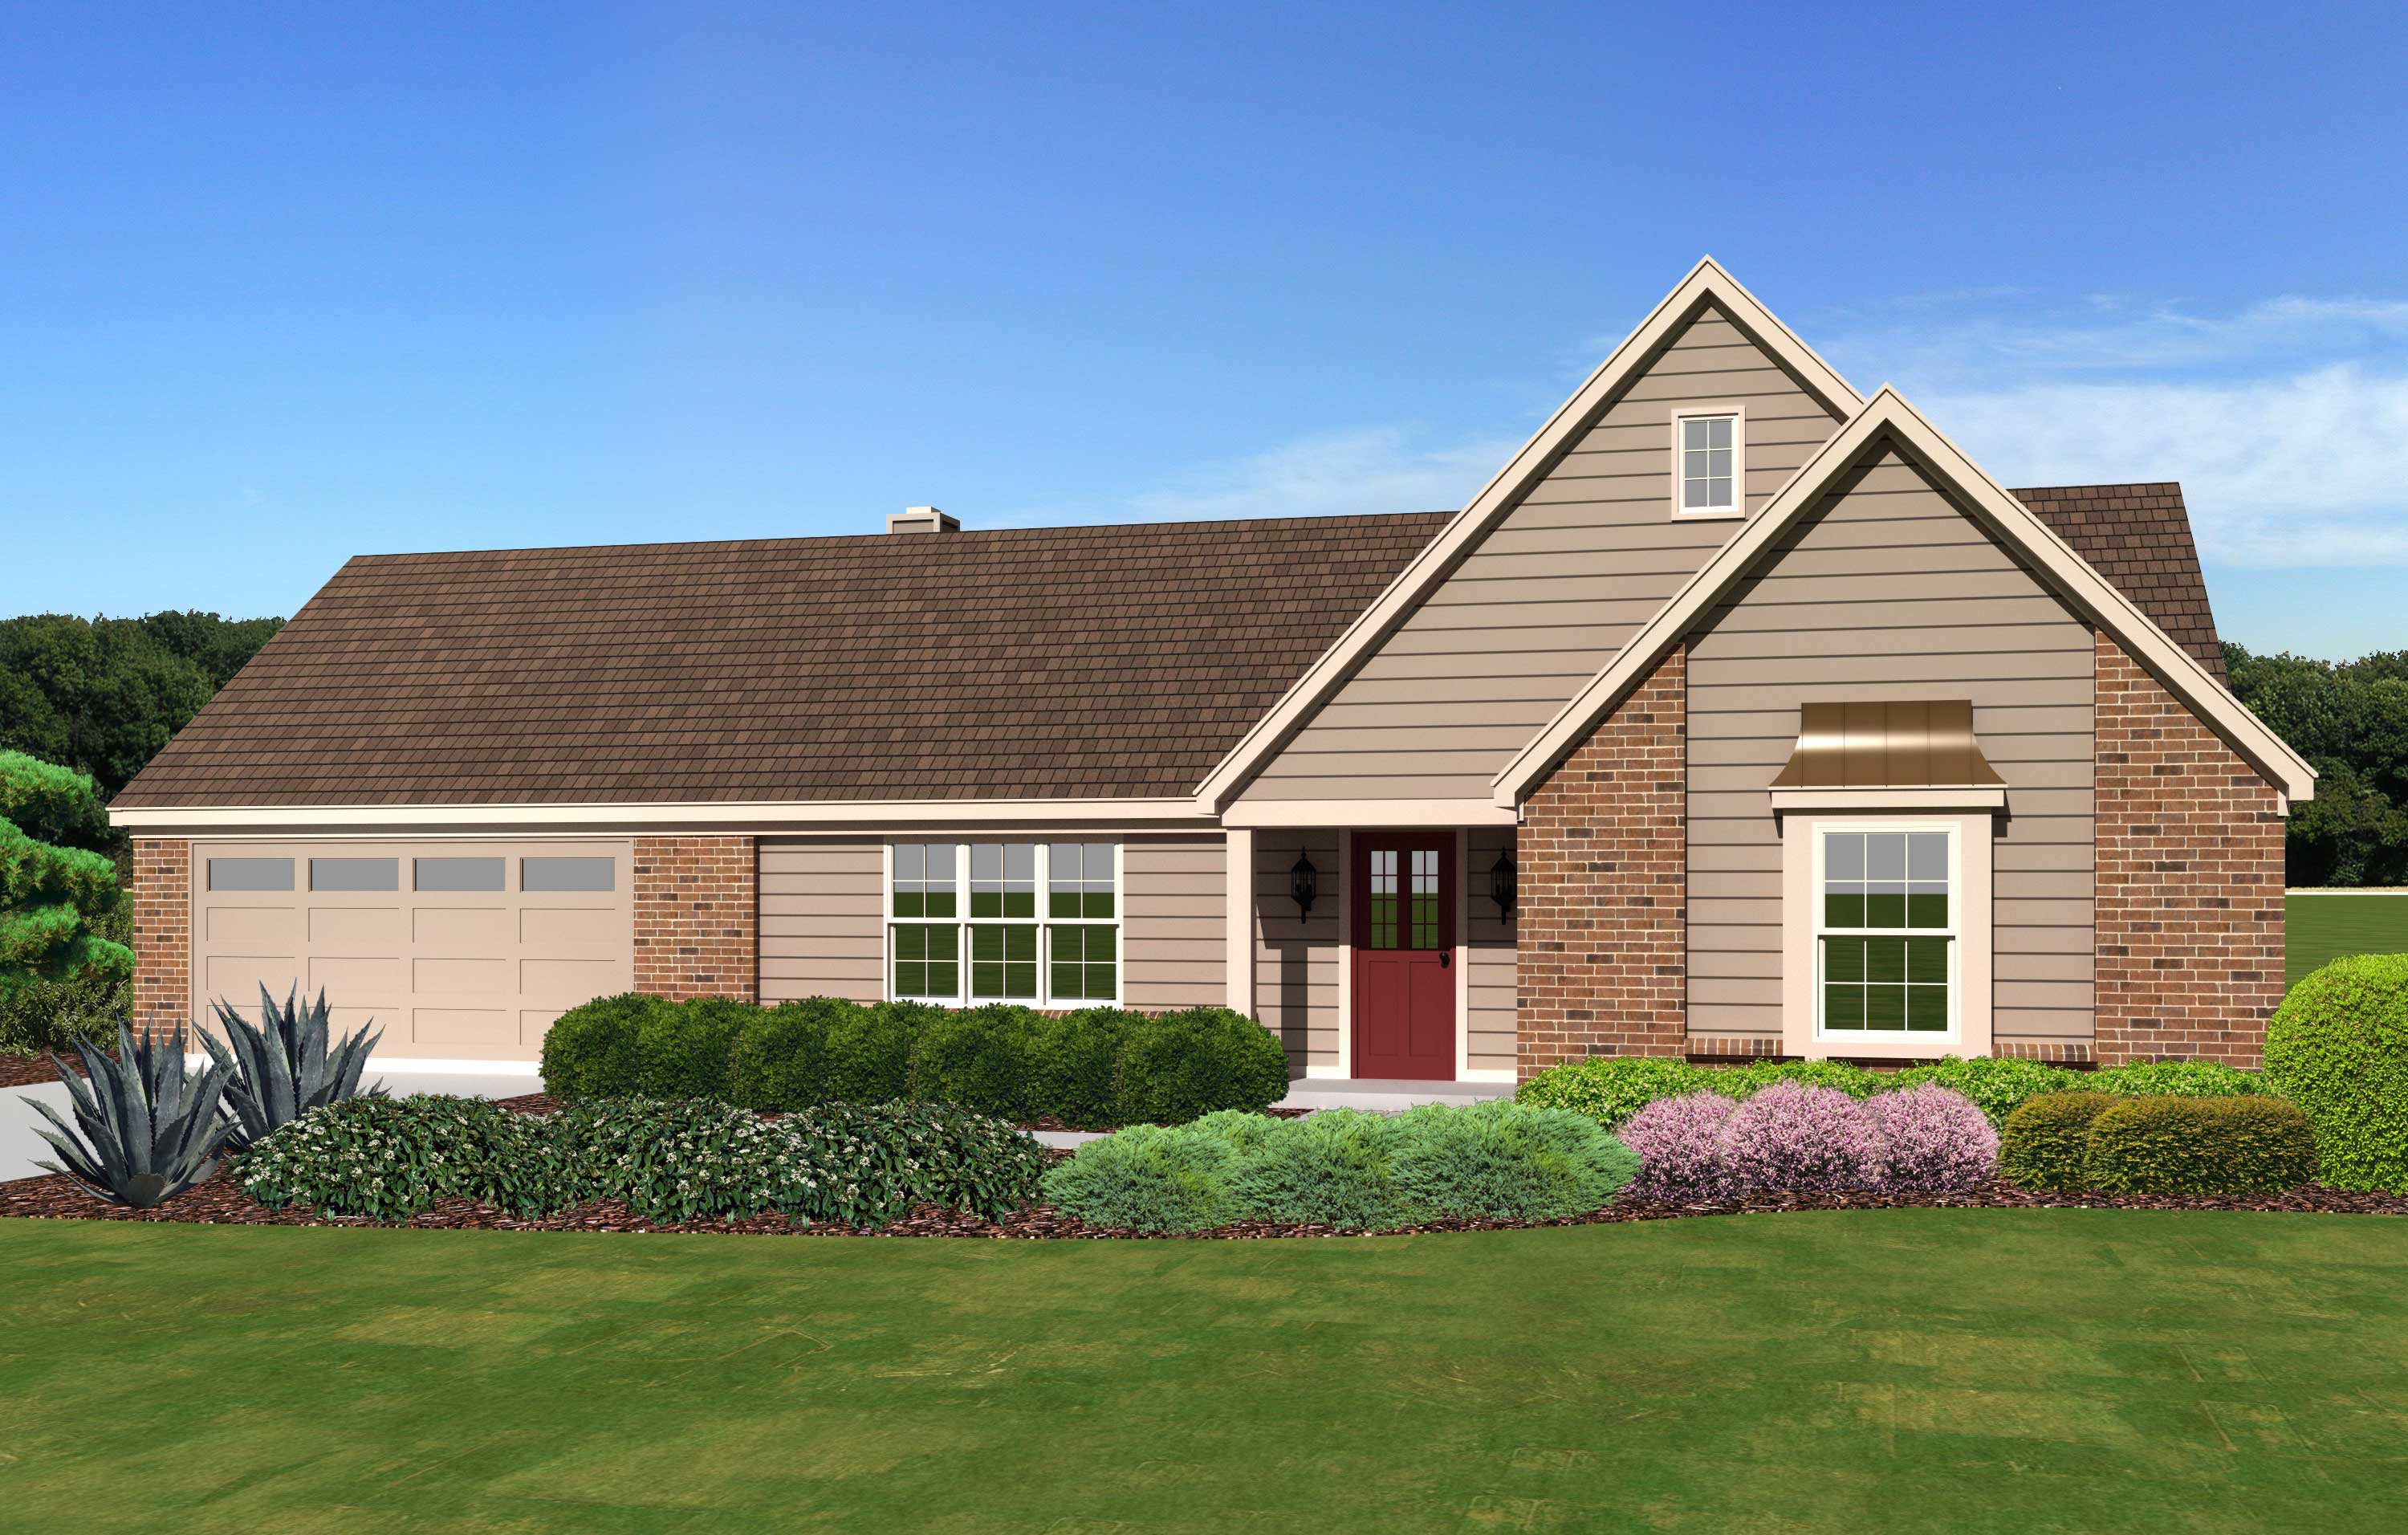
3-Bedroom, 1341 Sq Ft Craftsman House Plan - 146-1517 - Front Exterior
Plan Collection
3-Bedroom, 1341 Sq Ft Craftsman House Plan - 146-1517 - Front Exterior
Plan#146-1517
Starting at$885
1341
Sq Ft
1
Story
3
Bed
2
Bath
2
Car
4-Bedroom, 2288 Sq Ft Country Home Plan - 168-1015 - Main Exterior
Plan Collection
4-Bedroom, 2288 Sq Ft Country Home Plan - 168-1015 - Main Exterior
Plan#168-1015
Starting at$1600
2288
Sq Ft
1
Story
4
Bed
3
Bath
2
Car
4-Bedroom, 2288 Sq Ft Country House Plan - 168-1026 - Front Exterior
Plan Collection
4-Bedroom, 2288 Sq Ft Country House Plan - 168-1026 - Front Exterior
Plan#168-1026
Starting at$1600
2288
Sq Ft
1
Story
4
Bed
3
Bath
2
Car
4-Bedroom, 2288 Sq Ft Cape Cod House Plan - 168-1022 - Front Exterior
Plan Collection
4-Bedroom, 2288 Sq Ft Cape Cod House Plan - 168-1022 - Front Exterior
Plan#168-1022
Starting at$1600
2288
Sq Ft
1
Story
4
Bed
3
Bath
2
Car
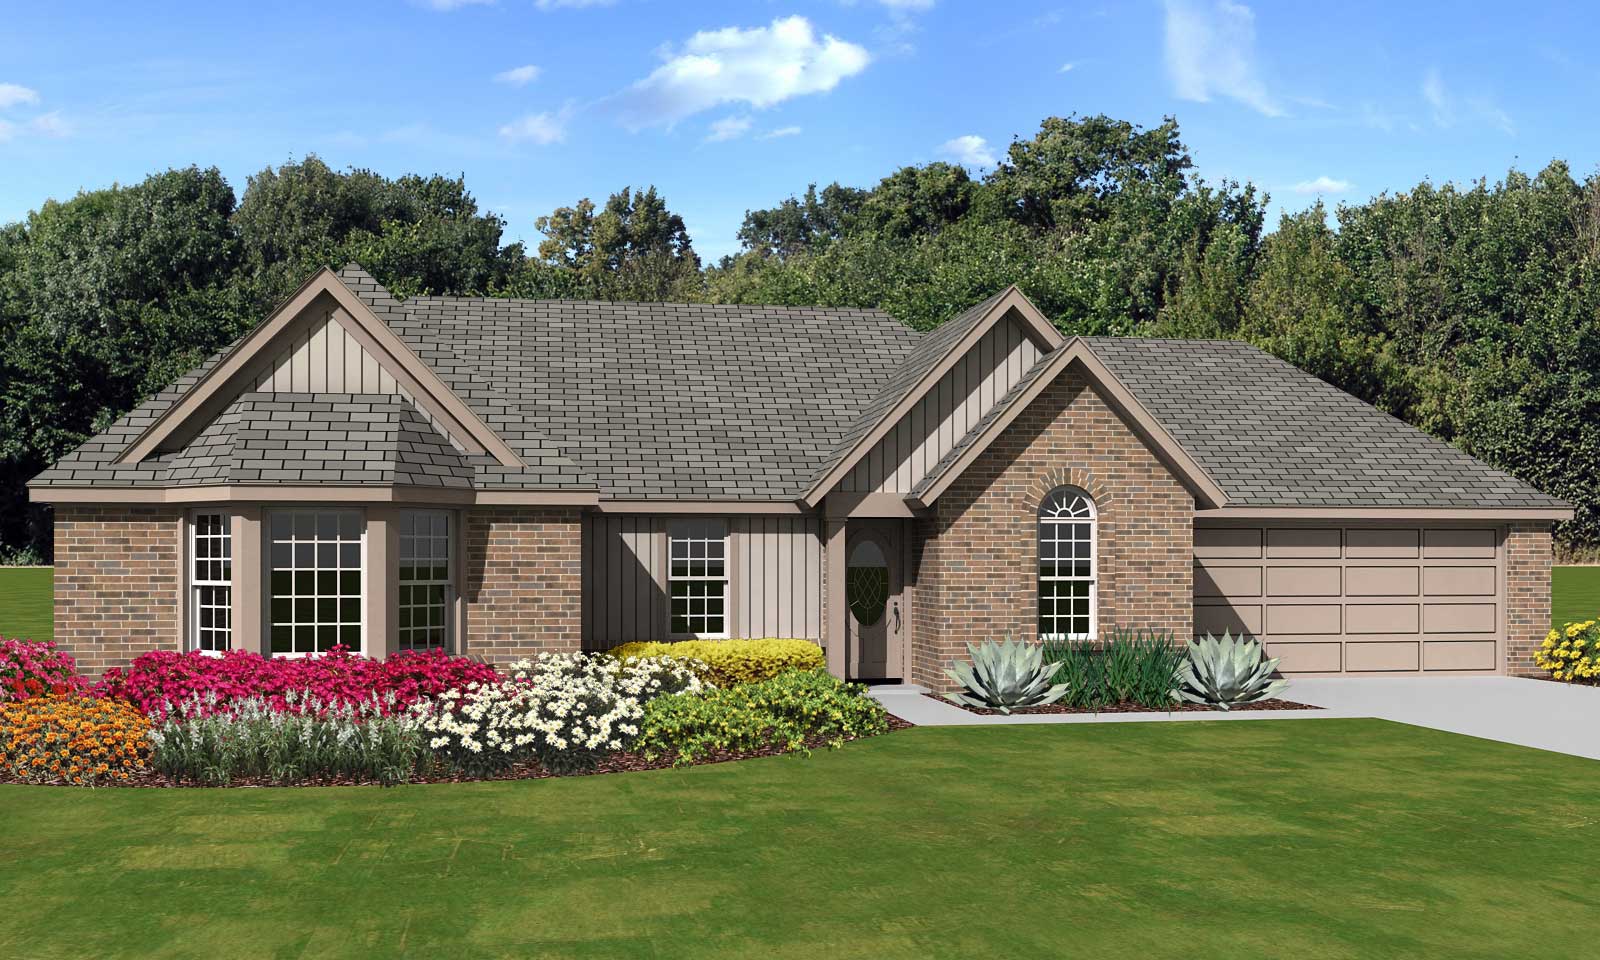
3-Bedroom, 1910 Sq Ft Ranch House Plan - 146-1532 - Front Exterior
Plan Collection
3-Bedroom, 1910 Sq Ft Ranch House Plan - 146-1532 - Front Exterior
Plan#146-1532
Starting at$980
1910
Sq Ft
1
Story
3
Bed
2
Bath
2
Car
3-Bedroom, 1308 Sq Ft Country House Plan - 146-1610 - Front Exterior
Plan Collection
3-Bedroom, 1308 Sq Ft Country House Plan - 146-1610 - Front Exterior
Plan#146-1610
Starting at$885
1308
Sq Ft
2
Story
3
Bed
2
Bath
2
Car
3-Bedroom, 1465 Sq Ft Ranch House Plan - 146-1587 - Front Exterior
Plan Collection
3-Bedroom, 1465 Sq Ft Ranch House Plan - 146-1587 - Front Exterior
Plan#146-1587
Starting at$885
1465
Sq Ft
1
Story
3
Bed
2
Bath
2
Car
2-Bedroom, 1548 Sq Ft Country House Plan - 146-2069 - Front Exterior
Plan Collection
2-Bedroom, 1548 Sq Ft Country House Plan - 146-2069 - Front Exterior
Plan#146-2069
Starting at$980
1548
Sq Ft
1
Story
2
Bed
2
Bath
2
Car
4-Bedroom, 1385 Sq Ft Cape Cod House Plan - 146-1621 - Front Exterior
Plan Collection
4-Bedroom, 1385 Sq Ft Cape Cod House Plan - 146-1621 - Front Exterior
Plan#146-1621
Starting at$885
1385
Sq Ft
2
Story
4
Bed
2
Bath
0
Car
4-Bedroom, 1638 Sq Ft Country House Plan - 146-1586 - Front Exterior
Plan Collection
4-Bedroom, 1638 Sq Ft Country House Plan - 146-1586 - Front Exterior
Plan#146-1586
Starting at$980
1638
Sq Ft
2
Story
4
Bed
3
Bath
0
Car
3-Bedroom, 1871 Sq Ft Contemporary House Plan - 146-1577 - Front Exterior
Plan Collection
3-Bedroom, 1871 Sq Ft Contemporary House Plan - 146-1577 - Front Exterior
Plan#146-1577
Starting at$980
1871
Sq Ft
1
Story
3
Bed
2
Bath
2
Car
3-Bedroom, 2411 Sq Ft Cape Cod House Plan - 168-1052 - Front Exterior
Plan Collection
3-Bedroom, 2411 Sq Ft Cape Cod House Plan - 168-1052 - Front Exterior
Plan#168-1052
Starting at$1600
2411
Sq Ft
1
Story
3
Bed
3
Bath
2
Car
3-Bedroom, 1463 Sq Ft Contemporary House Plan - 146-2799 - Front Exterior
Plan Collection
3-Bedroom, 1463 Sq Ft Contemporary House Plan - 146-2799 - Front Exterior
Plan#146-2799
Starting at$885
1463
Sq Ft
2
Story
3
Bed
2
Bath
2
Car
3-Bedroom, 3009 Sq Ft Cape Cod House Plan - 153-1785 - Front Exterior
Plan Collection
3-Bedroom, 3009 Sq Ft Cape Cod House Plan - 153-1785 - Front Exterior
Plan#153-1785
Starting at$1200
3009
Sq Ft
2
Story
3
Bed
2
Bath
2
Car
4-Bedroom, 2034 Sq Ft Country House Plan - 153-1350 - Front Exterior
Plan Collection
4-Bedroom, 2034 Sq Ft Country House Plan - 153-1350 - Front Exterior
Plan#153-1350
Starting at$1000
2034
Sq Ft
1
Story
4
Bed
2
Bath
2
Car
3-Bedroom, 2427 Sq Ft Contemporary House Plan - 146-2871 - Front Exterior
Plan Collection
3-Bedroom, 2427 Sq Ft Contemporary House Plan - 146-2871 - Front Exterior
Plan#146-2871
Starting at$1015
2427
Sq Ft
2
Story
3
Bed
3
Bath
2
Car
3-Bedroom, 1944 Sq Ft European House Plan - 146-3000 - Front Exterior
Plan Collection
3-Bedroom, 1944 Sq Ft European House Plan - 146-3000 - Front Exterior
Plan#146-3000
Starting at$980
1944
Sq Ft
2
Story
3
Bed
3
Bath
2
Car
3-Bedroom, 1527 Sq Ft European House Plan - 146-2793 - Front Exterior
Plan Collection
3-Bedroom, 1527 Sq Ft European House Plan - 146-2793 - Front Exterior
Plan#146-2793
Starting at$980
1527
Sq Ft
1
Story
3
Bed
2
Bath
2
Car
2-Bedroom, 1280 Sq Ft Country House Plan - 146-1913 - Front Exterior
Plan Collection
2-Bedroom, 1280 Sq Ft Country House Plan - 146-1913 - Front Exterior
Plan#146-1913
Starting at$885
1280
Sq Ft
1
Story
2
Bed
2
Bath
2
Car
2-Bedroom, 2090 Sq Ft Country House Plan - 146-1350 - Front Exterior
Plan Collection
2-Bedroom, 2090 Sq Ft Country House Plan - 146-1350 - Front Exterior
Plan#146-1350
Starting at$1015
2090
Sq Ft
1
Story
2
Bed
2
Bath
3
Car
3-Bedroom, 1901 Sq Ft Craftsman House Plan - 146-1529 - Front Exterior
Plan Collection
3-Bedroom, 1901 Sq Ft Craftsman House Plan - 146-1529 - Front Exterior
Plan#146-1529
Starting at$980
1901
Sq Ft
1
Story
3
Bed
2
Bath
2
Car
3-Bedroom, 2457 Sq Ft Country House Plan - 168-1021 - Front Exterior
Plan Collection
3-Bedroom, 2457 Sq Ft Country House Plan - 168-1021 - Front Exterior
Plan#168-1021
Starting at$1600
2457
Sq Ft
1
Story
3
Bed
3
Bath
2
Car
3-Bedroom, 2457 Sq Ft Country House Plan - 168-1054 - Front Exterior
Plan Collection
3-Bedroom, 2457 Sq Ft Country House Plan - 168-1054 - Front Exterior
Plan#168-1054
Starting at$1600
2457
Sq Ft
1
Story
3
Bed
3
Bath
2
Car
3-Bedroom, 2457 Sq Ft Country House Plan - 168-1027 - Front Exterior
Plan Collection
3-Bedroom, 2457 Sq Ft Country House Plan - 168-1027 - Front Exterior
Plan#168-1027
Starting at$1600
2457
Sq Ft
1
Story
3
Bed
3
Bath
2
Car
3-Bedroom, 1341 Sq Ft Craftsman House Plan - 146-1517 - Front Exterior
Plan Collection
3-Bedroom, 1341 Sq Ft Craftsman House Plan - 146-1517 - Front Exterior
Plan#146-1517
Starting at$885
1341
Sq Ft
1
Story
3
Bed
2
Bath
2
Car
4-Bedroom, 2288 Sq Ft Country Home Plan - 168-1015 - Main Exterior
Plan Collection
4-Bedroom, 2288 Sq Ft Country Home Plan - 168-1015 - Main Exterior
Plan#168-1015
Starting at$1600
2288
Sq Ft
1
Story
4
Bed
3
Bath
2
Car
4-Bedroom, 2288 Sq Ft Country House Plan - 168-1026 - Front Exterior
Plan Collection
4-Bedroom, 2288 Sq Ft Country House Plan - 168-1026 - Front Exterior
Plan#168-1026
Starting at$1600
2288
Sq Ft
1
Story
4
Bed
3
Bath
2
Car
4-Bedroom, 2288 Sq Ft Cape Cod House Plan - 168-1022 - Front Exterior
Plan Collection
4-Bedroom, 2288 Sq Ft Cape Cod House Plan - 168-1022 - Front Exterior
Plan#168-1022
Starting at$1600
2288
Sq Ft
1
Story
4
Bed
3
Bath
2
Car
3-Bedroom, 1910 Sq Ft Ranch House Plan - 146-1532 - Front Exterior
Plan Collection
3-Bedroom, 1910 Sq Ft Ranch House Plan - 146-1532 - Front Exterior
Plan#146-1532
Starting at$980
1910
Sq Ft
1
Story
3
Bed
2
Bath
2
Car
3-Bedroom, 1308 Sq Ft Country House Plan - 146-1610 - Front Exterior
Plan Collection
3-Bedroom, 1308 Sq Ft Country House Plan - 146-1610 - Front Exterior
Plan#146-1610
Starting at$885
1308
Sq Ft
2
Story
3
Bed
2
Bath
2
Car
3-Bedroom, 1465 Sq Ft Ranch House Plan - 146-1587 - Front Exterior
Plan Collection
3-Bedroom, 1465 Sq Ft Ranch House Plan - 146-1587 - Front Exterior
Plan#146-1587
Starting at$885
1465
Sq Ft
1
Story
3
Bed
2
Bath
2
Car
2-Bedroom, 1548 Sq Ft Country House Plan - 146-2069 - Front Exterior
Plan Collection
2-Bedroom, 1548 Sq Ft Country House Plan - 146-2069 - Front Exterior
Plan#146-2069
Starting at$980
1548
Sq Ft
1
Story
2
Bed
2
Bath
2
Car
4-Bedroom, 1385 Sq Ft Cape Cod House Plan - 146-1621 - Front Exterior
Plan Collection
4-Bedroom, 1385 Sq Ft Cape Cod House Plan - 146-1621 - Front Exterior
Plan#146-1621
Starting at$885
1385
Sq Ft
2
Story
4
Bed
2
Bath
0
Car
4-Bedroom, 1638 Sq Ft Country House Plan - 146-1586 - Front Exterior
Plan Collection
4-Bedroom, 1638 Sq Ft Country House Plan - 146-1586 - Front Exterior
Plan#146-1586
Starting at$980
1638
Sq Ft
2
Story
4
Bed
3
Bath
0
Car
3-Bedroom, 1871 Sq Ft Contemporary House Plan - 146-1577 - Front Exterior
Plan Collection
3-Bedroom, 1871 Sq Ft Contemporary House Plan - 146-1577 - Front Exterior
Plan#146-1577
Starting at$980
1871
Sq Ft
1
Story
3
Bed
2
Bath
2
Car
3-Bedroom, 2411 Sq Ft Cape Cod House Plan - 168-1052 - Front Exterior
Plan Collection
3-Bedroom, 2411 Sq Ft Cape Cod House Plan - 168-1052 - Front Exterior
Plan#168-1052
Starting at$1600
2411
Sq Ft
1
Story
3
Bed
3
Bath
2
Car
3-Bedroom, 1463 Sq Ft Contemporary House Plan - 146-2799 - Front Exterior
Plan Collection
3-Bedroom, 1463 Sq Ft Contemporary House Plan - 146-2799 - Front Exterior
Plan#146-2799
Starting at$885
1463
Sq Ft
2
Story
3
Bed
2
Bath
2
Car
3-Bedroom, 3009 Sq Ft Cape Cod House Plan - 153-1785 - Front Exterior
Plan Collection
3-Bedroom, 3009 Sq Ft Cape Cod House Plan - 153-1785 - Front Exterior
Plan#153-1785
Starting at$1200
3009
Sq Ft
2
Story
3
Bed
2
Bath
2
Car
4-Bedroom, 2034 Sq Ft Country House Plan - 153-1350 - Front Exterior
Plan Collection
4-Bedroom, 2034 Sq Ft Country House Plan - 153-1350 - Front Exterior
Plan#153-1350
Starting at$1000
2034
Sq Ft
1
Story
4
Bed
2
Bath
2
Car
3-Bedroom, 2427 Sq Ft Contemporary House Plan - 146-2871 - Front Exterior
Plan Collection
3-Bedroom, 2427 Sq Ft Contemporary House Plan - 146-2871 - Front Exterior
Plan#146-2871
Starting at$1015
2427
Sq Ft
2
Story
3
Bed
3
Bath
2
Car
3-Bedroom, 1944 Sq Ft European House Plan - 146-3000 - Front Exterior
Plan Collection
3-Bedroom, 1944 Sq Ft European House Plan - 146-3000 - Front Exterior
Plan#146-3000
Starting at$980
1944
Sq Ft
2
Story
3
Bed
3
Bath
2
Car
3-Bedroom, 1527 Sq Ft European House Plan - 146-2793 - Front Exterior
Plan Collection
3-Bedroom, 1527 Sq Ft European House Plan - 146-2793 - Front Exterior
Plan#146-2793
Starting at$980
1527
Sq Ft
1
Story
3
Bed
2
Bath
2
Car
2-Bedroom, 1280 Sq Ft Country House Plan - 146-1913 - Front Exterior
Plan Collection
2-Bedroom, 1280 Sq Ft Country House Plan - 146-1913 - Front Exterior
Plan#146-1913
Starting at$885
1280
Sq Ft
1
Story
2
Bed
2
Bath
2
Car
2-Bedroom, 2090 Sq Ft Country House Plan - 146-1350 - Front Exterior
Plan Collection
2-Bedroom, 2090 Sq Ft Country House Plan - 146-1350 - Front Exterior
Plan#146-1350
Starting at$1015
2090
Sq Ft
1
Story
2
Bed
2
Bath
3
Car
1...278279280281282...420