2-Bathroom & 3-Bathroom House Plans

10,080
Plan Results
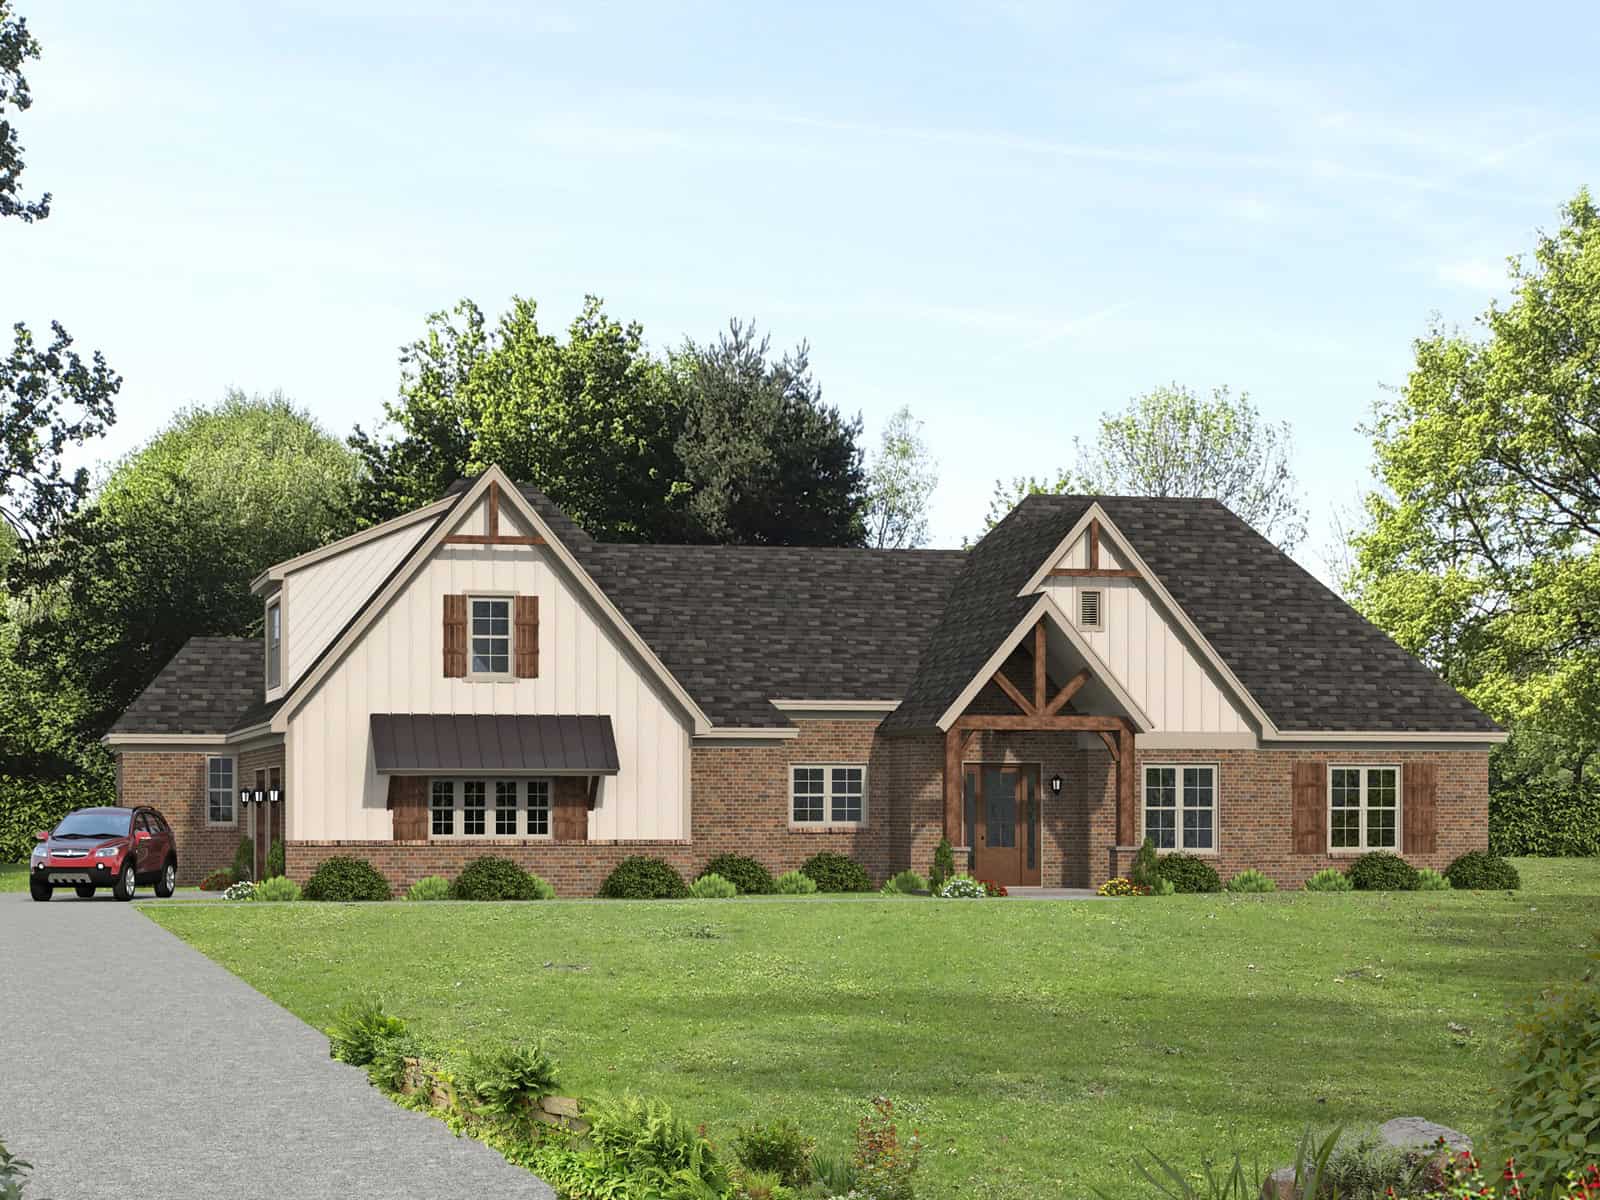
Craftsman House Plan, 3-5 Bedrms, 3-5 Baths, 2693-4633 Sq Ft #194-1080
Plan Collection
Craftsman House Plan, 3-5 Bedrms, 3-5 Baths, 2693-4633 Sq Ft #194-1080
Plan#194-1080
Starting at$1795
2693
Sq Ft
2
Story
2
Bed
3
Bath
3
Car
Craftsman Floor Plan - 3 Bedrms, 2 Baths - 1428 Sq Ft - #178-1569
Plan Collection
Craftsman Floor Plan - 3 Bedrms, 2 Baths - 1428 Sq Ft - #178-1569
Plan#178-1569
Starting at$1065
1428
Sq Ft
1
Story
3
Bed
2
Bath
2
Car
Farmhouse Home Plan - 3 Bedrms, 2 Baths - 1122 Sq Ft - #178-1564
Plan Collection
Farmhouse Home Plan - 3 Bedrms, 2 Baths - 1122 Sq Ft - #178-1564
Plan#178-1564
Starting at$1025
1122
Sq Ft
1
Story
3
Bed
2
Bath
1
Car
Ranch House Plan - 4 Bedrms, 3 Baths - 1352 Sq Ft - #178-1563
Plan Collection
Ranch House Plan - 4 Bedrms, 3 Baths - 1352 Sq Ft - #178-1563
Plan#178-1563
Starting at$1045
1352
Sq Ft
1
Story
4
Bed
3
Bath
0
Car
3-Bedroom, 1120 Sq Ft Craftsman House Plan - 178-1562 - Front Exterior
Plan Collection
3-Bedroom, 1120 Sq Ft Craftsman House Plan - 178-1562 - Front Exterior
Plan#178-1562
Starting at$1025
1120
Sq Ft
1
Story
3
Bed
2
Bath
1
Car
Ranch House Plan - 3 Bedrms, 2 Baths - 1122 Sq Ft - #178-1560
Plan Collection
Ranch House Plan - 3 Bedrms, 2 Baths - 1122 Sq Ft - #178-1560
Plan#178-1560
Starting at$1025
1122
Sq Ft
1
Story
3
Bed
2
Bath
0
Car
Contemporary Home Plan - 3 Bedrms, 2 Baths - 1498 Sq Ft - #178-1559
Plan Collection
Contemporary Home Plan - 3 Bedrms, 2 Baths - 1498 Sq Ft - #178-1559
Plan#178-1559
Starting at$1065
1498
Sq Ft
1
Story
3
Bed
2
Bath
2
Car
Craftsman House Plan - 4 Bedrms, 3 Baths - 1624 Sq Ft - #178-1558
Plan Collection
Craftsman House Plan - 4 Bedrms, 3 Baths - 1624 Sq Ft - #178-1558
Plan#178-1558
Starting at$1085
1624
Sq Ft
2
Story
4
Bed
3
Bath
1
Car
Ranch Floor Plan - 2 Bedrms, 2 Baths - 1049 Sq Ft - #178-1556
Plan Collection
Ranch Floor Plan - 2 Bedrms, 2 Baths - 1049 Sq Ft - #178-1556
Plan#178-1556
Starting at$1025
1049
Sq Ft
1
Story
2
Bed
2
Bath
1
Car
Cottage Home Plan - 4 Bedrms, 3 Baths - 1624 Sq Ft - #178-1555
Plan Collection
Cottage Home Plan - 4 Bedrms, 3 Baths - 1624 Sq Ft - #178-1555
Plan#178-1555
Starting at$1085
1624
Sq Ft
2
Story
4
Bed
3
Bath
2
Car
Craftsman House Plan - 4 Bedrms, 3 Baths - 1624 Sq Ft - #178-1554
Plan Collection
Craftsman House Plan - 4 Bedrms, 3 Baths - 1624 Sq Ft - #178-1554
Plan#178-1554
Starting at$1085
1624
Sq Ft
2
Story
4
Bed
3
Bath
0
Car
Modern House Plan - 3 Bedrms, 2 Baths - 1341 Sq Ft - #178-1552
Plan Collection
Modern House Plan - 3 Bedrms, 2 Baths - 1341 Sq Ft - #178-1552
Plan#178-1552
Starting at$1045
1341
Sq Ft
1
Story
3
Bed
2
Bath
0
Car
Traditional Home Plan - 2 Bedrms, 2 Baths - 1049 Sq Ft - #178-1545
Plan Collection
Traditional Home Plan - 2 Bedrms, 2 Baths - 1049 Sq Ft - #178-1545
Plan#178-1545
Starting at$1025
1049
Sq Ft
1
Story
2
Bed
2
Bath
0
Car
Cottage Home Plan - 2 Bedrms, 2 Baths - 1049 Sq Ft - #178-1543
Plan Collection
Cottage Home Plan - 2 Bedrms, 2 Baths - 1049 Sq Ft - #178-1543
Plan#178-1543
Starting at$1025
1049
Sq Ft
1
Story
2
Bed
2
Bath
0
Car
Traditional Floor Plan - 4 Bedrms, 3 Baths - 1764 Sq Ft - #178-1541
Plan Collection
Traditional Floor Plan - 4 Bedrms, 3 Baths - 1764 Sq Ft - #178-1541
Plan#178-1541
Starting at$1085
1764
Sq Ft
1
Story
4
Bed
3
Bath
3
Car
Cottage Home Plan - 3 Bedrms, 2 Baths - 1273 Sq Ft - #178-1540
Plan Collection
Cottage Home Plan - 3 Bedrms, 2 Baths - 1273 Sq Ft - #178-1540
Plan#178-1540
Starting at$1045
1273
Sq Ft
1
Story
3
Bed
2
Bath
2
Car
Ranch Home Plan - 3 Bedrms, 2 Baths - 1395 Sq Ft - #178-1538
Plan Collection
Ranch Home Plan - 3 Bedrms, 2 Baths - 1395 Sq Ft - #178-1538
Plan#178-1538
Starting at$1045
1395
Sq Ft
1
Story
3
Bed
2
Bath
1
Car
Cottage House Plan - 3 Bedrms, 2 Baths - 1395 Sq Ft - #178-1537
Plan Collection
Cottage House Plan - 3 Bedrms, 2 Baths - 1395 Sq Ft - #178-1537
Plan#178-1537
Starting at$1045
1395
Sq Ft
1
Story
3
Bed
2
Bath
0
Car
Contemporary Floor Plan - 3 Bedrms, 2 Baths - 1395 Sq Ft - #178-1536
Plan Collection
Contemporary Floor Plan - 3 Bedrms, 2 Baths - 1395 Sq Ft - #178-1536
Plan#178-1536
Starting at$1045
1395
Sq Ft
1
Story
3
Bed
2
Bath
0
Car
Ranch House Plan - 3 Bedrms, 2 Baths - 1498 Sq Ft - #178-1534
Plan Collection
Ranch House Plan - 3 Bedrms, 2 Baths - 1498 Sq Ft - #178-1534
Plan#178-1534
Starting at$1065
1498
Sq Ft
1
Story
3
Bed
2
Bath
2
Car
Craftsman Floor Plan - 3 Bedrms, 2 Baths - 1341 Sq Ft - #178-1531
Plan Collection
Craftsman Floor Plan - 3 Bedrms, 2 Baths - 1341 Sq Ft - #178-1531
Plan#178-1531
Starting at$1045
1341
Sq Ft
1
Story
3
Bed
2
Bath
1
Car
Traditional Home Plan - 3 Bedrms, 2 Baths - 1341 Sq Ft - #178-1530
Plan Collection
Traditional Home Plan - 3 Bedrms, 2 Baths - 1341 Sq Ft - #178-1530
Plan#178-1530
Starting at$1045
1341
Sq Ft
1
Story
3
Bed
2
Bath
0
Car
-Bedroom,  Sq Ft ---Primary Style--- House Plan - 178-1528 - Front Exterior
Plan Collection
-Bedroom,  Sq Ft ---Primary Style--- House Plan - 178-1528 - Front Exterior
Plan#178-1528
Starting at$1045
1304
Sq Ft
1
Story
3
Bed
2
Bath
0
Car
Craftsman House Plan - 2 Bedrms, 2 Baths - 660 Sq Ft - #178-1526
Plan Collection
Craftsman House Plan - 2 Bedrms, 2 Baths - 660 Sq Ft - #178-1526
Plan#178-1526
Starting at$1025
660
Sq Ft
1
Story
2
Bed
2
Bath
0
Car
Craftsman House Plan, 3-5 Bedrms, 3-5 Baths, 2693-4633 Sq Ft #194-1080
Plan Collection
Craftsman House Plan, 3-5 Bedrms, 3-5 Baths, 2693-4633 Sq Ft #194-1080
Plan#194-1080
Starting at$1795
2693
Sq Ft
2
Story
2
Bed
3
Bath
3
Car
Craftsman Floor Plan - 3 Bedrms, 2 Baths - 1428 Sq Ft - #178-1569
Plan Collection
Craftsman Floor Plan - 3 Bedrms, 2 Baths - 1428 Sq Ft - #178-1569
Plan#178-1569
Starting at$1065
1428
Sq Ft
1
Story
3
Bed
2
Bath
2
Car
Farmhouse Home Plan - 3 Bedrms, 2 Baths - 1122 Sq Ft - #178-1564
Plan Collection
Farmhouse Home Plan - 3 Bedrms, 2 Baths - 1122 Sq Ft - #178-1564
Plan#178-1564
Starting at$1025
1122
Sq Ft
1
Story
3
Bed
2
Bath
1
Car
Ranch House Plan - 4 Bedrms, 3 Baths - 1352 Sq Ft - #178-1563
Plan Collection
Ranch House Plan - 4 Bedrms, 3 Baths - 1352 Sq Ft - #178-1563
Plan#178-1563
Starting at$1045
1352
Sq Ft
1
Story
4
Bed
3
Bath
0
Car
3-Bedroom, 1120 Sq Ft Craftsman House Plan - 178-1562 - Front Exterior
Plan Collection
3-Bedroom, 1120 Sq Ft Craftsman House Plan - 178-1562 - Front Exterior
Plan#178-1562
Starting at$1025
1120
Sq Ft
1
Story
3
Bed
2
Bath
1
Car
Ranch House Plan - 3 Bedrms, 2 Baths - 1122 Sq Ft - #178-1560
Plan Collection
Ranch House Plan - 3 Bedrms, 2 Baths - 1122 Sq Ft - #178-1560
Plan#178-1560
Starting at$1025
1122
Sq Ft
1
Story
3
Bed
2
Bath
0
Car
Contemporary Home Plan - 3 Bedrms, 2 Baths - 1498 Sq Ft - #178-1559
Plan Collection
Contemporary Home Plan - 3 Bedrms, 2 Baths - 1498 Sq Ft - #178-1559
Plan#178-1559
Starting at$1065
1498
Sq Ft
1
Story
3
Bed
2
Bath
2
Car
Craftsman House Plan - 4 Bedrms, 3 Baths - 1624 Sq Ft - #178-1558
Plan Collection
Craftsman House Plan - 4 Bedrms, 3 Baths - 1624 Sq Ft - #178-1558
Plan#178-1558
Starting at$1085
1624
Sq Ft
2
Story
4
Bed
3
Bath
1
Car
Ranch Floor Plan - 2 Bedrms, 2 Baths - 1049 Sq Ft - #178-1556
Plan Collection
Ranch Floor Plan - 2 Bedrms, 2 Baths - 1049 Sq Ft - #178-1556
Plan#178-1556
Starting at$1025
1049
Sq Ft
1
Story
2
Bed
2
Bath
1
Car
Cottage Home Plan - 4 Bedrms, 3 Baths - 1624 Sq Ft - #178-1555
Plan Collection
Cottage Home Plan - 4 Bedrms, 3 Baths - 1624 Sq Ft - #178-1555
Plan#178-1555
Starting at$1085
1624
Sq Ft
2
Story
4
Bed
3
Bath
2
Car
Craftsman House Plan - 4 Bedrms, 3 Baths - 1624 Sq Ft - #178-1554
Plan Collection
Craftsman House Plan - 4 Bedrms, 3 Baths - 1624 Sq Ft - #178-1554
Plan#178-1554
Starting at$1085
1624
Sq Ft
2
Story
4
Bed
3
Bath
0
Car
Modern House Plan - 3 Bedrms, 2 Baths - 1341 Sq Ft - #178-1552
Plan Collection
Modern House Plan - 3 Bedrms, 2 Baths - 1341 Sq Ft - #178-1552
Plan#178-1552
Starting at$1045
1341
Sq Ft
1
Story
3
Bed
2
Bath
0
Car
Traditional Home Plan - 2 Bedrms, 2 Baths - 1049 Sq Ft - #178-1545
Plan Collection
Traditional Home Plan - 2 Bedrms, 2 Baths - 1049 Sq Ft - #178-1545
Plan#178-1545
Starting at$1025
1049
Sq Ft
1
Story
2
Bed
2
Bath
0
Car
Cottage Home Plan - 2 Bedrms, 2 Baths - 1049 Sq Ft - #178-1543
Plan Collection
Cottage Home Plan - 2 Bedrms, 2 Baths - 1049 Sq Ft - #178-1543
Plan#178-1543
Starting at$1025
1049
Sq Ft
1
Story
2
Bed
2
Bath
0
Car
Traditional Floor Plan - 4 Bedrms, 3 Baths - 1764 Sq Ft - #178-1541
Plan Collection
Traditional Floor Plan - 4 Bedrms, 3 Baths - 1764 Sq Ft - #178-1541
Plan#178-1541
Starting at$1085
1764
Sq Ft
1
Story
4
Bed
3
Bath
3
Car
Cottage Home Plan - 3 Bedrms, 2 Baths - 1273 Sq Ft - #178-1540
Plan Collection
Cottage Home Plan - 3 Bedrms, 2 Baths - 1273 Sq Ft - #178-1540
Plan#178-1540
Starting at$1045
1273
Sq Ft
1
Story
3
Bed
2
Bath
2
Car
Ranch Home Plan - 3 Bedrms, 2 Baths - 1395 Sq Ft - #178-1538
Plan Collection
Ranch Home Plan - 3 Bedrms, 2 Baths - 1395 Sq Ft - #178-1538
Plan#178-1538
Starting at$1045
1395
Sq Ft
1
Story
3
Bed
2
Bath
1
Car
Cottage House Plan - 3 Bedrms, 2 Baths - 1395 Sq Ft - #178-1537
Plan Collection
Cottage House Plan - 3 Bedrms, 2 Baths - 1395 Sq Ft - #178-1537
Plan#178-1537
Starting at$1045
1395
Sq Ft
1
Story
3
Bed
2
Bath
0
Car
Contemporary Floor Plan - 3 Bedrms, 2 Baths - 1395 Sq Ft - #178-1536
Plan Collection
Contemporary Floor Plan - 3 Bedrms, 2 Baths - 1395 Sq Ft - #178-1536
Plan#178-1536
Starting at$1045
1395
Sq Ft
1
Story
3
Bed
2
Bath
0
Car
Ranch House Plan - 3 Bedrms, 2 Baths - 1498 Sq Ft - #178-1534
Plan Collection
Ranch House Plan - 3 Bedrms, 2 Baths - 1498 Sq Ft - #178-1534
Plan#178-1534
Starting at$1065
1498
Sq Ft
1
Story
3
Bed
2
Bath
2
Car
Craftsman Floor Plan - 3 Bedrms, 2 Baths - 1341 Sq Ft - #178-1531
Plan Collection
Craftsman Floor Plan - 3 Bedrms, 2 Baths - 1341 Sq Ft - #178-1531
Plan#178-1531
Starting at$1045
1341
Sq Ft
1
Story
3
Bed
2
Bath
1
Car
Traditional Home Plan - 3 Bedrms, 2 Baths - 1341 Sq Ft - #178-1530
Plan Collection
Traditional Home Plan - 3 Bedrms, 2 Baths - 1341 Sq Ft - #178-1530
Plan#178-1530
Starting at$1045
1341
Sq Ft
1
Story
3
Bed
2
Bath
0
Car
-Bedroom,  Sq Ft ---Primary Style--- House Plan - 178-1528 - Front Exterior
Plan Collection
-Bedroom,  Sq Ft ---Primary Style--- House Plan - 178-1528 - Front Exterior
Plan#178-1528
Starting at$1045
1304
Sq Ft
1
Story
3
Bed
2
Bath
0
Car
Craftsman House Plan - 2 Bedrms, 2 Baths - 660 Sq Ft - #178-1526
Plan Collection
Craftsman House Plan - 2 Bedrms, 2 Baths - 660 Sq Ft - #178-1526
Plan#178-1526
Starting at$1025
660
Sq Ft
1
Story
2
Bed
2
Bath
0
Car
1...240241242243244...420