2-Bathroom & 1-Bathroom House Plans

8,341
Plan Results
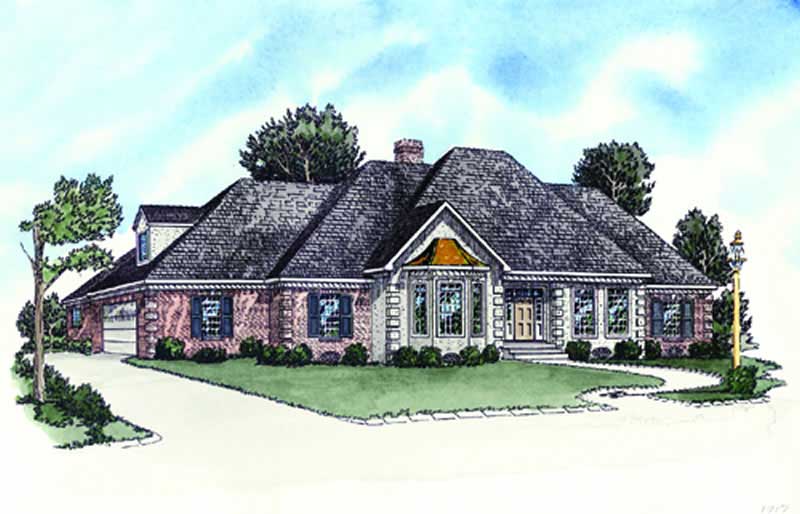
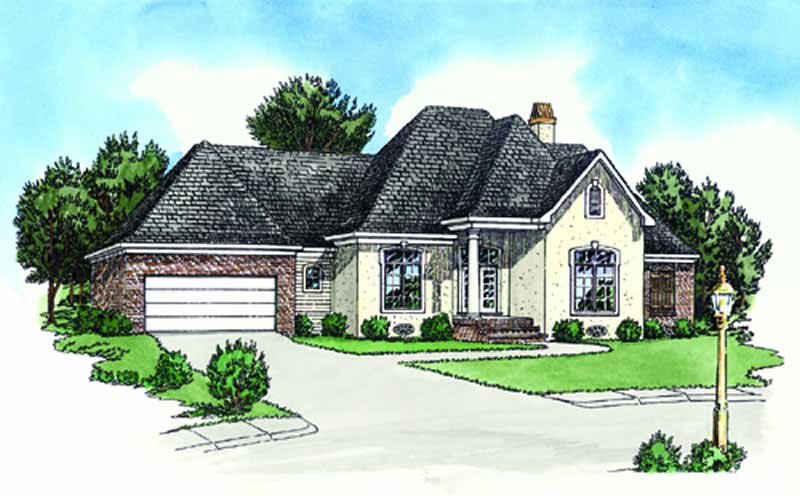
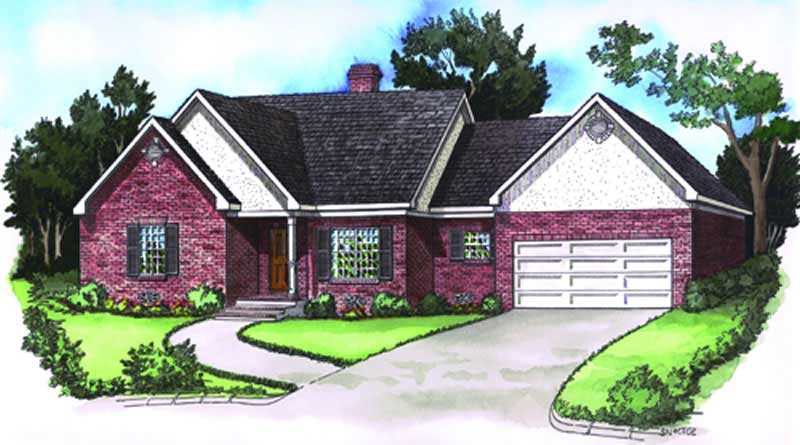
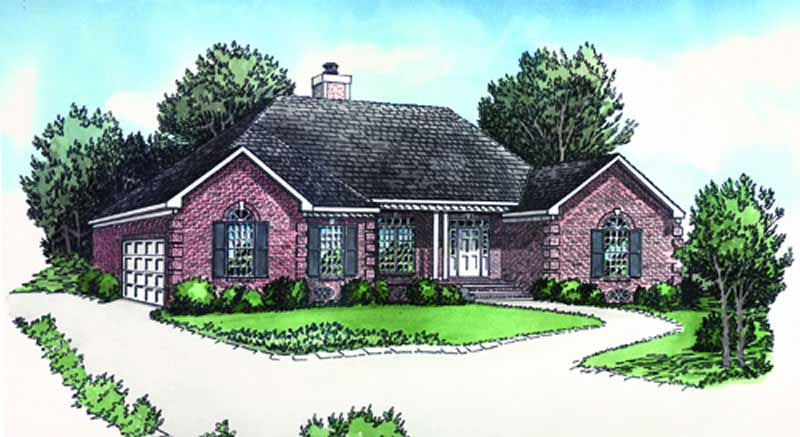
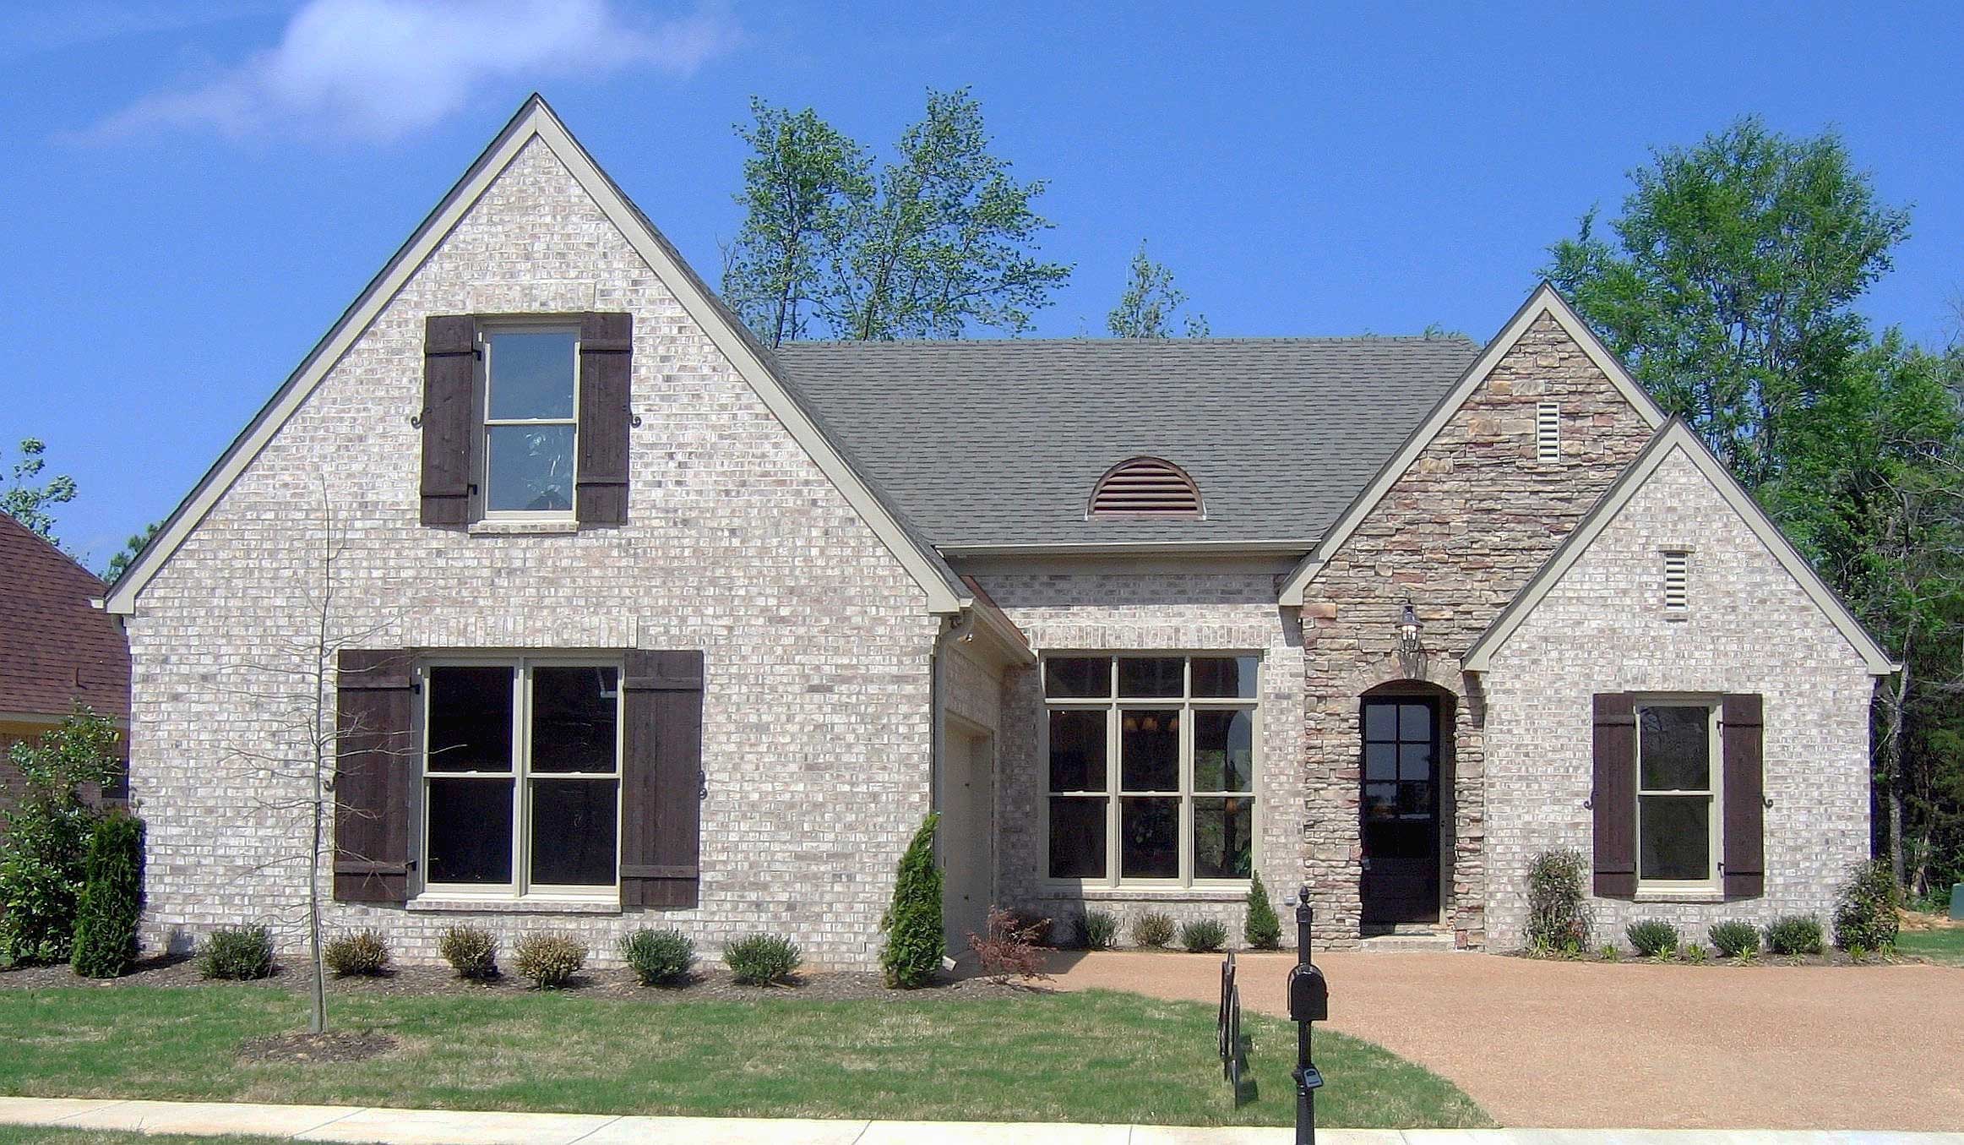
2-Bedroom, 1326 Sq Ft Ranch House Plan - 158-1098 - Front Exterior
Plan Collection
2-Bedroom, 1326 Sq Ft Ranch House Plan - 158-1098 - Front Exterior
Plan#158-1098
Starting at$1500
1326
Sq Ft
1
Story
2
Bed
1
Bath
1
Car
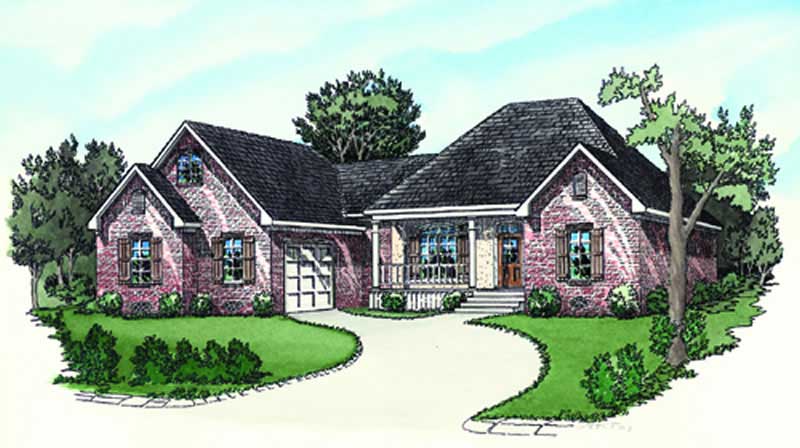
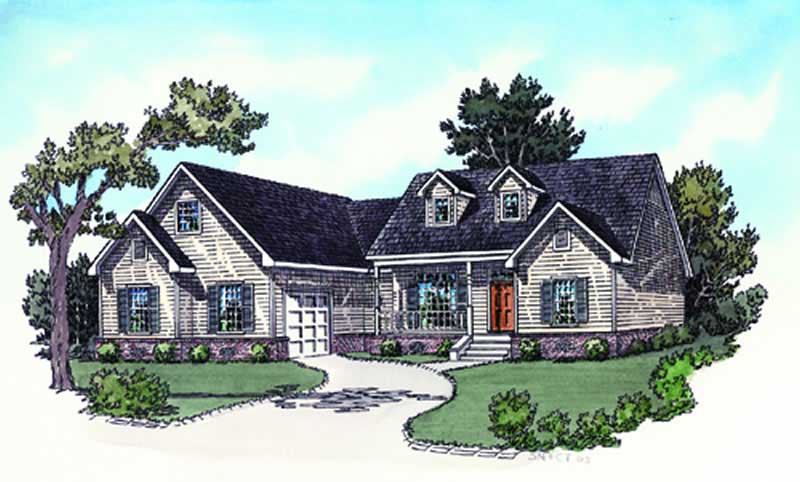
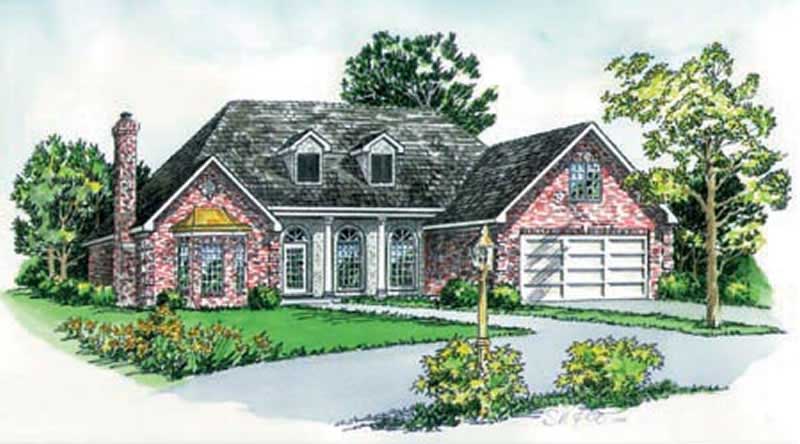
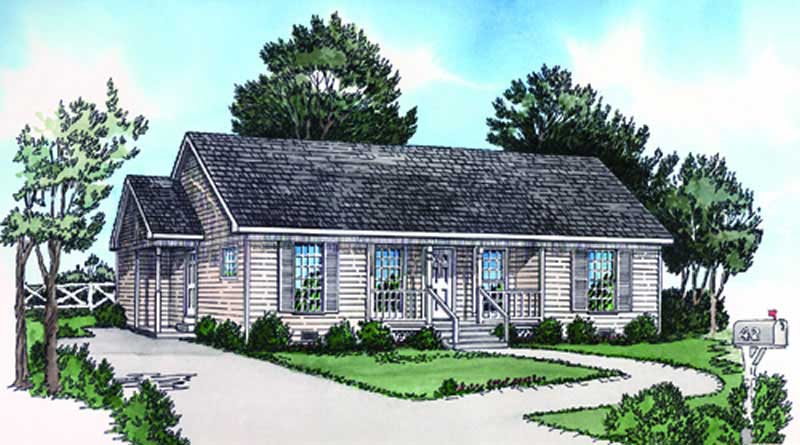
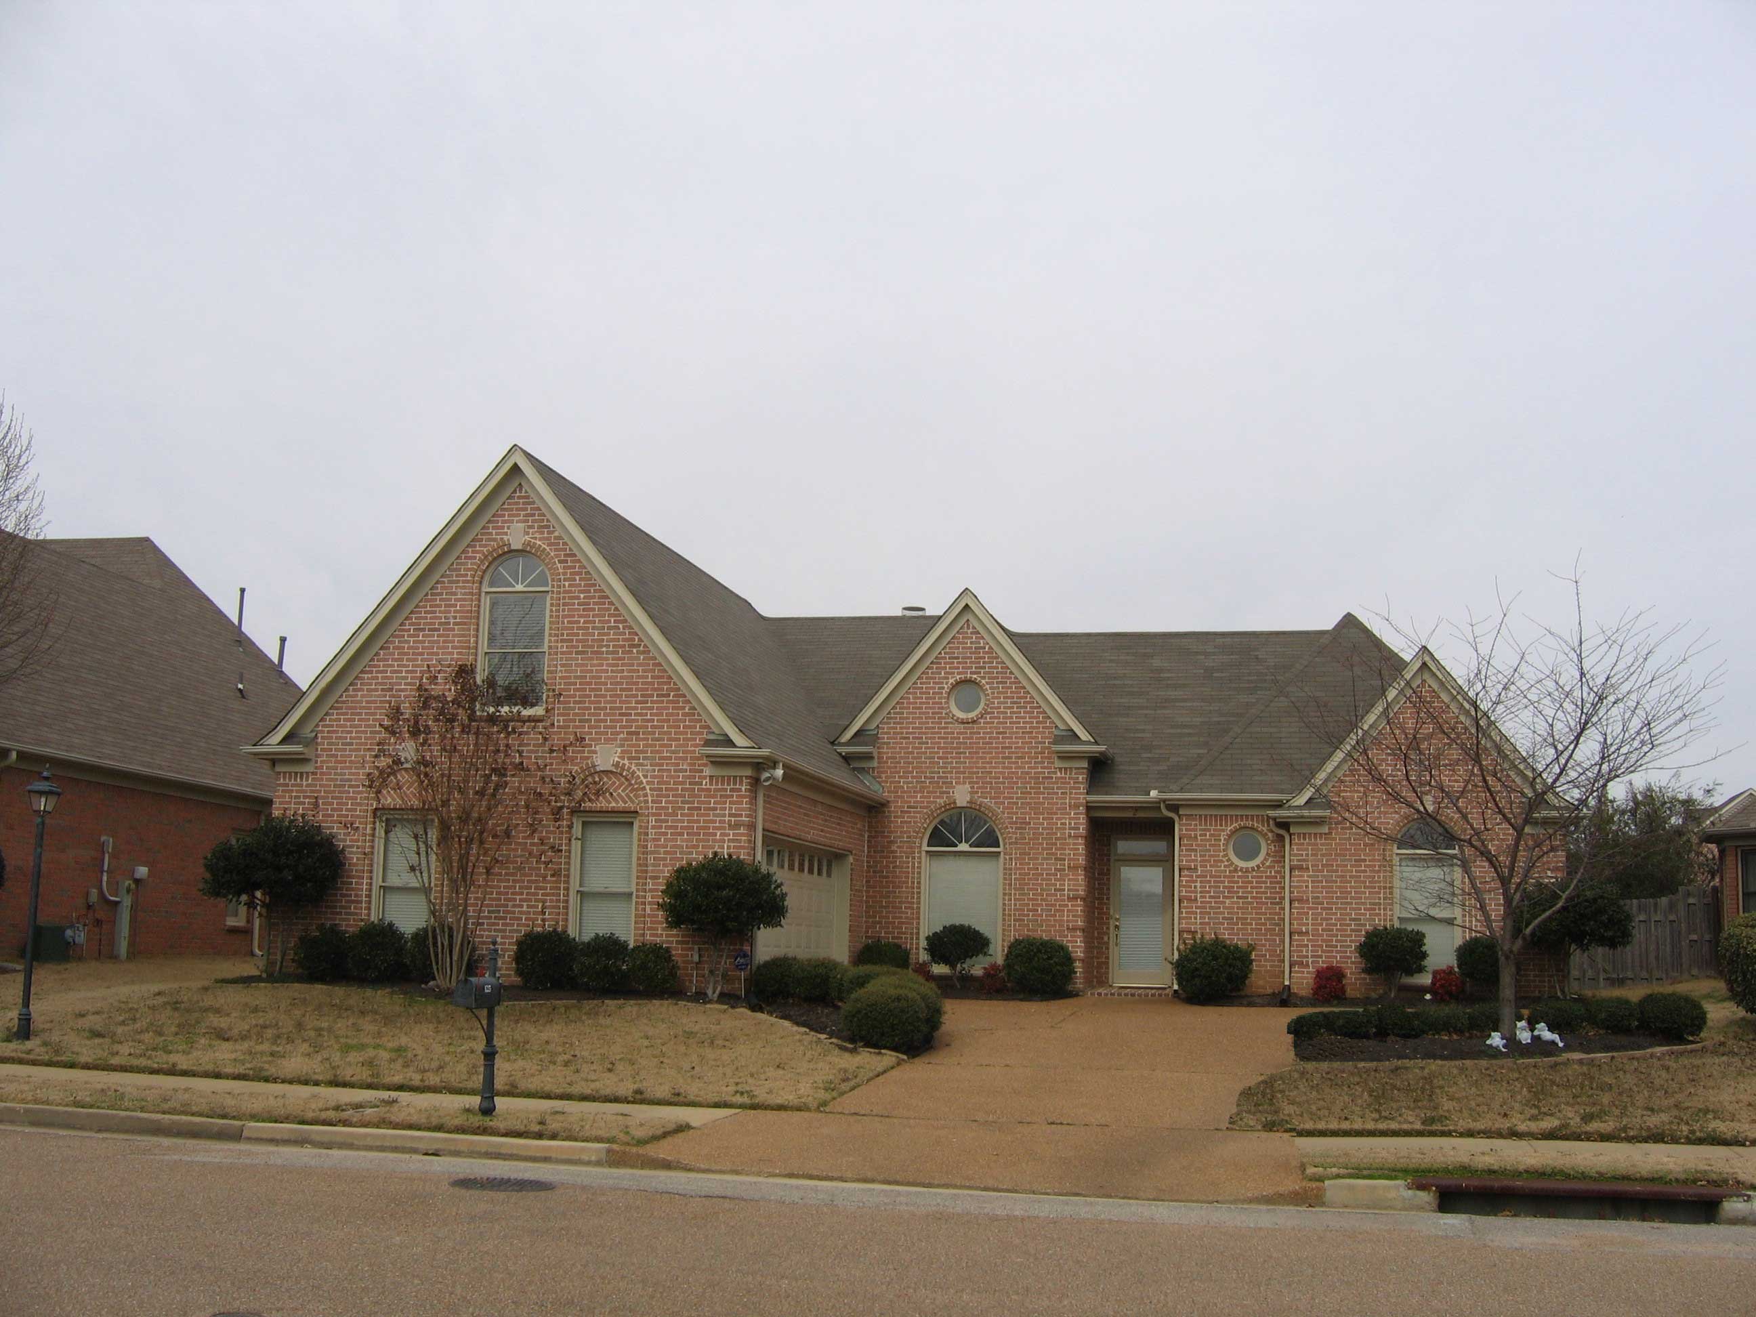
3-Bedroom, 1395 Sq Ft Country House Plan - 158-1238 - Front Exterior
Plan Collection
3-Bedroom, 1395 Sq Ft Country House Plan - 158-1238 - Front Exterior
Plan#158-1238
Starting at$1500
1395
Sq Ft
2
Story
3
Bed
1
Bath
0
Car
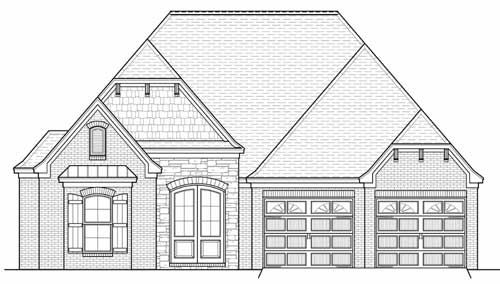
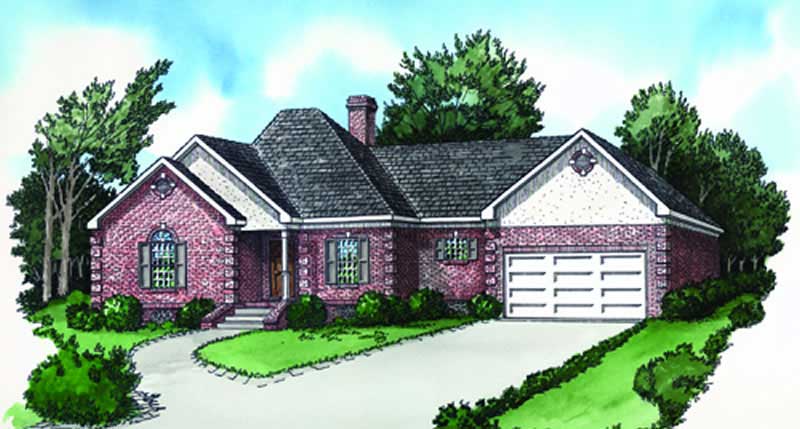
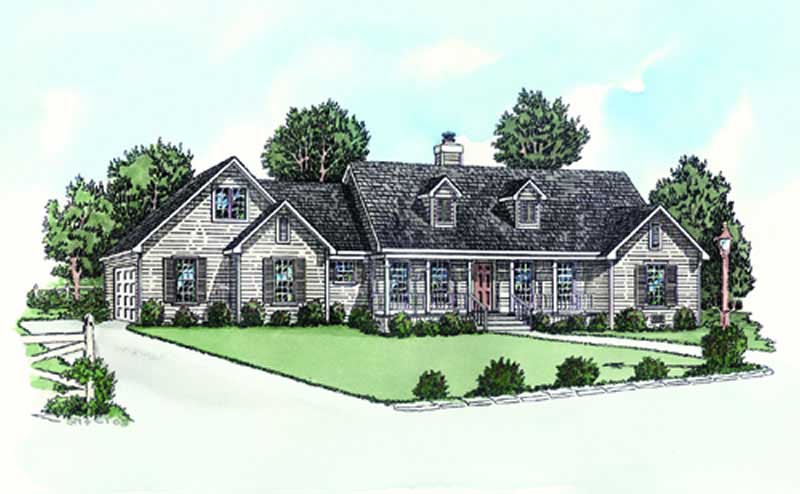
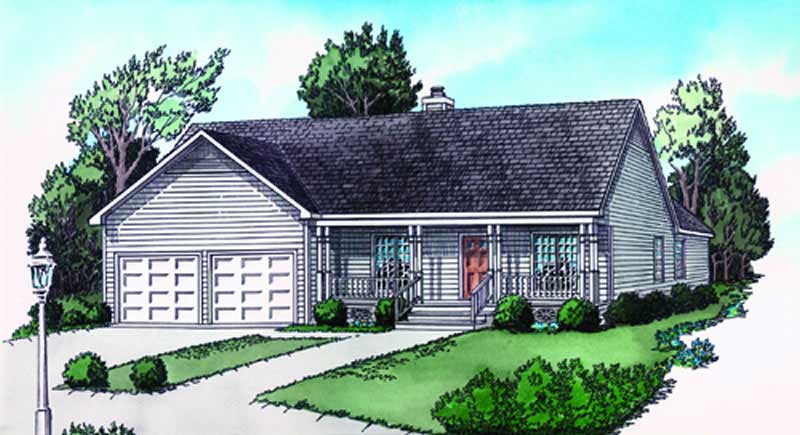
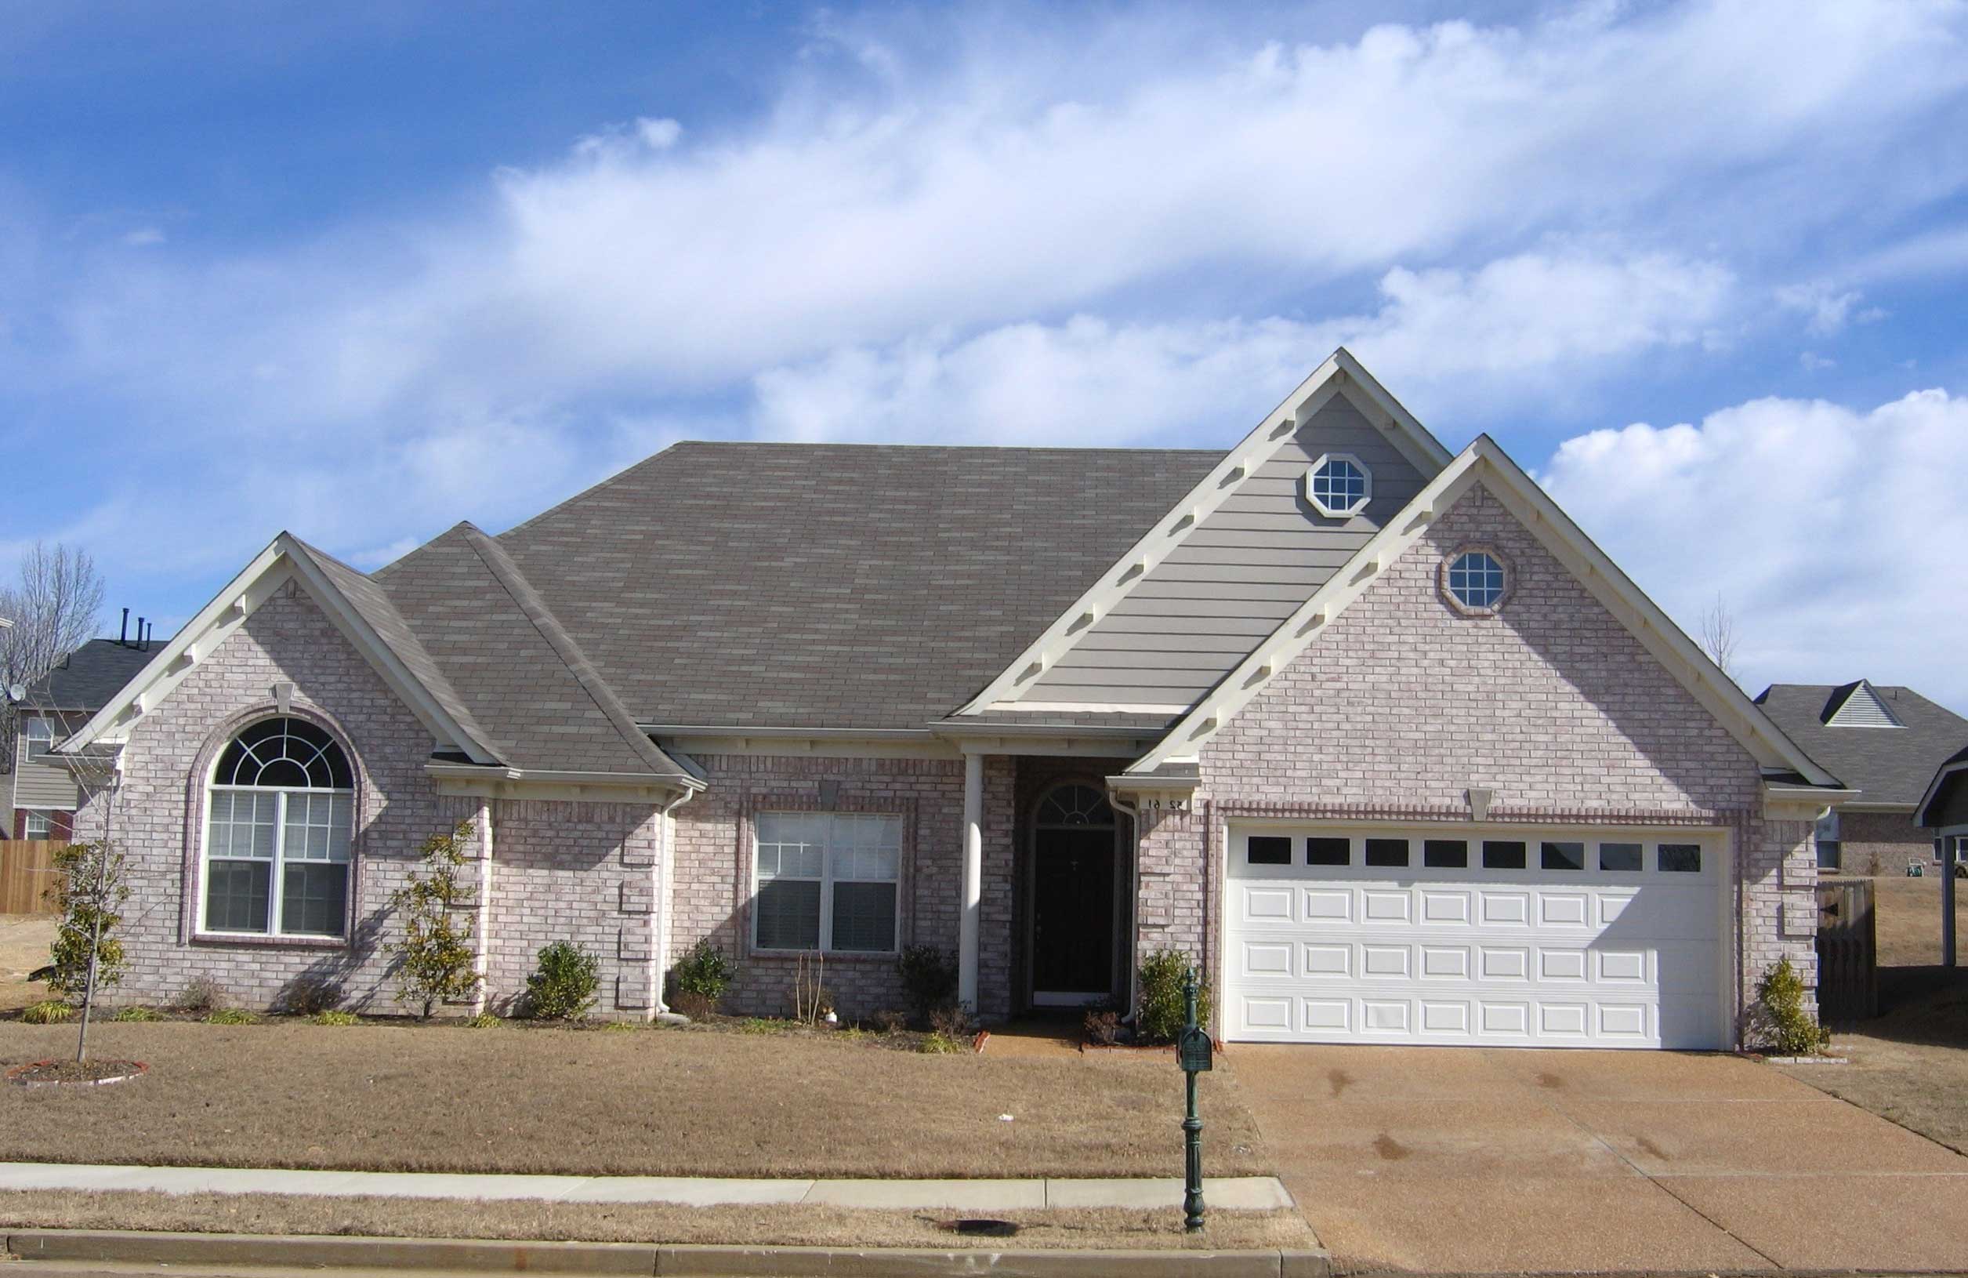
2-Bedroom, 1315 Sq Ft Bungalow Home Plan - 158-1052 - Main Exterior
Plan Collection
2-Bedroom, 1315 Sq Ft Bungalow Home Plan - 158-1052 - Main Exterior
Plan#158-1052
Starting at$1500
1315
Sq Ft
1
Story
2
Bed
1
Bath
1
Car
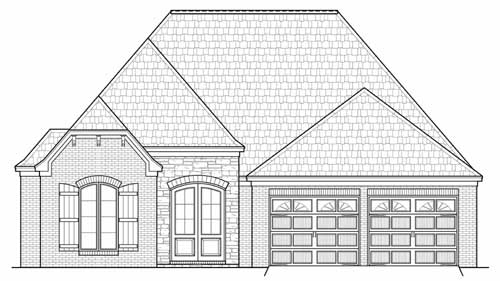
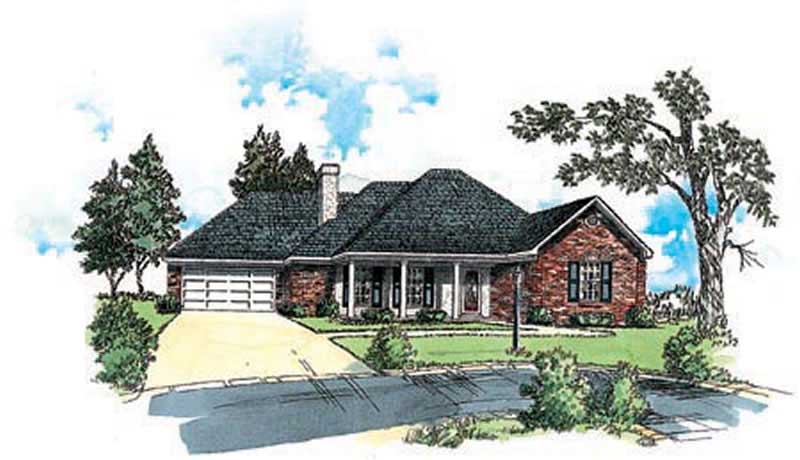
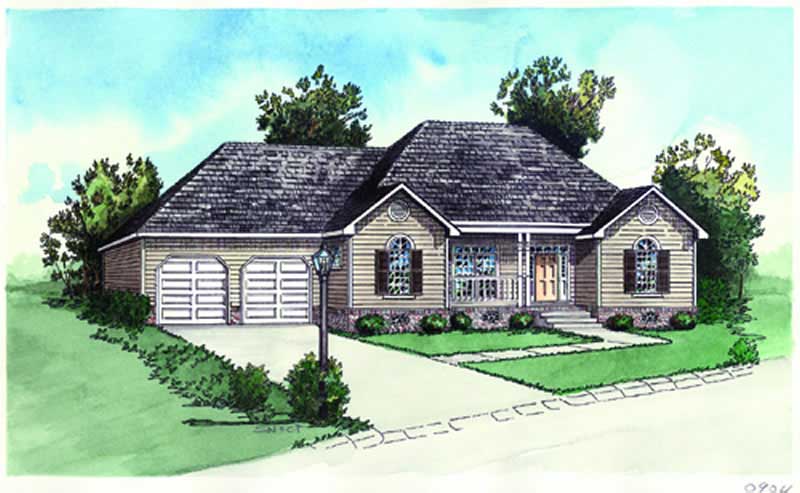
3-Bedroom, 1008 Sq Ft Bungalow House Plan - 158-1040 - Front Exterior
Plan Collection
3-Bedroom, 1008 Sq Ft Bungalow House Plan - 158-1040 - Front Exterior
Plan#158-1040
Starting at$1500
1008
Sq Ft
1
Story
3
Bed
1
Bath
0
Car
2-Bedroom, 1184 Sq Ft Bungalow House Plan - 158-1000 - Front Exterior
Plan Collection
2-Bedroom, 1184 Sq Ft Bungalow House Plan - 158-1000 - Front Exterior
Plan#158-1000
Starting at$1500
1184
Sq Ft
1
Story
2
Bed
1
Bath
1
Car
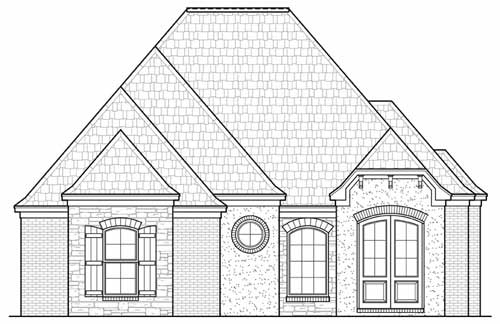
2-Bedroom, 1423 Sq Ft European House Plan - 158-1022 - Front Exterior
Plan Collection
2-Bedroom, 1423 Sq Ft European House Plan - 158-1022 - Front Exterior
Plan#158-1022
Starting at$1500
1423
Sq Ft
2
Story
2
Bed
1
Bath
1
Car
2-Bedroom, 1980 Sq Ft Ranch Home Plan - 158-1079 - Main Exterior
Plan Collection
2-Bedroom, 1980 Sq Ft Ranch Home Plan - 158-1079 - Main Exterior
Plan#158-1079
Starting at$1755
1980
Sq Ft
2
Story
2
Bed
2
Bath
2
Car
3-Bedroom, 1008 Sq Ft Ranch Home Plan - 158-1126 - Main Exterior
Plan Collection
3-Bedroom, 1008 Sq Ft Ranch Home Plan - 158-1126 - Main Exterior
Plan#158-1126
Starting at$1500
1008
Sq Ft
1
Story
3
Bed
1
Bath
0
Car
3-Bedroom, 1214 Sq Ft Bungalow Home Plan - 158-1130 - Main Exterior
Plan Collection
3-Bedroom, 1214 Sq Ft Bungalow Home Plan - 158-1130 - Main Exterior
Plan#158-1130
Starting at$1500
1214
Sq Ft
1
Story
3
Bed
1
Bath
1
Car
3-Bedroom, 1441 Sq Ft Ranch House Plan - 158-1007 - Front Exterior
Plan Collection
3-Bedroom, 1441 Sq Ft Ranch House Plan - 158-1007 - Front Exterior
Plan#158-1007
Starting at$1500
1441
Sq Ft
1
Story
3
Bed
1
Bath
2
Car
2-Bedroom, 1533 Sq Ft Ranch House Plan - 158-1041 - Front Exterior
Plan Collection
2-Bedroom, 1533 Sq Ft Ranch House Plan - 158-1041 - Front Exterior
Plan#158-1041
Starting at$1755
1533
Sq Ft
1
Story
2
Bed
1
Bath
2
Car
3-Bedroom, 1308 Sq Ft European Home Plan - 158-1024 - Main Exterior
Plan Collection
3-Bedroom, 1308 Sq Ft European Home Plan - 158-1024 - Main Exterior
Plan#158-1024
Starting at$1500
1308
Sq Ft
2
Story
3
Bed
1
Bath
1
Car
2-Bedroom, 943 Sq Ft Bungalow Home Plan - 158-1070 - Main Exterior
Plan Collection
2-Bedroom, 943 Sq Ft Bungalow Home Plan - 158-1070 - Main Exterior
Plan#158-1070
Starting at$1500
943
Sq Ft
1
Story
2
Bed
1
Bath
0
Car
2-Bedroom, 844 Sq Ft Bungalow Home Plan - 158-1016 - Main Exterior
Plan Collection
2-Bedroom, 844 Sq Ft Bungalow Home Plan - 158-1016 - Main Exterior
Plan#158-1016
Starting at$1500
844
Sq Ft
1
Story
2
Bed
1
Bath
0
Car
3-Bedroom, 1187 Sq Ft Bungalow House Plan - 158-1036 - Front Exterior
Plan Collection
3-Bedroom, 1187 Sq Ft Bungalow House Plan - 158-1036 - Front Exterior
Plan#158-1036
Starting at$1500
1187
Sq Ft
1
Story
3
Bed
1
Bath
1
Car
3-Bedroom, 1311 Sq Ft European House Plan - 158-1131 - Front Exterior
Plan Collection
3-Bedroom, 1311 Sq Ft European House Plan - 158-1131 - Front Exterior
Plan#158-1131
Starting at$1500
1311
Sq Ft
1
Story
3
Bed
1
Bath
2
Car
4-Bedroom, 1662 Sq Ft European Home Plan - 158-1223 - Main Exterior
Plan Collection
4-Bedroom, 1662 Sq Ft European Home Plan - 158-1223 - Main Exterior
Plan#158-1223
Starting at$1755
1662
Sq Ft
2
Story
4
Bed
2
Bath
1
Car
2-Bedroom, 1008 Sq Ft Ranch House Plan - 158-1211 - Front Exterior
Plan Collection
2-Bedroom, 1008 Sq Ft Ranch House Plan - 158-1211 - Front Exterior
Plan#158-1211
Starting at$1500
1008
Sq Ft
1
Story
2
Bed
1
Bath
0
Car
3-Bedroom, 1190 Sq Ft Bungalow House Plan - 158-1017 - Front Exterior
Plan Collection
3-Bedroom, 1190 Sq Ft Bungalow House Plan - 158-1017 - Front Exterior
Plan#158-1017
Starting at$1500
1190
Sq Ft
1
Story
3
Bed
1
Bath
1
Car
3-Bedroom, 1170 Sq Ft Bungalow House Plan - 158-1059 - Front Exterior
Plan Collection
3-Bedroom, 1170 Sq Ft Bungalow House Plan - 158-1059 - Front Exterior
Plan#158-1059
Starting at$1500
1170
Sq Ft
1
Story
3
Bed
1
Bath
1
Car
3-Bedroom, 2046 Sq Ft Ranch Home Plan - 158-1240 - Main Exterior
Plan Collection
3-Bedroom, 2046 Sq Ft Ranch Home Plan - 158-1240 - Main Exterior
Plan#158-1240
Starting at$2040
2046
Sq Ft
1
Story
3
Bed
2
Bath
2
Car
3-Bedroom, 3176 Sq Ft Cape Cod House Plan - 170-1274 - Front Exterior
Plan Collection
3-Bedroom, 3176 Sq Ft Cape Cod House Plan - 170-1274 - Front Exterior
Plan#170-1274
Starting at$1390
3176
Sq Ft
2
Story
3
Bed
2
Bath
3
Car
3-Bedroom, 2739 Sq Ft Cape Cod House Plan - 170-1272 - Front Exterior
Plan Collection
3-Bedroom, 2739 Sq Ft Cape Cod House Plan - 170-1272 - Front Exterior
Plan#170-1272
Starting at$1145
2739
Sq Ft
2
Story
3
Bed
2
Bath
2
Car
3-Bedroom, 2659 Sq Ft Cape Cod House Plan - 170-1256 - Front Exterior
Plan Collection
3-Bedroom, 2659 Sq Ft Cape Cod House Plan - 170-1256 - Front Exterior
Plan#170-1256
Starting at$1145
2659
Sq Ft
2
Story
3
Bed
2
Bath
2
Car
2-Bedroom, 1326 Sq Ft Ranch House Plan - 158-1098 - Front Exterior
Plan Collection
2-Bedroom, 1326 Sq Ft Ranch House Plan - 158-1098 - Front Exterior
Plan#158-1098
Starting at$1500
1326
Sq Ft
1
Story
2
Bed
1
Bath
1
Car
3-Bedroom, 1395 Sq Ft Country House Plan - 158-1238 - Front Exterior
Plan Collection
3-Bedroom, 1395 Sq Ft Country House Plan - 158-1238 - Front Exterior
Plan#158-1238
Starting at$1500
1395
Sq Ft
2
Story
3
Bed
1
Bath
0
Car
2-Bedroom, 1315 Sq Ft Bungalow Home Plan - 158-1052 - Main Exterior
Plan Collection
2-Bedroom, 1315 Sq Ft Bungalow Home Plan - 158-1052 - Main Exterior
Plan#158-1052
Starting at$1500
1315
Sq Ft
1
Story
2
Bed
1
Bath
1
Car
3-Bedroom, 1008 Sq Ft Bungalow House Plan - 158-1040 - Front Exterior
Plan Collection
3-Bedroom, 1008 Sq Ft Bungalow House Plan - 158-1040 - Front Exterior
Plan#158-1040
Starting at$1500
1008
Sq Ft
1
Story
3
Bed
1
Bath
0
Car
2-Bedroom, 1184 Sq Ft Bungalow House Plan - 158-1000 - Front Exterior
Plan Collection
2-Bedroom, 1184 Sq Ft Bungalow House Plan - 158-1000 - Front Exterior
Plan#158-1000
Starting at$1500
1184
Sq Ft
1
Story
2
Bed
1
Bath
1
Car
2-Bedroom, 1423 Sq Ft European House Plan - 158-1022 - Front Exterior
Plan Collection
2-Bedroom, 1423 Sq Ft European House Plan - 158-1022 - Front Exterior
Plan#158-1022
Starting at$1500
1423
Sq Ft
2
Story
2
Bed
1
Bath
1
Car
2-Bedroom, 1980 Sq Ft Ranch Home Plan - 158-1079 - Main Exterior
Plan Collection
2-Bedroom, 1980 Sq Ft Ranch Home Plan - 158-1079 - Main Exterior
Plan#158-1079
Starting at$1755
1980
Sq Ft
2
Story
2
Bed
2
Bath
2
Car
3-Bedroom, 1008 Sq Ft Ranch Home Plan - 158-1126 - Main Exterior
Plan Collection
3-Bedroom, 1008 Sq Ft Ranch Home Plan - 158-1126 - Main Exterior
Plan#158-1126
Starting at$1500
1008
Sq Ft
1
Story
3
Bed
1
Bath
0
Car
3-Bedroom, 1214 Sq Ft Bungalow Home Plan - 158-1130 - Main Exterior
Plan Collection
3-Bedroom, 1214 Sq Ft Bungalow Home Plan - 158-1130 - Main Exterior
Plan#158-1130
Starting at$1500
1214
Sq Ft
1
Story
3
Bed
1
Bath
1
Car
3-Bedroom, 1441 Sq Ft Ranch House Plan - 158-1007 - Front Exterior
Plan Collection
3-Bedroom, 1441 Sq Ft Ranch House Plan - 158-1007 - Front Exterior
Plan#158-1007
Starting at$1500
1441
Sq Ft
1
Story
3
Bed
1
Bath
2
Car
2-Bedroom, 1533 Sq Ft Ranch House Plan - 158-1041 - Front Exterior
Plan Collection
2-Bedroom, 1533 Sq Ft Ranch House Plan - 158-1041 - Front Exterior
Plan#158-1041
Starting at$1755
1533
Sq Ft
1
Story
2
Bed
1
Bath
2
Car
3-Bedroom, 1308 Sq Ft European Home Plan - 158-1024 - Main Exterior
Plan Collection
3-Bedroom, 1308 Sq Ft European Home Plan - 158-1024 - Main Exterior
Plan#158-1024
Starting at$1500
1308
Sq Ft
2
Story
3
Bed
1
Bath
1
Car
2-Bedroom, 943 Sq Ft Bungalow Home Plan - 158-1070 - Main Exterior
Plan Collection
2-Bedroom, 943 Sq Ft Bungalow Home Plan - 158-1070 - Main Exterior
Plan#158-1070
Starting at$1500
943
Sq Ft
1
Story
2
Bed
1
Bath
0
Car
2-Bedroom, 844 Sq Ft Bungalow Home Plan - 158-1016 - Main Exterior
Plan Collection
2-Bedroom, 844 Sq Ft Bungalow Home Plan - 158-1016 - Main Exterior
Plan#158-1016
Starting at$1500
844
Sq Ft
1
Story
2
Bed
1
Bath
0
Car
3-Bedroom, 1187 Sq Ft Bungalow House Plan - 158-1036 - Front Exterior
Plan Collection
3-Bedroom, 1187 Sq Ft Bungalow House Plan - 158-1036 - Front Exterior
Plan#158-1036
Starting at$1500
1187
Sq Ft
1
Story
3
Bed
1
Bath
1
Car
3-Bedroom, 1311 Sq Ft European House Plan - 158-1131 - Front Exterior
Plan Collection
3-Bedroom, 1311 Sq Ft European House Plan - 158-1131 - Front Exterior
Plan#158-1131
Starting at$1500
1311
Sq Ft
1
Story
3
Bed
1
Bath
2
Car
4-Bedroom, 1662 Sq Ft European Home Plan - 158-1223 - Main Exterior
Plan Collection
4-Bedroom, 1662 Sq Ft European Home Plan - 158-1223 - Main Exterior
Plan#158-1223
Starting at$1755
1662
Sq Ft
2
Story
4
Bed
2
Bath
1
Car
2-Bedroom, 1008 Sq Ft Ranch House Plan - 158-1211 - Front Exterior
Plan Collection
2-Bedroom, 1008 Sq Ft Ranch House Plan - 158-1211 - Front Exterior
Plan#158-1211
Starting at$1500
1008
Sq Ft
1
Story
2
Bed
1
Bath
0
Car
3-Bedroom, 1190 Sq Ft Bungalow House Plan - 158-1017 - Front Exterior
Plan Collection
3-Bedroom, 1190 Sq Ft Bungalow House Plan - 158-1017 - Front Exterior
Plan#158-1017
Starting at$1500
1190
Sq Ft
1
Story
3
Bed
1
Bath
1
Car
3-Bedroom, 1170 Sq Ft Bungalow House Plan - 158-1059 - Front Exterior
Plan Collection
3-Bedroom, 1170 Sq Ft Bungalow House Plan - 158-1059 - Front Exterior
Plan#158-1059
Starting at$1500
1170
Sq Ft
1
Story
3
Bed
1
Bath
1
Car
3-Bedroom, 2046 Sq Ft Ranch Home Plan - 158-1240 - Main Exterior
Plan Collection
3-Bedroom, 2046 Sq Ft Ranch Home Plan - 158-1240 - Main Exterior
Plan#158-1240
Starting at$2040
2046
Sq Ft
1
Story
3
Bed
2
Bath
2
Car
3-Bedroom, 3176 Sq Ft Cape Cod House Plan - 170-1274 - Front Exterior
Plan Collection
3-Bedroom, 3176 Sq Ft Cape Cod House Plan - 170-1274 - Front Exterior
Plan#170-1274
Starting at$1390
3176
Sq Ft
2
Story
3
Bed
2
Bath
3
Car
3-Bedroom, 2739 Sq Ft Cape Cod House Plan - 170-1272 - Front Exterior
Plan Collection
3-Bedroom, 2739 Sq Ft Cape Cod House Plan - 170-1272 - Front Exterior
Plan#170-1272
Starting at$1145
2739
Sq Ft
2
Story
3
Bed
2
Bath
2
Car
3-Bedroom, 2659 Sq Ft Cape Cod House Plan - 170-1256 - Front Exterior
Plan Collection
3-Bedroom, 2659 Sq Ft Cape Cod House Plan - 170-1256 - Front Exterior
Plan#170-1256
Starting at$1145
2659
Sq Ft
2
Story
3
Bed
2
Bath
2
Car
1...244245246247248...348