2-Bathroom & 1-Bathroom House Plans

8,338
Plan Results
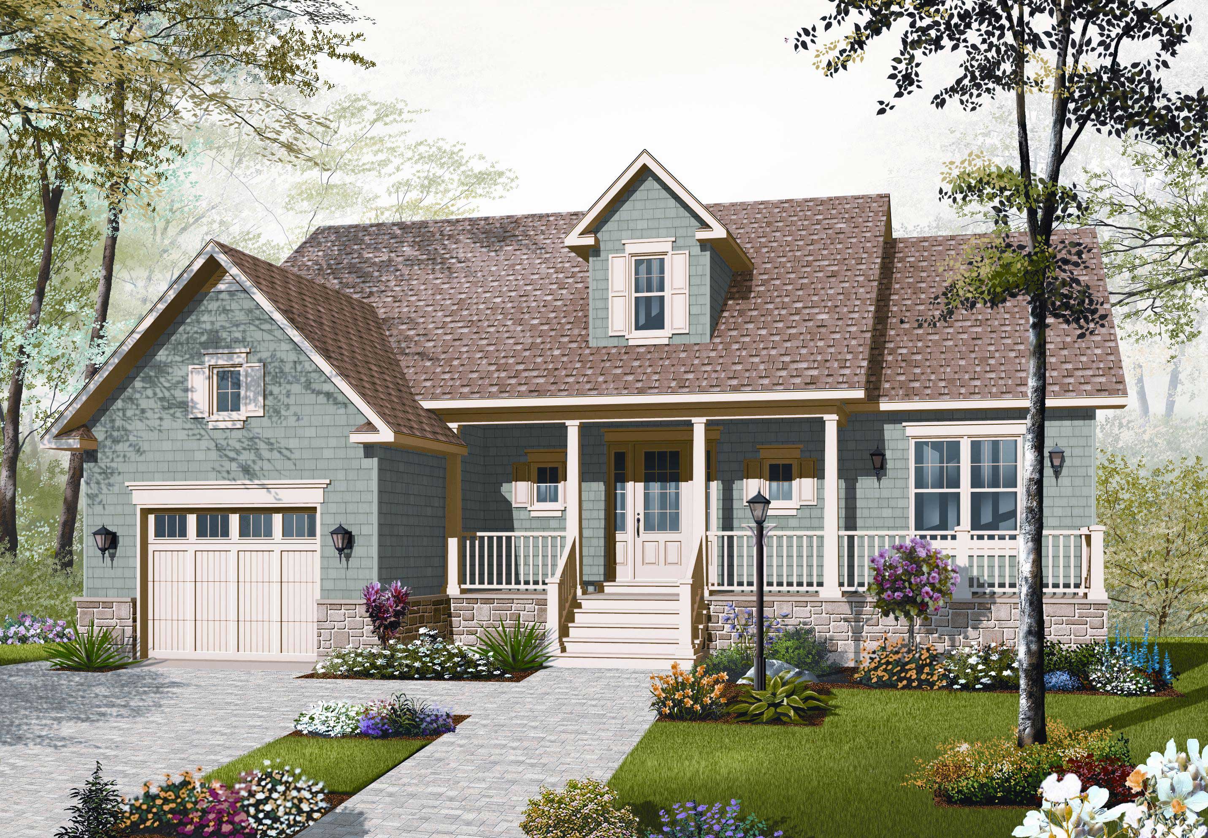
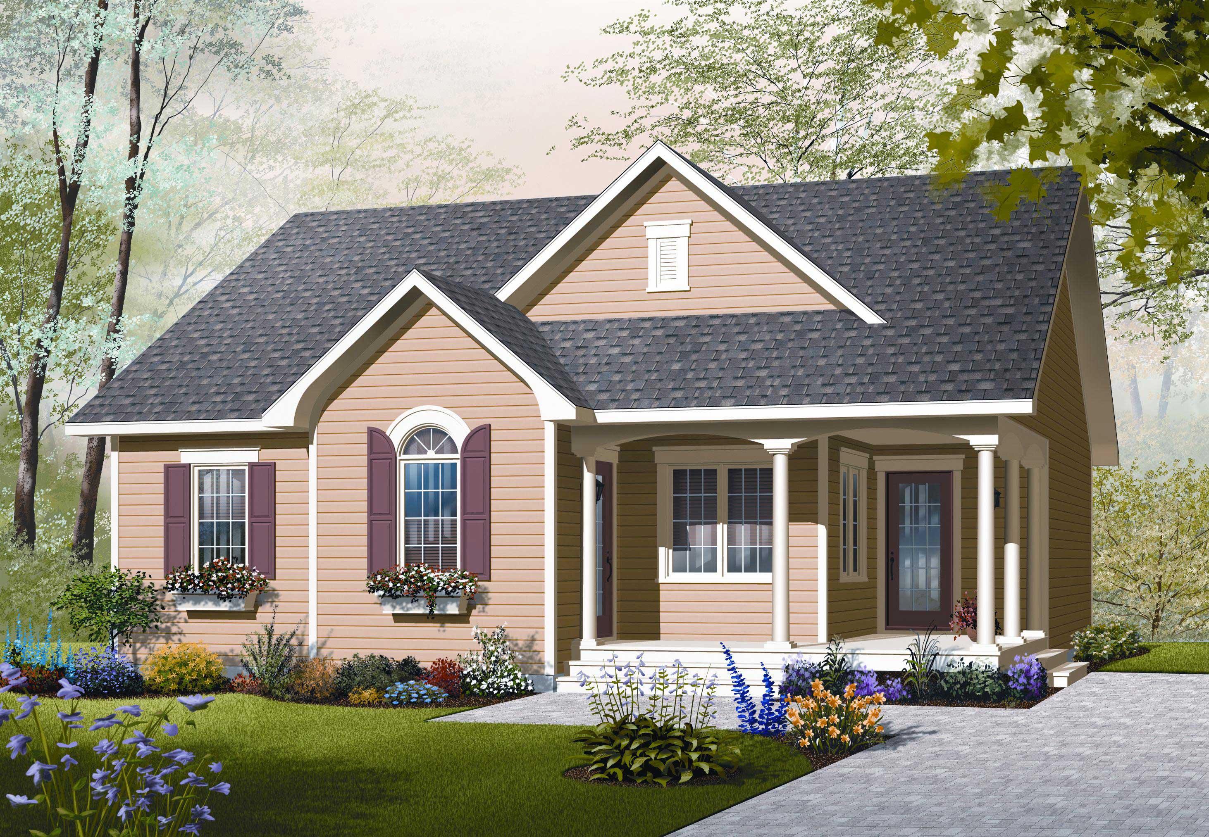
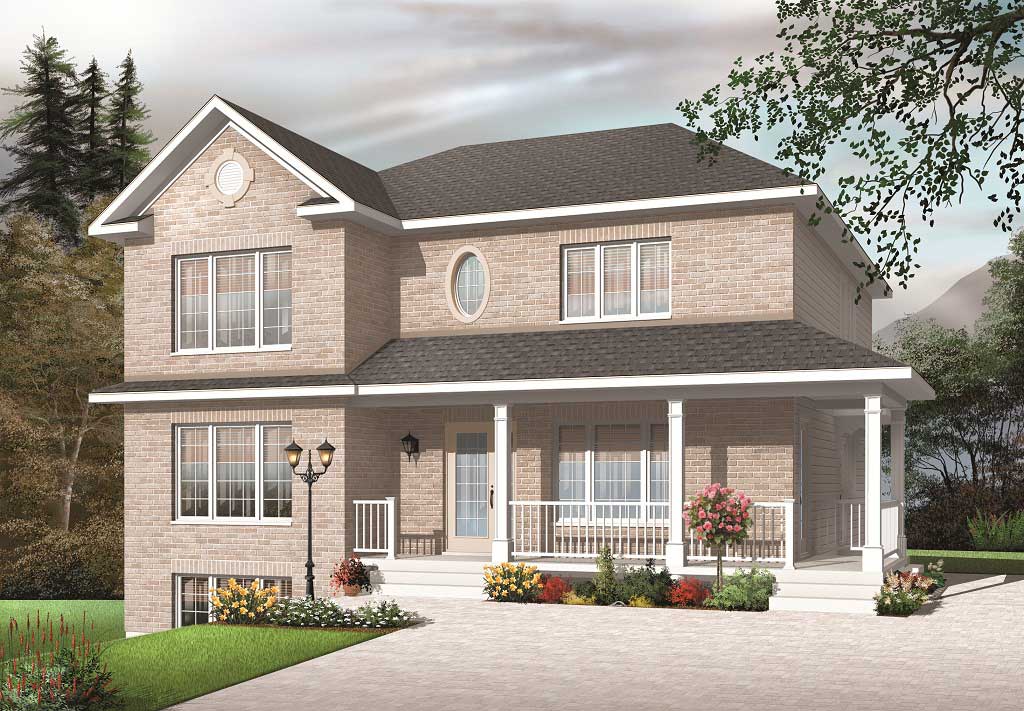

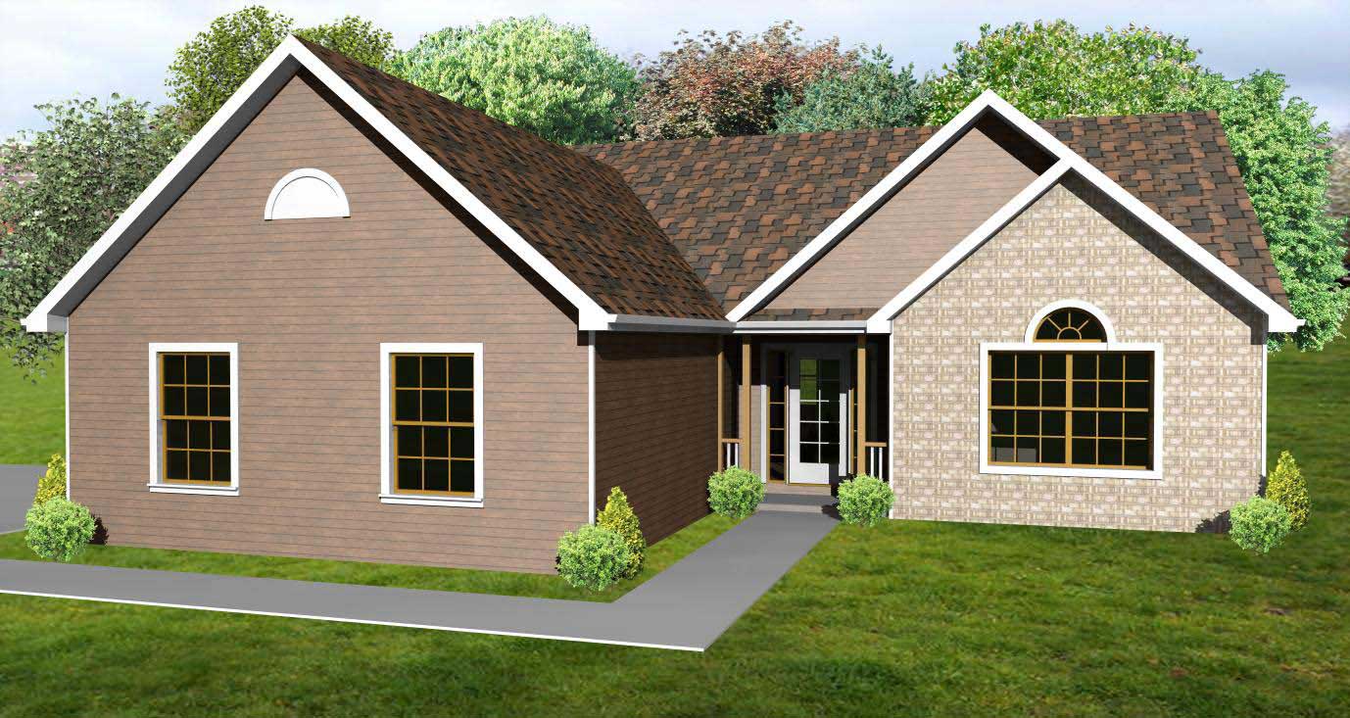
3-Bedroom, 1714 Sq Ft Country Home Plan - 148-1009 - Main Exterior
Plan Collection
3-Bedroom, 1714 Sq Ft Country Home Plan - 148-1009 - Main Exterior
Plan#148-1009
Starting at$750
1714
Sq Ft
1
Story
3
Bed
2
Bath
2
Car
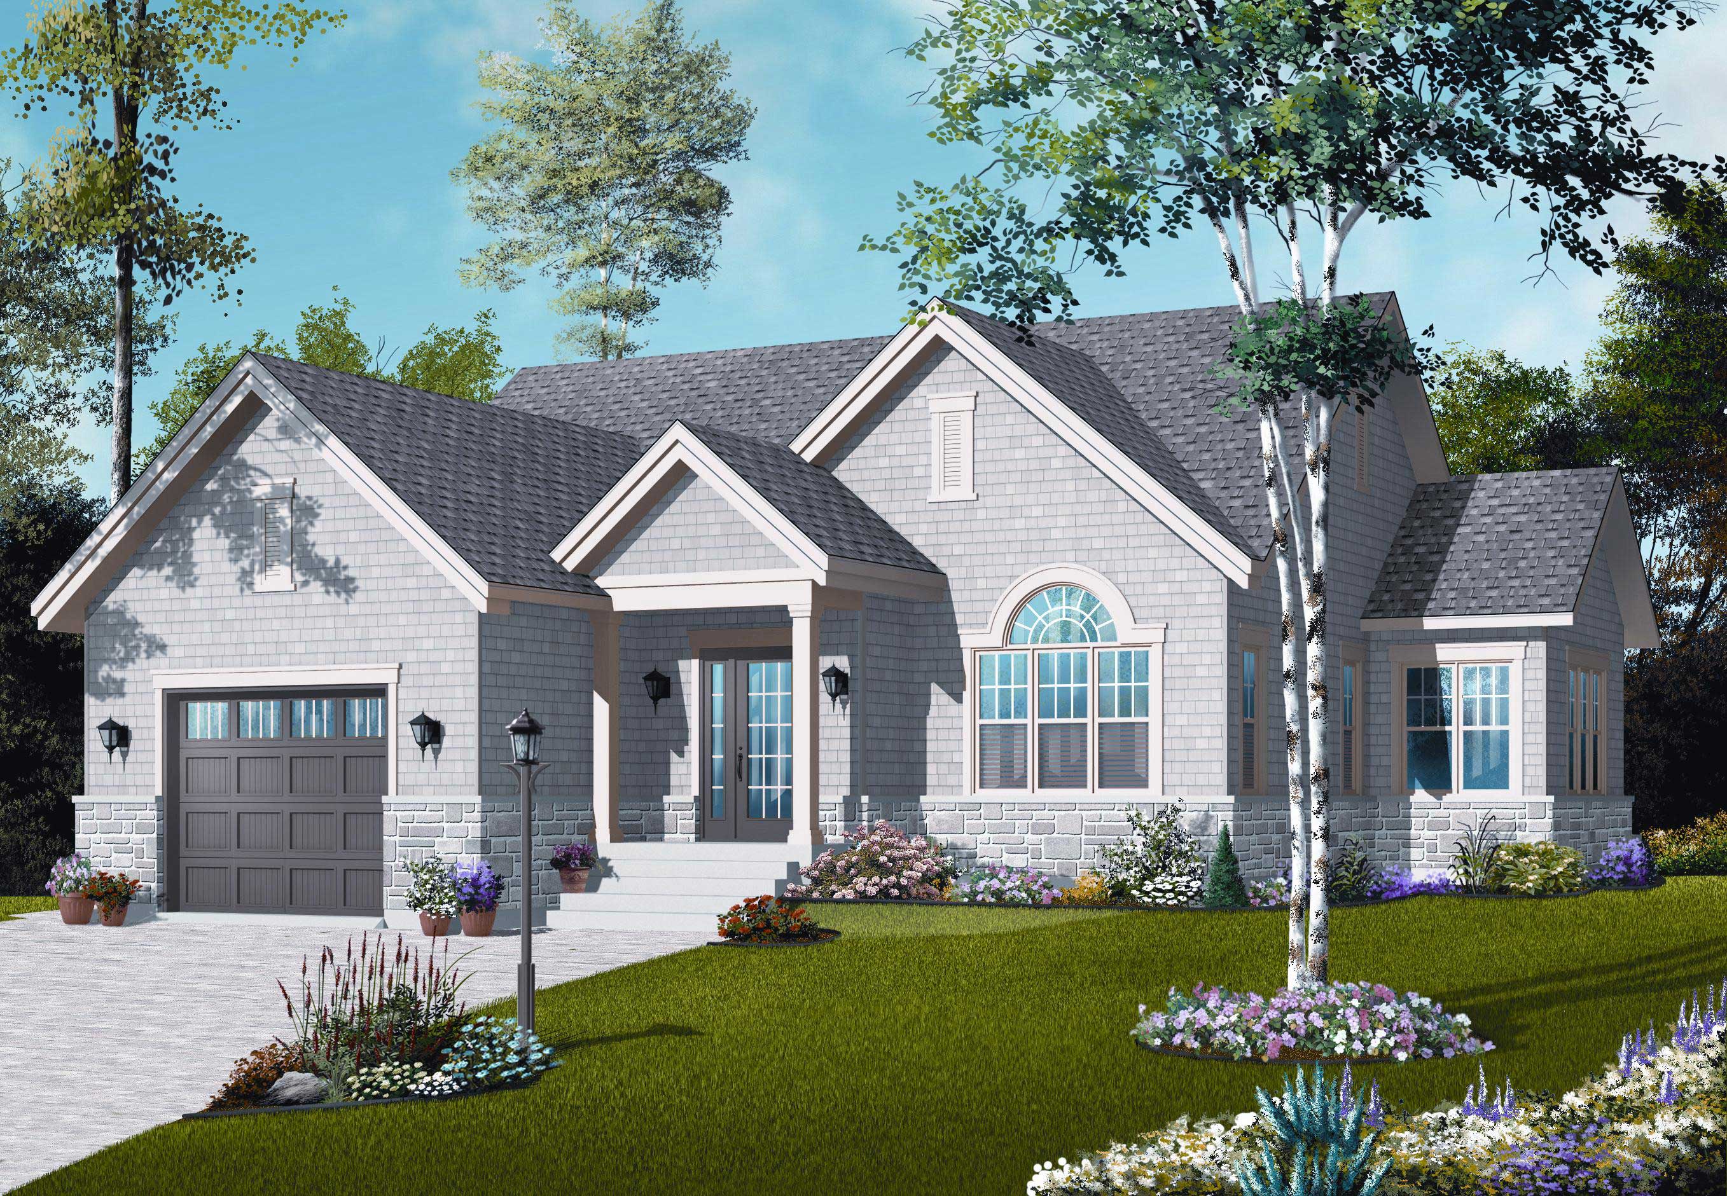
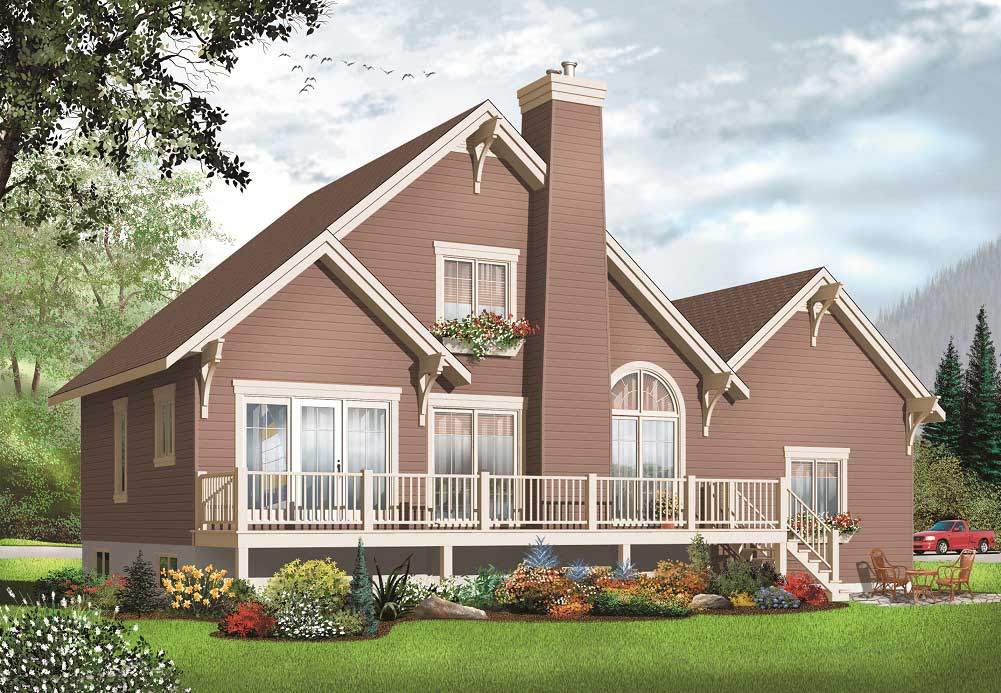
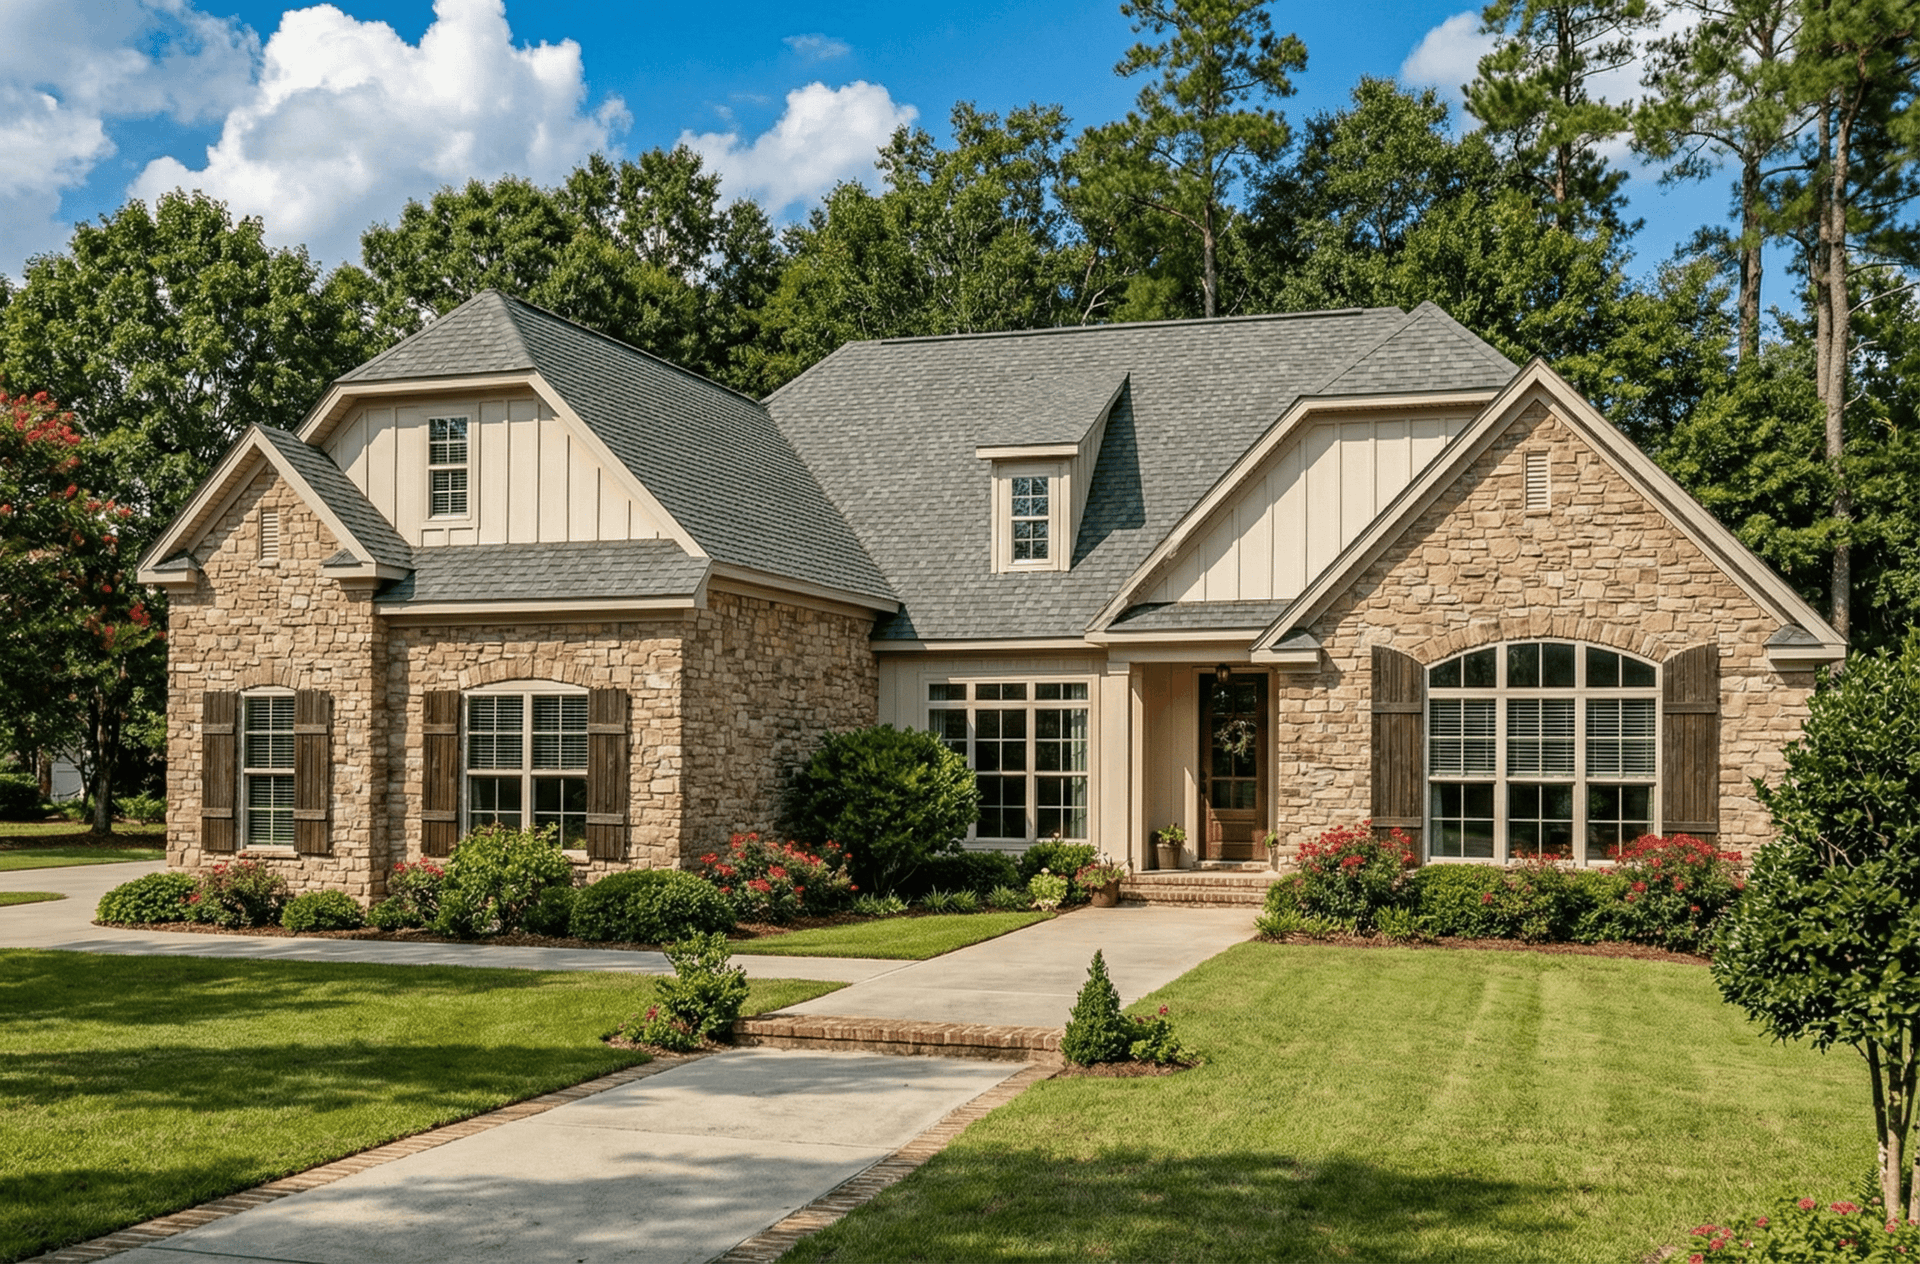
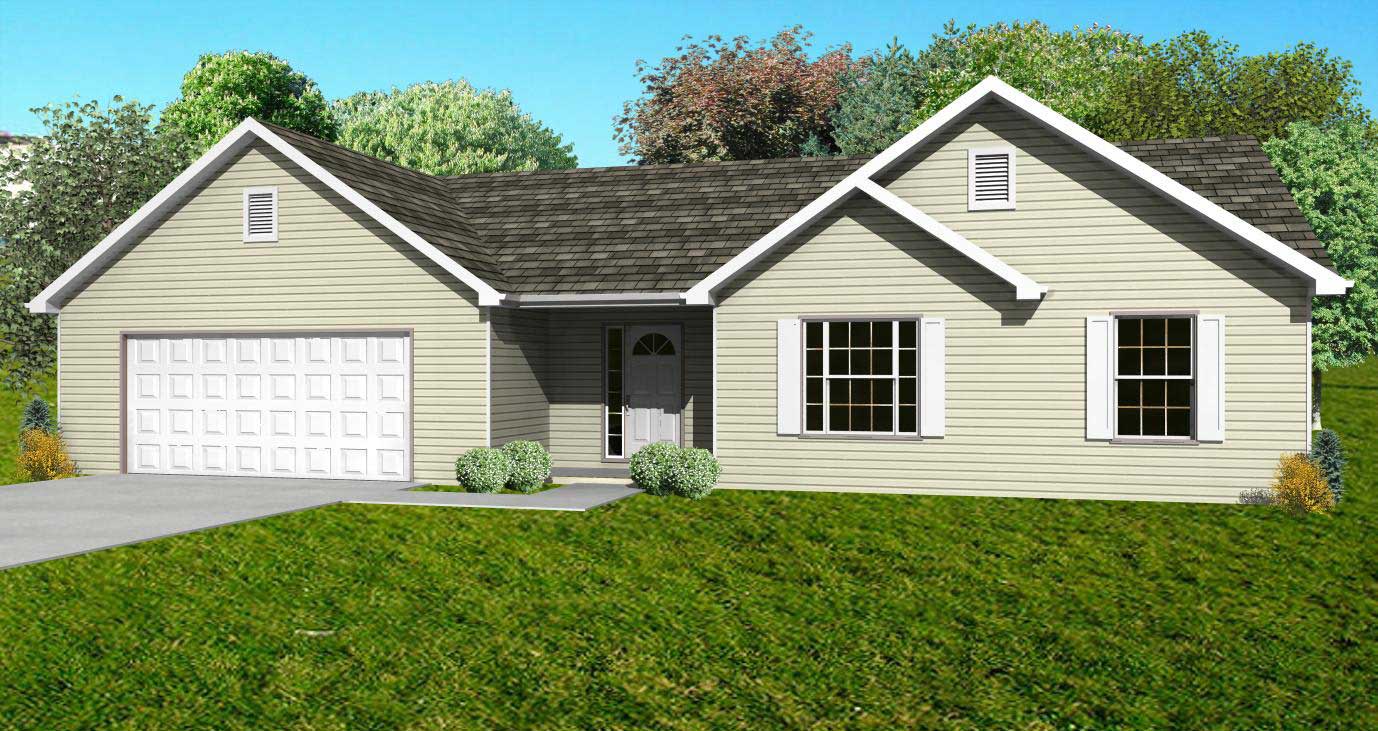
3-Bedroom, 1862 Sq Ft Country Home Plan - 148-1049 - Main Exterior
Plan Collection
3-Bedroom, 1862 Sq Ft Country Home Plan - 148-1049 - Main Exterior
Plan#148-1049
Starting at$750
1862
Sq Ft
1
Story
3
Bed
2
Bath
3
Car
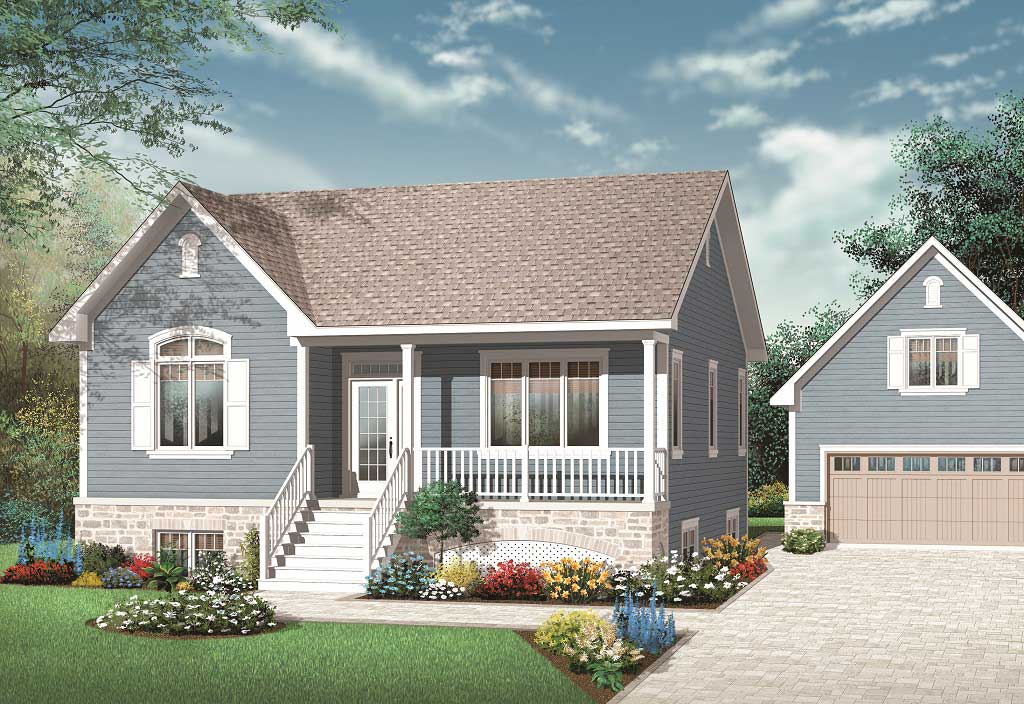
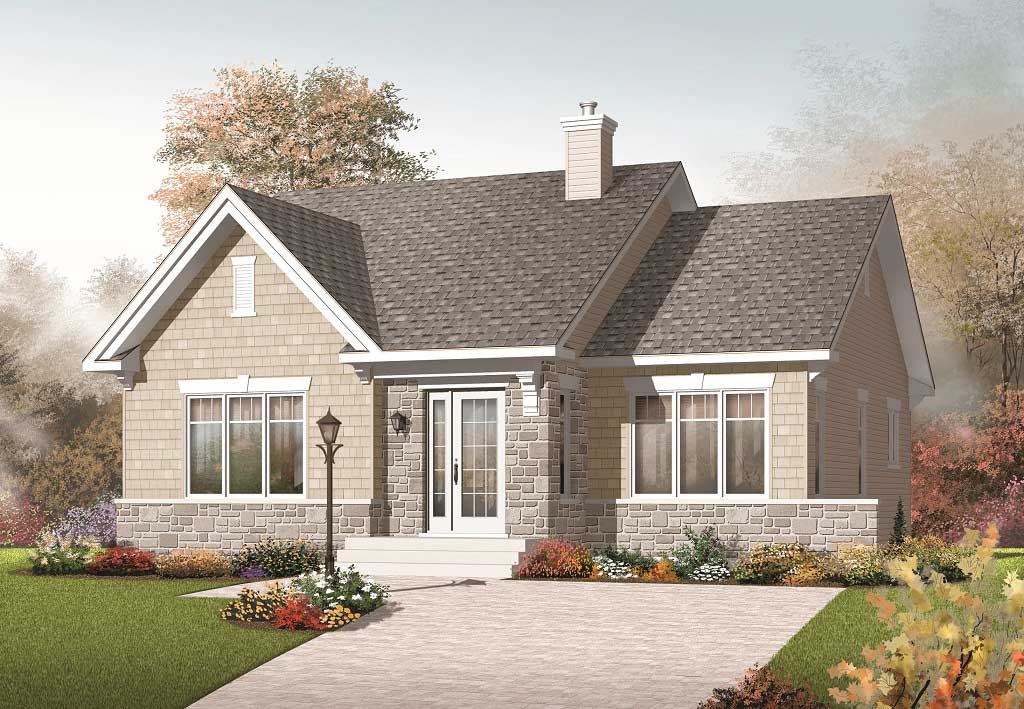
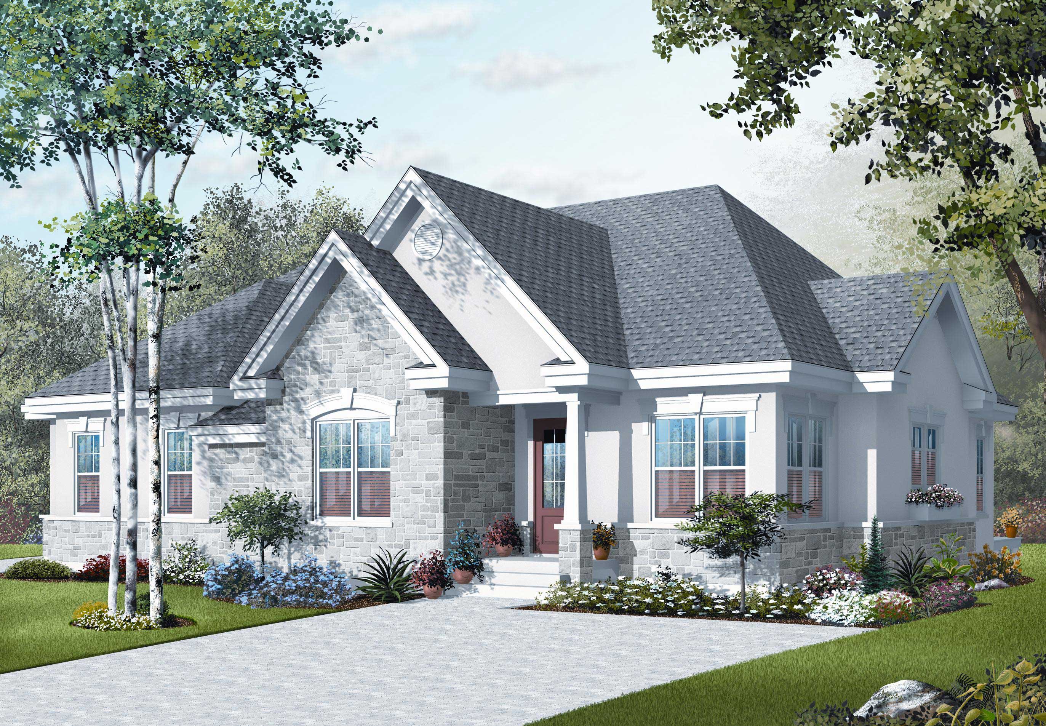
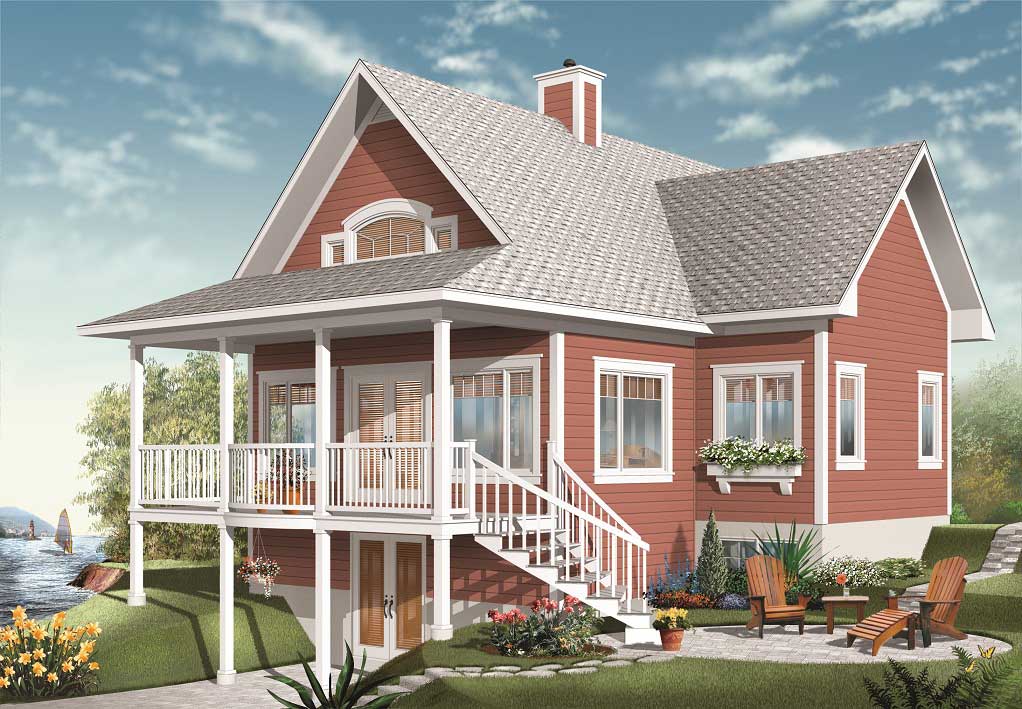
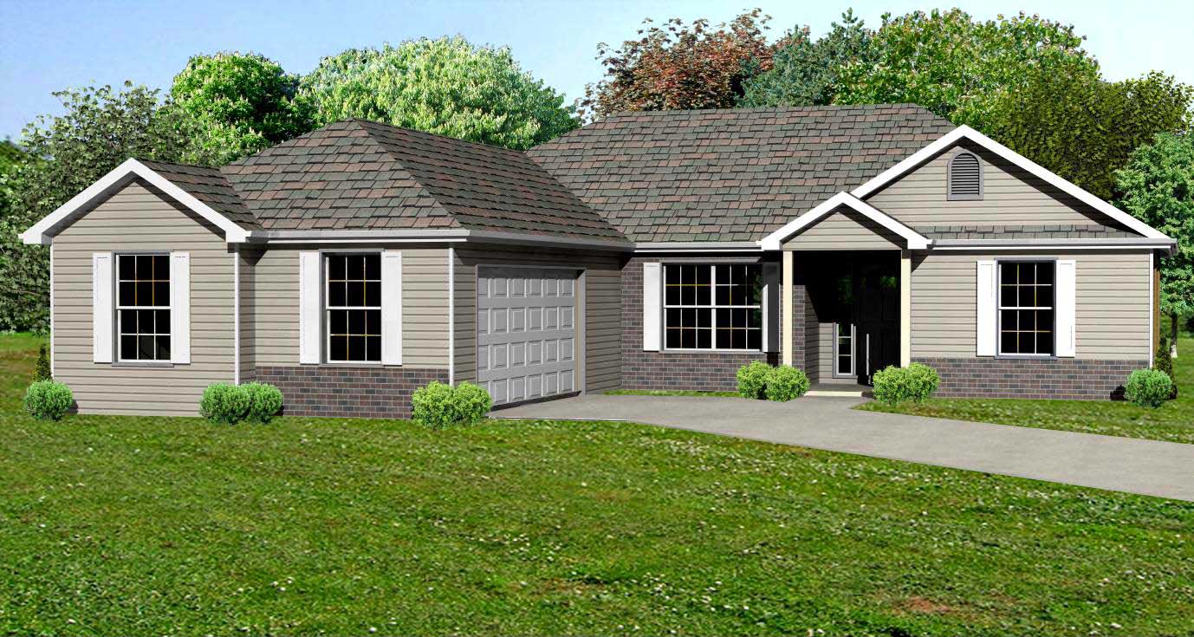
2-Bedroom, 1368 Sq Ft Ranch Home Plan - 148-1005 - Main Exterior
Plan Collection
2-Bedroom, 1368 Sq Ft Ranch Home Plan - 148-1005 - Main Exterior
Plan#148-1005
Starting at$750
1368
Sq Ft
1
Story
2
Bed
1
Bath
2
Car
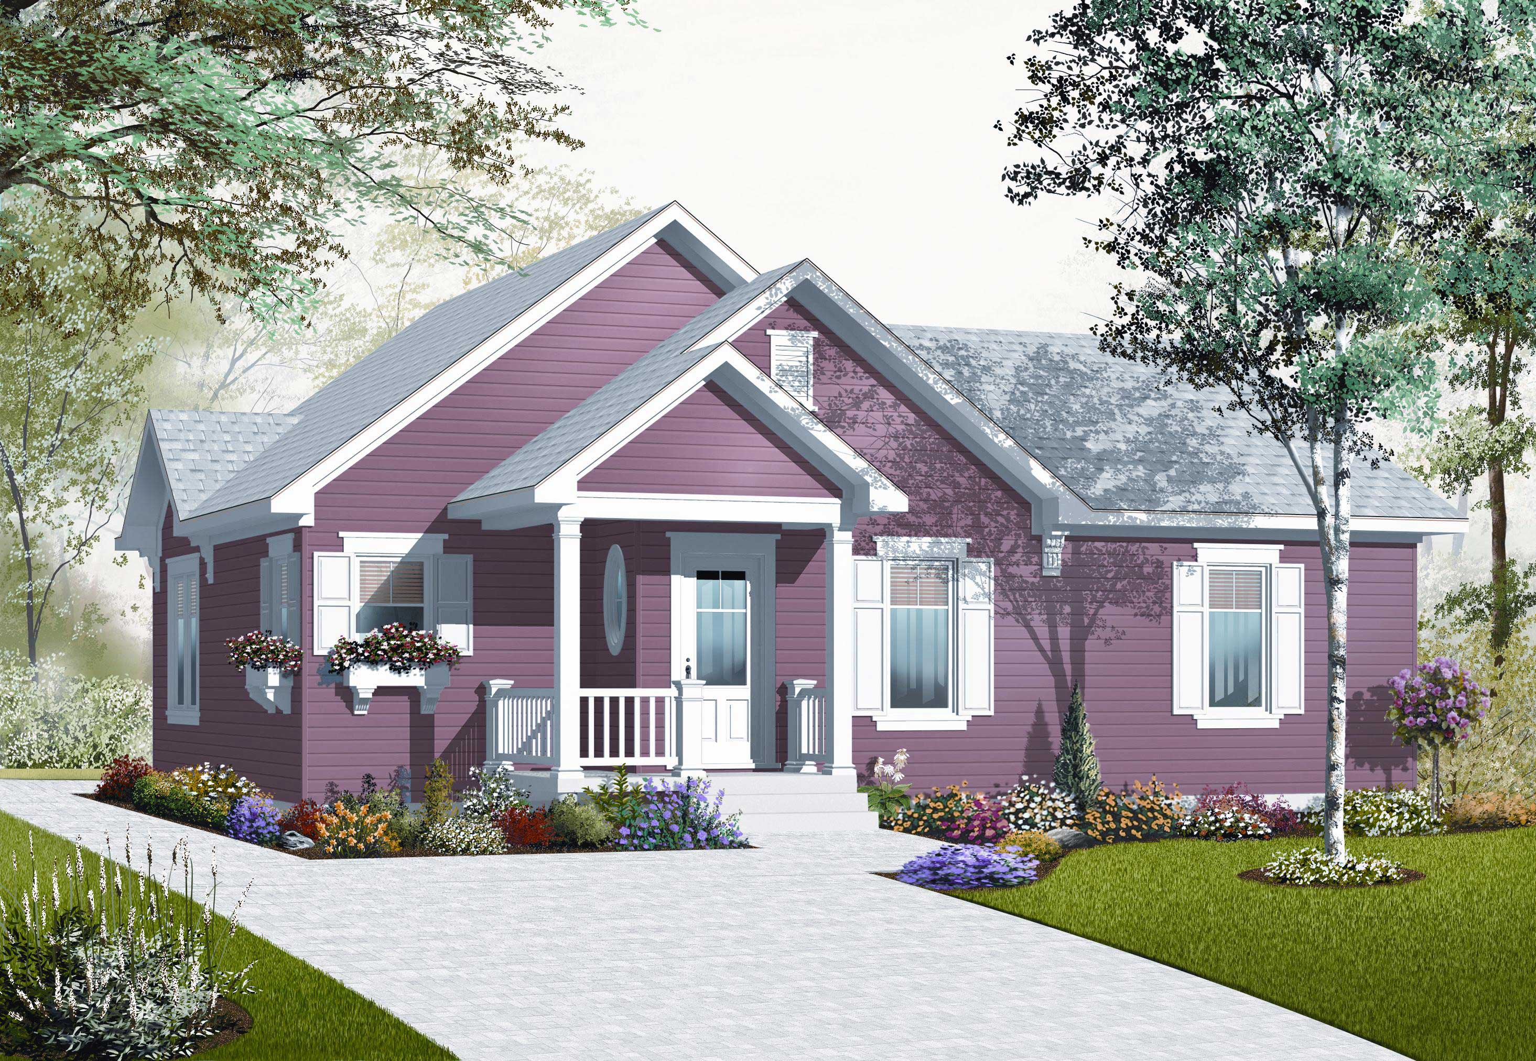
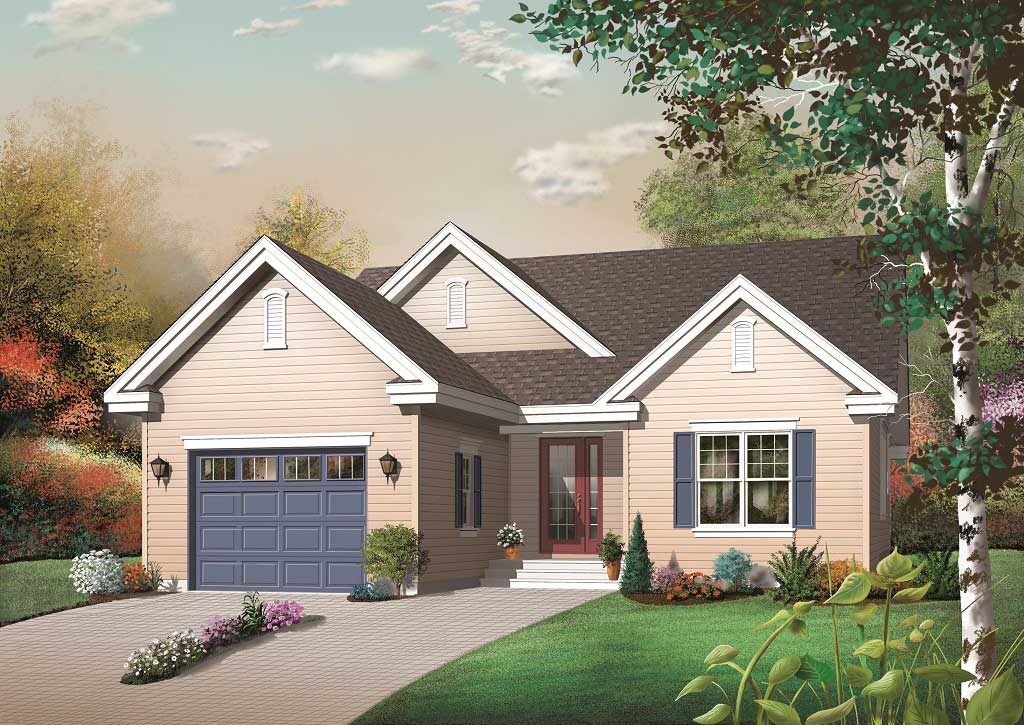
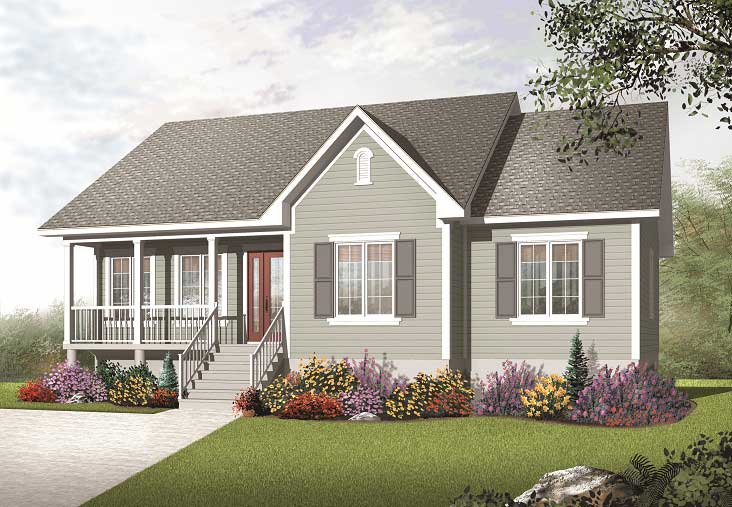
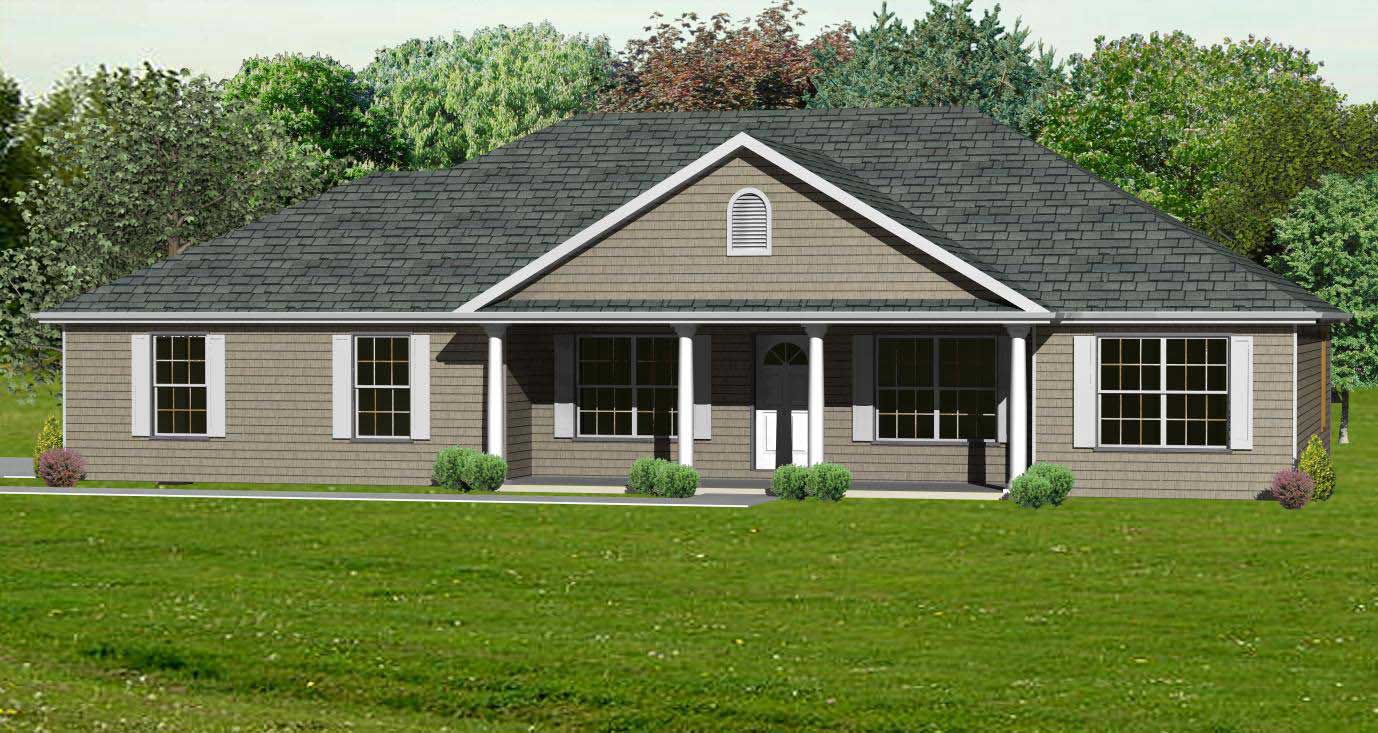
3-Bedroom, 1064 Sq Ft Country House Plan - 148-1050 - Front Exterior
Plan Collection
3-Bedroom, 1064 Sq Ft Country House Plan - 148-1050 - Front Exterior
Plan#148-1050
Starting at$750
1064
Sq Ft
1
Story
3
Bed
1
Bath
2
Car
3-Bedroom, 1064 Sq Ft Country Home Plan - 148-1069 - Main Exterior
Plan Collection
3-Bedroom, 1064 Sq Ft Country Home Plan - 148-1069 - Main Exterior
Plan#148-1069
Starting at$750
1064
Sq Ft
1
Story
3
Bed
1
Bath
2
Car
3-Bedroom, 1620 Sq Ft Country House Plan - 148-1065 - Front Exterior
Plan Collection
3-Bedroom, 1620 Sq Ft Country House Plan - 148-1065 - Front Exterior
Plan#148-1065
Starting at$750
1620
Sq Ft
1
Story
3
Bed
2
Bath
2
Car
3-Bedroom, 2322 Sq Ft Country Home Plan - 148-1059 - Main Exterior
Plan Collection
3-Bedroom, 2322 Sq Ft Country Home Plan - 148-1059 - Main Exterior
Plan#148-1059
Starting at$750
2322
Sq Ft
1
Story
3
Bed
2
Bath
2
Car
3-Bedroom, 1586 Sq Ft Country House Plan - 148-1078 - Front Exterior
Plan Collection
3-Bedroom, 1586 Sq Ft Country House Plan - 148-1078 - Front Exterior
Plan#148-1078
Starting at$750
1586
Sq Ft
1
Story
3
Bed
2
Bath
2
Car
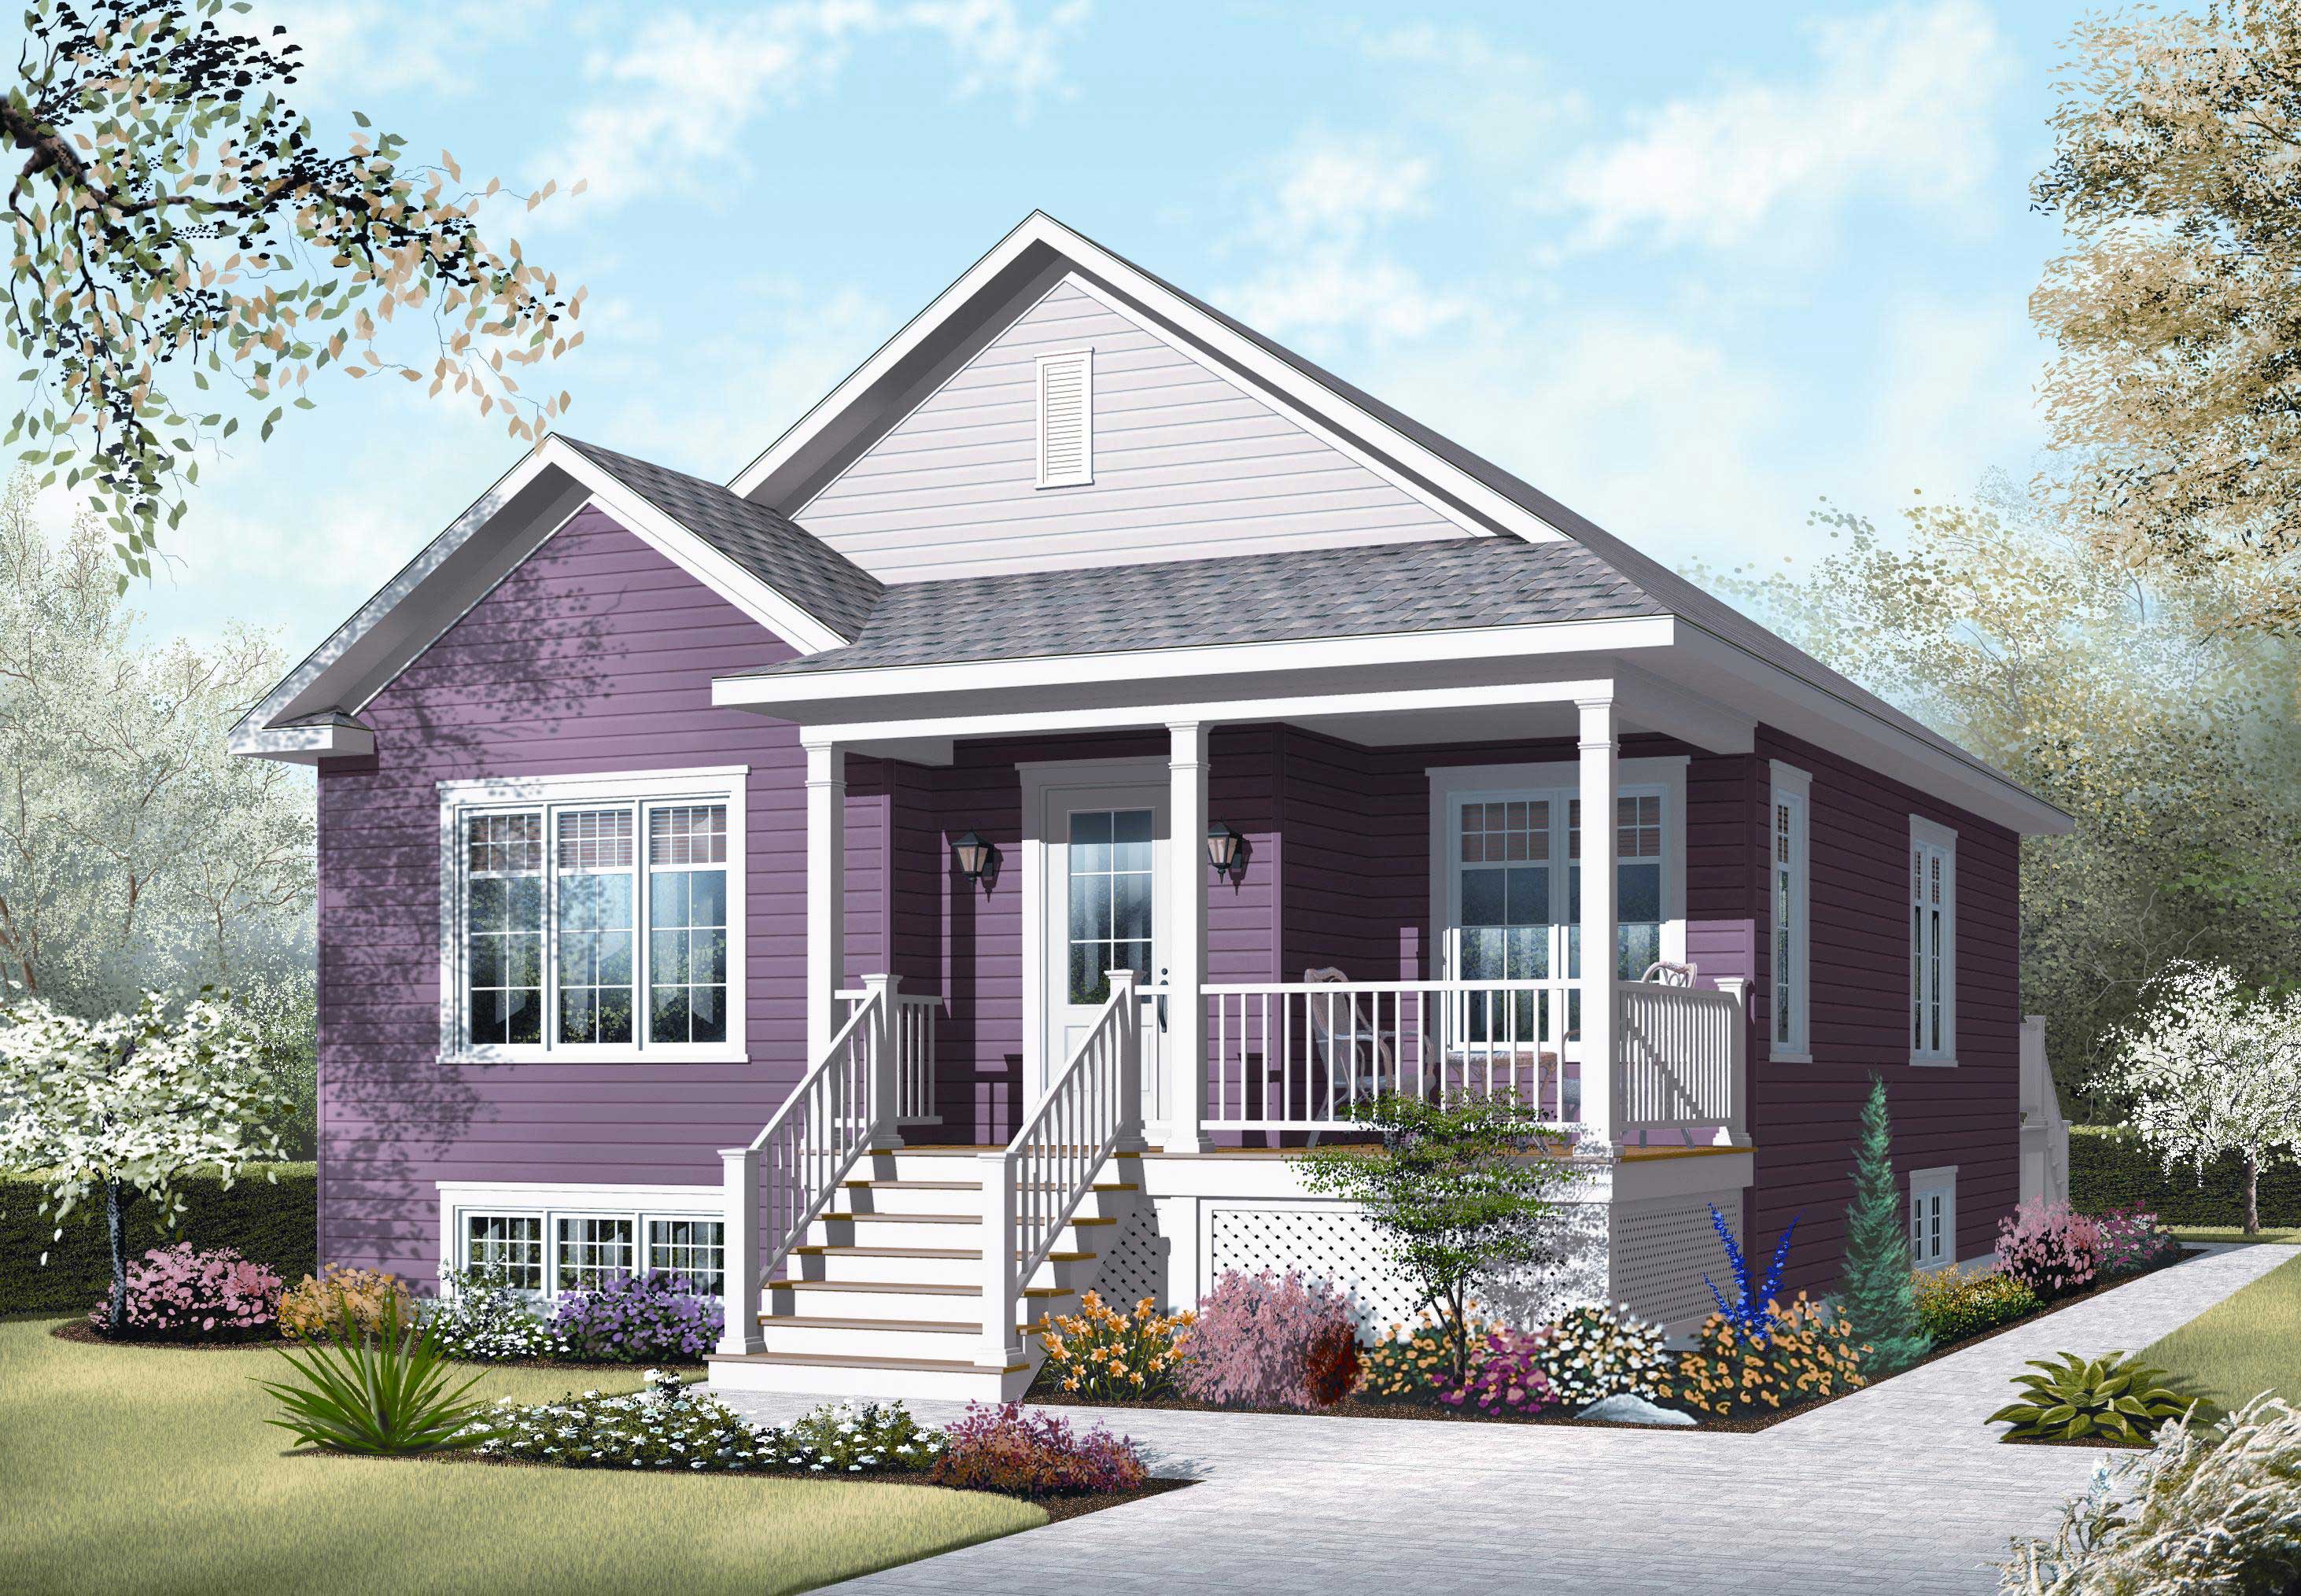
2-Bedroom, 1152 Sq Ft Ranch House Plan - 110-1047 - Front Exterior
Plan Collection
2-Bedroom, 1152 Sq Ft Ranch House Plan - 110-1047 - Front Exterior
Plan#110-1047
Starting at$725
1152
Sq Ft
1
Story
2
Bed
1
Bath
0
Car
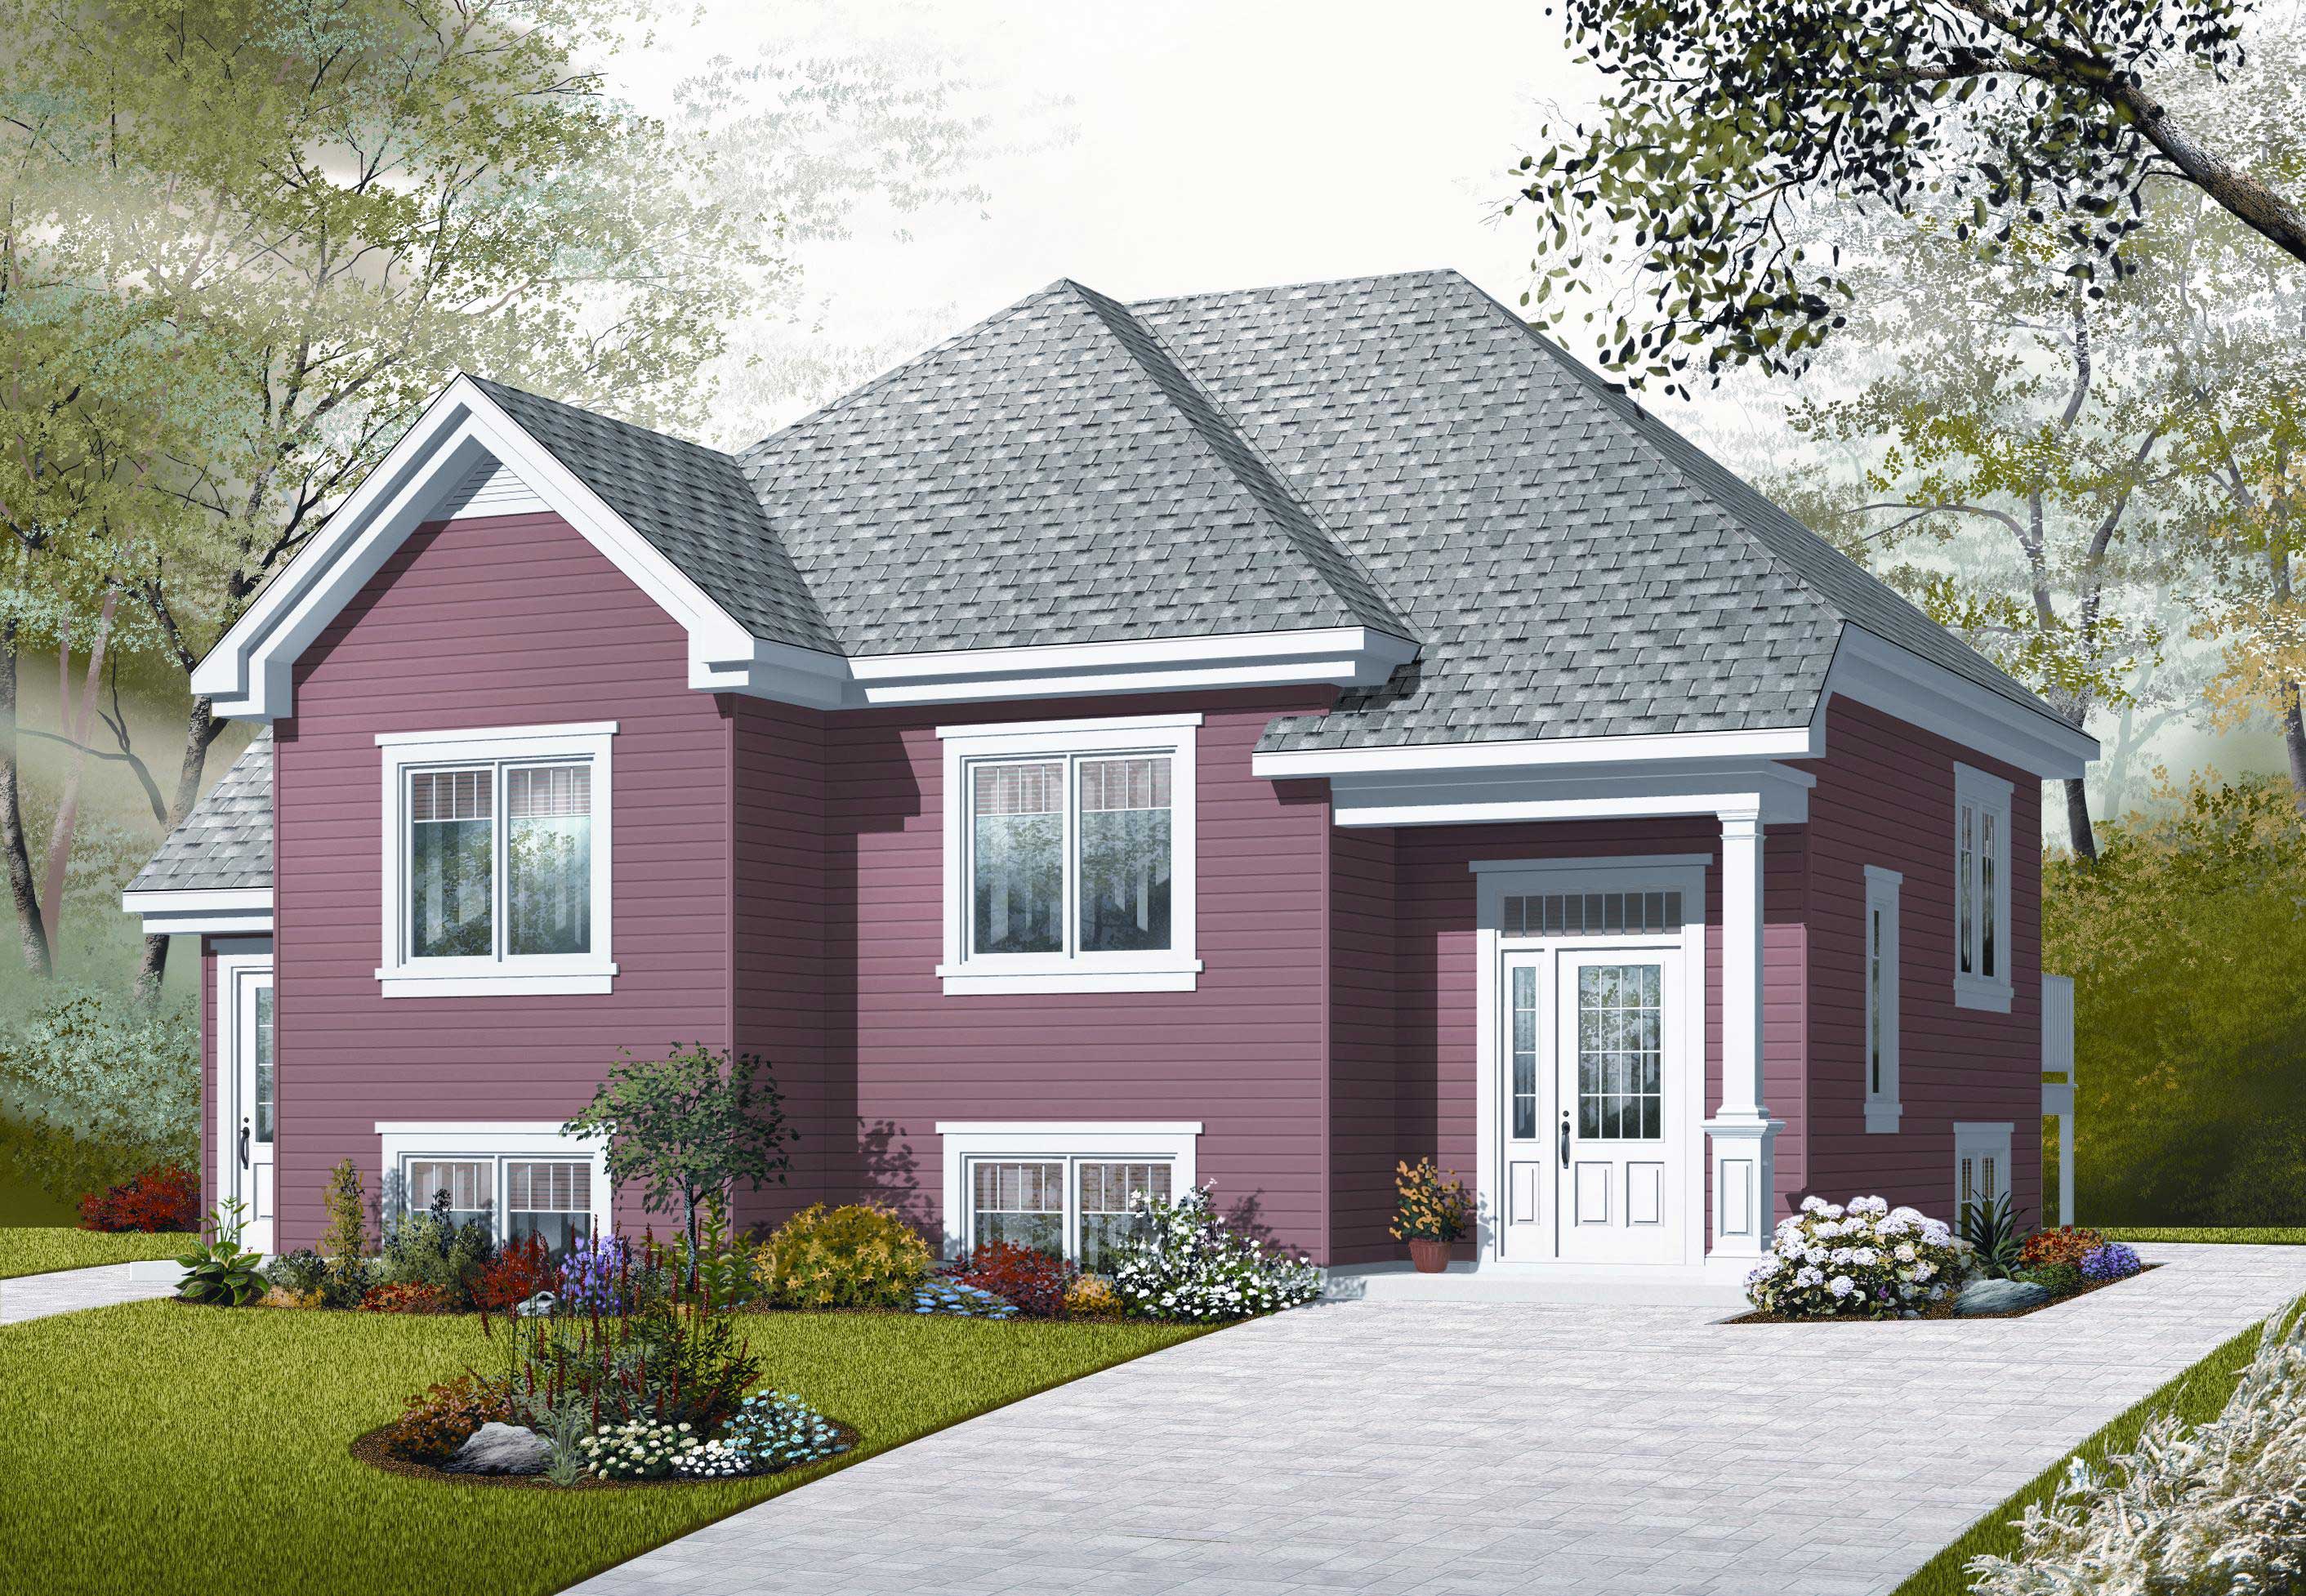
2-Bedroom, 1288 Sq Ft Ranch Home Plan - 110-1101 - Main Exterior
Plan Collection
2-Bedroom, 1288 Sq Ft Ranch Home Plan - 110-1101 - Main Exterior
Plan#110-1101
Starting at$725
1288
Sq Ft
1
Story
2
Bed
2
Bath
0
Car
3-Bedroom, 2215 Sq Ft European House Plan - 140-1072 - Front Exterior
Plan Collection
3-Bedroom, 2215 Sq Ft European House Plan - 140-1072 - Front Exterior
Plan#140-1072
Starting at$945
2215
Sq Ft
1
Story
3
Bed
2
Bath
2
Car
3-Bedroom, 1514 Sq Ft European House Plan - 140-1075 - Front Exterior
Plan Collection
3-Bedroom, 1514 Sq Ft European House Plan - 140-1075 - Front Exterior
Plan#140-1075
Starting at$845
1514
Sq Ft
2
Story
3
Bed
2
Bath
2
Car
3-Bedroom, 1704 Sq Ft European House Plan - 140-1054 - Front Exterior
Plan Collection
3-Bedroom, 1704 Sq Ft European House Plan - 140-1054 - Front Exterior
Plan#140-1054
Starting at$845
1704
Sq Ft
1
Story
3
Bed
2
Bath
2
Car
3-Bedroom, 1622 Sq Ft European Home Plan - 140-1077 - Main Exterior
Plan Collection
3-Bedroom, 1622 Sq Ft European Home Plan - 140-1077 - Main Exterior
Plan#140-1077
Starting at$845
1622
Sq Ft
1
Story
3
Bed
2
Bath
2
Car
3-Bedroom, 1734 Sq Ft European Home Plan - 140-1052 - Main Exterior
Plan Collection
3-Bedroom, 1734 Sq Ft European Home Plan - 140-1052 - Main Exterior
Plan#140-1052
Starting at$845
1734
Sq Ft
1
Story
3
Bed
2
Bath
2
Car
3-Bedroom, 1836 Sq Ft European House Plan - 140-1067 - Front Exterior
Plan Collection
3-Bedroom, 1836 Sq Ft European House Plan - 140-1067 - Front Exterior
Plan#140-1067
Starting at$845
1836
Sq Ft
1
Story
3
Bed
2
Bath
2
Car
3-Bedroom, 2381 Sq Ft Ranch House Plan - 140-1074 - Front Exterior
Plan Collection
3-Bedroom, 2381 Sq Ft Ranch House Plan - 140-1074 - Front Exterior
Plan#140-1074
Starting at$945
2381
Sq Ft
1
Story
3
Bed
2
Bath
2
Car
3-Bedroom, 2160 Sq Ft European House Plan - 140-1018 - Front Exterior
Plan Collection
3-Bedroom, 2160 Sq Ft European House Plan - 140-1018 - Front Exterior
Plan#140-1018
Starting at$945
2160
Sq Ft
1
Story
3
Bed
2
Bath
2
Car
4-Bedroom, 2300 Sq Ft Country Home Plan - 141-1128 - Main Exterior
Plan Collection
4-Bedroom, 2300 Sq Ft Country Home Plan - 141-1128 - Main Exterior
Plan#141-1128
Starting at$1400
2300
Sq Ft
1
Story
4
Bed
2
Bath
2
Car
4-Bedroom, 2203 Sq Ft Acadian Home Plan - 141-1109 - Main Exterior
Plan Collection
4-Bedroom, 2203 Sq Ft Acadian Home Plan - 141-1109 - Main Exterior
Plan#141-1109
Starting at$1400
2203
Sq Ft
1
Story
4
Bed
2
Bath
2
Car
3-Bedroom, 1934 Sq Ft Country House Plan - 141-1105 - Front Exterior
Plan Collection
3-Bedroom, 1934 Sq Ft Country House Plan - 141-1105 - Front Exterior
Plan#141-1105
Starting at$1300
1934
Sq Ft
1
Story
3
Bed
2
Bath
2
Car
3-Bedroom, 1806 Sq Ft Acadian House Plan - 141-1022 - Front Exterior
Plan Collection
3-Bedroom, 1806 Sq Ft Acadian House Plan - 141-1022 - Front Exterior
Plan#141-1022
Starting at$1300
1806
Sq Ft
1
Story
3
Bed
2
Bath
2
Car
3-Bedroom, 1752 Sq Ft Cape Cod House Plan - 141-1089 - Front Exterior
Plan Collection
3-Bedroom, 1752 Sq Ft Cape Cod House Plan - 141-1089 - Front Exterior
Plan#141-1089
Starting at$1300
1752
Sq Ft
1
Story
3
Bed
2
Bath
2
Car
3-Bedroom, 1700 Sq Ft Cape Cod Home Plan - 141-1091 - Main Exterior
Plan Collection
3-Bedroom, 1700 Sq Ft Cape Cod Home Plan - 141-1091 - Main Exterior
Plan#141-1091
Starting at$1300
1700
Sq Ft
1
Story
3
Bed
2
Bath
2
Car
3-Bedroom, 1714 Sq Ft Country Home Plan - 148-1009 - Main Exterior
Plan Collection
3-Bedroom, 1714 Sq Ft Country Home Plan - 148-1009 - Main Exterior
Plan#148-1009
Starting at$750
1714
Sq Ft
1
Story
3
Bed
2
Bath
2
Car
3-Bedroom, 1862 Sq Ft Country Home Plan - 148-1049 - Main Exterior
Plan Collection
3-Bedroom, 1862 Sq Ft Country Home Plan - 148-1049 - Main Exterior
Plan#148-1049
Starting at$750
1862
Sq Ft
1
Story
3
Bed
2
Bath
3
Car
2-Bedroom, 1368 Sq Ft Ranch Home Plan - 148-1005 - Main Exterior
Plan Collection
2-Bedroom, 1368 Sq Ft Ranch Home Plan - 148-1005 - Main Exterior
Plan#148-1005
Starting at$750
1368
Sq Ft
1
Story
2
Bed
1
Bath
2
Car
3-Bedroom, 1064 Sq Ft Country House Plan - 148-1050 - Front Exterior
Plan Collection
3-Bedroom, 1064 Sq Ft Country House Plan - 148-1050 - Front Exterior
Plan#148-1050
Starting at$750
1064
Sq Ft
1
Story
3
Bed
1
Bath
2
Car
3-Bedroom, 1064 Sq Ft Country Home Plan - 148-1069 - Main Exterior
Plan Collection
3-Bedroom, 1064 Sq Ft Country Home Plan - 148-1069 - Main Exterior
Plan#148-1069
Starting at$750
1064
Sq Ft
1
Story
3
Bed
1
Bath
2
Car
3-Bedroom, 1620 Sq Ft Country House Plan - 148-1065 - Front Exterior
Plan Collection
3-Bedroom, 1620 Sq Ft Country House Plan - 148-1065 - Front Exterior
Plan#148-1065
Starting at$750
1620
Sq Ft
1
Story
3
Bed
2
Bath
2
Car
3-Bedroom, 2322 Sq Ft Country Home Plan - 148-1059 - Main Exterior
Plan Collection
3-Bedroom, 2322 Sq Ft Country Home Plan - 148-1059 - Main Exterior
Plan#148-1059
Starting at$750
2322
Sq Ft
1
Story
3
Bed
2
Bath
2
Car
3-Bedroom, 1586 Sq Ft Country House Plan - 148-1078 - Front Exterior
Plan Collection
3-Bedroom, 1586 Sq Ft Country House Plan - 148-1078 - Front Exterior
Plan#148-1078
Starting at$750
1586
Sq Ft
1
Story
3
Bed
2
Bath
2
Car
2-Bedroom, 1152 Sq Ft Ranch House Plan - 110-1047 - Front Exterior
Plan Collection
2-Bedroom, 1152 Sq Ft Ranch House Plan - 110-1047 - Front Exterior
Plan#110-1047
Starting at$725
1152
Sq Ft
1
Story
2
Bed
1
Bath
0
Car
2-Bedroom, 1288 Sq Ft Ranch Home Plan - 110-1101 - Main Exterior
Plan Collection
2-Bedroom, 1288 Sq Ft Ranch Home Plan - 110-1101 - Main Exterior
Plan#110-1101
Starting at$725
1288
Sq Ft
1
Story
2
Bed
2
Bath
0
Car
3-Bedroom, 2215 Sq Ft European House Plan - 140-1072 - Front Exterior
Plan Collection
3-Bedroom, 2215 Sq Ft European House Plan - 140-1072 - Front Exterior
Plan#140-1072
Starting at$945
2215
Sq Ft
1
Story
3
Bed
2
Bath
2
Car
3-Bedroom, 1514 Sq Ft European House Plan - 140-1075 - Front Exterior
Plan Collection
3-Bedroom, 1514 Sq Ft European House Plan - 140-1075 - Front Exterior
Plan#140-1075
Starting at$845
1514
Sq Ft
2
Story
3
Bed
2
Bath
2
Car
3-Bedroom, 1704 Sq Ft European House Plan - 140-1054 - Front Exterior
Plan Collection
3-Bedroom, 1704 Sq Ft European House Plan - 140-1054 - Front Exterior
Plan#140-1054
Starting at$845
1704
Sq Ft
1
Story
3
Bed
2
Bath
2
Car
3-Bedroom, 1622 Sq Ft European Home Plan - 140-1077 - Main Exterior
Plan Collection
3-Bedroom, 1622 Sq Ft European Home Plan - 140-1077 - Main Exterior
Plan#140-1077
Starting at$845
1622
Sq Ft
1
Story
3
Bed
2
Bath
2
Car
3-Bedroom, 1734 Sq Ft European Home Plan - 140-1052 - Main Exterior
Plan Collection
3-Bedroom, 1734 Sq Ft European Home Plan - 140-1052 - Main Exterior
Plan#140-1052
Starting at$845
1734
Sq Ft
1
Story
3
Bed
2
Bath
2
Car
3-Bedroom, 1836 Sq Ft European House Plan - 140-1067 - Front Exterior
Plan Collection
3-Bedroom, 1836 Sq Ft European House Plan - 140-1067 - Front Exterior
Plan#140-1067
Starting at$845
1836
Sq Ft
1
Story
3
Bed
2
Bath
2
Car
3-Bedroom, 2381 Sq Ft Ranch House Plan - 140-1074 - Front Exterior
Plan Collection
3-Bedroom, 2381 Sq Ft Ranch House Plan - 140-1074 - Front Exterior
Plan#140-1074
Starting at$945
2381
Sq Ft
1
Story
3
Bed
2
Bath
2
Car
3-Bedroom, 2160 Sq Ft European House Plan - 140-1018 - Front Exterior
Plan Collection
3-Bedroom, 2160 Sq Ft European House Plan - 140-1018 - Front Exterior
Plan#140-1018
Starting at$945
2160
Sq Ft
1
Story
3
Bed
2
Bath
2
Car
4-Bedroom, 2300 Sq Ft Country Home Plan - 141-1128 - Main Exterior
Plan Collection
4-Bedroom, 2300 Sq Ft Country Home Plan - 141-1128 - Main Exterior
Plan#141-1128
Starting at$1400
2300
Sq Ft
1
Story
4
Bed
2
Bath
2
Car
4-Bedroom, 2203 Sq Ft Acadian Home Plan - 141-1109 - Main Exterior
Plan Collection
4-Bedroom, 2203 Sq Ft Acadian Home Plan - 141-1109 - Main Exterior
Plan#141-1109
Starting at$1400
2203
Sq Ft
1
Story
4
Bed
2
Bath
2
Car
3-Bedroom, 1934 Sq Ft Country House Plan - 141-1105 - Front Exterior
Plan Collection
3-Bedroom, 1934 Sq Ft Country House Plan - 141-1105 - Front Exterior
Plan#141-1105
Starting at$1300
1934
Sq Ft
1
Story
3
Bed
2
Bath
2
Car
3-Bedroom, 1806 Sq Ft Acadian House Plan - 141-1022 - Front Exterior
Plan Collection
3-Bedroom, 1806 Sq Ft Acadian House Plan - 141-1022 - Front Exterior
Plan#141-1022
Starting at$1300
1806
Sq Ft
1
Story
3
Bed
2
Bath
2
Car
3-Bedroom, 1752 Sq Ft Cape Cod House Plan - 141-1089 - Front Exterior
Plan Collection
3-Bedroom, 1752 Sq Ft Cape Cod House Plan - 141-1089 - Front Exterior
Plan#141-1089
Starting at$1300
1752
Sq Ft
1
Story
3
Bed
2
Bath
2
Car
3-Bedroom, 1700 Sq Ft Cape Cod Home Plan - 141-1091 - Main Exterior
Plan Collection
3-Bedroom, 1700 Sq Ft Cape Cod Home Plan - 141-1091 - Main Exterior
Plan#141-1091
Starting at$1300
1700
Sq Ft
1
Story
3
Bed
2
Bath
2
Car
1...238239240241242...348