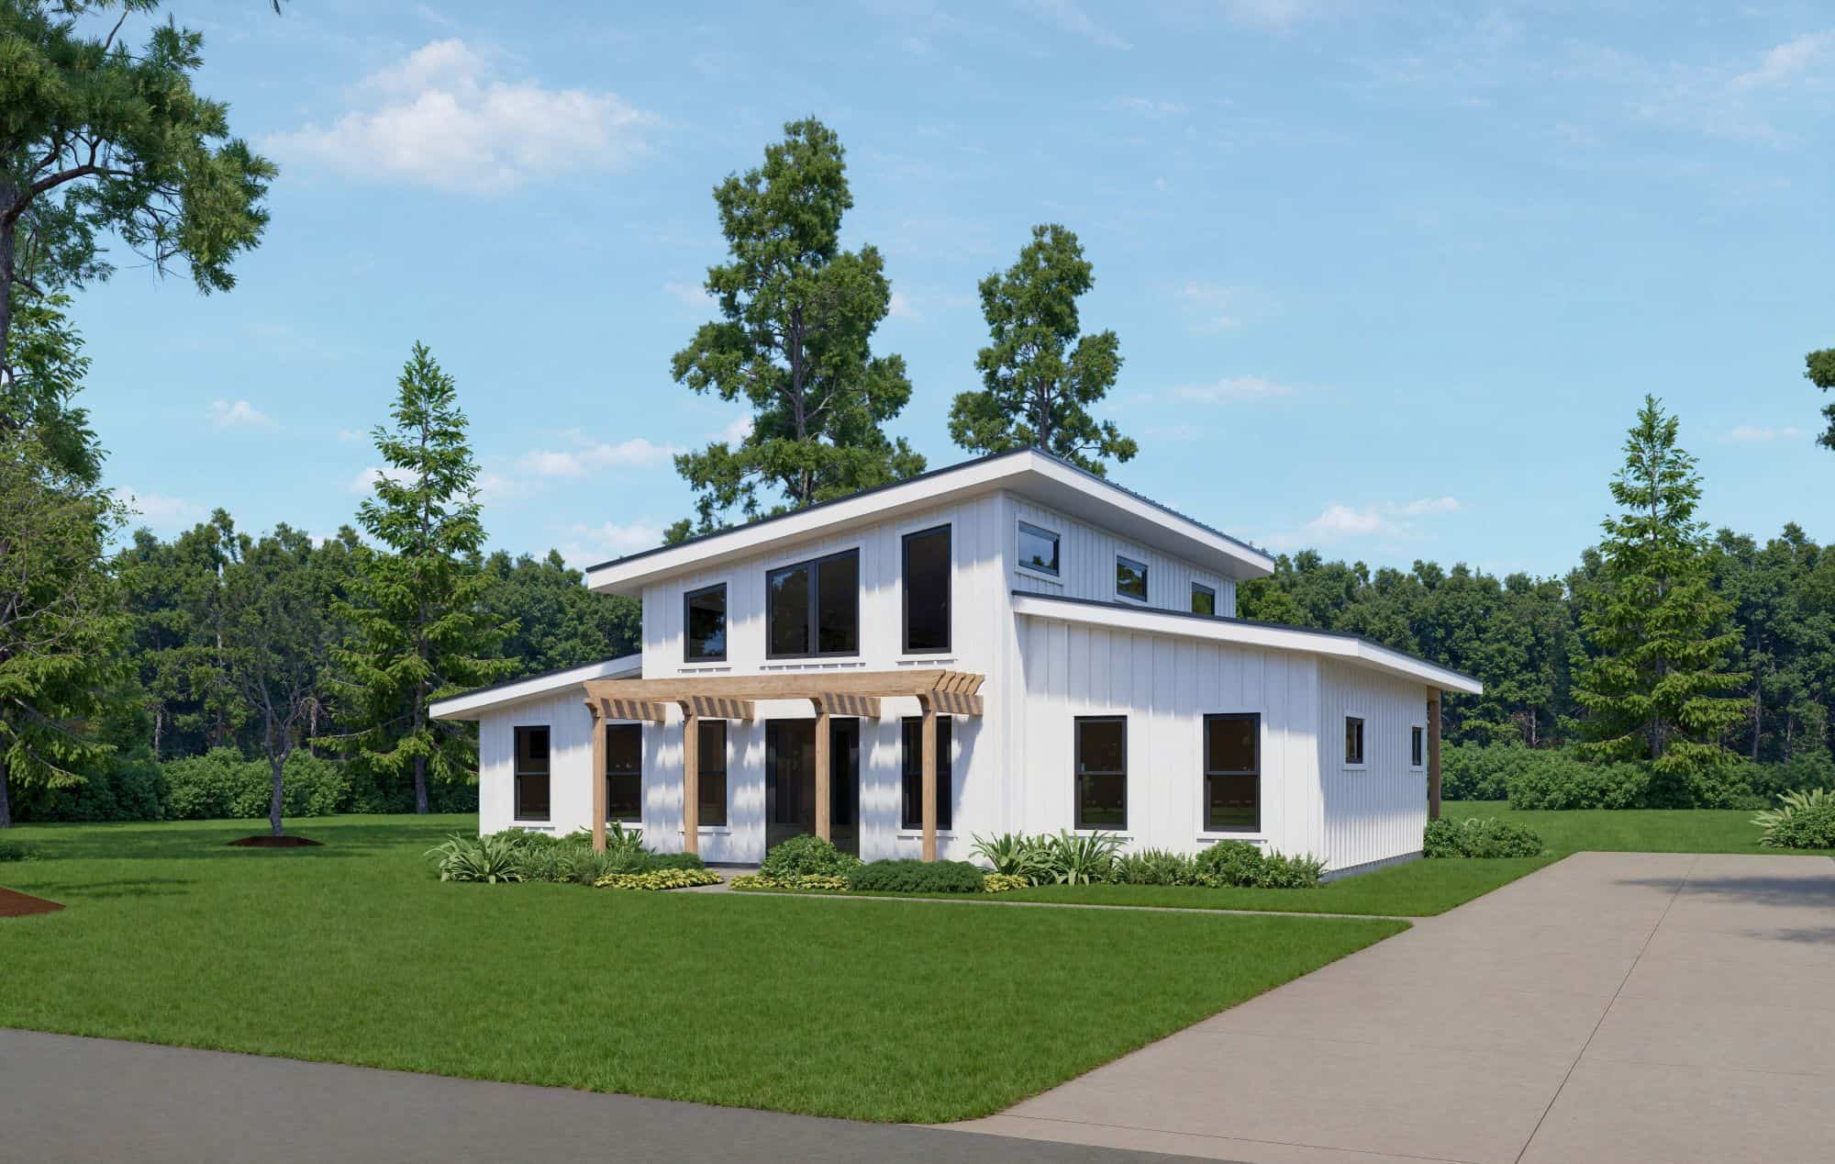
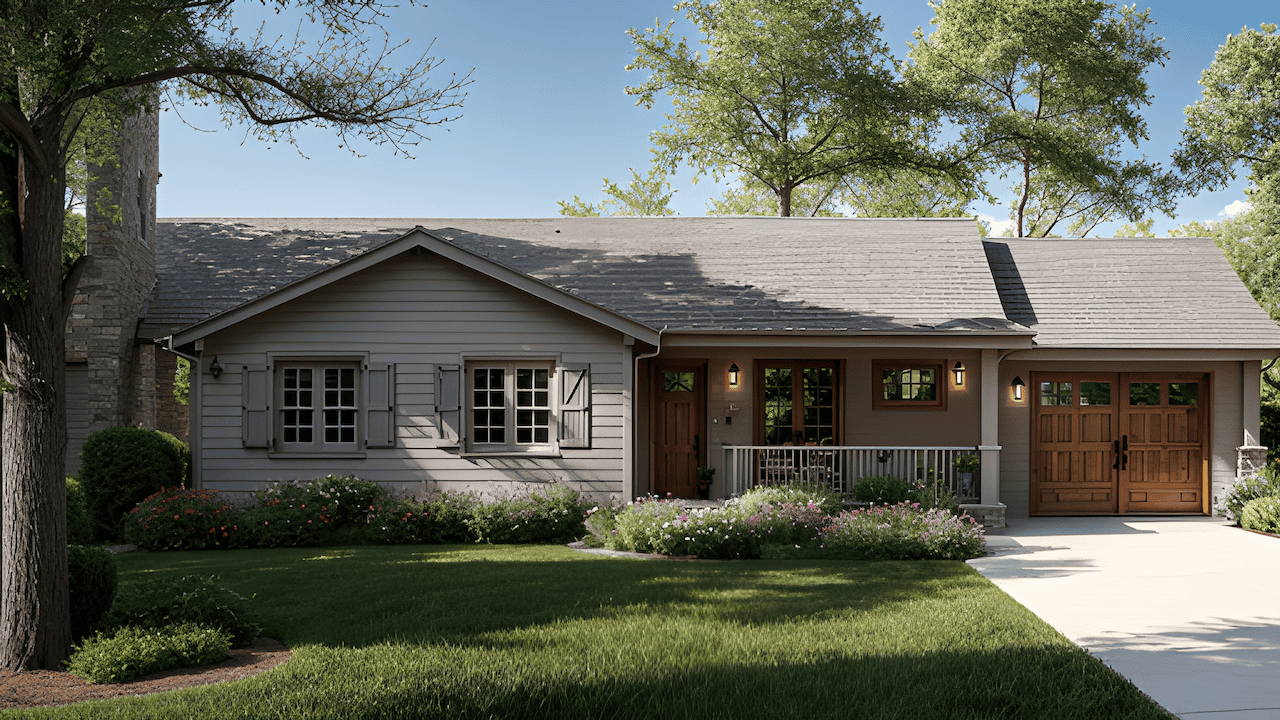
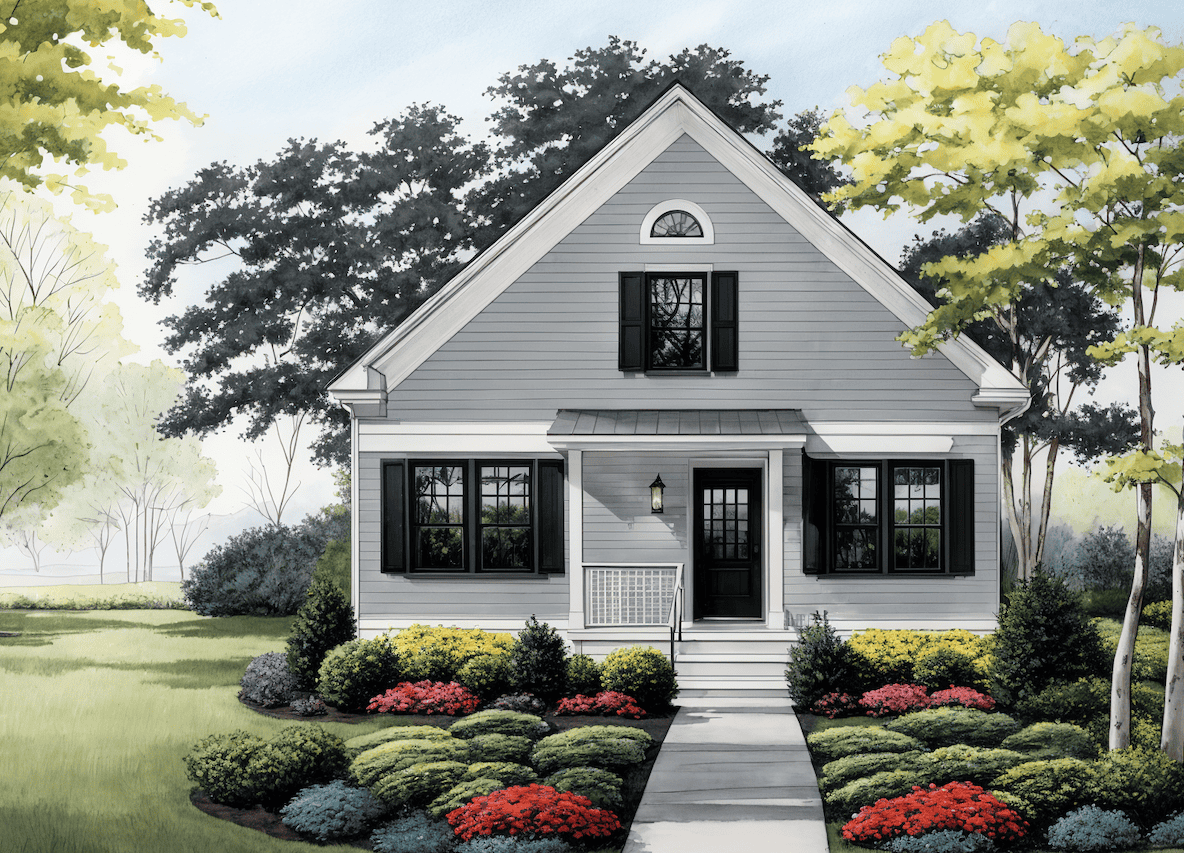
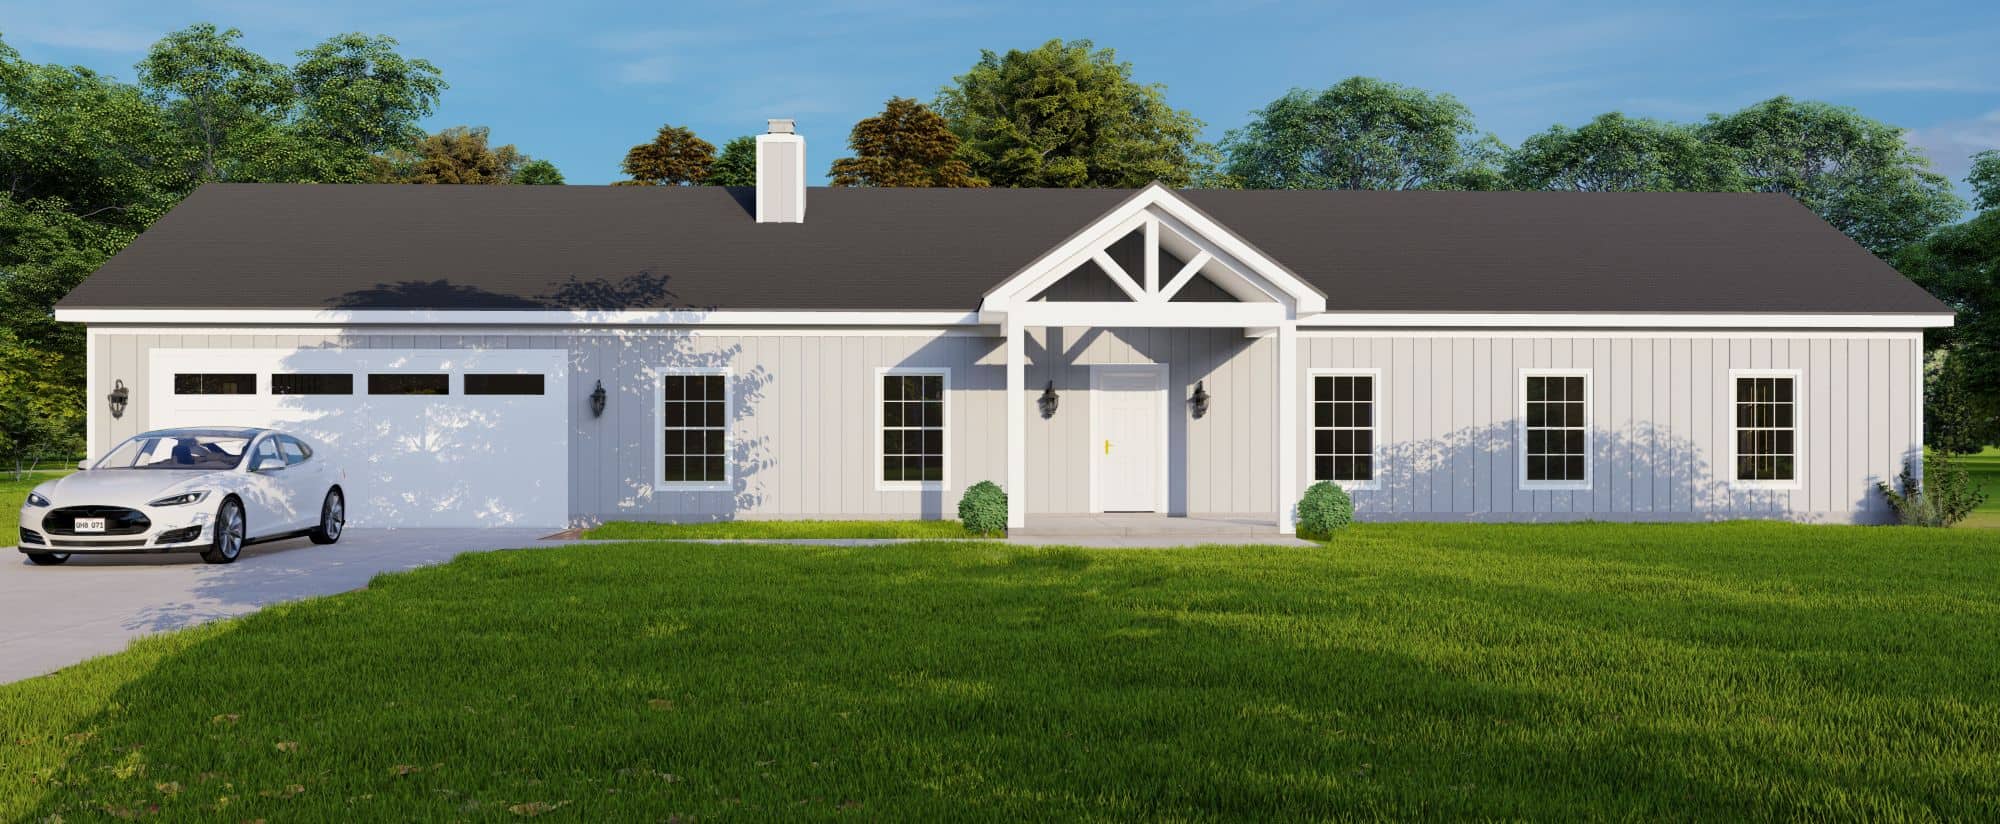
2-Bathroom & 1-Bathroom House Plans

8,331
Plan Results
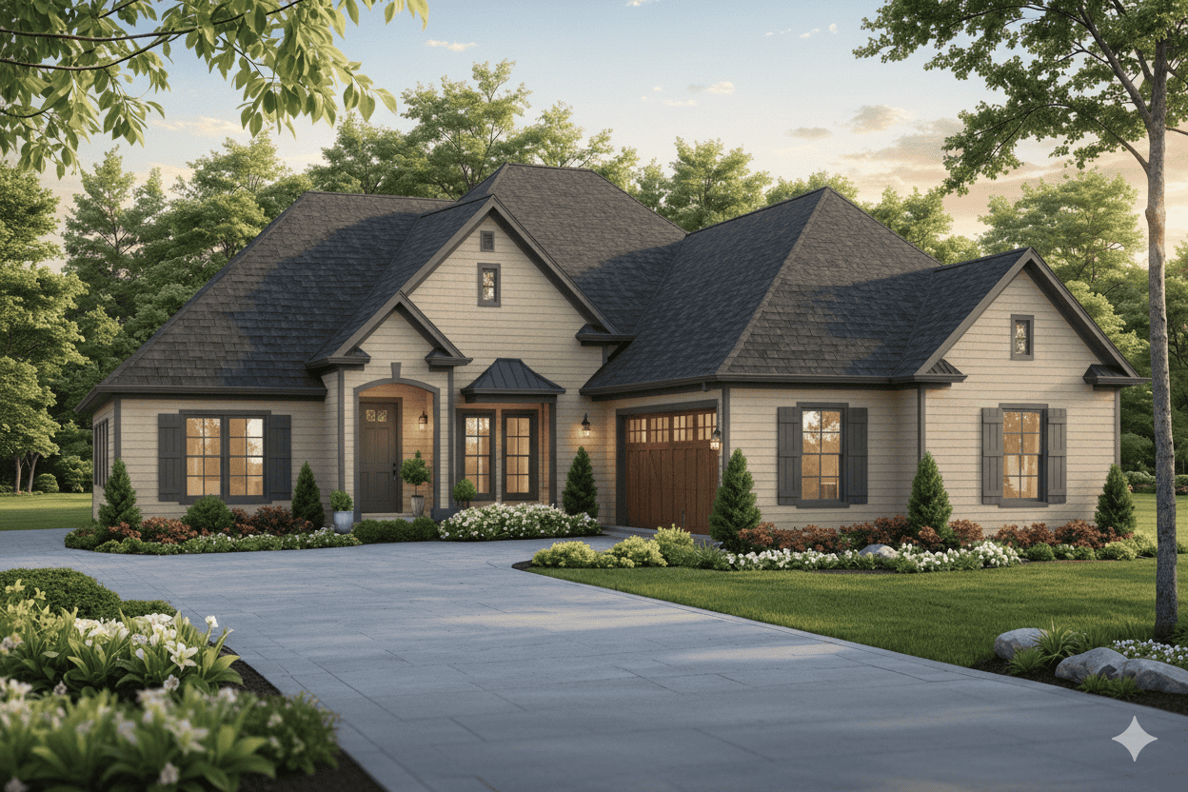
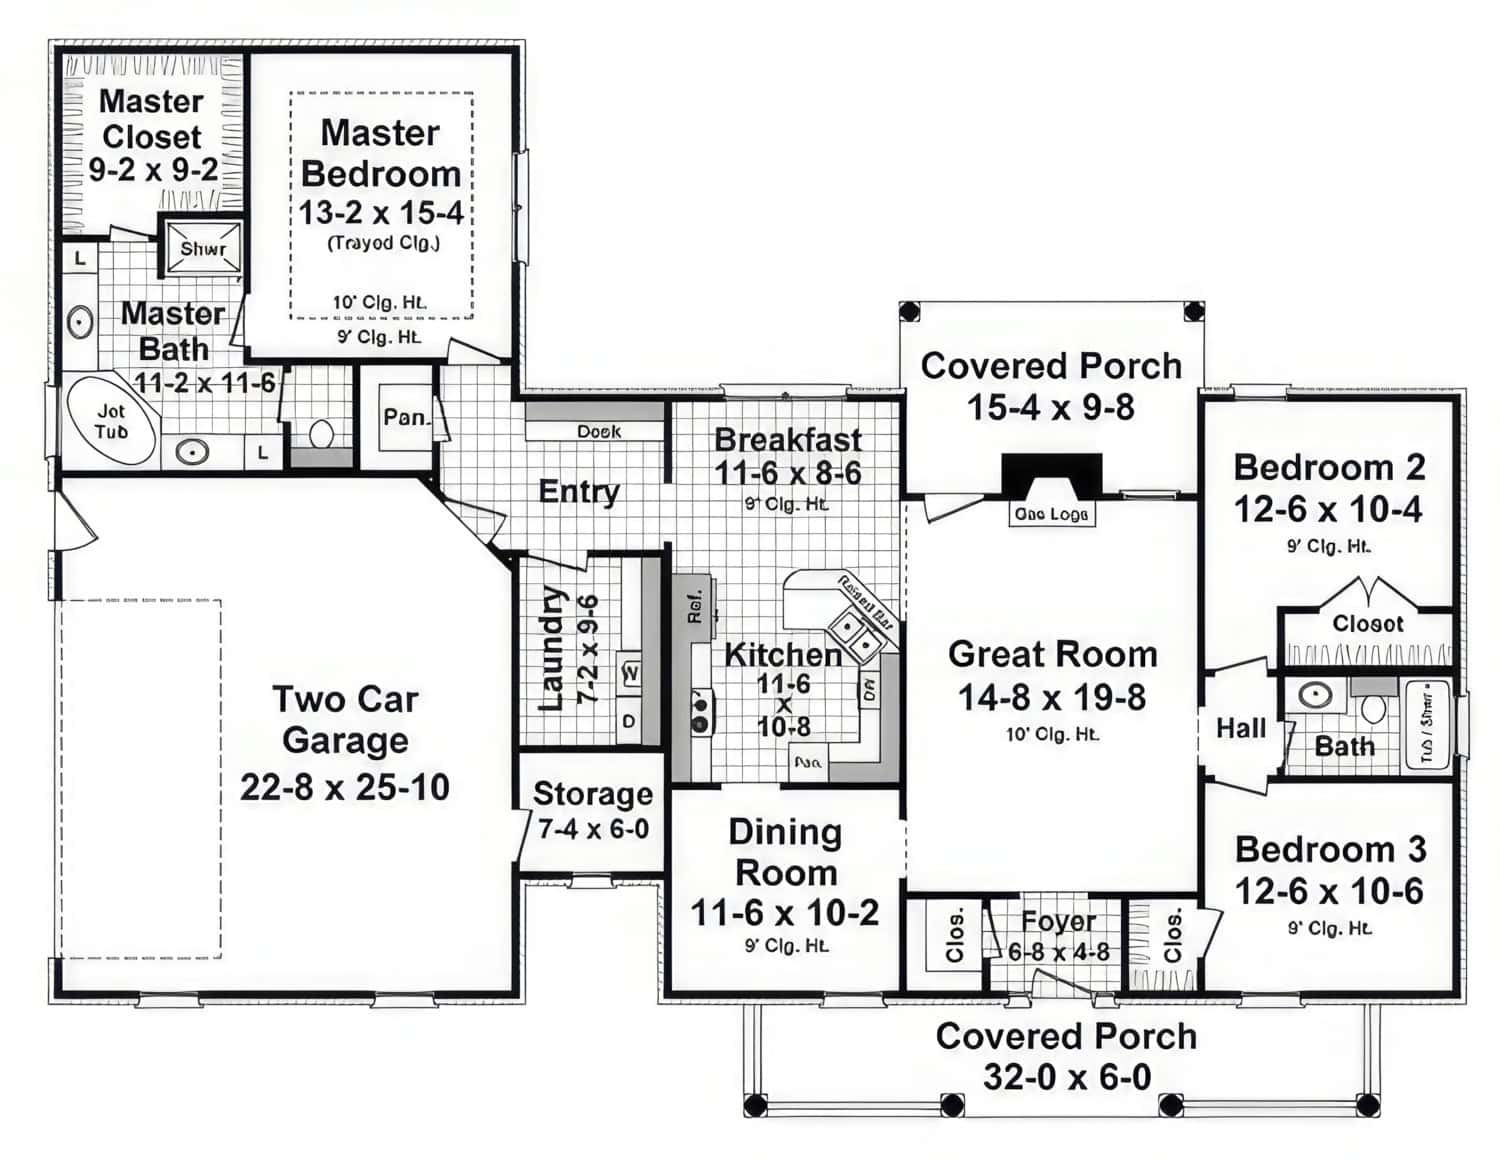
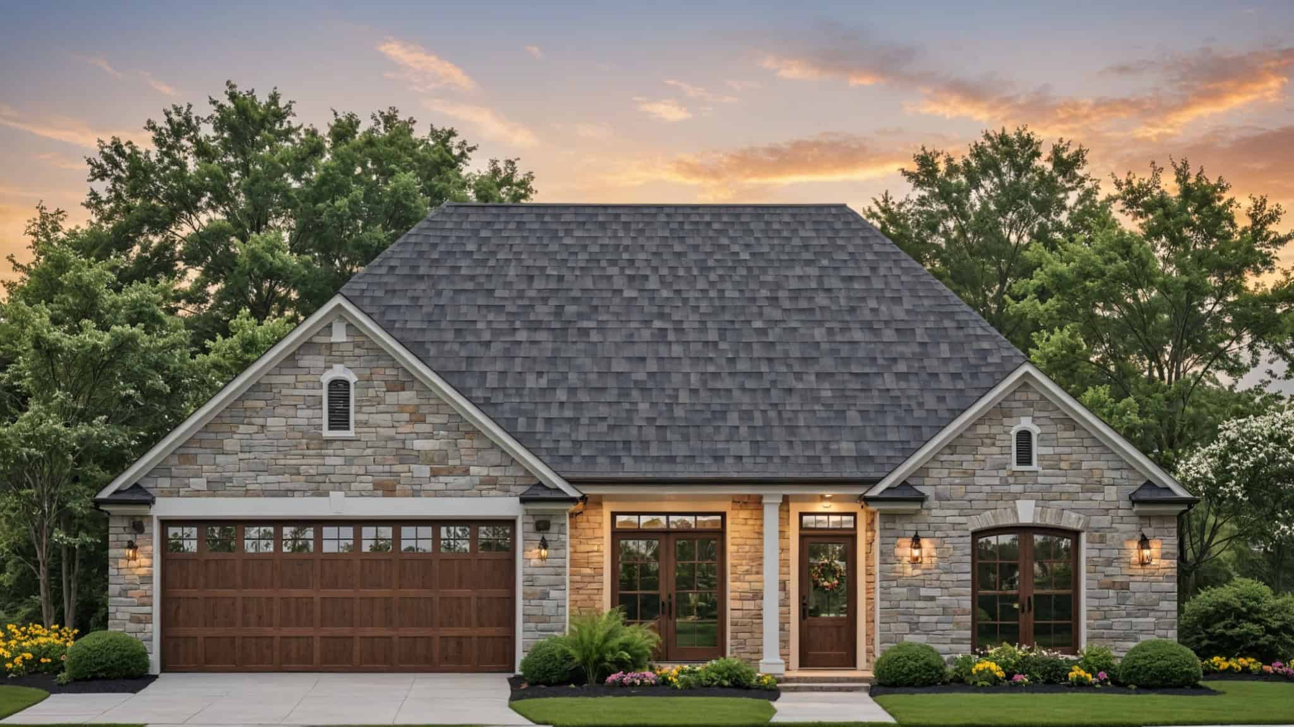
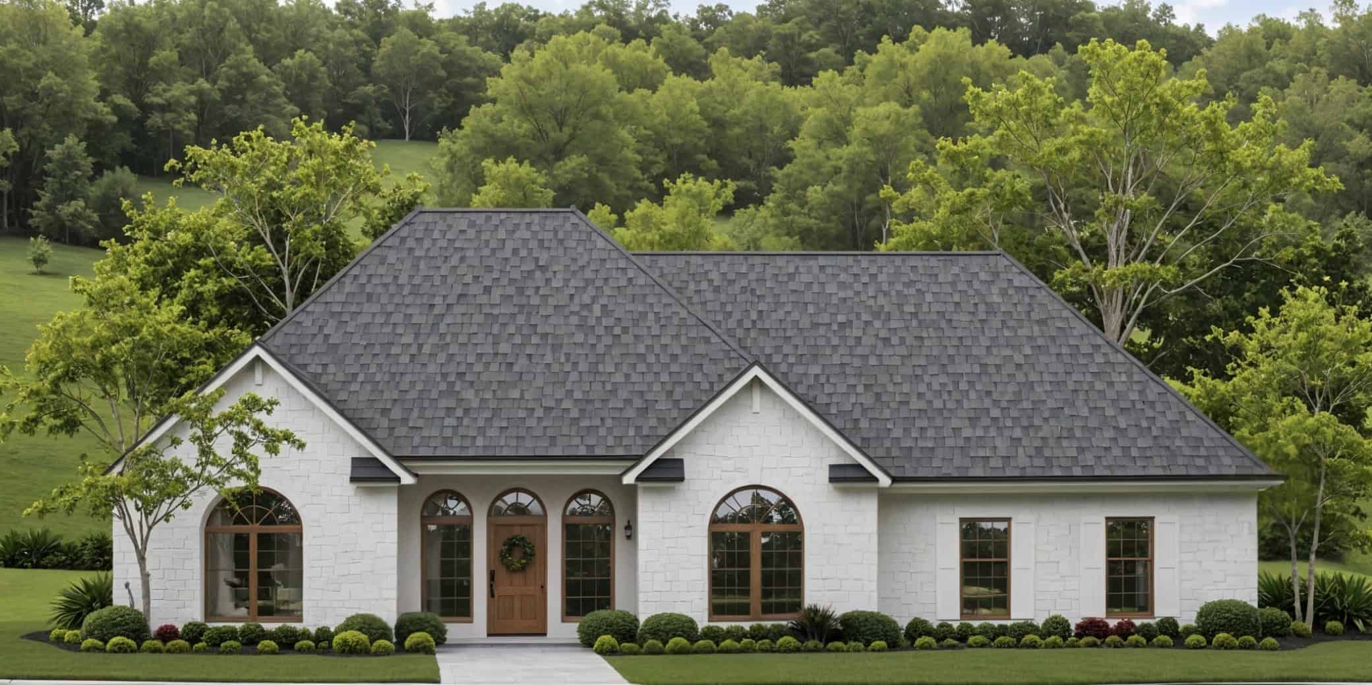
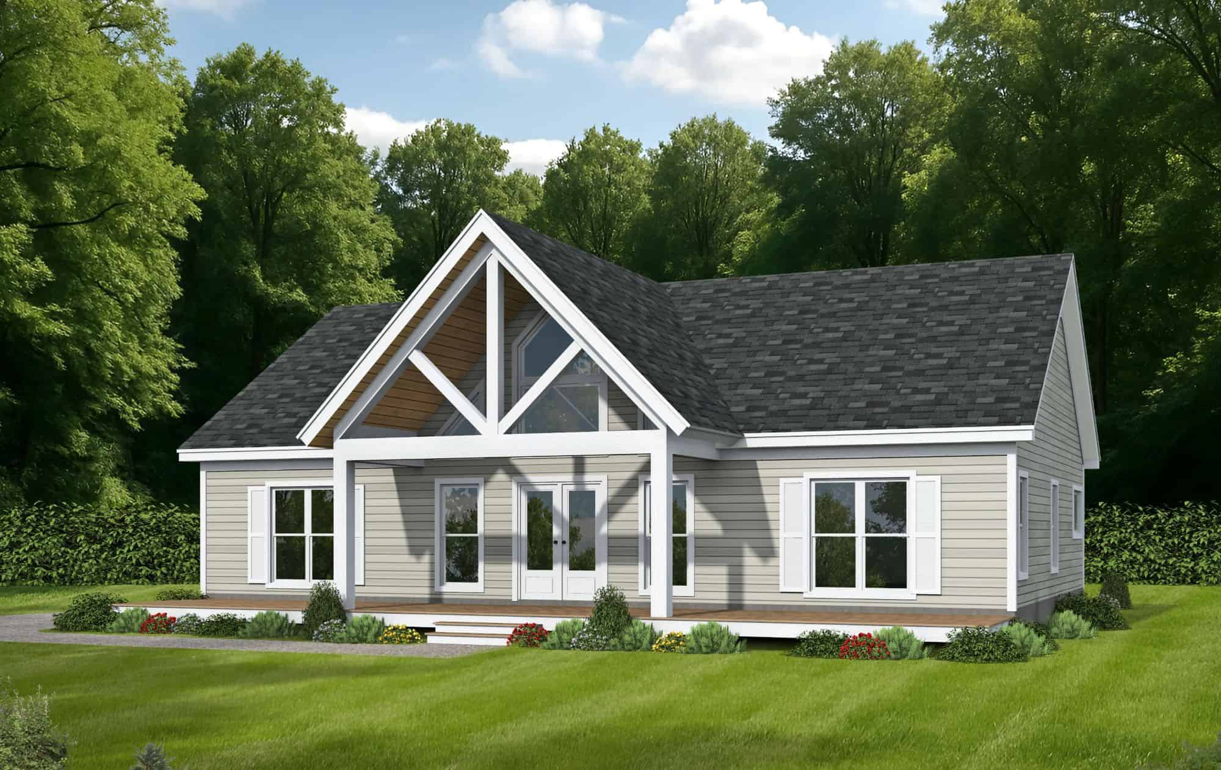
Craftsman Floor Plan - 2 Bedrms, 2 Baths - 1372 Sq Ft - #101-2055
Plan Collection
Craftsman Floor Plan - 2 Bedrms, 2 Baths - 1372 Sq Ft - #101-2055
Plan#101-2055
Starting at$985
1372
Sq Ft
1
Story
2
Bed
2
Bath
2
Car
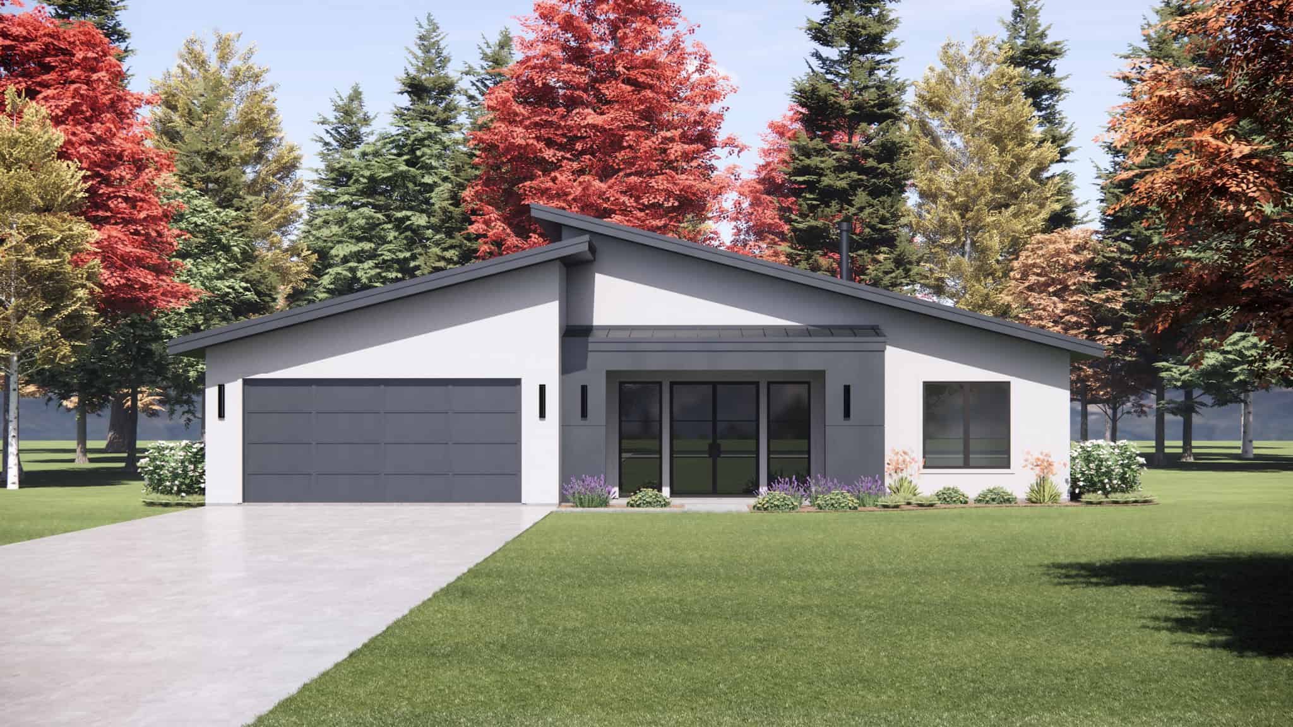
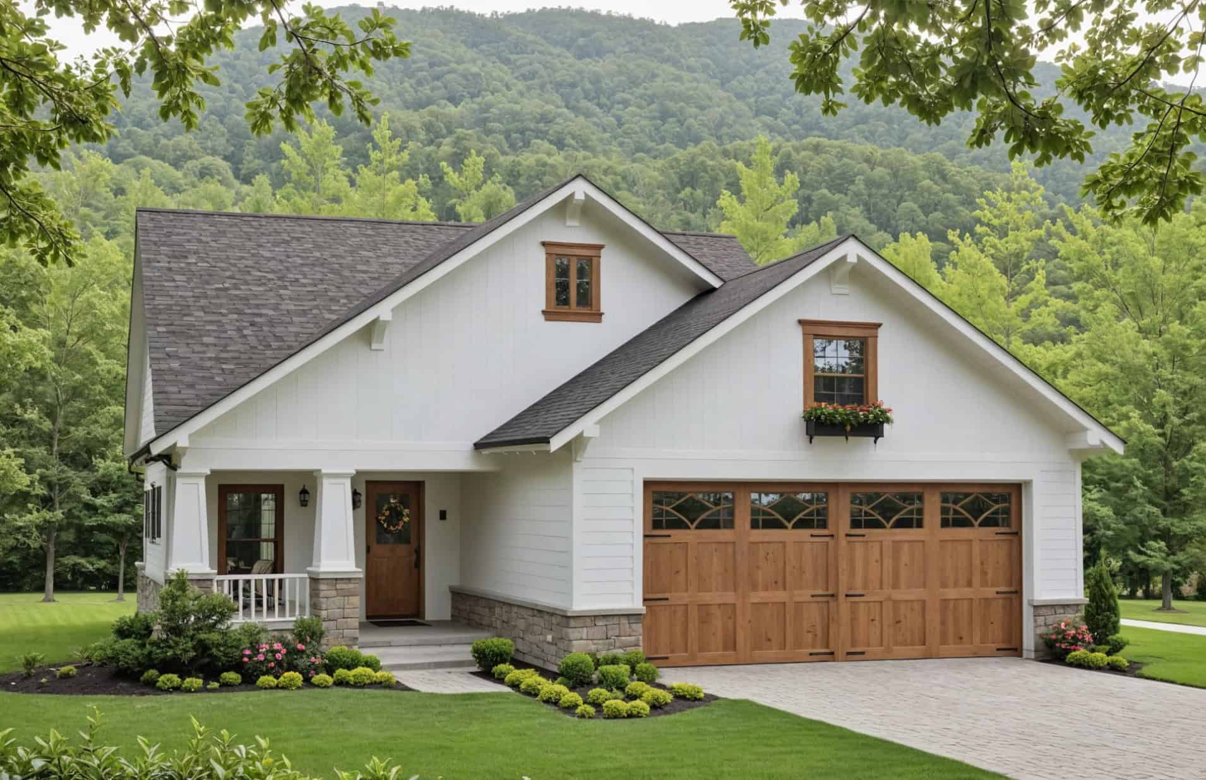
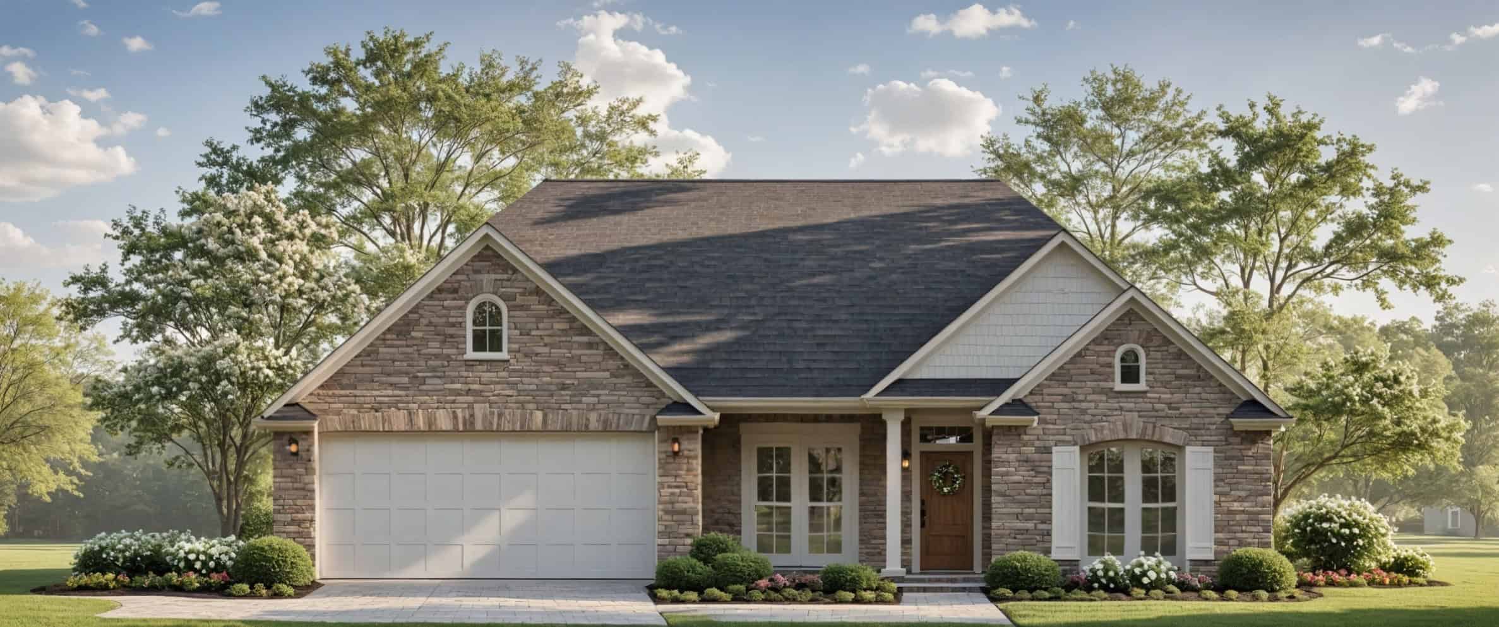
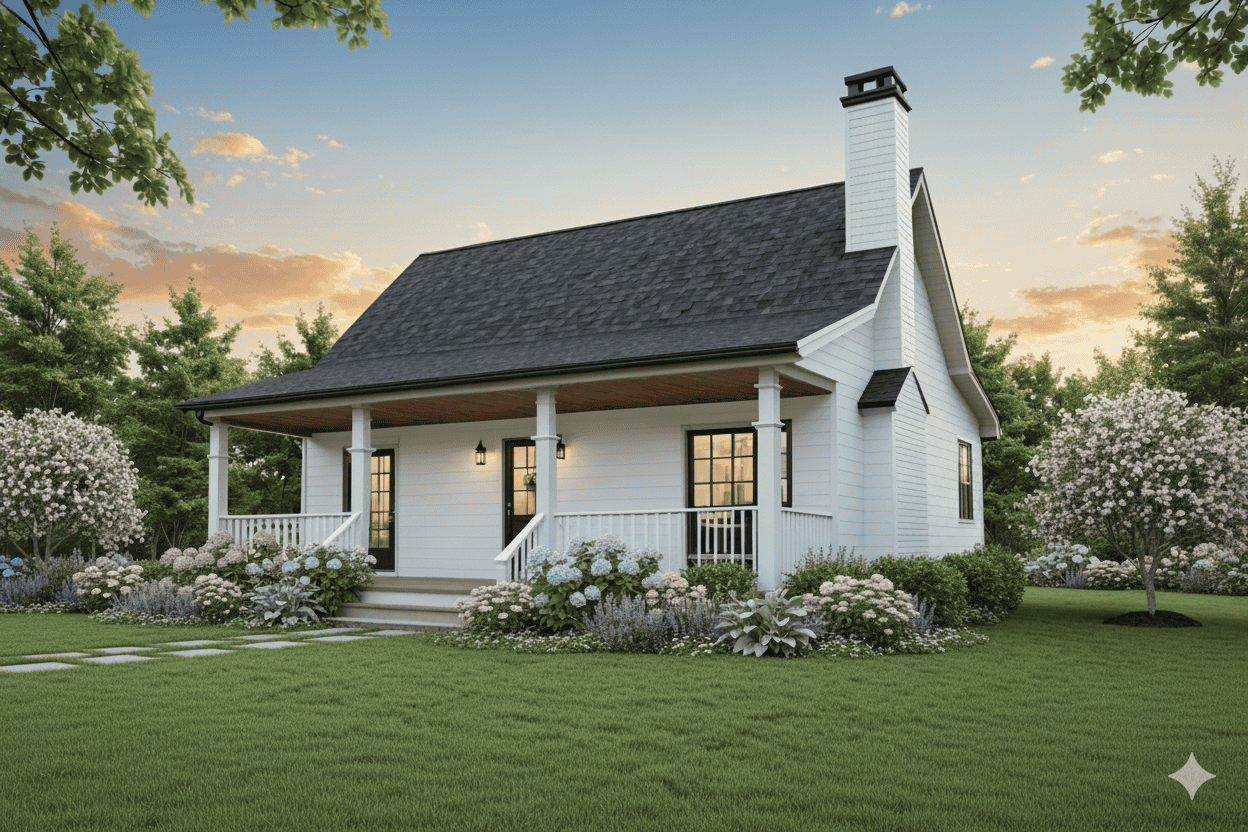
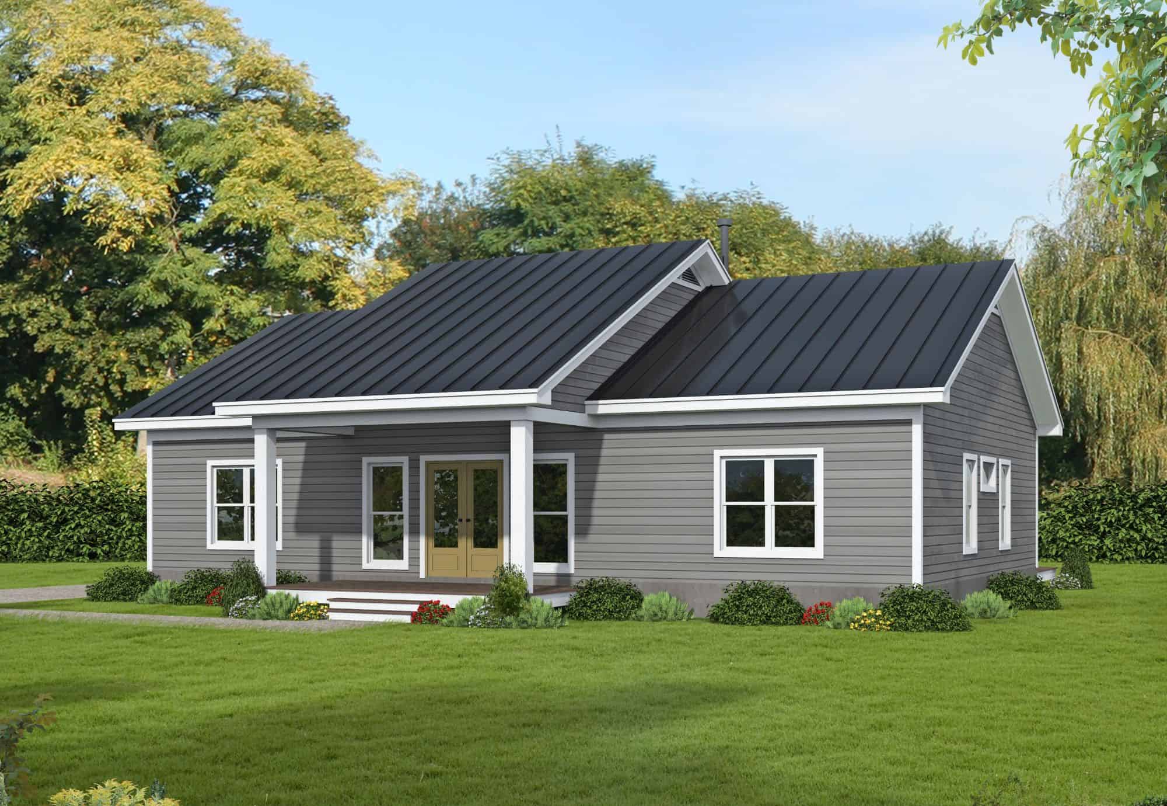
Craftsman Home Plan - 2 Bedrms, 2 Baths - 1372 Sq Ft - #101-2053
Plan Collection
Craftsman Home Plan - 2 Bedrms, 2 Baths - 1372 Sq Ft - #101-2053
Plan#101-2053
Starting at$985
1372
Sq Ft
1
Story
2
Bed
2
Bath
2
Car
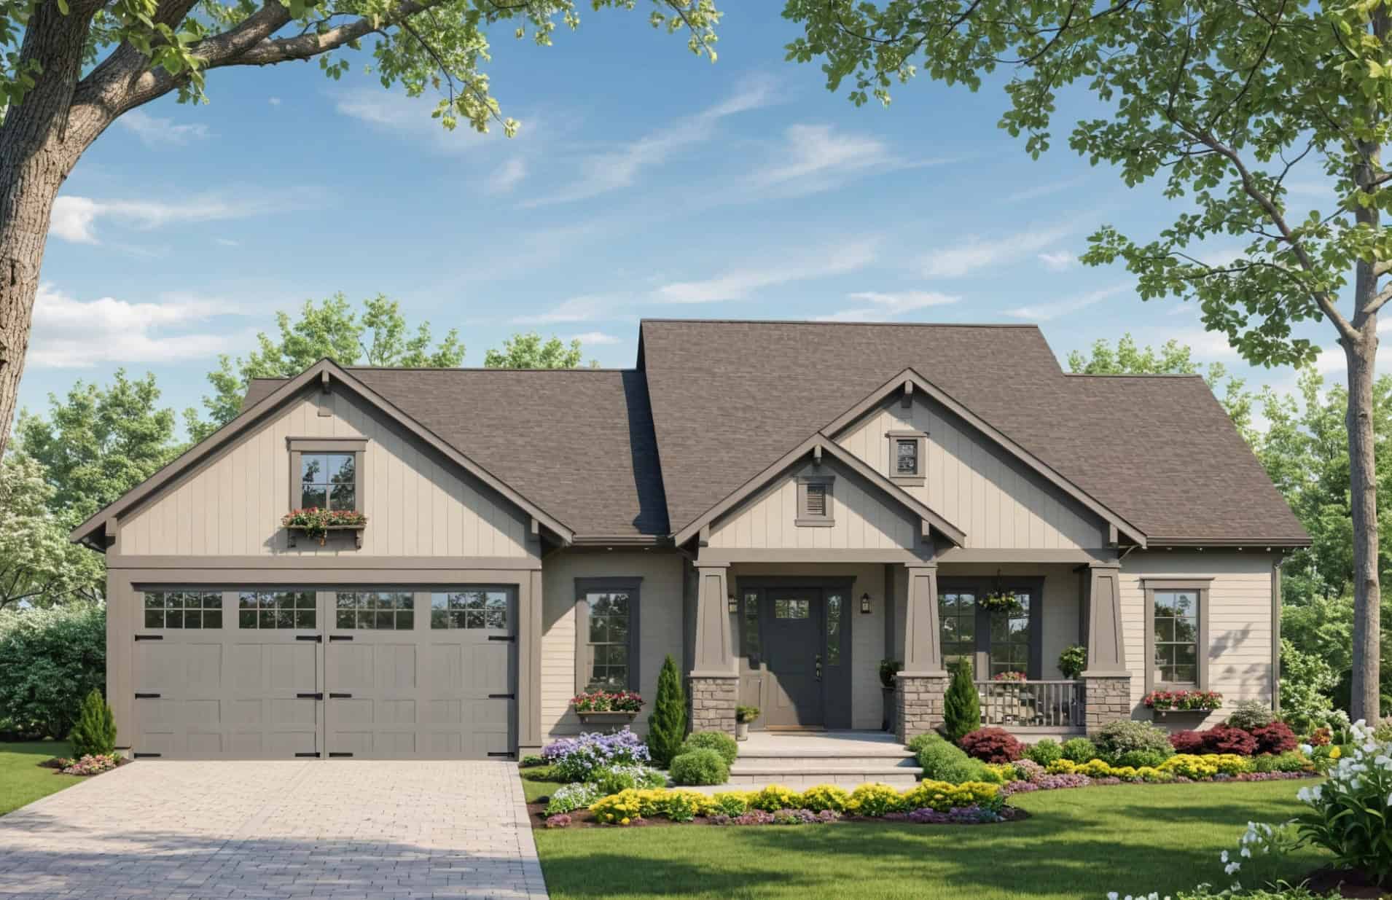
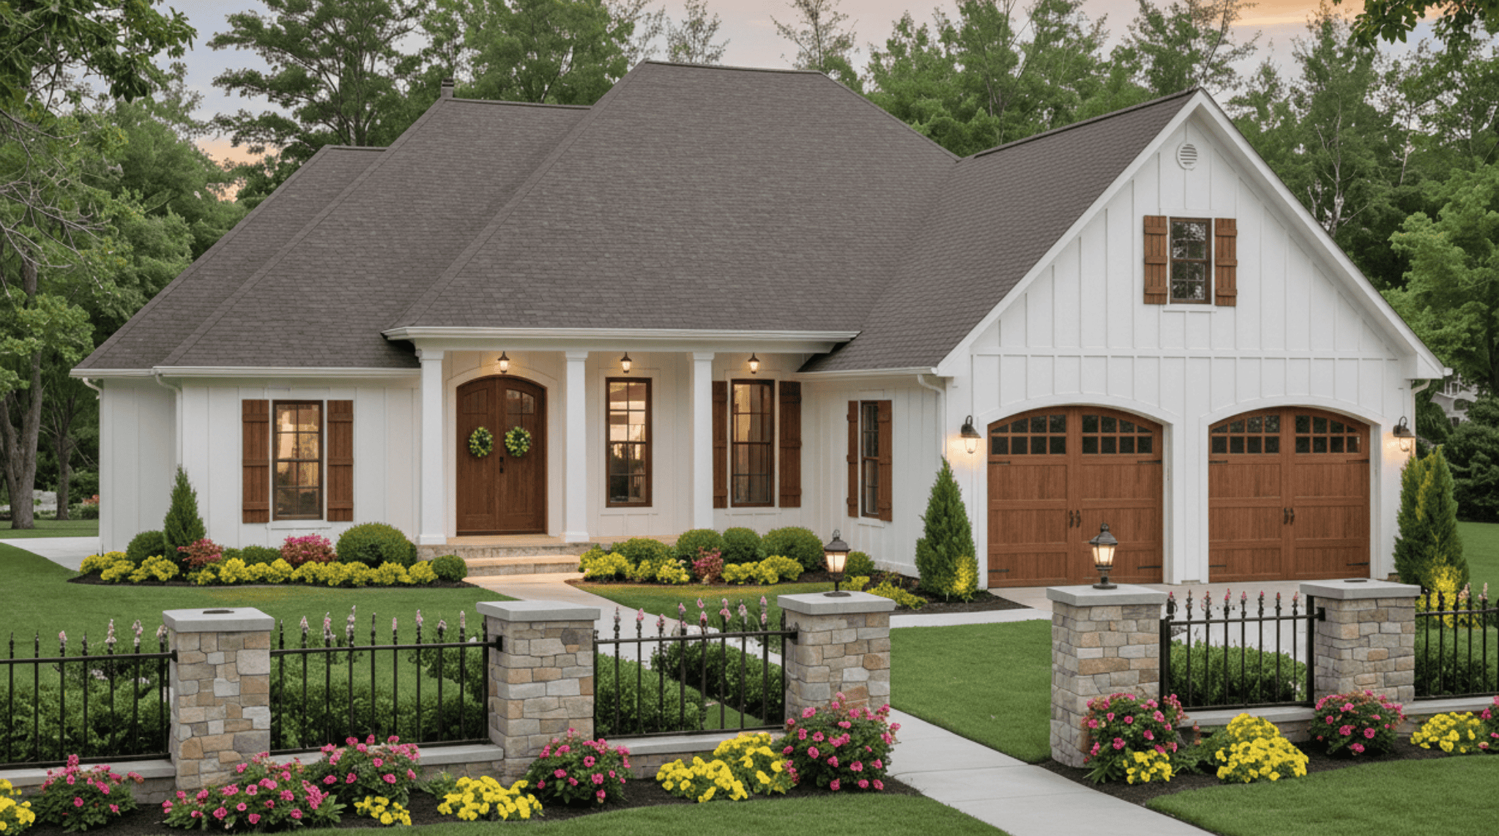
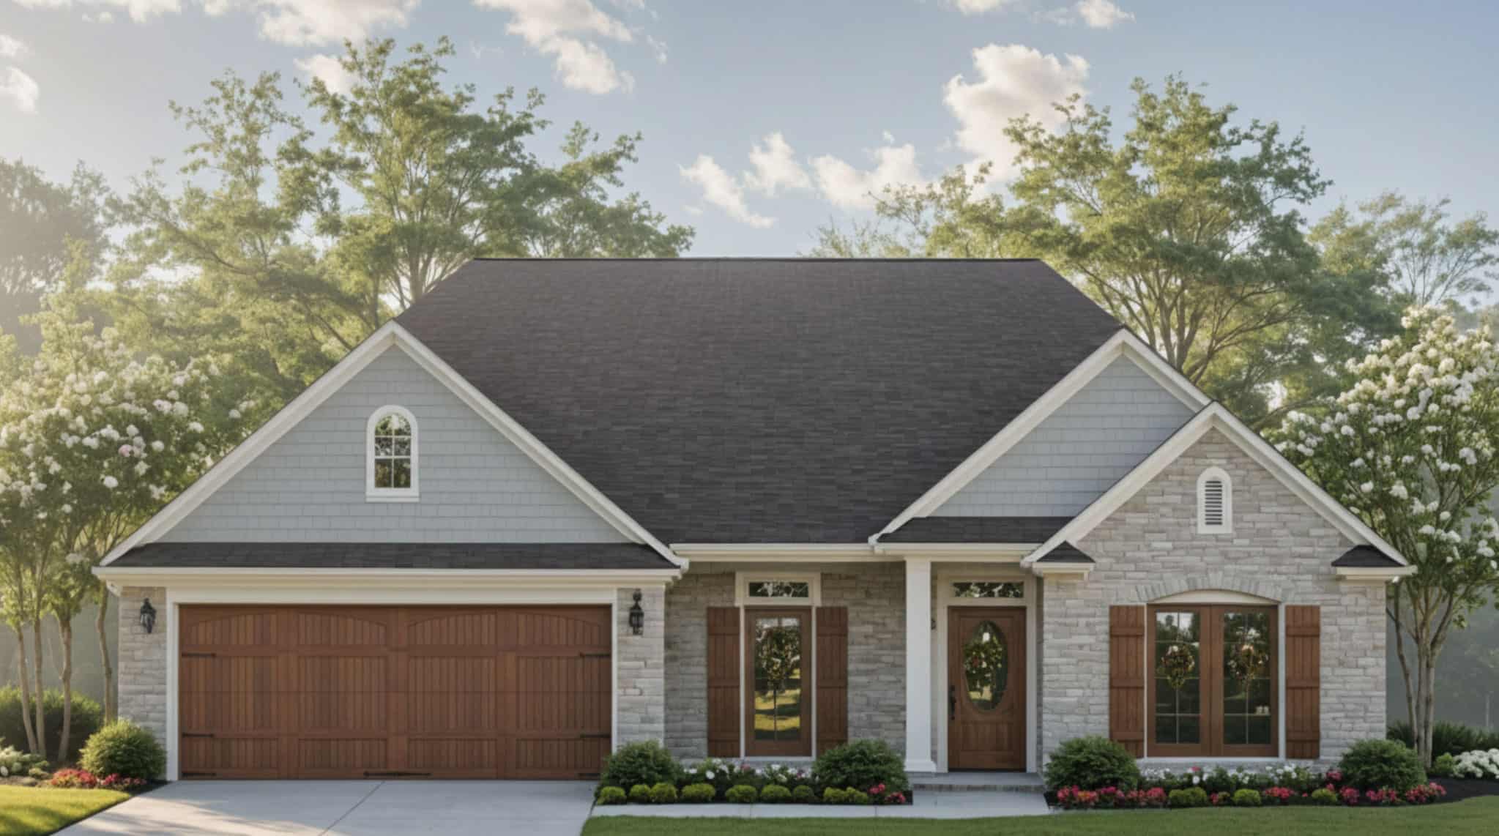
3-Bedroom, 1624 Sq Ft Farmhouse Home Plan - 141-1374 - Main Exterior
Plan Collection
3-Bedroom, 1624 Sq Ft Farmhouse Home Plan - 141-1374 - Main Exterior
Plan#141-1374
Starting at$1300
1624
Sq Ft
1.5
Story
3
Bed
2
Bath
2
Car
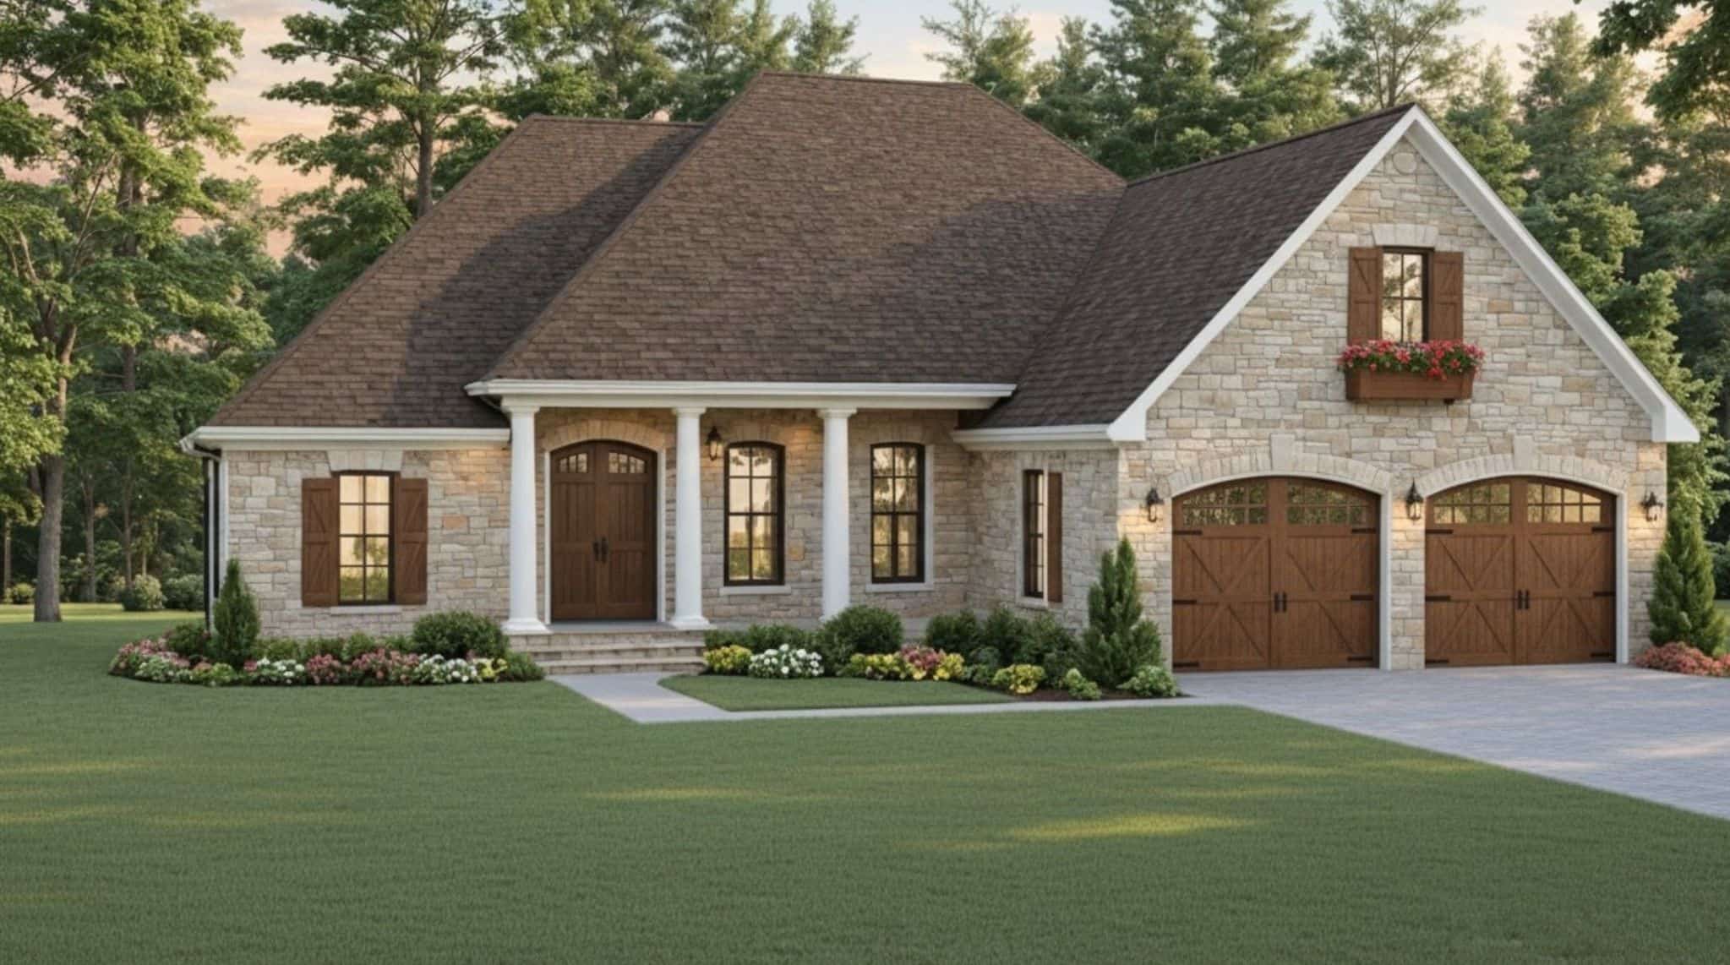
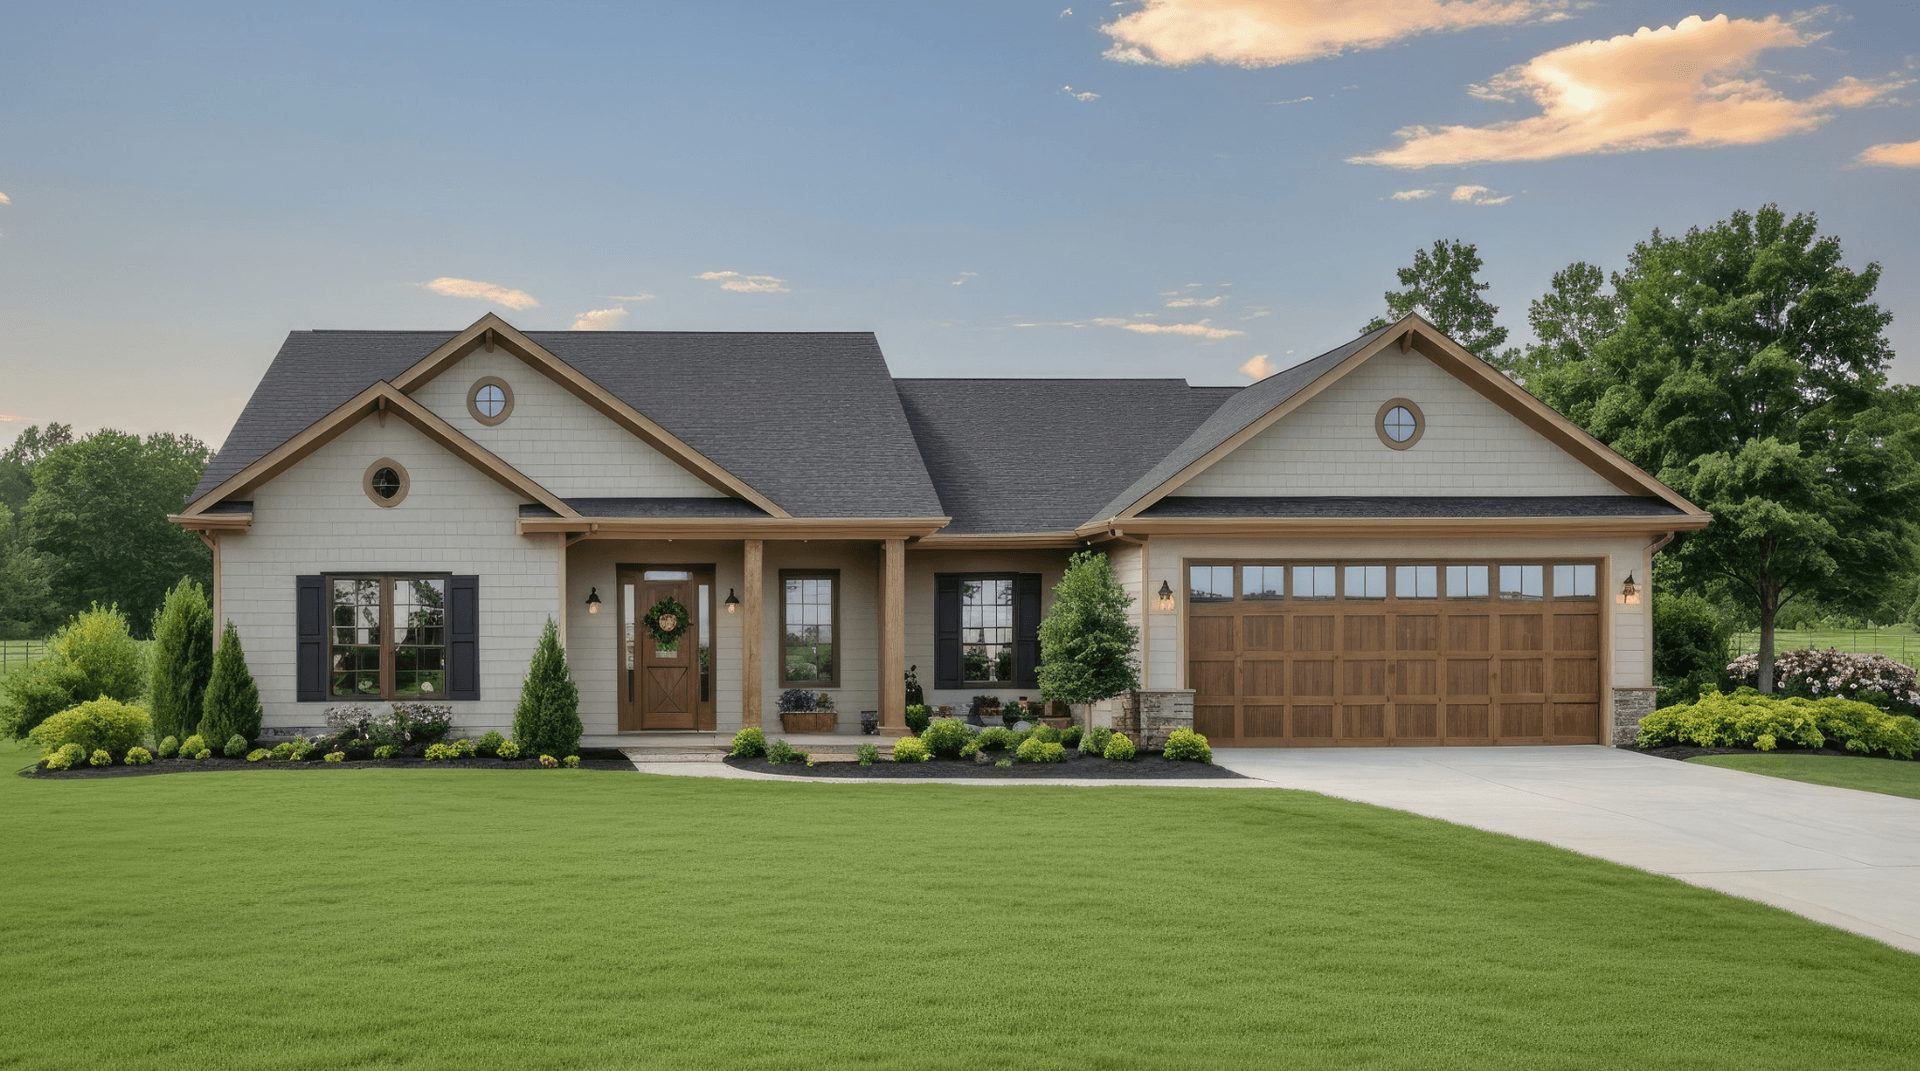
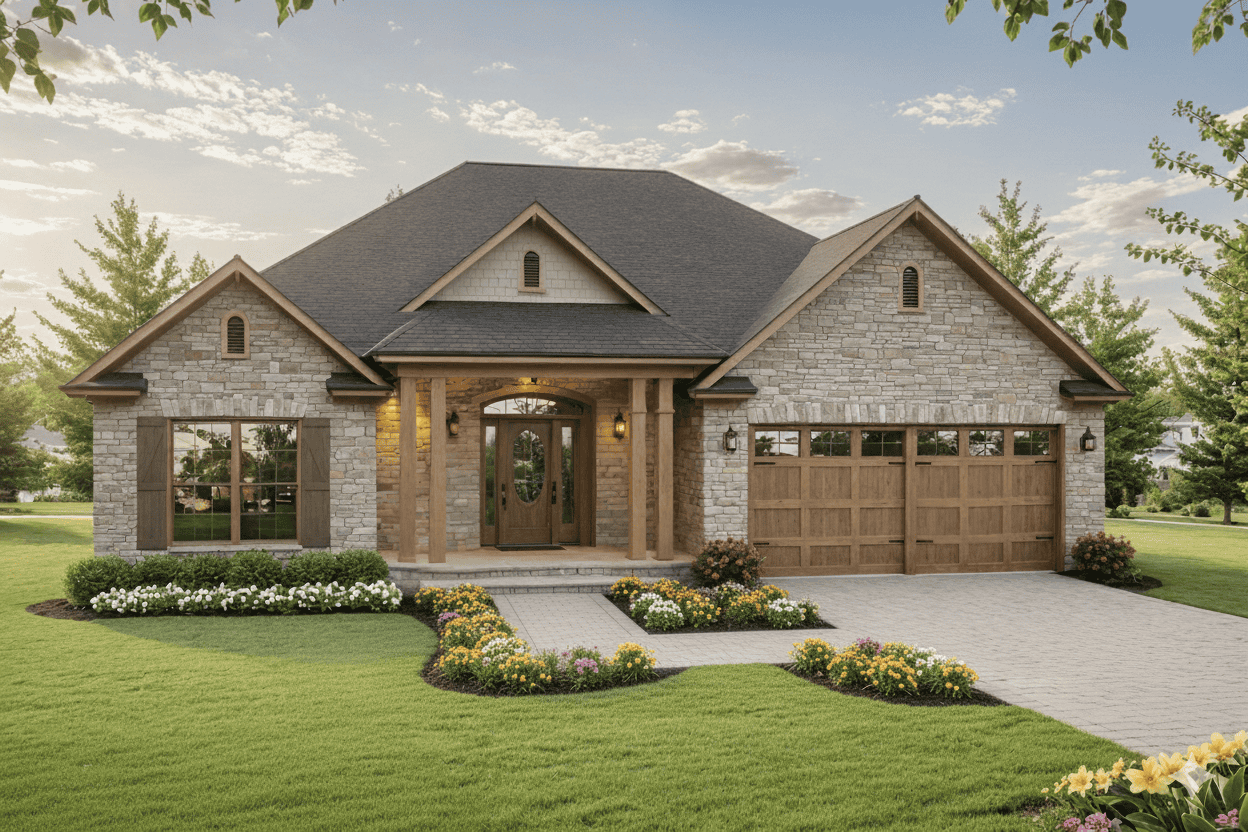
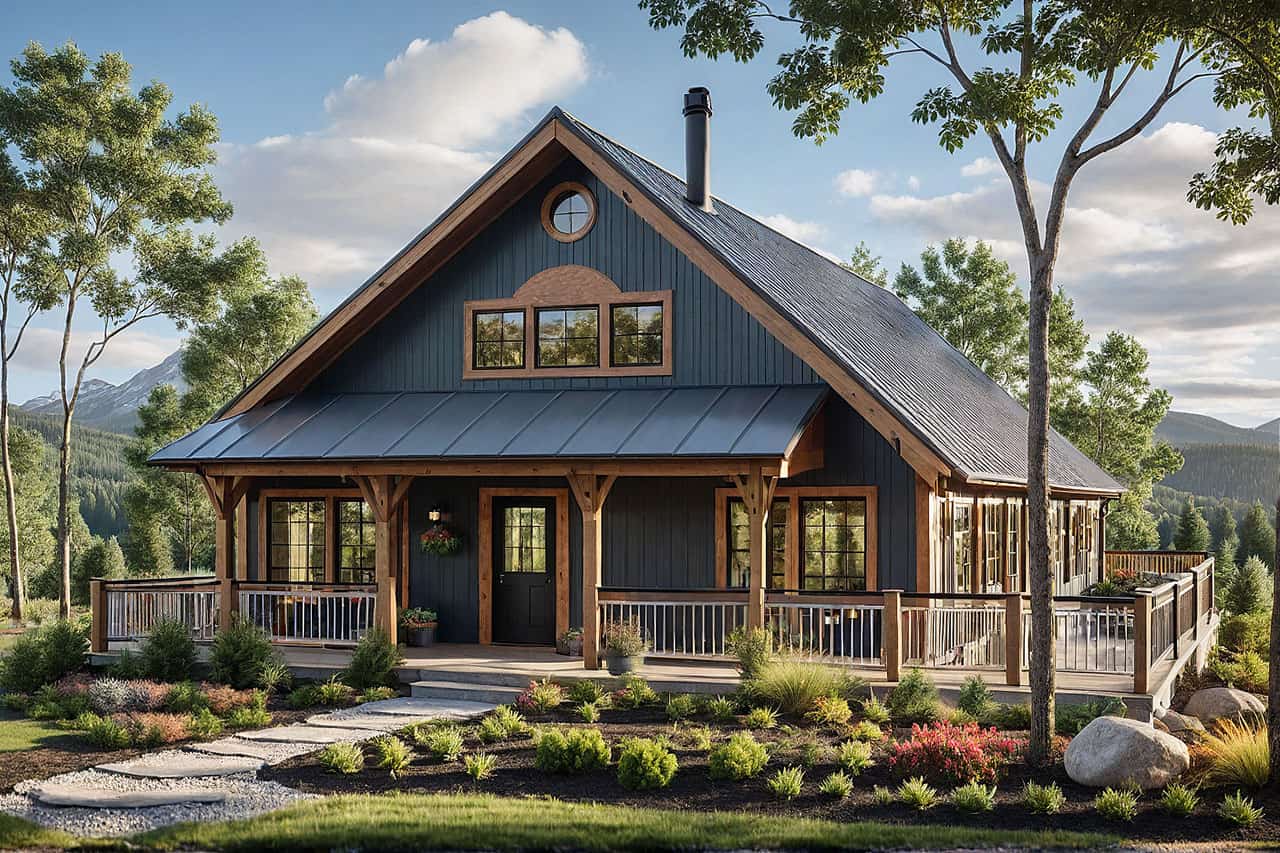
2-Bedroom, 1260 Sq Ft Barndominium House Plan - 142-1547 - Front Exterior
Plan Collection
2-Bedroom, 1260 Sq Ft Barndominium House Plan - 142-1547 - Front Exterior
Plan#142-1547
Starting at$1345
1260
Sq Ft
1
Story
2
Bed
2
Bath
4
Car
3-Bedroom, 1526 Sq Ft Country Home Plan - 142-1546 - Main Exterior
Plan Collection
3-Bedroom, 1526 Sq Ft Country Home Plan - 142-1546 - Main Exterior
Plan#142-1546
Starting at$1395
1526
Sq Ft
1.5
Story
3
Bed
2
Bath
2
Car
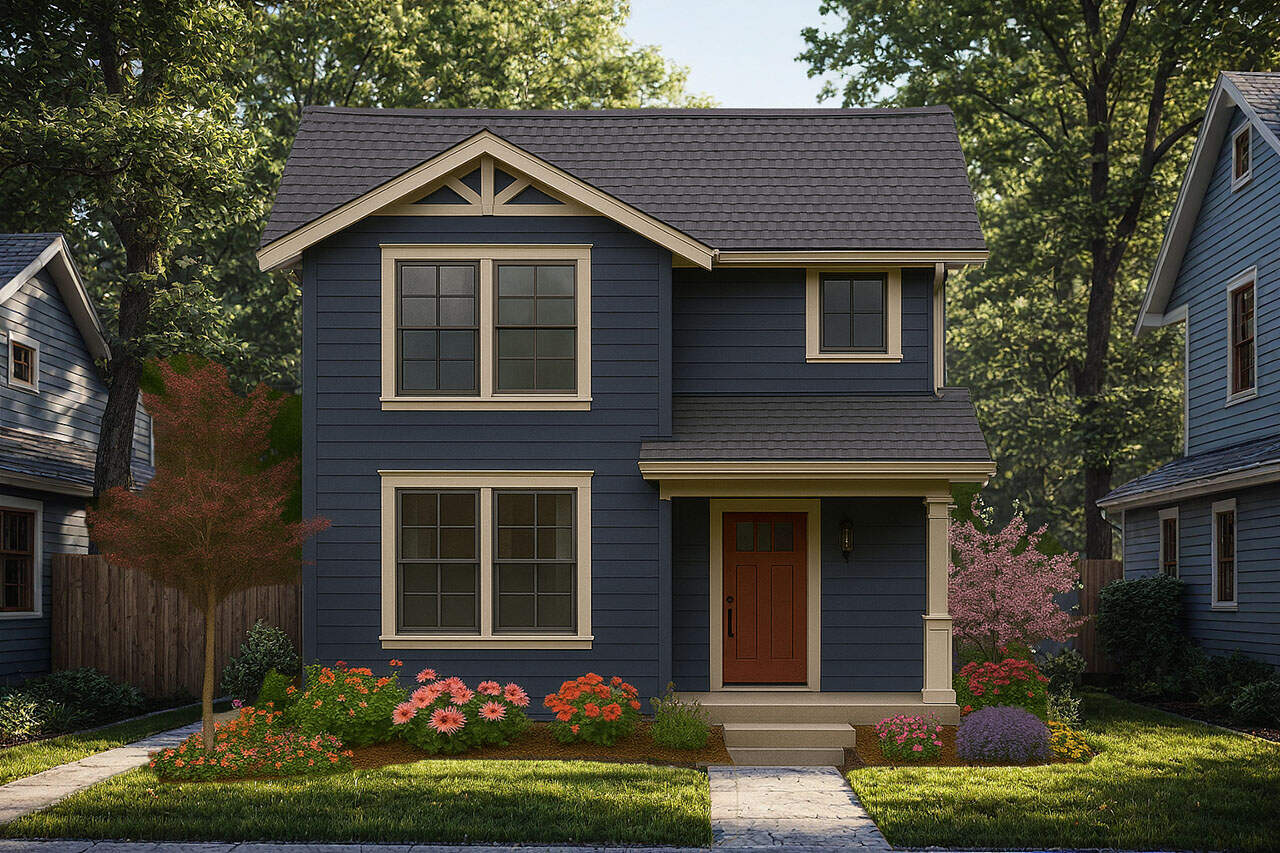
2-Bedroom, 971 Sq Ft Garage w/Apartments House Plan - 208-1043 - Front Exterior
Plan Collection
2-Bedroom, 971 Sq Ft Garage w/Apartments House Plan - 208-1043 - Front Exterior
Plan#208-1043
Starting at$995
971
Sq Ft
2
Story
2
Bed
1
Bath
2
Car
1-Bedroom, 624 Sq Ft Small House Plans - 123-1167 - Front Exterior
Plan Collection
1-Bedroom, 624 Sq Ft Small House Plans - 123-1167 - Front Exterior
Plan#123-1167
Starting at$935
624
Sq Ft
1.5
Story
1
Bed
1
Bath
0
Car
3-Bedroom, 1056 Sq Ft Farmhouse Home Plan - 123-1166 - Main Exterior
Plan Collection
3-Bedroom, 1056 Sq Ft Farmhouse Home Plan - 123-1166 - Main Exterior
Plan#123-1166
Starting at$990
1056
Sq Ft
1
Story
3
Bed
1
Bath
0
Car
Bungalow House Plan - 3 Bedrms, 2 Baths - 1584 Sq Ft - #198-1226
Plan Collection
Bungalow House Plan - 3 Bedrms, 2 Baths - 1584 Sq Ft - #198-1226
Plan#198-1226
Starting at$1295
1584
Sq Ft
1
Story
3
Bed
2
Bath
0
Car
Country Cottage Plan - 3 Bedrms, 2 Baths - 1208 Sq Ft - #198-1225
Plan Collection
Country Cottage Plan - 3 Bedrms, 2 Baths - 1208 Sq Ft - #198-1225
Plan#198-1225
Starting at$1145
1208
Sq Ft
1
Story
3
Bed
2
Bath
0
Car
traditional country ranch Plan - 3 Bedrms, 2 Baths - 1297 Sq Ft - #198-1224
Plan Collection
traditional country ranch Plan - 3 Bedrms, 2 Baths - 1297 Sq Ft - #198-1224
Plan#198-1224
Starting at$1145
1297
Sq Ft
1
Story
3
Bed
2
Bath
1
Car
Transitional Floor Plan - 3 Bedrms, 2 Baths - 1027 Sq Ft - #198-1223
Plan Collection
Transitional Floor Plan - 3 Bedrms, 2 Baths - 1027 Sq Ft - #198-1223
Plan#198-1223
Starting at$995
1027
Sq Ft
1
Story
3
Bed
2
Bath
1
Car
Craftsman Home Plan - 3 Bedrms, 2 Baths - 1272 Sq Ft - #198-1220
Plan Collection
Craftsman Home Plan - 3 Bedrms, 2 Baths - 1272 Sq Ft - #198-1220
Plan#198-1220
Starting at$1145
1272
Sq Ft
2
Story
3
Bed
2
Bath
1
Car
Country House Plan - 3 Bedrms, 2 Baths - 1456 Sq Ft - #198-1219
Plan Collection
Country House Plan - 3 Bedrms, 2 Baths - 1456 Sq Ft - #198-1219
Plan#198-1219
Starting at$1145
1456
Sq Ft
1
Story
3
Bed
2
Bath
0
Car
Modern Farmhouse Floor Plan - 3 Bedrms, 2 Baths - 1209 Sq Ft #198-1218
Plan Collection
Modern Farmhouse Floor Plan - 3 Bedrms, 2 Baths - 1209 Sq Ft #198-1218
Plan#198-1218
Starting at$1145
1209
Sq Ft
1
Story
3
Bed
2
Bath
0
Car
Ranch Home Plan - 2 Bedrms, 2 Baths - 922 Sq Ft - #198-1217
Plan Collection
Ranch Home Plan - 2 Bedrms, 2 Baths - 922 Sq Ft - #198-1217
Plan#198-1217
Starting at$995
922
Sq Ft
1
Story
2
Bed
2
Bath
0
Car
Small Country Cottage House Plan - 3 Bedrms, 2 Baths - 1248 Sq Ft - #198-1216
Plan Collection
Small Country Cottage House Plan - 3 Bedrms, 2 Baths - 1248 Sq Ft - #198-1216
Plan#198-1216
Starting at$1145
1248
Sq Ft
1
Story
3
Bed
2
Bath
0
Car
Craftsman Home Plan - 3 Bedrms, 2 Baths - 1363 Sq Ft - #198-1215
Plan Collection
Craftsman Home Plan - 3 Bedrms, 2 Baths - 1363 Sq Ft - #198-1215
Plan#198-1215
Starting at$1145
1363
Sq Ft
1
Story
3
Bed
2
Bath
0
Car
Modern Farmhouse House Plan - 3 Bedrms, 2 Baths - 1316 Sq Ft - #198-1214
Plan Collection
Modern Farmhouse House Plan - 3 Bedrms, 2 Baths - 1316 Sq Ft - #198-1214
Plan#198-1214
Starting at$1145
1316
Sq Ft
1
Story
3
Bed
2
Bath
0
Car
3-Bedroom, 1430 Sq Ft Modern Farmhouse House Plan - 141-1373 - Front Exterior
Plan Collection
3-Bedroom, 1430 Sq Ft Modern Farmhouse House Plan - 141-1373 - Front Exterior
Plan#141-1373
Starting at$1200
1430
Sq Ft
1
Story
3
Bed
2
Bath
2
Car
3-Bedroom, 2728 Sq Ft Duplex/Multi-Unit House Plan - 141-1372 - Front Exterior
Plan Collection
3-Bedroom, 2728 Sq Ft Duplex/Multi-Unit House Plan - 141-1372 - Front Exterior
Plan#141-1372
Starting at$1550
2728
Sq Ft
1
Story
3
Bed
2
Bath
0
Car
3-Bedroom, 2002 Sq Ft Farmhouse Home Plan - 141-1371 - Main Exterior
Plan Collection
3-Bedroom, 2002 Sq Ft Farmhouse Home Plan - 141-1371 - Main Exterior
Plan#141-1371
Starting at$1400
2002
Sq Ft
1
Story
3
Bed
2
Bath
2
Car
3-Bedroom, 1800 Sq Ft Modern Farmhouse House Plan - 141-1369 - Front Exterior
Plan Collection
3-Bedroom, 1800 Sq Ft Modern Farmhouse House Plan - 141-1369 - Front Exterior
Plan#141-1369
Starting at$1300
1800
Sq Ft
1.5
Story
3
Bed
2
Bath
2
Car
3-Bedroom, 1800 Sq Ft Farmhouse House Plan - 141-1368 - Front Exterior
Plan Collection
3-Bedroom, 1800 Sq Ft Farmhouse House Plan - 141-1368 - Front Exterior
Plan#141-1368
Starting at$1300
1800
Sq Ft
1.5
Story
3
Bed
2
Bath
2
Car
Craftsman Floor Plan - 2 Bedrms, 2 Baths - 1372 Sq Ft - #101-2055
Plan Collection
Craftsman Floor Plan - 2 Bedrms, 2 Baths - 1372 Sq Ft - #101-2055
Plan#101-2055
Starting at$985
1372
Sq Ft
1
Story
2
Bed
2
Bath
2
Car
Craftsman Home Plan - 2 Bedrms, 2 Baths - 1372 Sq Ft - #101-2053
Plan Collection
Craftsman Home Plan - 2 Bedrms, 2 Baths - 1372 Sq Ft - #101-2053
Plan#101-2053
Starting at$985
1372
Sq Ft
1
Story
2
Bed
2
Bath
2
Car
3-Bedroom, 1624 Sq Ft Farmhouse Home Plan - 141-1374 - Main Exterior
Plan Collection
3-Bedroom, 1624 Sq Ft Farmhouse Home Plan - 141-1374 - Main Exterior
Plan#141-1374
Starting at$1300
1624
Sq Ft
1.5
Story
3
Bed
2
Bath
2
Car
2-Bedroom, 1260 Sq Ft Barndominium House Plan - 142-1547 - Front Exterior
Plan Collection
2-Bedroom, 1260 Sq Ft Barndominium House Plan - 142-1547 - Front Exterior
Plan#142-1547
Starting at$1345
1260
Sq Ft
1
Story
2
Bed
2
Bath
4
Car
3-Bedroom, 1526 Sq Ft Country Home Plan - 142-1546 - Main Exterior
Plan Collection
3-Bedroom, 1526 Sq Ft Country Home Plan - 142-1546 - Main Exterior
Plan#142-1546
Starting at$1395
1526
Sq Ft
1.5
Story
3
Bed
2
Bath
2
Car
2-Bedroom, 971 Sq Ft Garage w/Apartments House Plan - 208-1043 - Front Exterior
Plan Collection
2-Bedroom, 971 Sq Ft Garage w/Apartments House Plan - 208-1043 - Front Exterior
Plan#208-1043
Starting at$995
971
Sq Ft
2
Story
2
Bed
1
Bath
2
Car
1-Bedroom, 624 Sq Ft Small House Plans - 123-1167 - Front Exterior
Plan Collection
1-Bedroom, 624 Sq Ft Small House Plans - 123-1167 - Front Exterior
Plan#123-1167
Starting at$935
624
Sq Ft
1.5
Story
1
Bed
1
Bath
0
Car
3-Bedroom, 1056 Sq Ft Farmhouse Home Plan - 123-1166 - Main Exterior
Plan Collection
3-Bedroom, 1056 Sq Ft Farmhouse Home Plan - 123-1166 - Main Exterior
Plan#123-1166
Starting at$990
1056
Sq Ft
1
Story
3
Bed
1
Bath
0
Car
Bungalow House Plan - 3 Bedrms, 2 Baths - 1584 Sq Ft - #198-1226
Plan Collection
Bungalow House Plan - 3 Bedrms, 2 Baths - 1584 Sq Ft - #198-1226
Plan#198-1226
Starting at$1295
1584
Sq Ft
1
Story
3
Bed
2
Bath
0
Car
Country Cottage Plan - 3 Bedrms, 2 Baths - 1208 Sq Ft - #198-1225
Plan Collection
Country Cottage Plan - 3 Bedrms, 2 Baths - 1208 Sq Ft - #198-1225
Plan#198-1225
Starting at$1145
1208
Sq Ft
1
Story
3
Bed
2
Bath
0
Car
traditional country ranch Plan - 3 Bedrms, 2 Baths - 1297 Sq Ft - #198-1224
Plan Collection
traditional country ranch Plan - 3 Bedrms, 2 Baths - 1297 Sq Ft - #198-1224
Plan#198-1224
Starting at$1145
1297
Sq Ft
1
Story
3
Bed
2
Bath
1
Car
Transitional Floor Plan - 3 Bedrms, 2 Baths - 1027 Sq Ft - #198-1223
Plan Collection
Transitional Floor Plan - 3 Bedrms, 2 Baths - 1027 Sq Ft - #198-1223
Plan#198-1223
Starting at$995
1027
Sq Ft
1
Story
3
Bed
2
Bath
1
Car
Craftsman Home Plan - 3 Bedrms, 2 Baths - 1272 Sq Ft - #198-1220
Plan Collection
Craftsman Home Plan - 3 Bedrms, 2 Baths - 1272 Sq Ft - #198-1220
Plan#198-1220
Starting at$1145
1272
Sq Ft
2
Story
3
Bed
2
Bath
1
Car
Country House Plan - 3 Bedrms, 2 Baths - 1456 Sq Ft - #198-1219
Plan Collection
Country House Plan - 3 Bedrms, 2 Baths - 1456 Sq Ft - #198-1219
Plan#198-1219
Starting at$1145
1456
Sq Ft
1
Story
3
Bed
2
Bath
0
Car
Modern Farmhouse Floor Plan - 3 Bedrms, 2 Baths - 1209 Sq Ft #198-1218
Plan Collection
Modern Farmhouse Floor Plan - 3 Bedrms, 2 Baths - 1209 Sq Ft #198-1218
Plan#198-1218
Starting at$1145
1209
Sq Ft
1
Story
3
Bed
2
Bath
0
Car
Ranch Home Plan - 2 Bedrms, 2 Baths - 922 Sq Ft - #198-1217
Plan Collection
Ranch Home Plan - 2 Bedrms, 2 Baths - 922 Sq Ft - #198-1217
Plan#198-1217
Starting at$995
922
Sq Ft
1
Story
2
Bed
2
Bath
0
Car
Small Country Cottage House Plan - 3 Bedrms, 2 Baths - 1248 Sq Ft - #198-1216
Plan Collection
Small Country Cottage House Plan - 3 Bedrms, 2 Baths - 1248 Sq Ft - #198-1216
Plan#198-1216
Starting at$1145
1248
Sq Ft
1
Story
3
Bed
2
Bath
0
Car
Craftsman Home Plan - 3 Bedrms, 2 Baths - 1363 Sq Ft - #198-1215
Plan Collection
Craftsman Home Plan - 3 Bedrms, 2 Baths - 1363 Sq Ft - #198-1215
Plan#198-1215
Starting at$1145
1363
Sq Ft
1
Story
3
Bed
2
Bath
0
Car
Modern Farmhouse House Plan - 3 Bedrms, 2 Baths - 1316 Sq Ft - #198-1214
Plan Collection
Modern Farmhouse House Plan - 3 Bedrms, 2 Baths - 1316 Sq Ft - #198-1214
Plan#198-1214
Starting at$1145
1316
Sq Ft
1
Story
3
Bed
2
Bath
0
Car
3-Bedroom, 1430 Sq Ft Modern Farmhouse House Plan - 141-1373 - Front Exterior
Plan Collection
3-Bedroom, 1430 Sq Ft Modern Farmhouse House Plan - 141-1373 - Front Exterior
Plan#141-1373
Starting at$1200
1430
Sq Ft
1
Story
3
Bed
2
Bath
2
Car
3-Bedroom, 2728 Sq Ft Duplex/Multi-Unit House Plan - 141-1372 - Front Exterior
Plan Collection
3-Bedroom, 2728 Sq Ft Duplex/Multi-Unit House Plan - 141-1372 - Front Exterior
Plan#141-1372
Starting at$1550
2728
Sq Ft
1
Story
3
Bed
2
Bath
0
Car
3-Bedroom, 2002 Sq Ft Farmhouse Home Plan - 141-1371 - Main Exterior
Plan Collection
3-Bedroom, 2002 Sq Ft Farmhouse Home Plan - 141-1371 - Main Exterior
Plan#141-1371
Starting at$1400
2002
Sq Ft
1
Story
3
Bed
2
Bath
2
Car
3-Bedroom, 1800 Sq Ft Modern Farmhouse House Plan - 141-1369 - Front Exterior
Plan Collection
3-Bedroom, 1800 Sq Ft Modern Farmhouse House Plan - 141-1369 - Front Exterior
Plan#141-1369
Starting at$1300
1800
Sq Ft
1.5
Story
3
Bed
2
Bath
2
Car
3-Bedroom, 1800 Sq Ft Farmhouse House Plan - 141-1368 - Front Exterior
Plan Collection
3-Bedroom, 1800 Sq Ft Farmhouse House Plan - 141-1368 - Front Exterior
Plan#141-1368
Starting at$1300
1800
Sq Ft
1.5
Story
3
Bed
2
Bath
2
Car
1...219220221222223...348