2-Bathroom & 1-Bathroom House Plans

8,311
Plan Results
3-Bedroom, 2069 Sq Ft Country House Plan - 120-2132 - Front Exterior
Plan Collection
3-Bedroom, 2069 Sq Ft Country House Plan - 120-2132 - Front Exterior
Plan#120-2132
Starting at$1305
2069
Sq Ft
1
Story
3
Bed
2
Bath
3
Car
3-Bedroom, 2245 Sq Ft Country Home Plan - 126-1583 - Main Exterior
Plan Collection
3-Bedroom, 2245 Sq Ft Country Home Plan - 126-1583 - Main Exterior
Plan#126-1583
Starting at$2200
2245
Sq Ft
2
Story
3
Bed
2
Bath
2
Car
3-Bedroom, 1646 Sq Ft Ranch House Plan - 103-1060 - Front Exterior
Plan Collection
3-Bedroom, 1646 Sq Ft Ranch House Plan - 103-1060 - Front Exterior
Plan#103-1060
Starting at$920
1646
Sq Ft
1
Story
3
Bed
2
Bath
2
Car
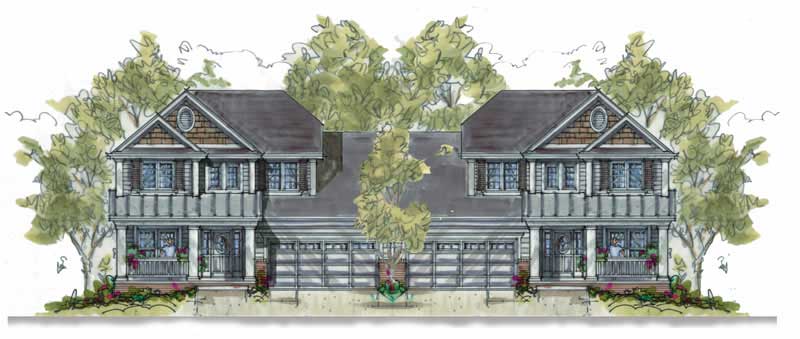
4-Bedroom, 2088 Sq Ft Multi-Unit Home Plan - 138-1255 - Main Exterior
Plan Collection
4-Bedroom, 2088 Sq Ft Multi-Unit Home Plan - 138-1255 - Main Exterior
Plan#138-1255
Starting at$1400
2088
Sq Ft
1
Story
4
Bed
2
Bath
0
Car
2-Bedroom, 1438 Sq Ft Mediterranean Home Plan - 100-1046 - Main Exterior
Plan Collection
2-Bedroom, 1438 Sq Ft Mediterranean Home Plan - 100-1046 - Main Exterior
Plan#100-1046
Starting at$1400
1438
Sq Ft
1
Story
2
Bed
2
Bath
2
Car
3-Bedroom, 2408 Sq Ft Country Home Plan - 101-1428 - Main Exterior
Plan Collection
3-Bedroom, 2408 Sq Ft Country Home Plan - 101-1428 - Main Exterior
Plan#101-1428
Starting at$1090
2408
Sq Ft
1
Story
3
Bed
2
Bath
3
Car
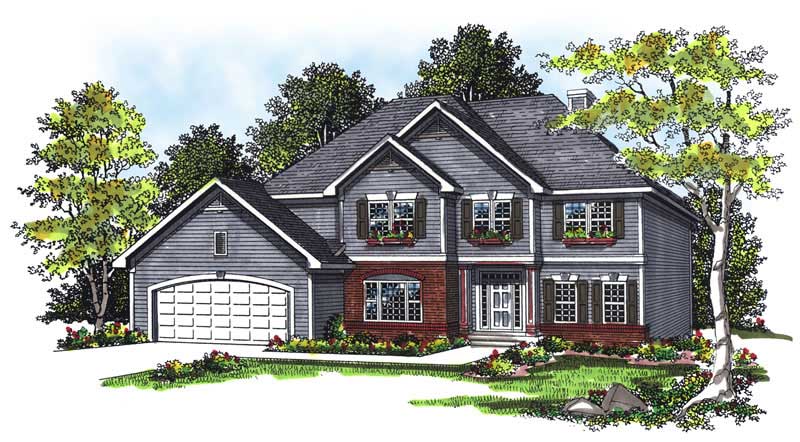
3-Bedroom, 2228 Sq Ft House Plan - 157-1586 - Front Exterior
Plan Collection
3-Bedroom, 2228 Sq Ft House Plan - 157-1586 - Front Exterior
Plan#157-1586
Starting at$1455
2228
Sq Ft
2
Story
3
Bed
2
Bath
0
Car
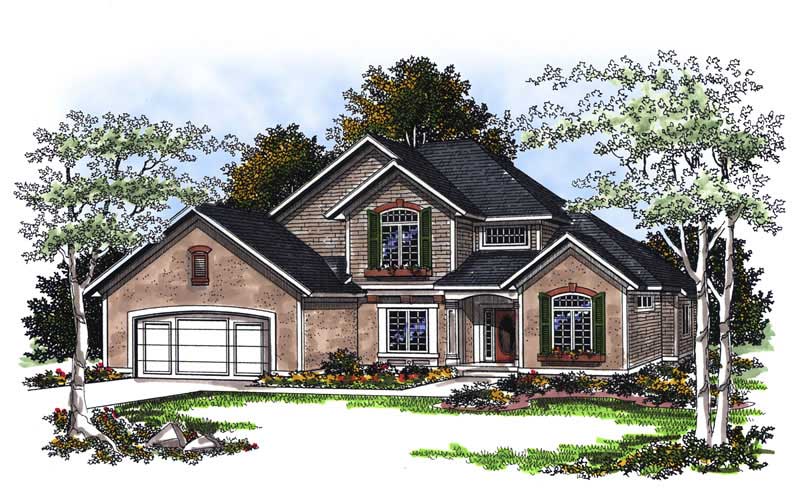
4-Bedroom, 2736 Sq Ft Country House Plan - 120-2149 - Front Exterior
Plan Collection
4-Bedroom, 2736 Sq Ft Country House Plan - 120-2149 - Front Exterior
Plan#120-2149
Starting at$1355
2736
Sq Ft
2
Story
4
Bed
2
Bath
3
Car
3-Bedroom, 2533 Sq Ft Country Home Plan - 153-1694 - Main Exterior
Plan Collection
3-Bedroom, 2533 Sq Ft Country Home Plan - 153-1694 - Main Exterior
Plan#153-1694
Starting at$1350
2533
Sq Ft
2
Story
3
Bed
2
Bath
2
Car
3-Bedroom, 2100 Sq Ft Country Home Plan - 138-1363 - Main Exterior
Plan Collection
3-Bedroom, 2100 Sq Ft Country Home Plan - 138-1363 - Main Exterior
Plan#138-1363
Starting at$1300
2100
Sq Ft
1
Story
3
Bed
2
Bath
2
Car
3-Bedroom, 1414 Sq Ft Ranch House Plan - 101-1462 - Front Exterior
Plan Collection
3-Bedroom, 1414 Sq Ft Ranch House Plan - 101-1462 - Front Exterior
Plan#101-1462
Starting at$985
1414
Sq Ft
1
Story
3
Bed
1
Bath
3
Car
4-Bedroom, 2009 Sq Ft Cape Cod Home Plan - 101-1335 - Main Exterior
Plan Collection
4-Bedroom, 2009 Sq Ft Cape Cod Home Plan - 101-1335 - Main Exterior
Plan#101-1335
Starting at$1055
2009
Sq Ft
2
Story
4
Bed
2
Bath
2
Car
4-Bedroom, 2170 Sq Ft Country Home Plan - 101-1304 - Main Exterior
Plan Collection
4-Bedroom, 2170 Sq Ft Country Home Plan - 101-1304 - Main Exterior
Plan#101-1304
Starting at$1090
2170
Sq Ft
2
Story
4
Bed
2
Bath
2
Car
3-Bedroom, 2153 Sq Ft Ranch House Plan - 101-1406 - Front Exterior
Plan Collection
3-Bedroom, 2153 Sq Ft Ranch House Plan - 101-1406 - Front Exterior
Plan#101-1406
Starting at$1090
2153
Sq Ft
2
Story
3
Bed
2
Bath
2
Car
3-Bedroom, 1602 Sq Ft European House Plan - 157-1361 - Front Exterior
Plan Collection
3-Bedroom, 1602 Sq Ft European House Plan - 157-1361 - Front Exterior
Plan#157-1361
Starting at$1350
1602
Sq Ft
1
Story
3
Bed
1
Bath
0
Car
4-Bedroom, 2249 Sq Ft Colonial Home Plan - 101-1686 - Main Exterior
Plan Collection
4-Bedroom, 2249 Sq Ft Colonial Home Plan - 101-1686 - Main Exterior
Plan#101-1686
Starting at$1130
2249
Sq Ft
2
Story
4
Bed
2
Bath
3
Car
3-Bedroom, 2193 Sq Ft Country House Plan - 101-1483 - Front Exterior
Plan Collection
3-Bedroom, 2193 Sq Ft Country House Plan - 101-1483 - Front Exterior
Plan#101-1483
Starting at$1090
2193
Sq Ft
2
Story
3
Bed
2
Bath
3
Car
3-Bedroom, 2171 Sq Ft Country Home Plan - 101-1793 - Main Exterior
Plan Collection
3-Bedroom, 2171 Sq Ft Country Home Plan - 101-1793 - Main Exterior
Plan#101-1793
Starting at$1090
2171
Sq Ft
1
Story
3
Bed
2
Bath
3
Car
4-Bedroom, 2850 Sq Ft Traditional Home Plan - 120-2106 - Main Exterior
Plan Collection
4-Bedroom, 2850 Sq Ft Traditional Home Plan - 120-2106 - Main Exterior
Plan#120-2106
Starting at$1355
2850
Sq Ft
2
Story
4
Bed
2
Bath
3
Car
3-Bedroom, 1216 Sq Ft Craftsman House Plan - 157-1472 - Front Exterior
Plan Collection
3-Bedroom, 1216 Sq Ft Craftsman House Plan - 157-1472 - Front Exterior
Plan#157-1472
Starting at$1055
1216
Sq Ft
2
Story
3
Bed
1
Bath
1
Car
4-Bedroom, 2415 Sq Ft Craftsman House Plan - 101-1402 - Front Exterior
Plan Collection
4-Bedroom, 2415 Sq Ft Craftsman House Plan - 101-1402 - Front Exterior
Plan#101-1402
Starting at$1130
2415
Sq Ft
2
Story
4
Bed
2
Bath
3
Car
4-Bedroom, 2416 Sq Ft Country Home Plan - 101-1572 - Main Exterior
Plan Collection
4-Bedroom, 2416 Sq Ft Country Home Plan - 101-1572 - Main Exterior
Plan#101-1572
Starting at$1130
2416
Sq Ft
2
Story
4
Bed
2
Bath
3
Car

4-Bedroom, 2477 Sq Ft European Home Plan - 101-1806 - Main Exterior
Plan Collection
4-Bedroom, 2477 Sq Ft European Home Plan - 101-1806 - Main Exterior
Plan#101-1806
Starting at$1130
2477
Sq Ft
2
Story
4
Bed
2
Bath
2
Car
3-Bedroom, 2650 Sq Ft Craftsman House Plan - 101-1754 - Front Exterior
Plan Collection
3-Bedroom, 2650 Sq Ft Craftsman House Plan - 101-1754 - Front Exterior
Plan#101-1754
Starting at$1155
2650
Sq Ft
2
Story
3
Bed
2
Bath
3
Car
3-Bedroom, 2069 Sq Ft Country House Plan - 120-2132 - Front Exterior
Plan Collection
3-Bedroom, 2069 Sq Ft Country House Plan - 120-2132 - Front Exterior
Plan#120-2132
Starting at$1305
2069
Sq Ft
1
Story
3
Bed
2
Bath
3
Car
3-Bedroom, 2245 Sq Ft Country Home Plan - 126-1583 - Main Exterior
Plan Collection
3-Bedroom, 2245 Sq Ft Country Home Plan - 126-1583 - Main Exterior
Plan#126-1583
Starting at$2200
2245
Sq Ft
2
Story
3
Bed
2
Bath
2
Car
3-Bedroom, 1646 Sq Ft Ranch House Plan - 103-1060 - Front Exterior
Plan Collection
3-Bedroom, 1646 Sq Ft Ranch House Plan - 103-1060 - Front Exterior
Plan#103-1060
Starting at$920
1646
Sq Ft
1
Story
3
Bed
2
Bath
2
Car
4-Bedroom, 2088 Sq Ft Multi-Unit Home Plan - 138-1255 - Main Exterior
Plan Collection
4-Bedroom, 2088 Sq Ft Multi-Unit Home Plan - 138-1255 - Main Exterior
Plan#138-1255
Starting at$1400
2088
Sq Ft
1
Story
4
Bed
2
Bath
0
Car
2-Bedroom, 1438 Sq Ft Mediterranean Home Plan - 100-1046 - Main Exterior
Plan Collection
2-Bedroom, 1438 Sq Ft Mediterranean Home Plan - 100-1046 - Main Exterior
Plan#100-1046
Starting at$1400
1438
Sq Ft
1
Story
2
Bed
2
Bath
2
Car
3-Bedroom, 2408 Sq Ft Country Home Plan - 101-1428 - Main Exterior
Plan Collection
3-Bedroom, 2408 Sq Ft Country Home Plan - 101-1428 - Main Exterior
Plan#101-1428
Starting at$1090
2408
Sq Ft
1
Story
3
Bed
2
Bath
3
Car
3-Bedroom, 2228 Sq Ft House Plan - 157-1586 - Front Exterior
Plan Collection
3-Bedroom, 2228 Sq Ft House Plan - 157-1586 - Front Exterior
Plan#157-1586
Starting at$1455
2228
Sq Ft
2
Story
3
Bed
2
Bath
0
Car
4-Bedroom, 2736 Sq Ft Country House Plan - 120-2149 - Front Exterior
Plan Collection
4-Bedroom, 2736 Sq Ft Country House Plan - 120-2149 - Front Exterior
Plan#120-2149
Starting at$1355
2736
Sq Ft
2
Story
4
Bed
2
Bath
3
Car
3-Bedroom, 2533 Sq Ft Country Home Plan - 153-1694 - Main Exterior
Plan Collection
3-Bedroom, 2533 Sq Ft Country Home Plan - 153-1694 - Main Exterior
Plan#153-1694
Starting at$1350
2533
Sq Ft
2
Story
3
Bed
2
Bath
2
Car
3-Bedroom, 2100 Sq Ft Country Home Plan - 138-1363 - Main Exterior
Plan Collection
3-Bedroom, 2100 Sq Ft Country Home Plan - 138-1363 - Main Exterior
Plan#138-1363
Starting at$1300
2100
Sq Ft
1
Story
3
Bed
2
Bath
2
Car
3-Bedroom, 1414 Sq Ft Ranch House Plan - 101-1462 - Front Exterior
Plan Collection
3-Bedroom, 1414 Sq Ft Ranch House Plan - 101-1462 - Front Exterior
Plan#101-1462
Starting at$985
1414
Sq Ft
1
Story
3
Bed
1
Bath
3
Car
4-Bedroom, 2009 Sq Ft Cape Cod Home Plan - 101-1335 - Main Exterior
Plan Collection
4-Bedroom, 2009 Sq Ft Cape Cod Home Plan - 101-1335 - Main Exterior
Plan#101-1335
Starting at$1055
2009
Sq Ft
2
Story
4
Bed
2
Bath
2
Car
4-Bedroom, 2170 Sq Ft Country Home Plan - 101-1304 - Main Exterior
Plan Collection
4-Bedroom, 2170 Sq Ft Country Home Plan - 101-1304 - Main Exterior
Plan#101-1304
Starting at$1090
2170
Sq Ft
2
Story
4
Bed
2
Bath
2
Car
3-Bedroom, 2153 Sq Ft Ranch House Plan - 101-1406 - Front Exterior
Plan Collection
3-Bedroom, 2153 Sq Ft Ranch House Plan - 101-1406 - Front Exterior
Plan#101-1406
Starting at$1090
2153
Sq Ft
2
Story
3
Bed
2
Bath
2
Car
3-Bedroom, 1602 Sq Ft European House Plan - 157-1361 - Front Exterior
Plan Collection
3-Bedroom, 1602 Sq Ft European House Plan - 157-1361 - Front Exterior
Plan#157-1361
Starting at$1350
1602
Sq Ft
1
Story
3
Bed
1
Bath
0
Car
4-Bedroom, 2249 Sq Ft Colonial Home Plan - 101-1686 - Main Exterior
Plan Collection
4-Bedroom, 2249 Sq Ft Colonial Home Plan - 101-1686 - Main Exterior
Plan#101-1686
Starting at$1130
2249
Sq Ft
2
Story
4
Bed
2
Bath
3
Car

3-Bedroom, 2193 Sq Ft Country House Plan - 101-1483 - Front Exterior
Plan Collection
3-Bedroom, 2193 Sq Ft Country House Plan - 101-1483 - Front Exterior
Plan#101-1483
Starting at$1090
2193
Sq Ft
2
Story
3
Bed
2
Bath
3
Car
3-Bedroom, 2171 Sq Ft Country Home Plan - 101-1793 - Main Exterior
Plan Collection
3-Bedroom, 2171 Sq Ft Country Home Plan - 101-1793 - Main Exterior
Plan#101-1793
Starting at$1090
2171
Sq Ft
1
Story
3
Bed
2
Bath
3
Car
4-Bedroom, 2850 Sq Ft Traditional Home Plan - 120-2106 - Main Exterior
Plan Collection
4-Bedroom, 2850 Sq Ft Traditional Home Plan - 120-2106 - Main Exterior
Plan#120-2106
Starting at$1355
2850
Sq Ft
2
Story
4
Bed
2
Bath
3
Car
3-Bedroom, 1216 Sq Ft Craftsman House Plan - 157-1472 - Front Exterior
Plan Collection
3-Bedroom, 1216 Sq Ft Craftsman House Plan - 157-1472 - Front Exterior
Plan#157-1472
Starting at$1055
1216
Sq Ft
2
Story
3
Bed
1
Bath
1
Car
4-Bedroom, 2415 Sq Ft Craftsman House Plan - 101-1402 - Front Exterior
Plan Collection
4-Bedroom, 2415 Sq Ft Craftsman House Plan - 101-1402 - Front Exterior
Plan#101-1402
Starting at$1130
2415
Sq Ft
2
Story
4
Bed
2
Bath
3
Car

4-Bedroom, 2416 Sq Ft Country Home Plan - 101-1572 - Main Exterior
Plan Collection
4-Bedroom, 2416 Sq Ft Country Home Plan - 101-1572 - Main Exterior
Plan#101-1572
Starting at$1130
2416
Sq Ft
2
Story
4
Bed
2
Bath
3
Car
4-Bedroom, 2477 Sq Ft European Home Plan - 101-1806 - Main Exterior
Plan Collection
4-Bedroom, 2477 Sq Ft European Home Plan - 101-1806 - Main Exterior
Plan#101-1806
Starting at$1130
2477
Sq Ft
2
Story
4
Bed
2
Bath
2
Car
3-Bedroom, 2650 Sq Ft Craftsman House Plan - 101-1754 - Front Exterior
Plan Collection
3-Bedroom, 2650 Sq Ft Craftsman House Plan - 101-1754 - Front Exterior
Plan#101-1754
Starting at$1155
2650
Sq Ft
2
Story
3
Bed
2
Bath
3
Car
1...163164165166167...347