2-Bathroom & 1-Bathroom House Plans

8,310
Plan Results
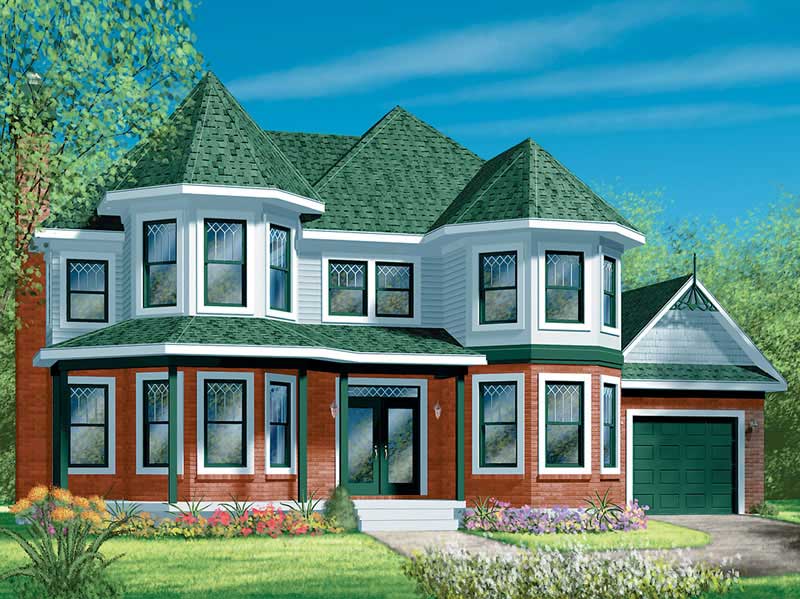
2-Bedroom, 1166 Sq Ft Ranch Home Plan - 157-1299 - Main Exterior
Plan Collection
2-Bedroom, 1166 Sq Ft Ranch Home Plan - 157-1299 - Main Exterior
Plan#157-1299
Starting at$1055
1166
Sq Ft
1
Story
2
Bed
1
Bath
0
Car
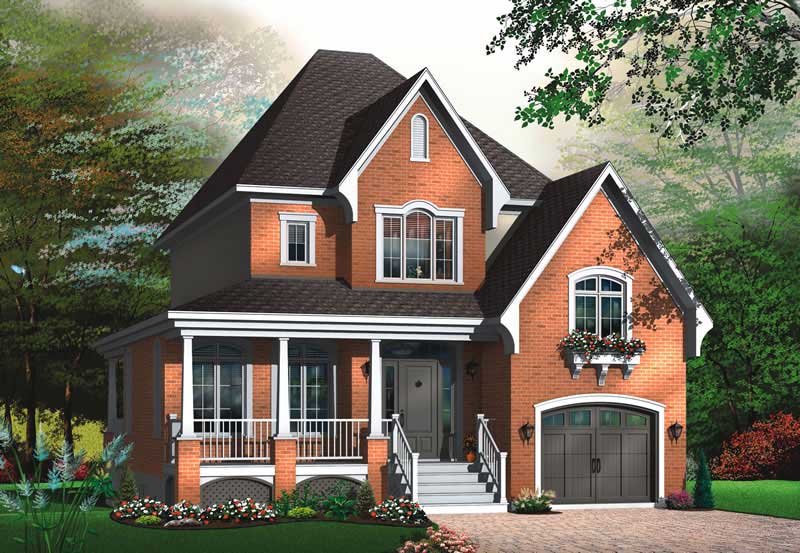
3-Bedroom, 1427 Sq Ft Ranch Home Plan - 103-1059 - Main Exterior
Plan Collection
3-Bedroom, 1427 Sq Ft Ranch Home Plan - 103-1059 - Main Exterior
Plan#103-1059
Starting at$895
1427
Sq Ft
1
Story
3
Bed
2
Bath
3
Car
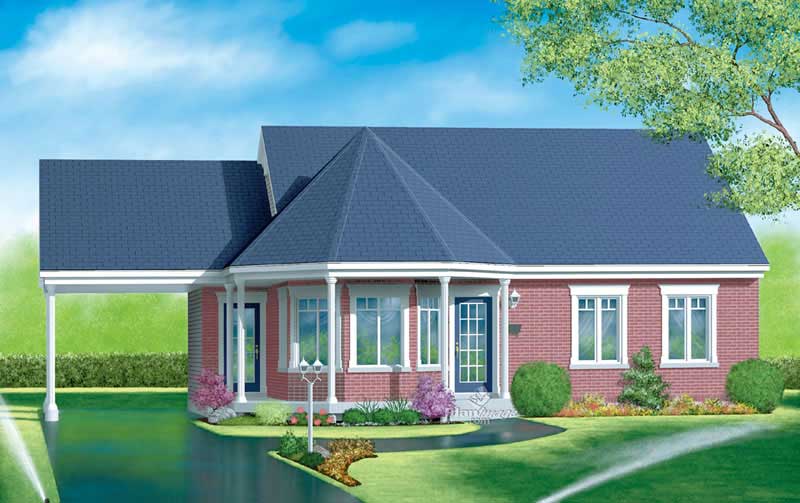
4-Bedroom, 2155 Sq Ft Traditional House Plan - 187-1028 - Front Exterior
Plan Collection
4-Bedroom, 2155 Sq Ft Traditional House Plan - 187-1028 - Front Exterior
Plan#187-1028
Starting at$1250
2155
Sq Ft
1
Story
4
Bed
2
Bath
3
Car
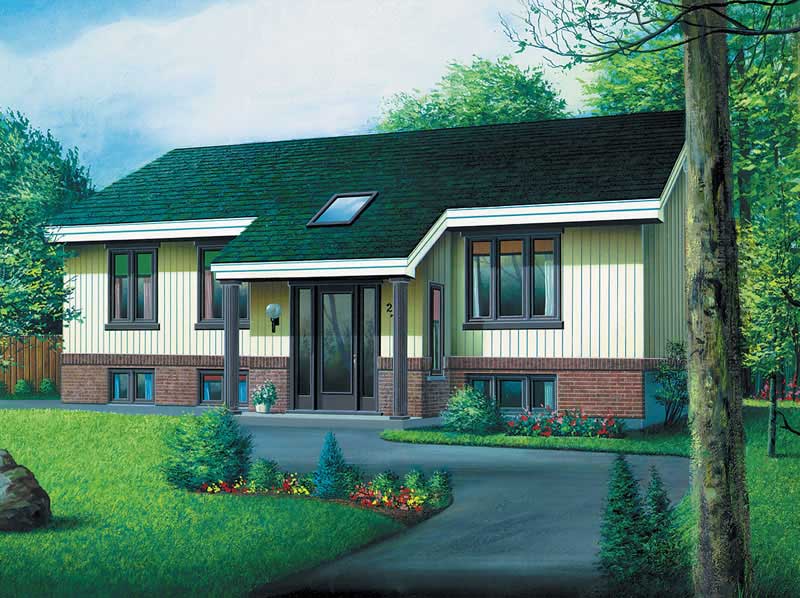
3-Bedroom, 1927 Sq Ft European Home Plan - 100-1127 - Main Exterior
Plan Collection
3-Bedroom, 1927 Sq Ft European Home Plan - 100-1127 - Main Exterior
Plan#100-1127
Starting at$1500
1927
Sq Ft
1
Story
3
Bed
2
Bath
3
Car
3-Bedroom, 1900 Sq Ft Multi-Unit House Plan - 153-1074 - Front Exterior
Plan Collection
3-Bedroom, 1900 Sq Ft Multi-Unit House Plan - 153-1074 - Front Exterior
Plan#153-1074
Starting at$2450
1900
Sq Ft
1
Story
3
Bed
2
Bath
1
Car
3-Bedroom, 1271 Sq Ft Ranch House Plan - 103-1042 - Front Exterior
Plan Collection
3-Bedroom, 1271 Sq Ft Ranch House Plan - 103-1042 - Front Exterior
Plan#103-1042
Starting at$895
1271
Sq Ft
1
Story
3
Bed
2
Bath
2
Car
3-Bedroom, 1218 Sq Ft Ranch Home Plan - 103-1069 - Main Exterior
Plan Collection
3-Bedroom, 1218 Sq Ft Ranch Home Plan - 103-1069 - Main Exterior
Plan#103-1069
Starting at$895
1218
Sq Ft
1
Story
3
Bed
2
Bath
2
Car
4-Bedroom, 2279 Sq Ft Traditional Home Plan - 157-1313 - Main Exterior
Plan Collection
4-Bedroom, 2279 Sq Ft Traditional Home Plan - 157-1313 - Main Exterior
Plan#157-1313
Starting at$1455
2279
Sq Ft
2
Story
4
Bed
2
Bath
0
Car
3-Bedroom, 1435 Sq Ft Ranch Home Plan - 157-1658 - Main Exterior
Plan Collection
3-Bedroom, 1435 Sq Ft Ranch Home Plan - 157-1658 - Main Exterior
Plan#157-1658
Starting at$1255
1435
Sq Ft
1
Story
3
Bed
2
Bath
2
Car
3-Bedroom, 1316 Sq Ft Vacation Homes House Plan - 138-1367 - Front Exterior
Plan Collection
3-Bedroom, 1316 Sq Ft Vacation Homes House Plan - 138-1367 - Front Exterior
Plan#138-1367
Starting at$1200
1316
Sq Ft
2
Story
3
Bed
1
Bath
0
Car
3-Bedroom, 1272 Sq Ft Ranch House Plan - 103-1041 - Front Exterior
Plan Collection
3-Bedroom, 1272 Sq Ft Ranch House Plan - 103-1041 - Front Exterior
Plan#103-1041
Starting at$895
1272
Sq Ft
1
Story
3
Bed
2
Bath
2
Car
3-Bedroom, 1881 Sq Ft Multi-Level House Plan - 157-1597 - Front Exterior
Plan Collection
3-Bedroom, 1881 Sq Ft Multi-Level House Plan - 157-1597 - Front Exterior
Plan#157-1597
Starting at$1350
1881
Sq Ft
2
Story
3
Bed
2
Bath
1
Car
3-Bedroom, 1248 Sq Ft Ranch Home Plan - 103-1026 - Main Exterior
Plan Collection
3-Bedroom, 1248 Sq Ft Ranch Home Plan - 103-1026 - Main Exterior
Plan#103-1026
Starting at$895
1248
Sq Ft
1
Story
3
Bed
2
Bath
3
Car
1-Bedroom, 1556 Sq Ft Log Cabin Home Plan - 120-1410 - Main Exterior
Plan Collection
1-Bedroom, 1556 Sq Ft Log Cabin Home Plan - 120-1410 - Main Exterior
Plan#120-1410
Starting at$1255
1556
Sq Ft
1
Story
1
Bed
1
Bath
2
Car
3-Bedroom, 1931 Sq Ft European House Plan - 106-1213 - Front Exterior
Plan Collection
3-Bedroom, 1931 Sq Ft European House Plan - 106-1213 - Front Exterior
Plan#106-1213
Starting at$1295
1931
Sq Ft
1
Story
3
Bed
2
Bath
2
Car
3-Bedroom, 1724 Sq Ft Ranch House Plan - 101-1093 - Front Exterior
Plan Collection
3-Bedroom, 1724 Sq Ft Ranch House Plan - 101-1093 - Front Exterior
Plan#101-1093
Starting at$1025
1724
Sq Ft
1
Story
3
Bed
2
Bath
3
Car
3-Bedroom, 1957 Sq Ft Ranch Home Plan - 157-1579 - Main Exterior
Plan Collection
3-Bedroom, 1957 Sq Ft Ranch Home Plan - 157-1579 - Main Exterior
Plan#157-1579
Starting at$1350
1957
Sq Ft
2
Story
3
Bed
2
Bath
1
Car

2-Bedroom, 2625 Sq Ft Ranch House Plan - 157-1388 - Front Exterior
Plan Collection
2-Bedroom, 2625 Sq Ft Ranch House Plan - 157-1388 - Front Exterior
Plan#157-1388
Starting at$1605
2625
Sq Ft
1
Story
2
Bed
1
Bath
3
Car
3-Bedroom, 1560 Sq Ft Small House Plans - 120-2136 - Main Exterior
Plan Collection
3-Bedroom, 1560 Sq Ft Small House Plans - 120-2136 - Main Exterior
Plan#120-2136
Starting at$1255
1560
Sq Ft
2
Story
3
Bed
2
Bath
3
Car
3-Bedroom, 1364 Sq Ft Country House Plan - 138-1324 - Front Exterior
Plan Collection
3-Bedroom, 1364 Sq Ft Country House Plan - 138-1324 - Front Exterior
Plan#138-1324
Starting at$1200
1364
Sq Ft
1
Story
3
Bed
2
Bath
0
Car
1-Bedroom, 1274 Sq Ft Craftsman House Plan - 157-1497 - Front Exterior
Plan Collection
1-Bedroom, 1274 Sq Ft Craftsman House Plan - 157-1497 - Front Exterior
Plan#157-1497
Starting at$1055
1274
Sq Ft
1
Story
1
Bed
1
Bath
1
Car
3-Bedroom, 1568 Sq Ft Traditional Home Plan - 138-1244 - Main Exterior
Plan Collection
3-Bedroom, 1568 Sq Ft Traditional Home Plan - 138-1244 - Main Exterior
Plan#138-1244
Starting at$1200
1568
Sq Ft
1
Story
3
Bed
2
Bath
2
Car
3-Bedroom, 1581 Sq Ft Craftsman House Plan - 101-1747 - Front Exterior
Plan Collection
3-Bedroom, 1581 Sq Ft Craftsman House Plan - 101-1747 - Front Exterior
Plan#101-1747
Starting at$1025
1581
Sq Ft
1
Story
3
Bed
2
Bath
2
Car
2-Bedroom, 1435 Sq Ft Ranch House Plan - 157-1659 - Front Exterior
Plan Collection
2-Bedroom, 1435 Sq Ft Ranch House Plan - 157-1659 - Front Exterior
Plan#157-1659
Starting at$1255
1435
Sq Ft
1
Story
3
Bed
2
Bath
1
Car
2-Bedroom, 1166 Sq Ft Ranch Home Plan - 157-1299 - Main Exterior
Plan Collection
2-Bedroom, 1166 Sq Ft Ranch Home Plan - 157-1299 - Main Exterior
Plan#157-1299
Starting at$1055
1166
Sq Ft
1
Story
2
Bed
1
Bath
0
Car
3-Bedroom, 1427 Sq Ft Ranch Home Plan - 103-1059 - Main Exterior
Plan Collection
3-Bedroom, 1427 Sq Ft Ranch Home Plan - 103-1059 - Main Exterior
Plan#103-1059
Starting at$895
1427
Sq Ft
1
Story
3
Bed
2
Bath
3
Car
4-Bedroom, 2155 Sq Ft Traditional House Plan - 187-1028 - Front Exterior
Plan Collection
4-Bedroom, 2155 Sq Ft Traditional House Plan - 187-1028 - Front Exterior
Plan#187-1028
Starting at$1250
2155
Sq Ft
1
Story
4
Bed
2
Bath
3
Car
3-Bedroom, 1927 Sq Ft European Home Plan - 100-1127 - Main Exterior
Plan Collection
3-Bedroom, 1927 Sq Ft European Home Plan - 100-1127 - Main Exterior
Plan#100-1127
Starting at$1500
1927
Sq Ft
1
Story
3
Bed
2
Bath
3
Car
3-Bedroom, 1900 Sq Ft Multi-Unit House Plan - 153-1074 - Front Exterior
Plan Collection
3-Bedroom, 1900 Sq Ft Multi-Unit House Plan - 153-1074 - Front Exterior
Plan#153-1074
Starting at$2450
1900
Sq Ft
1
Story
3
Bed
2
Bath
1
Car
3-Bedroom, 1271 Sq Ft Ranch House Plan - 103-1042 - Front Exterior
Plan Collection
3-Bedroom, 1271 Sq Ft Ranch House Plan - 103-1042 - Front Exterior
Plan#103-1042
Starting at$895
1271
Sq Ft
1
Story
3
Bed
2
Bath
2
Car
3-Bedroom, 1218 Sq Ft Ranch Home Plan - 103-1069 - Main Exterior
Plan Collection
3-Bedroom, 1218 Sq Ft Ranch Home Plan - 103-1069 - Main Exterior
Plan#103-1069
Starting at$895
1218
Sq Ft
1
Story
3
Bed
2
Bath
2
Car
4-Bedroom, 2279 Sq Ft Traditional Home Plan - 157-1313 - Main Exterior
Plan Collection
4-Bedroom, 2279 Sq Ft Traditional Home Plan - 157-1313 - Main Exterior
Plan#157-1313
Starting at$1455
2279
Sq Ft
2
Story
4
Bed
2
Bath
0
Car
3-Bedroom, 1435 Sq Ft Ranch Home Plan - 157-1658 - Main Exterior
Plan Collection
3-Bedroom, 1435 Sq Ft Ranch Home Plan - 157-1658 - Main Exterior
Plan#157-1658
Starting at$1255
1435
Sq Ft
1
Story
3
Bed
2
Bath
2
Car
3-Bedroom, 1316 Sq Ft Vacation Homes House Plan - 138-1367 - Front Exterior
Plan Collection
3-Bedroom, 1316 Sq Ft Vacation Homes House Plan - 138-1367 - Front Exterior
Plan#138-1367
Starting at$1200
1316
Sq Ft
2
Story
3
Bed
1
Bath
0
Car
3-Bedroom, 1272 Sq Ft Ranch House Plan - 103-1041 - Front Exterior
Plan Collection
3-Bedroom, 1272 Sq Ft Ranch House Plan - 103-1041 - Front Exterior
Plan#103-1041
Starting at$895
1272
Sq Ft
1
Story
3
Bed
2
Bath
2
Car
3-Bedroom, 1881 Sq Ft Multi-Level House Plan - 157-1597 - Front Exterior
Plan Collection
3-Bedroom, 1881 Sq Ft Multi-Level House Plan - 157-1597 - Front Exterior
Plan#157-1597
Starting at$1350
1881
Sq Ft
2
Story
3
Bed
2
Bath
1
Car
3-Bedroom, 1248 Sq Ft Ranch Home Plan - 103-1026 - Main Exterior
Plan Collection
3-Bedroom, 1248 Sq Ft Ranch Home Plan - 103-1026 - Main Exterior
Plan#103-1026
Starting at$895
1248
Sq Ft
1
Story
3
Bed
2
Bath
3
Car
1-Bedroom, 1556 Sq Ft Log Cabin Home Plan - 120-1410 - Main Exterior
Plan Collection
1-Bedroom, 1556 Sq Ft Log Cabin Home Plan - 120-1410 - Main Exterior
Plan#120-1410
Starting at$1255
1556
Sq Ft
1
Story
1
Bed
1
Bath
2
Car
3-Bedroom, 1931 Sq Ft European House Plan - 106-1213 - Front Exterior
Plan Collection
3-Bedroom, 1931 Sq Ft European House Plan - 106-1213 - Front Exterior
Plan#106-1213
Starting at$1295
1931
Sq Ft
1
Story
3
Bed
2
Bath
2
Car
3-Bedroom, 1724 Sq Ft Ranch House Plan - 101-1093 - Front Exterior
Plan Collection
3-Bedroom, 1724 Sq Ft Ranch House Plan - 101-1093 - Front Exterior
Plan#101-1093
Starting at$1025
1724
Sq Ft
1
Story
3
Bed
2
Bath
3
Car
3-Bedroom, 1957 Sq Ft Ranch Home Plan - 157-1579 - Main Exterior
Plan Collection
3-Bedroom, 1957 Sq Ft Ranch Home Plan - 157-1579 - Main Exterior
Plan#157-1579
Starting at$1350
1957
Sq Ft
2
Story
3
Bed
2
Bath
1
Car
2-Bedroom, 2625 Sq Ft Ranch House Plan - 157-1388 - Front Exterior
Plan Collection
2-Bedroom, 2625 Sq Ft Ranch House Plan - 157-1388 - Front Exterior
Plan#157-1388
Starting at$1605
2625
Sq Ft
1
Story
2
Bed
1
Bath
3
Car
3-Bedroom, 1560 Sq Ft Small House Plans - 120-2136 - Main Exterior
Plan Collection
3-Bedroom, 1560 Sq Ft Small House Plans - 120-2136 - Main Exterior
Plan#120-2136
Starting at$1255
1560
Sq Ft
2
Story
3
Bed
2
Bath
3
Car
3-Bedroom, 1364 Sq Ft Country House Plan - 138-1324 - Front Exterior
Plan Collection
3-Bedroom, 1364 Sq Ft Country House Plan - 138-1324 - Front Exterior
Plan#138-1324
Starting at$1200
1364
Sq Ft
1
Story
3
Bed
2
Bath
0
Car
1-Bedroom, 1274 Sq Ft Craftsman House Plan - 157-1497 - Front Exterior
Plan Collection
1-Bedroom, 1274 Sq Ft Craftsman House Plan - 157-1497 - Front Exterior
Plan#157-1497
Starting at$1055
1274
Sq Ft
1
Story
1
Bed
1
Bath
1
Car
3-Bedroom, 1568 Sq Ft Traditional Home Plan - 138-1244 - Main Exterior
Plan Collection
3-Bedroom, 1568 Sq Ft Traditional Home Plan - 138-1244 - Main Exterior
Plan#138-1244
Starting at$1200
1568
Sq Ft
1
Story
3
Bed
2
Bath
2
Car
3-Bedroom, 1581 Sq Ft Craftsman House Plan - 101-1747 - Front Exterior
Plan Collection
3-Bedroom, 1581 Sq Ft Craftsman House Plan - 101-1747 - Front Exterior
Plan#101-1747
Starting at$1025
1581
Sq Ft
1
Story
3
Bed
2
Bath
2
Car
2-Bedroom, 1435 Sq Ft Ranch House Plan - 157-1659 - Front Exterior
Plan Collection
2-Bedroom, 1435 Sq Ft Ranch House Plan - 157-1659 - Front Exterior
Plan#157-1659
Starting at$1255
1435
Sq Ft
1
Story
3
Bed
2
Bath
1
Car
1...161162163164165...347