2-Bathroom & 1-Bathroom House Plans

8,268
Plan Results
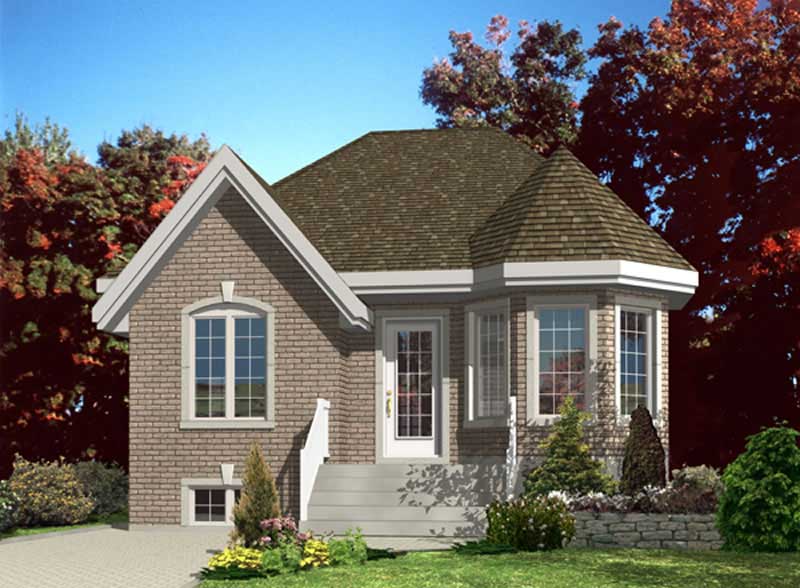
2-Bedroom, 874 Sq Ft Bungalow Home Plan - 158-1112 - Main Exterior
Plan Collection
2-Bedroom, 874 Sq Ft Bungalow Home Plan - 158-1112 - Main Exterior
Plan#158-1112
Starting at$1500
874
Sq Ft
1
Story
2
Bed
1
Bath
0
Car
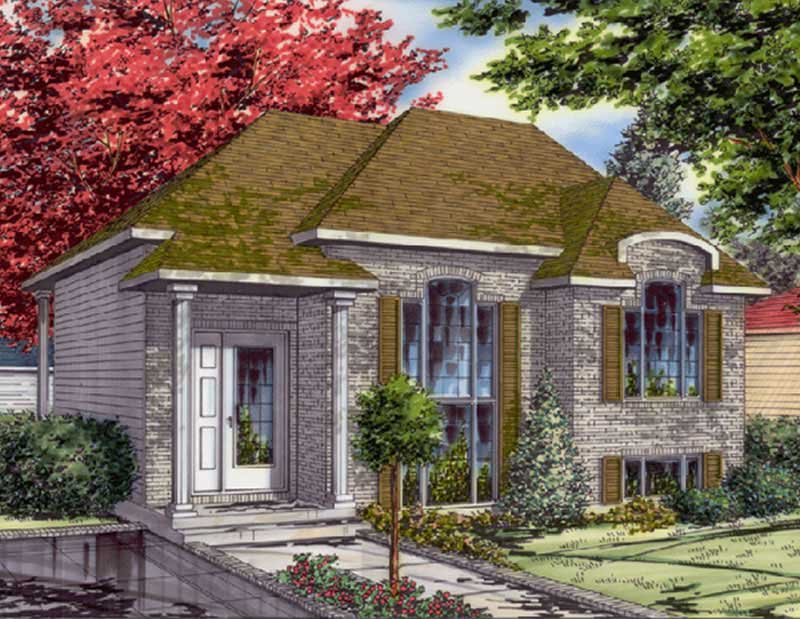
4-Bedroom, 1612 Sq Ft Bungalow House Plan - 158-1082 - Front Exterior
Plan Collection
4-Bedroom, 1612 Sq Ft Bungalow House Plan - 158-1082 - Front Exterior
Plan#158-1082
Starting at$1755
1612
Sq Ft
1
Story
4
Bed
2
Bath
0
Car
3-Bedroom, 2535 Sq Ft Traditional House Plan - 170-2418 - Front Exterior
Plan Collection
3-Bedroom, 2535 Sq Ft Traditional House Plan - 170-2418 - Front Exterior
Plan#170-2418
Starting at$1145
2535
Sq Ft
3
Story
3
Bed
2
Bath
2
Car
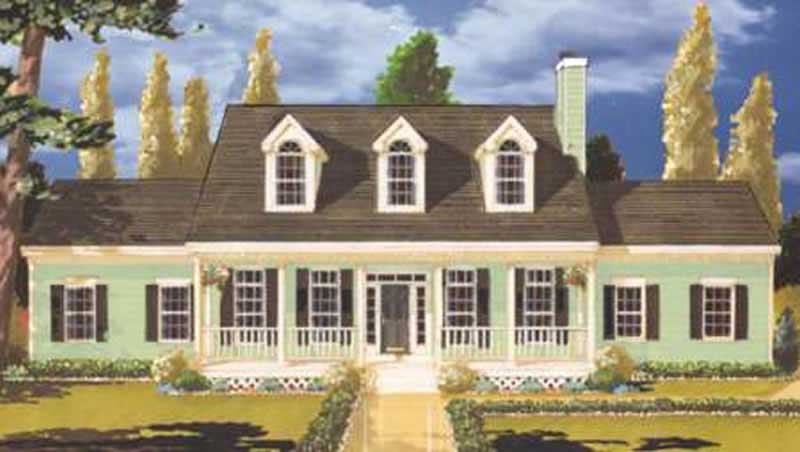
4-Bedroom, 2451 Sq Ft Country House Plan - 105-1015 - Front Exterior
Plan Collection
4-Bedroom, 2451 Sq Ft Country House Plan - 105-1015 - Front Exterior
Plan#105-1015
Starting at$575
2451
Sq Ft
2
Story
4
Bed
2
Bath
2
Car
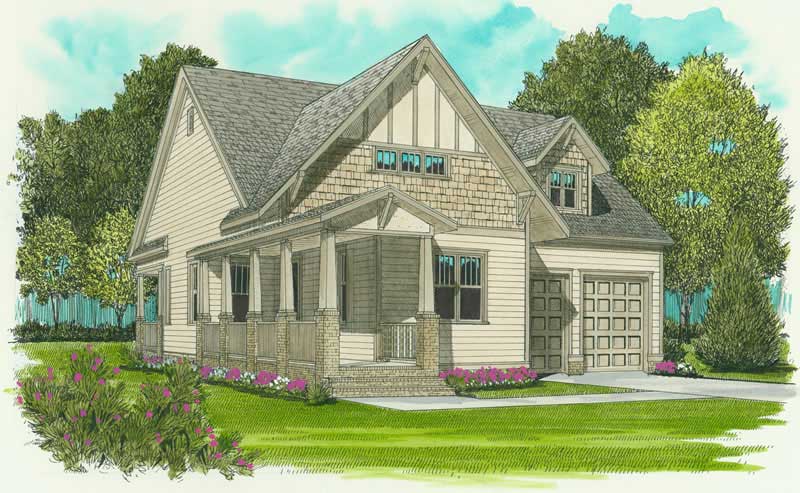
2-Bedroom, 1539 Sq Ft Craftsman House Plan - 127-1041 - Front Exterior
Plan Collection
2-Bedroom, 1539 Sq Ft Craftsman House Plan - 127-1041 - Front Exterior
Plan#127-1041
Starting at$1900
1539
Sq Ft
1
Story
2
Bed
2
Bath
2
Car
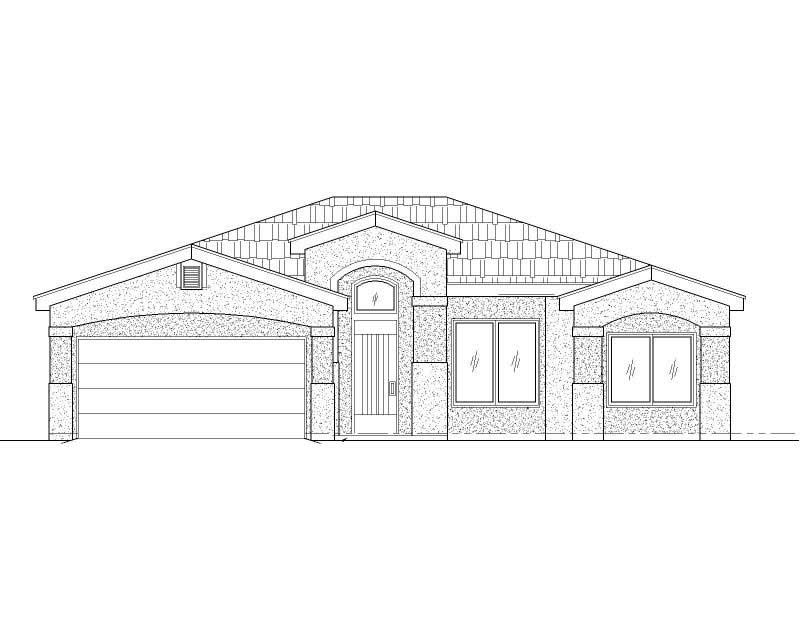
3-Bedroom, 1543 Sq Ft Southwest House Plan - 125-1176 - Front Exterior
Plan Collection
3-Bedroom, 1543 Sq Ft Southwest House Plan - 125-1176 - Front Exterior
Plan#125-1176
Starting at$1157
1543
Sq Ft
1
Story
3
Bed
2
Bath
2
Car
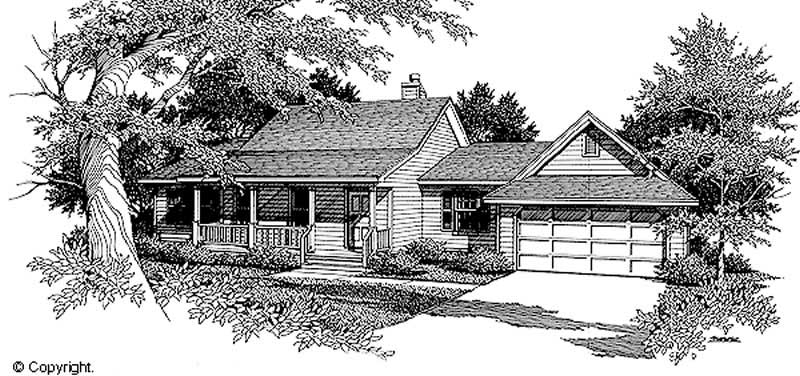
3-Bedroom, 1409 Sq Ft Country House Plan - 174-1052 - Front Exterior
Plan Collection
3-Bedroom, 1409 Sq Ft Country House Plan - 174-1052 - Front Exterior
Plan#174-1052
Starting at$660
1409
Sq Ft
1
Story
3
Bed
2
Bath
2
Car
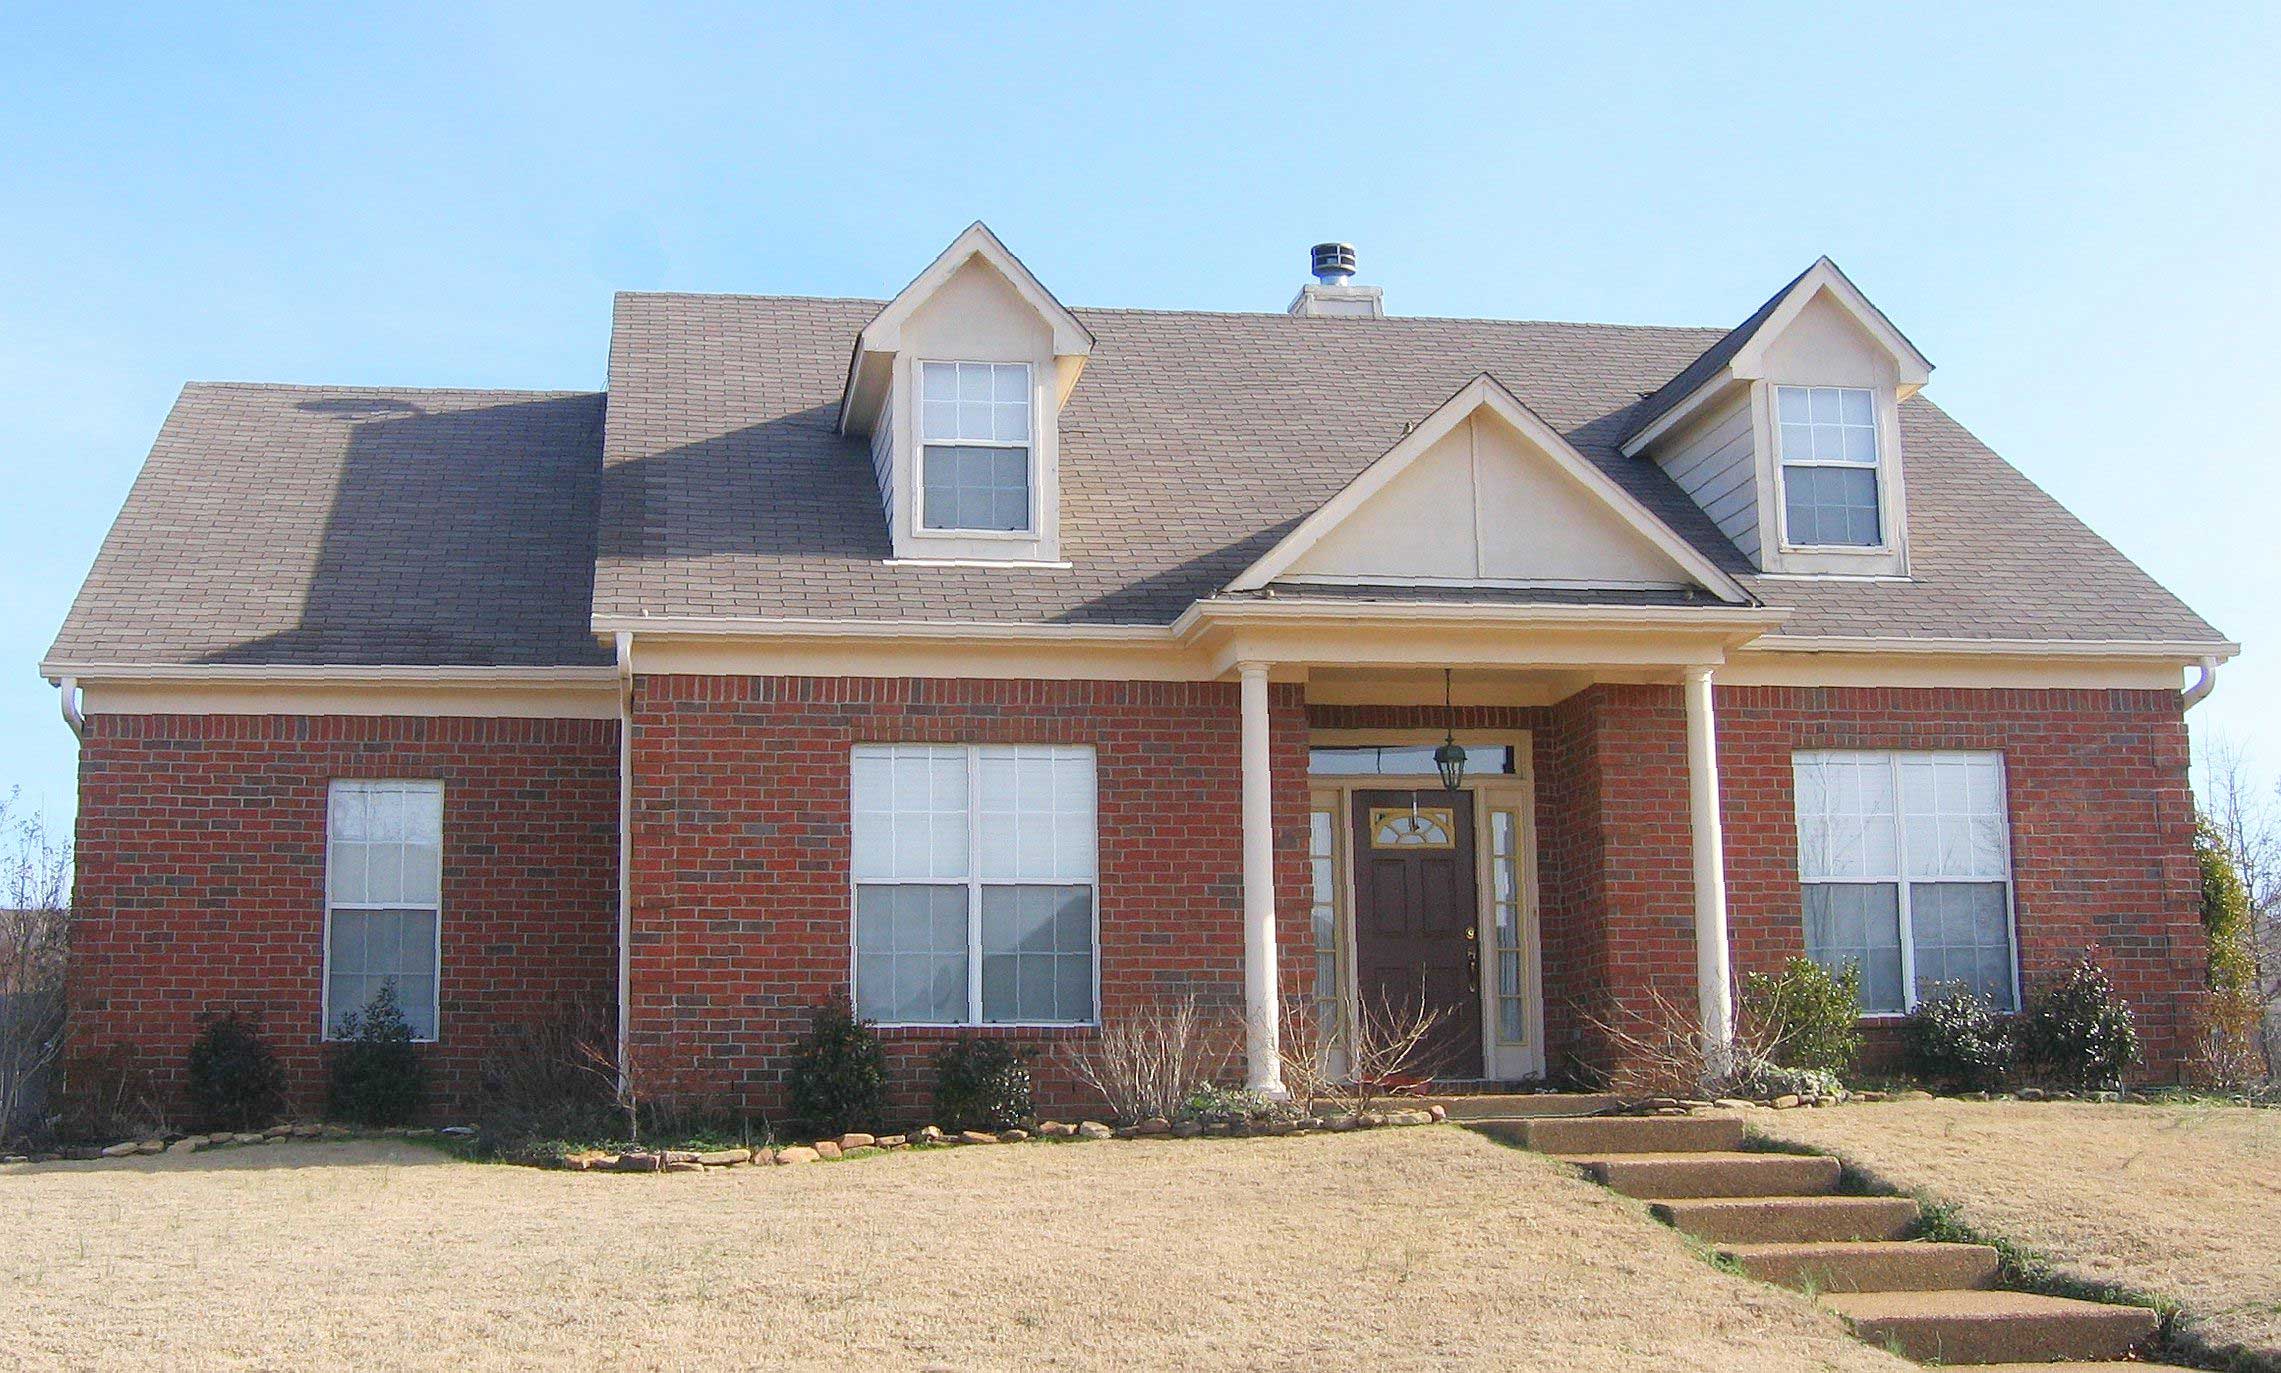
3-Bedroom, 2717 Sq Ft Cape Cod House Plan - 170-2633 - Front Exterior
Plan Collection
3-Bedroom, 2717 Sq Ft Cape Cod House Plan - 170-2633 - Front Exterior
Plan#170-2633
Starting at$1145
2717
Sq Ft
2
Story
3
Bed
2
Bath
2
Car
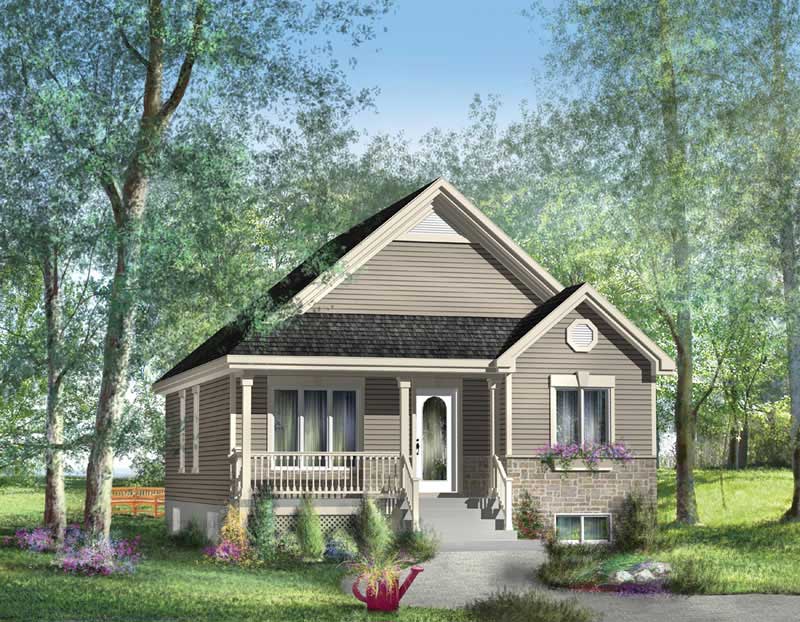
2-Bedroom, 953 Sq Ft Country Home Plan - 157-1089 - Main Exterior
Plan Collection
2-Bedroom, 953 Sq Ft Country Home Plan - 157-1089 - Main Exterior
Plan#157-1089
Starting at$855
953
Sq Ft
1
Story
2
Bed
1
Bath
0
Car
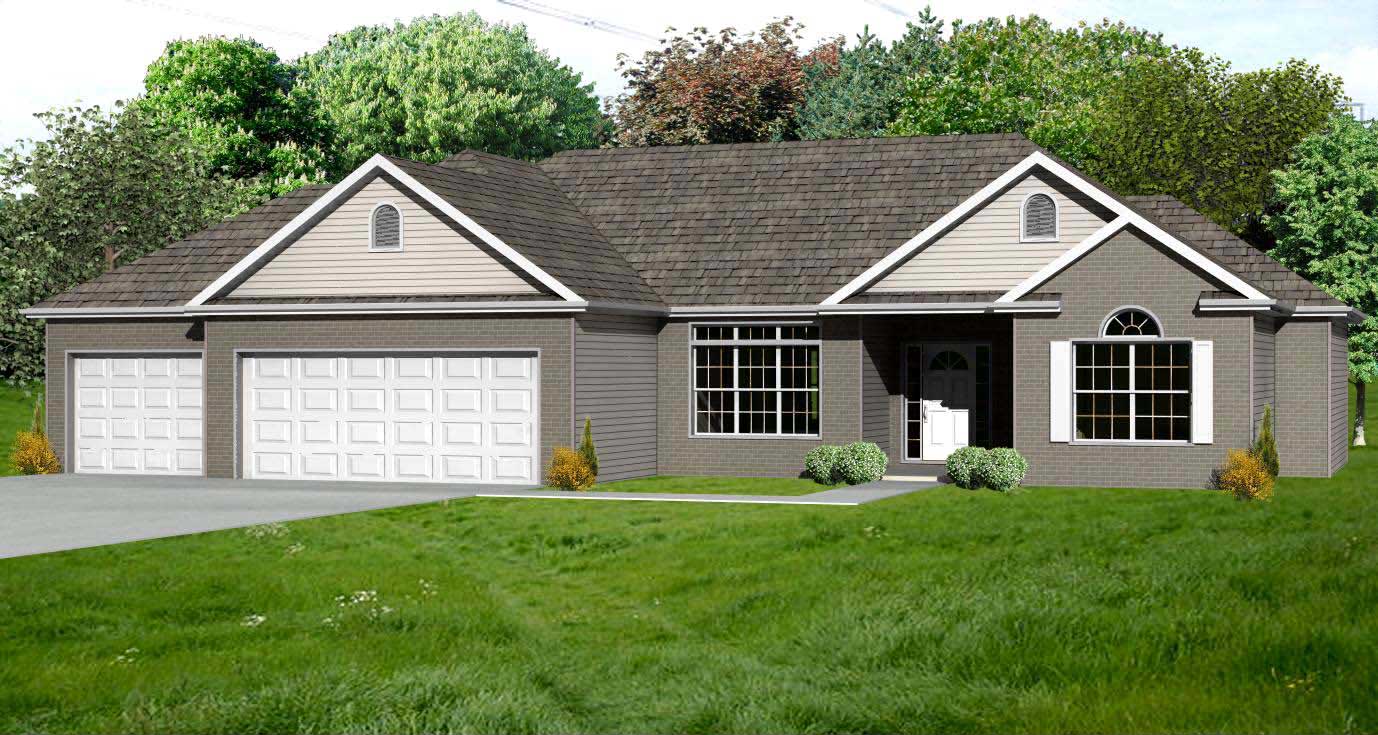
2-Bedroom, 1948 Sq Ft Country Home Plan - 148-1004 - Main Exterior
Plan Collection
2-Bedroom, 1948 Sq Ft Country Home Plan - 148-1004 - Main Exterior
Plan#148-1004
Starting at$750
1948
Sq Ft
1
Story
2
Bed
2
Bath
3
Car
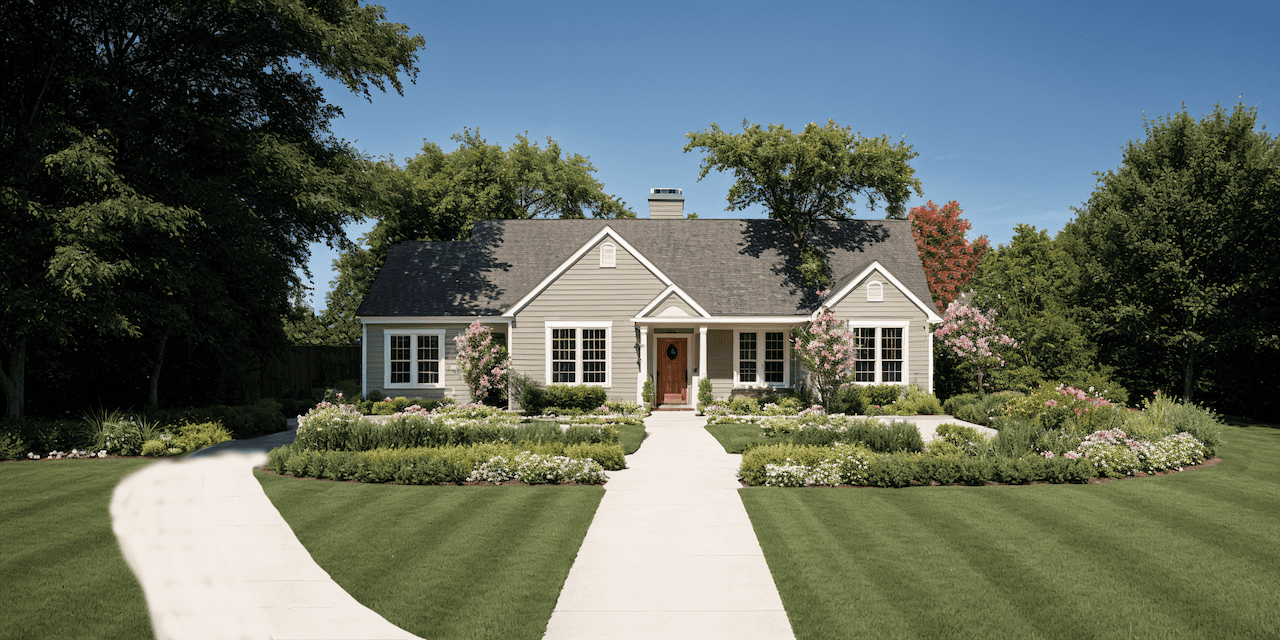
3-Bedroom, 1224 Sq Ft Ranch Home Plan - 124-1104 - Main Exterior
Plan Collection
3-Bedroom, 1224 Sq Ft Ranch Home Plan - 124-1104 - Main Exterior
Plan#124-1104
Starting at$645
1224
Sq Ft
1
Story
3
Bed
2
Bath
2
Car
3-Bedroom, 1800 Sq Ft Country House Plan - 170-2515 - Front Exterior
Plan Collection
3-Bedroom, 1800 Sq Ft Country House Plan - 170-2515 - Front Exterior
Plan#170-2515
Starting at$910
1800
Sq Ft
1
Story
3
Bed
2
Bath
0
Car
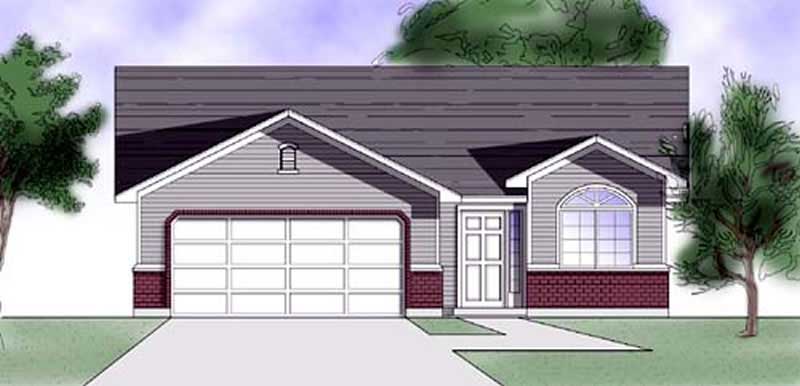
2-Bedroom, 998 Sq Ft Ranch House Plan - 135-1186 - Front Exterior
Plan Collection
2-Bedroom, 998 Sq Ft Ranch House Plan - 135-1186 - Front Exterior
Plan#135-1186
Starting at$1265
998
Sq Ft
1
Story
2
Bed
1
Bath
2
Car
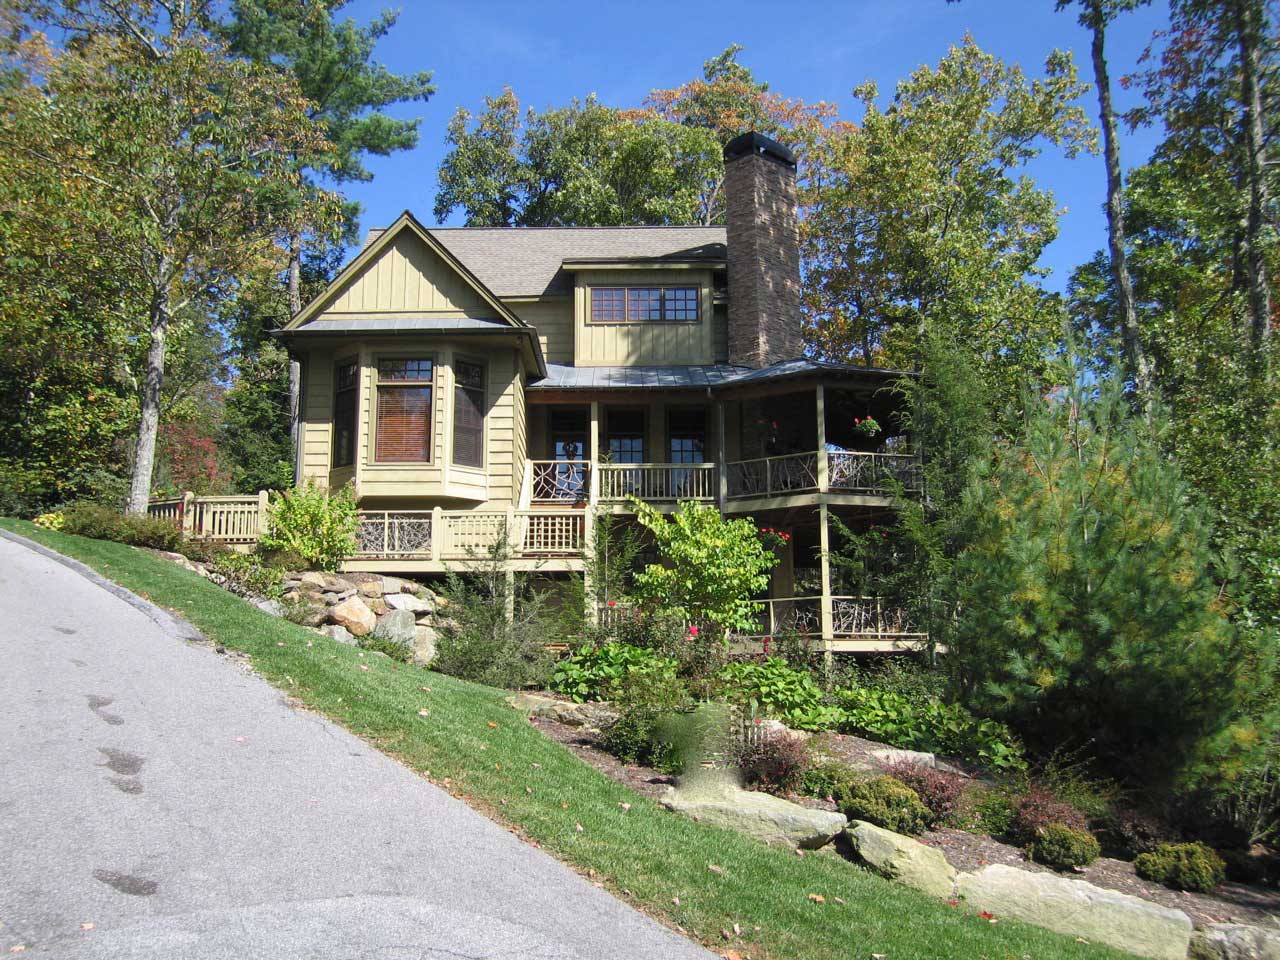
2-Bedroom, 3000 Sq Ft Country Home Plan - 163-1013 - Main Exterior
Plan Collection
2-Bedroom, 3000 Sq Ft Country Home Plan - 163-1013 - Main Exterior
Plan#163-1013
Starting at$1335
3000
Sq Ft
2
Story
2
Bed
2
Bath
0
Car
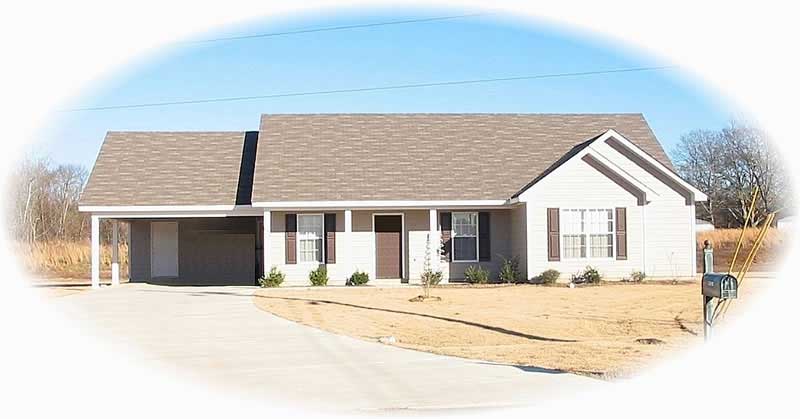
4-Bedroom, 1440 Sq Ft Small House Plans House Plan - 170-2350 - Front Exterior
Plan Collection
4-Bedroom, 1440 Sq Ft Small House Plans House Plan - 170-2350 - Front Exterior
Plan#170-2350
Starting at$830
1440
Sq Ft
1
Story
4
Bed
2
Bath
2
Car
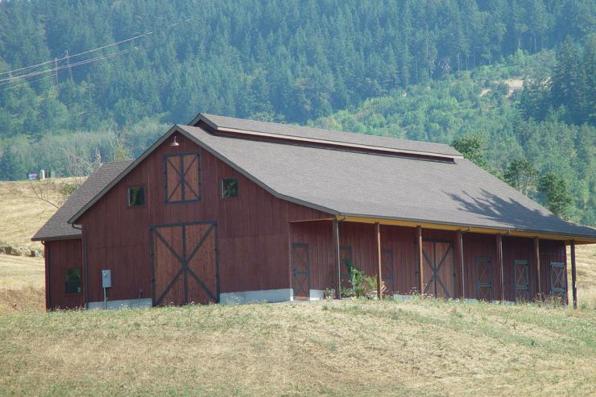
1-Bedroom, 3888 Sq Ft Barn Style House Plan - 108-1053 - Front Exterior
Plan Collection
1-Bedroom, 3888 Sq Ft Barn Style House Plan - 108-1053 - Front Exterior
Plan#108-1053
Starting at$560
3888
Sq Ft
2
Story
1
Bed
1
Bath
0
Car
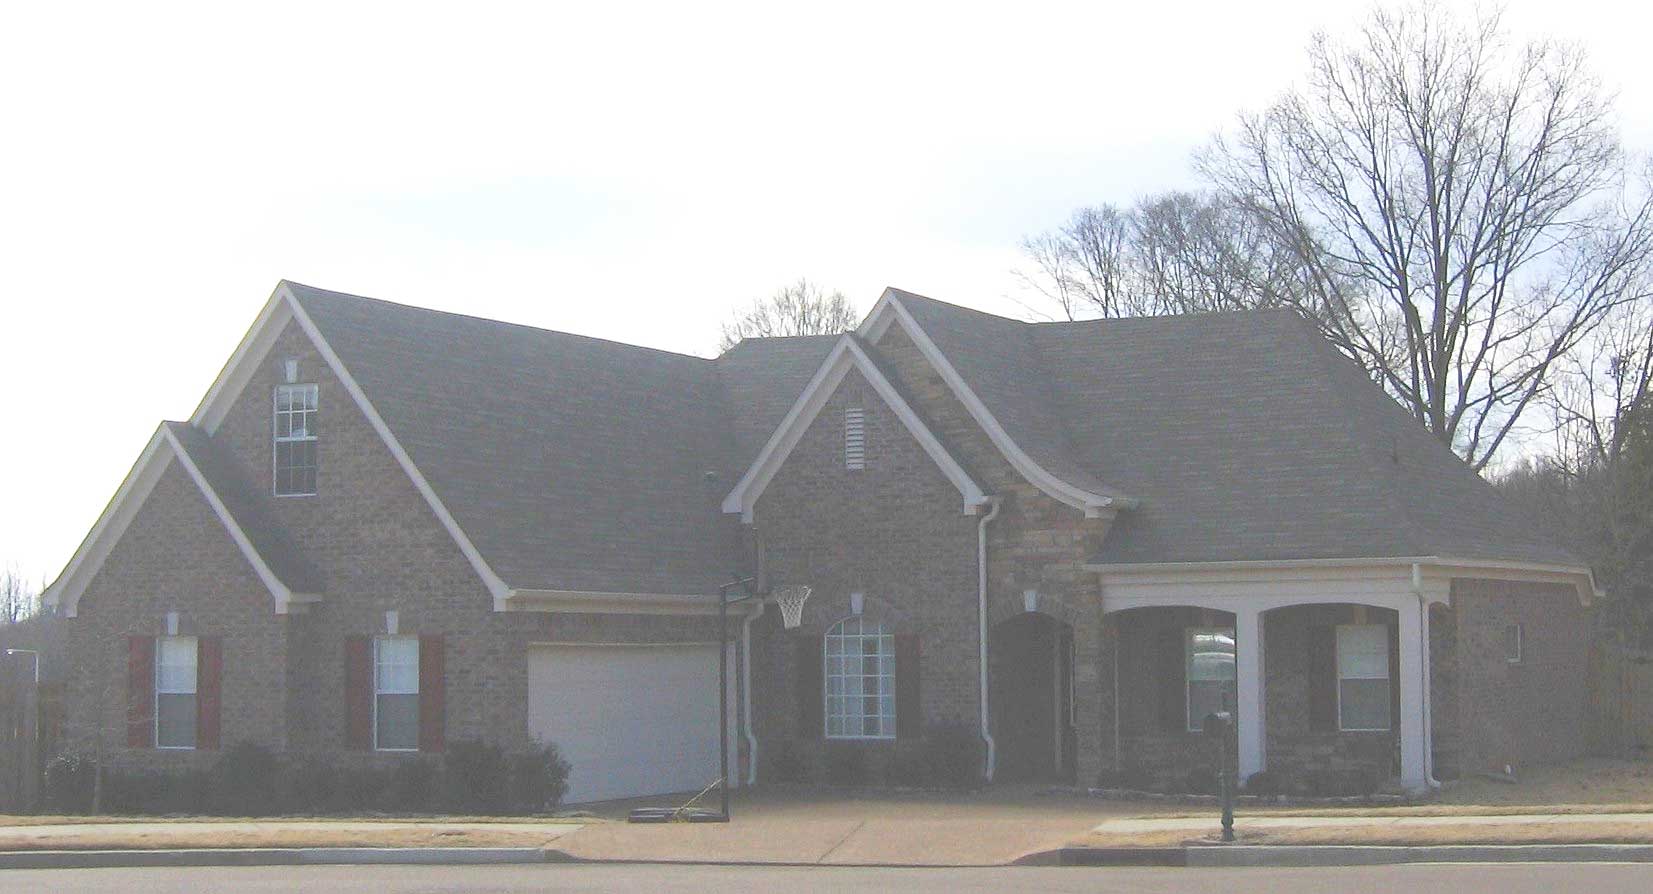
3-Bedroom, 1824 Sq Ft Cape Cod House Plan - 170-1137 - Front Exterior
Plan Collection
3-Bedroom, 1824 Sq Ft Cape Cod House Plan - 170-1137 - Front Exterior
Plan#170-1137
Starting at$970
1824
Sq Ft
2
Story
3
Bed
2
Bath
2
Car
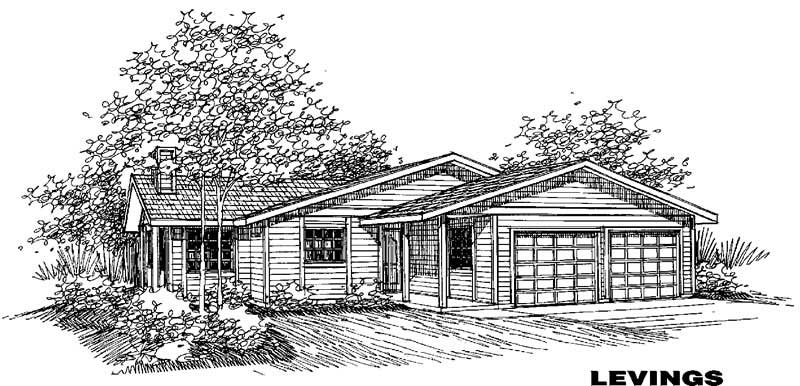
3-Bedroom, 1472 Sq Ft Ranch House Plan - 145-1143 - Front Exterior
Plan Collection
3-Bedroom, 1472 Sq Ft Ranch House Plan - 145-1143 - Front Exterior
Plan#145-1143
Starting at$850
1472
Sq Ft
1
Story
3
Bed
2
Bath
2
Car
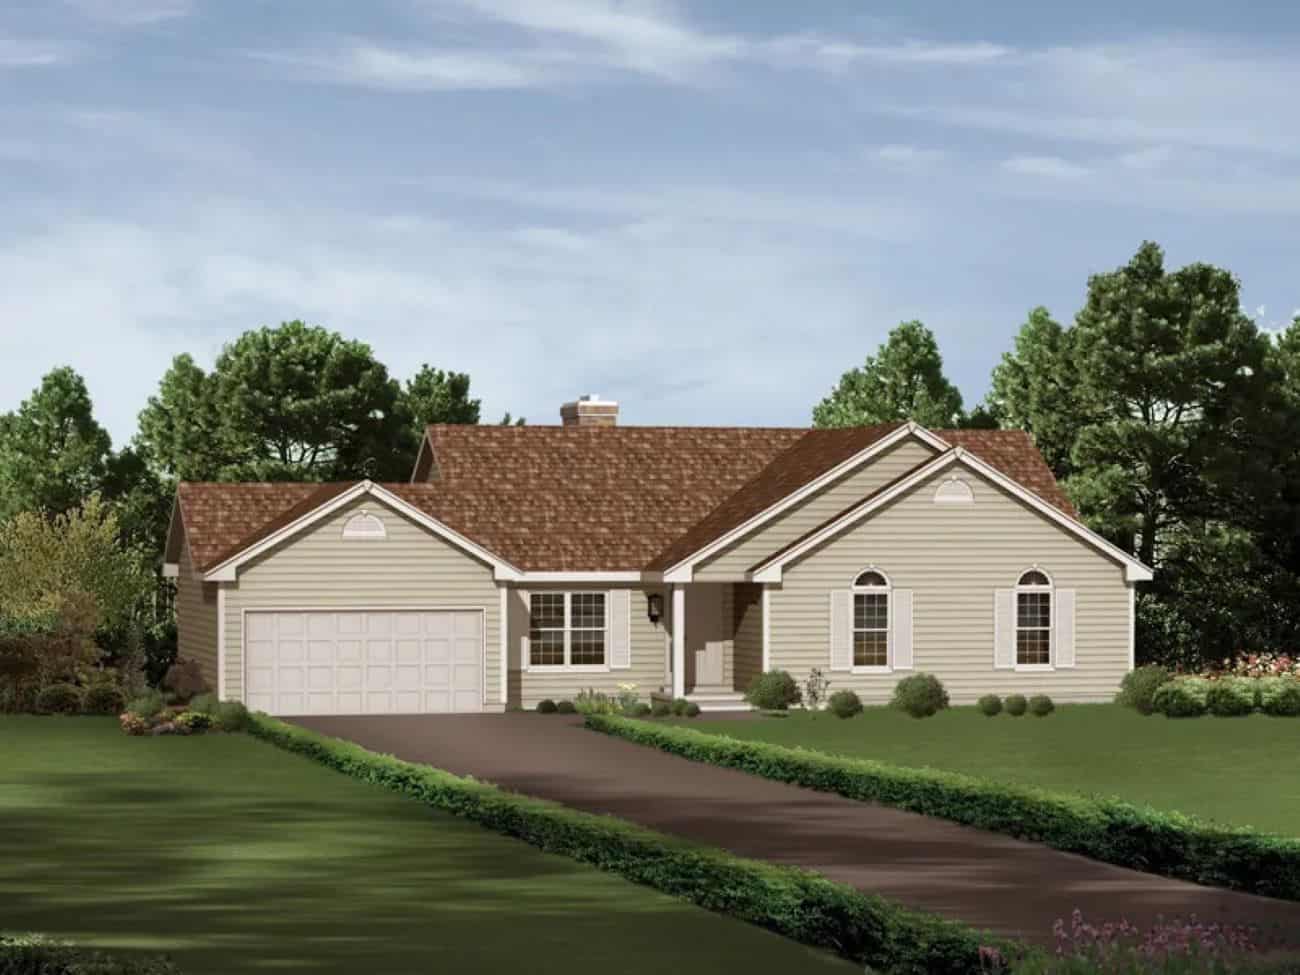
Ranch House Plan - 3 Bedrms, 2 Baths - 1605 Sq Ft - #138-1432
Plan Collection
Ranch House Plan - 3 Bedrms, 2 Baths - 1605 Sq Ft - #138-1432
Plan#138-1432
Starting at$1300
1605
Sq Ft
1
Story
3
Bed
2
Bath
4
Car
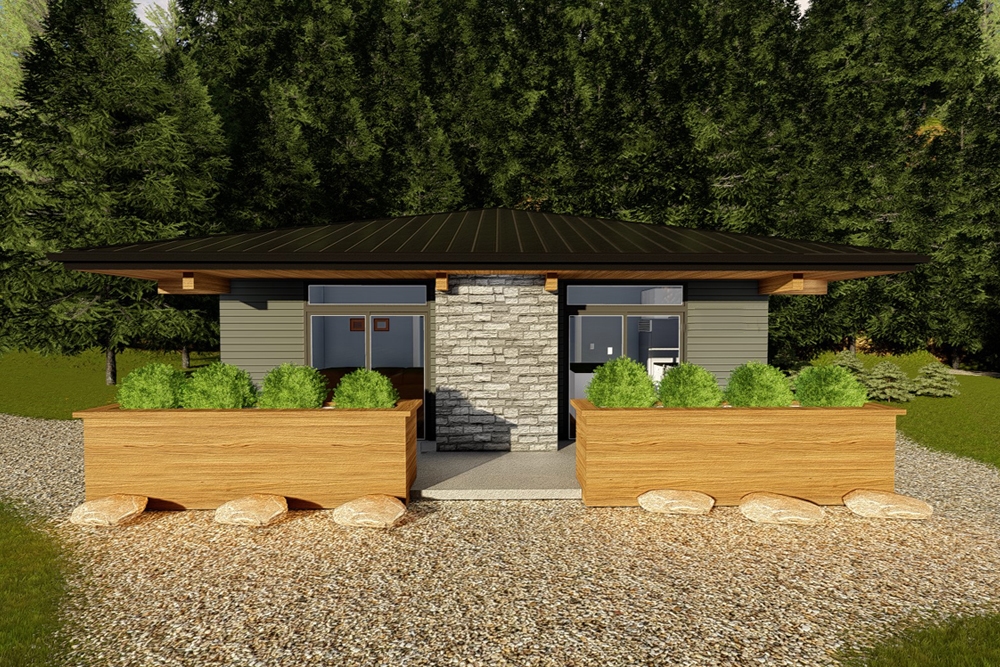
2-Bedroom, 676 Sq Ft Contemporary Home Plan - 100-1346 - Main Exterior
Plan Collection
2-Bedroom, 676 Sq Ft Contemporary Home Plan - 100-1346 - Main Exterior
Plan#100-1346
Starting at$900
676
Sq Ft
1
Story
2
Bed
1
Bath
0
Car
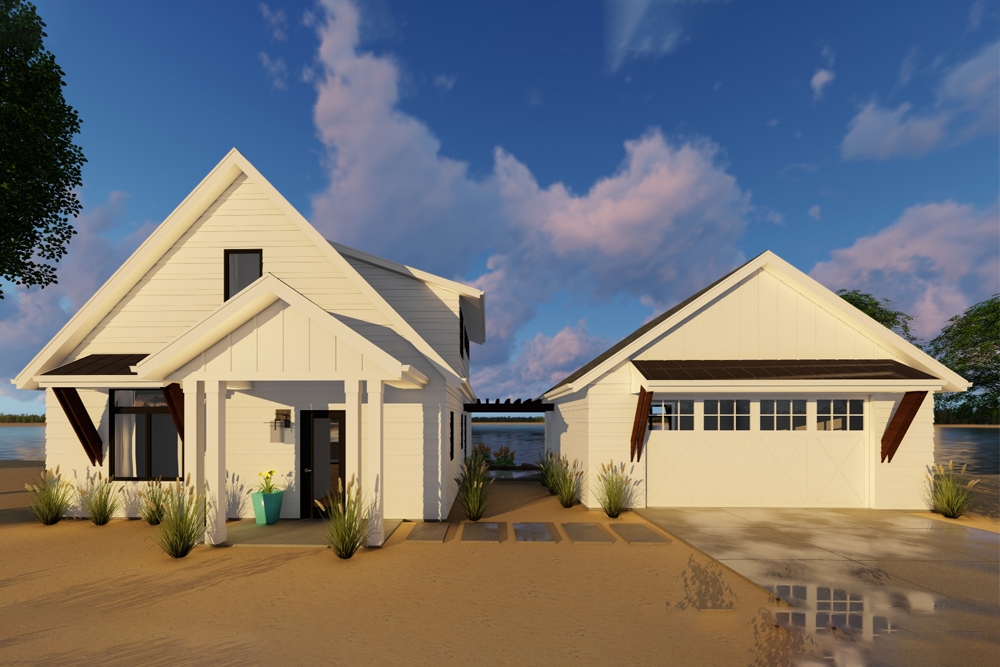
1-Bedroom, 1194 Sq Ft Modern Farmhouse Home Plan - 100-1308 - Main Exterior
Plan Collection
1-Bedroom, 1194 Sq Ft Modern Farmhouse Home Plan - 100-1308 - Main Exterior
Plan#100-1308
Starting at$1300
1194
Sq Ft
1.5
Story
1
Bed
1
Bath
2
Car
2-Bedroom, 1207 Sq Ft Cottage Home Plan - 138-1132 - Main Exterior
Plan Collection
2-Bedroom, 1207 Sq Ft Cottage Home Plan - 138-1132 - Main Exterior
Plan#138-1132
Starting at$1200
1207
Sq Ft
1
Story
2
Bed
1
Bath
1
Car
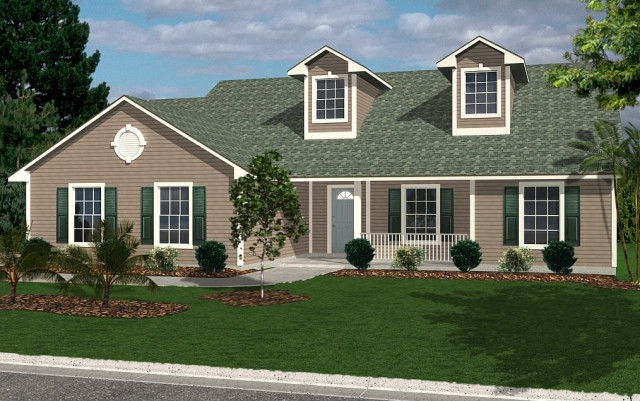
3-Bedroom, 1418 Sq Ft Florida Style House Plan - 150-1009 - Front Exterior
Plan Collection
3-Bedroom, 1418 Sq Ft Florida Style House Plan - 150-1009 - Front Exterior
Plan#150-1009
Starting at$1090
1418
Sq Ft
1
Story
3
Bed
2
Bath
2
Car
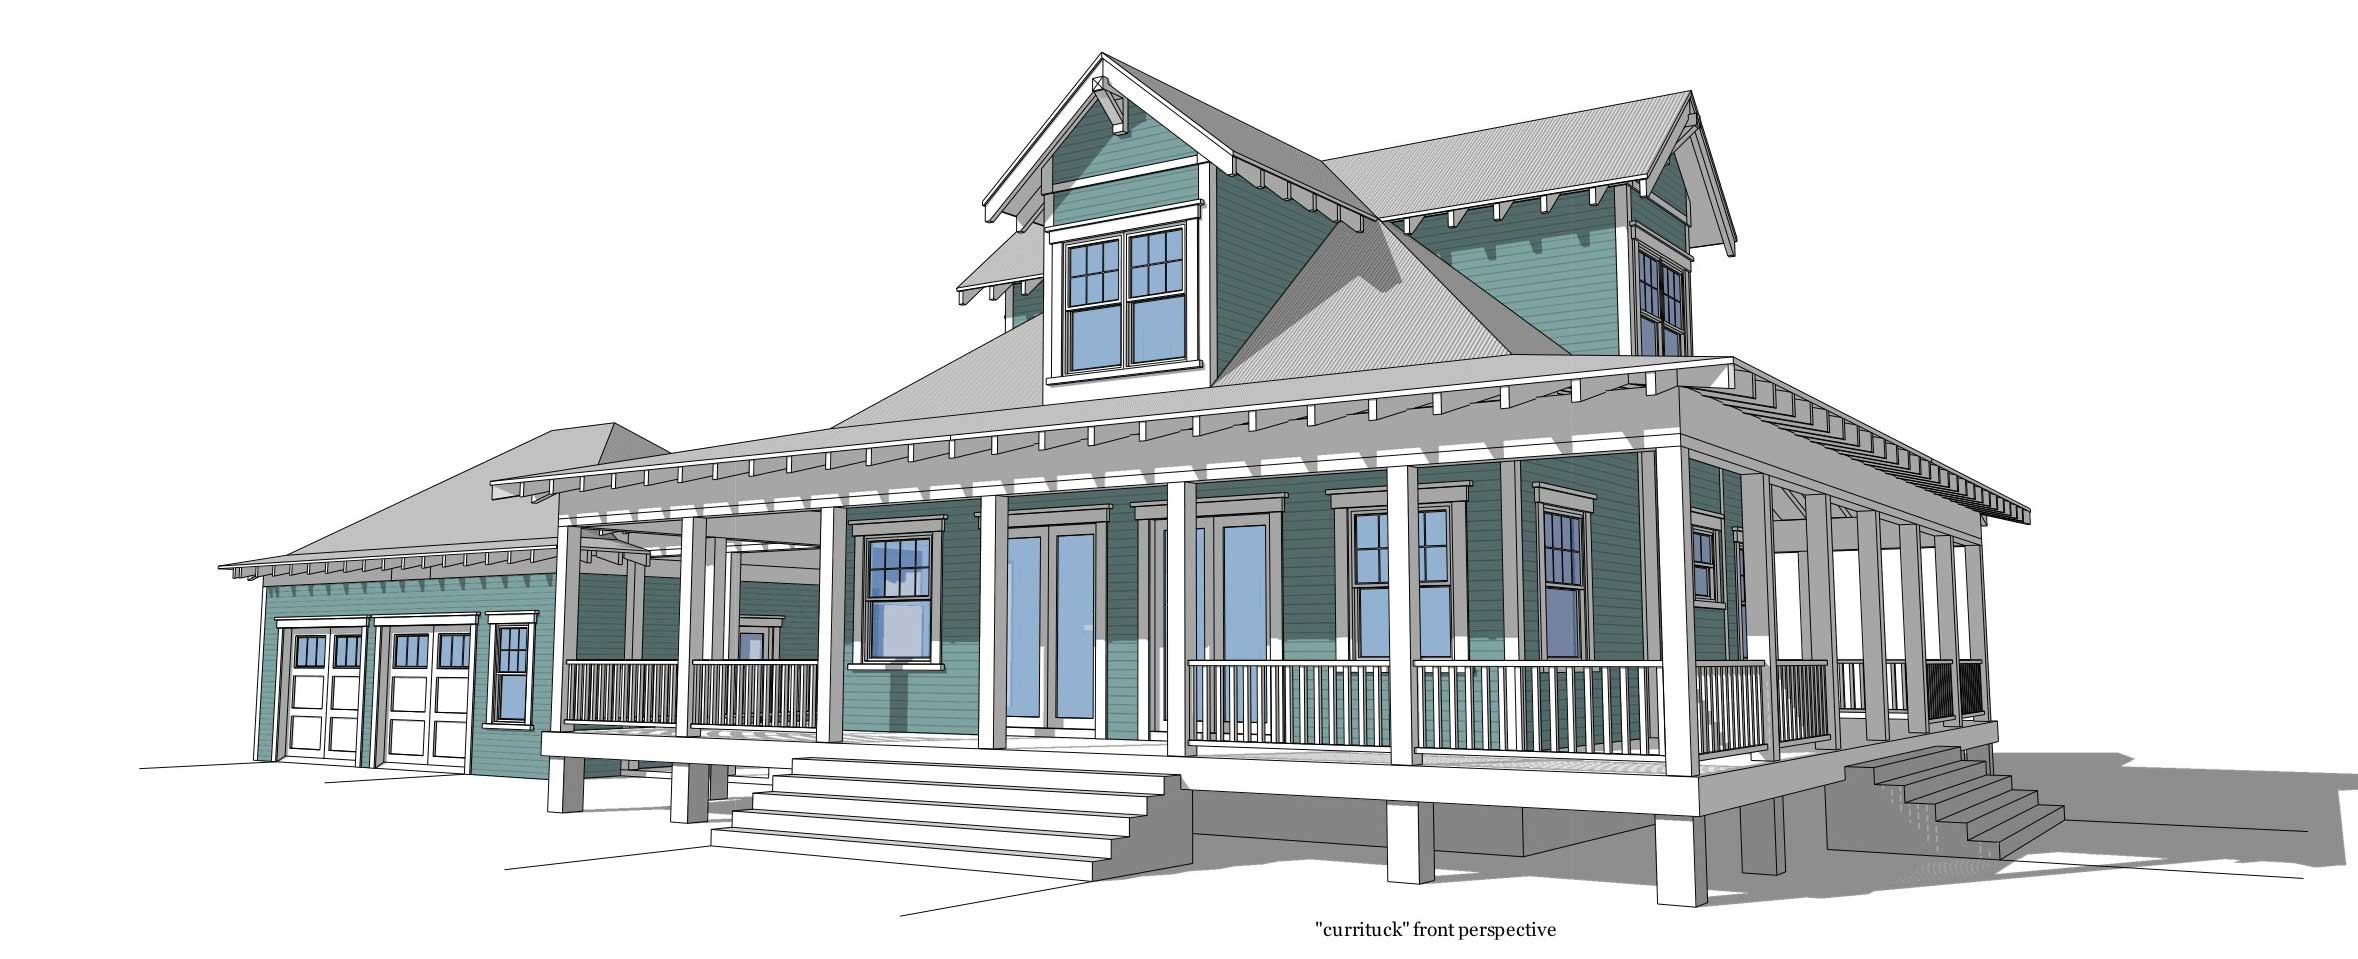
2-Bedroom, 1527 Sq Ft Coastal Home Plan - 116-1014 - Main Exterior
Plan Collection
2-Bedroom, 1527 Sq Ft Coastal Home Plan - 116-1014 - Main Exterior
Plan#116-1014
Starting at$2365
1527
Sq Ft
2
Story
2
Bed
2
Bath
2
Car
2-Bedroom, 874 Sq Ft Bungalow Home Plan - 158-1112 - Main Exterior
Plan Collection
2-Bedroom, 874 Sq Ft Bungalow Home Plan - 158-1112 - Main Exterior
Plan#158-1112
Starting at$1500
874
Sq Ft
1
Story
2
Bed
1
Bath
0
Car
4-Bedroom, 1612 Sq Ft Bungalow House Plan - 158-1082 - Front Exterior
Plan Collection
4-Bedroom, 1612 Sq Ft Bungalow House Plan - 158-1082 - Front Exterior
Plan#158-1082
Starting at$1755
1612
Sq Ft
1
Story
4
Bed
2
Bath
0
Car
3-Bedroom, 2535 Sq Ft Traditional House Plan - 170-2418 - Front Exterior
Plan Collection
3-Bedroom, 2535 Sq Ft Traditional House Plan - 170-2418 - Front Exterior
Plan#170-2418
Starting at$1145
2535
Sq Ft
3
Story
3
Bed
2
Bath
2
Car
4-Bedroom, 2451 Sq Ft Country House Plan - 105-1015 - Front Exterior
Plan Collection
4-Bedroom, 2451 Sq Ft Country House Plan - 105-1015 - Front Exterior
Plan#105-1015
Starting at$575
2451
Sq Ft
2
Story
4
Bed
2
Bath
2
Car
2-Bedroom, 1539 Sq Ft Craftsman House Plan - 127-1041 - Front Exterior
Plan Collection
2-Bedroom, 1539 Sq Ft Craftsman House Plan - 127-1041 - Front Exterior
Plan#127-1041
Starting at$1900
1539
Sq Ft
1
Story
2
Bed
2
Bath
2
Car
3-Bedroom, 1543 Sq Ft Southwest House Plan - 125-1176 - Front Exterior
Plan Collection
3-Bedroom, 1543 Sq Ft Southwest House Plan - 125-1176 - Front Exterior
Plan#125-1176
Starting at$1157
1543
Sq Ft
1
Story
3
Bed
2
Bath
2
Car
3-Bedroom, 1409 Sq Ft Country House Plan - 174-1052 - Front Exterior
Plan Collection
3-Bedroom, 1409 Sq Ft Country House Plan - 174-1052 - Front Exterior
Plan#174-1052
Starting at$660
1409
Sq Ft
1
Story
3
Bed
2
Bath
2
Car
3-Bedroom, 2717 Sq Ft Cape Cod House Plan - 170-2633 - Front Exterior
Plan Collection
3-Bedroom, 2717 Sq Ft Cape Cod House Plan - 170-2633 - Front Exterior
Plan#170-2633
Starting at$1145
2717
Sq Ft
2
Story
3
Bed
2
Bath
2
Car
2-Bedroom, 953 Sq Ft Country Home Plan - 157-1089 - Main Exterior
Plan Collection
2-Bedroom, 953 Sq Ft Country Home Plan - 157-1089 - Main Exterior
Plan#157-1089
Starting at$855
953
Sq Ft
1
Story
2
Bed
1
Bath
0
Car
2-Bedroom, 1948 Sq Ft Country Home Plan - 148-1004 - Main Exterior
Plan Collection
2-Bedroom, 1948 Sq Ft Country Home Plan - 148-1004 - Main Exterior
Plan#148-1004
Starting at$750
1948
Sq Ft
1
Story
2
Bed
2
Bath
3
Car
3-Bedroom, 1224 Sq Ft Ranch Home Plan - 124-1104 - Main Exterior
Plan Collection
3-Bedroom, 1224 Sq Ft Ranch Home Plan - 124-1104 - Main Exterior
Plan#124-1104
Starting at$645
1224
Sq Ft
1
Story
3
Bed
2
Bath
2
Car
3-Bedroom, 1800 Sq Ft Country House Plan - 170-2515 - Front Exterior
Plan Collection
3-Bedroom, 1800 Sq Ft Country House Plan - 170-2515 - Front Exterior
Plan#170-2515
Starting at$910
1800
Sq Ft
1
Story
3
Bed
2
Bath
0
Car
2-Bedroom, 998 Sq Ft Ranch House Plan - 135-1186 - Front Exterior
Plan Collection
2-Bedroom, 998 Sq Ft Ranch House Plan - 135-1186 - Front Exterior
Plan#135-1186
Starting at$1265
998
Sq Ft
1
Story
2
Bed
1
Bath
2
Car
2-Bedroom, 3000 Sq Ft Country Home Plan - 163-1013 - Main Exterior
Plan Collection
2-Bedroom, 3000 Sq Ft Country Home Plan - 163-1013 - Main Exterior
Plan#163-1013
Starting at$1335
3000
Sq Ft
2
Story
2
Bed
2
Bath
0
Car
4-Bedroom, 1440 Sq Ft Small House Plans House Plan - 170-2350 - Front Exterior
Plan Collection
4-Bedroom, 1440 Sq Ft Small House Plans House Plan - 170-2350 - Front Exterior
Plan#170-2350
Starting at$830
1440
Sq Ft
1
Story
4
Bed
2
Bath
2
Car
1-Bedroom, 3888 Sq Ft Barn Style House Plan - 108-1053 - Front Exterior
Plan Collection
1-Bedroom, 3888 Sq Ft Barn Style House Plan - 108-1053 - Front Exterior
Plan#108-1053
Starting at$560
3888
Sq Ft
2
Story
1
Bed
1
Bath
0
Car
3-Bedroom, 1824 Sq Ft Cape Cod House Plan - 170-1137 - Front Exterior
Plan Collection
3-Bedroom, 1824 Sq Ft Cape Cod House Plan - 170-1137 - Front Exterior
Plan#170-1137
Starting at$970
1824
Sq Ft
2
Story
3
Bed
2
Bath
2
Car
3-Bedroom, 1472 Sq Ft Ranch House Plan - 145-1143 - Front Exterior
Plan Collection
3-Bedroom, 1472 Sq Ft Ranch House Plan - 145-1143 - Front Exterior
Plan#145-1143
Starting at$850
1472
Sq Ft
1
Story
3
Bed
2
Bath
2
Car
Ranch House Plan - 3 Bedrms, 2 Baths - 1605 Sq Ft - #138-1432
Plan Collection
Ranch House Plan - 3 Bedrms, 2 Baths - 1605 Sq Ft - #138-1432
Plan#138-1432
Starting at$1300
1605
Sq Ft
1
Story
3
Bed
2
Bath
4
Car
2-Bedroom, 676 Sq Ft Contemporary Home Plan - 100-1346 - Main Exterior
Plan Collection
2-Bedroom, 676 Sq Ft Contemporary Home Plan - 100-1346 - Main Exterior
Plan#100-1346
Starting at$900
676
Sq Ft
1
Story
2
Bed
1
Bath
0
Car
1-Bedroom, 1194 Sq Ft Modern Farmhouse Home Plan - 100-1308 - Main Exterior
Plan Collection
1-Bedroom, 1194 Sq Ft Modern Farmhouse Home Plan - 100-1308 - Main Exterior
Plan#100-1308
Starting at$1300
1194
Sq Ft
1.5
Story
1
Bed
1
Bath
2
Car
2-Bedroom, 1207 Sq Ft Cottage Home Plan - 138-1132 - Main Exterior
Plan Collection
2-Bedroom, 1207 Sq Ft Cottage Home Plan - 138-1132 - Main Exterior
Plan#138-1132
Starting at$1200
1207
Sq Ft
1
Story
2
Bed
1
Bath
1
Car
3-Bedroom, 1418 Sq Ft Florida Style House Plan - 150-1009 - Front Exterior
Plan Collection
3-Bedroom, 1418 Sq Ft Florida Style House Plan - 150-1009 - Front Exterior
Plan#150-1009
Starting at$1090
1418
Sq Ft
1
Story
3
Bed
2
Bath
2
Car
2-Bedroom, 1527 Sq Ft Coastal Home Plan - 116-1014 - Main Exterior
Plan Collection
2-Bedroom, 1527 Sq Ft Coastal Home Plan - 116-1014 - Main Exterior
Plan#116-1014
Starting at$2365
1527
Sq Ft
2
Story
2
Bed
2
Bath
2
Car
1...132133134135136...345