10 Foot Ceiling House Plans
Clear AllSort ByTrending
5,279
Plan Results
Plan Results
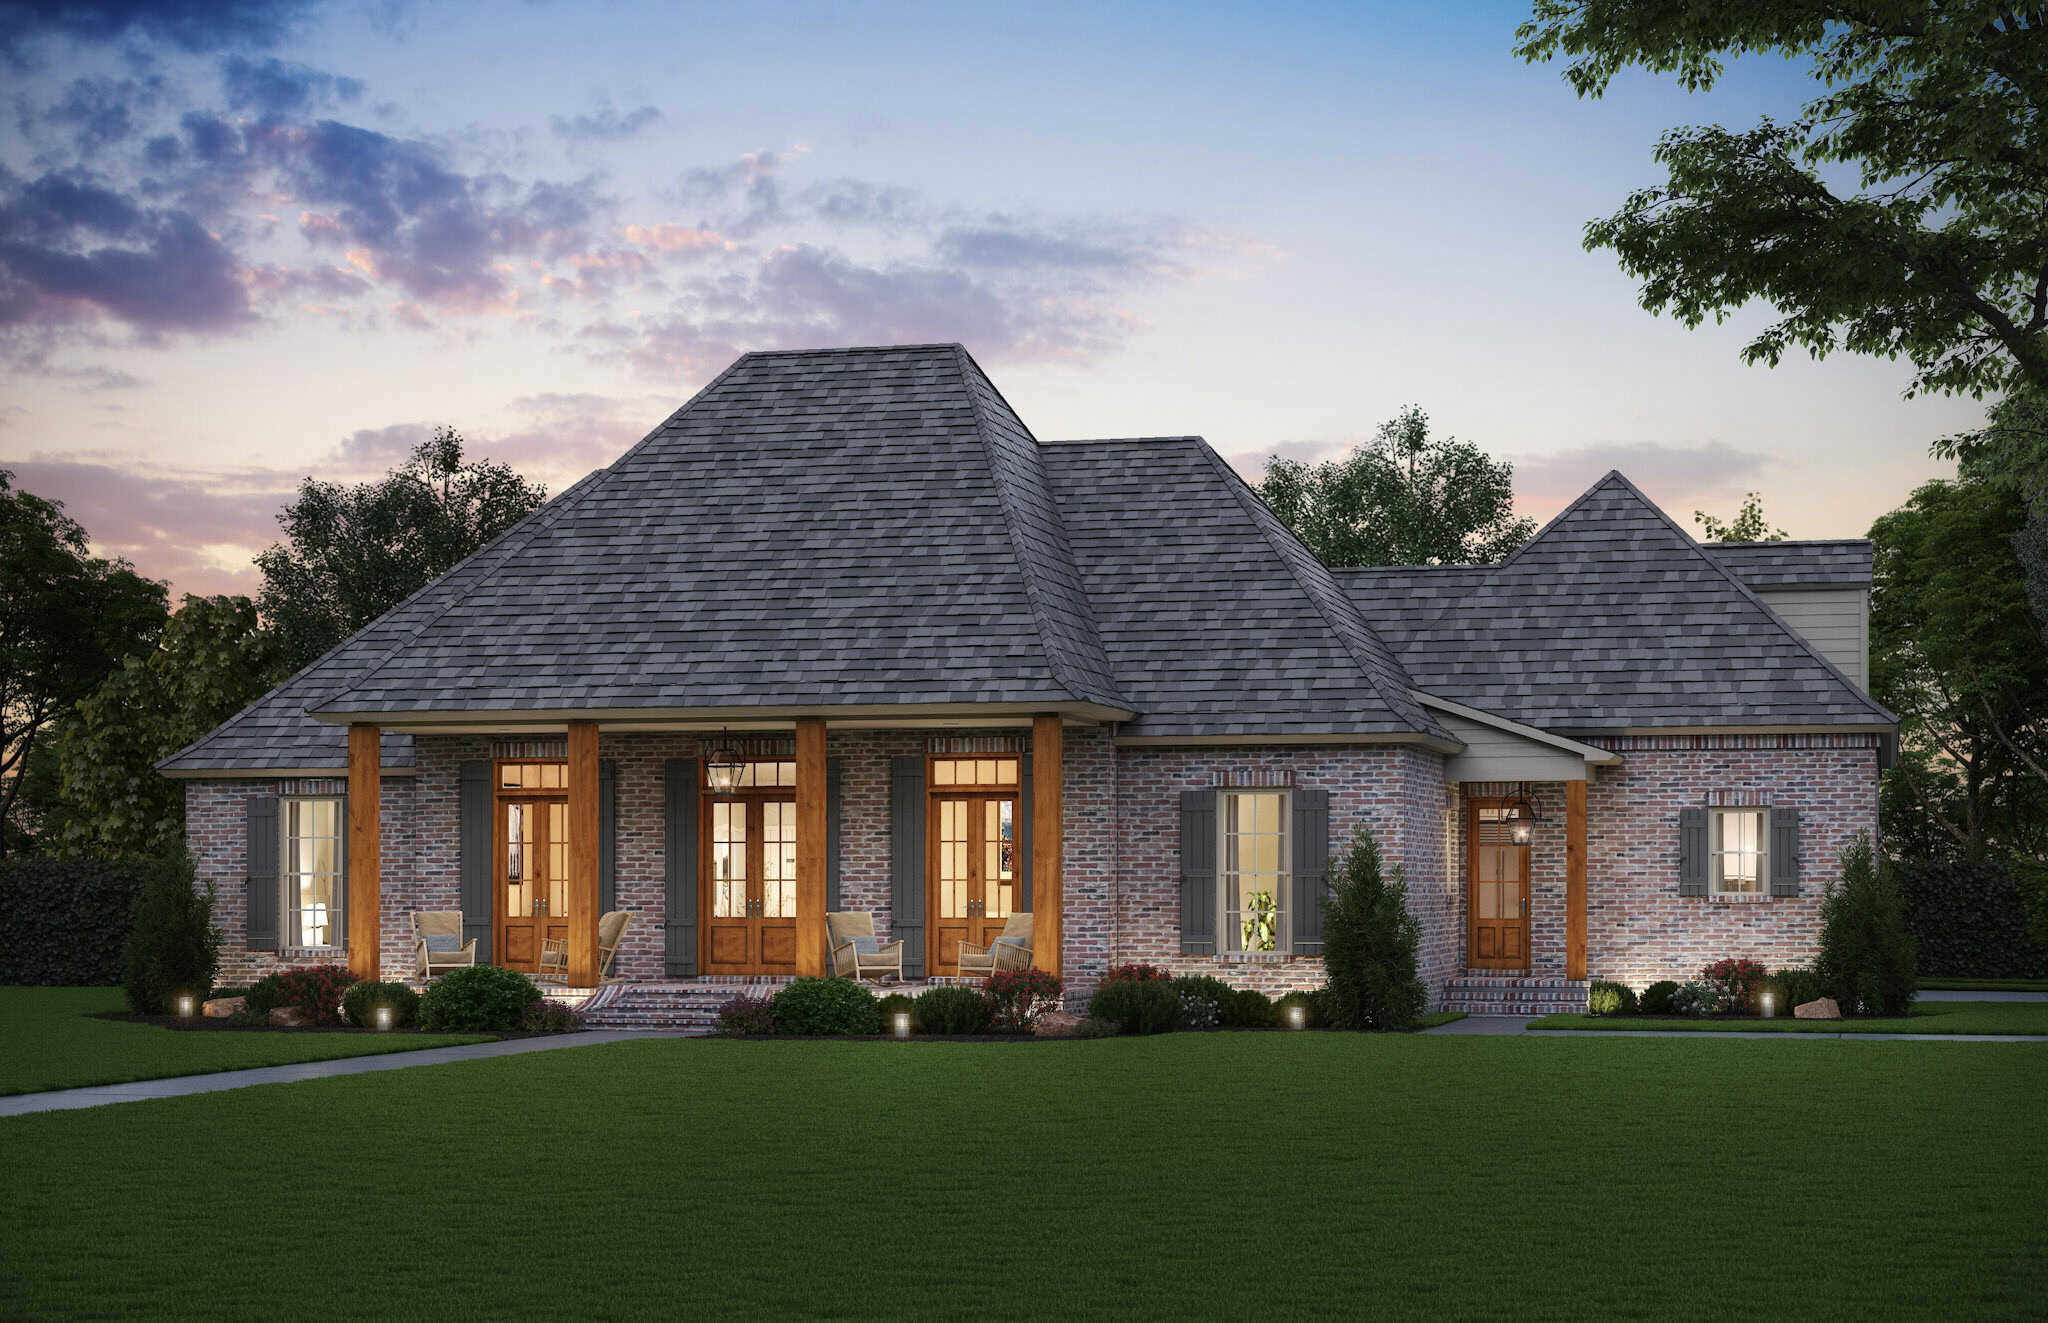
Plan#206-1097
Starting at$1345
2740
Sq Ft
1
Story
4
Bed
2.5
Bath
2
Car
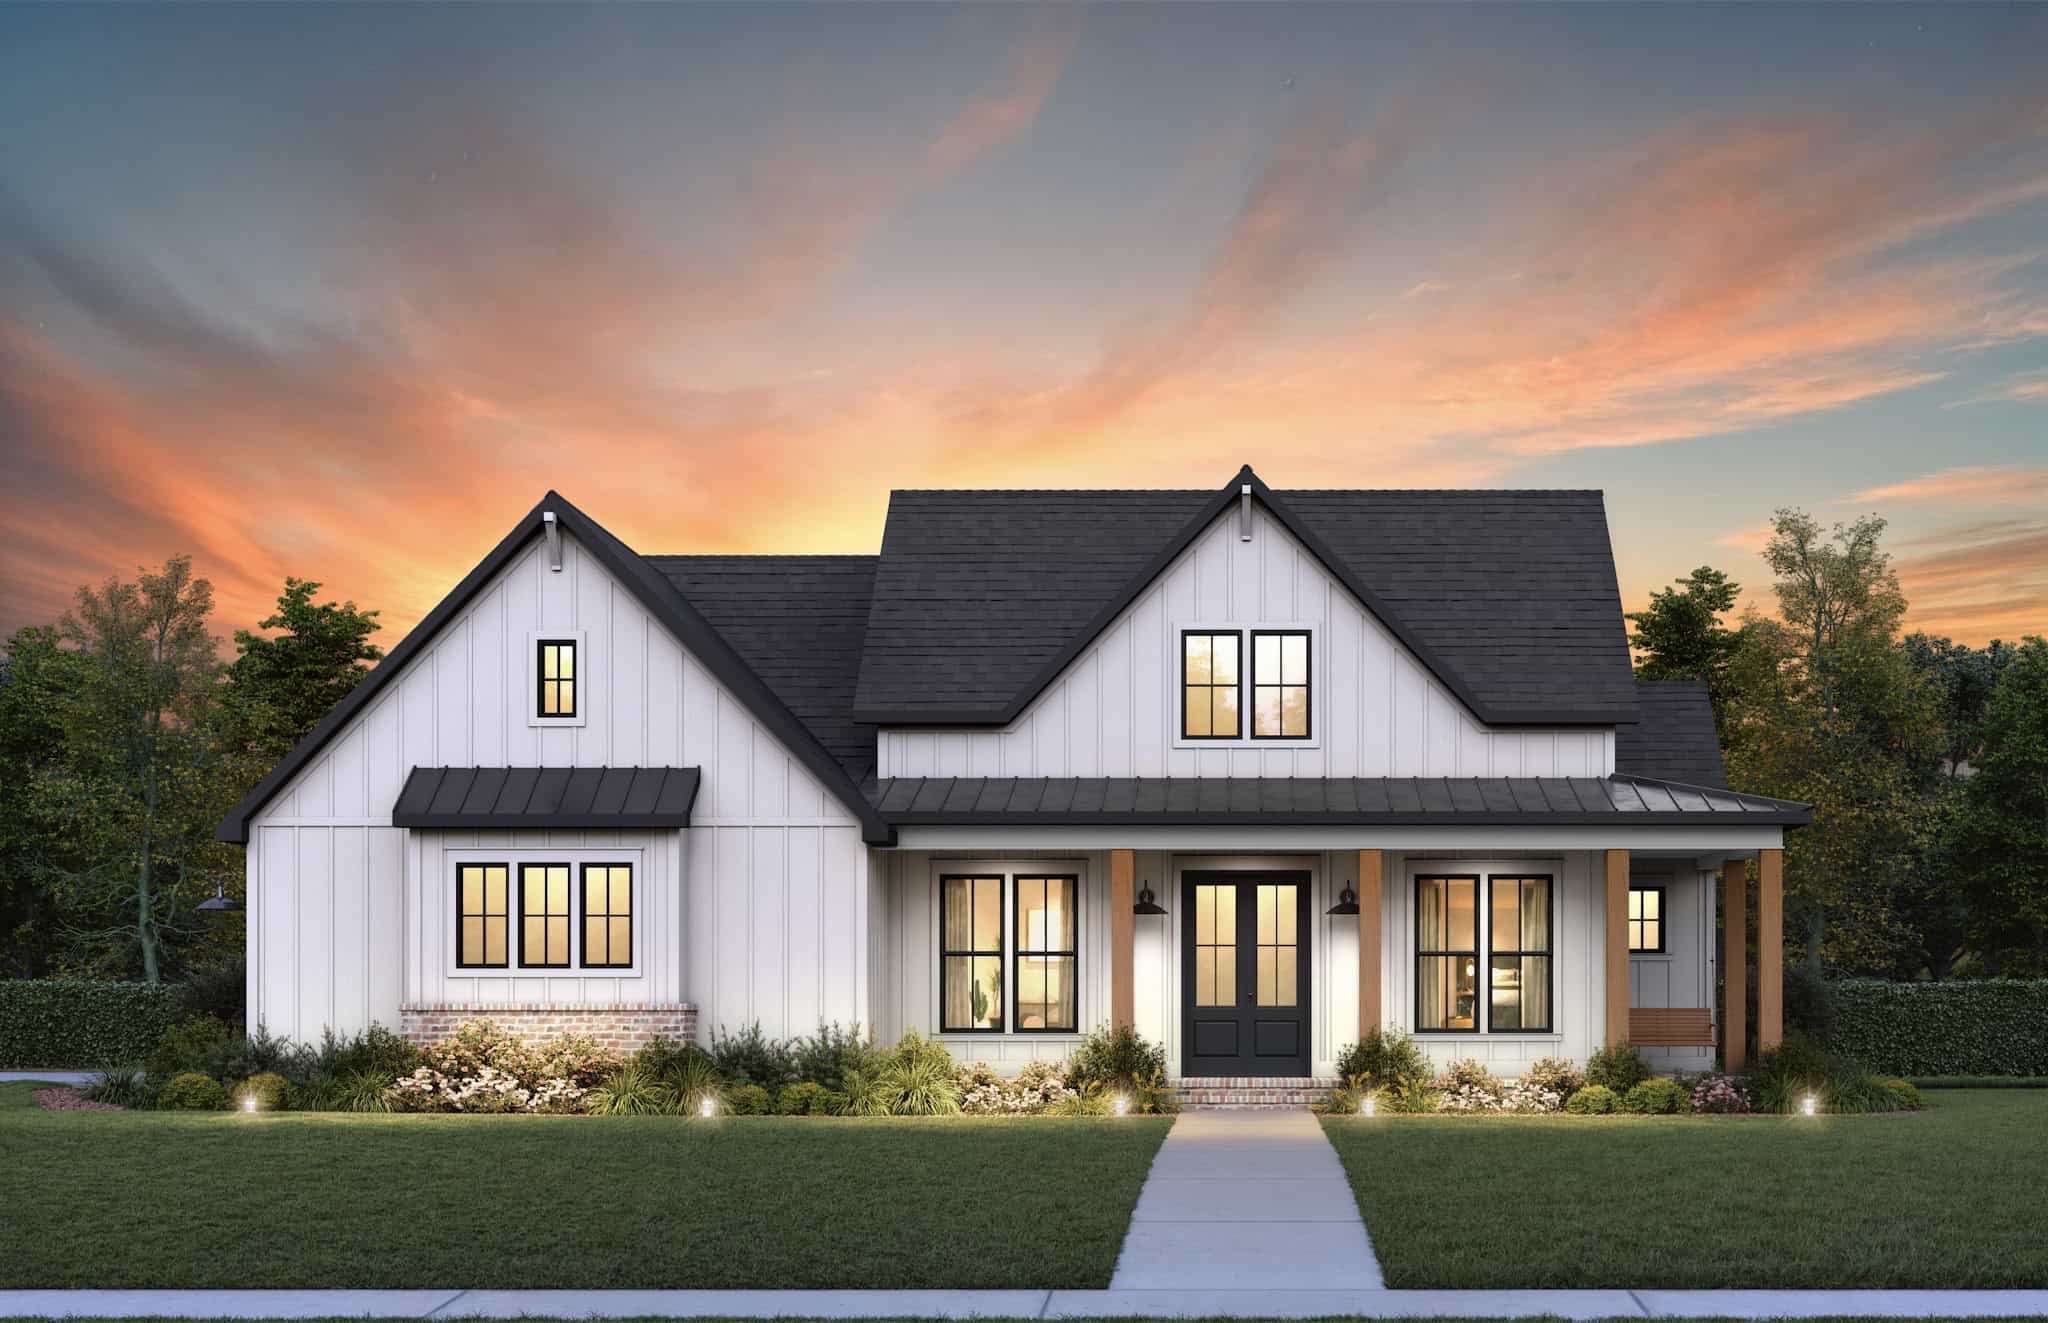
Plan#206-1096
Starting at$1245
1673
Sq Ft
1
Story
3
Bed
2.5
Bath
2
Car
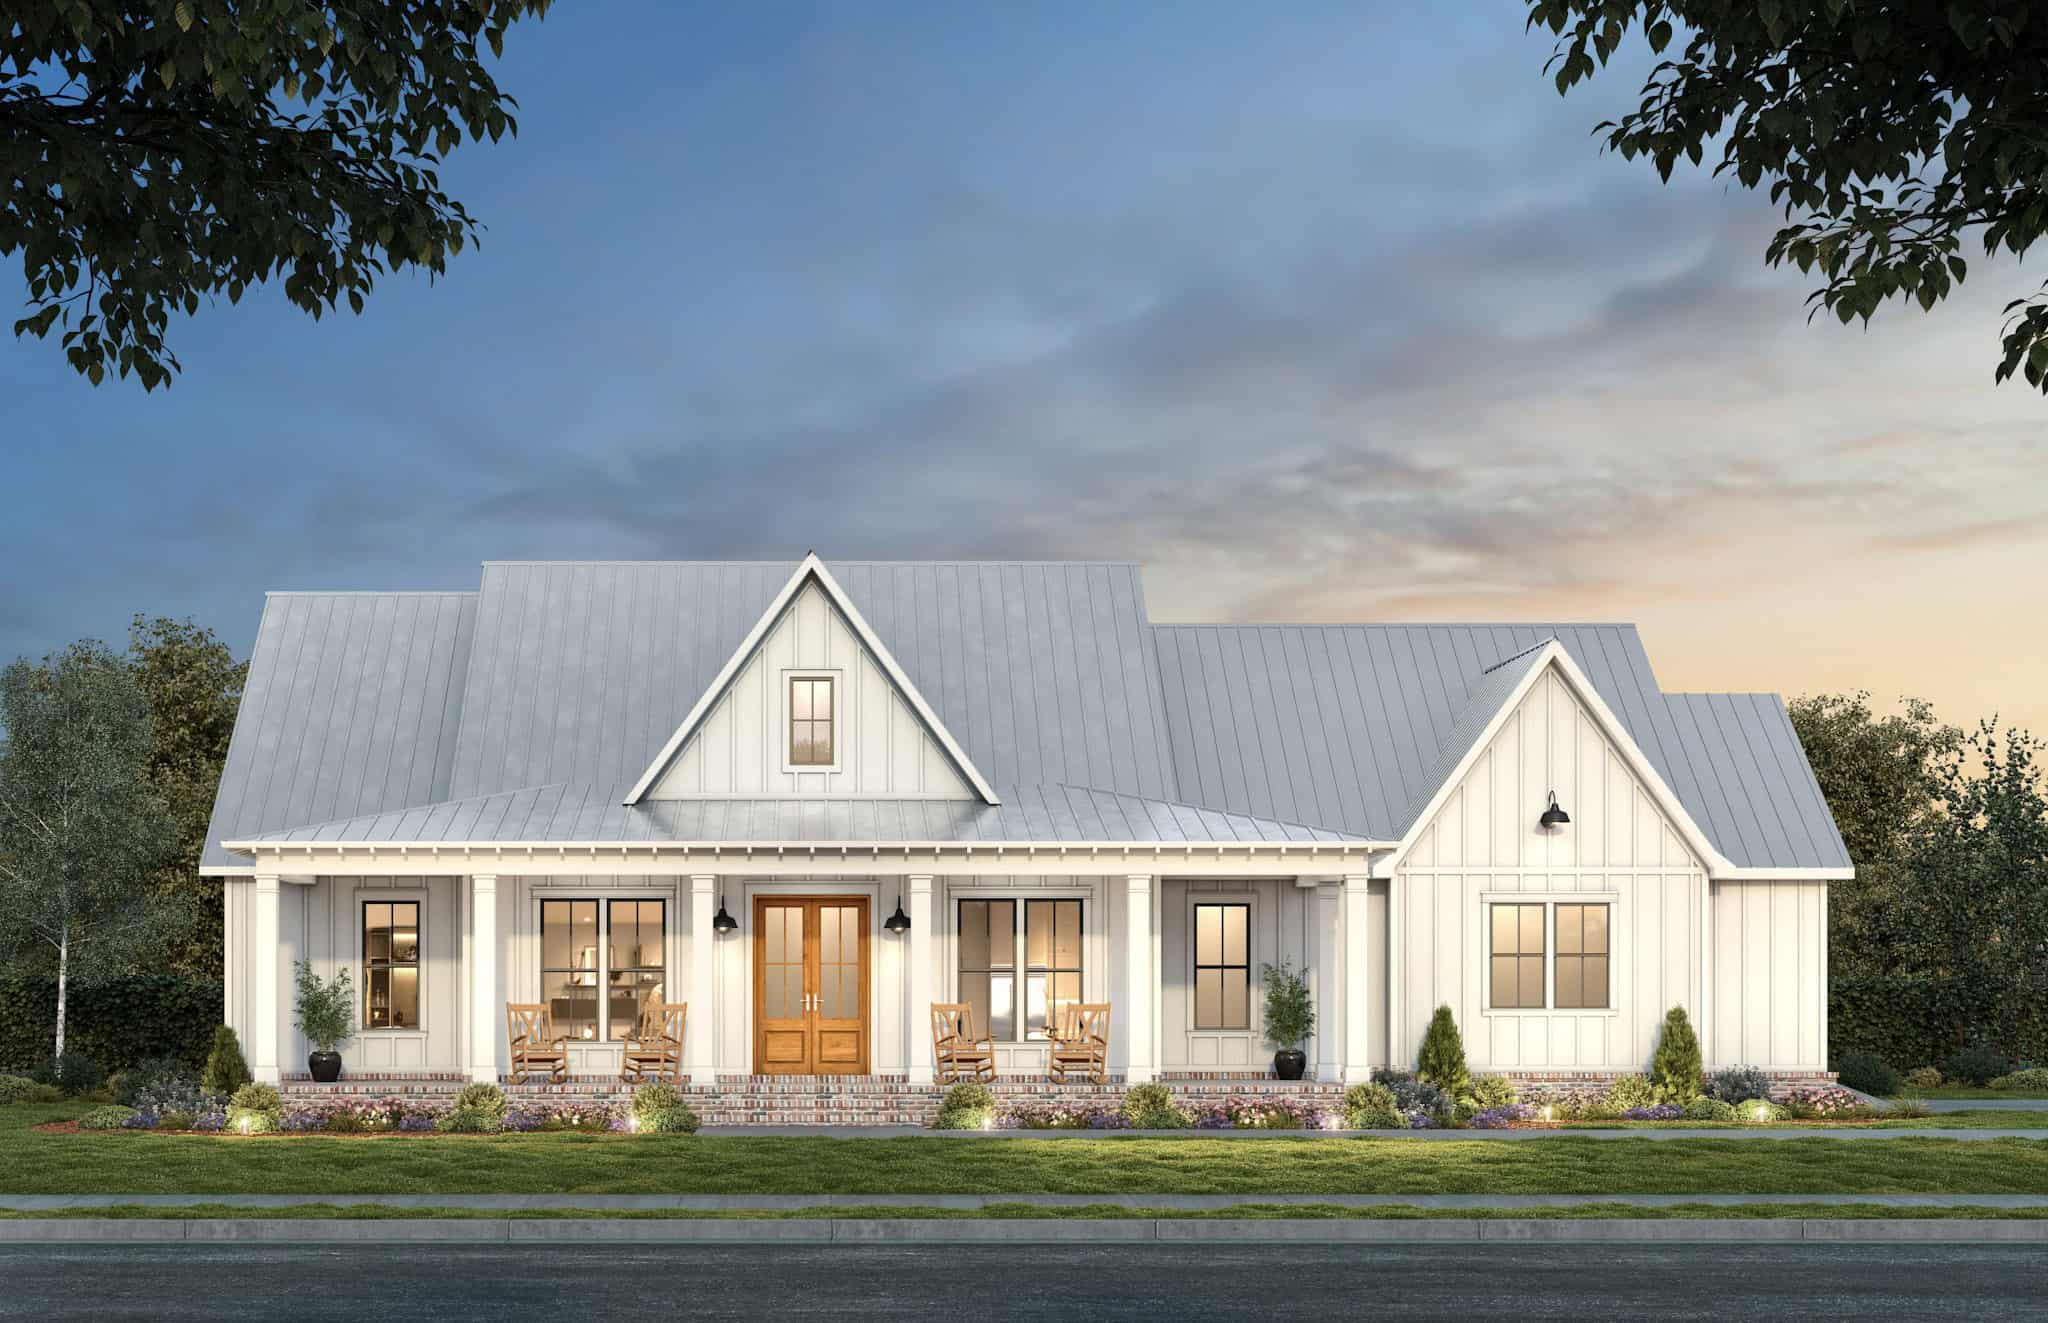
Plan#206-1095
Starting at$1295
2101
Sq Ft
1
Story
3
Bed
2.5
Bath
2
Car
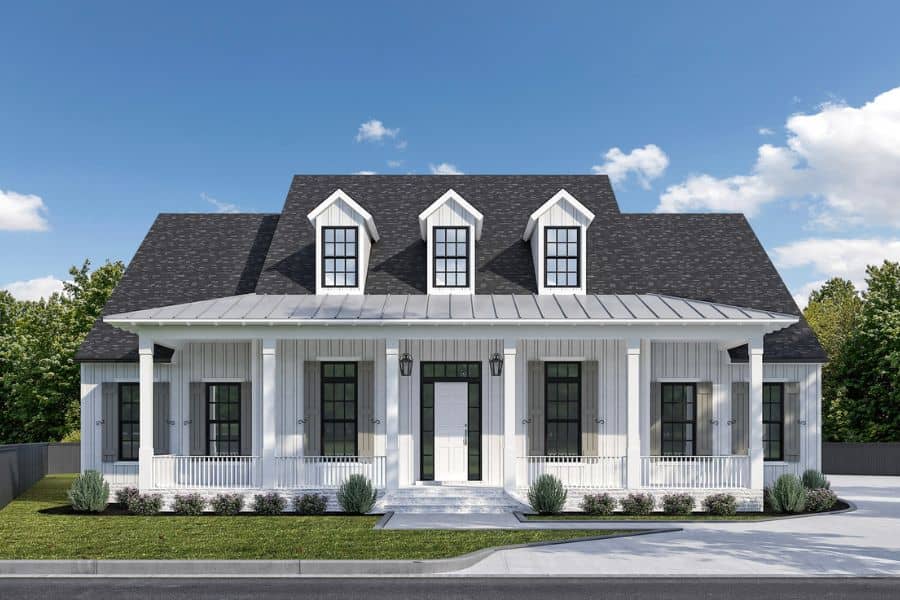
Plan#204-1060
Starting at$1740
3428
Sq Ft
2
Story
4
Bed
4.5
Bath
2
Car
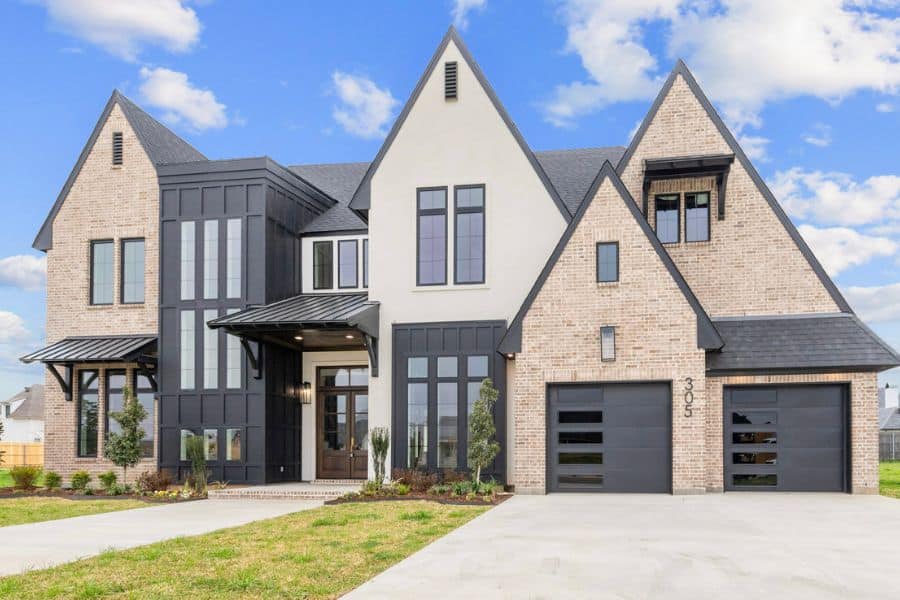
Plan#204-1059
Starting at$1740
3410
Sq Ft
2
Story
4
Bed
3.5
Bath
3
Car
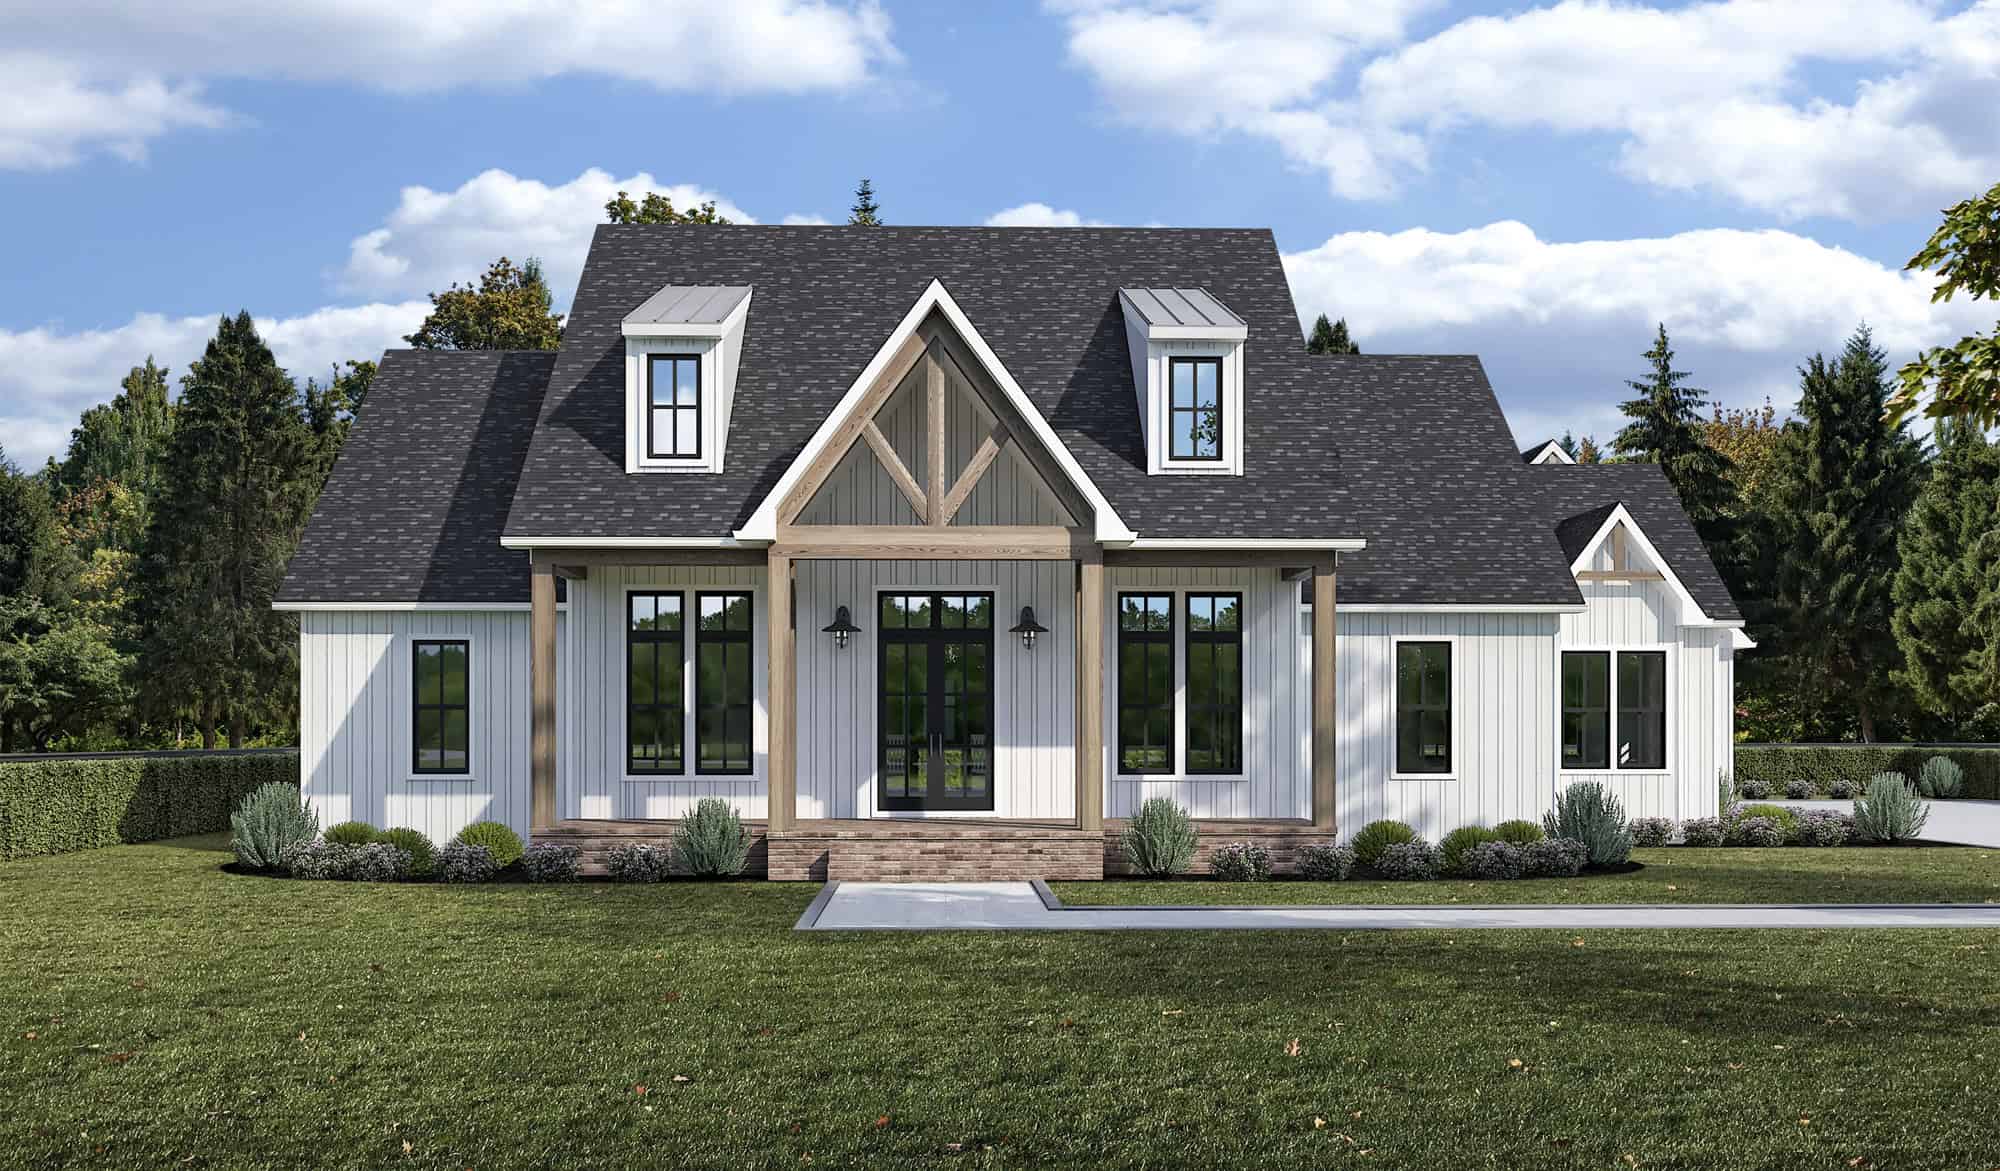
Plan#204-1058
Starting at$1740
2994
Sq Ft
1
Story
4
Bed
3.5
Bath
3
Car
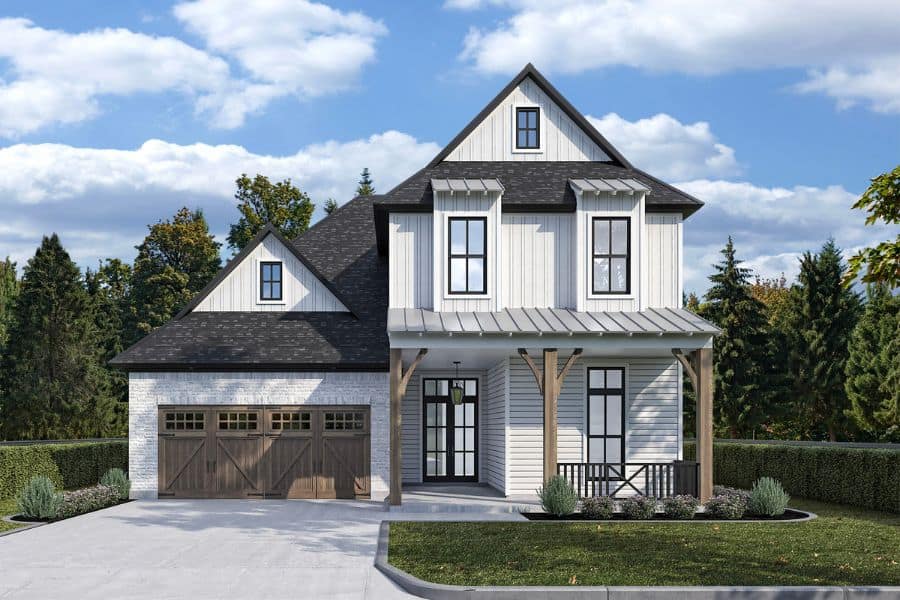
Plan#204-1057
Starting at$1740
2665
Sq Ft
2
Story
4
Bed
3.5
Bath
2
Car
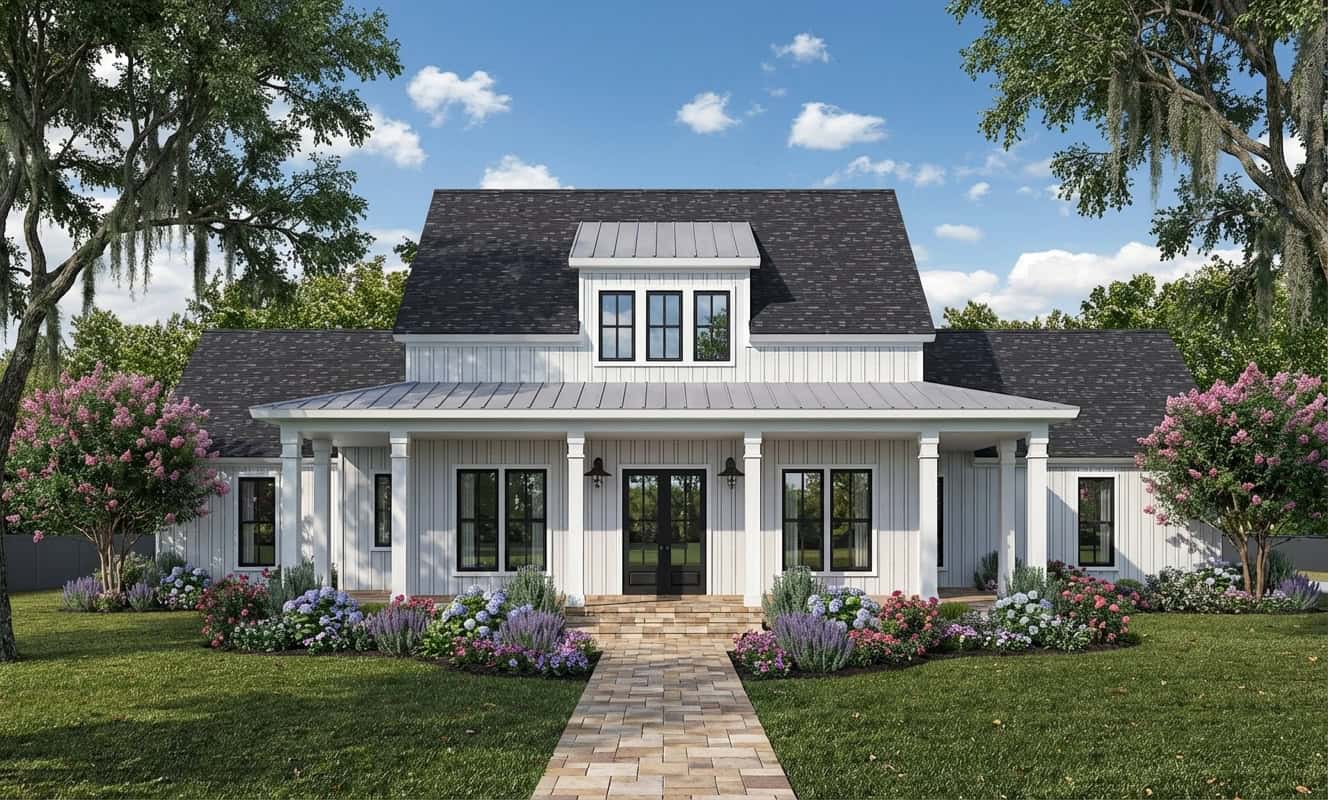
Plan#204-1056
Starting at$1640
2360
Sq Ft
1
Story
4
Bed
3.5
Bath
3
Car
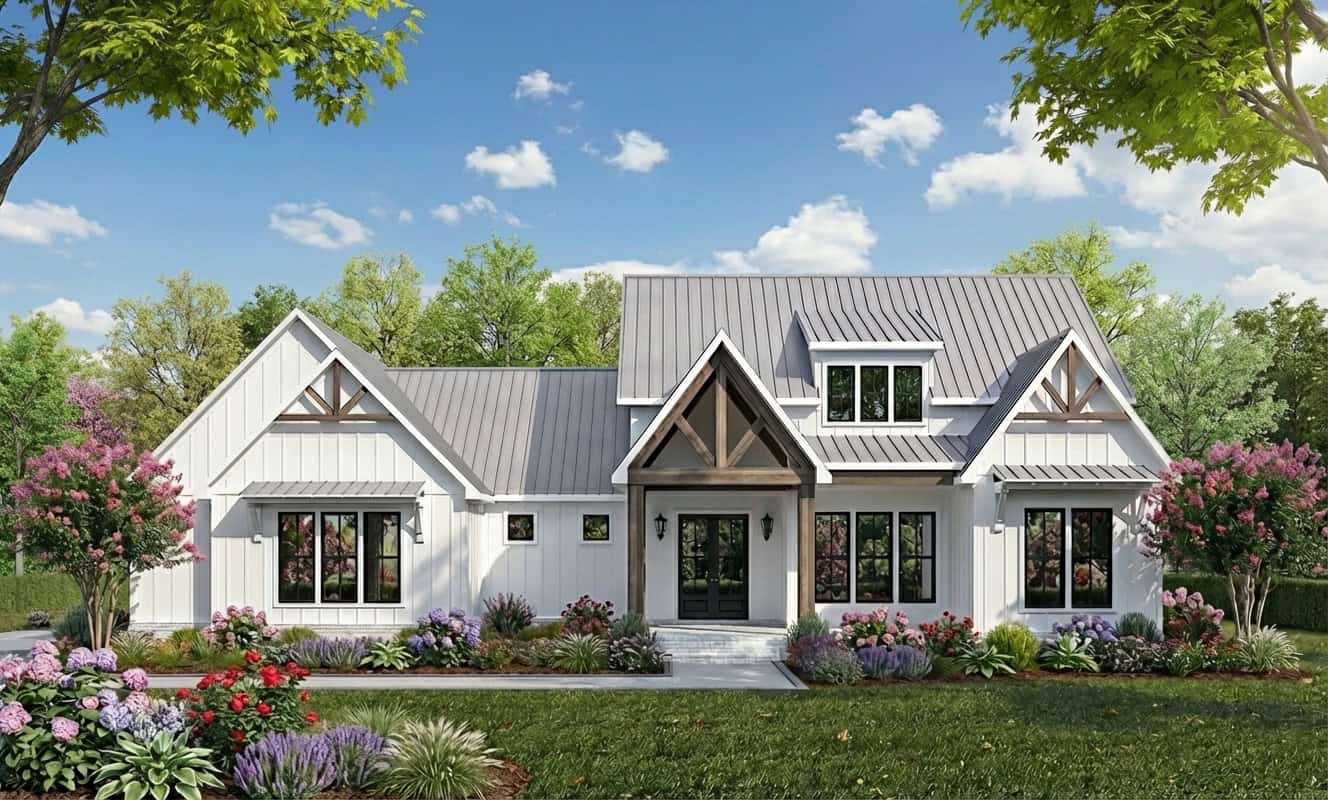
Plan#204-1055
Starting at$1540
2255
Sq Ft
1
Story
4
Bed
2.5
Bath
2
Car
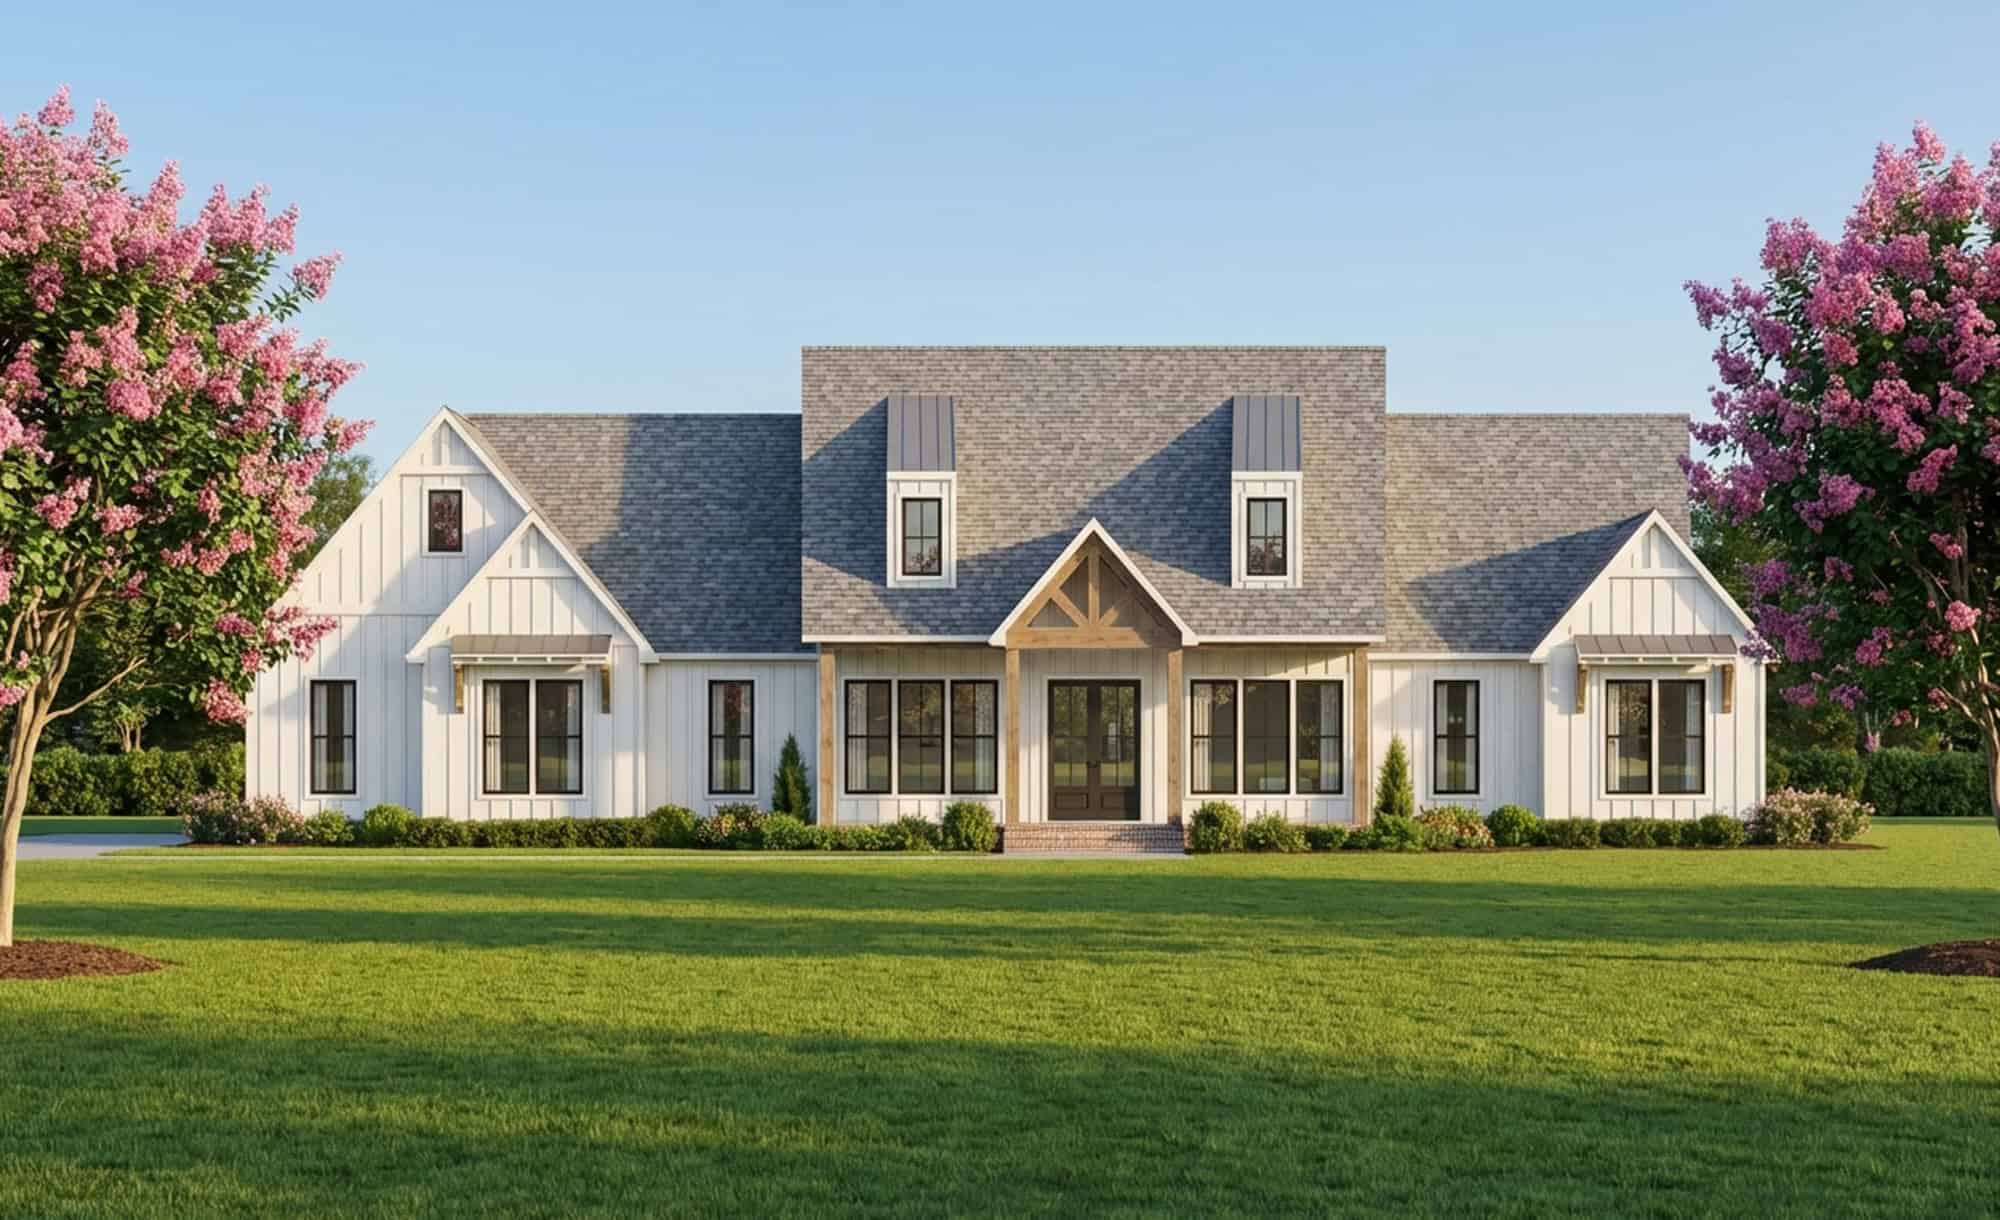
Plan#204-1054
Starting at$1640
2177
Sq Ft
1
Story
3
Bed
2.5
Bath
2
Car

Plan#204-1053
Starting at$1540
1939
Sq Ft
1
Story
4
Bed
2
Bath
2
Car
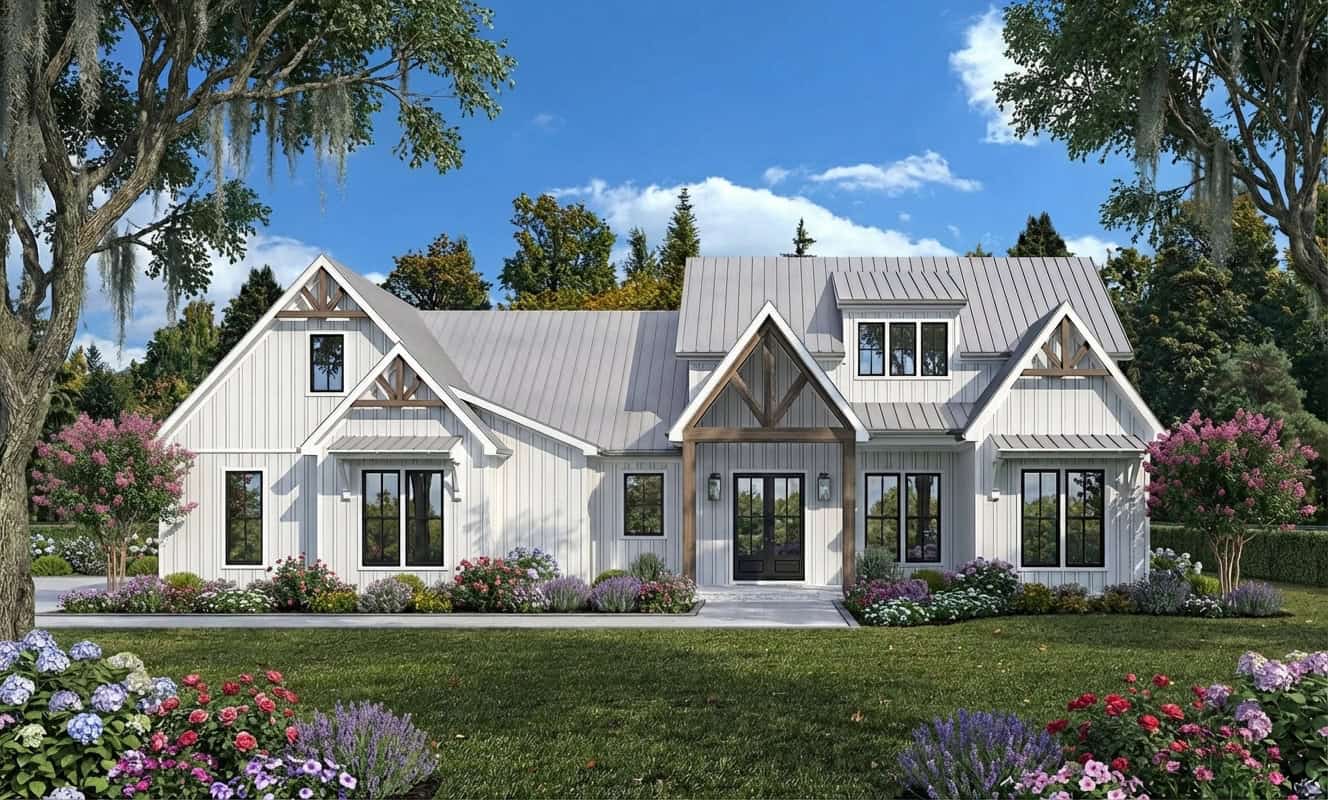
Plan#204-1052
Starting at$1640
1800
Sq Ft
1
Story
3
Bed
2
Bath
2
Car
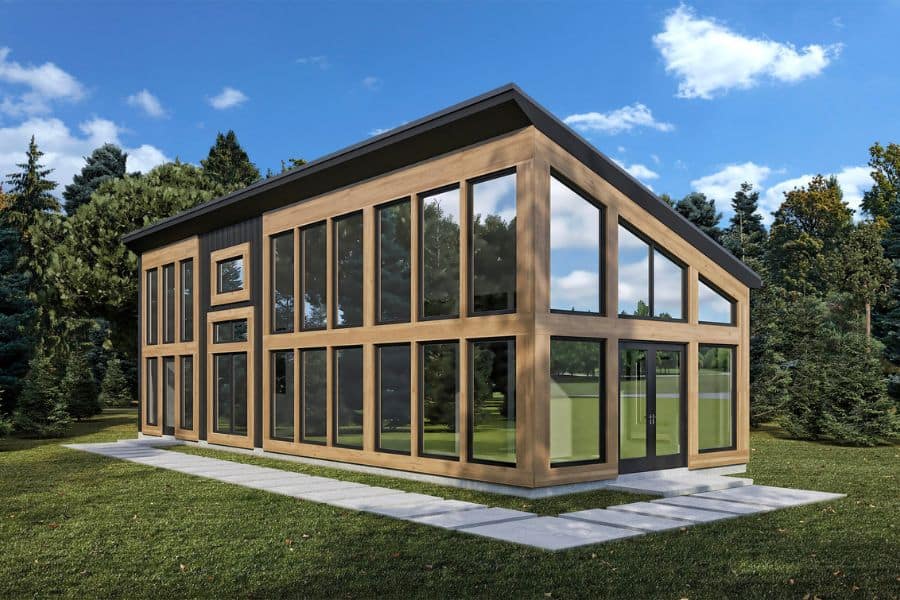
Plan#204-1051
Starting at$1440
979
Sq Ft
1
Story
1
Bed
1
Bath
0
Car
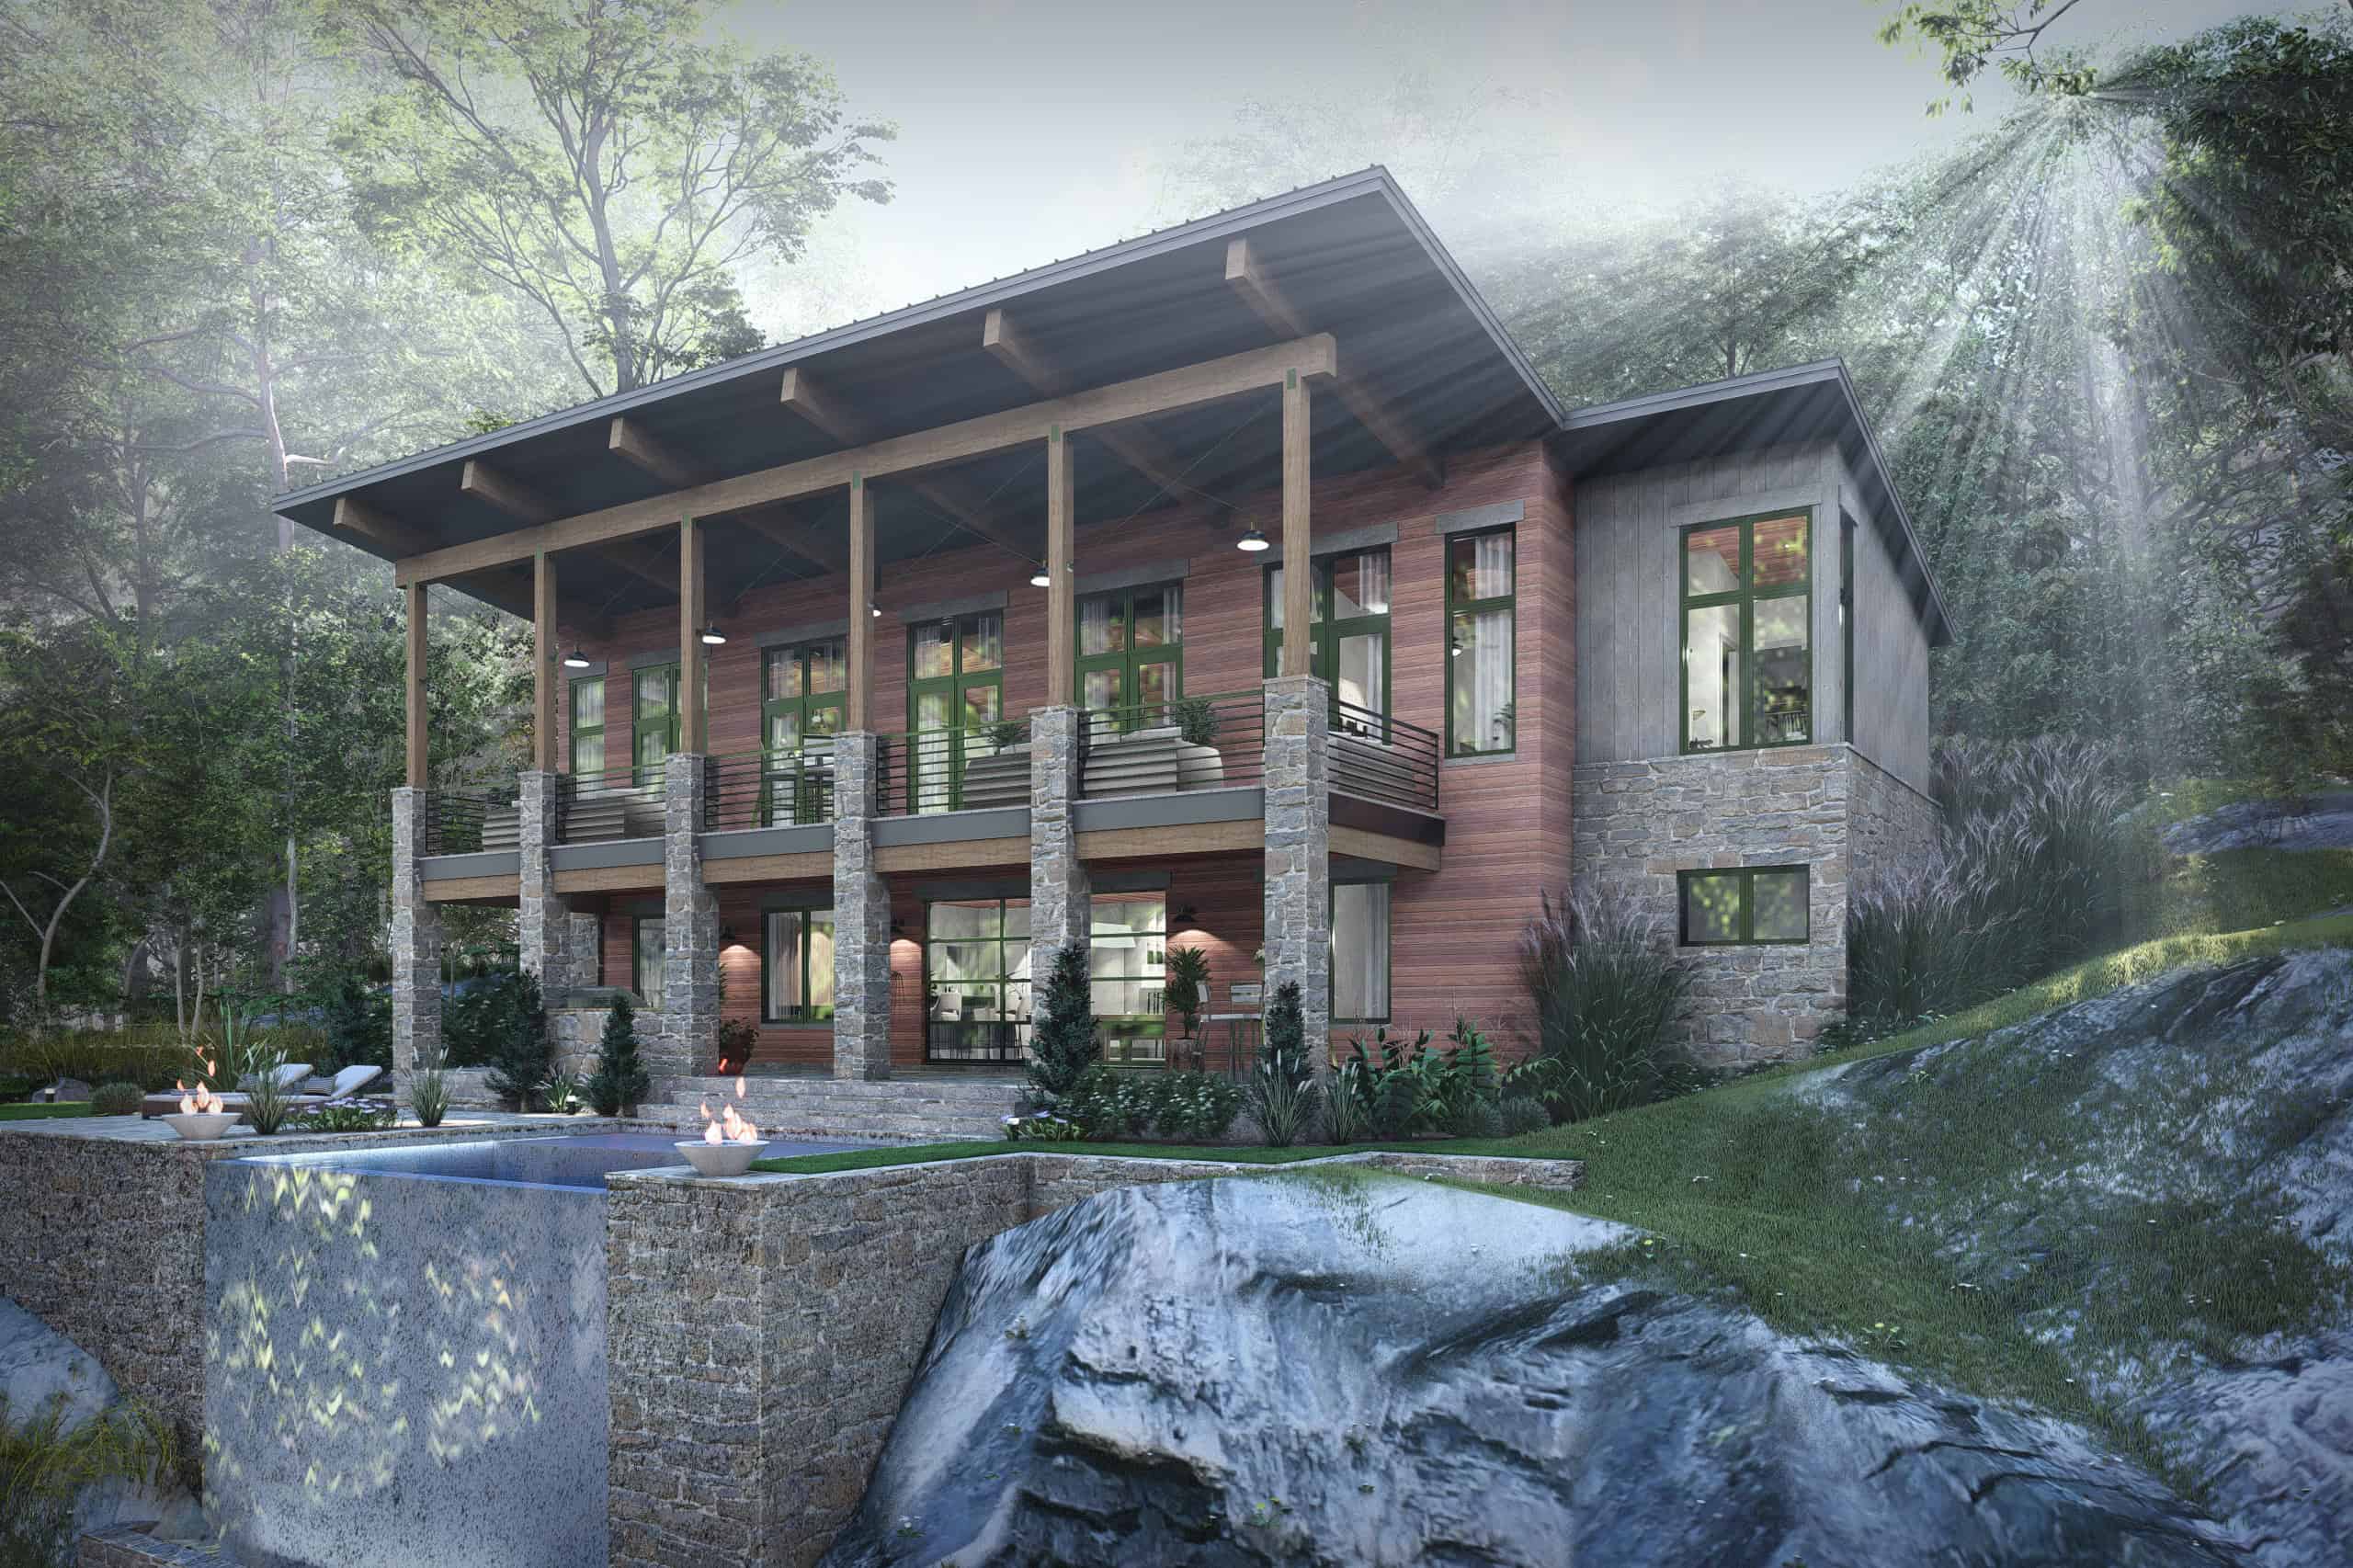
Plan#117-1147
Starting at$1295
3033
Sq Ft
2
Story
3
Bed
3.5
Bath
2
Car
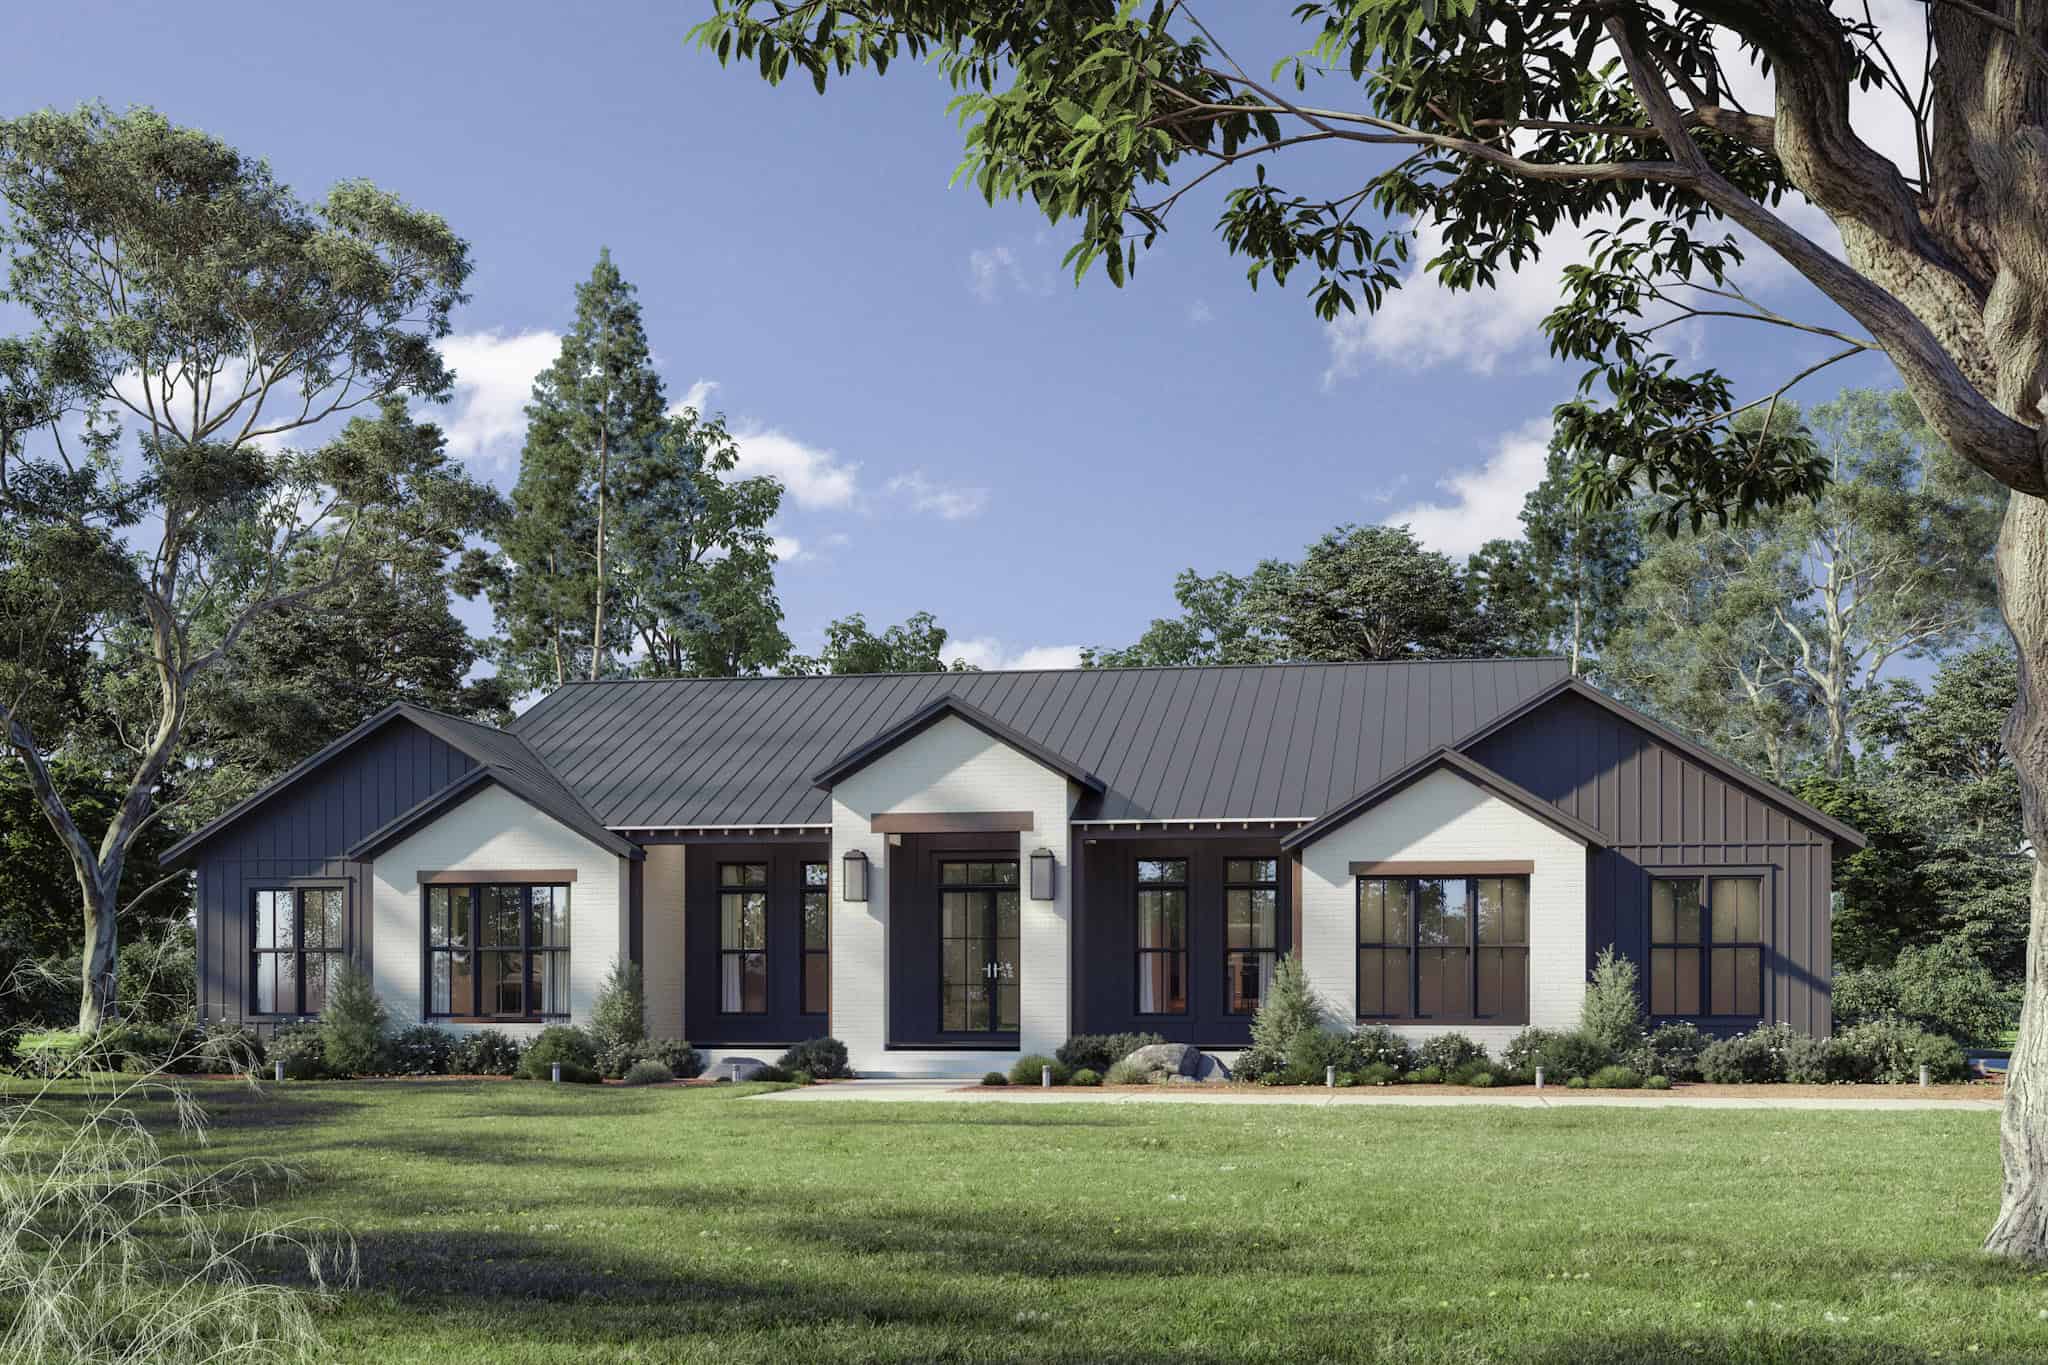
Plan#142-1527
Starting at$1645
3340
Sq Ft
1
Story
5
Bed
4.5
Bath
3
Car
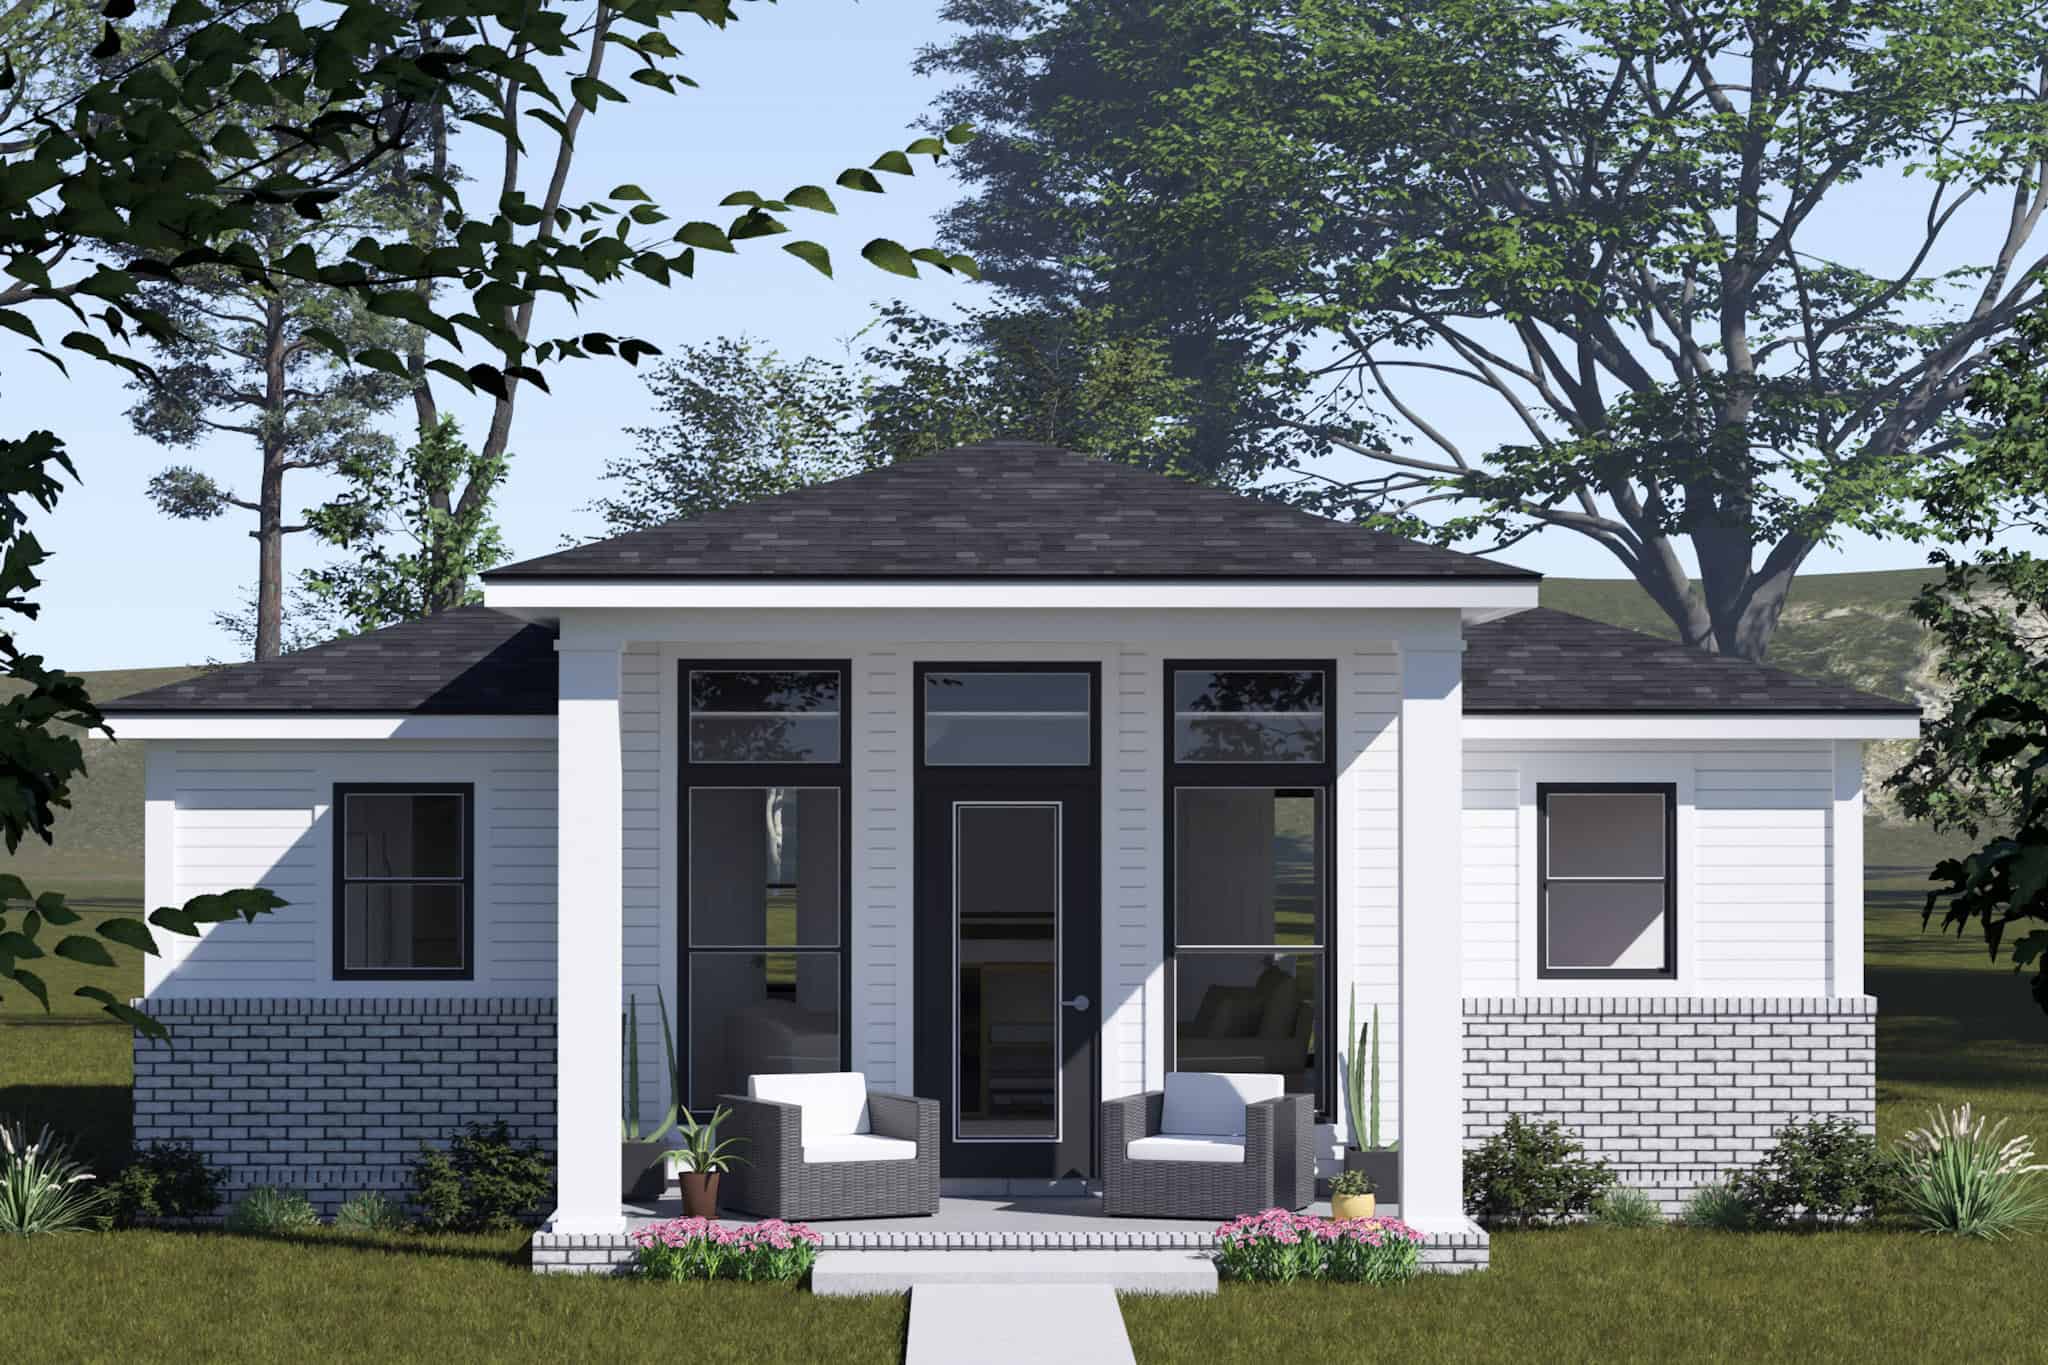
Plan#178-1517
Starting at$1025
820
Sq Ft
1
Story
2
Bed
2
Bath
0
Car
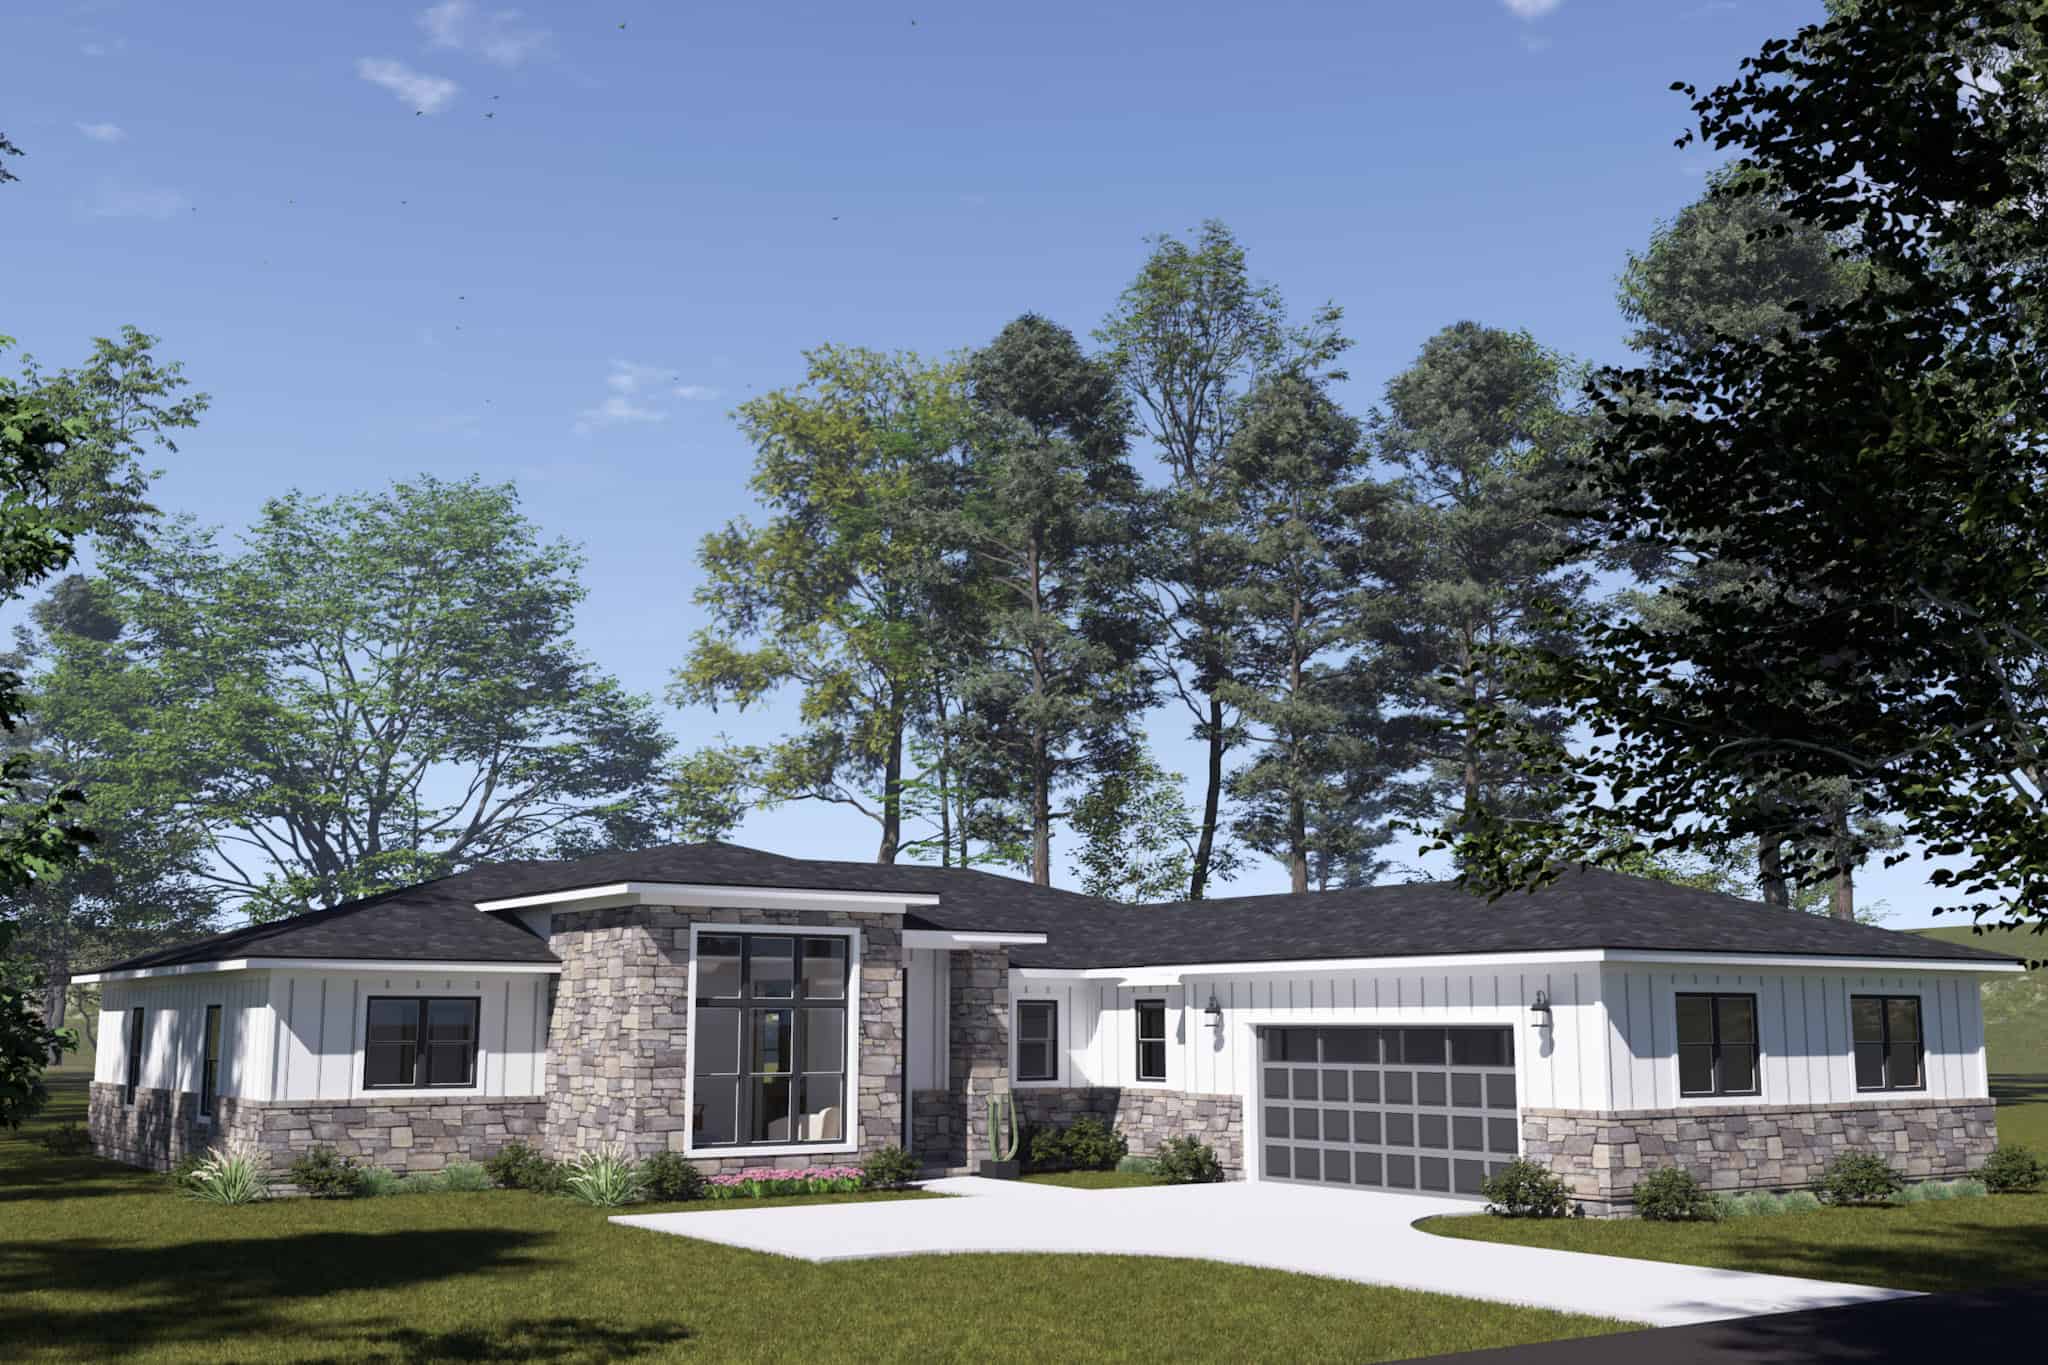
Plan#178-1516
Starting at$1155
2284
Sq Ft
1
Story
4
Bed
3.5
Bath
2
Car
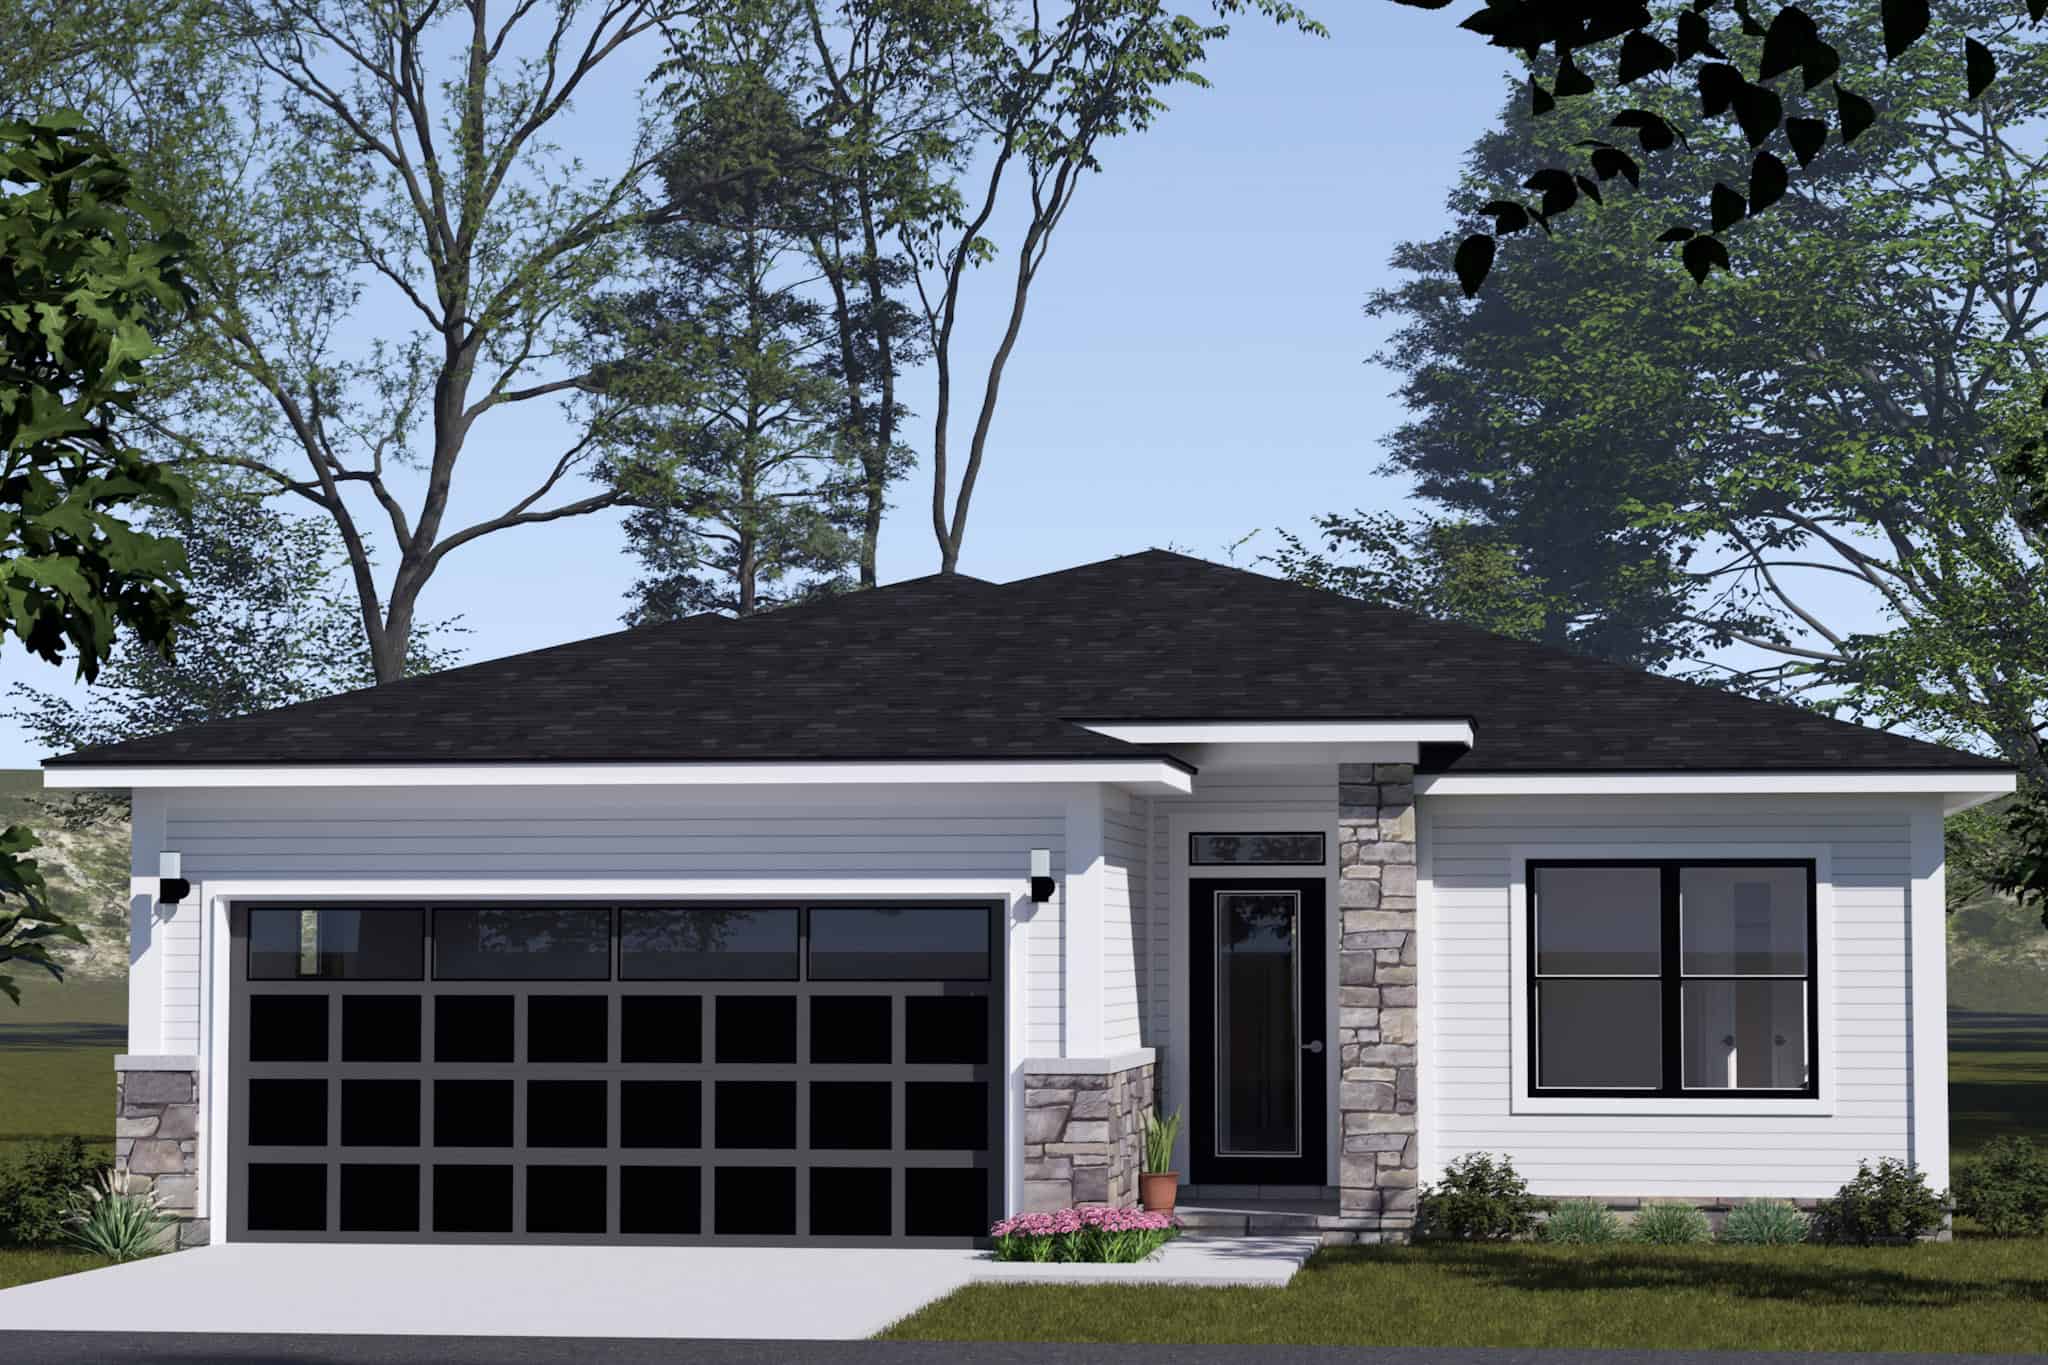
Plan#178-1513
Starting at$1045
1352
Sq Ft
1
Story
3
Bed
2
Bath
2
Car
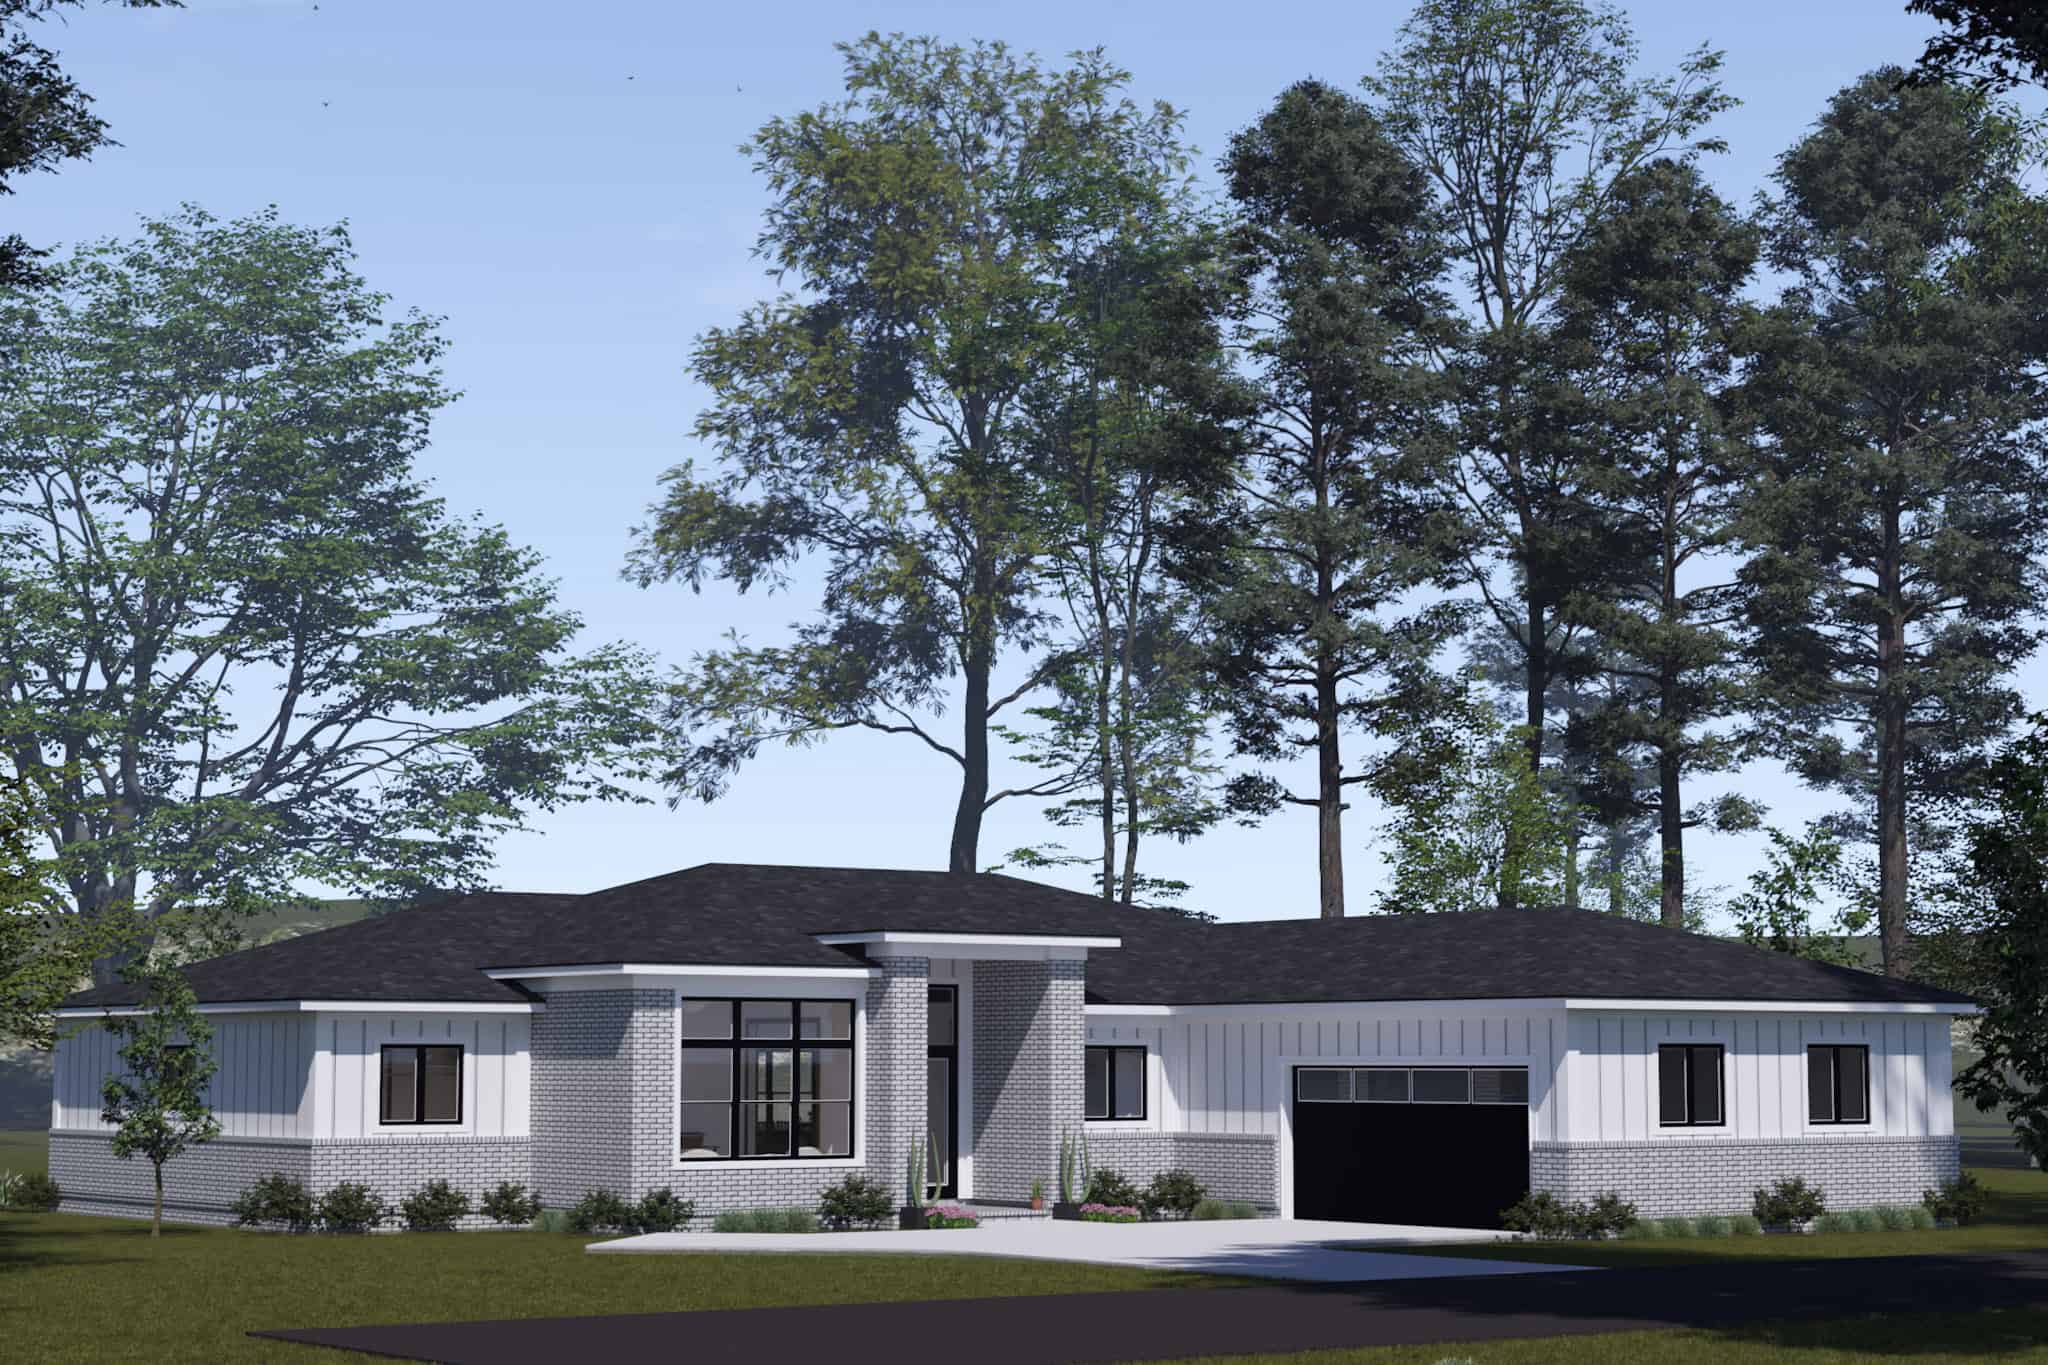
Plan#178-1508
Starting at$1155
2289
Sq Ft
1
Story
4
Bed
3
Bath
2
Car
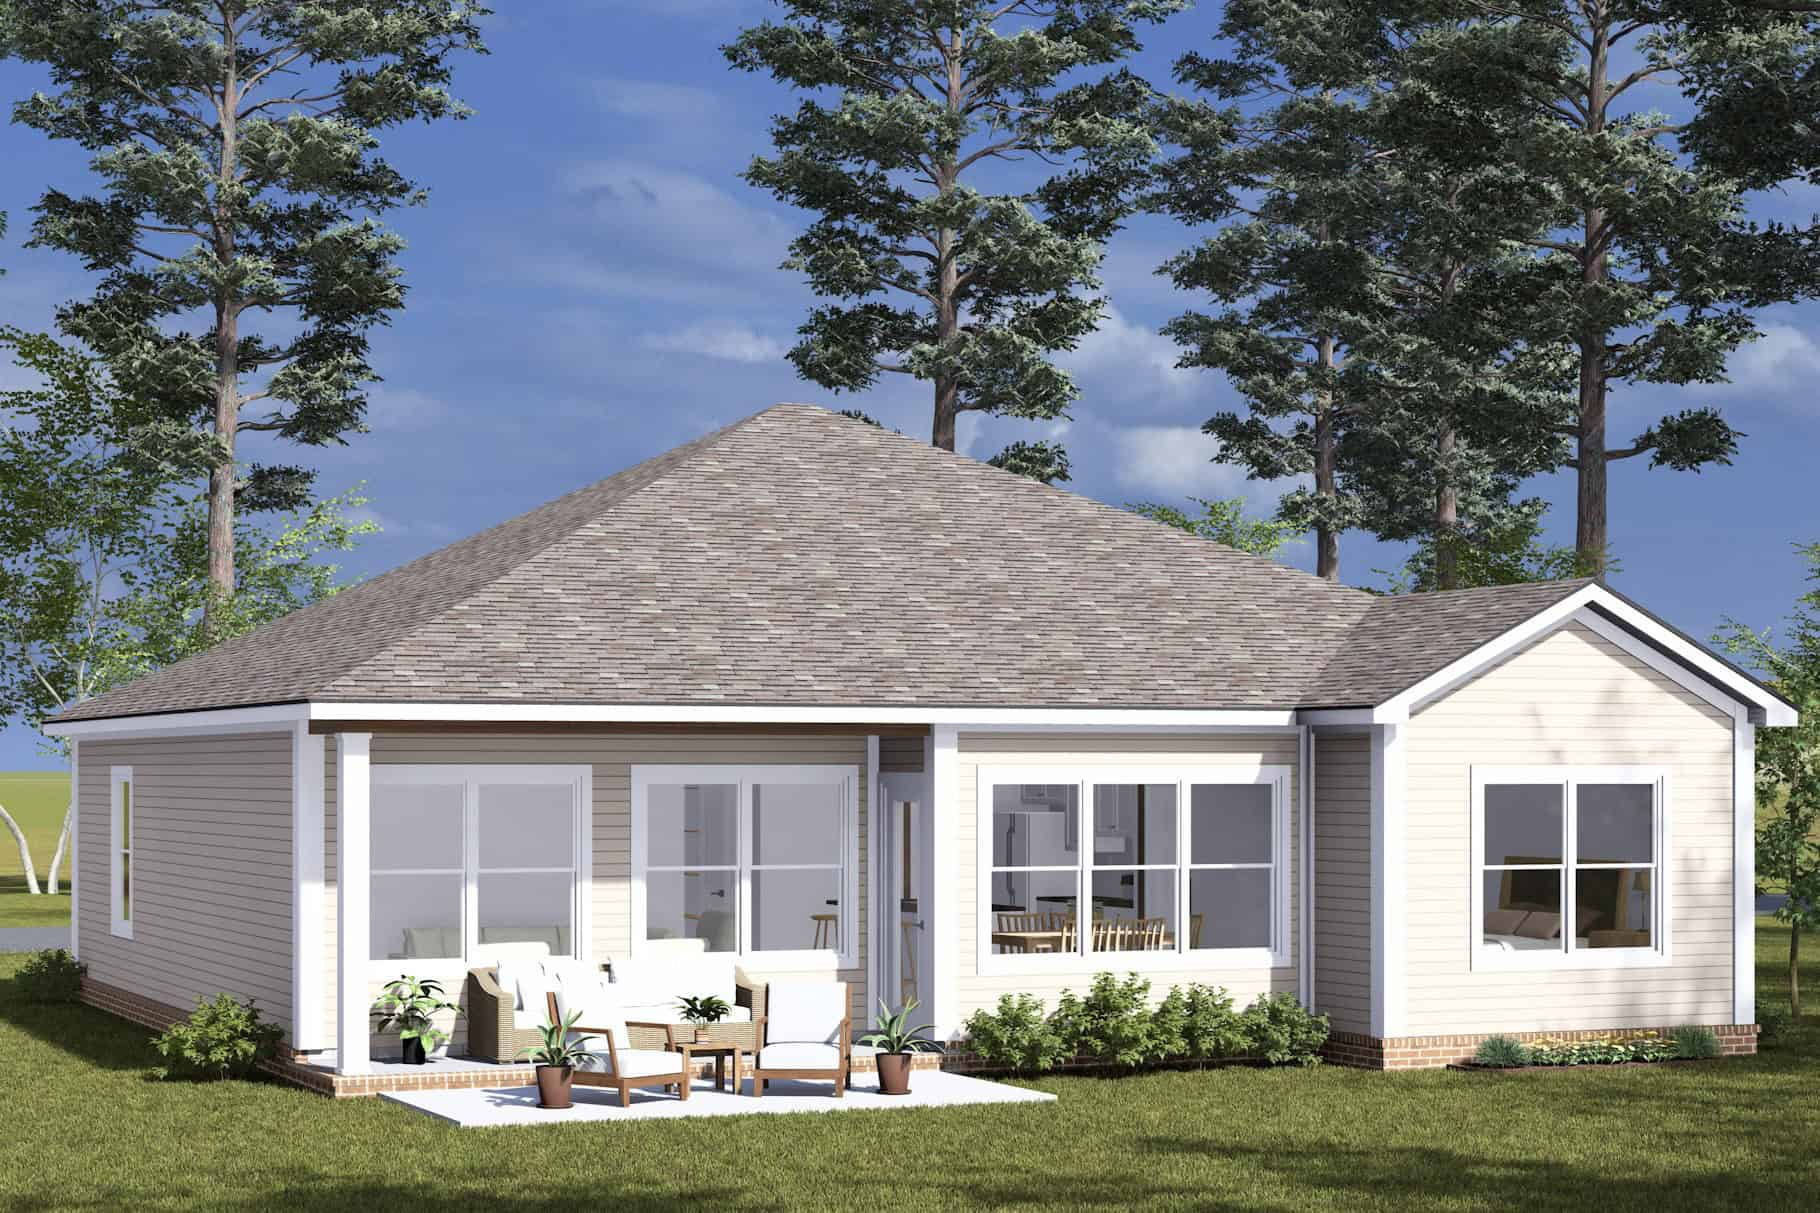
Plan#178-1499
Starting at$1045
1280
Sq Ft
1
Story
3
Bed
2
Bath
2
Car
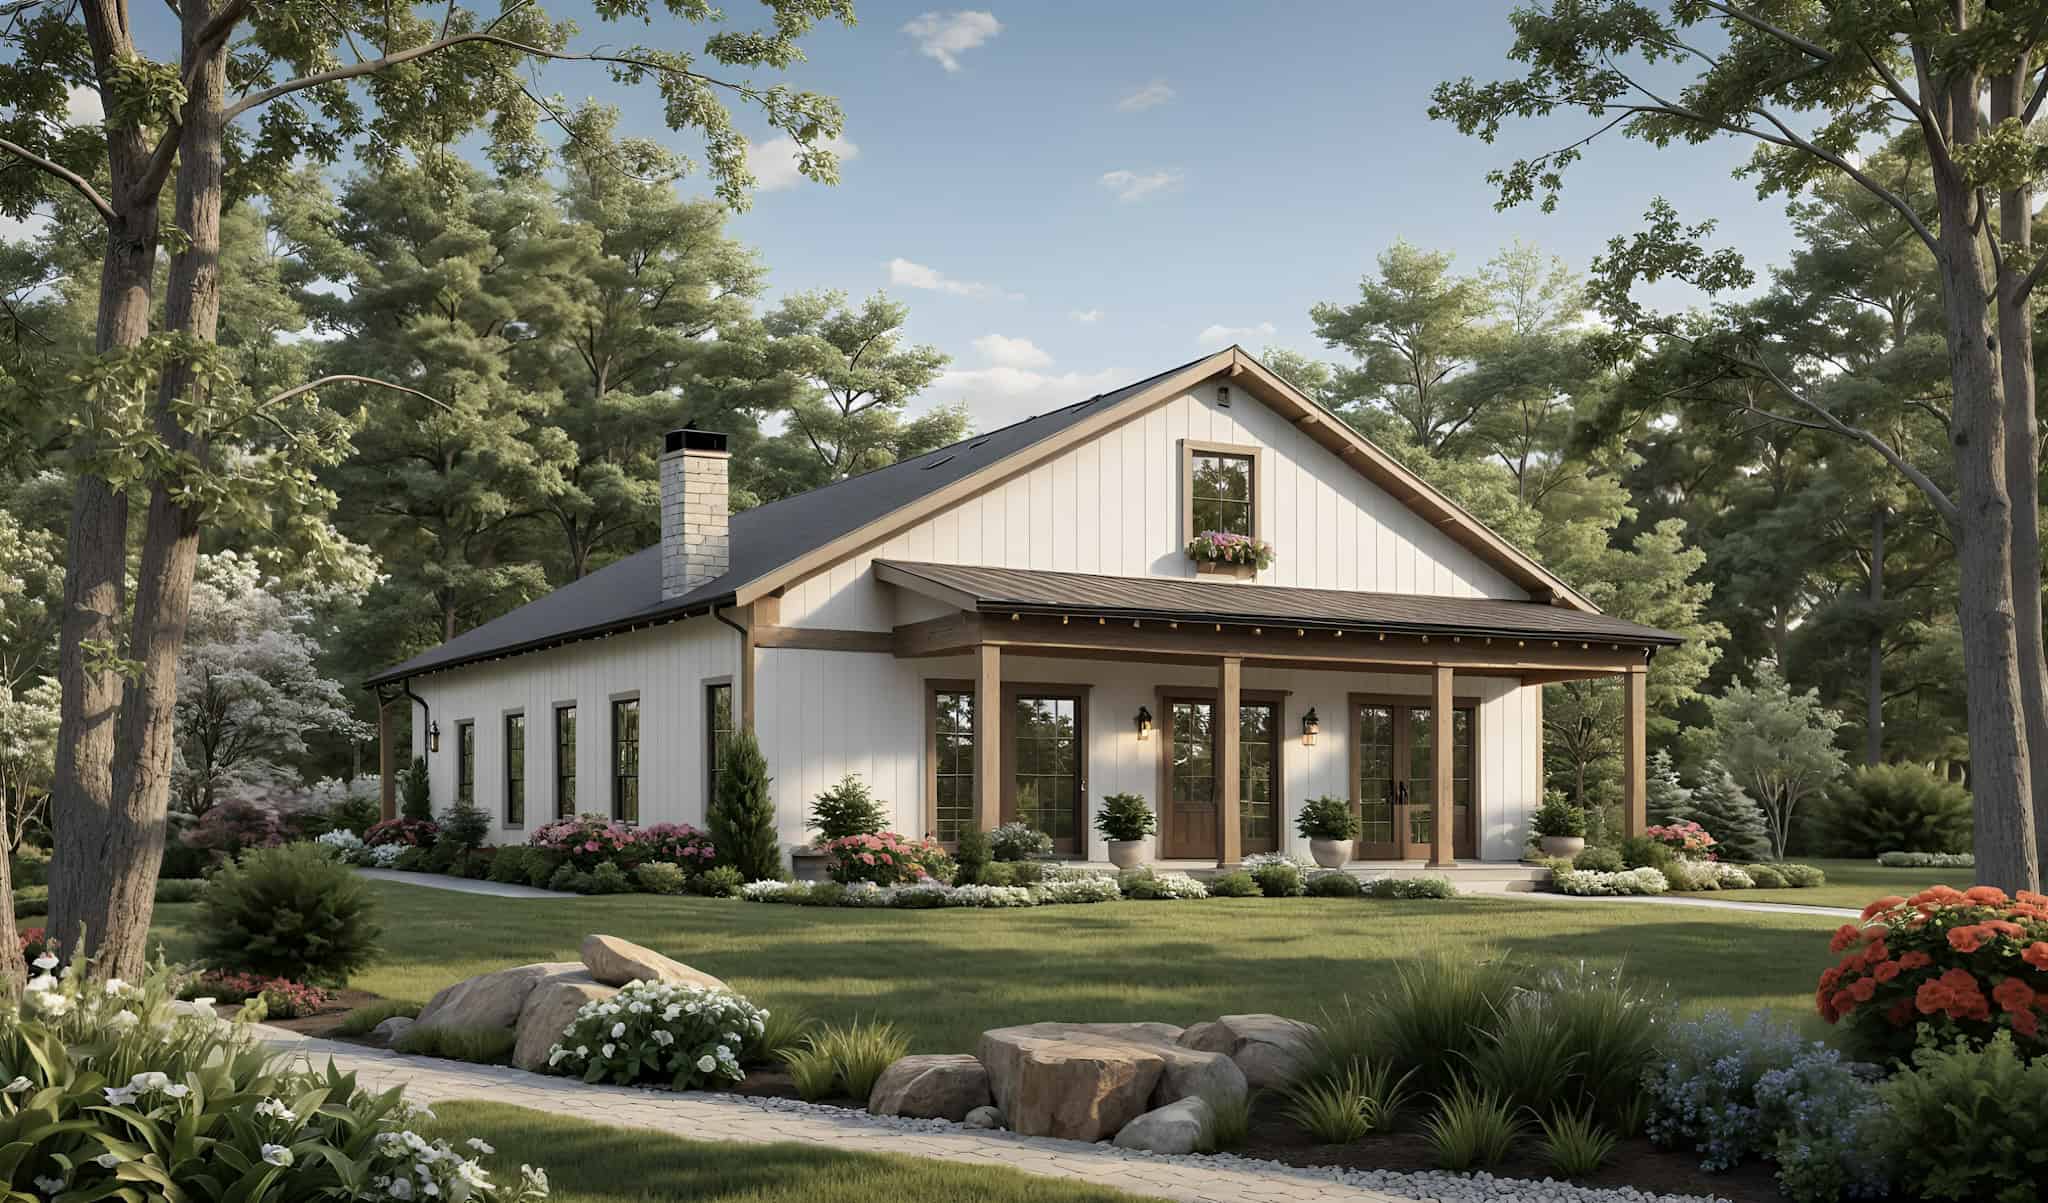
Plan#141-1365
Starting at$1400
2000
Sq Ft
1
Story
4
Bed
3
Bath
0
Car
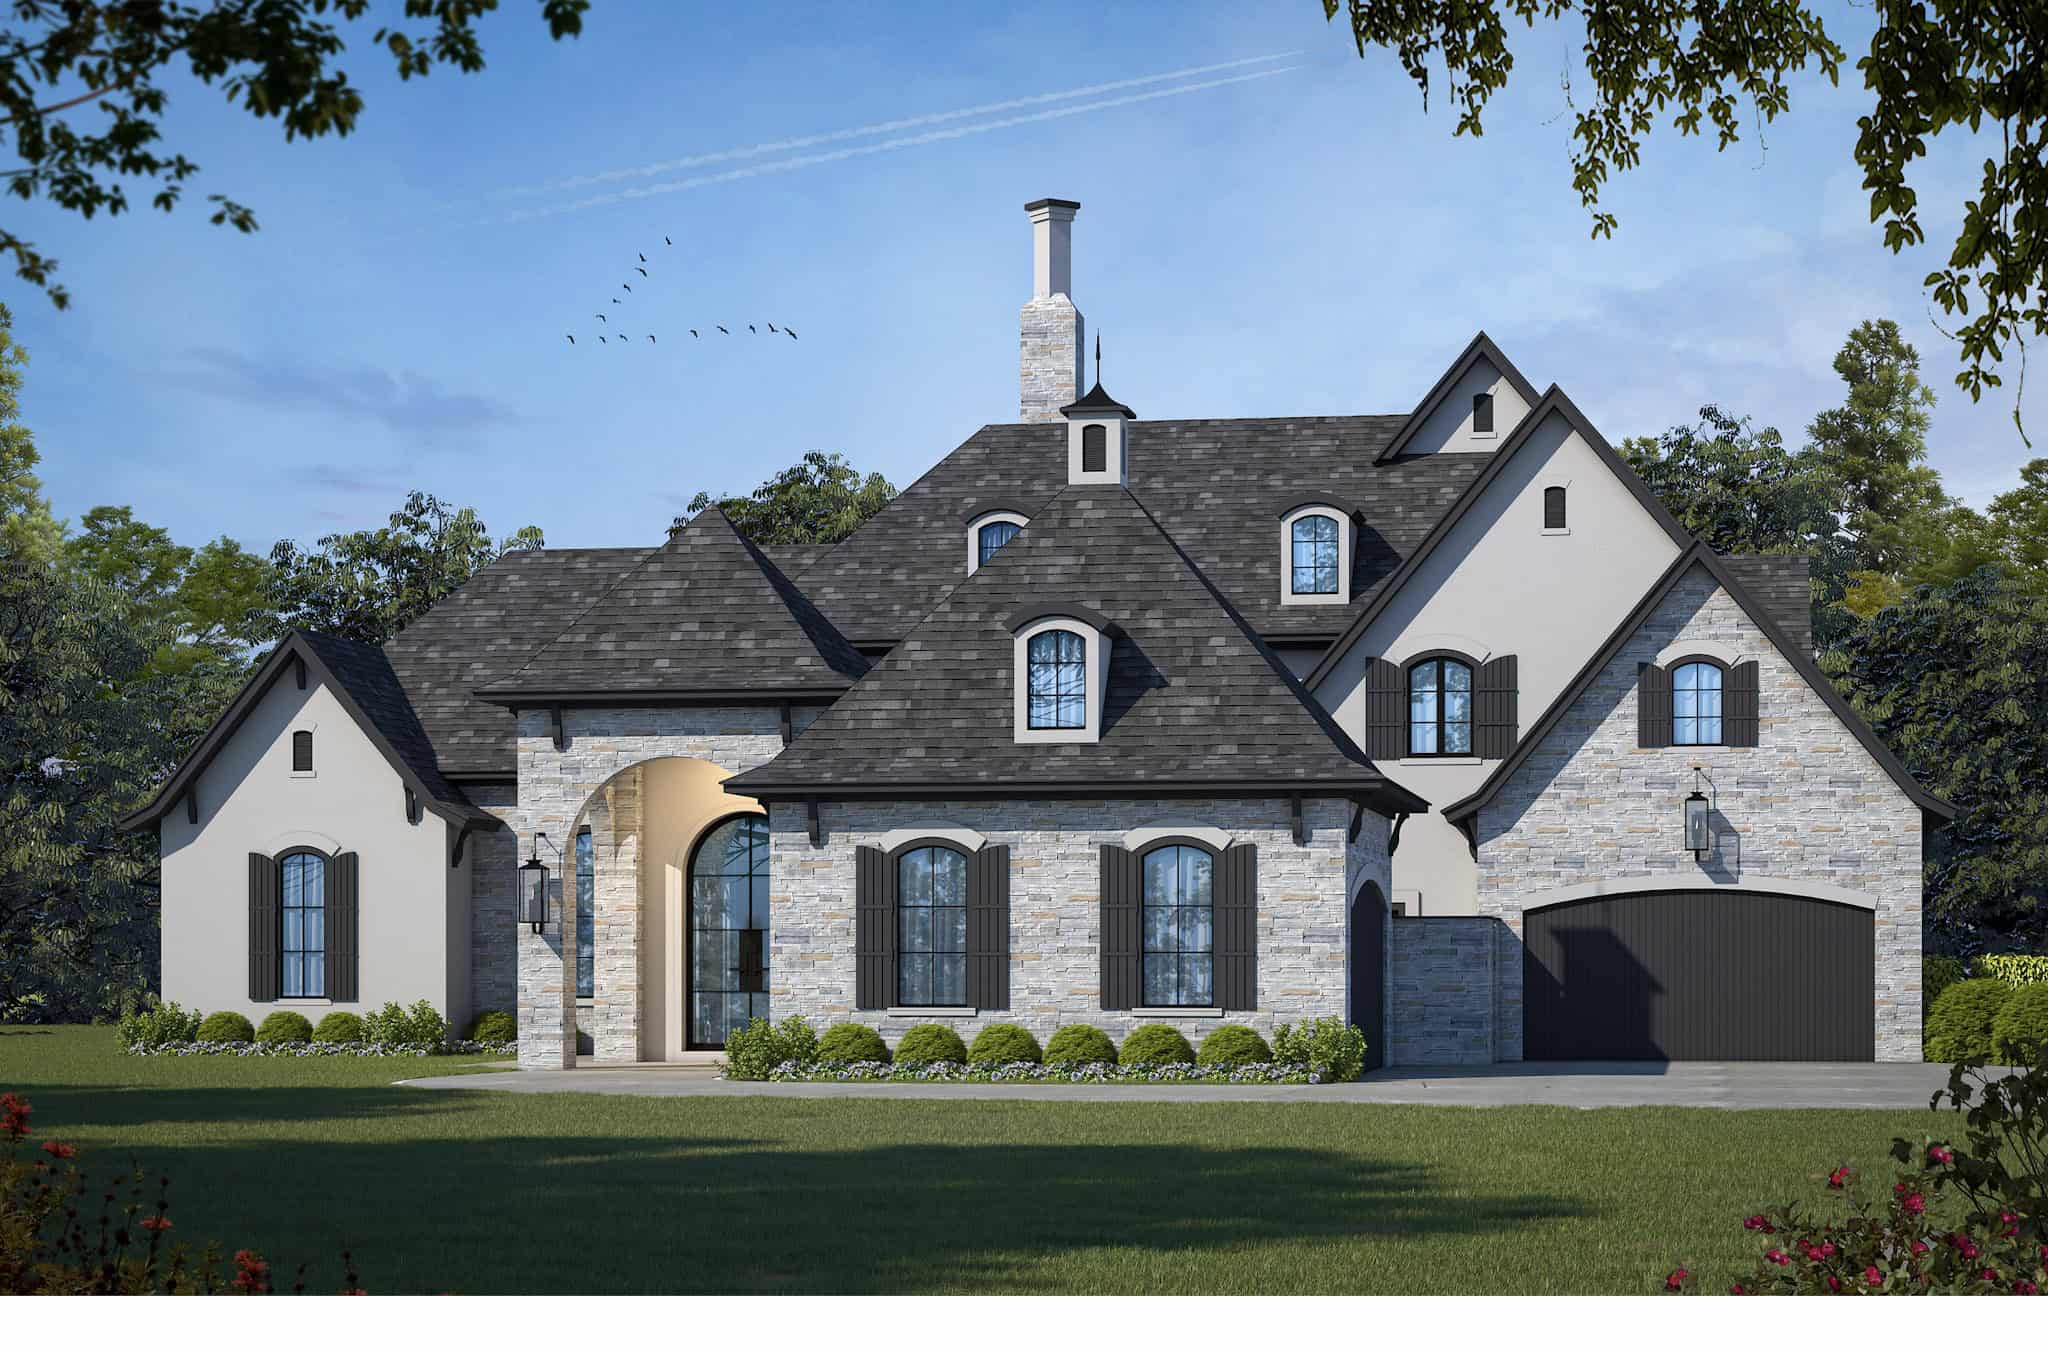
Plan#120-2815
Starting at$3365
4629
Sq Ft
2
Story
4
Bed
4.5
Bath
4
Car
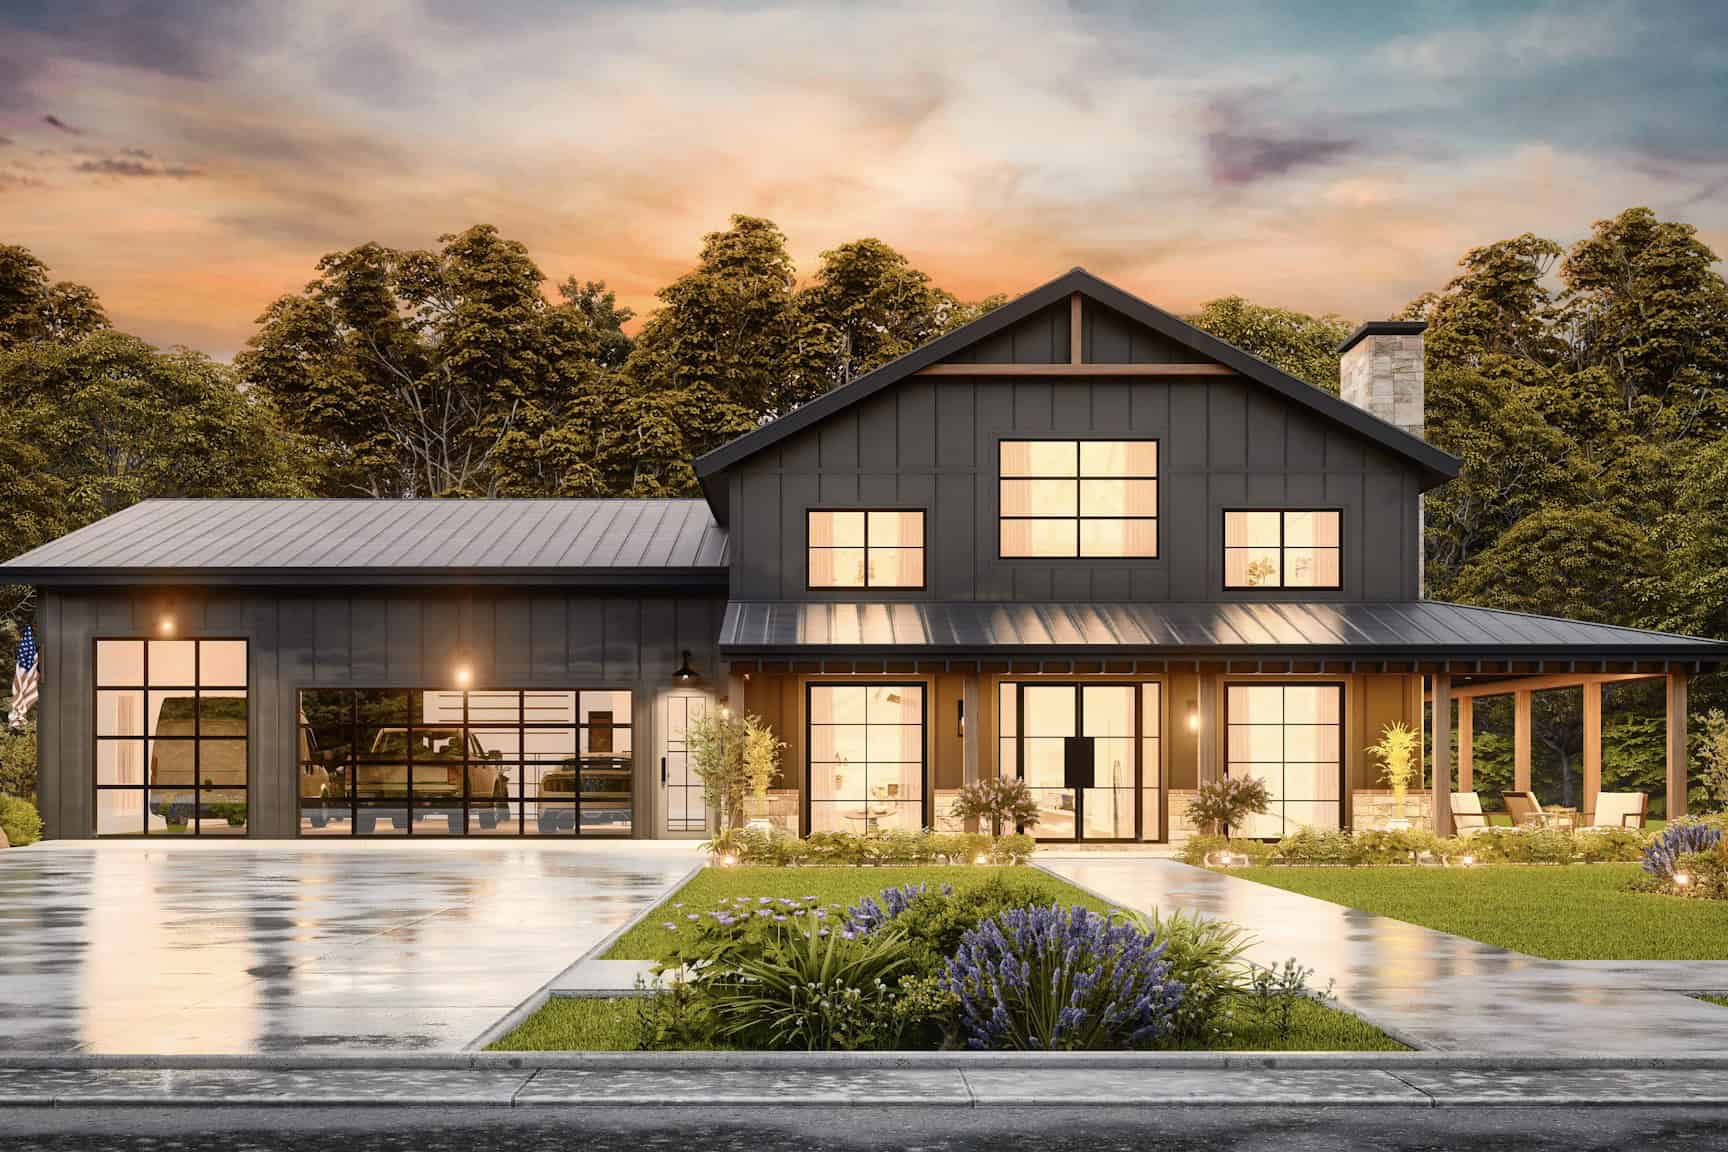
Plan#198-1189
Starting at$1370
2577
Sq Ft
2
Story
3
Bed
2.5
Bath
3
Car
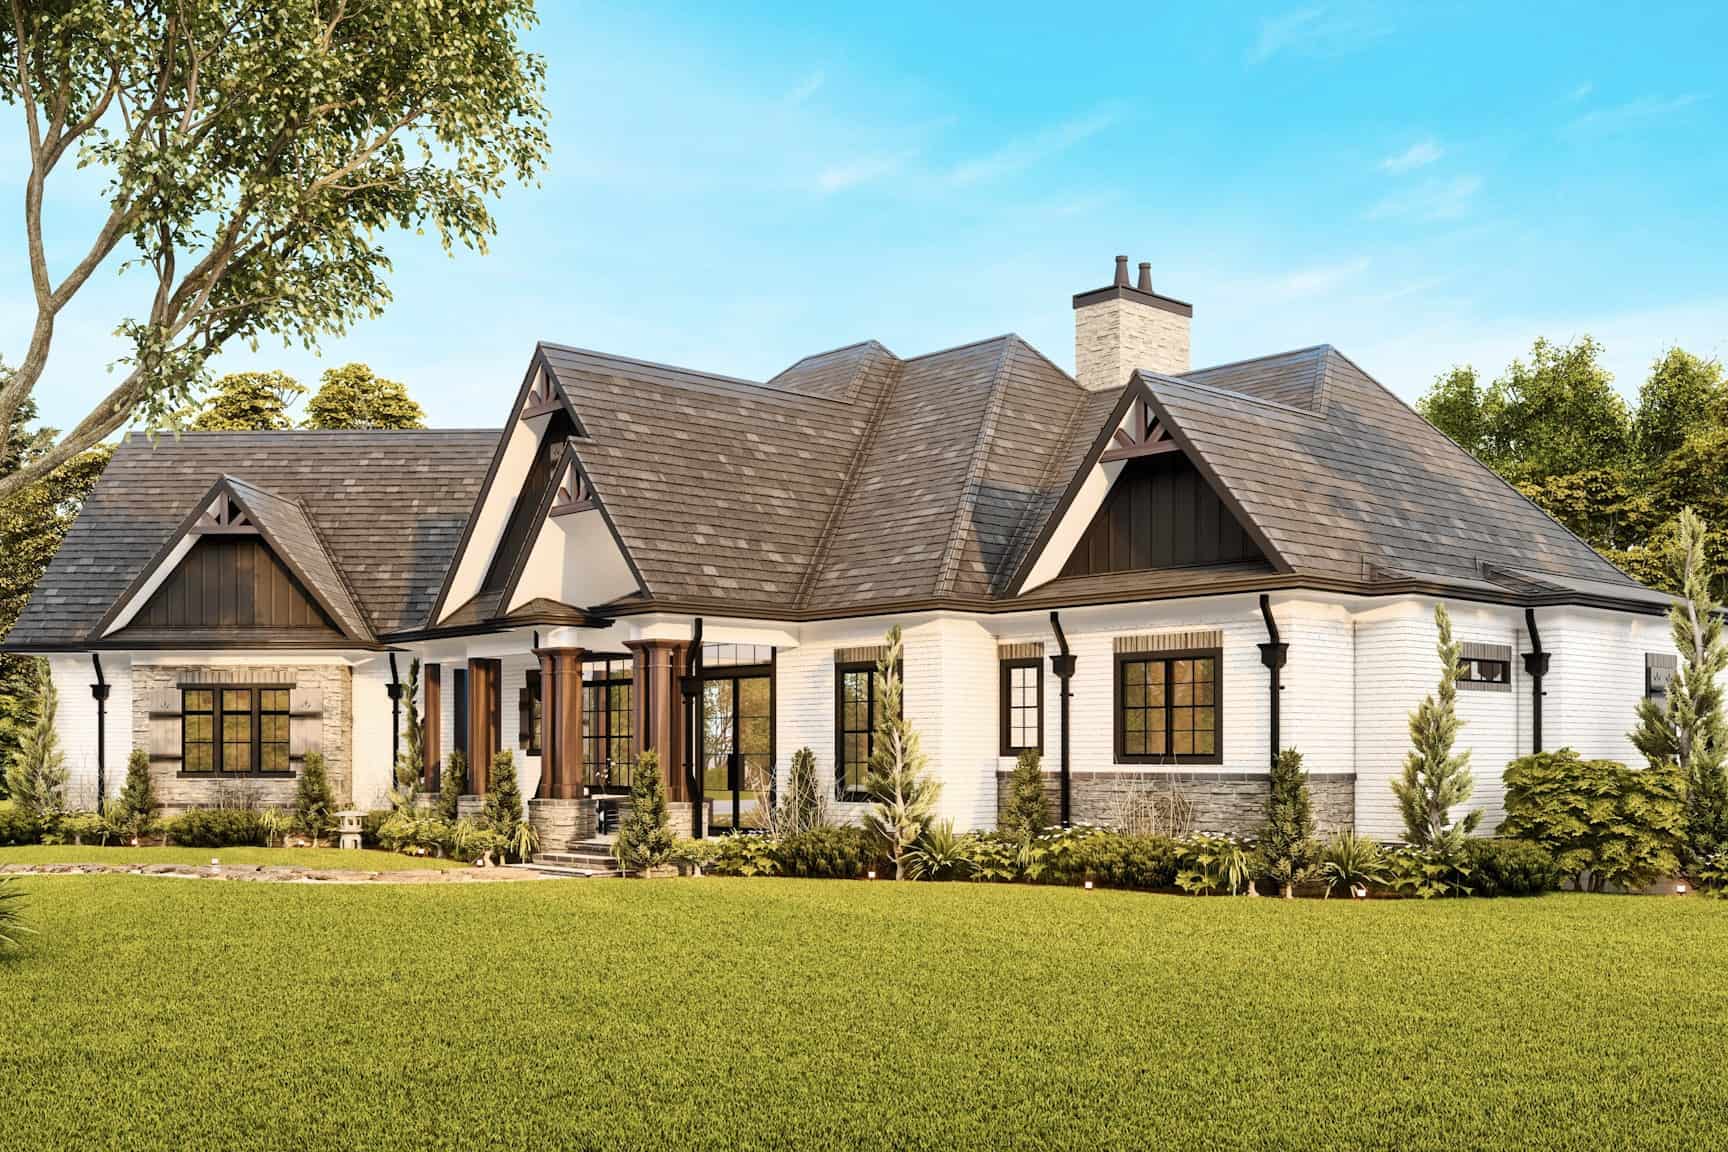
Plan#198-1188
Starting at$2175
6387
Sq Ft
1
Story
3
Bed
4.5
Bath
3
Car
Plan#206-1097
Starting at$1345
2740
Sq Ft
1
Story
4
Bed
2.5
Bath
2
Car
Plan#206-1096
Starting at$1245
1673
Sq Ft
1
Story
3
Bed
2.5
Bath
2
Car
Plan#206-1095
Starting at$1295
2101
Sq Ft
1
Story
3
Bed
2.5
Bath
2
Car
Plan#204-1060
Starting at$1740
3428
Sq Ft
2
Story
4
Bed
4.5
Bath
2
Car
Plan#204-1059
Starting at$1740
3410
Sq Ft
2
Story
4
Bed
3.5
Bath
3
Car
Plan#204-1058
Starting at$1740
2994
Sq Ft
1
Story
4
Bed
3.5
Bath
3
Car
Plan#204-1057
Starting at$1740
2665
Sq Ft
2
Story
4
Bed
3.5
Bath
2
Car
Plan#204-1056
Starting at$1640
2360
Sq Ft
1
Story
4
Bed
3.5
Bath
3
Car
Plan#204-1055
Starting at$1540
2255
Sq Ft
1
Story
4
Bed
2.5
Bath
2
Car
Plan#204-1054
Starting at$1640
2177
Sq Ft
1
Story
3
Bed
2.5
Bath
2
Car
Plan#204-1053
Starting at$1540
1939
Sq Ft
1
Story
4
Bed
2
Bath
2
Car
Plan#204-1052
Starting at$1640
1800
Sq Ft
1
Story
3
Bed
2
Bath
2
Car
Plan#204-1051
Starting at$1440
979
Sq Ft
1
Story
1
Bed
1
Bath
0
Car
Plan#117-1147
Starting at$1295
3033
Sq Ft
2
Story
3
Bed
3.5
Bath
2
Car
Plan#142-1527
Starting at$1645
3340
Sq Ft
1
Story
5
Bed
4.5
Bath
3
Car
Plan#178-1517
Starting at$1025
820
Sq Ft
1
Story
2
Bed
2
Bath
0
Car
Plan#178-1516
Starting at$1155
2284
Sq Ft
1
Story
4
Bed
3.5
Bath
2
Car
Plan#178-1513
Starting at$1045
1352
Sq Ft
1
Story
3
Bed
2
Bath
2
Car
Plan#178-1508
Starting at$1155
2289
Sq Ft
1
Story
4
Bed
3
Bath
2
Car
Plan#178-1499
Starting at$1045
1280
Sq Ft
1
Story
3
Bed
2
Bath
2
Car
Plan#141-1365
Starting at$1400
2000
Sq Ft
1
Story
4
Bed
3
Bath
0
Car
Plan#120-2815
Starting at$3365
4629
Sq Ft
2
Story
4
Bed
4.5
Bath
4
Car
Plan#198-1189
Starting at$1370
2577
Sq Ft
2
Story
3
Bed
2.5
Bath
3
Car
Plan#198-1188
Starting at$2175
6387
Sq Ft
1
Story
3
Bed
4.5
Bath
3
Car