10 Foot Ceiling House Plans
Clear AllSort ByTrending
5,305
Plan Results
Plan Results
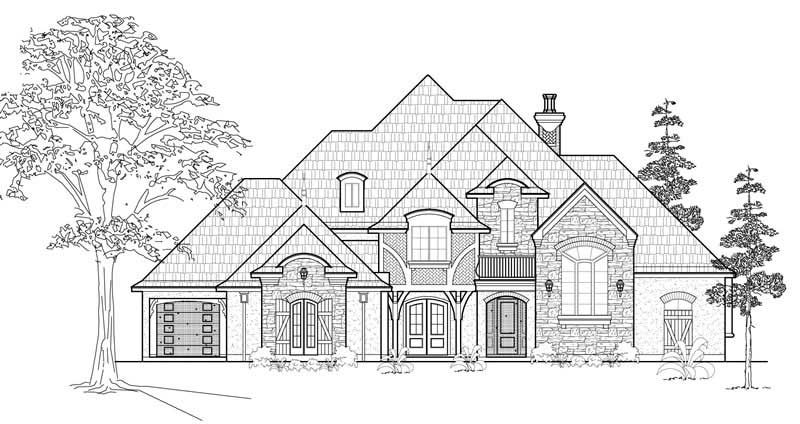
Plan#134-1140
Starting at$15045
4559
Sq Ft
2
Story
4
Bed
3.5
Bath
3
Car
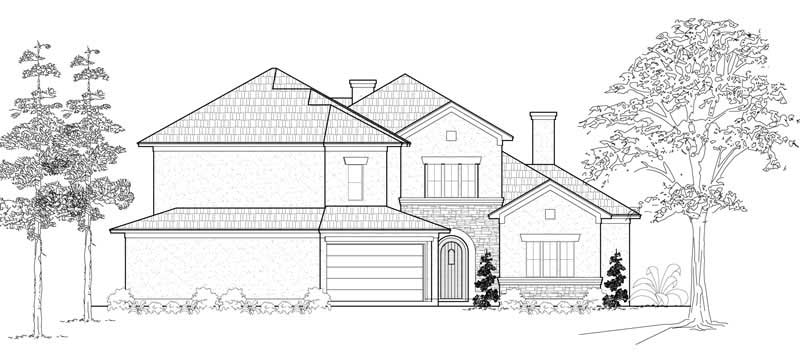
Plan#134-1135
Starting at$14791
4482
Sq Ft
2
Story
3
Bed
3.5
Bath
3
Car
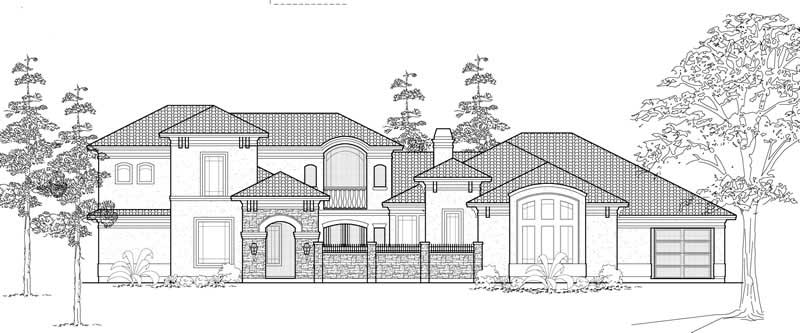
Plan#134-1121
Starting at$10018
4174
Sq Ft
2
Story
4
Bed
3.5
Bath
3
Car
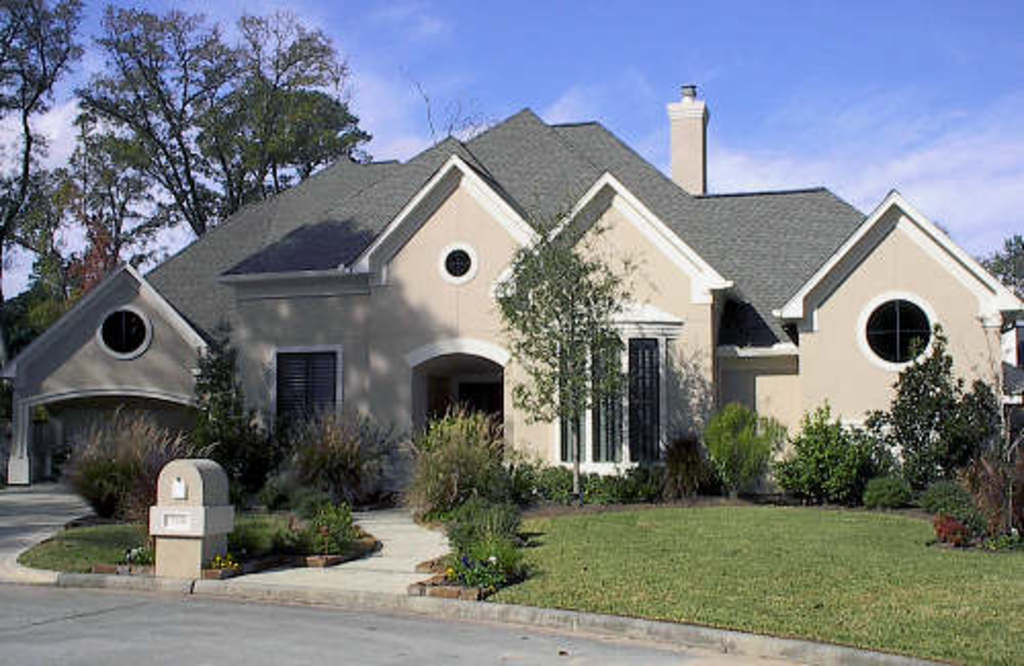
Plan#134-1014
Starting at$9974
4156
Sq Ft
2
Story
4
Bed
4.5
Bath
2
Car

Plan#134-1002
Starting at$9782
4076
Sq Ft
2
Story
4
Bed
4.5
Bath
3
Car
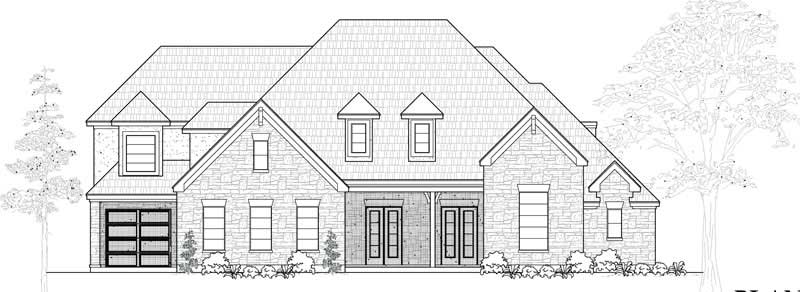
Plan#134-1021
Starting at$12134
3677
Sq Ft
2
Story
4
Bed
3.5
Bath
3
Car
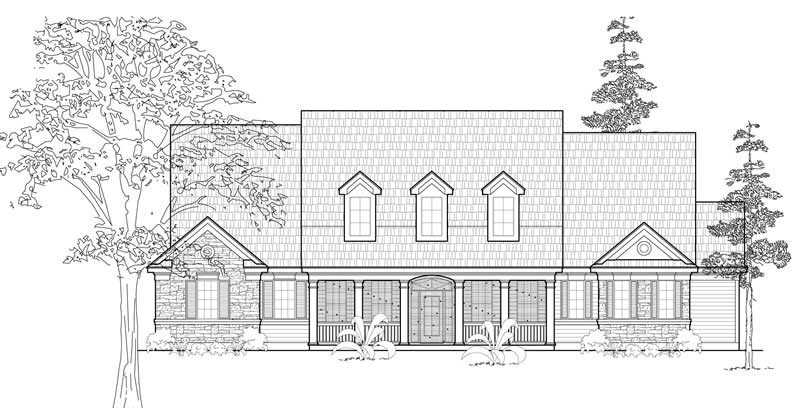
Plan#134-1056
Starting at$12131
3676
Sq Ft
2
Story
4
Bed
3.5
Bath
0
Car
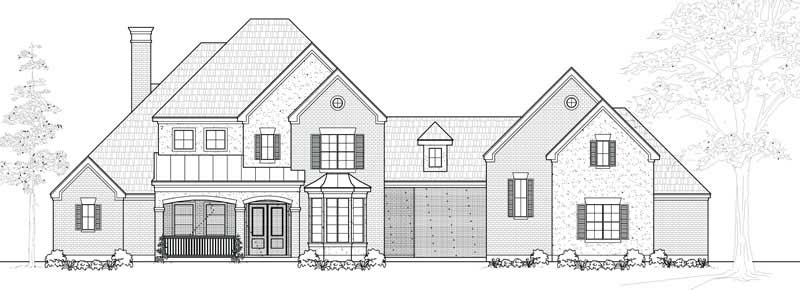
Plan#134-1024
Starting at$12052
3652
Sq Ft
2
Story
3
Bed
3.5
Bath
3
Car
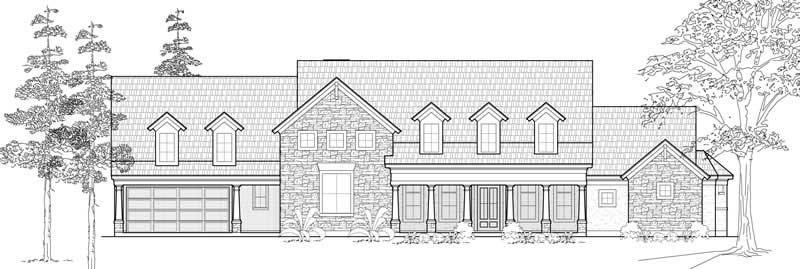
Plan#134-1076
Starting at$11675
3538
Sq Ft
2
Story
3
Bed
2.5
Bath
2
Car

Plan#134-1100
Starting at$7858
3274
Sq Ft
2
Story
3
Bed
3.5
Bath
4
Car
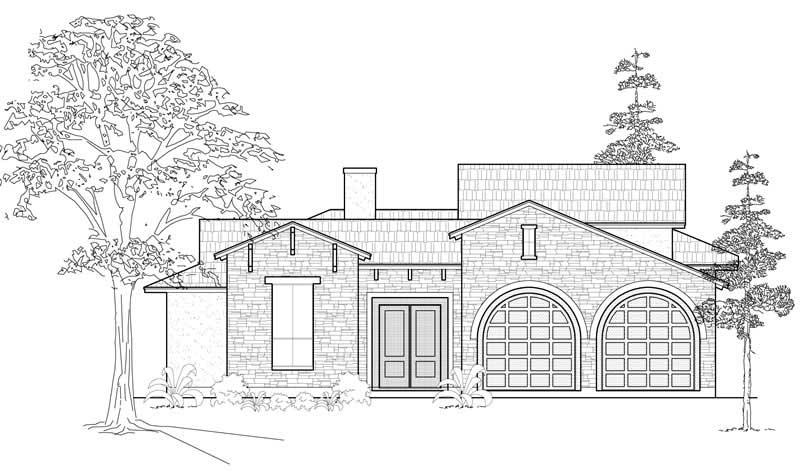
Plan#134-1109
Starting at$9649
2924
Sq Ft
1
Story
3
Bed
2.5
Bath
2
Car
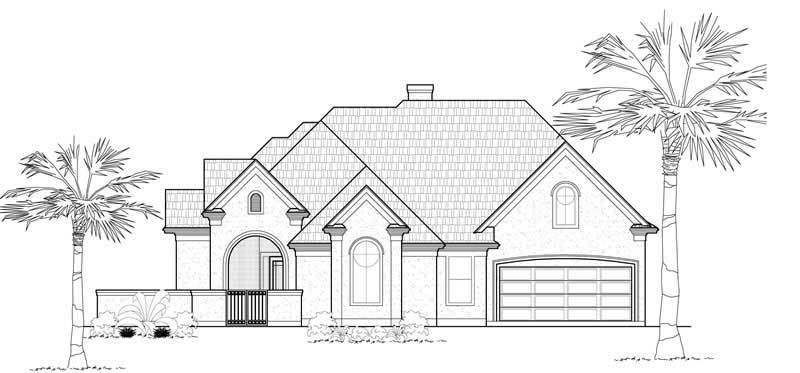
Plan#134-1017
Starting at$9049
2742
Sq Ft
1
Story
3
Bed
2.5
Bath
2
Car
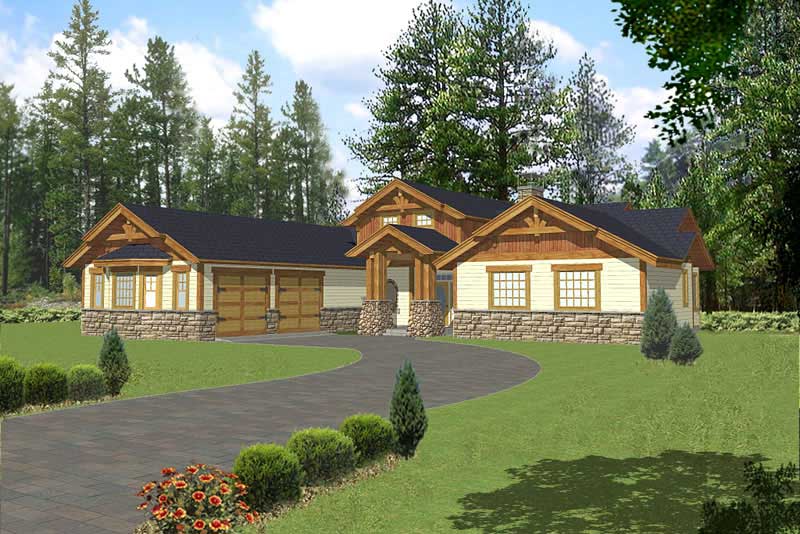
Plan#132-1459
Starting at$1480
2451
Sq Ft
2
Story
3
Bed
2
Bath
0
Car

Plan#109-1157
Starting at$1595
3135
Sq Ft
2
Story
4
Bed
4
Bath
0
Car
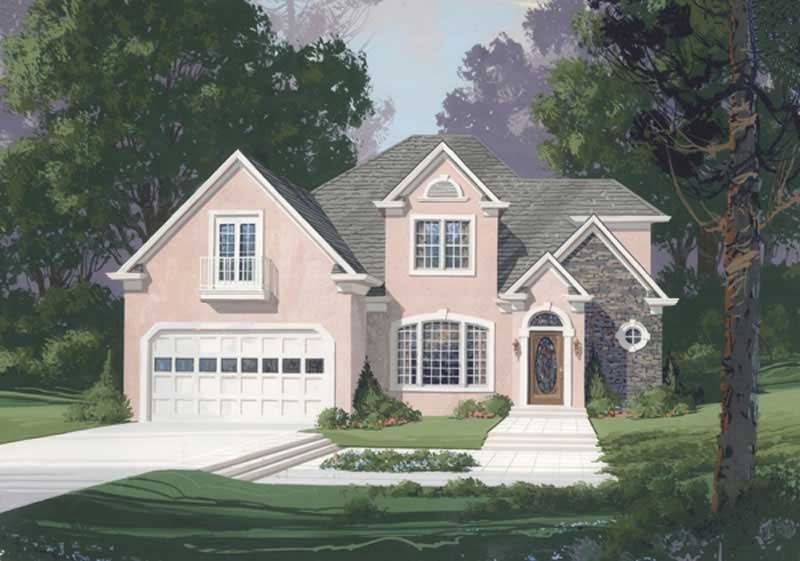
Plan#109-1168
Starting at$1395
2504
Sq Ft
2
Story
3
Bed
2
Bath
1
Car
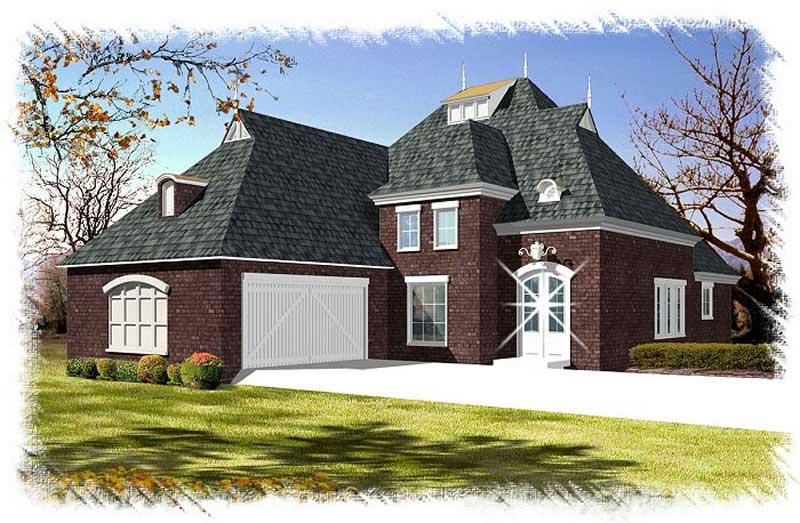
Plan#113-1095
Starting at$350
2319
Sq Ft
1
Story
3
Bed
2
Bath
2
Car

Plan#134-1221
Starting at$12926
5386
Sq Ft
2
Story
4
Bed
5.5
Bath
4
Car
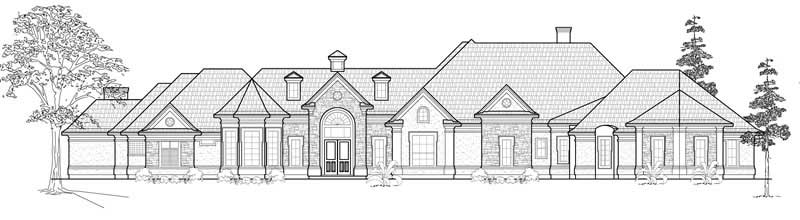
Plan#134-1309
Starting at$15368
4657
Sq Ft
2
Story
3
Bed
3.5
Bath
3
Car
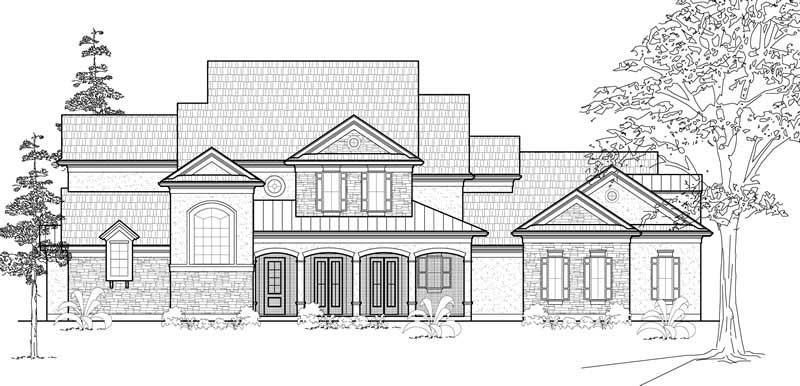
Plan#134-1320
Starting at$10572
4405
Sq Ft
2
Story
4
Bed
3.5
Bath
3
Car
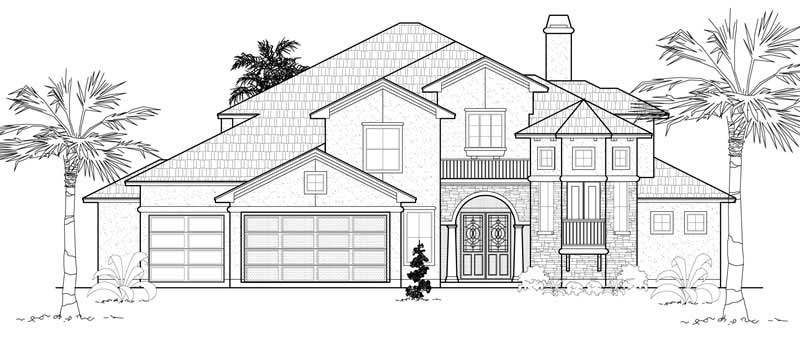
Plan#134-1173
Starting at$10248
4270
Sq Ft
2
Story
4
Bed
3.5
Bath
3
Car

Plan#134-1202
Starting at$9991
4163
Sq Ft
2
Story
4
Bed
4.5
Bath
3
Car
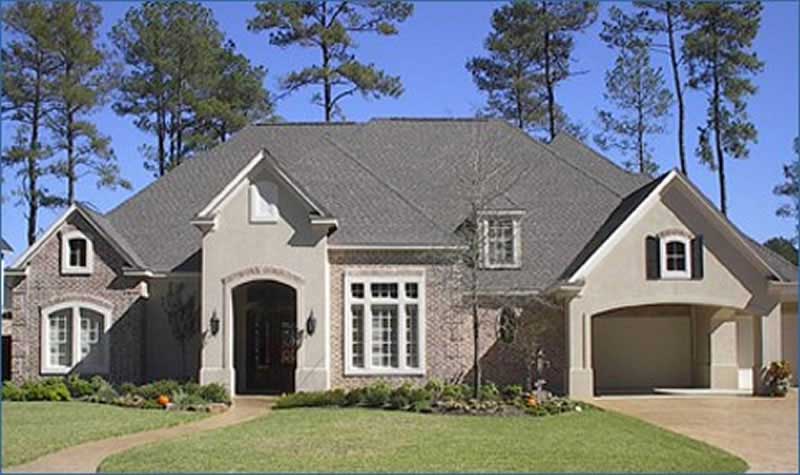
Plan#134-1192
Starting at$9636
4015
Sq Ft
2
Story
4
Bed
3.5
Bath
3
Car
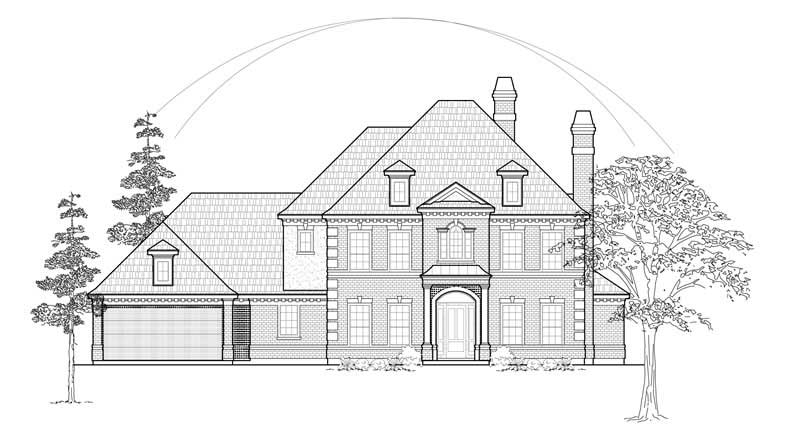
Plan#134-1198
Starting at$13190
3997
Sq Ft
2
Story
4
Bed
3.5
Bath
3
Car
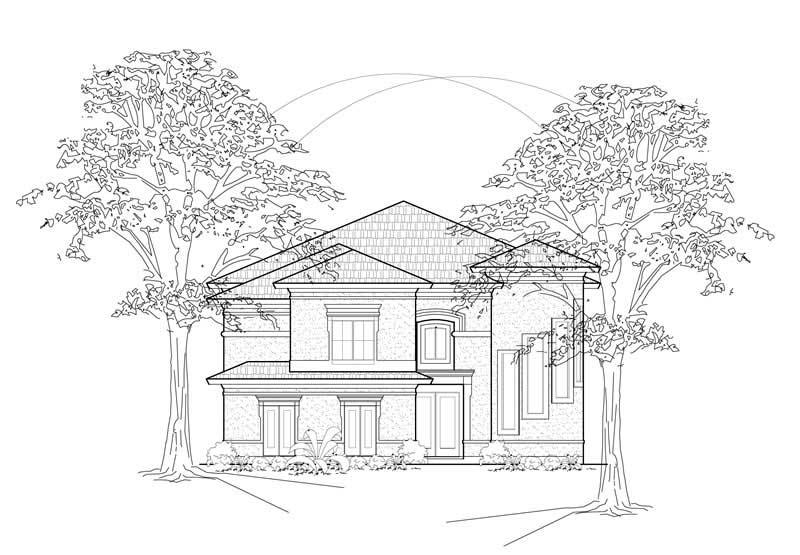
Plan#134-1402
Starting at$13038
3951
Sq Ft
2
Story
4
Bed
3.5
Bath
3
Car
Plan#134-1140
Starting at$15045
4559
Sq Ft
2
Story
4
Bed
3.5
Bath
3
Car
Plan#134-1135
Starting at$14791
4482
Sq Ft
2
Story
3
Bed
3.5
Bath
3
Car
Plan#134-1121
Starting at$10018
4174
Sq Ft
2
Story
4
Bed
3.5
Bath
3
Car
Plan#134-1014
Starting at$9974
4156
Sq Ft
2
Story
4
Bed
4.5
Bath
2
Car
Plan#134-1002
Starting at$9782
4076
Sq Ft
2
Story
4
Bed
4.5
Bath
3
Car
Plan#134-1021
Starting at$12134
3677
Sq Ft
2
Story
4
Bed
3.5
Bath
3
Car
Plan#134-1056
Starting at$12131
3676
Sq Ft
2
Story
4
Bed
3.5
Bath
0
Car
Plan#134-1024
Starting at$12052
3652
Sq Ft
2
Story
3
Bed
3.5
Bath
3
Car
Plan#134-1076
Starting at$11675
3538
Sq Ft
2
Story
3
Bed
2.5
Bath
2
Car
Plan#134-1100
Starting at$7858
3274
Sq Ft
2
Story
3
Bed
3.5
Bath
4
Car
Plan#134-1109
Starting at$9649
2924
Sq Ft
1
Story
3
Bed
2.5
Bath
2
Car
Plan#134-1017
Starting at$9049
2742
Sq Ft
1
Story
3
Bed
2.5
Bath
2
Car
Plan#132-1459
Starting at$1480
2451
Sq Ft
2
Story
3
Bed
2
Bath
0
Car
Plan#109-1157
Starting at$1595
3135
Sq Ft
2
Story
4
Bed
4
Bath
0
Car
Plan#109-1168
Starting at$1395
2504
Sq Ft
2
Story
3
Bed
2
Bath
1
Car
Plan#113-1095
Starting at$350
2319
Sq Ft
1
Story
3
Bed
2
Bath
2
Car
Plan#134-1221
Starting at$12926
5386
Sq Ft
2
Story
4
Bed
5.5
Bath
4
Car
Plan#134-1309
Starting at$15368
4657
Sq Ft
2
Story
3
Bed
3.5
Bath
3
Car
Plan#134-1320
Starting at$10572
4405
Sq Ft
2
Story
4
Bed
3.5
Bath
3
Car
Plan#134-1173
Starting at$10248
4270
Sq Ft
2
Story
4
Bed
3.5
Bath
3
Car
Plan#134-1202
Starting at$9991
4163
Sq Ft
2
Story
4
Bed
4.5
Bath
3
Car
Plan#134-1192
Starting at$9636
4015
Sq Ft
2
Story
4
Bed
3.5
Bath
3
Car
Plan#134-1198
Starting at$13190
3997
Sq Ft
2
Story
4
Bed
3.5
Bath
3
Car
Plan#134-1402
Starting at$13038
3951
Sq Ft
2
Story
4
Bed
3.5
Bath
3
Car