1 Garage House Plans

1,091
Plan Results
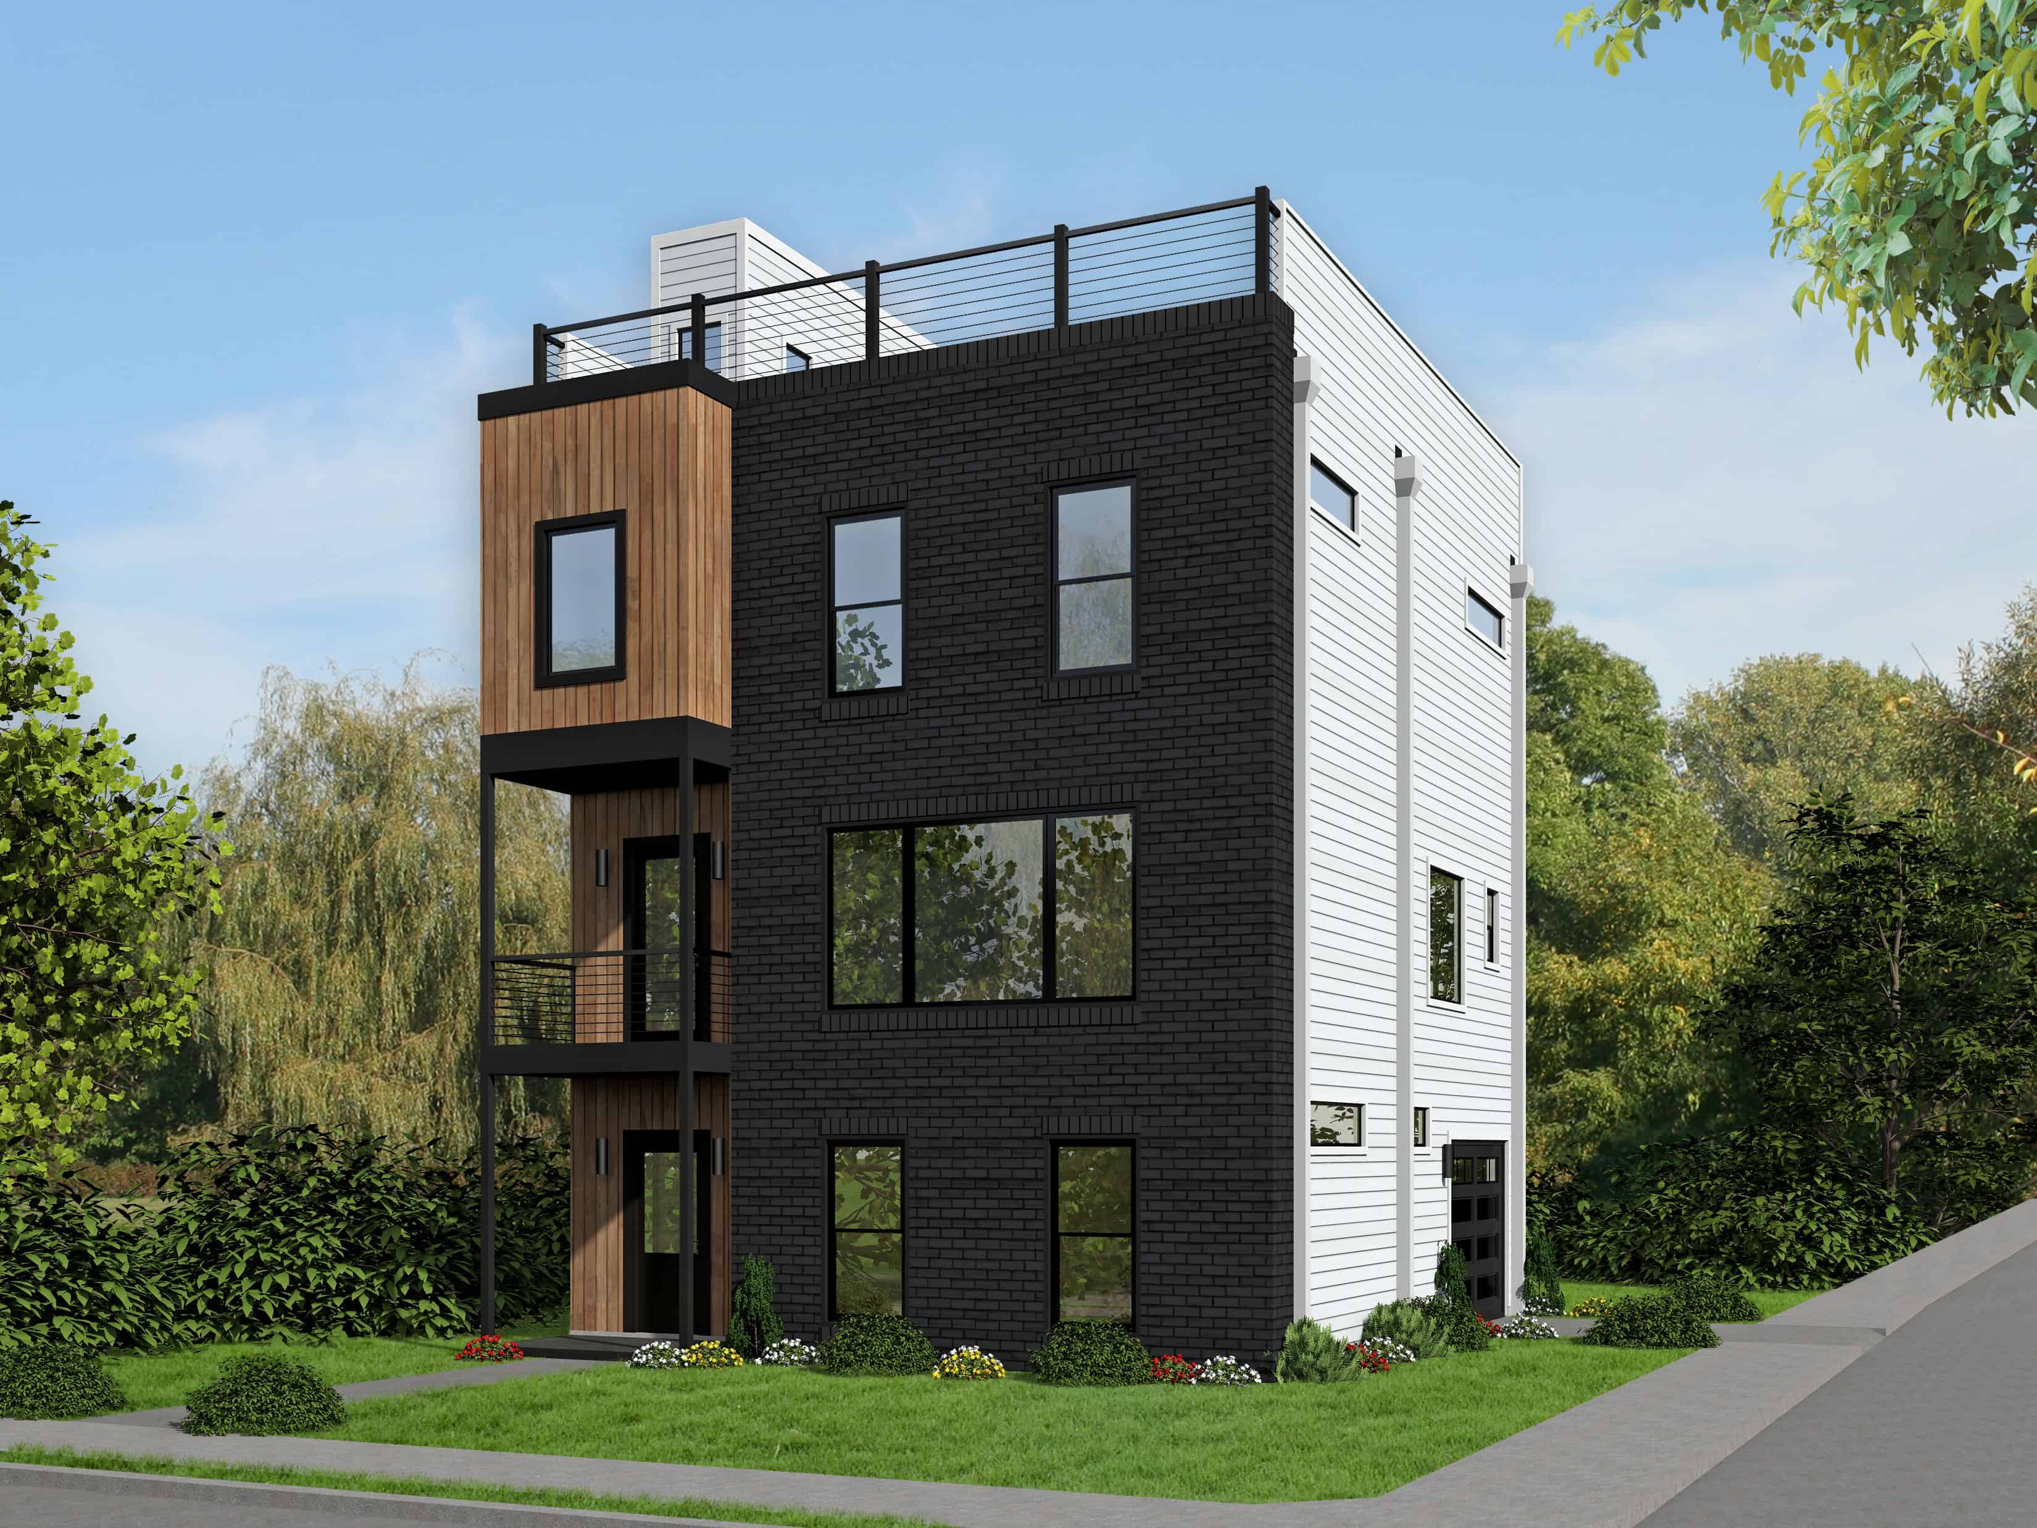
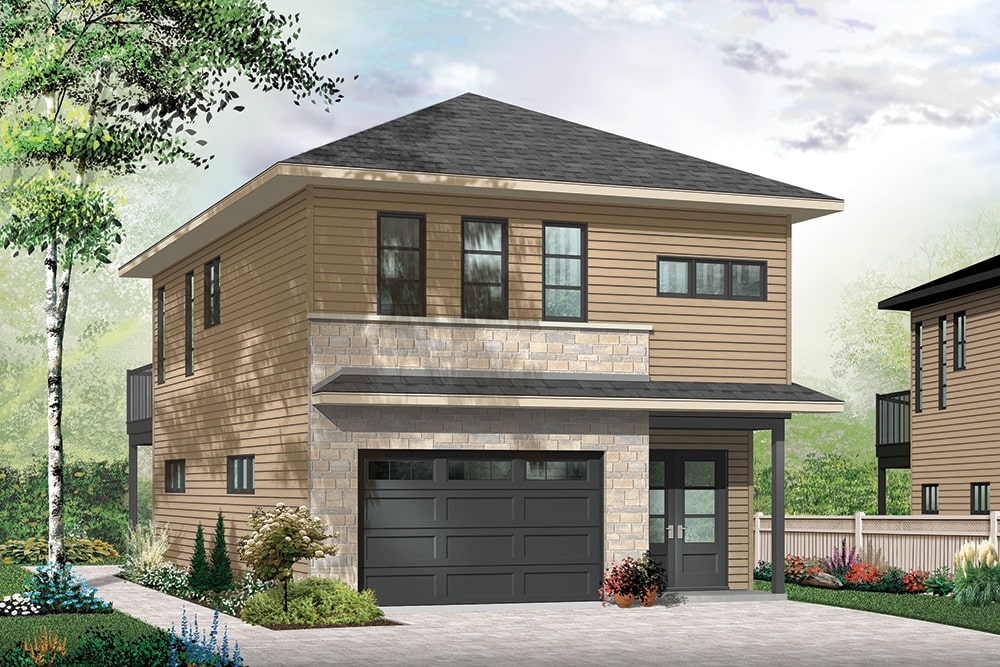
2-Bedroom, 1457 Sq Ft Modern Home Plan - 196-1082 - Main Exterior
Plan Collection
2-Bedroom, 1457 Sq Ft Modern Home Plan - 196-1082 - Main Exterior
Plan#196-1082
Starting at$825
1457
Sq Ft
3
Story
2
Bed
2.5
Bath
1
Car
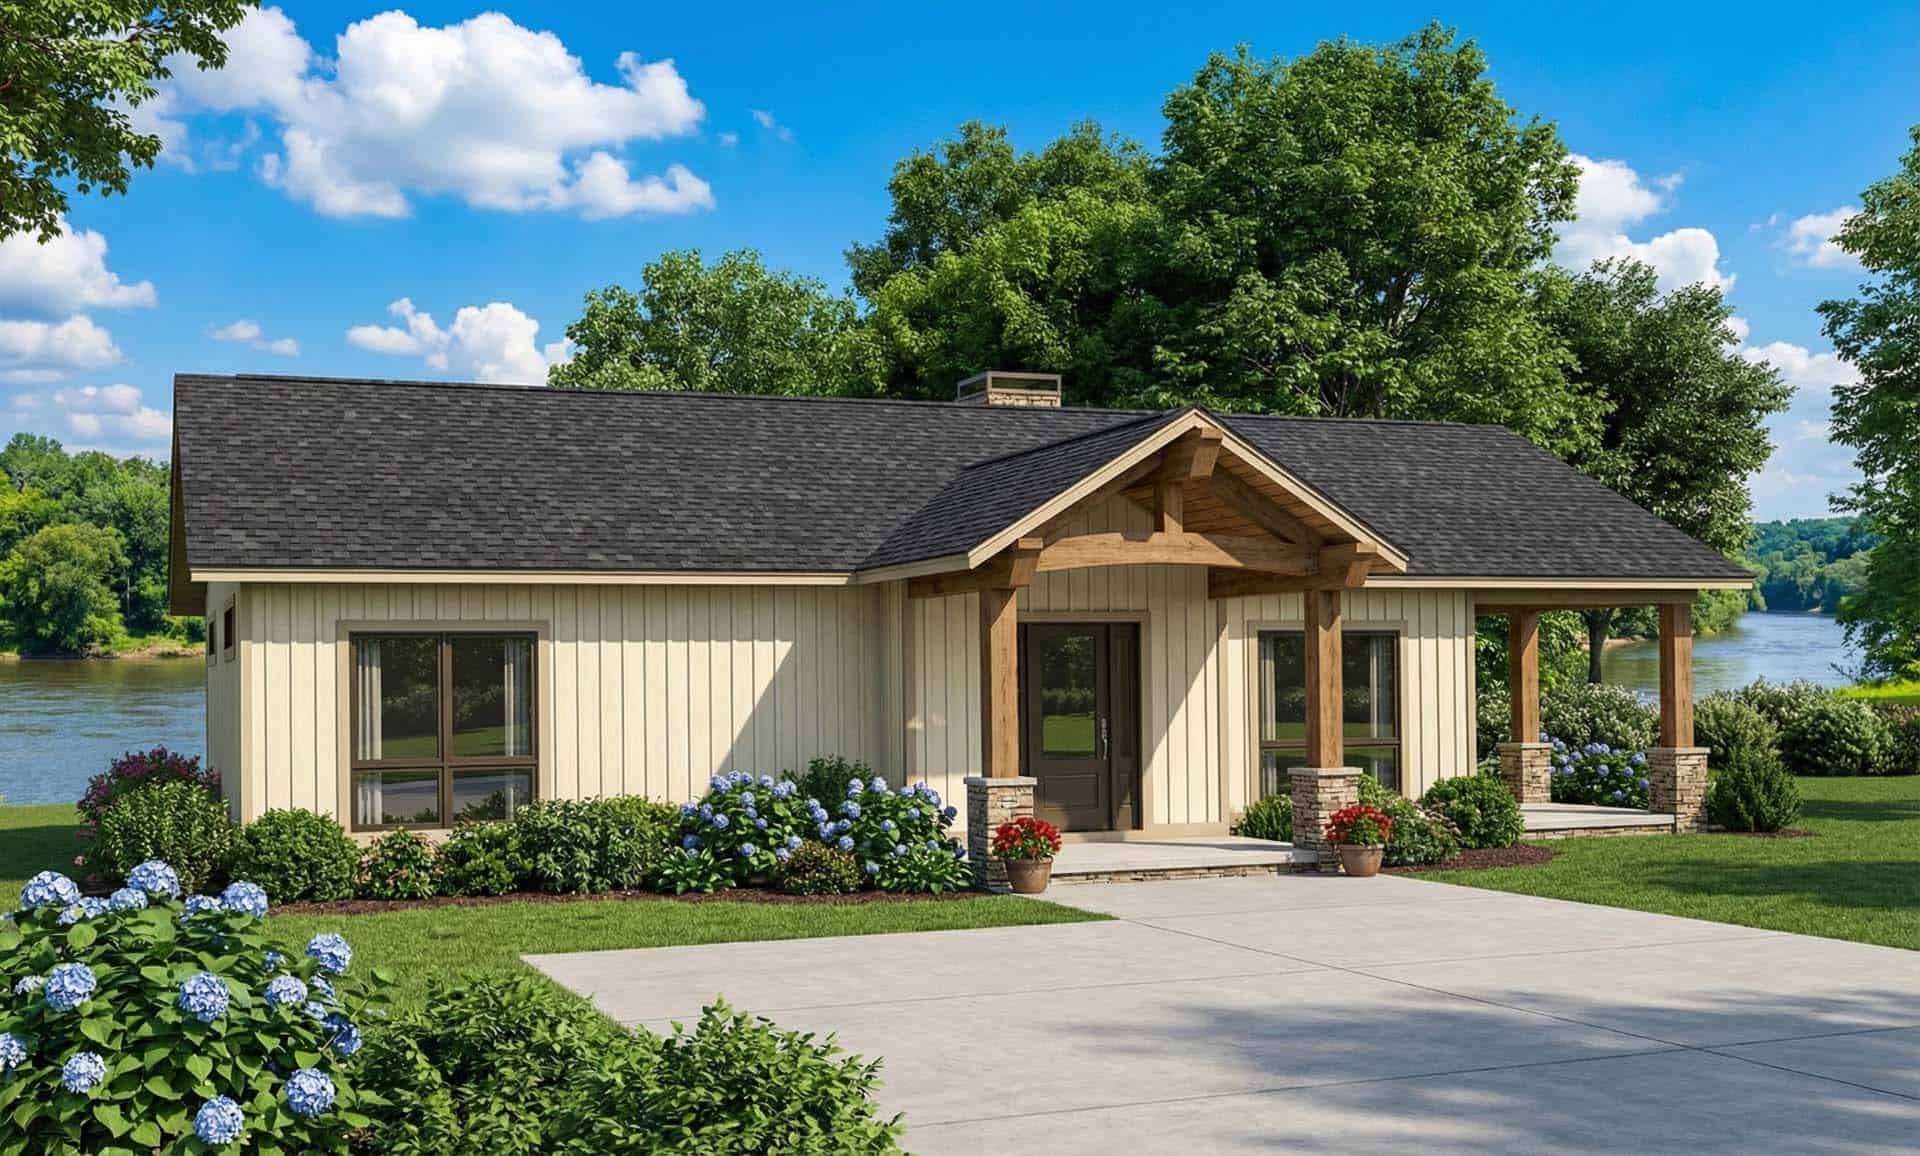
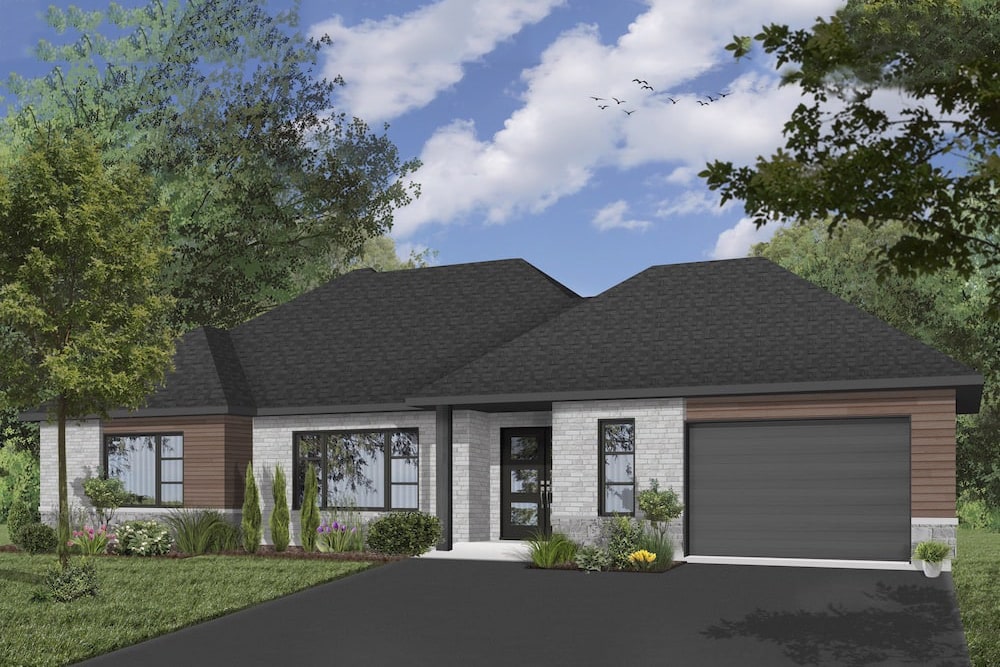
2-Bedroom, 1128 Sq Ft Ranch House Plan - 153-2044 - Front Exterior
Plan Collection
2-Bedroom, 1128 Sq Ft Ranch House Plan - 153-2044 - Front Exterior
Plan#153-2044
Starting at$1000
1128
Sq Ft
1
Story
2
Bed
1
Bath
1
Car
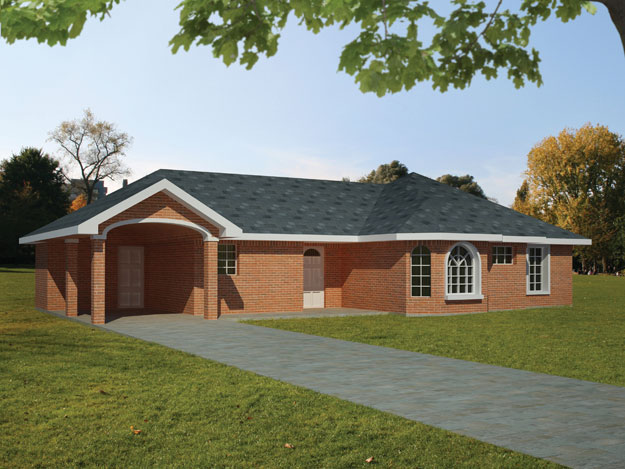
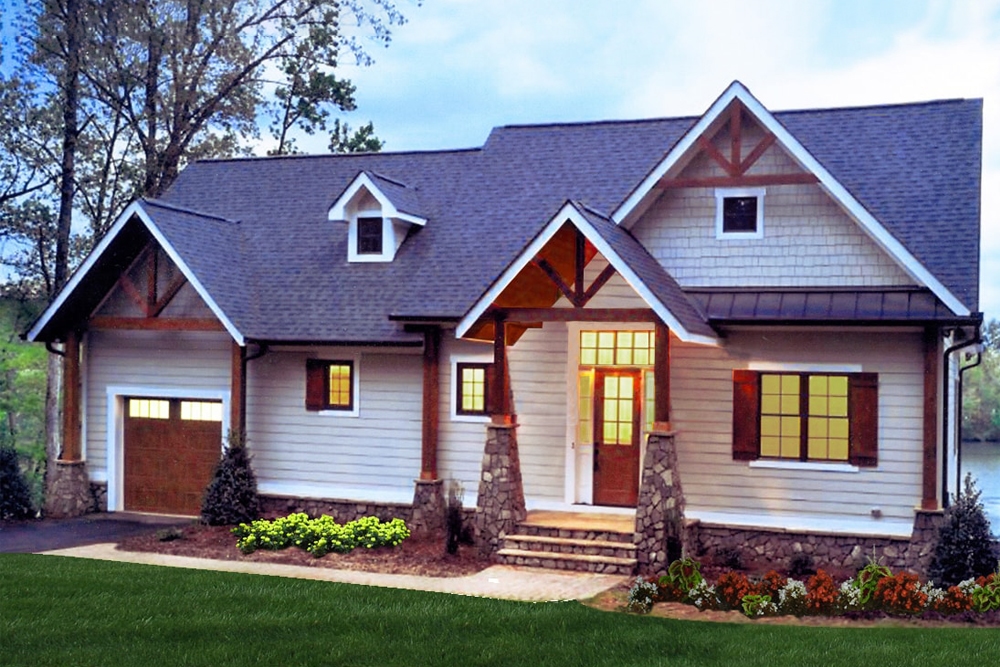
3-Bedroom, 1200 Sq Ft Southwest Home Plan - 191-1025 - Main Exterior
Plan Collection
3-Bedroom, 1200 Sq Ft Southwest Home Plan - 191-1025 - Main Exterior
Plan#191-1025
Starting at$1350
1200
Sq Ft
1
Story
3
Bed
2
Bath
1
Car
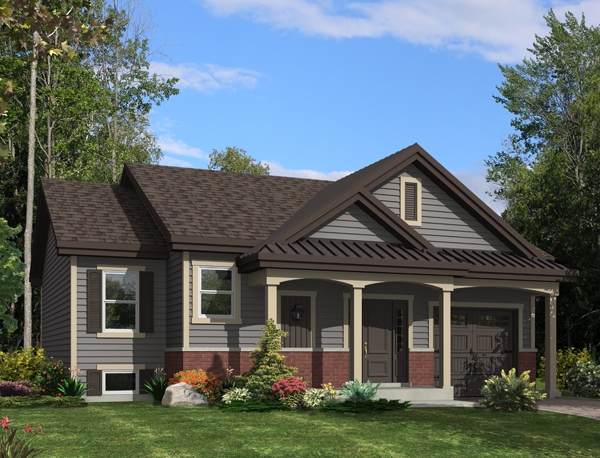
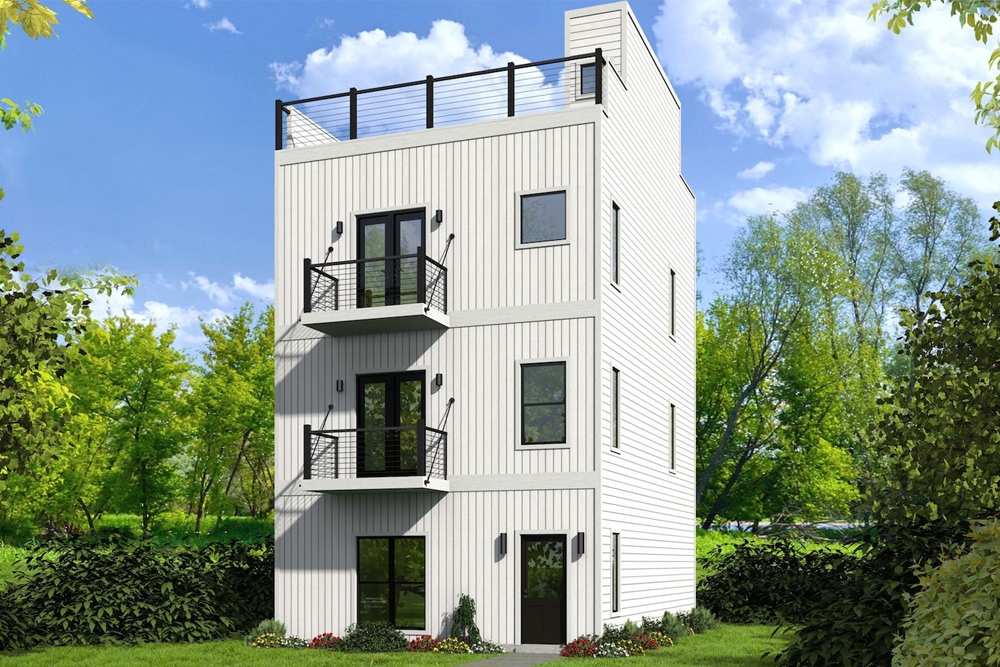
2-Bedroom, 1170 Sq Ft Traditional Home Plan - 158-1272 - Main Exterior
Plan Collection
2-Bedroom, 1170 Sq Ft Traditional Home Plan - 158-1272 - Main Exterior
Plan#158-1272
Starting at$1500
1170
Sq Ft
1
Story
2
Bed
1
Bath
1
Car
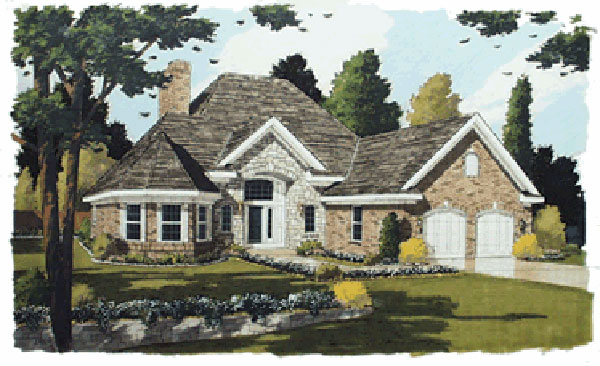
3-Bedroom, 2101 Sq Ft Traditional Home Plan - 169-1013 - Main Exterior
Plan Collection
3-Bedroom, 2101 Sq Ft Traditional Home Plan - 169-1013 - Main Exterior
Plan#169-1013
Starting at$870
2101
Sq Ft
2
Story
3
Bed
2.5
Bath
1
Car
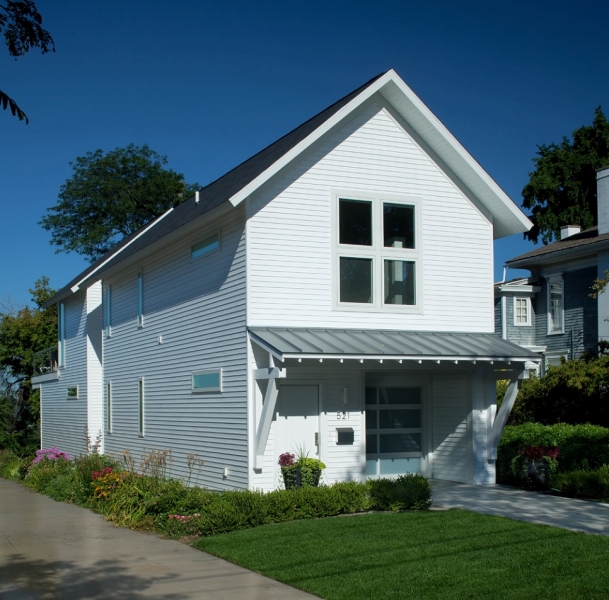
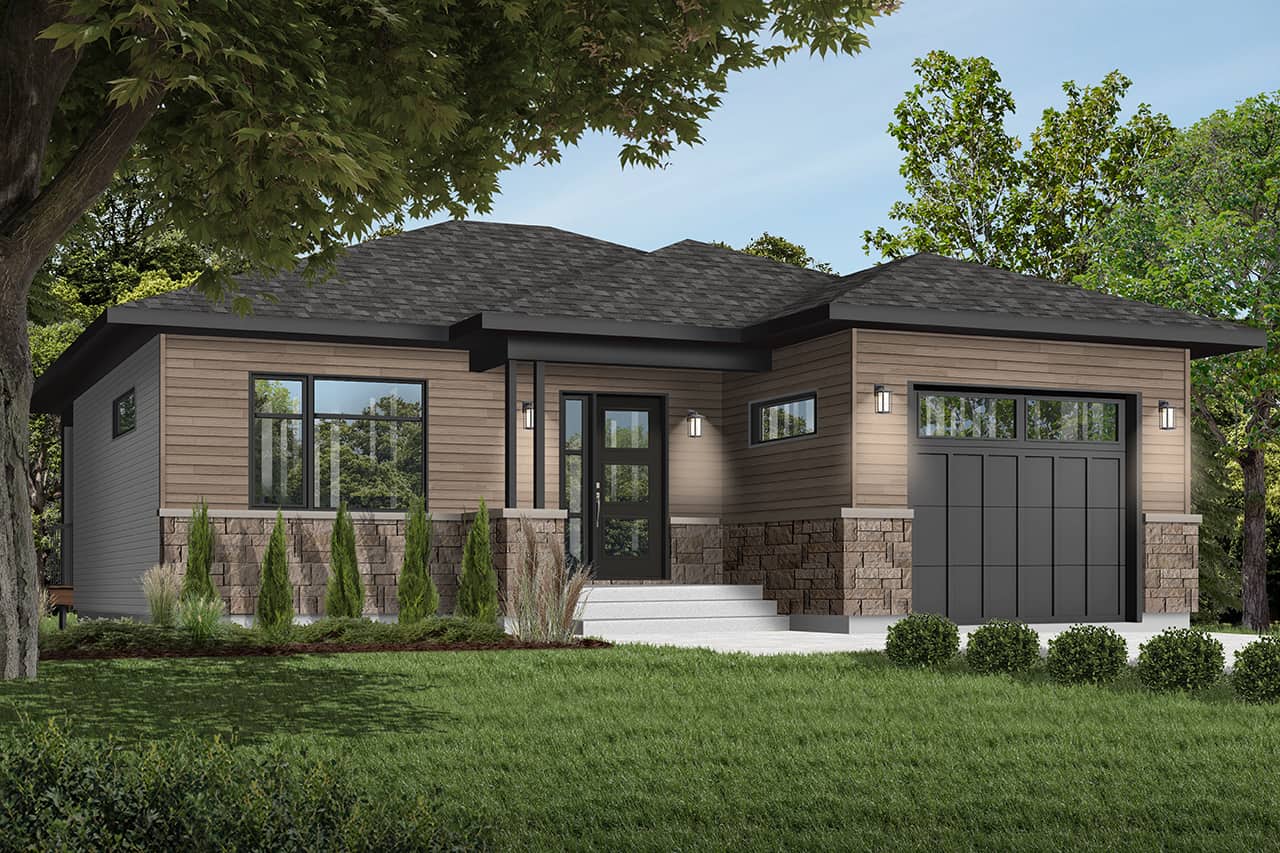
3-Bedroom, 2024 Sq Ft Modern Home Plan - 168-1102 - Main Exterior
Plan Collection
3-Bedroom, 2024 Sq Ft Modern Home Plan - 168-1102 - Main Exterior
Plan#168-1102
Starting at$2600
2024
Sq Ft
2
Story
3
Bed
2
Bath
1
Car
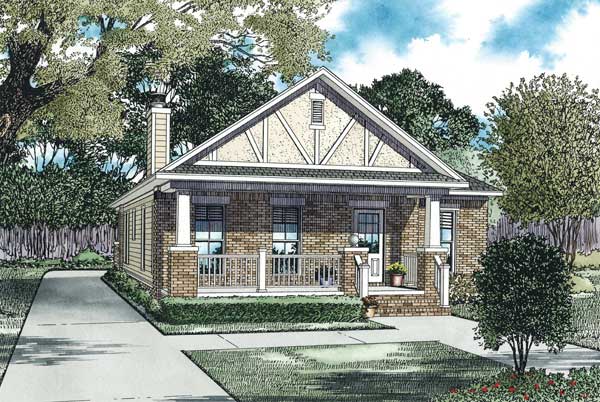
2-Bedroom, 1309 Sq Ft Bungalow Home Plan - 153-1113 - Main Exterior
Plan Collection
2-Bedroom, 1309 Sq Ft Bungalow Home Plan - 153-1113 - Main Exterior
Plan#153-1113
Starting at$1100
1309
Sq Ft
1
Story
2
Bed
2
Bath
1
Car
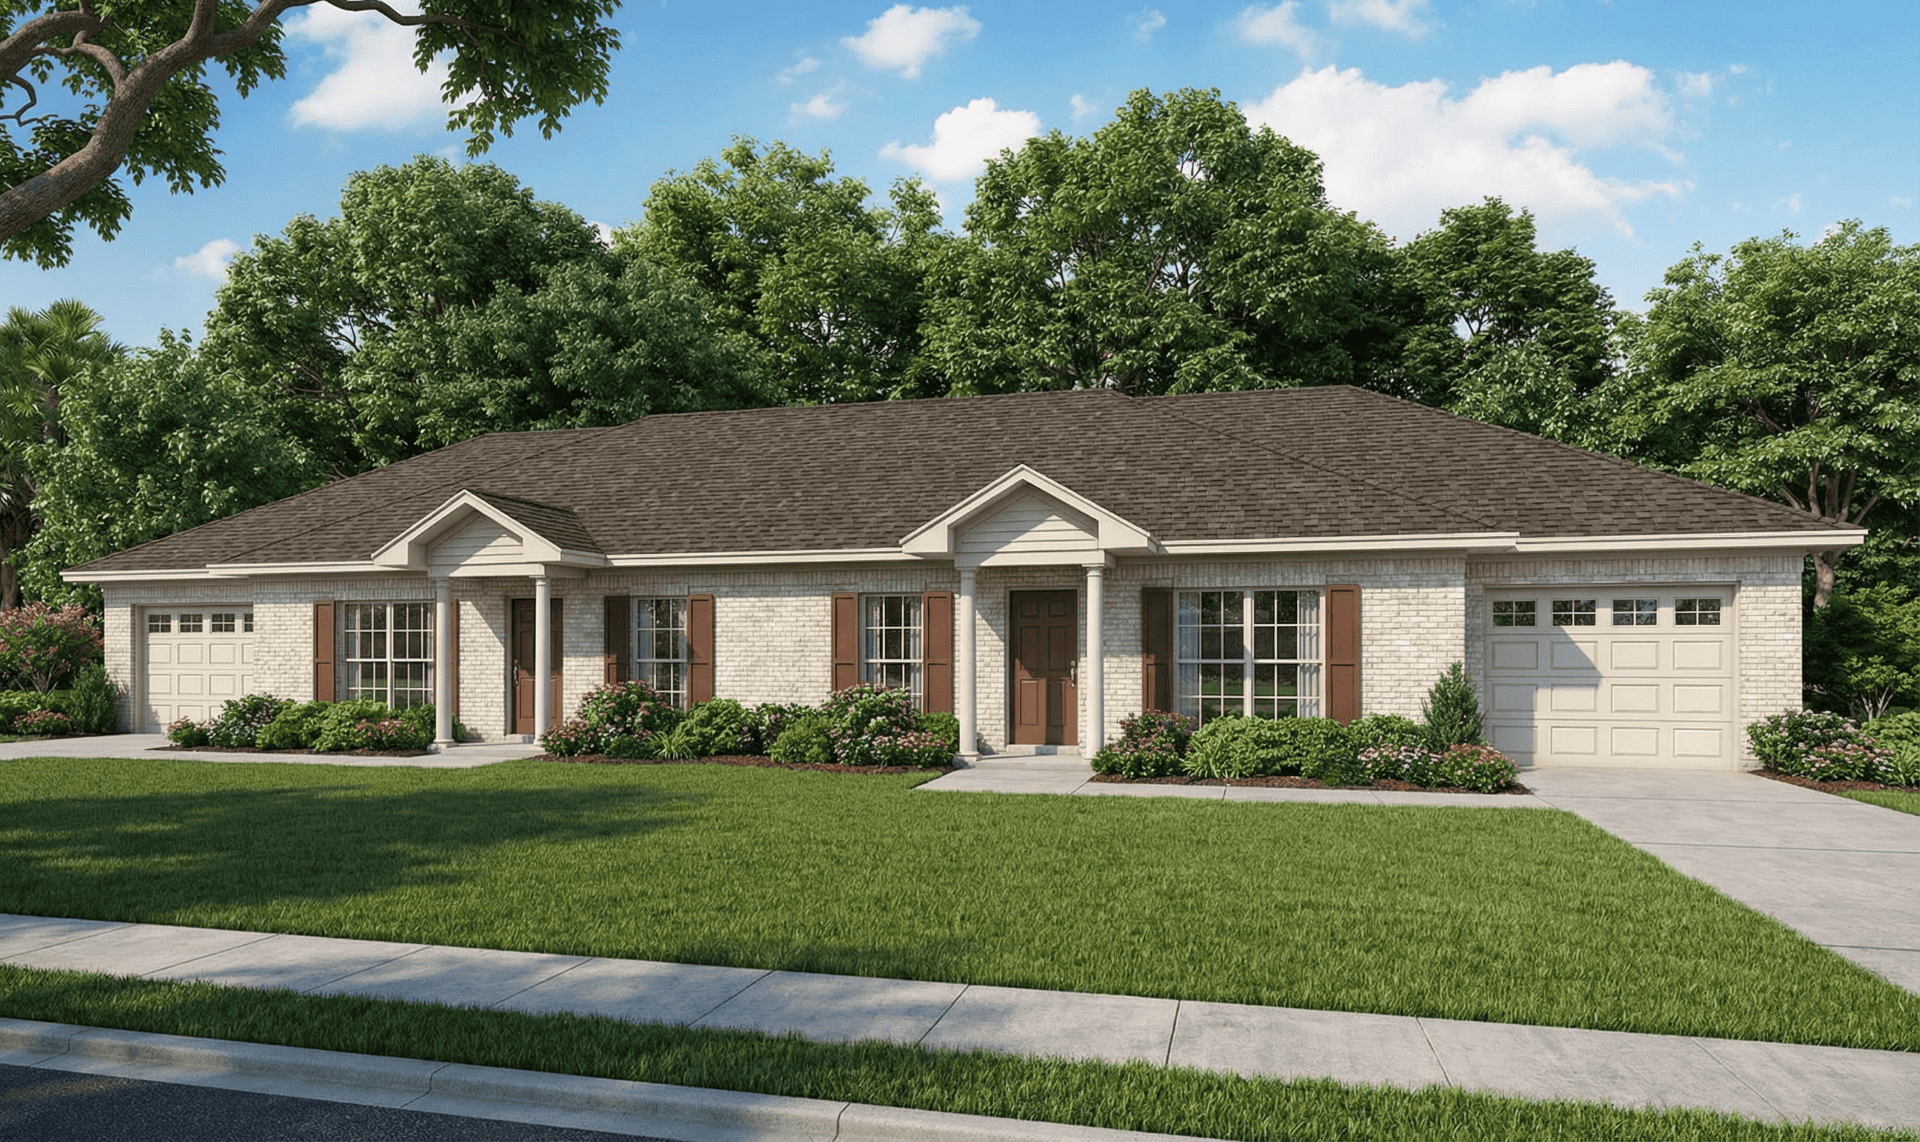
2-Bedroom, 1704 Sq Ft Multi-Unit Home Plan - 153-1498 - Main Exterior
Plan Collection
2-Bedroom, 1704 Sq Ft Multi-Unit Home Plan - 153-1498 - Main Exterior
Plan#153-1498
Starting at$1200
1704
Sq Ft
1
Story
2
Bed
1
Bath
1
Car
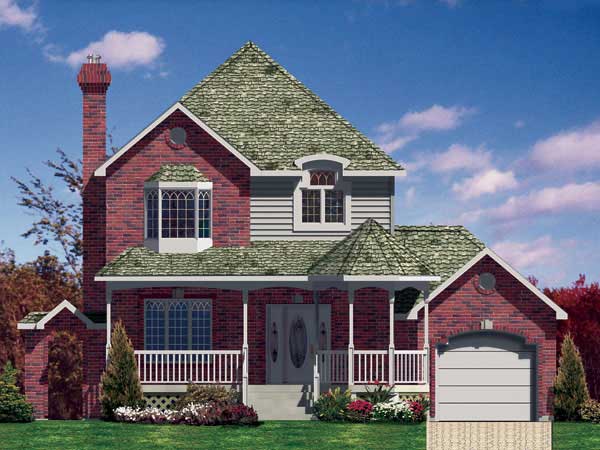
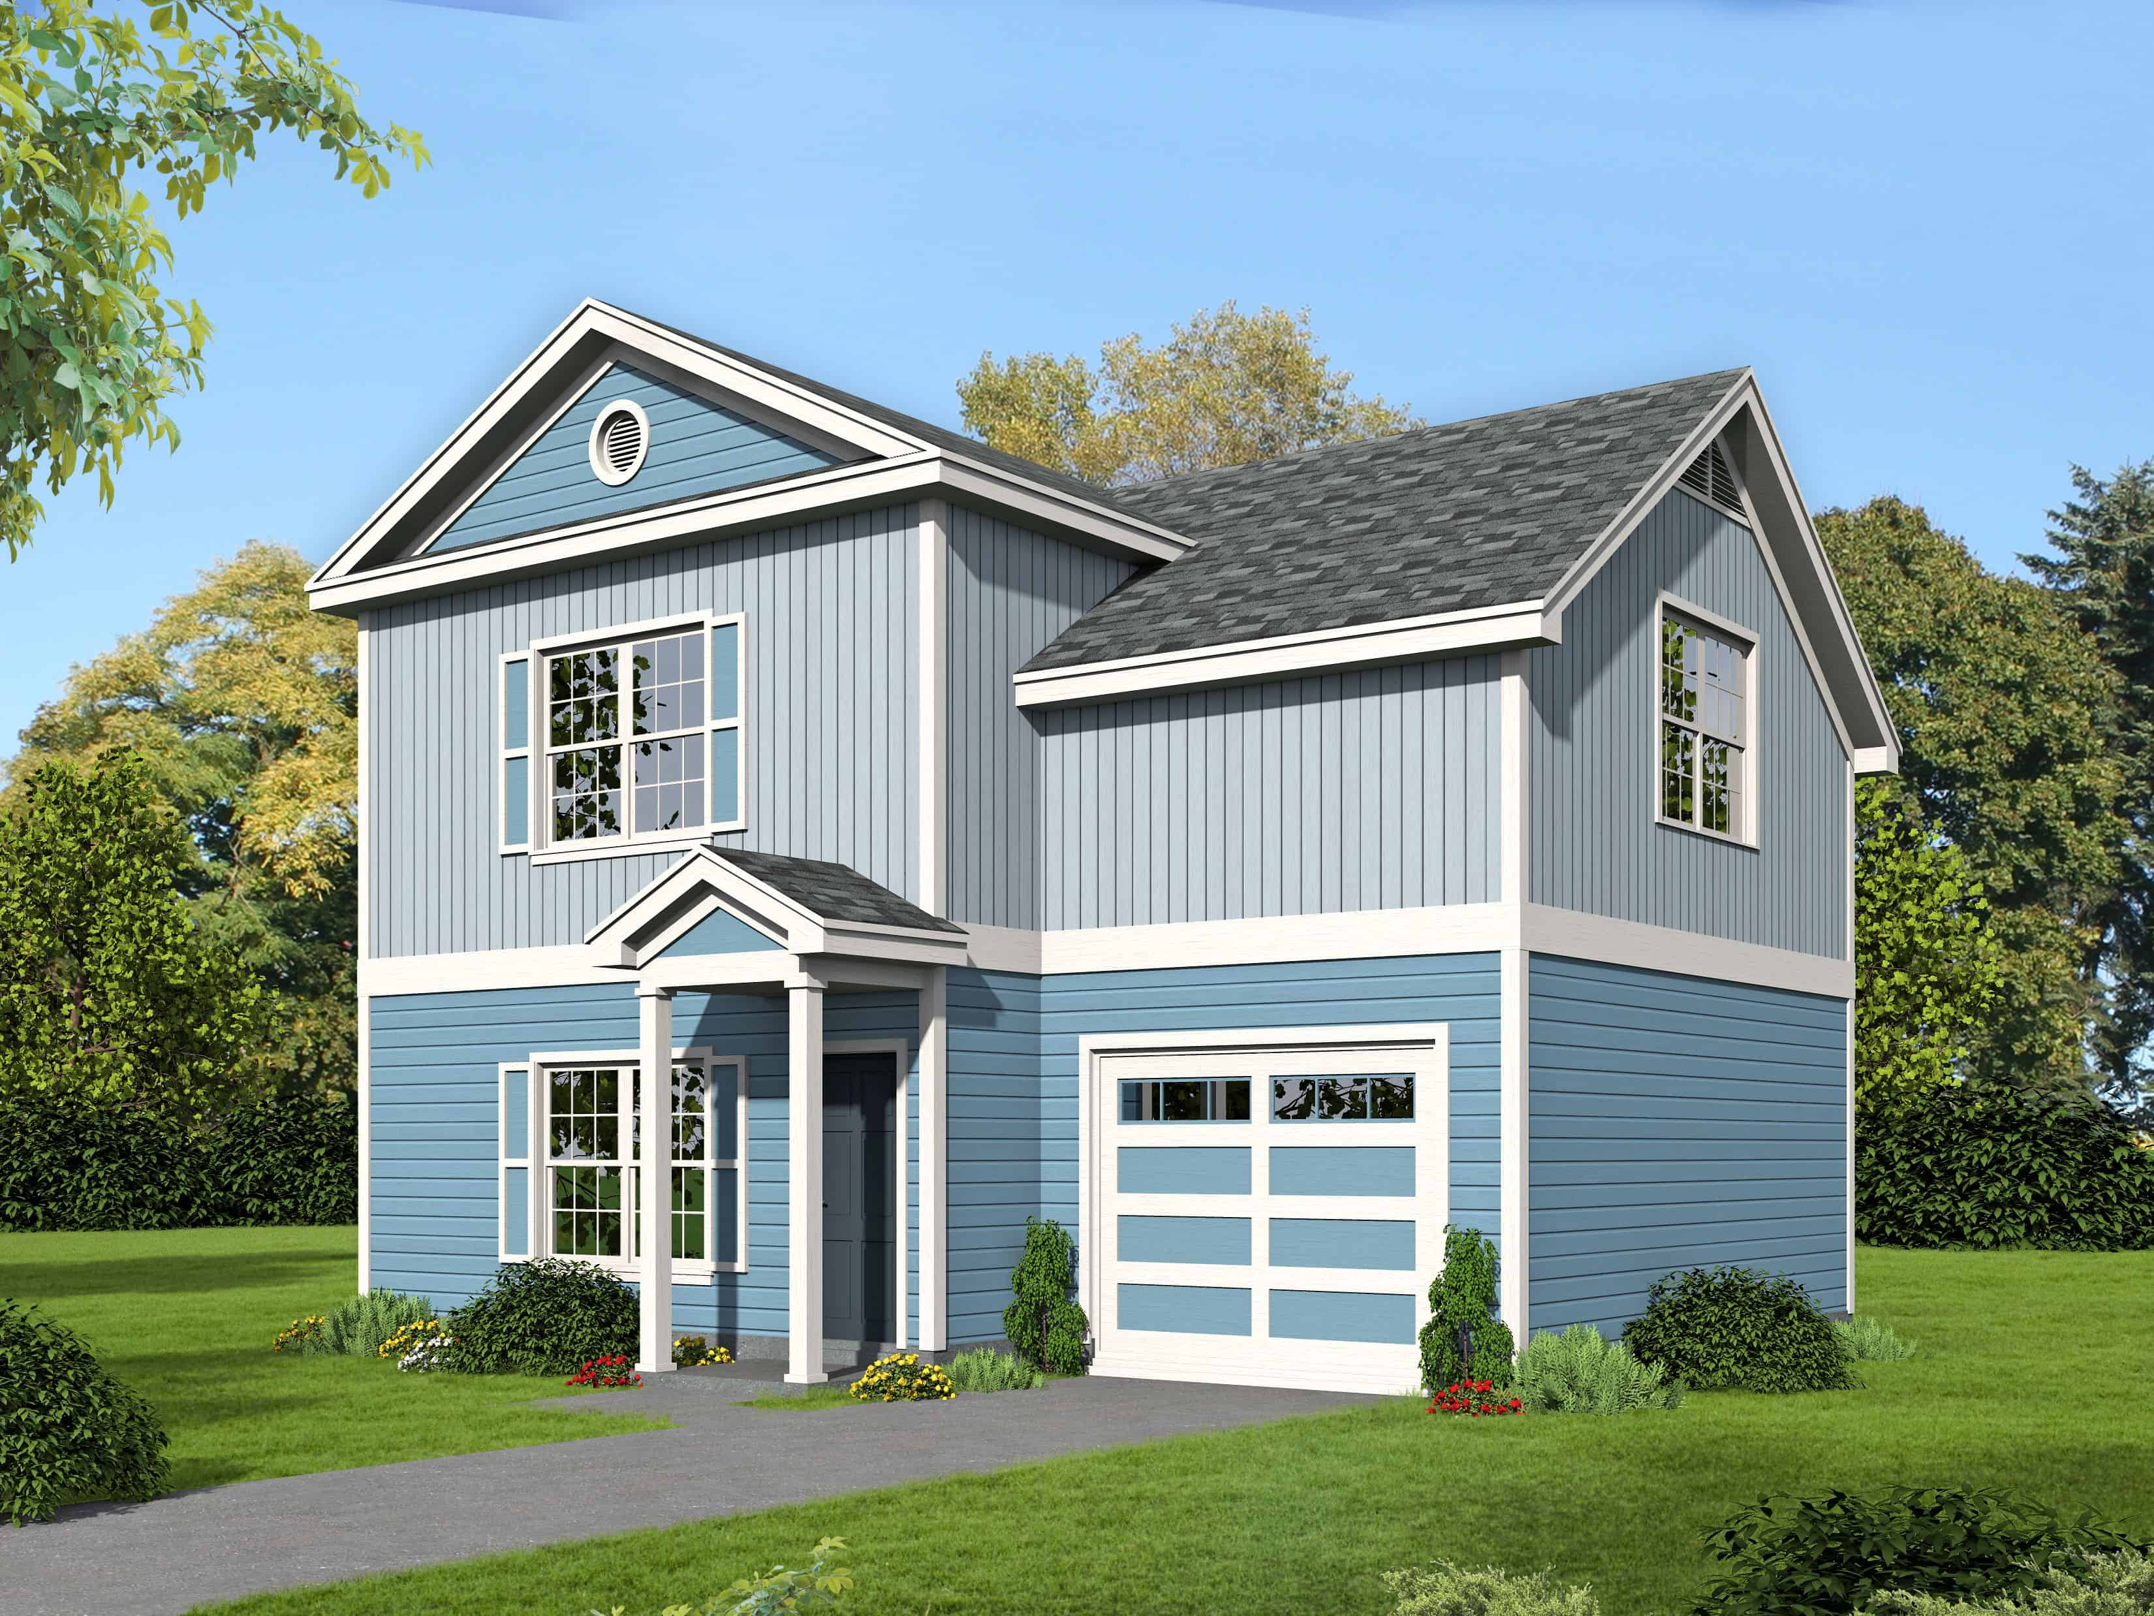
2-Bedroom, 1529 Sq Ft Small House Plans - 158-1159 - Main Exterior
Plan Collection
2-Bedroom, 1529 Sq Ft Small House Plans - 158-1159 - Main Exterior
Plan#158-1159
Starting at$1755
1529
Sq Ft
2
Story
2
Bed
1.5
Bath
1
Car
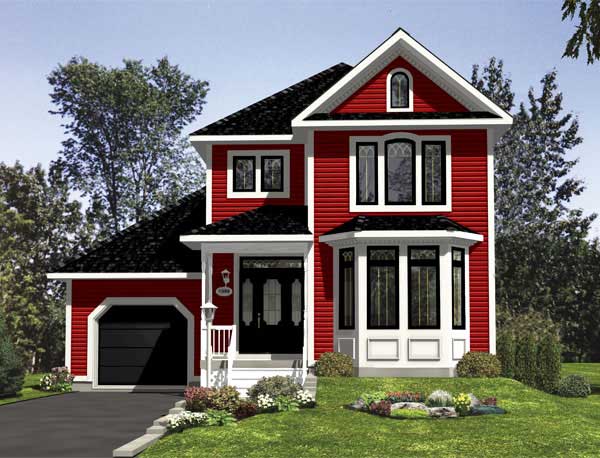
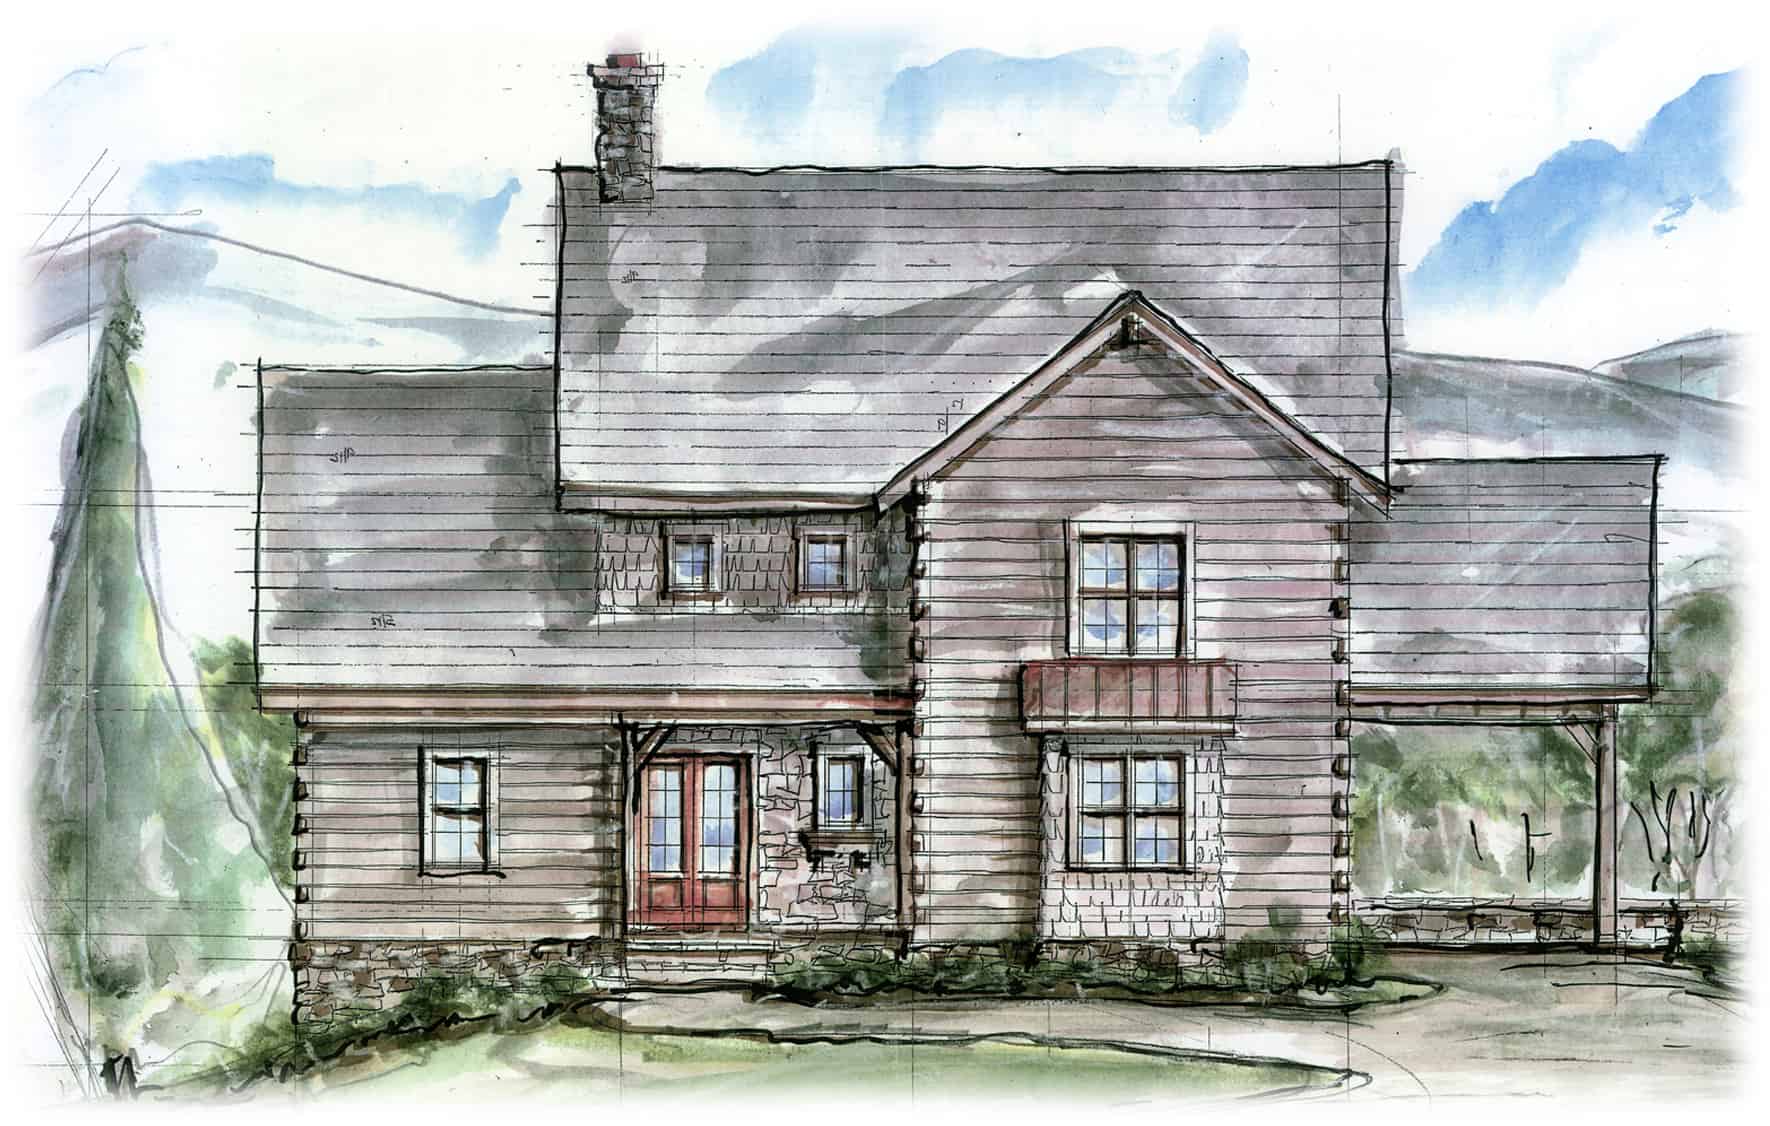
3-Bedroom, 1510 Sq Ft Country Home Plan - 158-1161 - Main Exterior
Plan Collection
3-Bedroom, 1510 Sq Ft Country Home Plan - 158-1161 - Main Exterior
Plan#158-1161
Starting at$1755
1510
Sq Ft
2
Story
3
Bed
1.5
Bath
1
Car
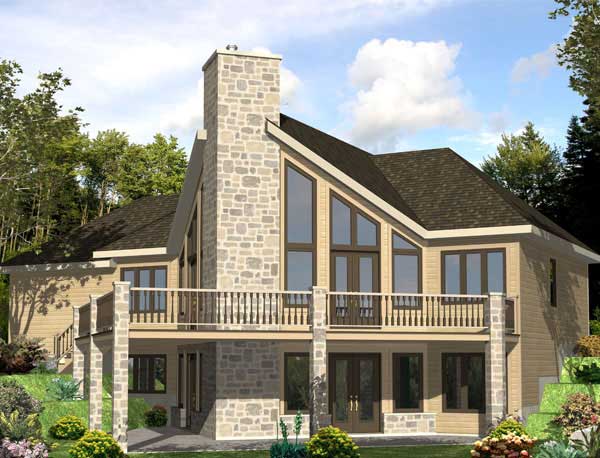
3-Bedroom, 2344 Sq Ft Contemporary House Plan - 158-1149 - Front Exterior
Plan Collection
3-Bedroom, 2344 Sq Ft Contemporary House Plan - 158-1149 - Front Exterior
Plan#158-1149
Starting at$2040
2344
Sq Ft
1
Story
3
Bed
2.5
Bath
1
Car
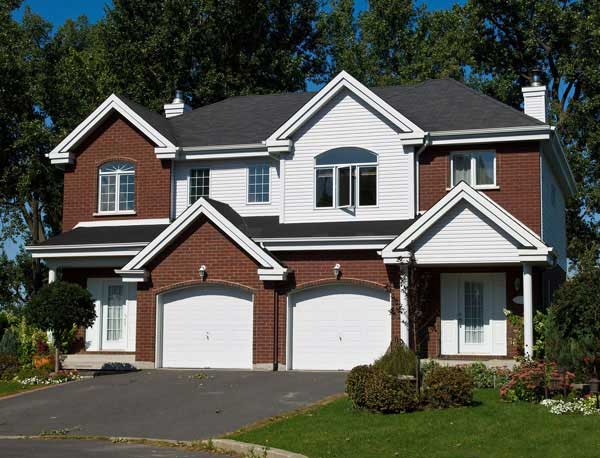
3-Bedroom, 2884 Sq Ft Multi-Unit House Plan - 158-1155 - Front Exterior
Plan Collection
3-Bedroom, 2884 Sq Ft Multi-Unit House Plan - 158-1155 - Front Exterior
Plan#158-1155
Starting at$2260
2884
Sq Ft
2
Story
3
Bed
1.5
Bath
1
Car
3-Bedroom, 1836 Sq Ft Country House Plan - 158-1145 - Front Exterior
Plan Collection
3-Bedroom, 1836 Sq Ft Country House Plan - 158-1145 - Front Exterior
Plan#158-1145
Starting at$1755
1836
Sq Ft
2
Story
3
Bed
1.5
Bath
1
Car
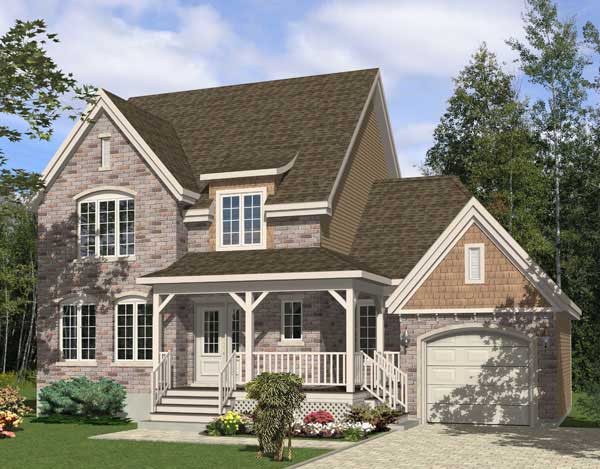
3-Bedroom, 1482 Sq Ft Country House Plan - 158-1171 - Front Exterior
Plan Collection
3-Bedroom, 1482 Sq Ft Country House Plan - 158-1171 - Front Exterior
Plan#158-1171
Starting at$1500
1482
Sq Ft
2
Story
3
Bed
1.5
Bath
1
Car
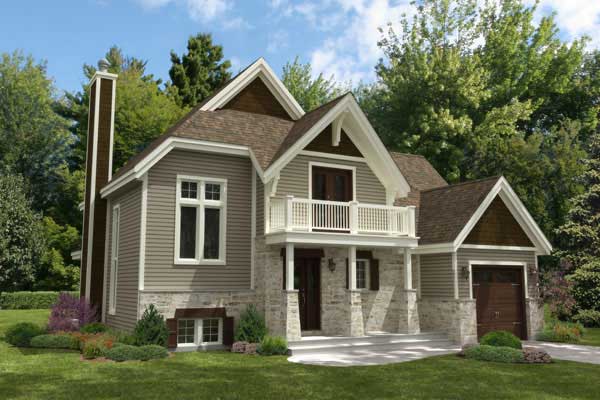
4-Bedroom, 1888 Sq Ft Contemporary House Plan - 158-1188 - Front Exterior
Plan Collection
4-Bedroom, 1888 Sq Ft Contemporary House Plan - 158-1188 - Front Exterior
Plan#158-1188
Starting at$1755
1888
Sq Ft
2
Story
4
Bed
2
Bath
1
Car
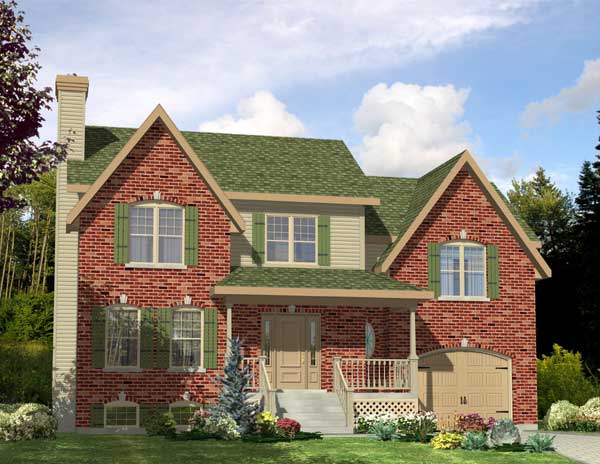
3-Bedroom, 1460 Sq Ft Country House Plan - 158-1111 - Front Exterior
Plan Collection
3-Bedroom, 1460 Sq Ft Country House Plan - 158-1111 - Front Exterior
Plan#158-1111
Starting at$1500
1460
Sq Ft
2
Story
3
Bed
1.5
Bath
1
Car
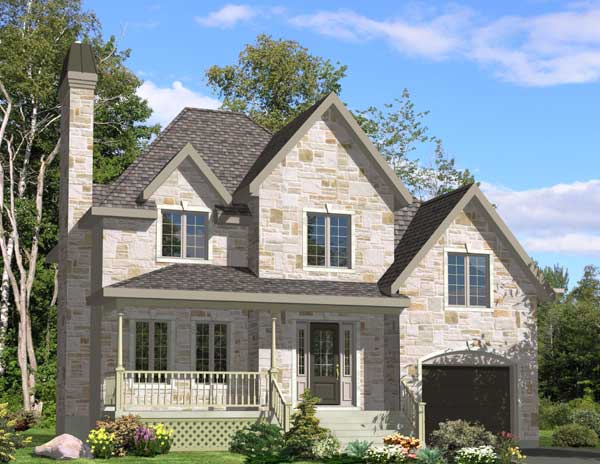
3-Bedroom, 1416 Sq Ft Country Home Plan - 158-1097 - Main Exterior
Plan Collection
3-Bedroom, 1416 Sq Ft Country Home Plan - 158-1097 - Main Exterior
Plan#158-1097
Starting at$1500
1416
Sq Ft
2
Story
3
Bed
1.5
Bath
1
Car
3-Bedroom, 1461 Sq Ft Country Home Plan - 158-1189 - Main Exterior
Plan Collection
3-Bedroom, 1461 Sq Ft Country Home Plan - 158-1189 - Main Exterior
Plan#158-1189
Starting at$1500
1461
Sq Ft
2
Story
3
Bed
1.5
Bath
1
Car
2-Bedroom, 1524 Sq Ft Country Home Plan - 158-1105 - Main Exterior
Plan Collection
2-Bedroom, 1524 Sq Ft Country Home Plan - 158-1105 - Main Exterior
Plan#158-1105
Starting at$1755
1524
Sq Ft
1
Story
2
Bed
2
Bath
1
Car
3-Bedroom, 1867 Sq Ft European House Plan - 126-1108 - Front Exterior
Plan Collection
3-Bedroom, 1867 Sq Ft European House Plan - 126-1108 - Front Exterior
Plan#126-1108
Starting at$1855
1867
Sq Ft
2
Story
3
Bed
1.5
Bath
1
Car
3-Bedroom, 1654 Sq Ft Country House Plan - 126-1124 - Front Exterior
Plan Collection
3-Bedroom, 1654 Sq Ft Country House Plan - 126-1124 - Front Exterior
Plan#126-1124
Starting at$1740
1654
Sq Ft
2
Story
3
Bed
1.5
Bath
1
Car
4-Bedroom, 2197 Sq Ft Country House Plan - 126-1104 - Front Exterior
Plan Collection
4-Bedroom, 2197 Sq Ft Country House Plan - 126-1104 - Front Exterior
Plan#126-1104
Starting at$1970
2197
Sq Ft
2
Story
4
Bed
2.5
Bath
1
Car
3-Bedroom, 1798 Sq Ft Cape Cod Home Plan - 126-1160 - Main Exterior
Plan Collection
3-Bedroom, 1798 Sq Ft Cape Cod Home Plan - 126-1160 - Main Exterior
Plan#126-1160
Starting at$1740
1798
Sq Ft
2
Story
3
Bed
1
Bath
1
Car
5-Bedroom, 2221 Sq Ft Farmhouse House - Plan #126-1069 - Front Exterior
Plan Collection
5-Bedroom, 2221 Sq Ft Farmhouse House - Plan #126-1069 - Front Exterior
Plan#126-1069
Starting at$1970
2221
Sq Ft
2
Story
5
Bed
2.5
Bath
1
Car
2-Bedroom, 1457 Sq Ft Modern Home Plan - 196-1082 - Main Exterior
Plan Collection
2-Bedroom, 1457 Sq Ft Modern Home Plan - 196-1082 - Main Exterior
Plan#196-1082
Starting at$825
1457
Sq Ft
3
Story
2
Bed
2.5
Bath
1
Car
2-Bedroom, 1128 Sq Ft Ranch House Plan - 153-2044 - Front Exterior
Plan Collection
2-Bedroom, 1128 Sq Ft Ranch House Plan - 153-2044 - Front Exterior
Plan#153-2044
Starting at$1000
1128
Sq Ft
1
Story
2
Bed
1
Bath
1
Car
3-Bedroom, 1200 Sq Ft Southwest Home Plan - 191-1025 - Main Exterior
Plan Collection
3-Bedroom, 1200 Sq Ft Southwest Home Plan - 191-1025 - Main Exterior
Plan#191-1025
Starting at$1350
1200
Sq Ft
1
Story
3
Bed
2
Bath
1
Car
2-Bedroom, 1170 Sq Ft Traditional Home Plan - 158-1272 - Main Exterior
Plan Collection
2-Bedroom, 1170 Sq Ft Traditional Home Plan - 158-1272 - Main Exterior
Plan#158-1272
Starting at$1500
1170
Sq Ft
1
Story
2
Bed
1
Bath
1
Car
3-Bedroom, 2101 Sq Ft Traditional Home Plan - 169-1013 - Main Exterior
Plan Collection
3-Bedroom, 2101 Sq Ft Traditional Home Plan - 169-1013 - Main Exterior
Plan#169-1013
Starting at$870
2101
Sq Ft
2
Story
3
Bed
2.5
Bath
1
Car
3-Bedroom, 2024 Sq Ft Modern Home Plan - 168-1102 - Main Exterior
Plan Collection
3-Bedroom, 2024 Sq Ft Modern Home Plan - 168-1102 - Main Exterior
Plan#168-1102
Starting at$2600
2024
Sq Ft
2
Story
3
Bed
2
Bath
1
Car
2-Bedroom, 1309 Sq Ft Bungalow Home Plan - 153-1113 - Main Exterior
Plan Collection
2-Bedroom, 1309 Sq Ft Bungalow Home Plan - 153-1113 - Main Exterior
Plan#153-1113
Starting at$1100
1309
Sq Ft
1
Story
2
Bed
2
Bath
1
Car
2-Bedroom, 1704 Sq Ft Multi-Unit Home Plan - 153-1498 - Main Exterior
Plan Collection
2-Bedroom, 1704 Sq Ft Multi-Unit Home Plan - 153-1498 - Main Exterior
Plan#153-1498
Starting at$1200
1704
Sq Ft
1
Story
2
Bed
1
Bath
1
Car
2-Bedroom, 1529 Sq Ft Small House Plans - 158-1159 - Main Exterior
Plan Collection
2-Bedroom, 1529 Sq Ft Small House Plans - 158-1159 - Main Exterior
Plan#158-1159
Starting at$1755
1529
Sq Ft
2
Story
2
Bed
1.5
Bath
1
Car
3-Bedroom, 1510 Sq Ft Country Home Plan - 158-1161 - Main Exterior
Plan Collection
3-Bedroom, 1510 Sq Ft Country Home Plan - 158-1161 - Main Exterior
Plan#158-1161
Starting at$1755
1510
Sq Ft
2
Story
3
Bed
1.5
Bath
1
Car
3-Bedroom, 2344 Sq Ft Contemporary House Plan - 158-1149 - Front Exterior
Plan Collection
3-Bedroom, 2344 Sq Ft Contemporary House Plan - 158-1149 - Front Exterior
Plan#158-1149
Starting at$2040
2344
Sq Ft
1
Story
3
Bed
2.5
Bath
1
Car
3-Bedroom, 2884 Sq Ft Multi-Unit House Plan - 158-1155 - Front Exterior
Plan Collection
3-Bedroom, 2884 Sq Ft Multi-Unit House Plan - 158-1155 - Front Exterior
Plan#158-1155
Starting at$2260
2884
Sq Ft
2
Story
3
Bed
1.5
Bath
1
Car
3-Bedroom, 1836 Sq Ft Country House Plan - 158-1145 - Front Exterior
Plan Collection
3-Bedroom, 1836 Sq Ft Country House Plan - 158-1145 - Front Exterior
Plan#158-1145
Starting at$1755
1836
Sq Ft
2
Story
3
Bed
1.5
Bath
1
Car
3-Bedroom, 1482 Sq Ft Country House Plan - 158-1171 - Front Exterior
Plan Collection
3-Bedroom, 1482 Sq Ft Country House Plan - 158-1171 - Front Exterior
Plan#158-1171
Starting at$1500
1482
Sq Ft
2
Story
3
Bed
1.5
Bath
1
Car
4-Bedroom, 1888 Sq Ft Contemporary House Plan - 158-1188 - Front Exterior
Plan Collection
4-Bedroom, 1888 Sq Ft Contemporary House Plan - 158-1188 - Front Exterior
Plan#158-1188
Starting at$1755
1888
Sq Ft
2
Story
4
Bed
2
Bath
1
Car
3-Bedroom, 1460 Sq Ft Country House Plan - 158-1111 - Front Exterior
Plan Collection
3-Bedroom, 1460 Sq Ft Country House Plan - 158-1111 - Front Exterior
Plan#158-1111
Starting at$1500
1460
Sq Ft
2
Story
3
Bed
1.5
Bath
1
Car
3-Bedroom, 1416 Sq Ft Country Home Plan - 158-1097 - Main Exterior
Plan Collection
3-Bedroom, 1416 Sq Ft Country Home Plan - 158-1097 - Main Exterior
Plan#158-1097
Starting at$1500
1416
Sq Ft
2
Story
3
Bed
1.5
Bath
1
Car
3-Bedroom, 1461 Sq Ft Country Home Plan - 158-1189 - Main Exterior
Plan Collection
3-Bedroom, 1461 Sq Ft Country Home Plan - 158-1189 - Main Exterior
Plan#158-1189
Starting at$1500
1461
Sq Ft
2
Story
3
Bed
1.5
Bath
1
Car
2-Bedroom, 1524 Sq Ft Country Home Plan - 158-1105 - Main Exterior
Plan Collection
2-Bedroom, 1524 Sq Ft Country Home Plan - 158-1105 - Main Exterior
Plan#158-1105
Starting at$1755
1524
Sq Ft
1
Story
2
Bed
2
Bath
1
Car
3-Bedroom, 1867 Sq Ft European House Plan - 126-1108 - Front Exterior
Plan Collection
3-Bedroom, 1867 Sq Ft European House Plan - 126-1108 - Front Exterior
Plan#126-1108
Starting at$1855
1867
Sq Ft
2
Story
3
Bed
1.5
Bath
1
Car
3-Bedroom, 1654 Sq Ft Country House Plan - 126-1124 - Front Exterior
Plan Collection
3-Bedroom, 1654 Sq Ft Country House Plan - 126-1124 - Front Exterior
Plan#126-1124
Starting at$1740
1654
Sq Ft
2
Story
3
Bed
1.5
Bath
1
Car
4-Bedroom, 2197 Sq Ft Country House Plan - 126-1104 - Front Exterior
Plan Collection
4-Bedroom, 2197 Sq Ft Country House Plan - 126-1104 - Front Exterior
Plan#126-1104
Starting at$1970
2197
Sq Ft
2
Story
4
Bed
2.5
Bath
1
Car
3-Bedroom, 1798 Sq Ft Cape Cod Home Plan - 126-1160 - Main Exterior
Plan Collection
3-Bedroom, 1798 Sq Ft Cape Cod Home Plan - 126-1160 - Main Exterior
Plan#126-1160
Starting at$1740
1798
Sq Ft
2
Story
3
Bed
1
Bath
1
Car
5-Bedroom, 2221 Sq Ft Farmhouse House - Plan #126-1069 - Front Exterior
Plan Collection
5-Bedroom, 2221 Sq Ft Farmhouse House - Plan #126-1069 - Front Exterior
Plan#126-1069
Starting at$1970
2221
Sq Ft
2
Story
5
Bed
2.5
Bath
1
Car
1...3132333435...46