1 Garage & 3 Garage House Plans

7,349
Plan Results
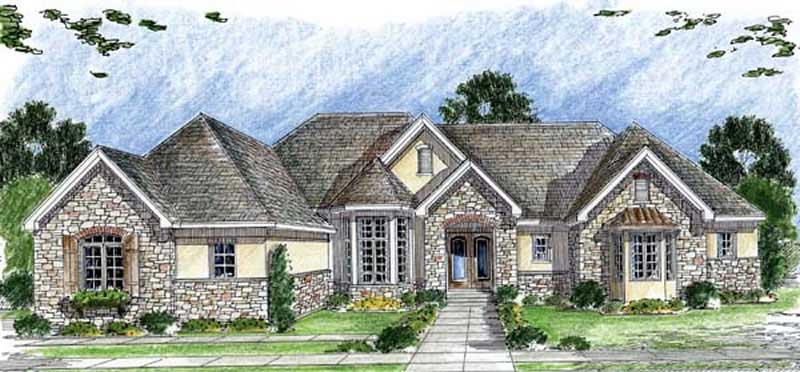
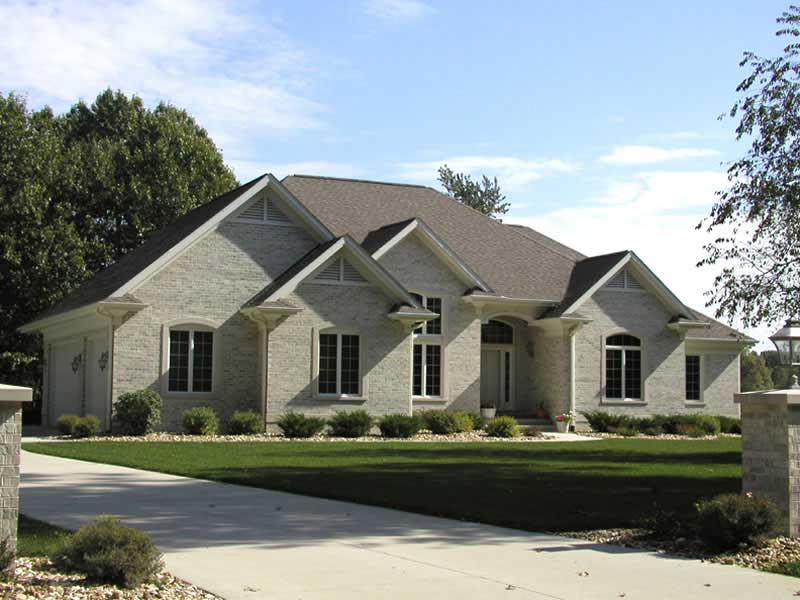
4-Bedroom, 5640 Sq Ft Ranch Home Plan - 101-1230 - Main Exterior
Plan Collection
4-Bedroom, 5640 Sq Ft Ranch Home Plan - 101-1230 - Main Exterior
Plan#101-1230
Starting at$5527
5640
Sq Ft
1
Story
4
Bed
2
Bath
3
Car
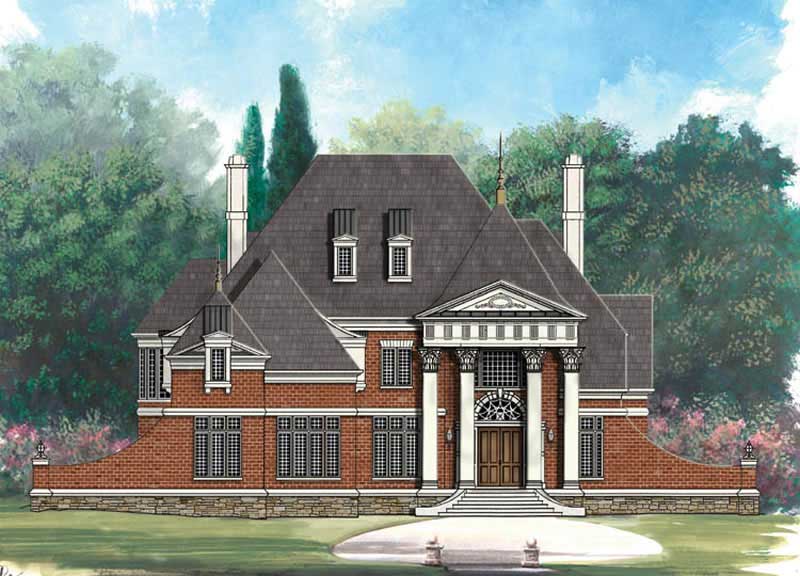
5-Bedroom, 3613 Sq Ft European House Plan - 106-1107 - Front Exterior
Plan Collection
5-Bedroom, 3613 Sq Ft European House Plan - 106-1107 - Front Exterior
Plan#106-1107
Starting at$1695
3613
Sq Ft
2
Story
5
Bed
4.5
Bath
3
Car
4-Bedroom, 3055 Sq Ft European House Plan - 106-1011 - Front Exterior
Plan Collection
4-Bedroom, 3055 Sq Ft European House Plan - 106-1011 - Front Exterior
Plan#106-1011
Starting at$1695
3055
Sq Ft
2
Story
4
Bed
4.5
Bath
3
Car
2-Bedroom, 1426 Sq Ft Craftsman Home Plan - 101-1343 - Main Exterior
Plan Collection
2-Bedroom, 1426 Sq Ft Craftsman Home Plan - 101-1343 - Main Exterior
Plan#101-1343
Starting at$985
1426
Sq Ft
1
Story
2
Bed
2
Bath
3
Car
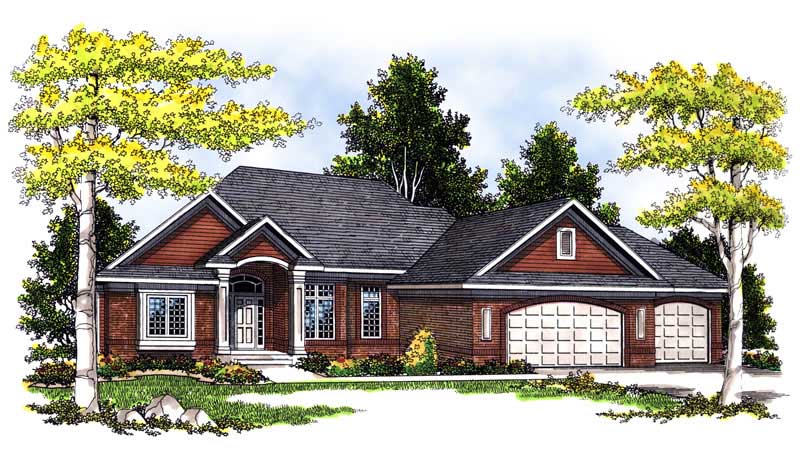
4-Bedroom, 2857 Sq Ft Craftsman Home Plan - 101-1231 - Main Exterior
Plan Collection
4-Bedroom, 2857 Sq Ft Craftsman Home Plan - 101-1231 - Main Exterior
Plan#101-1231
Starting at$1155
2857
Sq Ft
2
Story
4
Bed
2
Bath
3
Car
4-Bedroom, 3771 Sq Ft Ranch Home Plan - 101-1443 - Main Exterior
Plan Collection
4-Bedroom, 3771 Sq Ft Ranch Home Plan - 101-1443 - Main Exterior
Plan#101-1443
Starting at$3696
3771
Sq Ft
1
Story
4
Bed
2
Bath
3
Car
5-Bedroom, 3443 Sq Ft European House Plan - 101-1121 - Front Exterior
Plan Collection
5-Bedroom, 3443 Sq Ft European House Plan - 101-1121 - Front Exterior
Plan#101-1121
Starting at$1280
3443
Sq Ft
2
Story
5
Bed
3
Bath
3
Car
3-Bedroom, 2668 Sq Ft Cottage Home - Plan 195-1227 - Main Exterior
Plan Collection
3-Bedroom, 2668 Sq Ft Cottage Home - Plan 195-1227 - Main Exterior
Plan#195-1227
Starting at$1115
2668
Sq Ft
2
Story
3
Bed
2.5
Bath
3
Car
2-Bedroom, 1640 Sq Ft Small House Plans - 101-1330 - Main Exterior
Plan Collection
2-Bedroom, 1640 Sq Ft Small House Plans - 101-1330 - Main Exterior
Plan#101-1330
Starting at$1025
1640
Sq Ft
1
Story
2
Bed
2
Bath
3
Car
2-Bedroom, 1822 Sq Ft Bungalow House Plan - 101-1408 - Front Exterior
Plan Collection
2-Bedroom, 1822 Sq Ft Bungalow House Plan - 101-1408 - Front Exterior
Plan#101-1408
Starting at$1055
1822
Sq Ft
1
Story
2
Bed
2
Bath
3
Car
4-Bedroom, 3730 Sq Ft Ranch House Plan - 101-1695 - Front Exterior
Plan Collection
4-Bedroom, 3730 Sq Ft Ranch House Plan - 101-1695 - Front Exterior
Plan#101-1695
Starting at$3655
3730
Sq Ft
1
Story
4
Bed
3
Bath
3
Car
2-Bedroom, 1339 Sq Ft Transitional Home Plan - 126-1846 - Main Exterior
Plan Collection
2-Bedroom, 1339 Sq Ft Transitional Home Plan - 126-1846 - Main Exterior
Plan#126-1846
Starting at$1680
1339
Sq Ft
1
Story
2
Bed
1
Bath
1
Car
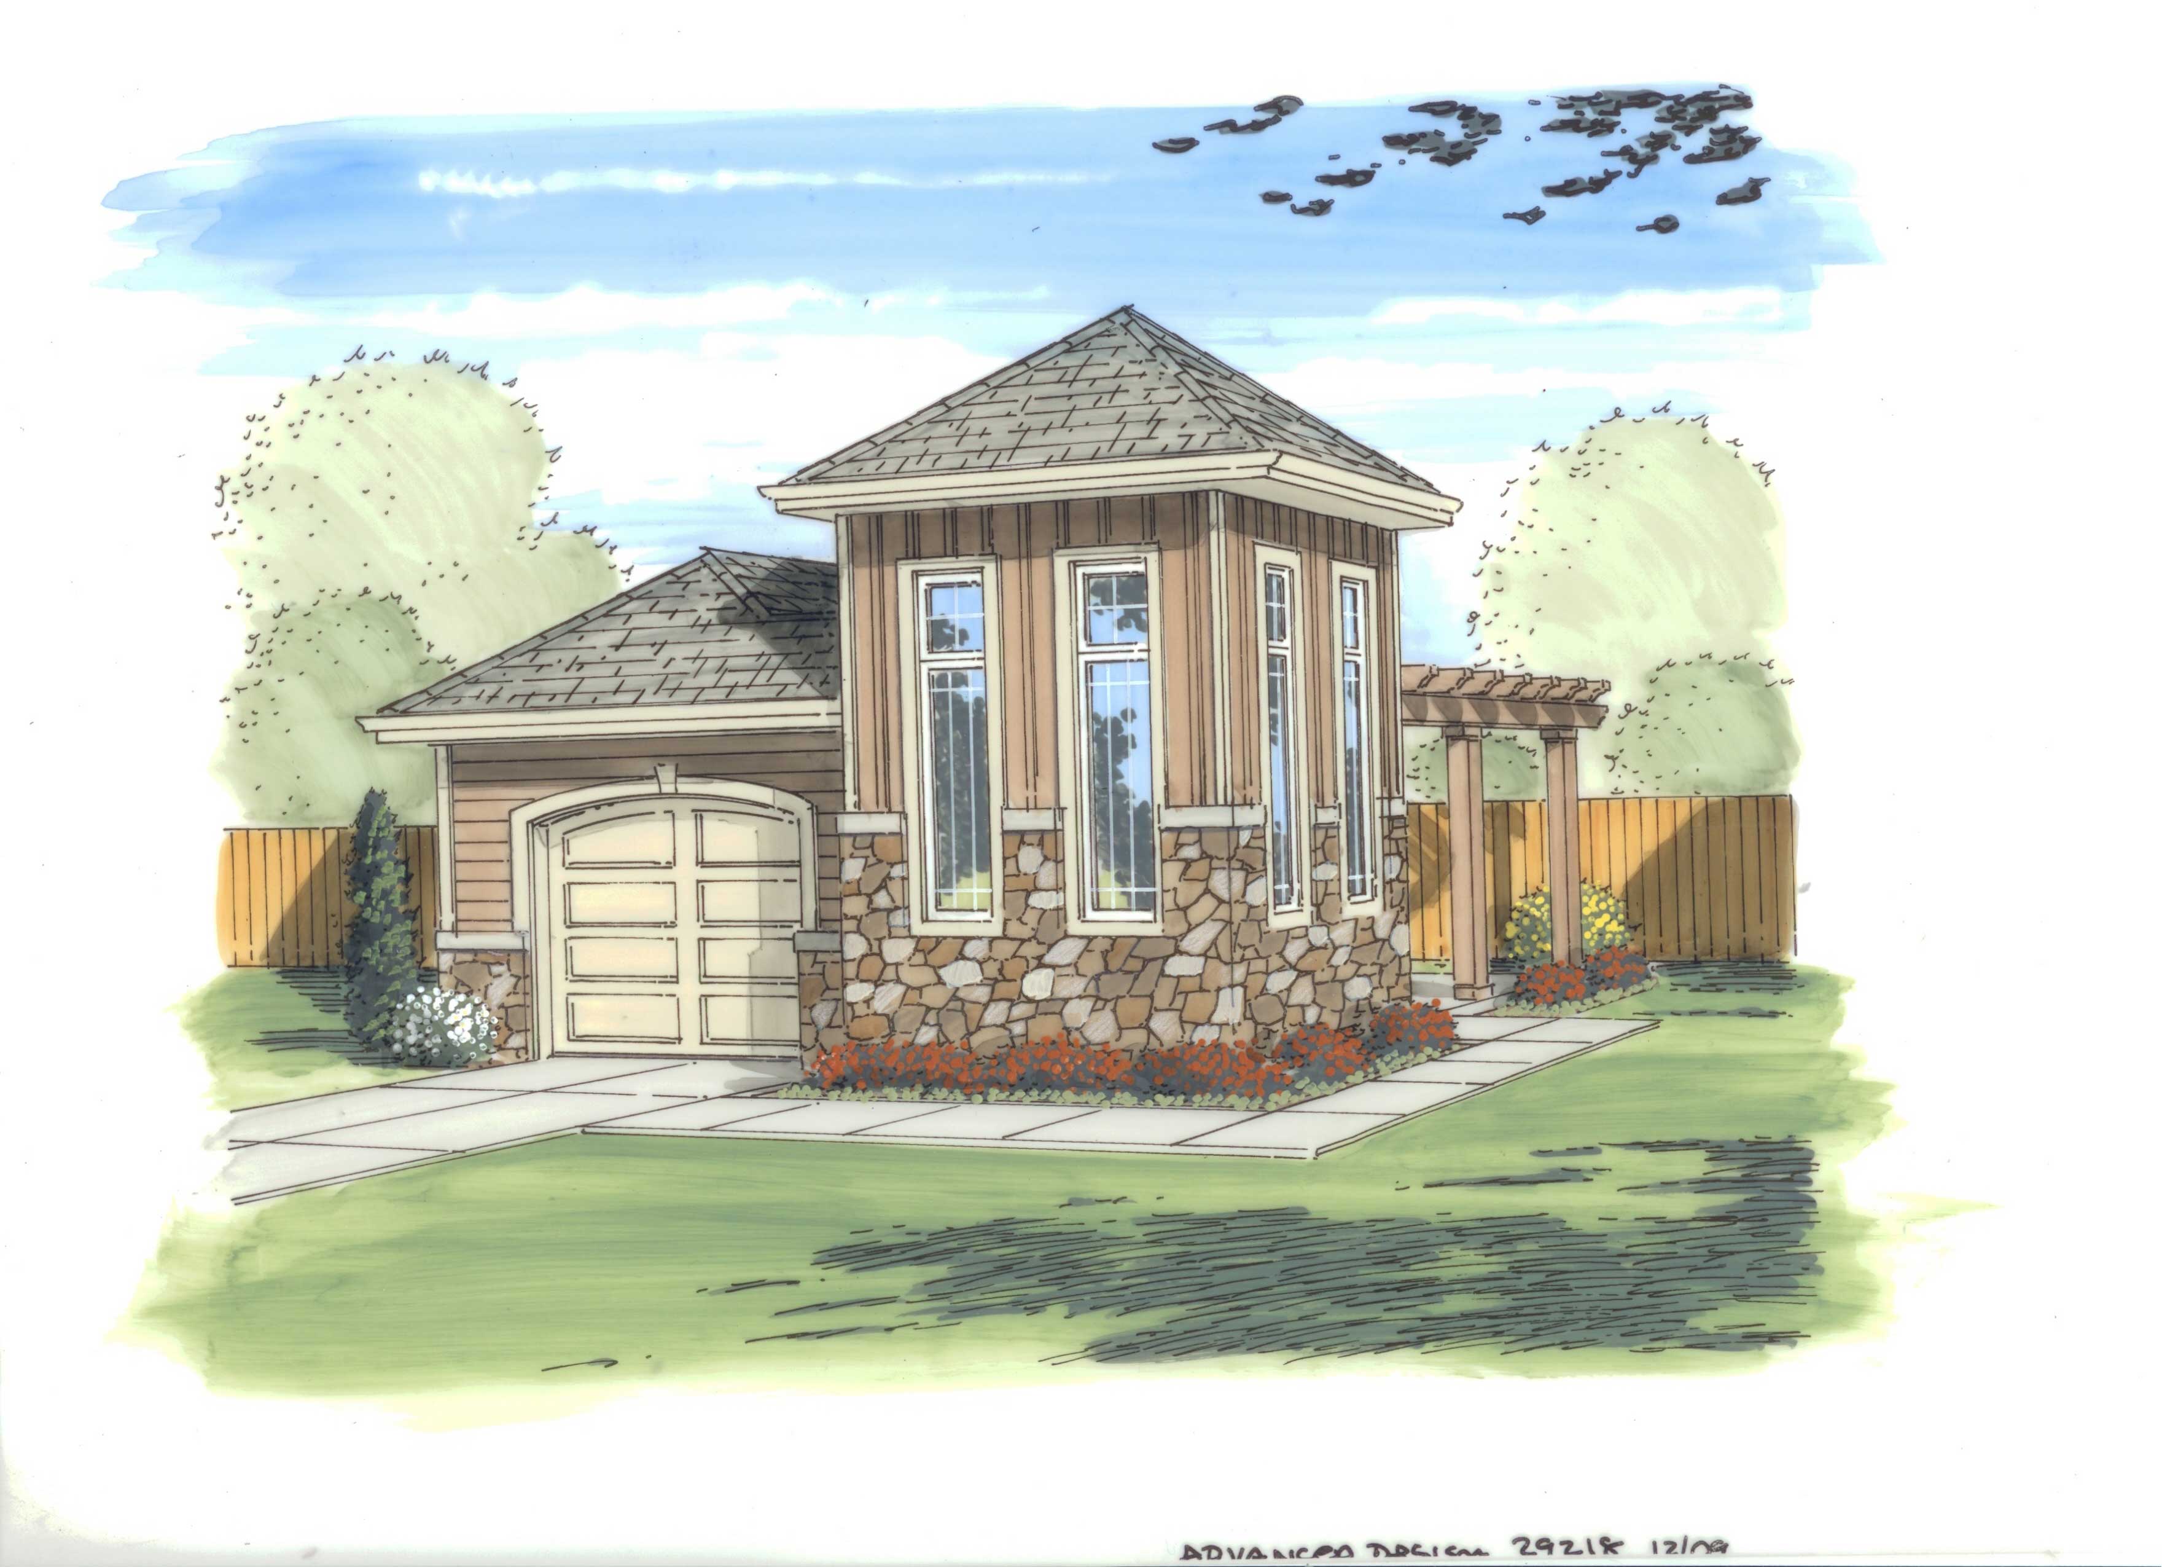
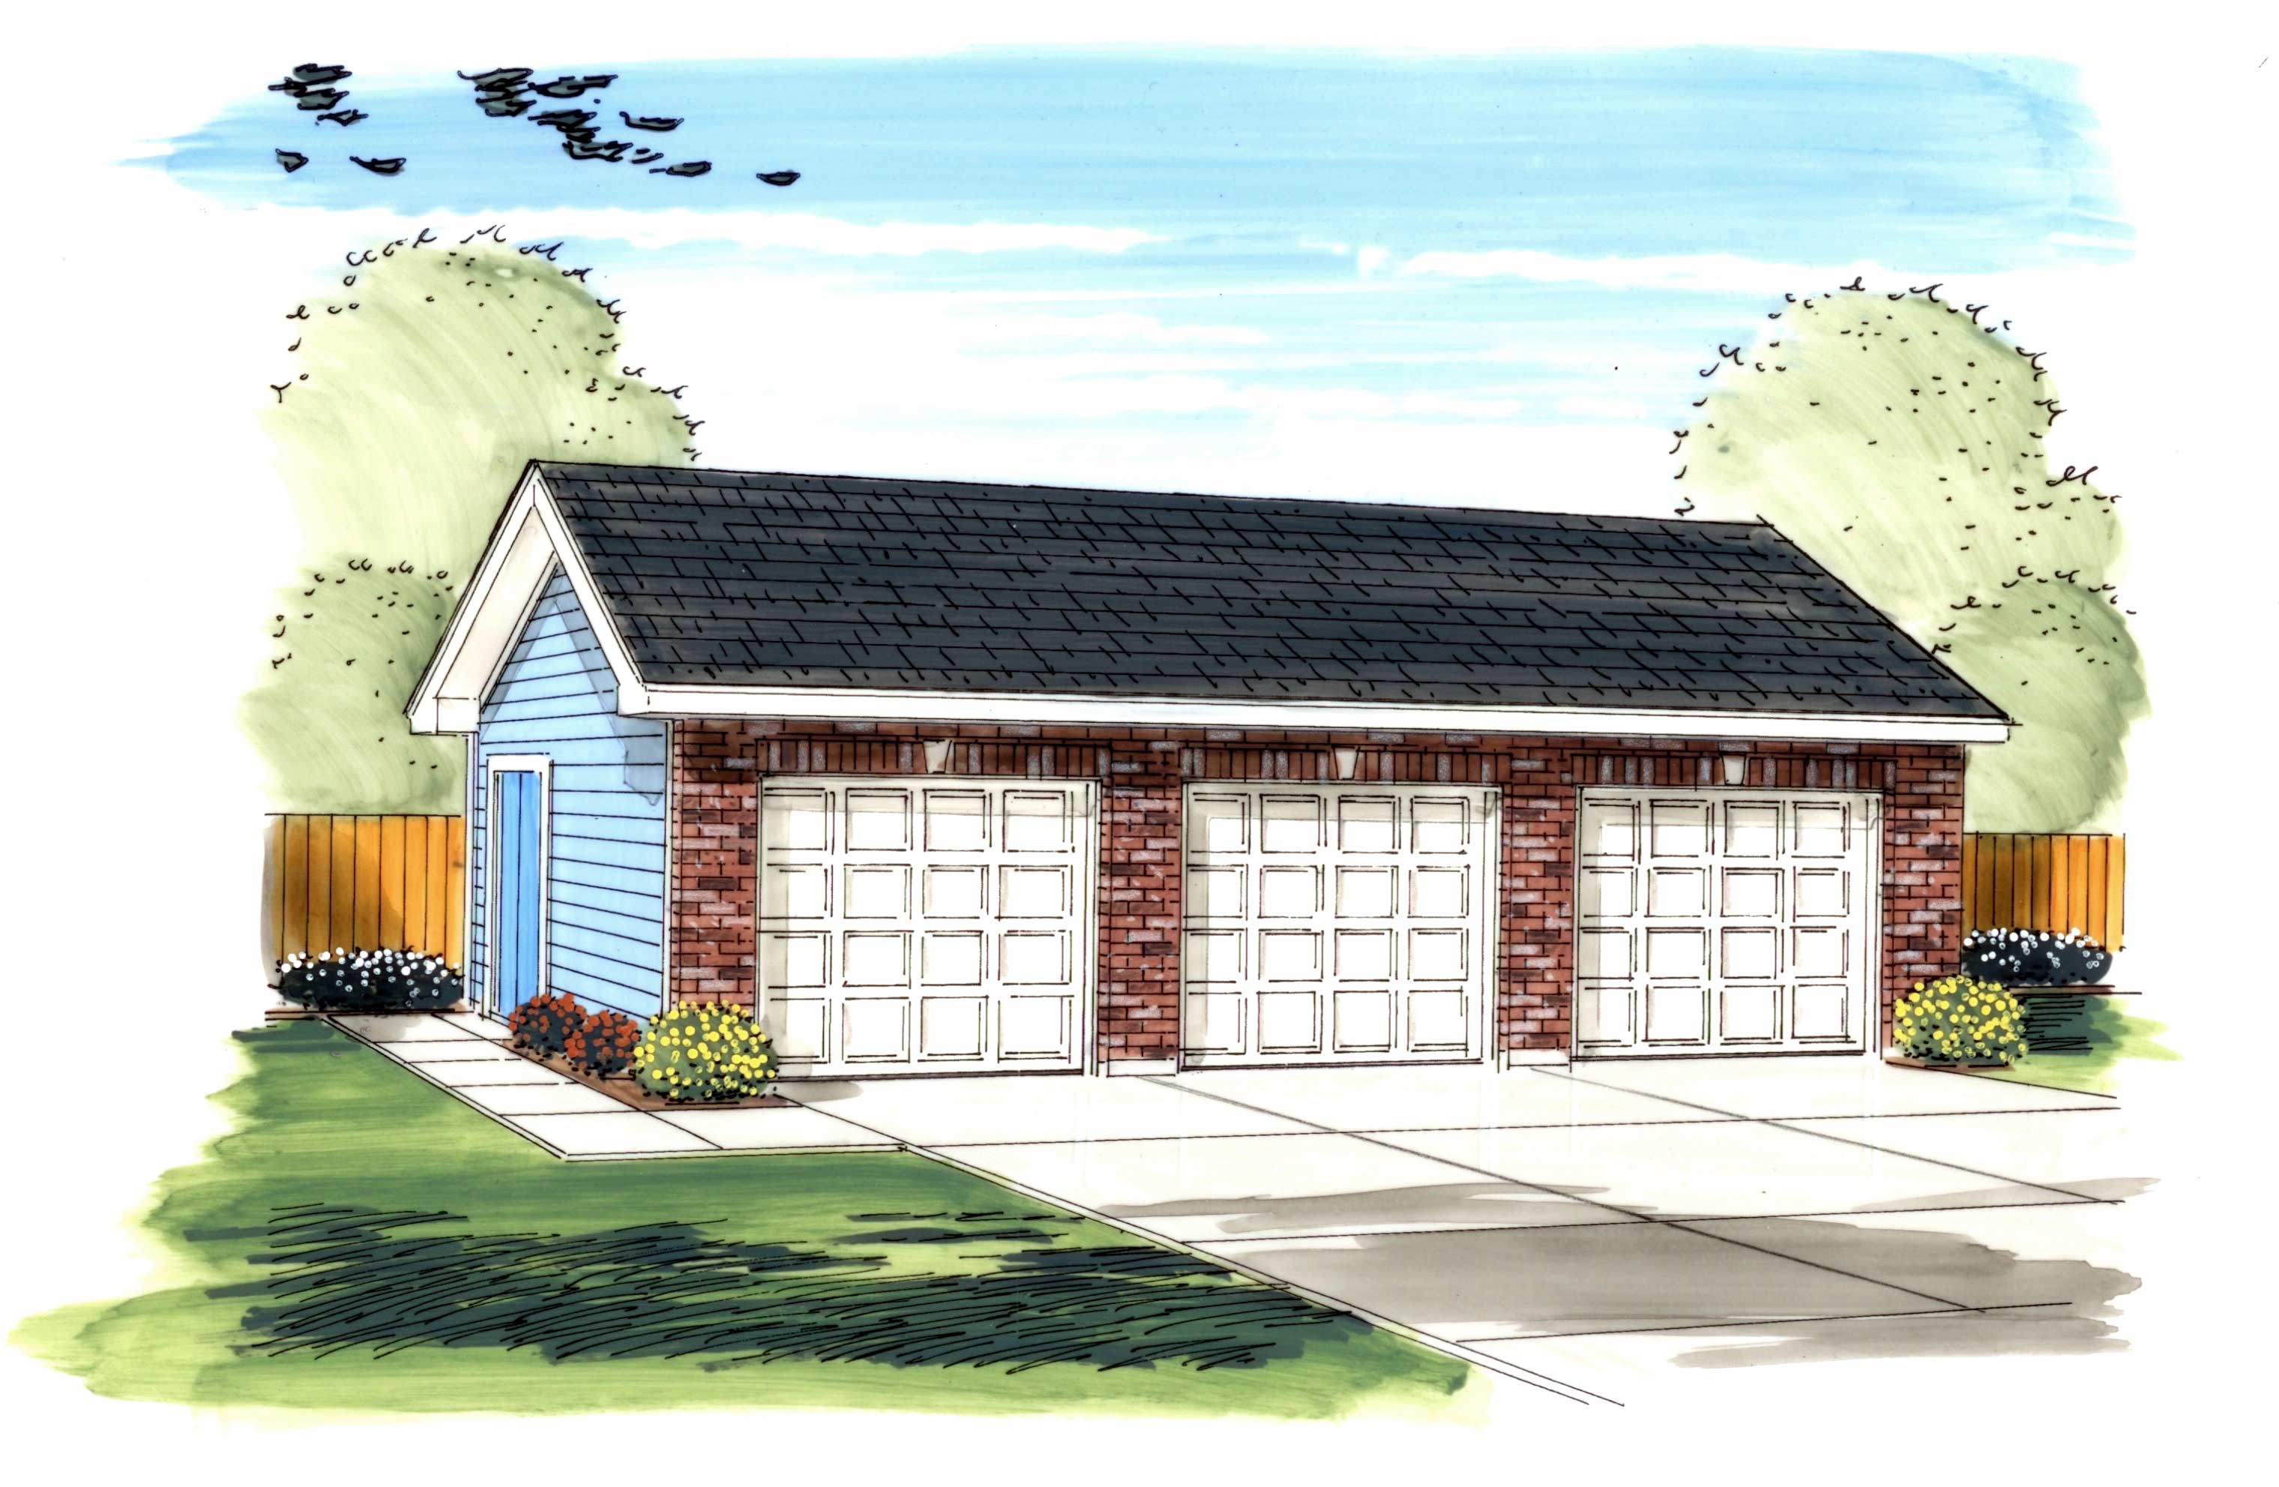
1012 Sq Ft Garage Plan with Loft - 100-1116 - Front Exterior
Plan Collection
1012 Sq Ft Garage Plan with Loft - 100-1116 - Front Exterior
Plan#100-1116
Starting at$700
1012
Sq Ft
1
Story
0
Bed
0
Bath
1
Car
3-Bedroom, 1951 Sq Ft Colonial House Plan - 100-1070 - Front Exterior
Plan Collection
3-Bedroom, 1951 Sq Ft Colonial House Plan - 100-1070 - Front Exterior
Plan#100-1070
Starting at$1500
1951
Sq Ft
1
Story
3
Bed
2
Bath
3
Car
3-Bedroom, 1907 Sq Ft Ranch House Plan - 101-1265 - Front Exterior
Plan Collection
3-Bedroom, 1907 Sq Ft Ranch House Plan - 101-1265 - Front Exterior
Plan#101-1265
Starting at$1055
1907
Sq Ft
1
Story
3
Bed
2
Bath
3
Car
5-Bedroom, 5083 Sq Ft Colonial House Plan - 106-1064 - Front Exterior
Plan Collection
5-Bedroom, 5083 Sq Ft Colonial House Plan - 106-1064 - Front Exterior
Plan#106-1064
Starting at$1695
5083
Sq Ft
2
Story
5
Bed
5.5
Bath
3
Car
3-Bedroom, 1896 Sq Ft Ranch Home Plan - 101-1681 - Main Exterior
Plan Collection
3-Bedroom, 1896 Sq Ft Ranch Home Plan - 101-1681 - Main Exterior
Plan#101-1681
Starting at$1055
1896
Sq Ft
1
Story
3
Bed
2
Bath
3
Car
3–4-Bedroom, 4153 Sq Ft European Home - Plan #195-1256 - Main Exterior
Plan Collection
3–4-Bedroom, 4153 Sq Ft European Home - Plan #195-1256 - Main Exterior
Plan#195-1256
Starting at$1570
4153
Sq Ft
1.5
Story
3
Bed
3.5
Bath
3
Car
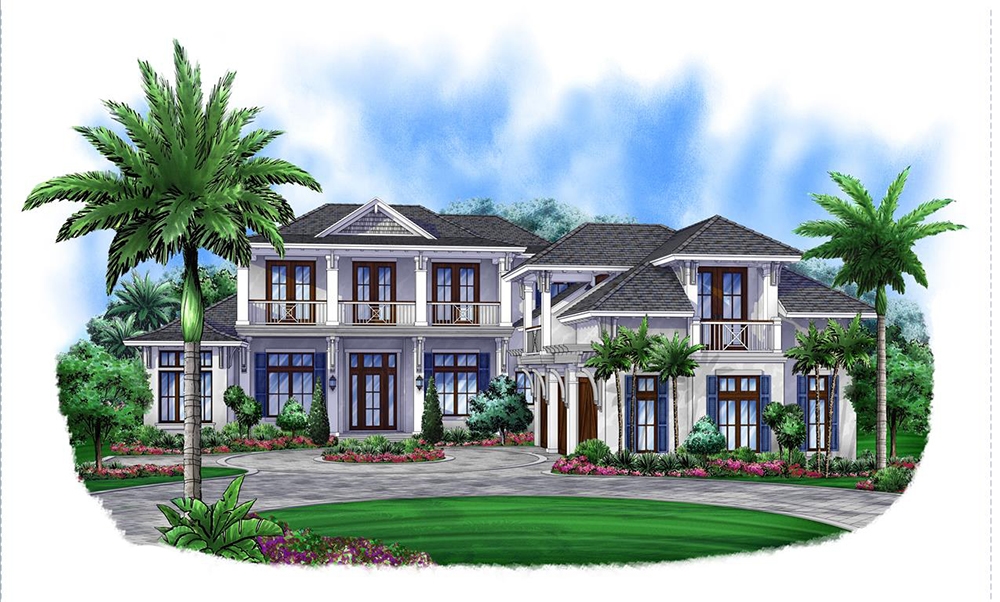
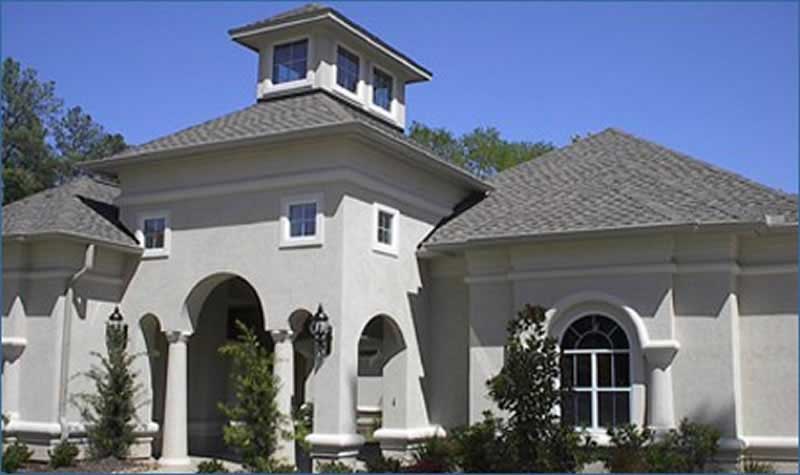
4-Bedroom, 5082 Sq Ft Coastal Home Plan - 175-1110 - Main Exterior
Plan Collection
4-Bedroom, 5082 Sq Ft Coastal Home Plan - 175-1110 - Main Exterior
Plan#175-1110
Starting at$3200
5082
Sq Ft
2
Story
4
Bed
4.5
Bath
3
Car
3-Bedroom, 1994 Sq Ft Craftsman Home Plan - 120-2260 - Main Exterior
Plan Collection
3-Bedroom, 1994 Sq Ft Craftsman Home Plan - 120-2260 - Main Exterior
Plan#120-2260
Starting at$1255
1994
Sq Ft
2
Story
3
Bed
2.5
Bath
3
Car
5-Bedroom, 2716 Sq Ft Ranch Home Plan - 101-1377 - Main Exterior
Plan Collection
5-Bedroom, 2716 Sq Ft Ranch Home Plan - 101-1377 - Main Exterior
Plan#101-1377
Starting at$1155
2716
Sq Ft
1
Story
5
Bed
2.5
Bath
3
Car
3-Bedroom, 3736 Sq Ft Mediterranean Home Plan - 175-1157 - Main Exterior
Plan Collection
3-Bedroom, 3736 Sq Ft Mediterranean Home Plan - 175-1157 - Main Exterior
Plan#175-1157
Starting at$2150
3736
Sq Ft
2
Story
3
Bed
3.5
Bath
3
Car
3-Bedroom, 2314 Sq Ft Colonial House Plan - 101-1454 - Front Exterior
Plan Collection
3-Bedroom, 2314 Sq Ft Colonial House Plan - 101-1454 - Front Exterior
Plan#101-1454
Starting at$1130
2314
Sq Ft
1
Story
3
Bed
2
Bath
3
Car
3-Bedroom, 2715 Sq Ft Contemporary Home Plan - 120-1472 - Main Exterior
Plan Collection
3-Bedroom, 2715 Sq Ft Contemporary Home Plan - 120-1472 - Main Exterior
Plan#120-1472
Starting at$1355
2715
Sq Ft
1
Story
3
Bed
2
Bath
3
Car
4-Bedroom, 5640 Sq Ft Ranch Home Plan - 101-1230 - Main Exterior
Plan Collection
4-Bedroom, 5640 Sq Ft Ranch Home Plan - 101-1230 - Main Exterior
Plan#101-1230
Starting at$5527
5640
Sq Ft
1
Story
4
Bed
2
Bath
3
Car
5-Bedroom, 3613 Sq Ft European House Plan - 106-1107 - Front Exterior
Plan Collection
5-Bedroom, 3613 Sq Ft European House Plan - 106-1107 - Front Exterior
Plan#106-1107
Starting at$1695
3613
Sq Ft
2
Story
5
Bed
4.5
Bath
3
Car
4-Bedroom, 3055 Sq Ft European House Plan - 106-1011 - Front Exterior
Plan Collection
4-Bedroom, 3055 Sq Ft European House Plan - 106-1011 - Front Exterior
Plan#106-1011
Starting at$1695
3055
Sq Ft
2
Story
4
Bed
4.5
Bath
3
Car
2-Bedroom, 1426 Sq Ft Craftsman Home Plan - 101-1343 - Main Exterior
Plan Collection
2-Bedroom, 1426 Sq Ft Craftsman Home Plan - 101-1343 - Main Exterior
Plan#101-1343
Starting at$985
1426
Sq Ft
1
Story
2
Bed
2
Bath
3
Car
4-Bedroom, 2857 Sq Ft Craftsman Home Plan - 101-1231 - Main Exterior
Plan Collection
4-Bedroom, 2857 Sq Ft Craftsman Home Plan - 101-1231 - Main Exterior
Plan#101-1231
Starting at$1155
2857
Sq Ft
2
Story
4
Bed
2
Bath
3
Car
4-Bedroom, 3771 Sq Ft Ranch Home Plan - 101-1443 - Main Exterior
Plan Collection
4-Bedroom, 3771 Sq Ft Ranch Home Plan - 101-1443 - Main Exterior
Plan#101-1443
Starting at$3696
3771
Sq Ft
1
Story
4
Bed
2
Bath
3
Car
5-Bedroom, 3443 Sq Ft European House Plan - 101-1121 - Front Exterior
Plan Collection
5-Bedroom, 3443 Sq Ft European House Plan - 101-1121 - Front Exterior
Plan#101-1121
Starting at$1280
3443
Sq Ft
2
Story
5
Bed
3
Bath
3
Car
3-Bedroom, 2668 Sq Ft Cottage Home - Plan 195-1227 - Main Exterior
Plan Collection
3-Bedroom, 2668 Sq Ft Cottage Home - Plan 195-1227 - Main Exterior
Plan#195-1227
Starting at$1115
2668
Sq Ft
2
Story
3
Bed
2.5
Bath
3
Car
2-Bedroom, 1640 Sq Ft Small House Plans - 101-1330 - Main Exterior
Plan Collection
2-Bedroom, 1640 Sq Ft Small House Plans - 101-1330 - Main Exterior
Plan#101-1330
Starting at$1025
1640
Sq Ft
1
Story
2
Bed
2
Bath
3
Car
2-Bedroom, 1822 Sq Ft Bungalow House Plan - 101-1408 - Front Exterior
Plan Collection
2-Bedroom, 1822 Sq Ft Bungalow House Plan - 101-1408 - Front Exterior
Plan#101-1408
Starting at$1055
1822
Sq Ft
1
Story
2
Bed
2
Bath
3
Car
4-Bedroom, 3730 Sq Ft Ranch House Plan - 101-1695 - Front Exterior
Plan Collection
4-Bedroom, 3730 Sq Ft Ranch House Plan - 101-1695 - Front Exterior
Plan#101-1695
Starting at$3655
3730
Sq Ft
1
Story
4
Bed
3
Bath
3
Car
2-Bedroom, 1339 Sq Ft Transitional Home Plan - 126-1846 - Main Exterior
Plan Collection
2-Bedroom, 1339 Sq Ft Transitional Home Plan - 126-1846 - Main Exterior
Plan#126-1846
Starting at$1680
1339
Sq Ft
1
Story
2
Bed
1
Bath
1
Car
1012 Sq Ft Garage Plan with Loft - 100-1116 - Front Exterior
Plan Collection
1012 Sq Ft Garage Plan with Loft - 100-1116 - Front Exterior
Plan#100-1116
Starting at$700
1012
Sq Ft
1
Story
0
Bed
0
Bath
1
Car
3-Bedroom, 1951 Sq Ft Colonial House Plan - 100-1070 - Front Exterior
Plan Collection
3-Bedroom, 1951 Sq Ft Colonial House Plan - 100-1070 - Front Exterior
Plan#100-1070
Starting at$1500
1951
Sq Ft
1
Story
3
Bed
2
Bath
3
Car
3-Bedroom, 1907 Sq Ft Ranch House Plan - 101-1265 - Front Exterior
Plan Collection
3-Bedroom, 1907 Sq Ft Ranch House Plan - 101-1265 - Front Exterior
Plan#101-1265
Starting at$1055
1907
Sq Ft
1
Story
3
Bed
2
Bath
3
Car
5-Bedroom, 5083 Sq Ft Colonial House Plan - 106-1064 - Front Exterior
Plan Collection
5-Bedroom, 5083 Sq Ft Colonial House Plan - 106-1064 - Front Exterior
Plan#106-1064
Starting at$1695
5083
Sq Ft
2
Story
5
Bed
5.5
Bath
3
Car
3-Bedroom, 1896 Sq Ft Ranch Home Plan - 101-1681 - Main Exterior
Plan Collection
3-Bedroom, 1896 Sq Ft Ranch Home Plan - 101-1681 - Main Exterior
Plan#101-1681
Starting at$1055
1896
Sq Ft
1
Story
3
Bed
2
Bath
3
Car
3–4-Bedroom, 4153 Sq Ft European Home - Plan #195-1256 - Main Exterior
Plan Collection
3–4-Bedroom, 4153 Sq Ft European Home - Plan #195-1256 - Main Exterior
Plan#195-1256
Starting at$1570
4153
Sq Ft
1.5
Story
3
Bed
3.5
Bath
3
Car
4-Bedroom, 5082 Sq Ft Coastal Home Plan - 175-1110 - Main Exterior
Plan Collection
4-Bedroom, 5082 Sq Ft Coastal Home Plan - 175-1110 - Main Exterior
Plan#175-1110
Starting at$3200
5082
Sq Ft
2
Story
4
Bed
4.5
Bath
3
Car
3-Bedroom, 1994 Sq Ft Craftsman Home Plan - 120-2260 - Main Exterior
Plan Collection
3-Bedroom, 1994 Sq Ft Craftsman Home Plan - 120-2260 - Main Exterior
Plan#120-2260
Starting at$1255
1994
Sq Ft
2
Story
3
Bed
2.5
Bath
3
Car
5-Bedroom, 2716 Sq Ft Ranch Home Plan - 101-1377 - Main Exterior
Plan Collection
5-Bedroom, 2716 Sq Ft Ranch Home Plan - 101-1377 - Main Exterior
Plan#101-1377
Starting at$1155
2716
Sq Ft
1
Story
5
Bed
2.5
Bath
3
Car
3-Bedroom, 3736 Sq Ft Mediterranean Home Plan - 175-1157 - Main Exterior
Plan Collection
3-Bedroom, 3736 Sq Ft Mediterranean Home Plan - 175-1157 - Main Exterior
Plan#175-1157
Starting at$2150
3736
Sq Ft
2
Story
3
Bed
3.5
Bath
3
Car
3-Bedroom, 2314 Sq Ft Colonial House Plan - 101-1454 - Front Exterior
Plan Collection
3-Bedroom, 2314 Sq Ft Colonial House Plan - 101-1454 - Front Exterior
Plan#101-1454
Starting at$1130
2314
Sq Ft
1
Story
3
Bed
2
Bath
3
Car
3-Bedroom, 2715 Sq Ft Contemporary Home Plan - 120-1472 - Main Exterior
Plan Collection
3-Bedroom, 2715 Sq Ft Contemporary Home Plan - 120-1472 - Main Exterior
Plan#120-1472
Starting at$1355
2715
Sq Ft
1
Story
3
Bed
2
Bath
3
Car
1...7071727374...307