1 Garage & 3 Garage House Plans

7,380
Plan Results
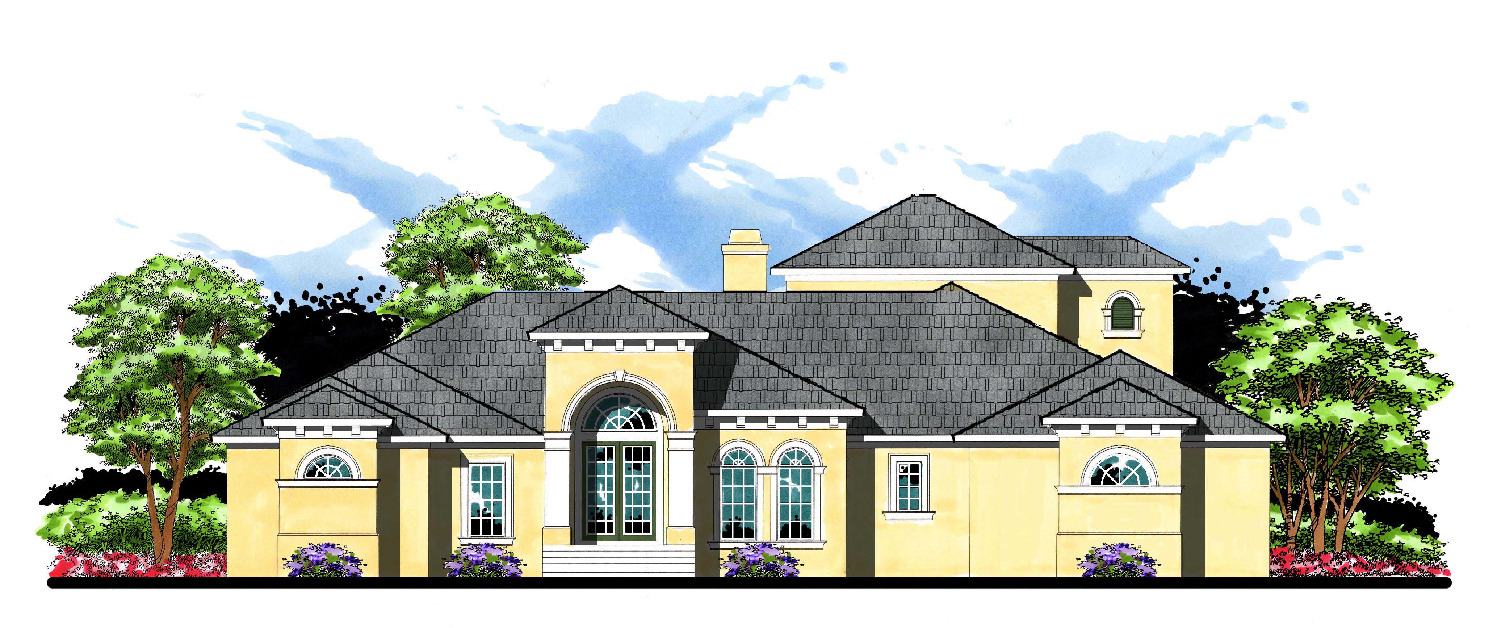
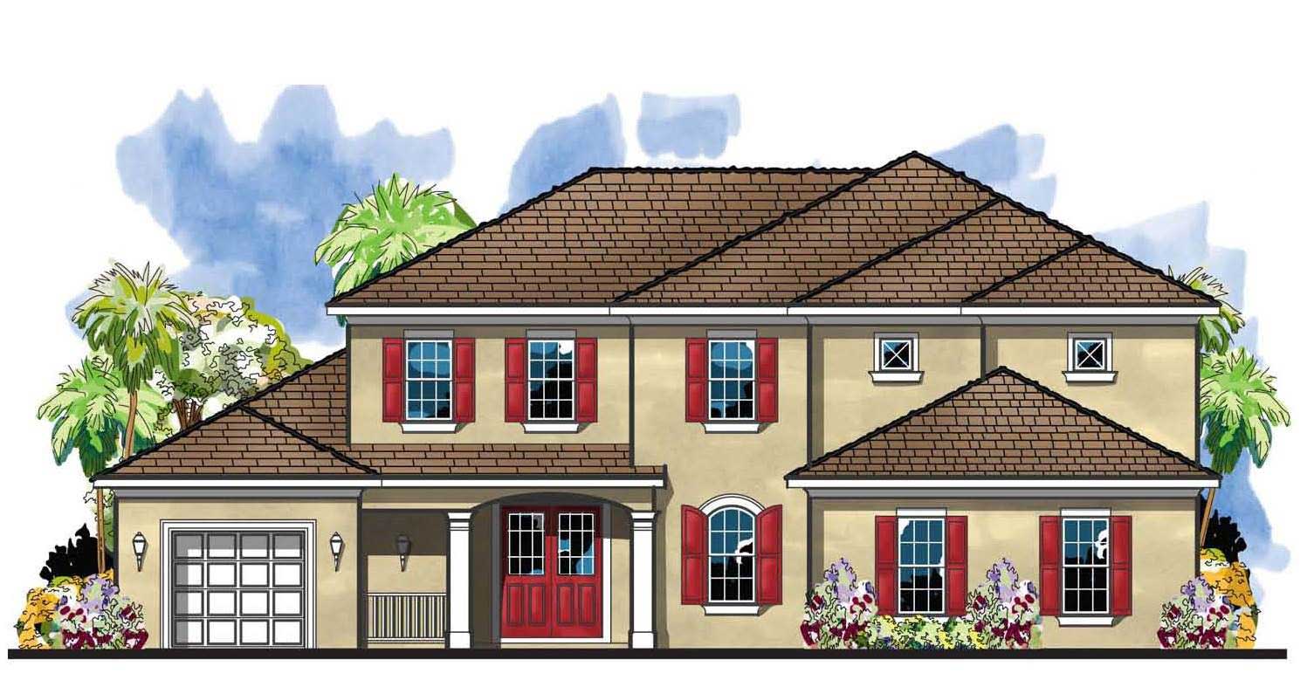
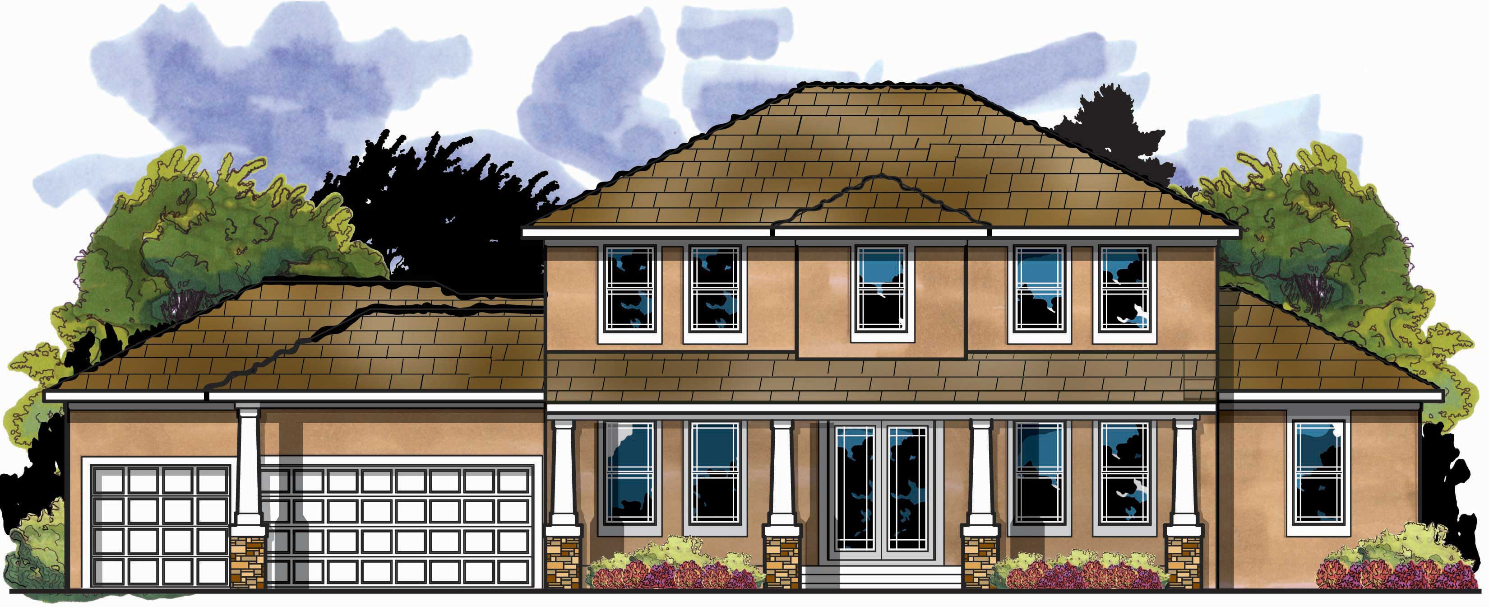
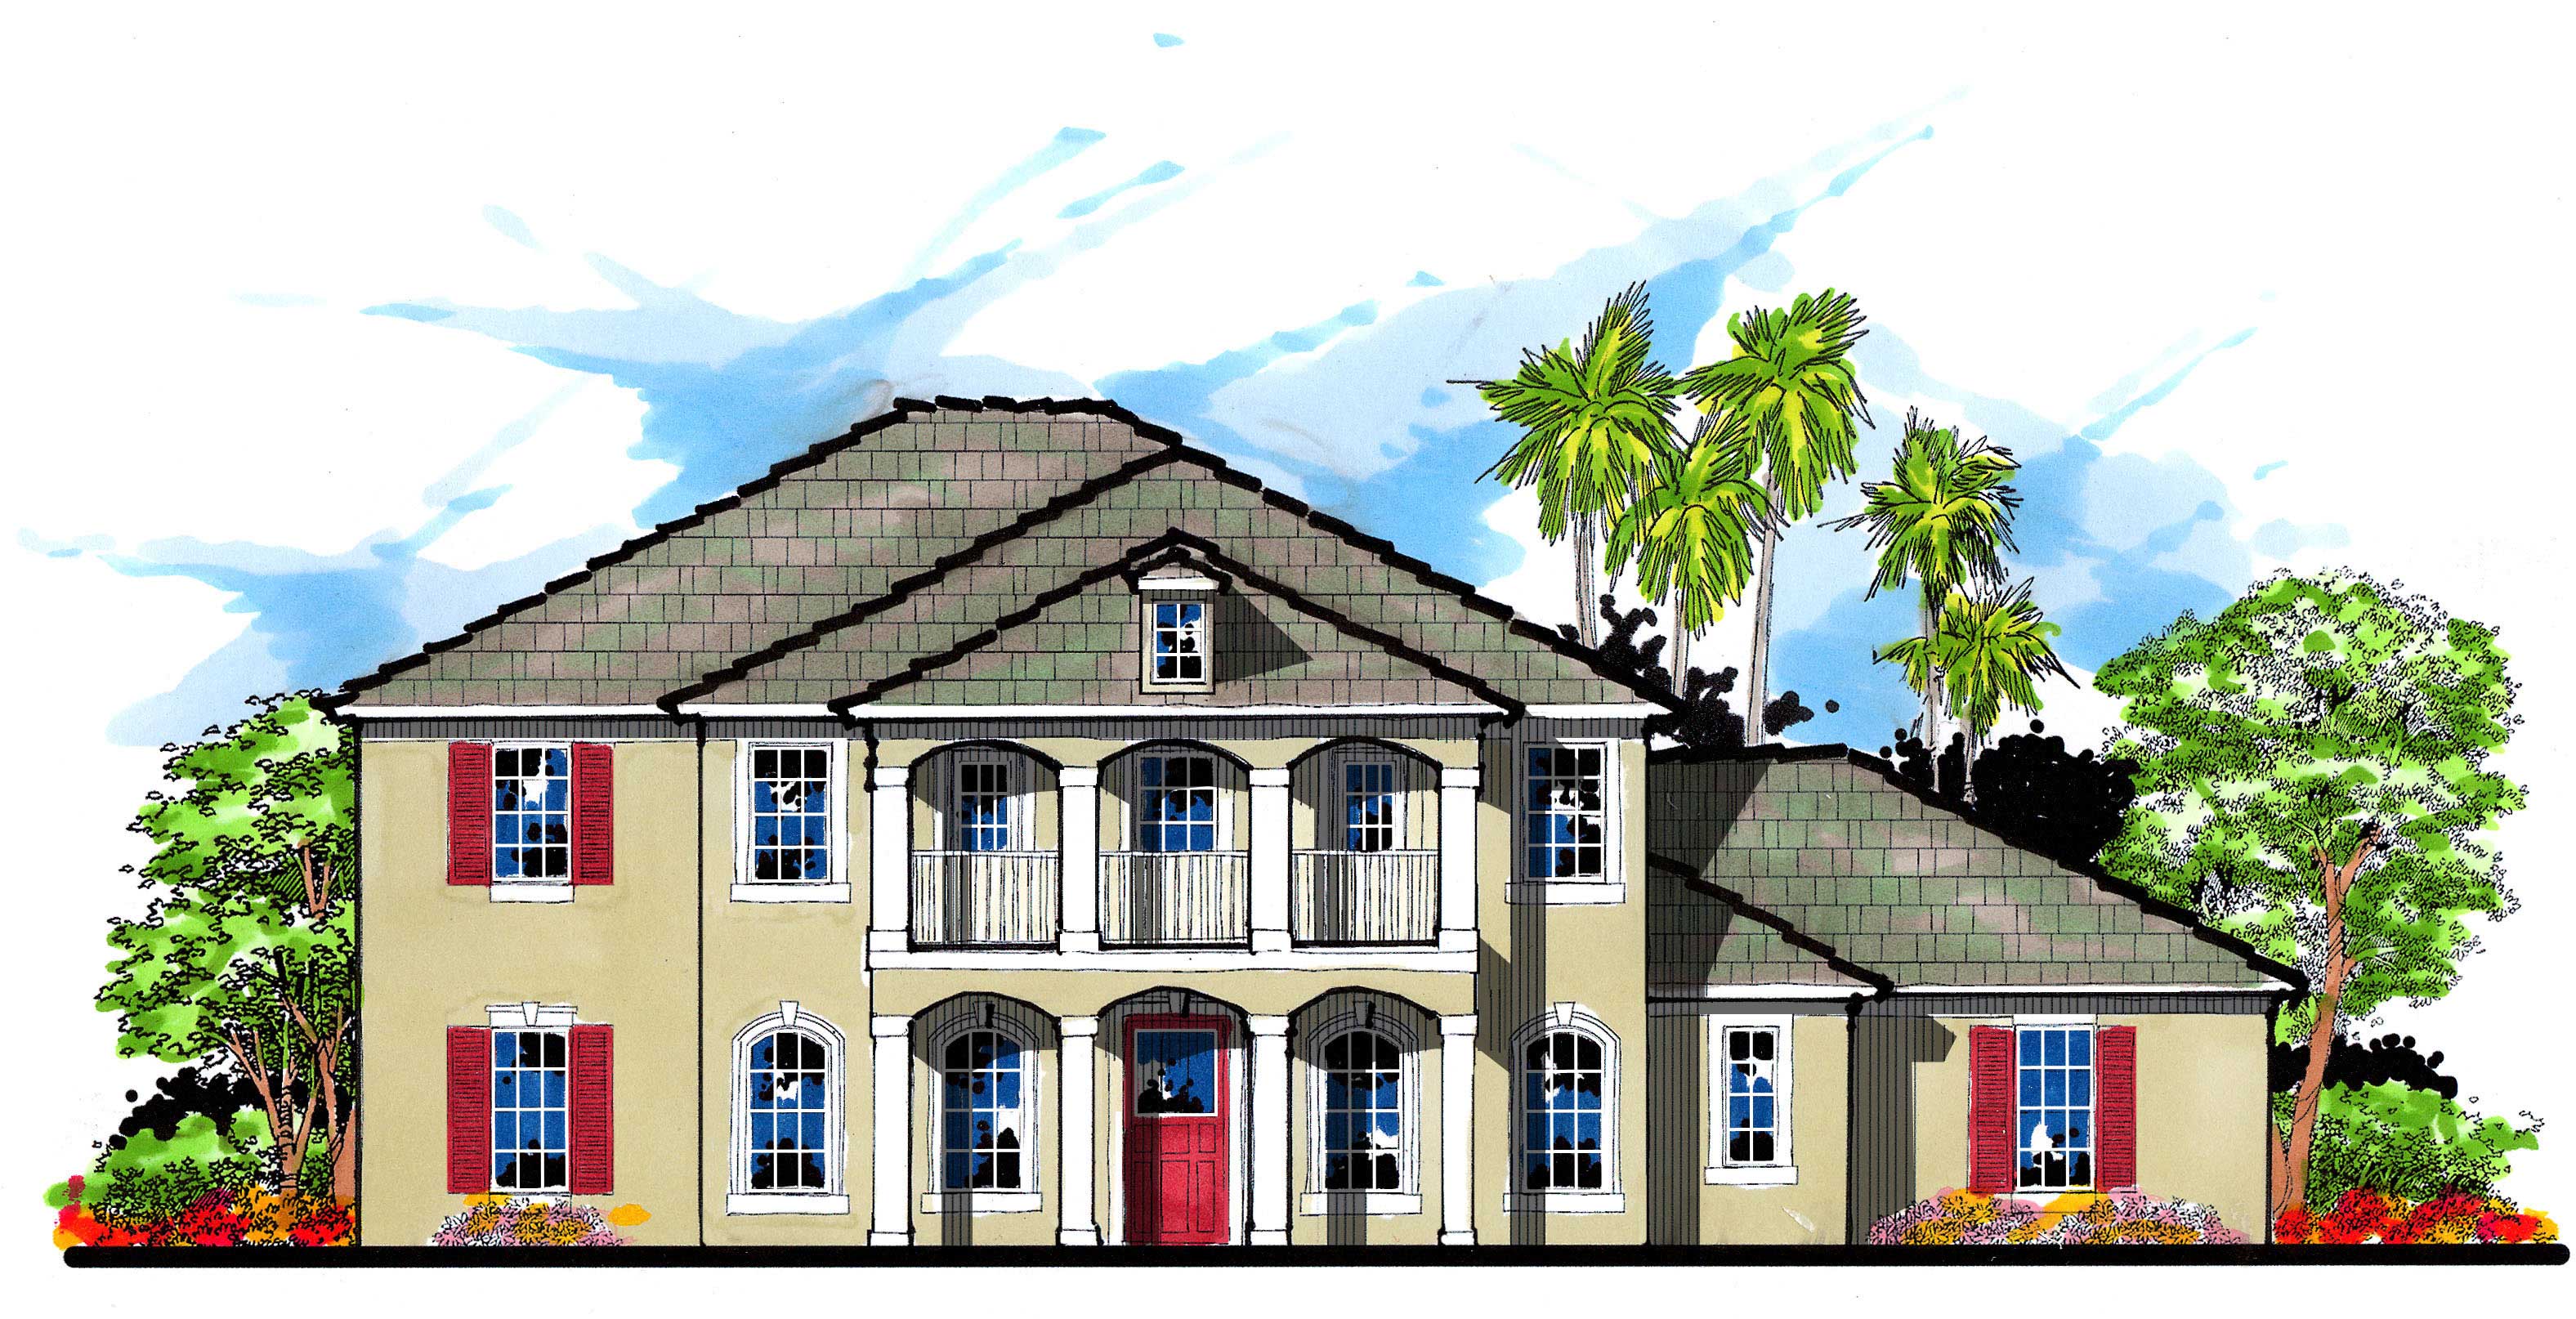
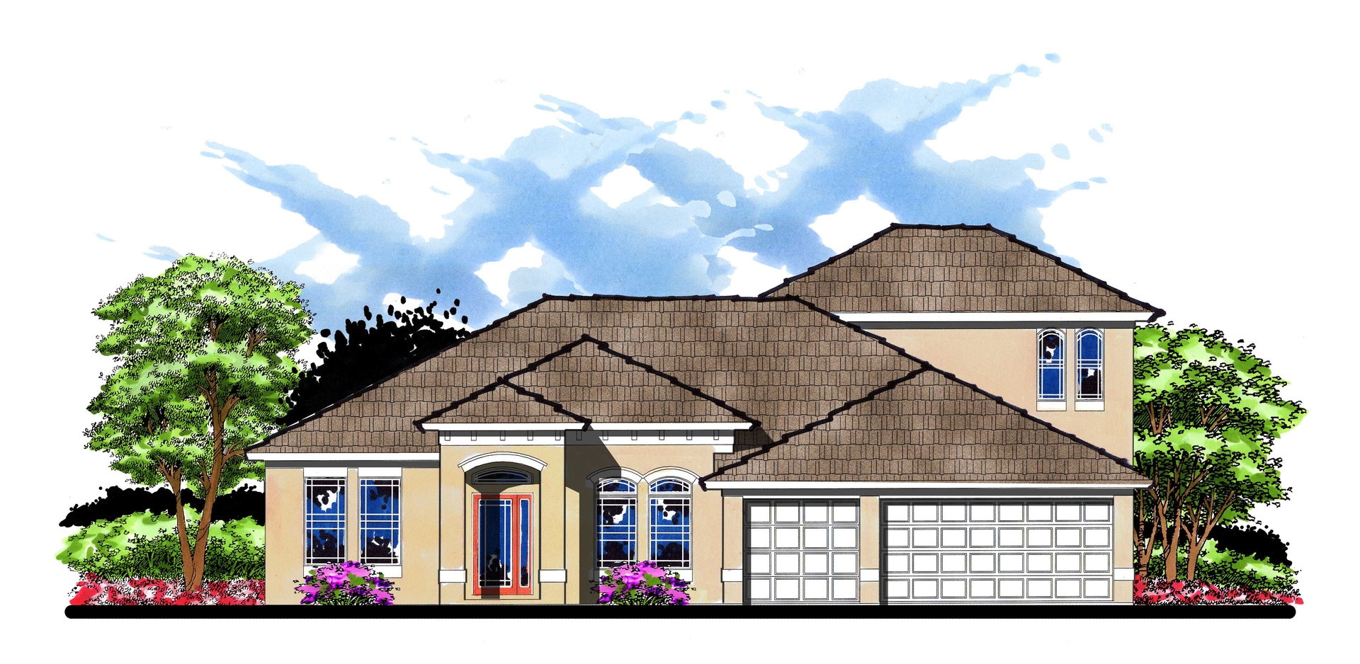
5-Bedroom, 6037 Sq Ft Luxury Home Plan - 161-1037 - Main Exterior
Plan Collection
5-Bedroom, 6037 Sq Ft Luxury Home Plan - 161-1037 - Main Exterior
Plan#161-1037
Starting at$2650
6037
Sq Ft
2
Story
5
Bed
4.5
Bath
3
Car

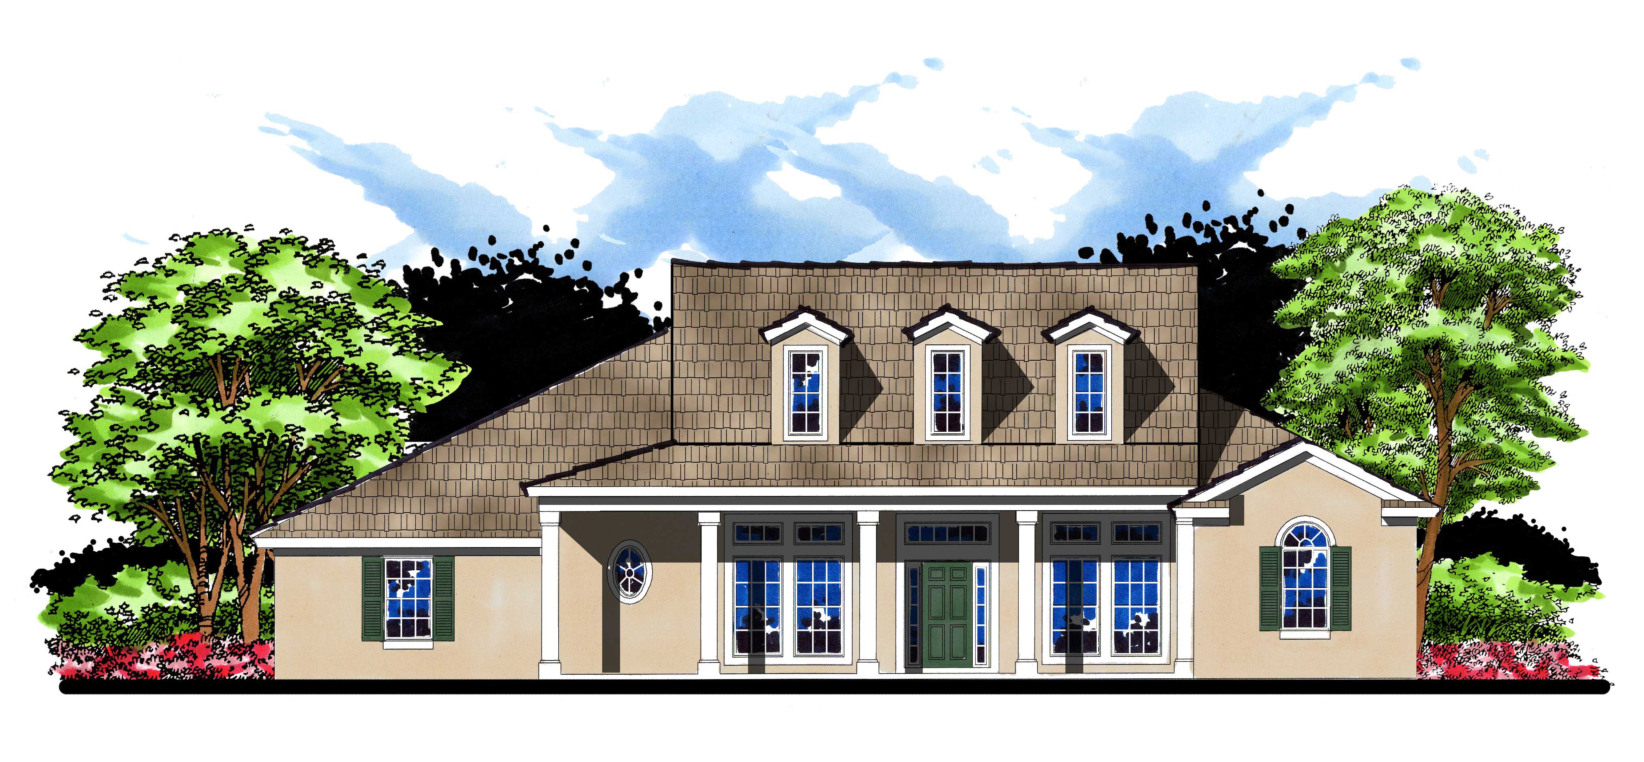
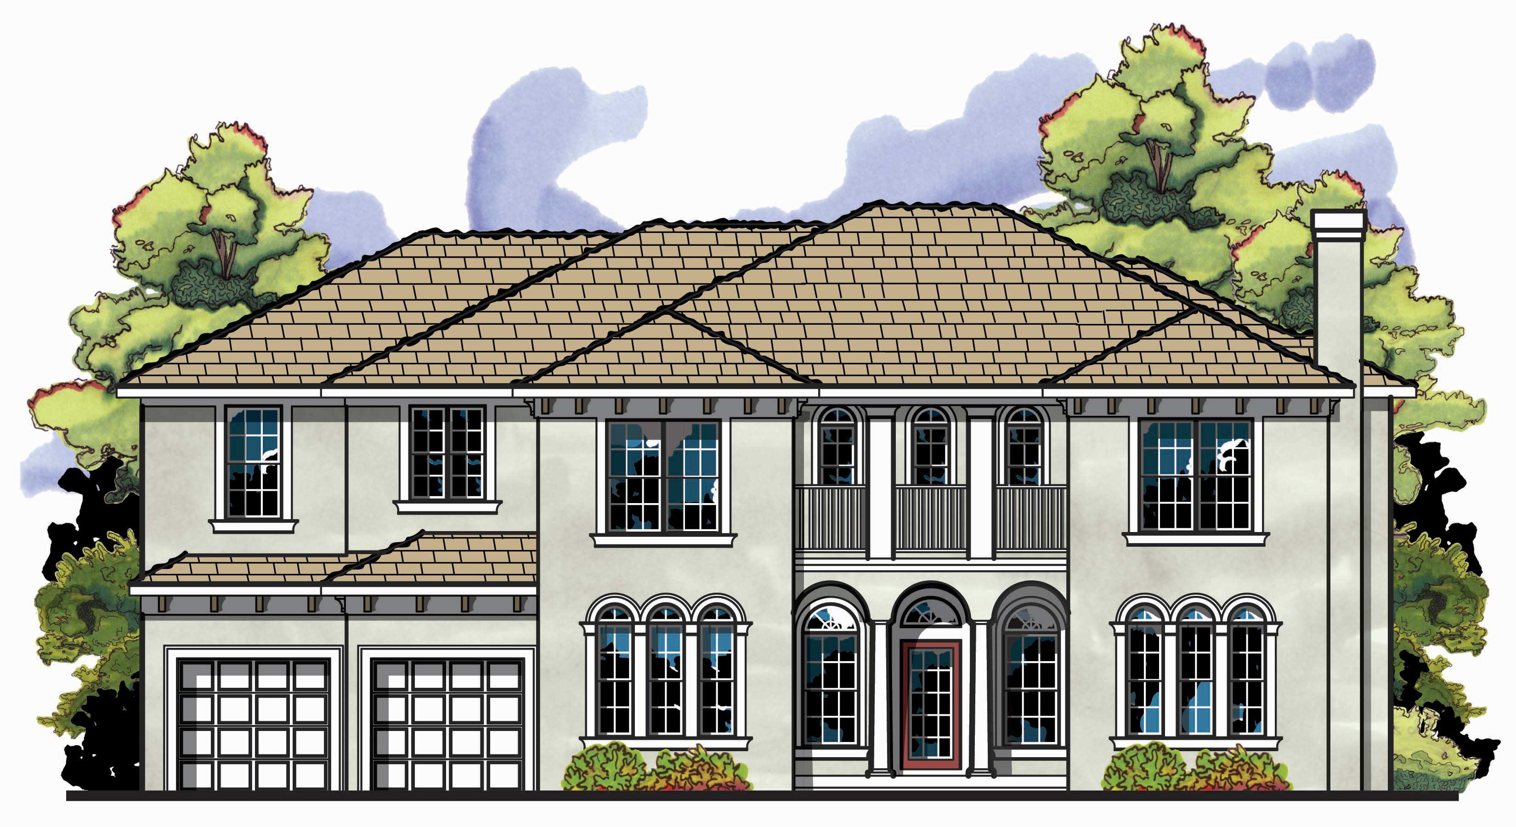
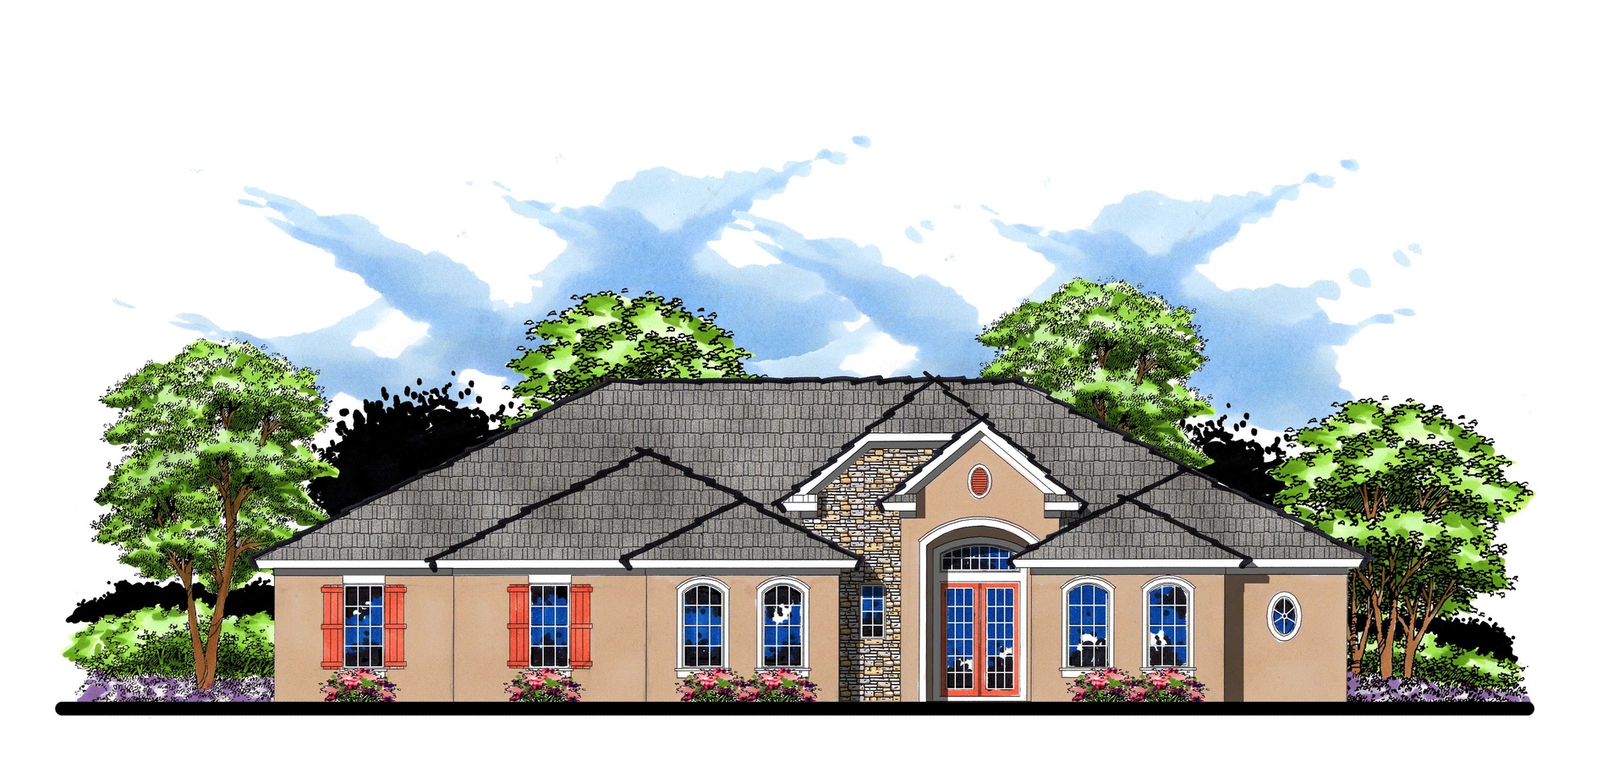
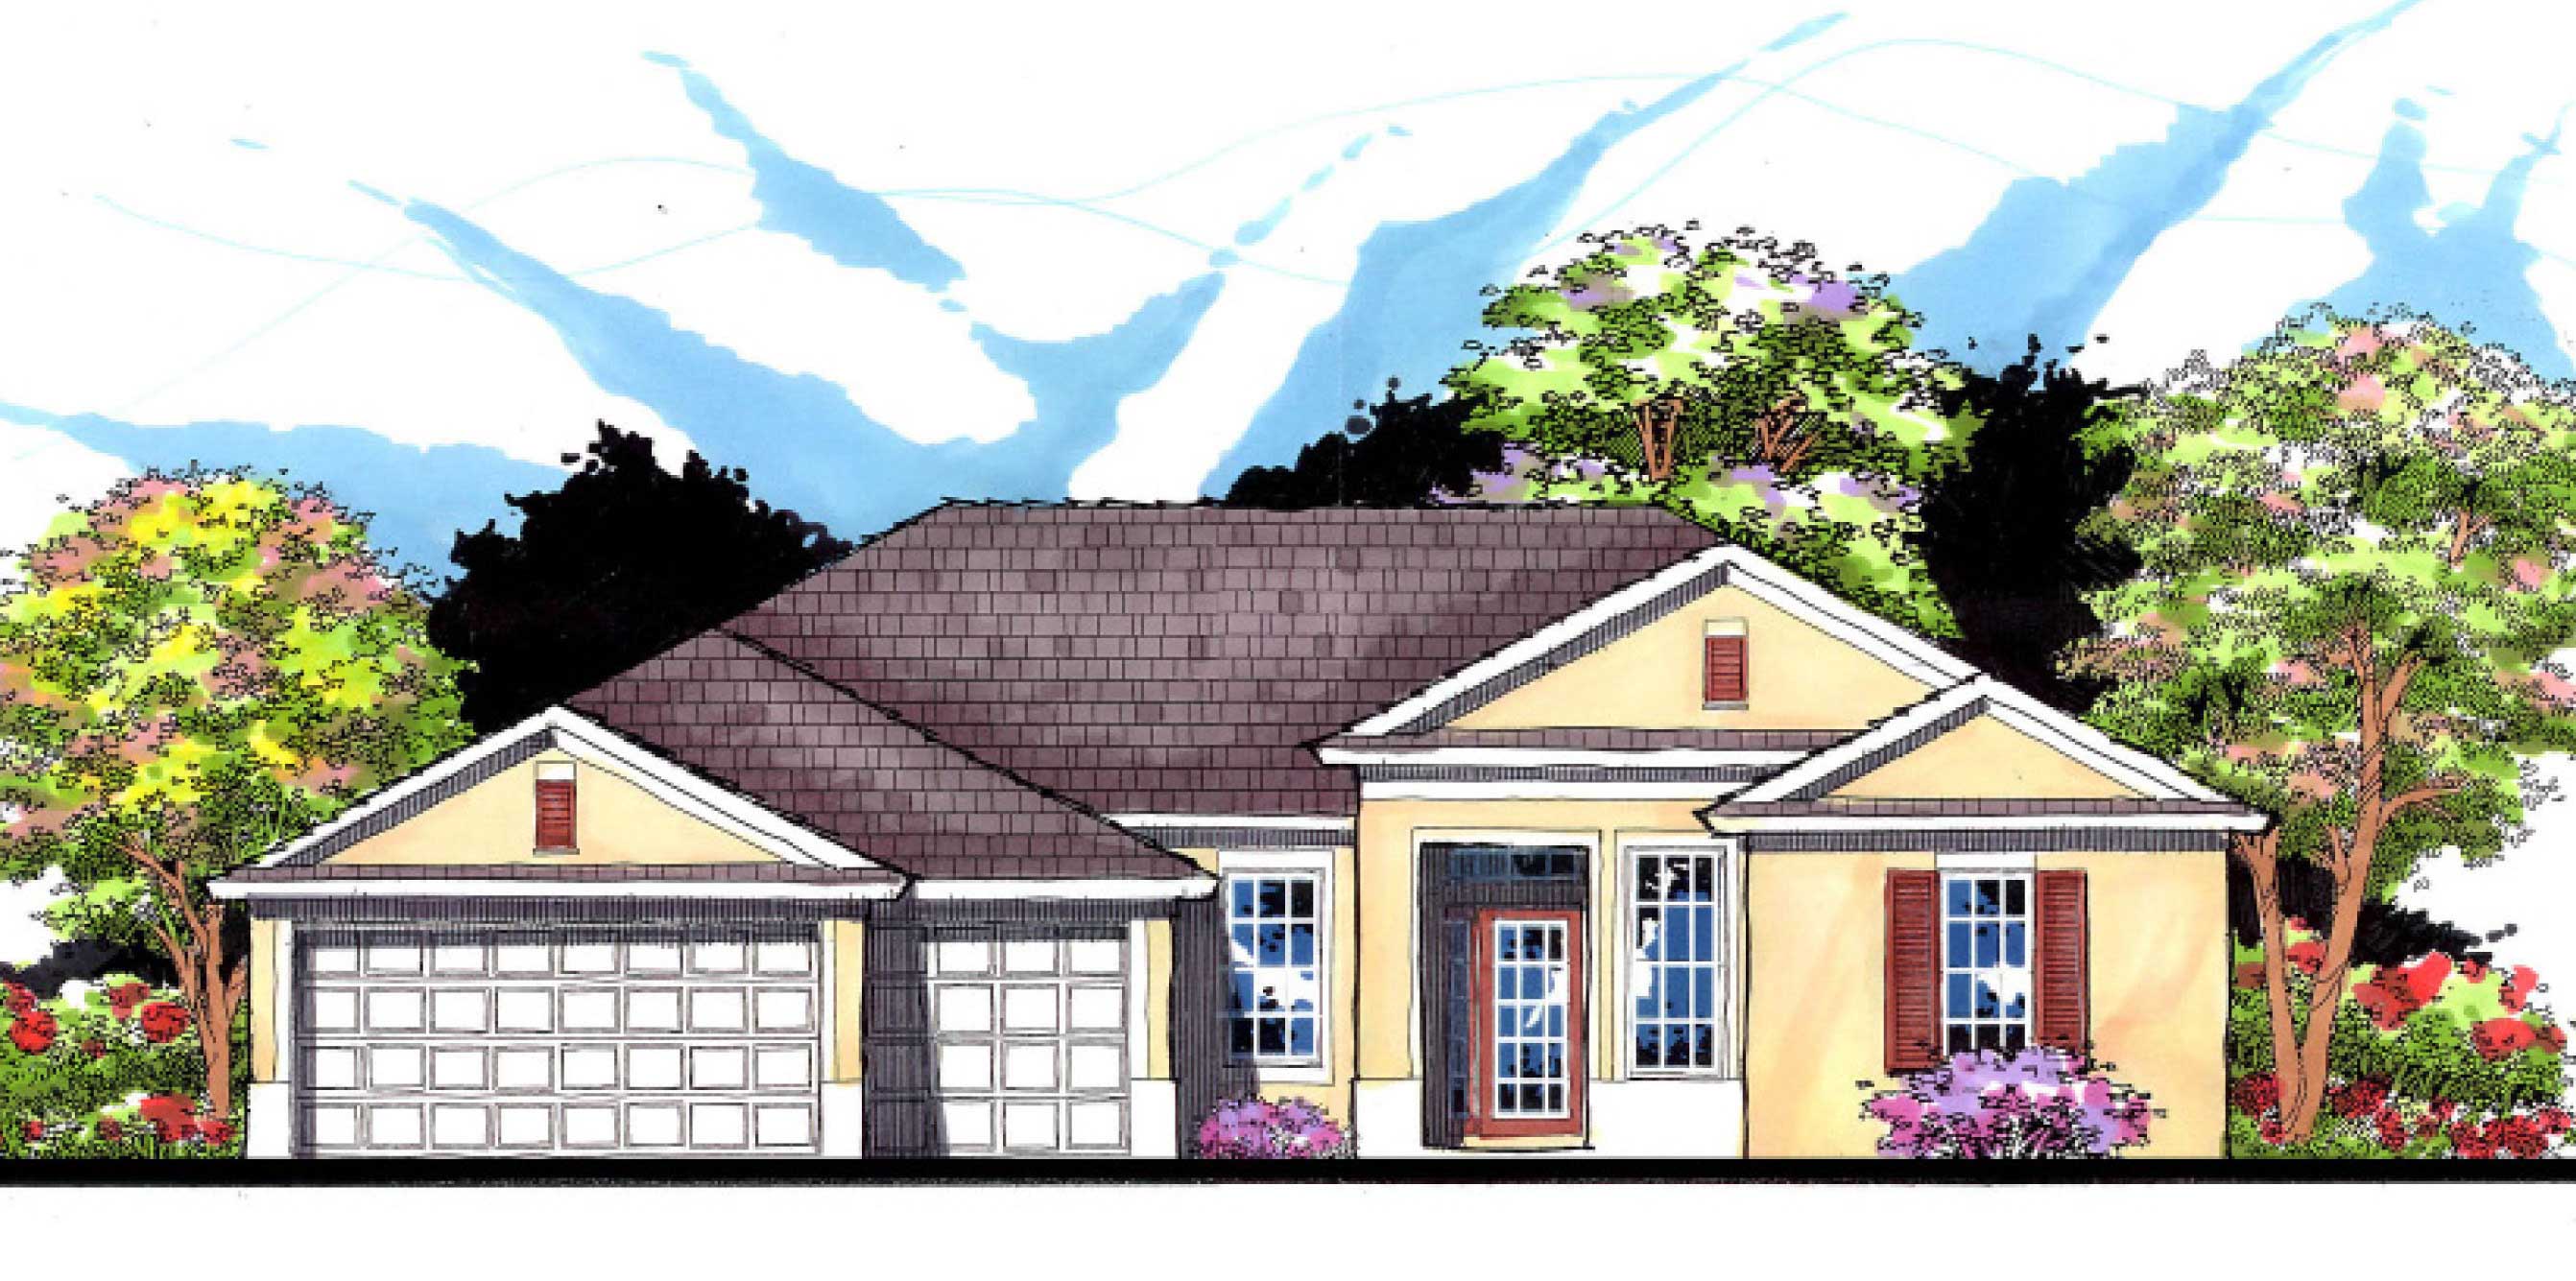
4-Bedroom, 3411 Sq Ft Craftsman Home Plan - 161-1036 - Main Exterior
Plan Collection
4-Bedroom, 3411 Sq Ft Craftsman Home Plan - 161-1036 - Main Exterior
Plan#161-1036
Starting at$2200
3411
Sq Ft
2
Story
4
Bed
3.5
Bath
3
Car
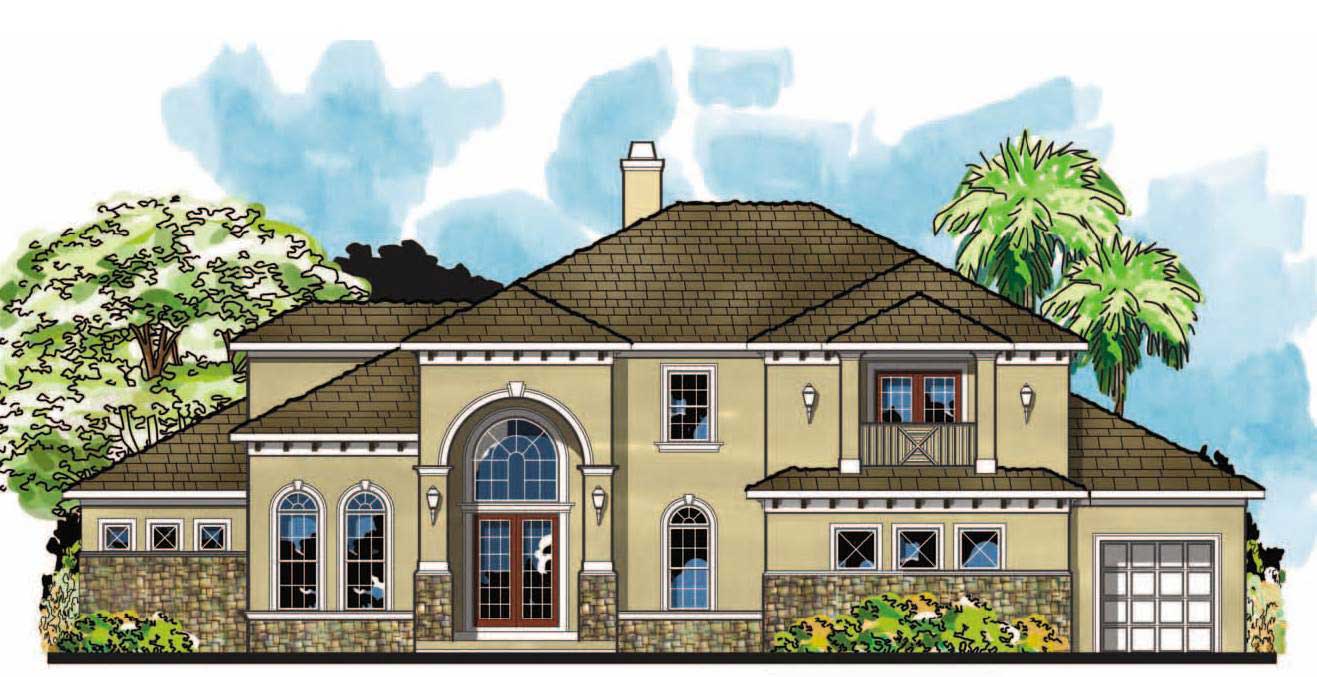
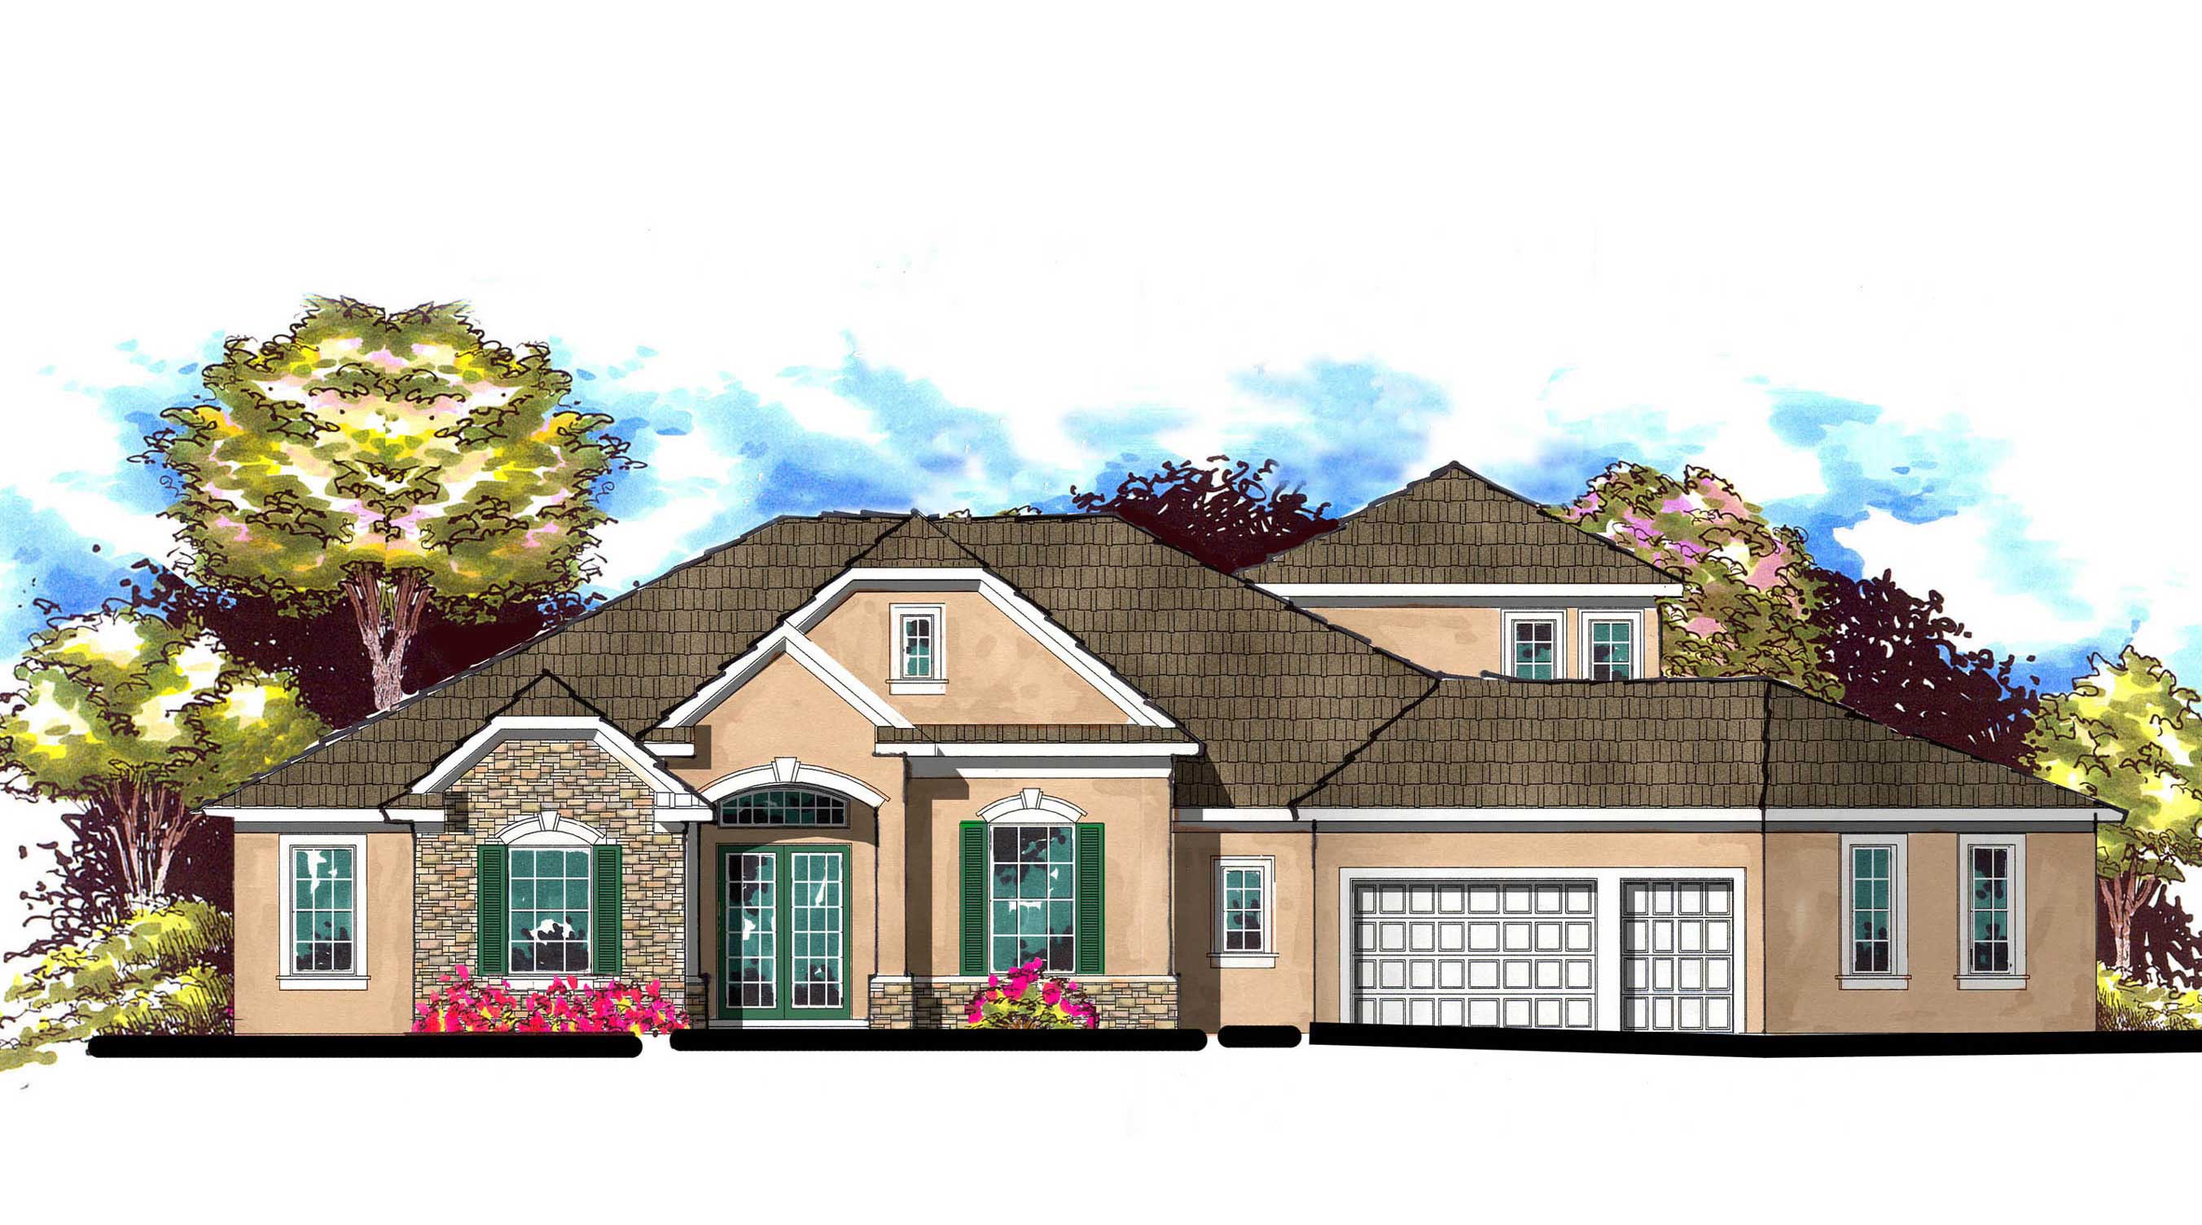
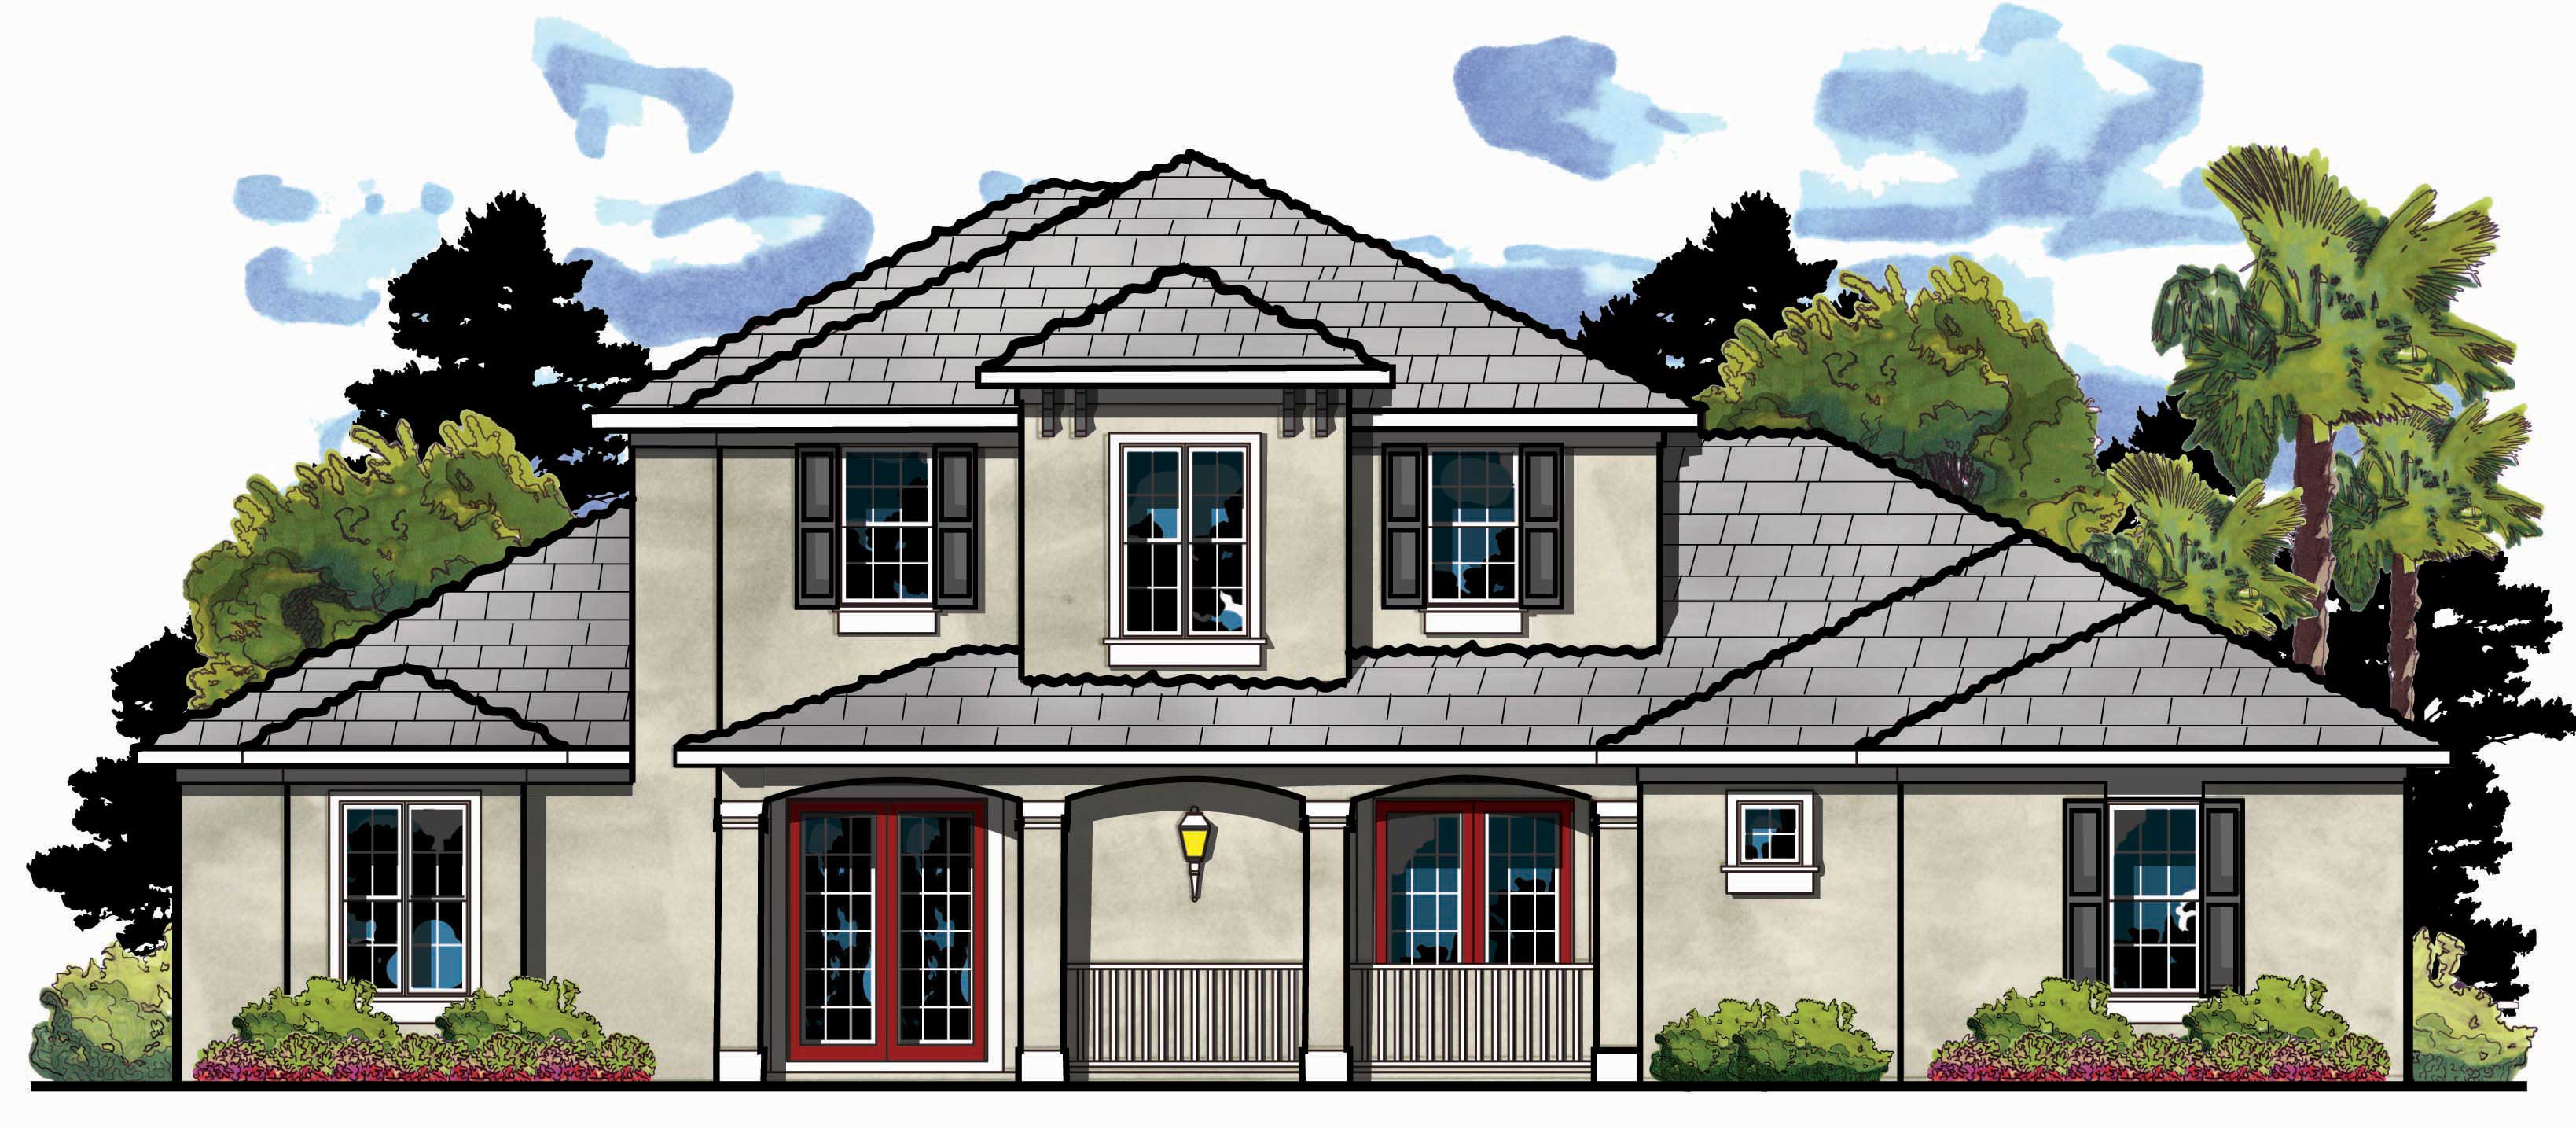
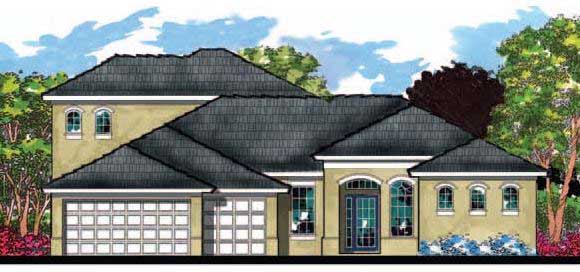
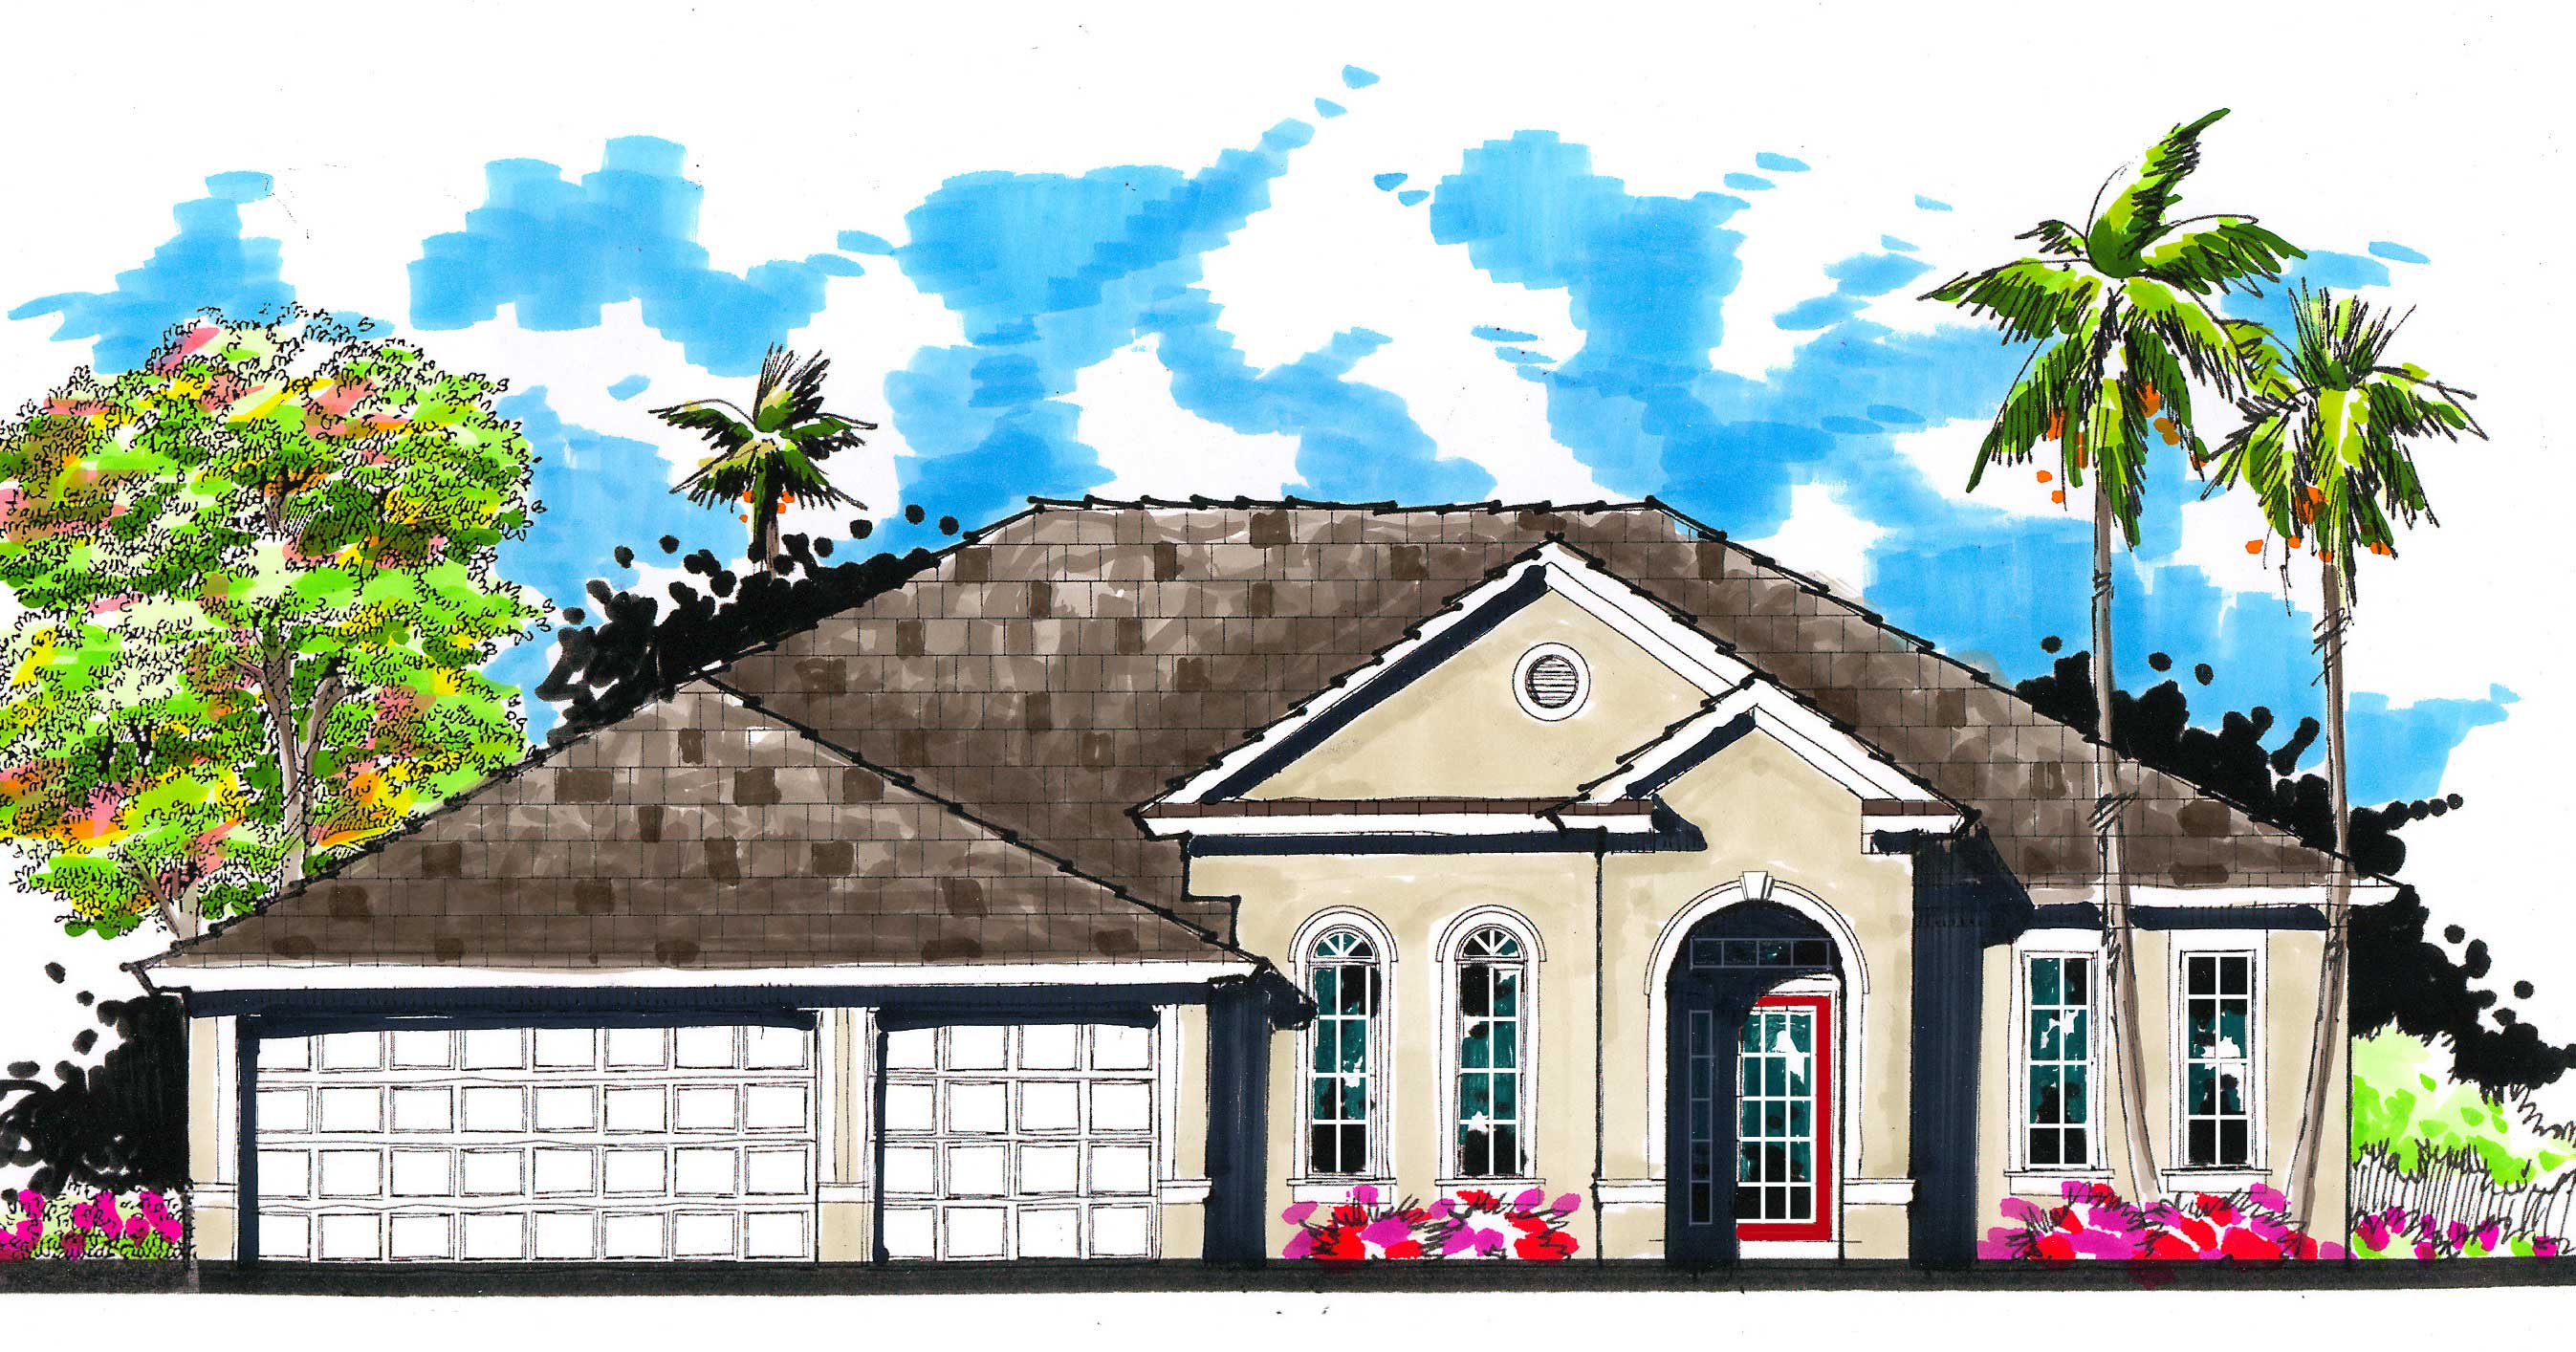
4-Bedroom, 2838 Sq Ft Craftsman House Plan - 108-1510 - Front Exterior
Plan Collection
4-Bedroom, 2838 Sq Ft Craftsman House Plan - 108-1510 - Front Exterior
Plan#108-1510
Starting at$1280
2838
Sq Ft
2
Story
4
Bed
3.5
Bath
3
Car
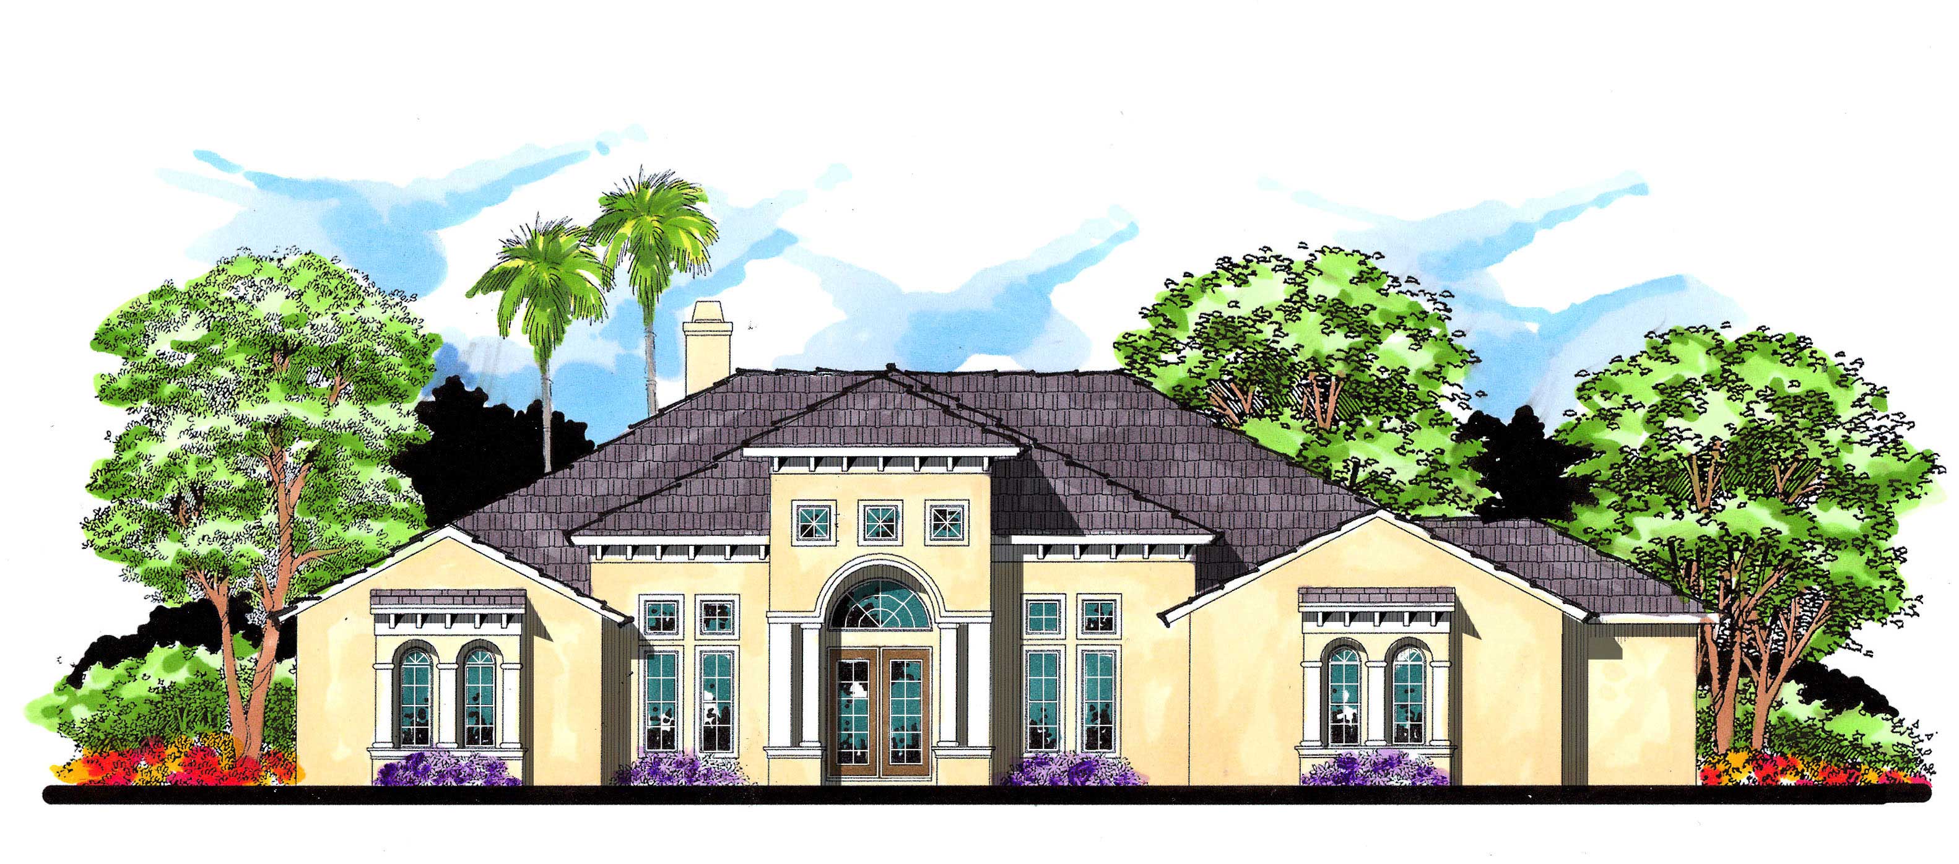
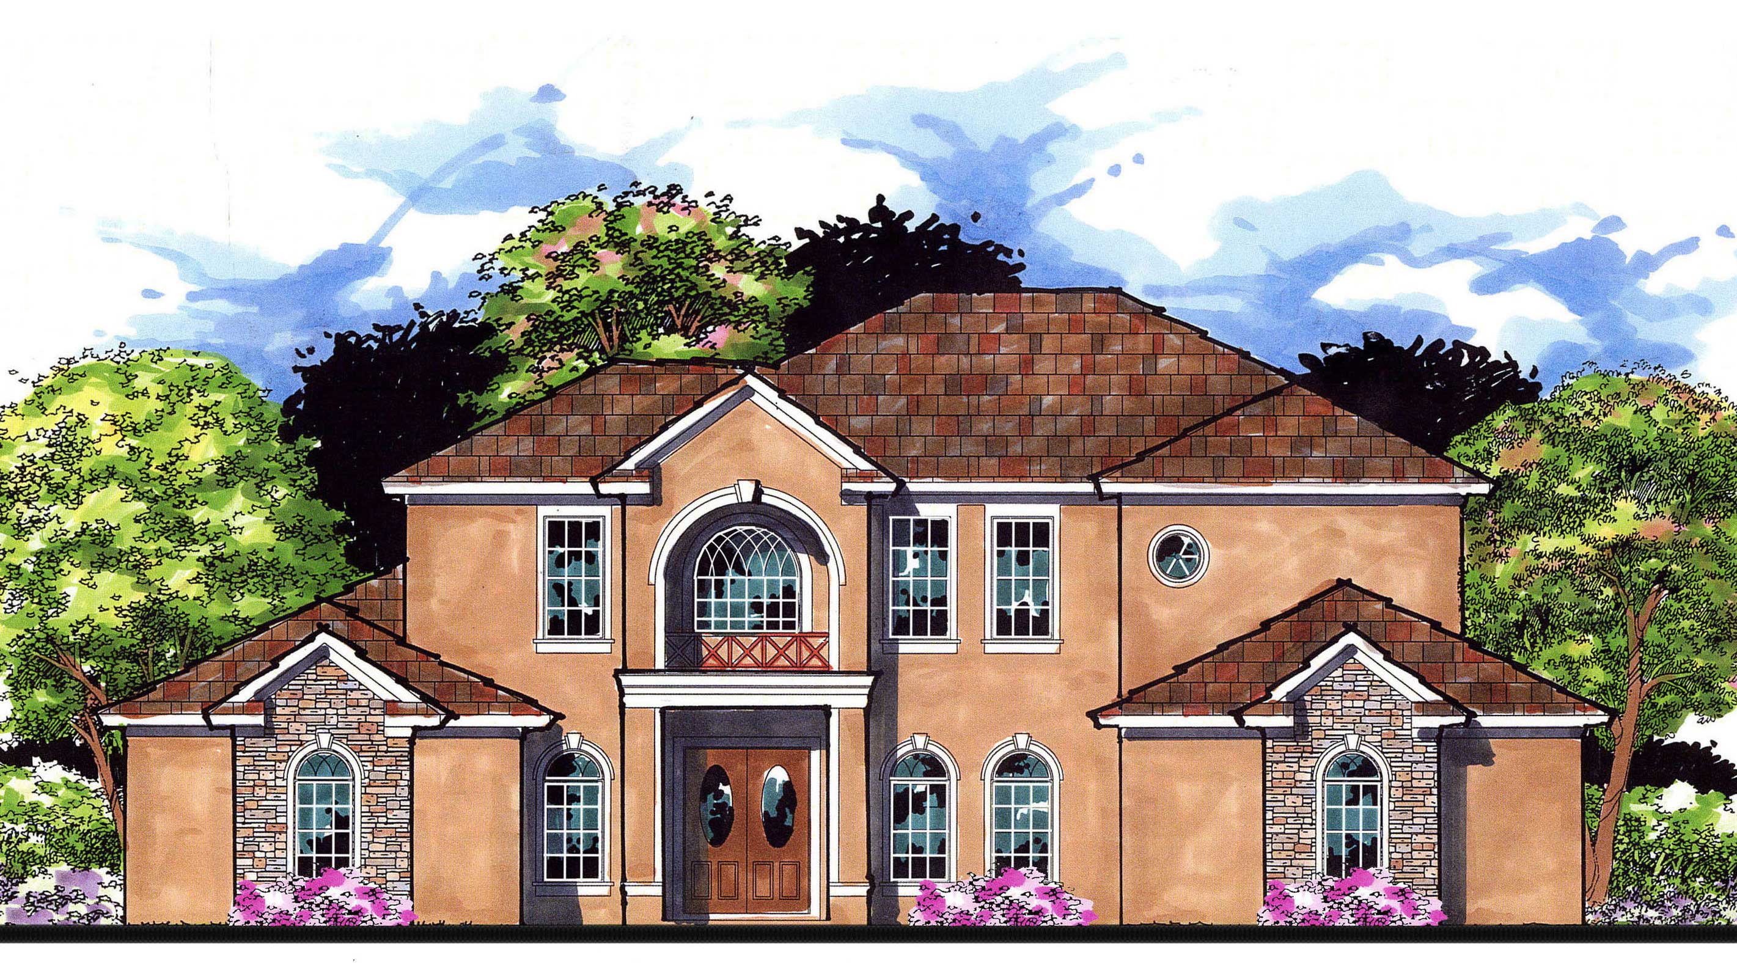
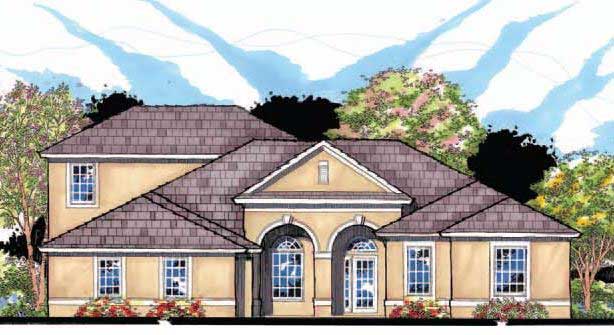
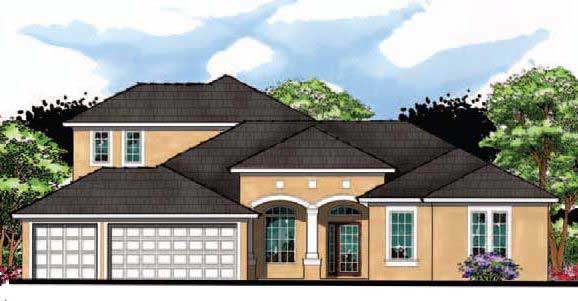
4-Bedroom, 2629 Sq Ft Prairie House Plan - 108-1515 - Front Exterior
Plan Collection
4-Bedroom, 2629 Sq Ft Prairie House Plan - 108-1515 - Front Exterior
Plan#108-1515
Starting at$1100
2629
Sq Ft
1
Story
4
Bed
3
Bath
3
Car
3-Bedroom, 2733 Sq Ft Rustic Home Plan - 153-1119 - Main Exterior
Plan Collection
3-Bedroom, 2733 Sq Ft Rustic Home Plan - 153-1119 - Main Exterior
Plan#153-1119
Starting at$1100
2733
Sq Ft
1
Story
3
Bed
2.5
Bath
3
Car
0-Bedroom, 2342 Sq Ft Garage Home Plan - 126-1135 - Main Exterior
Plan Collection
0-Bedroom, 2342 Sq Ft Garage Home Plan - 126-1135 - Main Exterior
Plan#126-1135
Starting at$850
2342
Sq Ft
2
Story
0
Bed
0
Bath
3
Car
3-Bedroom, 1867 Sq Ft European House Plan - 126-1108 - Front Exterior
Plan Collection
3-Bedroom, 1867 Sq Ft European House Plan - 126-1108 - Front Exterior
Plan#126-1108
Starting at$1855
1867
Sq Ft
2
Story
3
Bed
1.5
Bath
1
Car
3-Bedroom, 1654 Sq Ft Country House Plan - 126-1124 - Front Exterior
Plan Collection
3-Bedroom, 1654 Sq Ft Country House Plan - 126-1124 - Front Exterior
Plan#126-1124
Starting at$1740
1654
Sq Ft
2
Story
3
Bed
1.5
Bath
1
Car
4-Bedroom, 2197 Sq Ft Country House Plan - 126-1104 - Front Exterior
Plan Collection
4-Bedroom, 2197 Sq Ft Country House Plan - 126-1104 - Front Exterior
Plan#126-1104
Starting at$1970
2197
Sq Ft
2
Story
4
Bed
2.5
Bath
1
Car
3-Bedroom, 1798 Sq Ft Cape Cod Home Plan - 126-1160 - Main Exterior
Plan Collection
3-Bedroom, 1798 Sq Ft Cape Cod Home Plan - 126-1160 - Main Exterior
Plan#126-1160
Starting at$1740
1798
Sq Ft
2
Story
3
Bed
1
Bath
1
Car
5-Bedroom, 2221 Sq Ft Farmhouse House - Plan #126-1069 - Front Exterior
Plan Collection
5-Bedroom, 2221 Sq Ft Farmhouse House - Plan #126-1069 - Front Exterior
Plan#126-1069
Starting at$1970
2221
Sq Ft
2
Story
5
Bed
2.5
Bath
1
Car
3-Bedroom, 1560 Sq Ft Small House Plans - 126-1137 - Front Exterior
Plan Collection
3-Bedroom, 1560 Sq Ft Small House Plans - 126-1137 - Front Exterior
Plan#126-1137
Starting at$1680
1560
Sq Ft
2
Story
3
Bed
1.5
Bath
1
Car
3-Bedroom, 1887 Sq Ft Country House Plan - 126-1138 - Front Exterior
Plan Collection
3-Bedroom, 1887 Sq Ft Country House Plan - 126-1138 - Front Exterior
Plan#126-1138
Starting at$1970
1887
Sq Ft
2
Story
3
Bed
2.5
Bath
1
Car
3-Bedroom, 1719 Sq Ft Country House Plan - 126-1066 - Front Exterior
Plan Collection
3-Bedroom, 1719 Sq Ft Country House Plan - 126-1066 - Front Exterior
Plan#126-1066
Starting at$1855
1719
Sq Ft
2
Story
3
Bed
2.5
Bath
1
Car
3-Bedroom, 1390 Sq Ft Country Home Plan - 126-1155 - Main Exterior
Plan Collection
3-Bedroom, 1390 Sq Ft Country Home Plan - 126-1155 - Main Exterior
Plan#126-1155
Starting at$1680
1390
Sq Ft
1
Story
3
Bed
1
Bath
1
Car
2-Bedroom, 1279 Sq Ft Country Home Plan - 126-1086 - Main Exterior
Plan Collection
2-Bedroom, 1279 Sq Ft Country Home Plan - 126-1086 - Main Exterior
Plan#126-1086
Starting at$1680
1279
Sq Ft
1
Story
2
Bed
1
Bath
1
Car
2-Bedroom, 1250 Sq Ft Country House Plan - 126-1072 - Front Exterior
Plan Collection
2-Bedroom, 1250 Sq Ft Country House Plan - 126-1072 - Front Exterior
Plan#126-1072
Starting at$1680
1250
Sq Ft
1
Story
2
Bed
1
Bath
1
Car
2-Bedroom, 1344 Sq Ft Country House Plan - 126-1092 - Front Exterior
Plan Collection
2-Bedroom, 1344 Sq Ft Country House Plan - 126-1092 - Front Exterior
Plan#126-1092
Starting at$1680
1344
Sq Ft
1
Story
2
Bed
1
Bath
1
Car
2-Bedroom, 1276 Sq Ft Country House Plan - 126-1142 - Front Exterior
Plan Collection
2-Bedroom, 1276 Sq Ft Country House Plan - 126-1142 - Front Exterior
Plan#126-1142
Starting at$1680
1276
Sq Ft
1
Story
2
Bed
1
Bath
1
Car
2-Bedroom, 1521 Sq Ft Country House Plan - 126-1038 - Front Exterior
Plan Collection
2-Bedroom, 1521 Sq Ft Country House Plan - 126-1038 - Front Exterior
Plan#126-1038
Starting at$1740
1521
Sq Ft
1
Story
2
Bed
1
Bath
1
Car
3-Bedroom, 1436 Sq Ft Country Home Plan - 126-1133 - Main Exterior
Plan Collection
3-Bedroom, 1436 Sq Ft Country Home Plan - 126-1133 - Main Exterior
Plan#126-1133
Starting at$1510
1436
Sq Ft
1
Story
3
Bed
1
Bath
1
Car
3-Bedroom, 3498 Sq Ft Multi-Unit House Plan - 126-1094 - Front Exterior
Plan Collection
3-Bedroom, 3498 Sq Ft Multi-Unit House Plan - 126-1094 - Front Exterior
Plan#126-1094
Starting at$2300
3498
Sq Ft
1.5
Story
3
Bed
2
Bath
1
Car
3-Bedroom, 1499 Sq Ft Country Home Plan - 126-1144 - Main Exterior
Plan Collection
3-Bedroom, 1499 Sq Ft Country Home Plan - 126-1144 - Main Exterior
Plan#126-1144
Starting at$1510
1499
Sq Ft
2
Story
3
Bed
2
Bath
1
Car
3-Bedroom, 1758 Sq Ft European Home Plan - 126-1082 - Main Exterior
Plan Collection
3-Bedroom, 1758 Sq Ft European Home Plan - 126-1082 - Main Exterior
Plan#126-1082
Starting at$1680
1758
Sq Ft
2
Story
3
Bed
1.5
Bath
1
Car
5-Bedroom, 6037 Sq Ft Luxury Home Plan - 161-1037 - Main Exterior
Plan Collection
5-Bedroom, 6037 Sq Ft Luxury Home Plan - 161-1037 - Main Exterior
Plan#161-1037
Starting at$2650
6037
Sq Ft
2
Story
5
Bed
4.5
Bath
3
Car
4-Bedroom, 3411 Sq Ft Craftsman Home Plan - 161-1036 - Main Exterior
Plan Collection
4-Bedroom, 3411 Sq Ft Craftsman Home Plan - 161-1036 - Main Exterior
Plan#161-1036
Starting at$2200
3411
Sq Ft
2
Story
4
Bed
3.5
Bath
3
Car
4-Bedroom, 2838 Sq Ft Craftsman House Plan - 108-1510 - Front Exterior
Plan Collection
4-Bedroom, 2838 Sq Ft Craftsman House Plan - 108-1510 - Front Exterior
Plan#108-1510
Starting at$1280
2838
Sq Ft
2
Story
4
Bed
3.5
Bath
3
Car
4-Bedroom, 2629 Sq Ft Prairie House Plan - 108-1515 - Front Exterior
Plan Collection
4-Bedroom, 2629 Sq Ft Prairie House Plan - 108-1515 - Front Exterior
Plan#108-1515
Starting at$1100
2629
Sq Ft
1
Story
4
Bed
3
Bath
3
Car
3-Bedroom, 2733 Sq Ft Rustic Home Plan - 153-1119 - Main Exterior
Plan Collection
3-Bedroom, 2733 Sq Ft Rustic Home Plan - 153-1119 - Main Exterior
Plan#153-1119
Starting at$1100
2733
Sq Ft
1
Story
3
Bed
2.5
Bath
3
Car
0-Bedroom, 2342 Sq Ft Garage Home Plan - 126-1135 - Main Exterior
Plan Collection
0-Bedroom, 2342 Sq Ft Garage Home Plan - 126-1135 - Main Exterior
Plan#126-1135
Starting at$850
2342
Sq Ft
2
Story
0
Bed
0
Bath
3
Car
3-Bedroom, 1867 Sq Ft European House Plan - 126-1108 - Front Exterior
Plan Collection
3-Bedroom, 1867 Sq Ft European House Plan - 126-1108 - Front Exterior
Plan#126-1108
Starting at$1855
1867
Sq Ft
2
Story
3
Bed
1.5
Bath
1
Car
3-Bedroom, 1654 Sq Ft Country House Plan - 126-1124 - Front Exterior
Plan Collection
3-Bedroom, 1654 Sq Ft Country House Plan - 126-1124 - Front Exterior
Plan#126-1124
Starting at$1740
1654
Sq Ft
2
Story
3
Bed
1.5
Bath
1
Car
4-Bedroom, 2197 Sq Ft Country House Plan - 126-1104 - Front Exterior
Plan Collection
4-Bedroom, 2197 Sq Ft Country House Plan - 126-1104 - Front Exterior
Plan#126-1104
Starting at$1970
2197
Sq Ft
2
Story
4
Bed
2.5
Bath
1
Car
3-Bedroom, 1798 Sq Ft Cape Cod Home Plan - 126-1160 - Main Exterior
Plan Collection
3-Bedroom, 1798 Sq Ft Cape Cod Home Plan - 126-1160 - Main Exterior
Plan#126-1160
Starting at$1740
1798
Sq Ft
2
Story
3
Bed
1
Bath
1
Car
5-Bedroom, 2221 Sq Ft Farmhouse House - Plan #126-1069 - Front Exterior
Plan Collection
5-Bedroom, 2221 Sq Ft Farmhouse House - Plan #126-1069 - Front Exterior
Plan#126-1069
Starting at$1970
2221
Sq Ft
2
Story
5
Bed
2.5
Bath
1
Car
3-Bedroom, 1560 Sq Ft Small House Plans - 126-1137 - Front Exterior
Plan Collection
3-Bedroom, 1560 Sq Ft Small House Plans - 126-1137 - Front Exterior
Plan#126-1137
Starting at$1680
1560
Sq Ft
2
Story
3
Bed
1.5
Bath
1
Car
3-Bedroom, 1887 Sq Ft Country House Plan - 126-1138 - Front Exterior
Plan Collection
3-Bedroom, 1887 Sq Ft Country House Plan - 126-1138 - Front Exterior
Plan#126-1138
Starting at$1970
1887
Sq Ft
2
Story
3
Bed
2.5
Bath
1
Car
3-Bedroom, 1719 Sq Ft Country House Plan - 126-1066 - Front Exterior
Plan Collection
3-Bedroom, 1719 Sq Ft Country House Plan - 126-1066 - Front Exterior
Plan#126-1066
Starting at$1855
1719
Sq Ft
2
Story
3
Bed
2.5
Bath
1
Car
3-Bedroom, 1390 Sq Ft Country Home Plan - 126-1155 - Main Exterior
Plan Collection
3-Bedroom, 1390 Sq Ft Country Home Plan - 126-1155 - Main Exterior
Plan#126-1155
Starting at$1680
1390
Sq Ft
1
Story
3
Bed
1
Bath
1
Car
2-Bedroom, 1279 Sq Ft Country Home Plan - 126-1086 - Main Exterior
Plan Collection
2-Bedroom, 1279 Sq Ft Country Home Plan - 126-1086 - Main Exterior
Plan#126-1086
Starting at$1680
1279
Sq Ft
1
Story
2
Bed
1
Bath
1
Car
2-Bedroom, 1250 Sq Ft Country House Plan - 126-1072 - Front Exterior
Plan Collection
2-Bedroom, 1250 Sq Ft Country House Plan - 126-1072 - Front Exterior
Plan#126-1072
Starting at$1680
1250
Sq Ft
1
Story
2
Bed
1
Bath
1
Car
2-Bedroom, 1344 Sq Ft Country House Plan - 126-1092 - Front Exterior
Plan Collection
2-Bedroom, 1344 Sq Ft Country House Plan - 126-1092 - Front Exterior
Plan#126-1092
Starting at$1680
1344
Sq Ft
1
Story
2
Bed
1
Bath
1
Car
2-Bedroom, 1276 Sq Ft Country House Plan - 126-1142 - Front Exterior
Plan Collection
2-Bedroom, 1276 Sq Ft Country House Plan - 126-1142 - Front Exterior
Plan#126-1142
Starting at$1680
1276
Sq Ft
1
Story
2
Bed
1
Bath
1
Car
2-Bedroom, 1521 Sq Ft Country House Plan - 126-1038 - Front Exterior
Plan Collection
2-Bedroom, 1521 Sq Ft Country House Plan - 126-1038 - Front Exterior
Plan#126-1038
Starting at$1740
1521
Sq Ft
1
Story
2
Bed
1
Bath
1
Car
3-Bedroom, 1436 Sq Ft Country Home Plan - 126-1133 - Main Exterior
Plan Collection
3-Bedroom, 1436 Sq Ft Country Home Plan - 126-1133 - Main Exterior
Plan#126-1133
Starting at$1510
1436
Sq Ft
1
Story
3
Bed
1
Bath
1
Car
3-Bedroom, 3498 Sq Ft Multi-Unit House Plan - 126-1094 - Front Exterior
Plan Collection
3-Bedroom, 3498 Sq Ft Multi-Unit House Plan - 126-1094 - Front Exterior
Plan#126-1094
Starting at$2300
3498
Sq Ft
1.5
Story
3
Bed
2
Bath
1
Car
3-Bedroom, 1499 Sq Ft Country Home Plan - 126-1144 - Main Exterior
Plan Collection
3-Bedroom, 1499 Sq Ft Country Home Plan - 126-1144 - Main Exterior
Plan#126-1144
Starting at$1510
1499
Sq Ft
2
Story
3
Bed
2
Bath
1
Car
3-Bedroom, 1758 Sq Ft European Home Plan - 126-1082 - Main Exterior
Plan Collection
3-Bedroom, 1758 Sq Ft European Home Plan - 126-1082 - Main Exterior
Plan#126-1082
Starting at$1680
1758
Sq Ft
2
Story
3
Bed
1.5
Bath
1
Car
1...204205206207208...308