1 Garage & 3 Garage House Plans

7,388
Plan Results
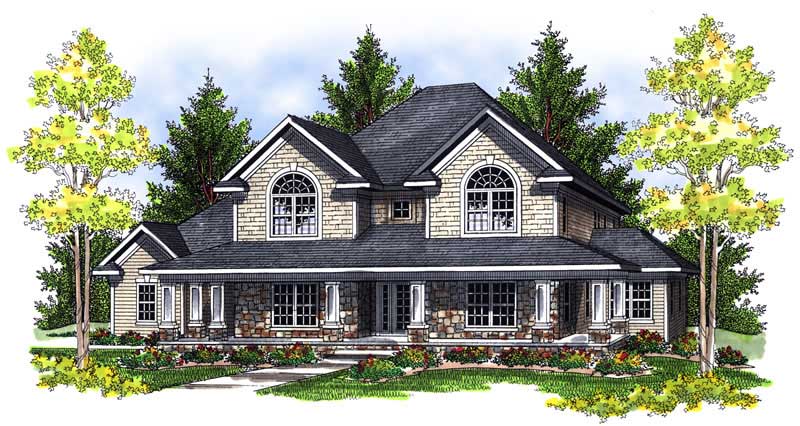
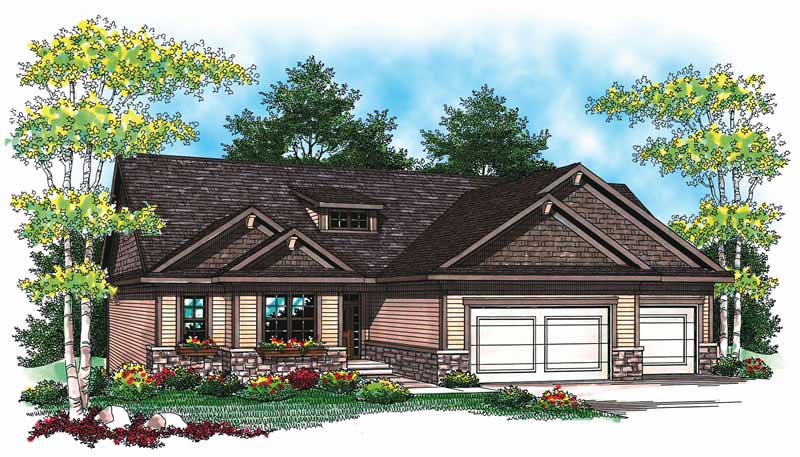
3-Bedroom, 1957 Sq Ft Ranch Home Plan - 157-1579 - Main Exterior
Plan Collection
3-Bedroom, 1957 Sq Ft Ranch Home Plan - 157-1579 - Main Exterior
Plan#157-1579
Starting at$1350
1957
Sq Ft
2
Story
3
Bed
2
Bath
1
Car
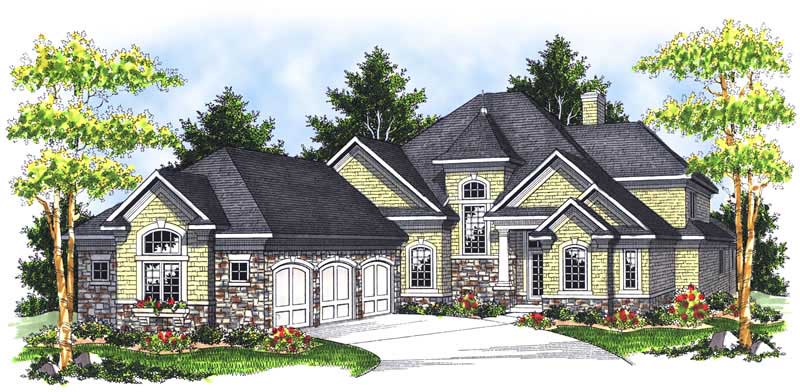
2-Bedroom, 2625 Sq Ft Ranch House Plan - 157-1388 - Front Exterior
Plan Collection
2-Bedroom, 2625 Sq Ft Ranch House Plan - 157-1388 - Front Exterior
Plan#157-1388
Starting at$1605
2625
Sq Ft
1
Story
2
Bed
1
Bath
3
Car
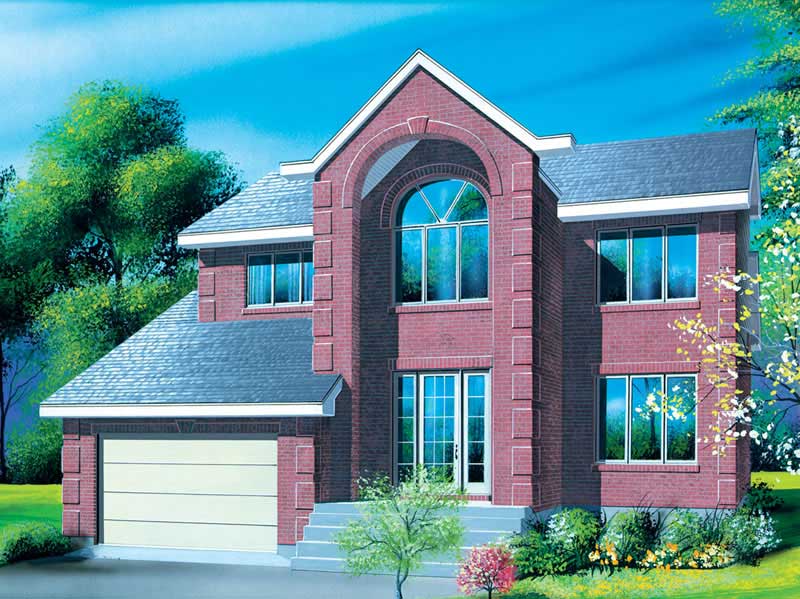
3-Bedroom, 1560 Sq Ft Small House Plans - 120-2136 - Main Exterior
Plan Collection
3-Bedroom, 1560 Sq Ft Small House Plans - 120-2136 - Main Exterior
Plan#120-2136
Starting at$1255
1560
Sq Ft
2
Story
3
Bed
2
Bath
3
Car
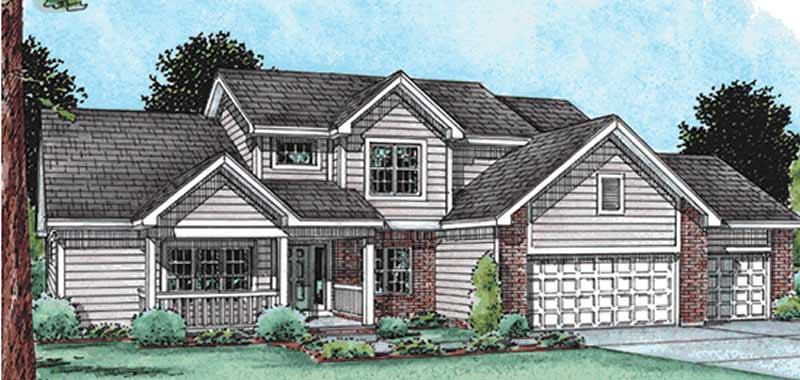
1-Bedroom, 1274 Sq Ft Craftsman House Plan - 157-1497 - Front Exterior
Plan Collection
1-Bedroom, 1274 Sq Ft Craftsman House Plan - 157-1497 - Front Exterior
Plan#157-1497
Starting at$1055
1274
Sq Ft
1
Story
1
Bed
1
Bath
1
Car
2-Bedroom, 1435 Sq Ft Ranch House Plan - 157-1659 - Front Exterior
Plan Collection
2-Bedroom, 1435 Sq Ft Ranch House Plan - 157-1659 - Front Exterior
Plan#157-1659
Starting at$1255
1435
Sq Ft
1
Story
3
Bed
2
Bath
1
Car
4-Bedroom, 3696 Sq Ft Ranch Home Plan - 101-1560 - Main Exterior
Plan Collection
4-Bedroom, 3696 Sq Ft Ranch Home Plan - 101-1560 - Main Exterior
Plan#101-1560
Starting at$3622
3696
Sq Ft
1
Story
4
Bed
2
Bath
3
Car
3-Bedroom, 4303 Sq Ft Ranch Home Plan - 101-1235 - Main Exterior
Plan Collection
3-Bedroom, 4303 Sq Ft Ranch Home Plan - 101-1235 - Main Exterior
Plan#101-1235
Starting at$1280
4303
Sq Ft
2
Story
3
Bed
3
Bath
3
Car
4-Bedroom, 3983 Sq Ft European Home Plan - 106-1104 - Main Exterior
Plan Collection
4-Bedroom, 3983 Sq Ft European Home Plan - 106-1104 - Main Exterior
Plan#106-1104
Starting at$1695
3983
Sq Ft
1
Story
4
Bed
4.5
Bath
3
Car
3-Bedroom, 2594 Sq Ft European House Plan - 106-1135 - Front Exterior
Plan Collection
3-Bedroom, 2594 Sq Ft European House Plan - 106-1135 - Front Exterior
Plan#106-1135
Starting at$1295
2594
Sq Ft
2
Story
3
Bed
3
Bath
3
Car
4-Bedroom, 2838 Sq Ft Traditional Home Plan - 101-1062 - Main Exterior
Plan Collection
4-Bedroom, 2838 Sq Ft Traditional Home Plan - 101-1062 - Main Exterior
Plan#101-1062
Starting at$1205
2838
Sq Ft
2
Story
4
Bed
2.5
Bath
3
Car
3-Bedroom, 2472 Sq Ft Craftsman House Plan - 101-1210 - Front Exterior
Plan Collection
3-Bedroom, 2472 Sq Ft Craftsman House Plan - 101-1210 - Front Exterior
Plan#101-1210
Starting at$1130
2472
Sq Ft
1
Story
3
Bed
2
Bath
3
Car
4-Bedroom, 2236 Sq Ft Cape Cod House Plan - 101-1473 - Front Exterior
Plan Collection
4-Bedroom, 2236 Sq Ft Cape Cod House Plan - 101-1473 - Front Exterior
Plan#101-1473
Starting at$1090
2236
Sq Ft
2
Story
4
Bed
2
Bath
3
Car
4-Bedroom, 1823 Sq Ft Country Home Plan - 126-1521 - Main Exterior
Plan Collection
4-Bedroom, 1823 Sq Ft Country Home Plan - 126-1521 - Main Exterior
Plan#126-1521
Starting at$1740
1823
Sq Ft
2
Story
4
Bed
2
Bath
1
Car
4-Bedroom, 5321 Sq Ft European House Plan - 138-1180 - Front Exterior
Plan Collection
4-Bedroom, 5321 Sq Ft European House Plan - 138-1180 - Front Exterior
Plan#138-1180
Starting at$1900
5321
Sq Ft
2
Story
4
Bed
5.5
Bath
3
Car
3-Bedroom, 1882 Sq Ft Ranch House Plan - 101-1145 - Front Exterior
Plan Collection
3-Bedroom, 1882 Sq Ft Ranch House Plan - 101-1145 - Front Exterior
Plan#101-1145
Starting at$1055
1882
Sq Ft
1
Story
3
Bed
2
Bath
3
Car
4-Bedroom, 2867 Sq Ft Craftsman House Plan - 100-1199 - Front Exterior
Plan Collection
4-Bedroom, 2867 Sq Ft Craftsman House Plan - 100-1199 - Front Exterior
Plan#100-1199
Starting at$1800
2867
Sq Ft
2
Story
4
Bed
2.5
Bath
3
Car
3-Bedroom, 1852 Sq Ft Ranch Home Plan - 101-1434 - Main Exterior
Plan Collection
3-Bedroom, 1852 Sq Ft Ranch Home Plan - 101-1434 - Main Exterior
Plan#101-1434
Starting at$1055
1852
Sq Ft
1
Story
3
Bed
2
Bath
3
Car
3-Bedroom, 2240 Sq Ft Craftsman House Plan - 157-1363 - Front Exterior
Plan Collection
3-Bedroom, 2240 Sq Ft Craftsman House Plan - 157-1363 - Front Exterior
Plan#157-1363
Starting at$1455
2240
Sq Ft
2
Story
3
Bed
1
Bath
1
Car
3-Bedroom, 3810 Sq Ft Florida Style House Plan - 175-1075 - Front Exterior
Plan Collection
3-Bedroom, 3810 Sq Ft Florida Style House Plan - 175-1075 - Front Exterior
Plan#175-1075
Starting at$1500
3810
Sq Ft
2
Story
3
Bed
3.5
Bath
3
Car
3-Bedroom, 2845 Sq Ft Colonial House Plan - 101-1069 - Front Exterior
Plan Collection
3-Bedroom, 2845 Sq Ft Colonial House Plan - 101-1069 - Front Exterior
Plan#101-1069
Starting at$1205
2845
Sq Ft
2
Story
3
Bed
3
Bath
3
Car

4-Bedroom, 3668 Sq Ft Ranch Home Plan - 101-1648 - Main Exterior
Plan Collection
4-Bedroom, 3668 Sq Ft Ranch Home Plan - 101-1648 - Main Exterior
Plan#101-1648
Starting at$1130
3668
Sq Ft
1
Story
4
Bed
3
Bath
3
Car
3-Bedroom, 2017 Sq Ft Prairie Home Plan - 101-1309 - Main Exterior
Plan Collection
3-Bedroom, 2017 Sq Ft Prairie Home Plan - 101-1309 - Main Exterior
Plan#101-1309
Starting at$1090
2017
Sq Ft
1
Story
3
Bed
2
Bath
3
Car

3-Bedroom, 2155 Sq Ft Multi-Level Home Plan - 157-1149 - Main Exterior
Plan Collection
3-Bedroom, 2155 Sq Ft Multi-Level Home Plan - 157-1149 - Main Exterior
Plan#157-1149
Starting at$1455
2155
Sq Ft
2
Story
3
Bed
2
Bath
1
Car
3-Bedroom, 1784 Sq Ft Craftsman Home Plan - 157-1052 - Main Exterior
Plan Collection
3-Bedroom, 1784 Sq Ft Craftsman Home Plan - 157-1052 - Main Exterior
Plan#157-1052
Starting at$1350
1784
Sq Ft
2
Story
3
Bed
2
Bath
1
Car
3-Bedroom, 1957 Sq Ft Ranch Home Plan - 157-1579 - Main Exterior
Plan Collection
3-Bedroom, 1957 Sq Ft Ranch Home Plan - 157-1579 - Main Exterior
Plan#157-1579
Starting at$1350
1957
Sq Ft
2
Story
3
Bed
2
Bath
1
Car
2-Bedroom, 2625 Sq Ft Ranch House Plan - 157-1388 - Front Exterior
Plan Collection
2-Bedroom, 2625 Sq Ft Ranch House Plan - 157-1388 - Front Exterior
Plan#157-1388
Starting at$1605
2625
Sq Ft
1
Story
2
Bed
1
Bath
3
Car
3-Bedroom, 1560 Sq Ft Small House Plans - 120-2136 - Main Exterior
Plan Collection
3-Bedroom, 1560 Sq Ft Small House Plans - 120-2136 - Main Exterior
Plan#120-2136
Starting at$1255
1560
Sq Ft
2
Story
3
Bed
2
Bath
3
Car
1-Bedroom, 1274 Sq Ft Craftsman House Plan - 157-1497 - Front Exterior
Plan Collection
1-Bedroom, 1274 Sq Ft Craftsman House Plan - 157-1497 - Front Exterior
Plan#157-1497
Starting at$1055
1274
Sq Ft
1
Story
1
Bed
1
Bath
1
Car
2-Bedroom, 1435 Sq Ft Ranch House Plan - 157-1659 - Front Exterior
Plan Collection
2-Bedroom, 1435 Sq Ft Ranch House Plan - 157-1659 - Front Exterior
Plan#157-1659
Starting at$1255
1435
Sq Ft
1
Story
3
Bed
2
Bath
1
Car
4-Bedroom, 3696 Sq Ft Ranch Home Plan - 101-1560 - Main Exterior
Plan Collection
4-Bedroom, 3696 Sq Ft Ranch Home Plan - 101-1560 - Main Exterior
Plan#101-1560
Starting at$3622
3696
Sq Ft
1
Story
4
Bed
2
Bath
3
Car
3-Bedroom, 4303 Sq Ft Ranch Home Plan - 101-1235 - Main Exterior
Plan Collection
3-Bedroom, 4303 Sq Ft Ranch Home Plan - 101-1235 - Main Exterior
Plan#101-1235
Starting at$1280
4303
Sq Ft
2
Story
3
Bed
3
Bath
3
Car
4-Bedroom, 3983 Sq Ft European Home Plan - 106-1104 - Main Exterior
Plan Collection
4-Bedroom, 3983 Sq Ft European Home Plan - 106-1104 - Main Exterior
Plan#106-1104
Starting at$1695
3983
Sq Ft
1
Story
4
Bed
4.5
Bath
3
Car
3-Bedroom, 2594 Sq Ft European House Plan - 106-1135 - Front Exterior
Plan Collection
3-Bedroom, 2594 Sq Ft European House Plan - 106-1135 - Front Exterior
Plan#106-1135
Starting at$1295
2594
Sq Ft
2
Story
3
Bed
3
Bath
3
Car
4-Bedroom, 2838 Sq Ft Traditional Home Plan - 101-1062 - Main Exterior
Plan Collection
4-Bedroom, 2838 Sq Ft Traditional Home Plan - 101-1062 - Main Exterior
Plan#101-1062
Starting at$1205
2838
Sq Ft
2
Story
4
Bed
2.5
Bath
3
Car
3-Bedroom, 2472 Sq Ft Craftsman House Plan - 101-1210 - Front Exterior
Plan Collection
3-Bedroom, 2472 Sq Ft Craftsman House Plan - 101-1210 - Front Exterior
Plan#101-1210
Starting at$1130
2472
Sq Ft
1
Story
3
Bed
2
Bath
3
Car
4-Bedroom, 2236 Sq Ft Cape Cod House Plan - 101-1473 - Front Exterior
Plan Collection
4-Bedroom, 2236 Sq Ft Cape Cod House Plan - 101-1473 - Front Exterior
Plan#101-1473
Starting at$1090
2236
Sq Ft
2
Story
4
Bed
2
Bath
3
Car
4-Bedroom, 1823 Sq Ft Country Home Plan - 126-1521 - Main Exterior
Plan Collection
4-Bedroom, 1823 Sq Ft Country Home Plan - 126-1521 - Main Exterior
Plan#126-1521
Starting at$1740
1823
Sq Ft
2
Story
4
Bed
2
Bath
1
Car
4-Bedroom, 5321 Sq Ft European House Plan - 138-1180 - Front Exterior
Plan Collection
4-Bedroom, 5321 Sq Ft European House Plan - 138-1180 - Front Exterior
Plan#138-1180
Starting at$1900
5321
Sq Ft
2
Story
4
Bed
5.5
Bath
3
Car
3-Bedroom, 1882 Sq Ft Ranch House Plan - 101-1145 - Front Exterior
Plan Collection
3-Bedroom, 1882 Sq Ft Ranch House Plan - 101-1145 - Front Exterior
Plan#101-1145
Starting at$1055
1882
Sq Ft
1
Story
3
Bed
2
Bath
3
Car
4-Bedroom, 2867 Sq Ft Craftsman House Plan - 100-1199 - Front Exterior
Plan Collection
4-Bedroom, 2867 Sq Ft Craftsman House Plan - 100-1199 - Front Exterior
Plan#100-1199
Starting at$1800
2867
Sq Ft
2
Story
4
Bed
2.5
Bath
3
Car
3-Bedroom, 1852 Sq Ft Ranch Home Plan - 101-1434 - Main Exterior
Plan Collection
3-Bedroom, 1852 Sq Ft Ranch Home Plan - 101-1434 - Main Exterior
Plan#101-1434
Starting at$1055
1852
Sq Ft
1
Story
3
Bed
2
Bath
3
Car
3-Bedroom, 2240 Sq Ft Craftsman House Plan - 157-1363 - Front Exterior
Plan Collection
3-Bedroom, 2240 Sq Ft Craftsman House Plan - 157-1363 - Front Exterior
Plan#157-1363
Starting at$1455
2240
Sq Ft
2
Story
3
Bed
1
Bath
1
Car
3-Bedroom, 3810 Sq Ft Florida Style House Plan - 175-1075 - Front Exterior
Plan Collection
3-Bedroom, 3810 Sq Ft Florida Style House Plan - 175-1075 - Front Exterior
Plan#175-1075
Starting at$1500
3810
Sq Ft
2
Story
3
Bed
3.5
Bath
3
Car
3-Bedroom, 2845 Sq Ft Colonial House Plan - 101-1069 - Front Exterior
Plan Collection
3-Bedroom, 2845 Sq Ft Colonial House Plan - 101-1069 - Front Exterior
Plan#101-1069
Starting at$1205
2845
Sq Ft
2
Story
3
Bed
3
Bath
3
Car
4-Bedroom, 3668 Sq Ft Ranch Home Plan - 101-1648 - Main Exterior
Plan Collection
4-Bedroom, 3668 Sq Ft Ranch Home Plan - 101-1648 - Main Exterior
Plan#101-1648
Starting at$1130
3668
Sq Ft
1
Story
4
Bed
3
Bath
3
Car
3-Bedroom, 2017 Sq Ft Prairie Home Plan - 101-1309 - Main Exterior
Plan Collection
3-Bedroom, 2017 Sq Ft Prairie Home Plan - 101-1309 - Main Exterior
Plan#101-1309
Starting at$1090
2017
Sq Ft
1
Story
3
Bed
2
Bath
3
Car
3-Bedroom, 2155 Sq Ft Multi-Level Home Plan - 157-1149 - Main Exterior
Plan Collection
3-Bedroom, 2155 Sq Ft Multi-Level Home Plan - 157-1149 - Main Exterior
Plan#157-1149
Starting at$1455
2155
Sq Ft
2
Story
3
Bed
2
Bath
1
Car
3-Bedroom, 1784 Sq Ft Craftsman Home Plan - 157-1052 - Main Exterior
Plan Collection
3-Bedroom, 1784 Sq Ft Craftsman Home Plan - 157-1052 - Main Exterior
Plan#157-1052
Starting at$1350
1784
Sq Ft
2
Story
3
Bed
2
Bath
1
Car
1...132133134135136...308