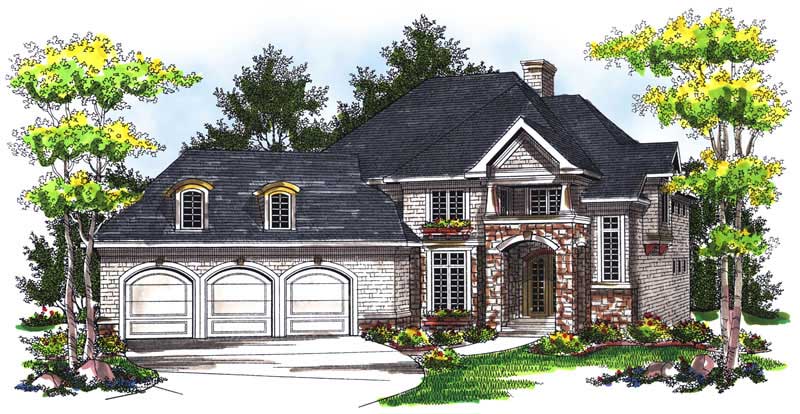
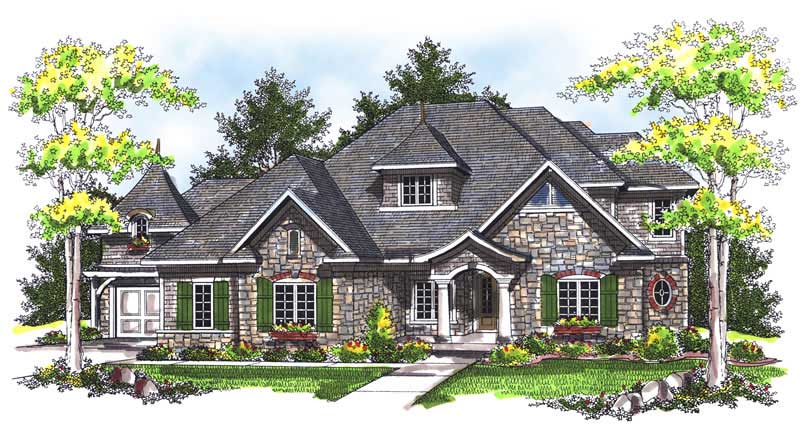
1 Garage & 3 Garage House Plans

7,361
Plan Results
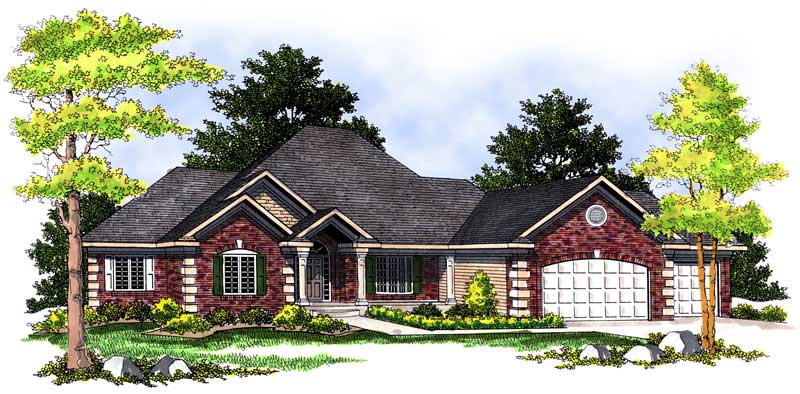
3-Bedroom, 1865 Sq Ft Ranch Home Plan - 103-1062 - Main Exterior
Plan Collection
3-Bedroom, 1865 Sq Ft Ranch Home Plan - 103-1062 - Main Exterior
Plan#103-1062
Starting at$920
1865
Sq Ft
1
Story
3
Bed
2
Bath
3
Car
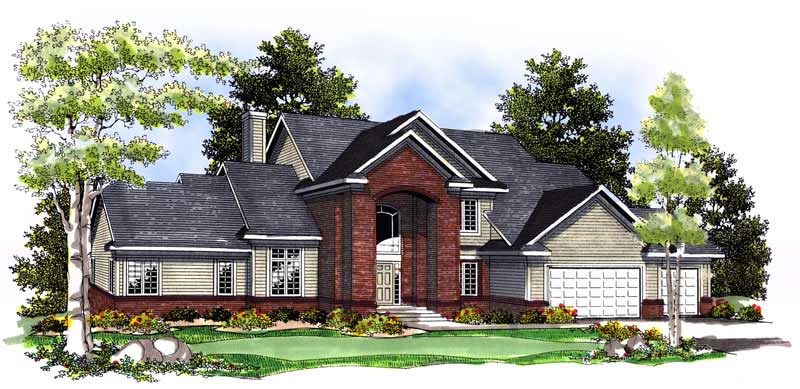
3-Bedroom, 1881 Sq Ft Multi-Level House Plan - 157-1597 - Front Exterior
Plan Collection
3-Bedroom, 1881 Sq Ft Multi-Level House Plan - 157-1597 - Front Exterior
Plan#157-1597
Starting at$1350
1881
Sq Ft
2
Story
3
Bed
2
Bath
1
Car
2-Bedroom, 1273 Sq Ft Country Home Plan - 157-1204 - Main Exterior
Plan Collection
2-Bedroom, 1273 Sq Ft Country Home Plan - 157-1204 - Main Exterior
Plan#157-1204
Starting at$1055
1273
Sq Ft
1
Story
2
Bed
1
Bath
1
Car
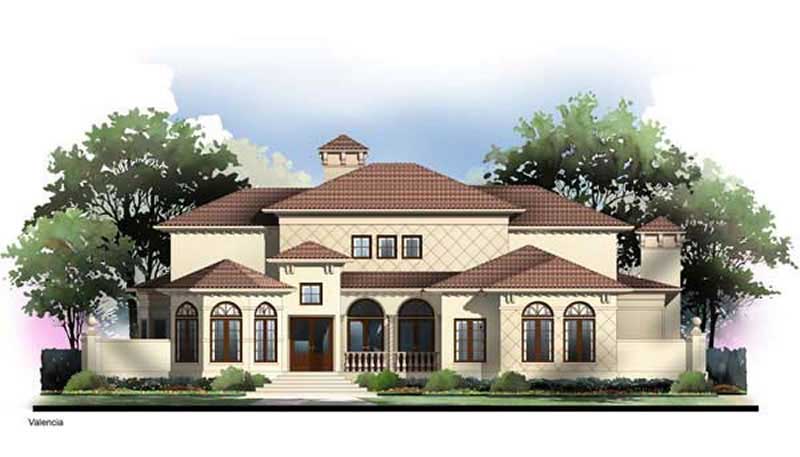
4-Bedroom, 4407 Sq Ft European Home Plan - 101-1484 - Main Exterior
Plan Collection
4-Bedroom, 4407 Sq Ft European Home Plan - 101-1484 - Main Exterior
Plan#101-1484
Starting at$4319
4407
Sq Ft
1
Story
4
Bed
3
Bath
3
Car
3-Bedroom, 1847 Sq Ft Ranch Home Plan - 101-1396 - Main Exterior
Plan Collection
3-Bedroom, 1847 Sq Ft Ranch Home Plan - 101-1396 - Main Exterior
Plan#101-1396
Starting at$1055
1847
Sq Ft
1
Story
3
Bed
2
Bath
3
Car
3-Bedroom, 1560 Sq Ft Small House Plans - 120-2136 - Main Exterior
Plan Collection
3-Bedroom, 1560 Sq Ft Small House Plans - 120-2136 - Main Exterior
Plan#120-2136
Starting at$1255
1560
Sq Ft
2
Story
3
Bed
2
Bath
3
Car
2-Bedroom, 2173 Sq Ft Country House Plan - 100-1174 - Front Exterior
Plan Collection
2-Bedroom, 2173 Sq Ft Country House Plan - 100-1174 - Front Exterior
Plan#100-1174
Starting at$1600
2173
Sq Ft
1
Story
2
Bed
2.5
Bath
3
Car
3-Bedroom, 1724 Sq Ft Ranch House Plan - 101-1093 - Front Exterior
Plan Collection
3-Bedroom, 1724 Sq Ft Ranch House Plan - 101-1093 - Front Exterior
Plan#101-1093
Starting at$1025
1724
Sq Ft
1
Story
3
Bed
2
Bath
3
Car
3-Bedroom, 1957 Sq Ft Ranch Home Plan - 157-1579 - Main Exterior
Plan Collection
3-Bedroom, 1957 Sq Ft Ranch Home Plan - 157-1579 - Main Exterior
Plan#157-1579
Starting at$1350
1957
Sq Ft
2
Story
3
Bed
2
Bath
1
Car
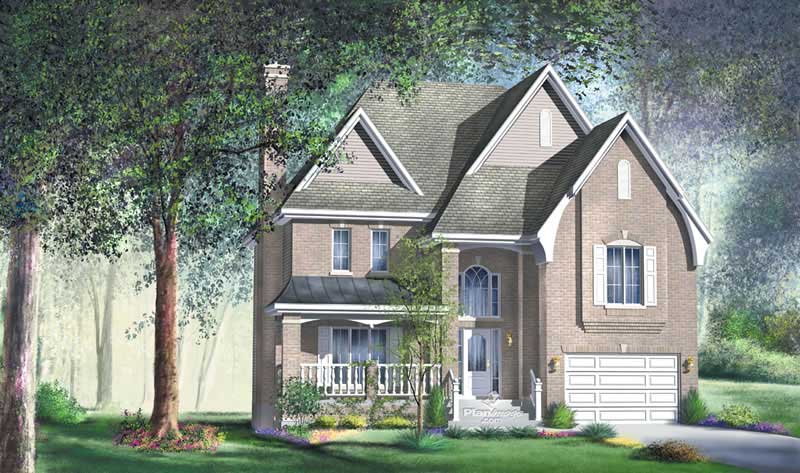
3-Bedroom, 1424 Sq Ft Ranch House Plan - 103-1010 - Front Exterior
Plan Collection
3-Bedroom, 1424 Sq Ft Ranch House Plan - 103-1010 - Front Exterior
Plan#103-1010
Starting at$895
1424
Sq Ft
1
Story
3
Bed
2
Bath
3
Car
4-Bedroom, 3696 Sq Ft Ranch Home Plan - 101-1560 - Main Exterior
Plan Collection
4-Bedroom, 3696 Sq Ft Ranch Home Plan - 101-1560 - Main Exterior
Plan#101-1560
Starting at$3622
3696
Sq Ft
1
Story
4
Bed
2
Bath
3
Car
4-Bedroom, 3330 Sq Ft Contemporary Home Plan - 115-1332 - Main Exterior
Plan Collection
4-Bedroom, 3330 Sq Ft Contemporary Home Plan - 115-1332 - Main Exterior
Plan#115-1332
Starting at$2150
3330
Sq Ft
2
Story
4
Bed
3.5
Bath
3
Car
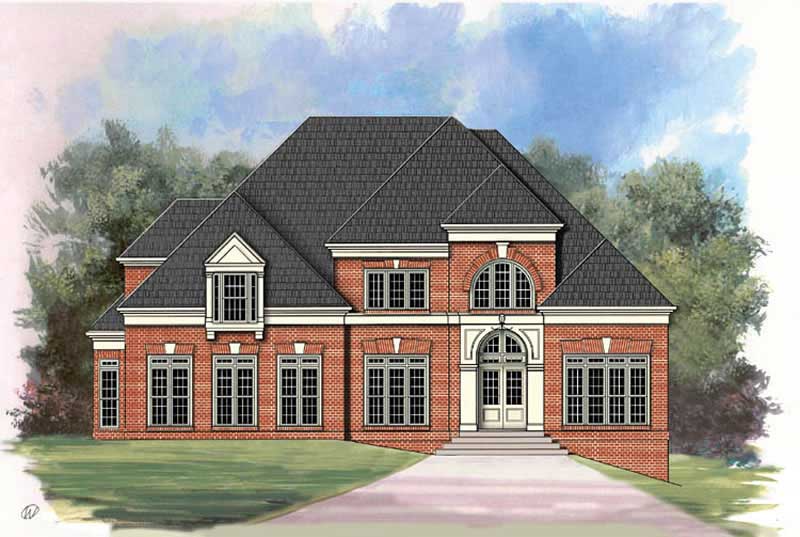
3-Bedroom, 2594 Sq Ft European House Plan - 106-1135 - Front Exterior
Plan Collection
3-Bedroom, 2594 Sq Ft European House Plan - 106-1135 - Front Exterior
Plan#106-1135
Starting at$1295
2594
Sq Ft
2
Story
3
Bed
3
Bath
3
Car
3-Bedroom, 2472 Sq Ft Craftsman House Plan - 101-1210 - Front Exterior
Plan Collection
3-Bedroom, 2472 Sq Ft Craftsman House Plan - 101-1210 - Front Exterior
Plan#101-1210
Starting at$1130
2472
Sq Ft
1
Story
3
Bed
2
Bath
3
Car
2-Bedroom, 2625 Sq Ft Ranch House Plan - 157-1388 - Front Exterior
Plan Collection
2-Bedroom, 2625 Sq Ft Ranch House Plan - 157-1388 - Front Exterior
Plan#157-1388
Starting at$1605
2625
Sq Ft
1
Story
2
Bed
1
Bath
3
Car
3-Bedroom, 1427 Sq Ft Ranch Home Plan - 103-1059 - Main Exterior
Plan Collection
3-Bedroom, 1427 Sq Ft Ranch Home Plan - 103-1059 - Main Exterior
Plan#103-1059
Starting at$895
1427
Sq Ft
1
Story
3
Bed
2
Bath
3
Car
4-Bedroom, 4409 Sq Ft European House Plan - 138-1216 - Front Exterior
Plan Collection
4-Bedroom, 4409 Sq Ft European House Plan - 138-1216 - Front Exterior
Plan#138-1216
Starting at$1800
4409
Sq Ft
2
Story
4
Bed
3.5
Bath
3
Car
3-Bedroom, 3133 Sq Ft Ranch Home Plan - 138-1086 - Main Exterior
Plan Collection
3-Bedroom, 3133 Sq Ft Ranch Home Plan - 138-1086 - Main Exterior
Plan#138-1086
Starting at$1600
3133
Sq Ft
1
Story
3
Bed
2.5
Bath
3
Car
4-Bedroom, 2867 Sq Ft Craftsman House Plan - 100-1199 - Front Exterior
Plan Collection
4-Bedroom, 2867 Sq Ft Craftsman House Plan - 100-1199 - Front Exterior
Plan#100-1199
Starting at$1800
2867
Sq Ft
2
Story
4
Bed
2.5
Bath
3
Car
3-Bedroom, 1852 Sq Ft Ranch Home Plan - 101-1434 - Main Exterior
Plan Collection
3-Bedroom, 1852 Sq Ft Ranch Home Plan - 101-1434 - Main Exterior
Plan#101-1434
Starting at$1055
1852
Sq Ft
1
Story
3
Bed
2
Bath
3
Car
4-Bedroom, 3668 Sq Ft Ranch Home Plan - 101-1648 - Main Exterior
Plan Collection
4-Bedroom, 3668 Sq Ft Ranch Home Plan - 101-1648 - Main Exterior
Plan#101-1648
Starting at$1130
3668
Sq Ft
1
Story
4
Bed
3
Bath
3
Car
3-Bedroom, 2155 Sq Ft Multi-Level Home Plan - 157-1149 - Main Exterior
Plan Collection
3-Bedroom, 2155 Sq Ft Multi-Level Home Plan - 157-1149 - Main Exterior
Plan#157-1149
Starting at$1455
2155
Sq Ft
2
Story
3
Bed
2
Bath
1
Car
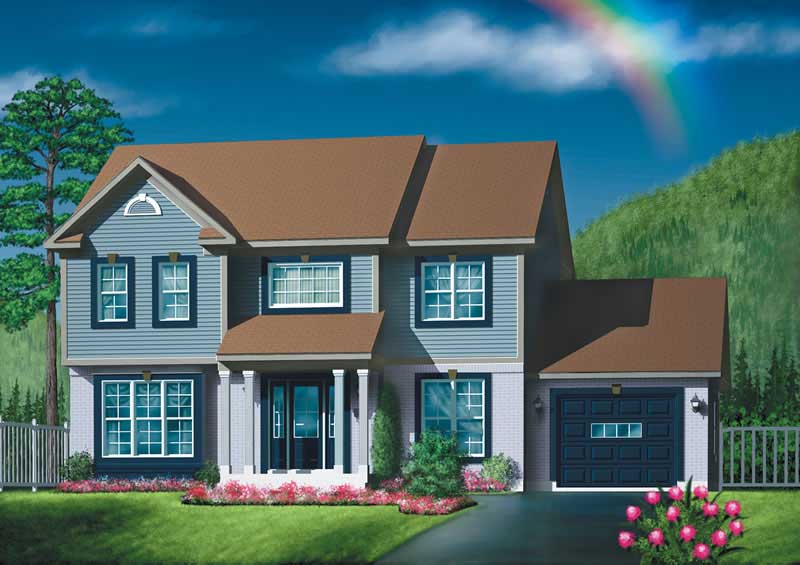
3-Bedroom, 1784 Sq Ft Craftsman Home Plan - 157-1052 - Main Exterior
Plan Collection
3-Bedroom, 1784 Sq Ft Craftsman Home Plan - 157-1052 - Main Exterior
Plan#157-1052
Starting at$1350
1784
Sq Ft
2
Story
3
Bed
2
Bath
1
Car
4-Bedroom, 3983 Sq Ft European Home Plan - 106-1104 - Main Exterior
Plan Collection
4-Bedroom, 3983 Sq Ft European Home Plan - 106-1104 - Main Exterior
Plan#106-1104
Starting at$1695
3983
Sq Ft
1
Story
4
Bed
4.5
Bath
3
Car
3-Bedroom, 1865 Sq Ft Ranch Home Plan - 103-1062 - Main Exterior
Plan Collection
3-Bedroom, 1865 Sq Ft Ranch Home Plan - 103-1062 - Main Exterior
Plan#103-1062
Starting at$920
1865
Sq Ft
1
Story
3
Bed
2
Bath
3
Car
3-Bedroom, 1881 Sq Ft Multi-Level House Plan - 157-1597 - Front Exterior
Plan Collection
3-Bedroom, 1881 Sq Ft Multi-Level House Plan - 157-1597 - Front Exterior
Plan#157-1597
Starting at$1350
1881
Sq Ft
2
Story
3
Bed
2
Bath
1
Car
2-Bedroom, 1273 Sq Ft Country Home Plan - 157-1204 - Main Exterior
Plan Collection
2-Bedroom, 1273 Sq Ft Country Home Plan - 157-1204 - Main Exterior
Plan#157-1204
Starting at$1055
1273
Sq Ft
1
Story
2
Bed
1
Bath
1
Car
4-Bedroom, 4407 Sq Ft European Home Plan - 101-1484 - Main Exterior
Plan Collection
4-Bedroom, 4407 Sq Ft European Home Plan - 101-1484 - Main Exterior
Plan#101-1484
Starting at$4319
4407
Sq Ft
1
Story
4
Bed
3
Bath
3
Car
3-Bedroom, 1847 Sq Ft Ranch Home Plan - 101-1396 - Main Exterior
Plan Collection
3-Bedroom, 1847 Sq Ft Ranch Home Plan - 101-1396 - Main Exterior
Plan#101-1396
Starting at$1055
1847
Sq Ft
1
Story
3
Bed
2
Bath
3
Car
3-Bedroom, 1560 Sq Ft Small House Plans - 120-2136 - Main Exterior
Plan Collection
3-Bedroom, 1560 Sq Ft Small House Plans - 120-2136 - Main Exterior
Plan#120-2136
Starting at$1255
1560
Sq Ft
2
Story
3
Bed
2
Bath
3
Car
2-Bedroom, 2173 Sq Ft Country House Plan - 100-1174 - Front Exterior
Plan Collection
2-Bedroom, 2173 Sq Ft Country House Plan - 100-1174 - Front Exterior
Plan#100-1174
Starting at$1600
2173
Sq Ft
1
Story
2
Bed
2.5
Bath
3
Car
3-Bedroom, 1724 Sq Ft Ranch House Plan - 101-1093 - Front Exterior
Plan Collection
3-Bedroom, 1724 Sq Ft Ranch House Plan - 101-1093 - Front Exterior
Plan#101-1093
Starting at$1025
1724
Sq Ft
1
Story
3
Bed
2
Bath
3
Car
3-Bedroom, 1957 Sq Ft Ranch Home Plan - 157-1579 - Main Exterior
Plan Collection
3-Bedroom, 1957 Sq Ft Ranch Home Plan - 157-1579 - Main Exterior
Plan#157-1579
Starting at$1350
1957
Sq Ft
2
Story
3
Bed
2
Bath
1
Car
3-Bedroom, 1424 Sq Ft Ranch House Plan - 103-1010 - Front Exterior
Plan Collection
3-Bedroom, 1424 Sq Ft Ranch House Plan - 103-1010 - Front Exterior
Plan#103-1010
Starting at$895
1424
Sq Ft
1
Story
3
Bed
2
Bath
3
Car
4-Bedroom, 3696 Sq Ft Ranch Home Plan - 101-1560 - Main Exterior
Plan Collection
4-Bedroom, 3696 Sq Ft Ranch Home Plan - 101-1560 - Main Exterior
Plan#101-1560
Starting at$3622
3696
Sq Ft
1
Story
4
Bed
2
Bath
3
Car
4-Bedroom, 3330 Sq Ft Contemporary Home Plan - 115-1332 - Main Exterior
Plan Collection
4-Bedroom, 3330 Sq Ft Contemporary Home Plan - 115-1332 - Main Exterior
Plan#115-1332
Starting at$2150
3330
Sq Ft
2
Story
4
Bed
3.5
Bath
3
Car
3-Bedroom, 2594 Sq Ft European House Plan - 106-1135 - Front Exterior
Plan Collection
3-Bedroom, 2594 Sq Ft European House Plan - 106-1135 - Front Exterior
Plan#106-1135
Starting at$1295
2594
Sq Ft
2
Story
3
Bed
3
Bath
3
Car
3-Bedroom, 2472 Sq Ft Craftsman House Plan - 101-1210 - Front Exterior
Plan Collection
3-Bedroom, 2472 Sq Ft Craftsman House Plan - 101-1210 - Front Exterior
Plan#101-1210
Starting at$1130
2472
Sq Ft
1
Story
3
Bed
2
Bath
3
Car
2-Bedroom, 2625 Sq Ft Ranch House Plan - 157-1388 - Front Exterior
Plan Collection
2-Bedroom, 2625 Sq Ft Ranch House Plan - 157-1388 - Front Exterior
Plan#157-1388
Starting at$1605
2625
Sq Ft
1
Story
2
Bed
1
Bath
3
Car
3-Bedroom, 1427 Sq Ft Ranch Home Plan - 103-1059 - Main Exterior
Plan Collection
3-Bedroom, 1427 Sq Ft Ranch Home Plan - 103-1059 - Main Exterior
Plan#103-1059
Starting at$895
1427
Sq Ft
1
Story
3
Bed
2
Bath
3
Car
4-Bedroom, 4409 Sq Ft European House Plan - 138-1216 - Front Exterior
Plan Collection
4-Bedroom, 4409 Sq Ft European House Plan - 138-1216 - Front Exterior
Plan#138-1216
Starting at$1800
4409
Sq Ft
2
Story
4
Bed
3.5
Bath
3
Car
3-Bedroom, 3133 Sq Ft Ranch Home Plan - 138-1086 - Main Exterior
Plan Collection
3-Bedroom, 3133 Sq Ft Ranch Home Plan - 138-1086 - Main Exterior
Plan#138-1086
Starting at$1600
3133
Sq Ft
1
Story
3
Bed
2.5
Bath
3
Car
4-Bedroom, 2867 Sq Ft Craftsman House Plan - 100-1199 - Front Exterior
Plan Collection
4-Bedroom, 2867 Sq Ft Craftsman House Plan - 100-1199 - Front Exterior
Plan#100-1199
Starting at$1800
2867
Sq Ft
2
Story
4
Bed
2.5
Bath
3
Car
3-Bedroom, 1852 Sq Ft Ranch Home Plan - 101-1434 - Main Exterior
Plan Collection
3-Bedroom, 1852 Sq Ft Ranch Home Plan - 101-1434 - Main Exterior
Plan#101-1434
Starting at$1055
1852
Sq Ft
1
Story
3
Bed
2
Bath
3
Car
4-Bedroom, 3668 Sq Ft Ranch Home Plan - 101-1648 - Main Exterior
Plan Collection
4-Bedroom, 3668 Sq Ft Ranch Home Plan - 101-1648 - Main Exterior
Plan#101-1648
Starting at$1130
3668
Sq Ft
1
Story
4
Bed
3
Bath
3
Car
3-Bedroom, 2155 Sq Ft Multi-Level Home Plan - 157-1149 - Main Exterior
Plan Collection
3-Bedroom, 2155 Sq Ft Multi-Level Home Plan - 157-1149 - Main Exterior
Plan#157-1149
Starting at$1455
2155
Sq Ft
2
Story
3
Bed
2
Bath
1
Car
3-Bedroom, 1784 Sq Ft Craftsman Home Plan - 157-1052 - Main Exterior
Plan Collection
3-Bedroom, 1784 Sq Ft Craftsman Home Plan - 157-1052 - Main Exterior
Plan#157-1052
Starting at$1350
1784
Sq Ft
2
Story
3
Bed
2
Bath
1
Car
4-Bedroom, 3983 Sq Ft European Home Plan - 106-1104 - Main Exterior
Plan Collection
4-Bedroom, 3983 Sq Ft European Home Plan - 106-1104 - Main Exterior
Plan#106-1104
Starting at$1695
3983
Sq Ft
1
Story
4
Bed
4.5
Bath
3
Car
1...131132133134135...307