1 Garage & 3 Garage House Plans

7,361
Plan Results
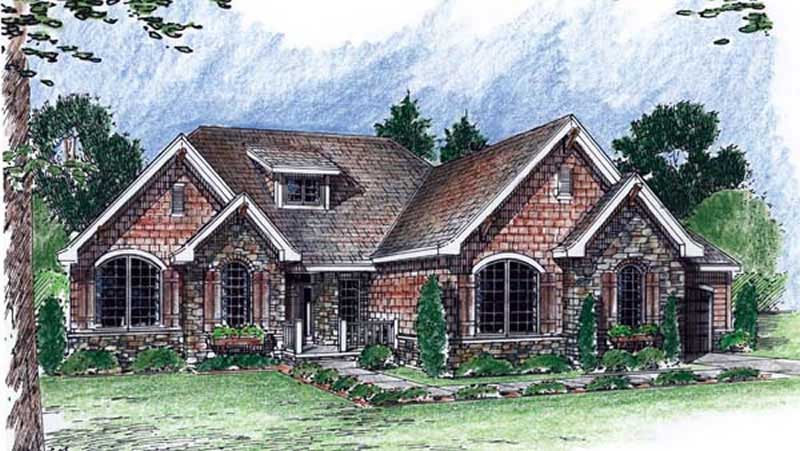
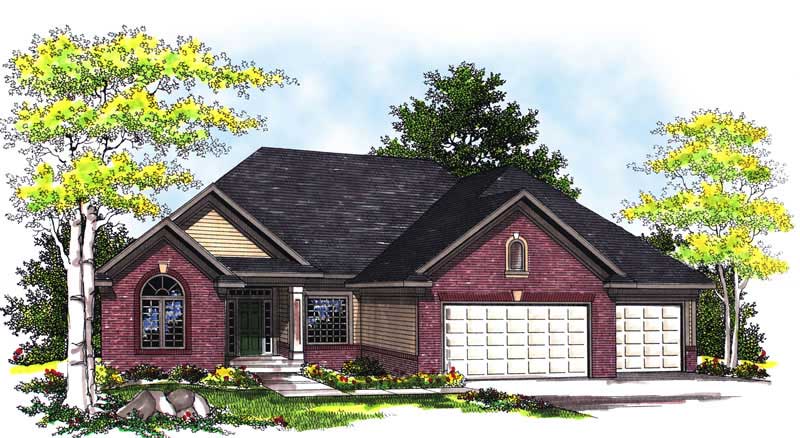
3-Bedroom, 1640 Sq Ft Traditional Home - Plan #103-1160 - Main Exterior
Plan Collection
3-Bedroom, 1640 Sq Ft Traditional Home - Plan #103-1160 - Main Exterior
Plan#103-1160
Starting at$920
1640
Sq Ft
1
Story
3
Bed
2
Bath
3
Car
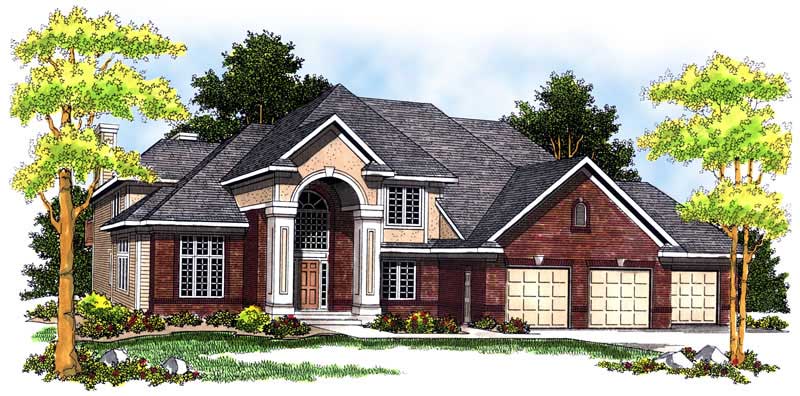
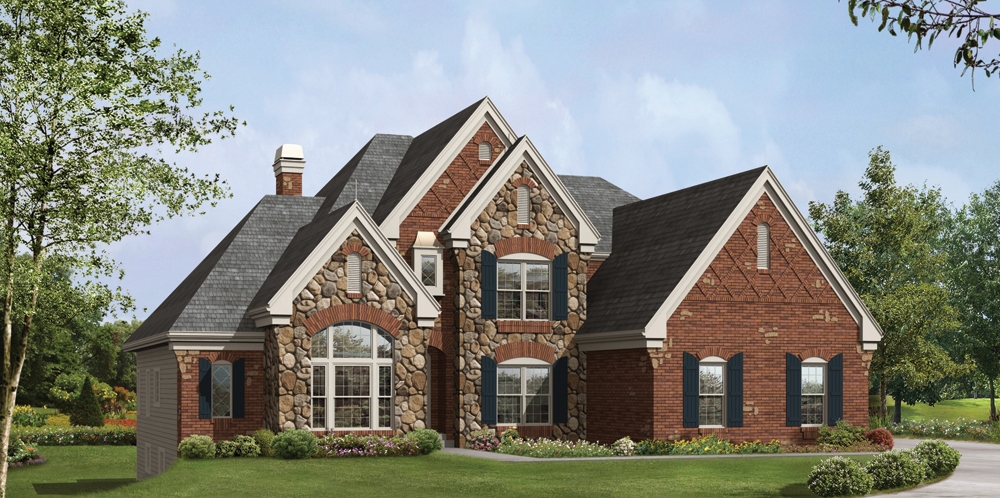
4-Bedroom, 2401 Sq Ft Country Home Plan - 101-1667 - Main Exterior
Plan Collection
4-Bedroom, 2401 Sq Ft Country Home Plan - 101-1667 - Main Exterior
Plan#101-1667
Starting at$1130
2401
Sq Ft
2
Story
4
Bed
3
Bath
3
Car
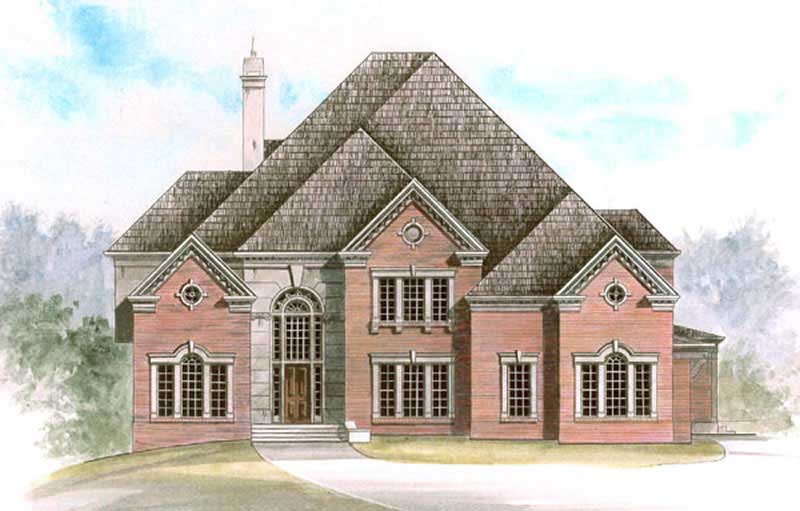
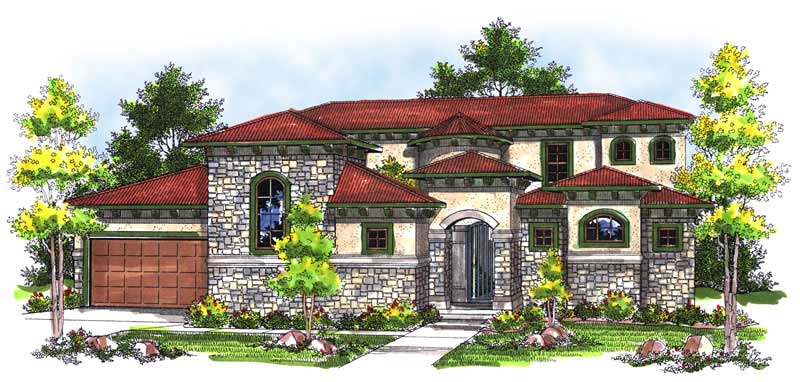
4-Bedroom, 3101 Sq Ft Mediterranean House Plan - 101-1616 - Front Exterior
Plan Collection
4-Bedroom, 3101 Sq Ft Mediterranean House Plan - 101-1616 - Front Exterior
Plan#101-1616
Starting at$1240
3101
Sq Ft
2
Story
4
Bed
2
Bath
3
Car
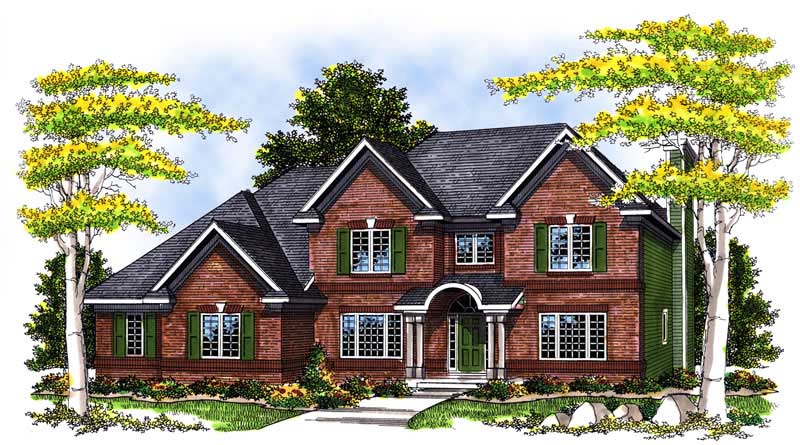
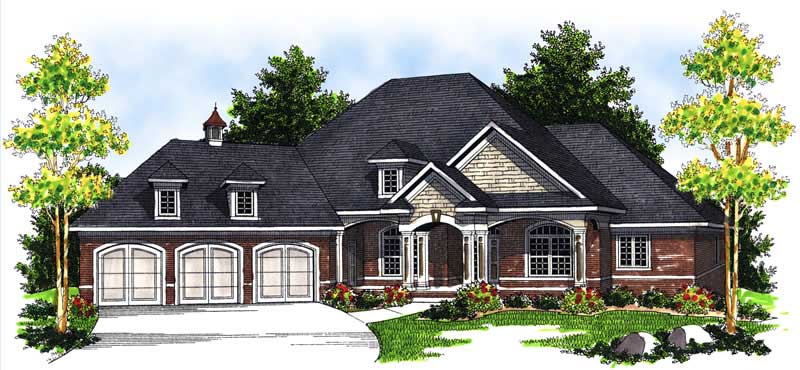
3-Bedroom, 2701 Sq Ft Country House Plan - 101-1208 - Front Exterior
Plan Collection
3-Bedroom, 2701 Sq Ft Country House Plan - 101-1208 - Front Exterior
Plan#101-1208
Starting at$1155
2701
Sq Ft
2
Story
3
Bed
3
Bath
3
Car
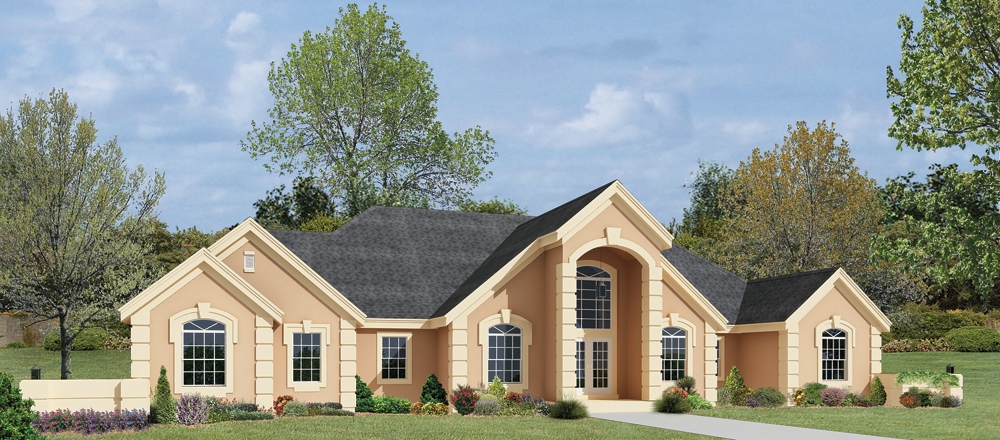
3-Bedroom, 2592 Sq Ft European House Plan - 101-1481 - Front Exterior
Plan Collection
3-Bedroom, 2592 Sq Ft European House Plan - 101-1481 - Front Exterior
Plan#101-1481
Starting at$1155
2592
Sq Ft
2
Story
3
Bed
2
Bath
3
Car
3-Bedroom, 1605 Sq Ft Craftsman House Plan - 157-1226 - Front Exterior
Plan Collection
3-Bedroom, 1605 Sq Ft Craftsman House Plan - 157-1226 - Front Exterior
Plan#157-1226
Starting at$1350
1605
Sq Ft
2
Story
3
Bed
1.5
Bath
1
Car
3-Bedroom, 1275 Sq Ft Ranch Home Plan - 103-1082 - Main Exterior
Plan Collection
3-Bedroom, 1275 Sq Ft Ranch Home Plan - 103-1082 - Main Exterior
Plan#103-1082
Starting at$895
1275
Sq Ft
1
Story
3
Bed
2
Bath
3
Car
3-Bedroom, 1976 Sq Ft European House Plan - 100-1173 - Front Exterior
Plan Collection
3-Bedroom, 1976 Sq Ft European House Plan - 100-1173 - Front Exterior
Plan#100-1173
Starting at$1500
1976
Sq Ft
2
Story
3
Bed
2.5
Bath
1
Car
4-Bedroom, 2244 Sq Ft Country Home Plan - 101-1533 - Main Exterior
Plan Collection
4-Bedroom, 2244 Sq Ft Country Home Plan - 101-1533 - Main Exterior
Plan#101-1533
Starting at$1090
2244
Sq Ft
2
Story
4
Bed
2
Bath
3
Car
4-Bedroom, 3580 Sq Ft European Home Plan - 101-1124 - Main Exterior
Plan Collection
4-Bedroom, 3580 Sq Ft European Home Plan - 101-1124 - Main Exterior
Plan#101-1124
Starting at$3508
3580
Sq Ft
2
Story
4
Bed
3.5
Bath
3
Car
4-Bedroom, 2782 Sq Ft European Home Plan - 101-1502 - Main Exterior
Plan Collection
4-Bedroom, 2782 Sq Ft European Home Plan - 101-1502 - Main Exterior
Plan#101-1502
Starting at$1205
2782
Sq Ft
2
Story
4
Bed
3
Bath
3
Car
3-Bedroom, 2438 Sq Ft Cape Cod Home Plan - 101-1297 - Main Exterior
Plan Collection
3-Bedroom, 2438 Sq Ft Cape Cod Home Plan - 101-1297 - Main Exterior
Plan#101-1297
Starting at$1130
2438
Sq Ft
2
Story
3
Bed
2
Bath
3
Car
4-Bedroom, 3093 Sq Ft European Home Plan - 101-1427 - Main Exterior
Plan Collection
4-Bedroom, 3093 Sq Ft European Home Plan - 101-1427 - Main Exterior
Plan#101-1427
Starting at$1130
3093
Sq Ft
2
Story
4
Bed
3.5
Bath
3
Car
3-Bedroom, 2212 Sq Ft Craftsman Home Plan - 101-1748 - Main Exterior
Plan Collection
3-Bedroom, 2212 Sq Ft Craftsman Home Plan - 101-1748 - Main Exterior
Plan#101-1748
Starting at$1090
2212
Sq Ft
1
Story
3
Bed
2
Bath
3
Car
3-Bedroom, 2689 Sq Ft European House Plan - 101-1488 - Front Exterior
Plan Collection
3-Bedroom, 2689 Sq Ft European House Plan - 101-1488 - Front Exterior
Plan#101-1488
Starting at$1155
2689
Sq Ft
2
Story
3
Bed
2
Bath
3
Car
4-Bedroom, 3219 Sq Ft Country House Plan - 101-1312 - Front Exterior
Plan Collection
4-Bedroom, 3219 Sq Ft Country House Plan - 101-1312 - Front Exterior
Plan#101-1312
Starting at$1240
3219
Sq Ft
2
Story
4
Bed
2
Bath
3
Car
4-Bedroom, 2727 Sq Ft European Home Plan - 157-1470 - Main Exterior
Plan Collection
4-Bedroom, 2727 Sq Ft European Home Plan - 157-1470 - Main Exterior
Plan#157-1470
Starting at$1605
2727
Sq Ft
2
Story
4
Bed
3
Bath
1
Car
3-Bedroom, 1769 Sq Ft Multi-Level Home Plan - 157-1488 - Main Exterior
Plan Collection
3-Bedroom, 1769 Sq Ft Multi-Level Home Plan - 157-1488 - Main Exterior
Plan#157-1488
Starting at$1350
1769
Sq Ft
2
Story
3
Bed
2
Bath
1
Car
3-Bedroom, 3563 Sq Ft Country Home Plan - 101-1429 - Main Exterior
Plan Collection
3-Bedroom, 3563 Sq Ft Country Home Plan - 101-1429 - Main Exterior
Plan#101-1429
Starting at$3492
3563
Sq Ft
2
Story
3
Bed
4.5
Bath
3
Car
3-Bedroom, 2650 Sq Ft Craftsman House Plan - 101-1754 - Front Exterior
Plan Collection
3-Bedroom, 2650 Sq Ft Craftsman House Plan - 101-1754 - Front Exterior
Plan#101-1754
Starting at$1155
2650
Sq Ft
2
Story
3
Bed
2
Bath
3
Car
3-Bedroom, 3810 Sq Ft Ranch Home Plan - 138-1033 - Main Exterior
Plan Collection
3-Bedroom, 3810 Sq Ft Ranch Home Plan - 138-1033 - Main Exterior
Plan#138-1033
Starting at$1600
3810
Sq Ft
1
Story
3
Bed
2.5
Bath
3
Car
4-Bedroom, 2356 Sq Ft Country Home Plan - 101-1666 - Main Exterior
Plan Collection
4-Bedroom, 2356 Sq Ft Country Home Plan - 101-1666 - Main Exterior
Plan#101-1666
Starting at$1130
2356
Sq Ft
2
Story
4
Bed
2
Bath
3
Car
3-Bedroom, 2212 Sq Ft Ranch Home Plan - 101-1068 - Main Exterior
Plan Collection
3-Bedroom, 2212 Sq Ft Ranch Home Plan - 101-1068 - Main Exterior
Plan#101-1068
Starting at$1090
2212
Sq Ft
1
Story
3
Bed
2
Bath
3
Car
3-Bedroom, 2084 Sq Ft Bungalow Home Plan - 101-1571 - Main Exterior
Plan Collection
3-Bedroom, 2084 Sq Ft Bungalow Home Plan - 101-1571 - Main Exterior
Plan#101-1571
Starting at$1090
2084
Sq Ft
1
Story
3
Bed
2
Bath
3
Car
3-Bedroom, 1640 Sq Ft Traditional Home - Plan #103-1160 - Main Exterior
Plan Collection
3-Bedroom, 1640 Sq Ft Traditional Home - Plan #103-1160 - Main Exterior
Plan#103-1160
Starting at$920
1640
Sq Ft
1
Story
3
Bed
2
Bath
3
Car
4-Bedroom, 2401 Sq Ft Country Home Plan - 101-1667 - Main Exterior
Plan Collection
4-Bedroom, 2401 Sq Ft Country Home Plan - 101-1667 - Main Exterior
Plan#101-1667
Starting at$1130
2401
Sq Ft
2
Story
4
Bed
3
Bath
3
Car
4-Bedroom, 3101 Sq Ft Mediterranean House Plan - 101-1616 - Front Exterior
Plan Collection
4-Bedroom, 3101 Sq Ft Mediterranean House Plan - 101-1616 - Front Exterior
Plan#101-1616
Starting at$1240
3101
Sq Ft
2
Story
4
Bed
2
Bath
3
Car
3-Bedroom, 2701 Sq Ft Country House Plan - 101-1208 - Front Exterior
Plan Collection
3-Bedroom, 2701 Sq Ft Country House Plan - 101-1208 - Front Exterior
Plan#101-1208
Starting at$1155
2701
Sq Ft
2
Story
3
Bed
3
Bath
3
Car
3-Bedroom, 2592 Sq Ft European House Plan - 101-1481 - Front Exterior
Plan Collection
3-Bedroom, 2592 Sq Ft European House Plan - 101-1481 - Front Exterior
Plan#101-1481
Starting at$1155
2592
Sq Ft
2
Story
3
Bed
2
Bath
3
Car
3-Bedroom, 1605 Sq Ft Craftsman House Plan - 157-1226 - Front Exterior
Plan Collection
3-Bedroom, 1605 Sq Ft Craftsman House Plan - 157-1226 - Front Exterior
Plan#157-1226
Starting at$1350
1605
Sq Ft
2
Story
3
Bed
1.5
Bath
1
Car
3-Bedroom, 1275 Sq Ft Ranch Home Plan - 103-1082 - Main Exterior
Plan Collection
3-Bedroom, 1275 Sq Ft Ranch Home Plan - 103-1082 - Main Exterior
Plan#103-1082
Starting at$895
1275
Sq Ft
1
Story
3
Bed
2
Bath
3
Car
3-Bedroom, 1976 Sq Ft European House Plan - 100-1173 - Front Exterior
Plan Collection
3-Bedroom, 1976 Sq Ft European House Plan - 100-1173 - Front Exterior
Plan#100-1173
Starting at$1500
1976
Sq Ft
2
Story
3
Bed
2.5
Bath
1
Car
4-Bedroom, 2244 Sq Ft Country Home Plan - 101-1533 - Main Exterior
Plan Collection
4-Bedroom, 2244 Sq Ft Country Home Plan - 101-1533 - Main Exterior
Plan#101-1533
Starting at$1090
2244
Sq Ft
2
Story
4
Bed
2
Bath
3
Car
4-Bedroom, 3580 Sq Ft European Home Plan - 101-1124 - Main Exterior
Plan Collection
4-Bedroom, 3580 Sq Ft European Home Plan - 101-1124 - Main Exterior
Plan#101-1124
Starting at$3508
3580
Sq Ft
2
Story
4
Bed
3.5
Bath
3
Car
4-Bedroom, 2782 Sq Ft European Home Plan - 101-1502 - Main Exterior
Plan Collection
4-Bedroom, 2782 Sq Ft European Home Plan - 101-1502 - Main Exterior
Plan#101-1502
Starting at$1205
2782
Sq Ft
2
Story
4
Bed
3
Bath
3
Car
3-Bedroom, 2438 Sq Ft Cape Cod Home Plan - 101-1297 - Main Exterior
Plan Collection
3-Bedroom, 2438 Sq Ft Cape Cod Home Plan - 101-1297 - Main Exterior
Plan#101-1297
Starting at$1130
2438
Sq Ft
2
Story
3
Bed
2
Bath
3
Car
4-Bedroom, 3093 Sq Ft European Home Plan - 101-1427 - Main Exterior
Plan Collection
4-Bedroom, 3093 Sq Ft European Home Plan - 101-1427 - Main Exterior
Plan#101-1427
Starting at$1130
3093
Sq Ft
2
Story
4
Bed
3.5
Bath
3
Car
3-Bedroom, 2212 Sq Ft Craftsman Home Plan - 101-1748 - Main Exterior
Plan Collection
3-Bedroom, 2212 Sq Ft Craftsman Home Plan - 101-1748 - Main Exterior
Plan#101-1748
Starting at$1090
2212
Sq Ft
1
Story
3
Bed
2
Bath
3
Car
3-Bedroom, 2689 Sq Ft European House Plan - 101-1488 - Front Exterior
Plan Collection
3-Bedroom, 2689 Sq Ft European House Plan - 101-1488 - Front Exterior
Plan#101-1488
Starting at$1155
2689
Sq Ft
2
Story
3
Bed
2
Bath
3
Car
4-Bedroom, 3219 Sq Ft Country House Plan - 101-1312 - Front Exterior
Plan Collection
4-Bedroom, 3219 Sq Ft Country House Plan - 101-1312 - Front Exterior
Plan#101-1312
Starting at$1240
3219
Sq Ft
2
Story
4
Bed
2
Bath
3
Car
4-Bedroom, 2727 Sq Ft European Home Plan - 157-1470 - Main Exterior
Plan Collection
4-Bedroom, 2727 Sq Ft European Home Plan - 157-1470 - Main Exterior
Plan#157-1470
Starting at$1605
2727
Sq Ft
2
Story
4
Bed
3
Bath
1
Car
3-Bedroom, 1769 Sq Ft Multi-Level Home Plan - 157-1488 - Main Exterior
Plan Collection
3-Bedroom, 1769 Sq Ft Multi-Level Home Plan - 157-1488 - Main Exterior
Plan#157-1488
Starting at$1350
1769
Sq Ft
2
Story
3
Bed
2
Bath
1
Car
3-Bedroom, 3563 Sq Ft Country Home Plan - 101-1429 - Main Exterior
Plan Collection
3-Bedroom, 3563 Sq Ft Country Home Plan - 101-1429 - Main Exterior
Plan#101-1429
Starting at$3492
3563
Sq Ft
2
Story
3
Bed
4.5
Bath
3
Car
3-Bedroom, 2650 Sq Ft Craftsman House Plan - 101-1754 - Front Exterior
Plan Collection
3-Bedroom, 2650 Sq Ft Craftsman House Plan - 101-1754 - Front Exterior
Plan#101-1754
Starting at$1155
2650
Sq Ft
2
Story
3
Bed
2
Bath
3
Car
3-Bedroom, 3810 Sq Ft Ranch Home Plan - 138-1033 - Main Exterior
Plan Collection
3-Bedroom, 3810 Sq Ft Ranch Home Plan - 138-1033 - Main Exterior
Plan#138-1033
Starting at$1600
3810
Sq Ft
1
Story
3
Bed
2.5
Bath
3
Car
4-Bedroom, 2356 Sq Ft Country Home Plan - 101-1666 - Main Exterior
Plan Collection
4-Bedroom, 2356 Sq Ft Country Home Plan - 101-1666 - Main Exterior
Plan#101-1666
Starting at$1130
2356
Sq Ft
2
Story
4
Bed
2
Bath
3
Car
3-Bedroom, 2212 Sq Ft Ranch Home Plan - 101-1068 - Main Exterior
Plan Collection
3-Bedroom, 2212 Sq Ft Ranch Home Plan - 101-1068 - Main Exterior
Plan#101-1068
Starting at$1090
2212
Sq Ft
1
Story
3
Bed
2
Bath
3
Car
3-Bedroom, 2084 Sq Ft Bungalow Home Plan - 101-1571 - Main Exterior
Plan Collection
3-Bedroom, 2084 Sq Ft Bungalow Home Plan - 101-1571 - Main Exterior
Plan#101-1571
Starting at$1090
2084
Sq Ft
1
Story
3
Bed
2
Bath
3
Car
1...128129130131132...307