1 Garage & 3 Garage House Plans

7,387
Plan Results
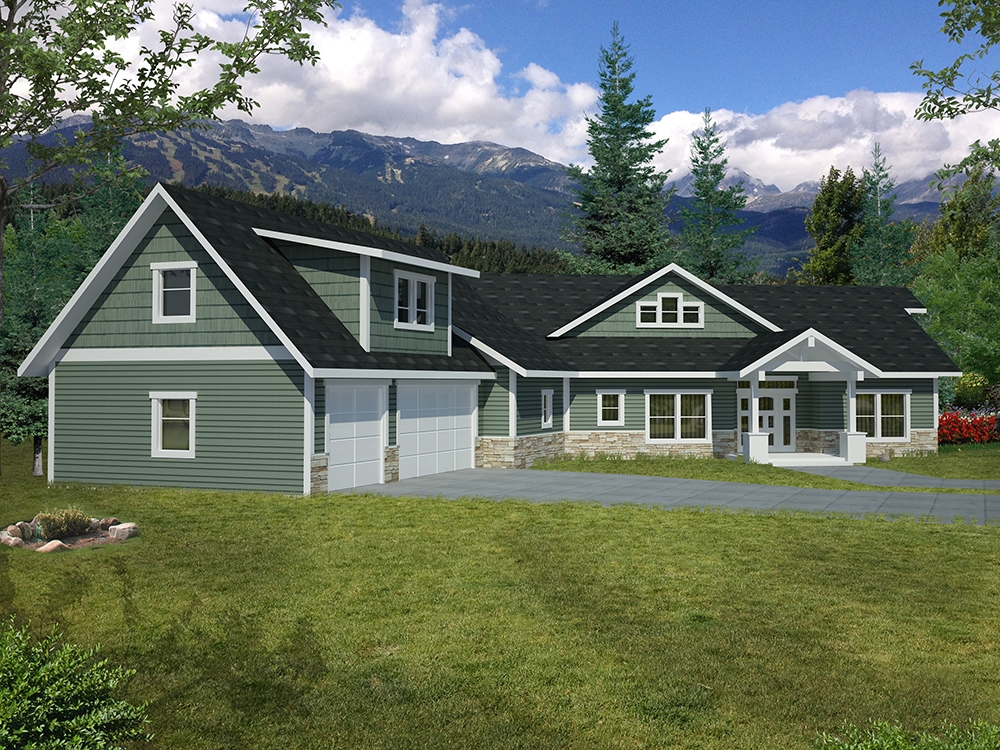
4-Bedroom, 2415 Sq Ft Country House Plan - 145-1456 - Front Exterior
Plan Collection
4-Bedroom, 2415 Sq Ft Country House Plan - 145-1456 - Front Exterior
Plan#145-1456
Starting at$950
2415
Sq Ft
1
Story
4
Bed
2
Bath
3
Car
3-Bedroom, 2184 Sq Ft Country House Plan - 119-1019 - Front Exterior
Plan Collection
3-Bedroom, 2184 Sq Ft Country House Plan - 119-1019 - Front Exterior
Plan#119-1019
Starting at$1095
2184
Sq Ft
2
Story
3
Bed
2.5
Bath
3
Car
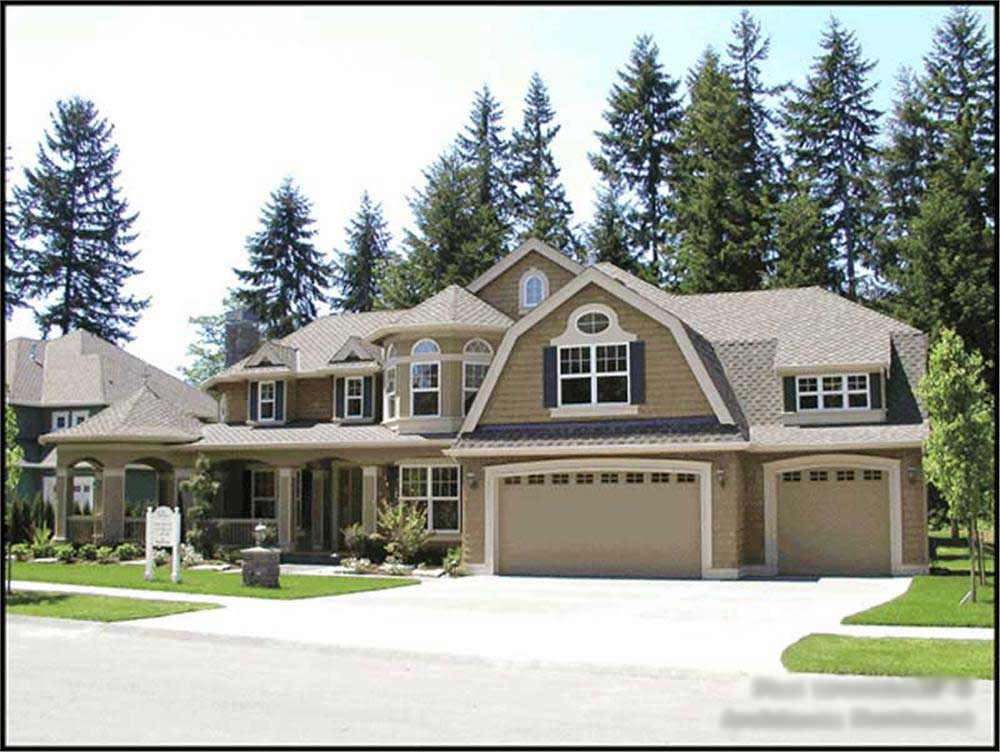
4-Bedroom, 2929 Sq Ft Traditional Home Plan - 195-1023 - Main Exterior
Plan Collection
4-Bedroom, 2929 Sq Ft Traditional Home Plan - 195-1023 - Main Exterior
Plan#195-1023
Starting at$1115
2929
Sq Ft
1
Story
4
Bed
4
Bath
3
Car
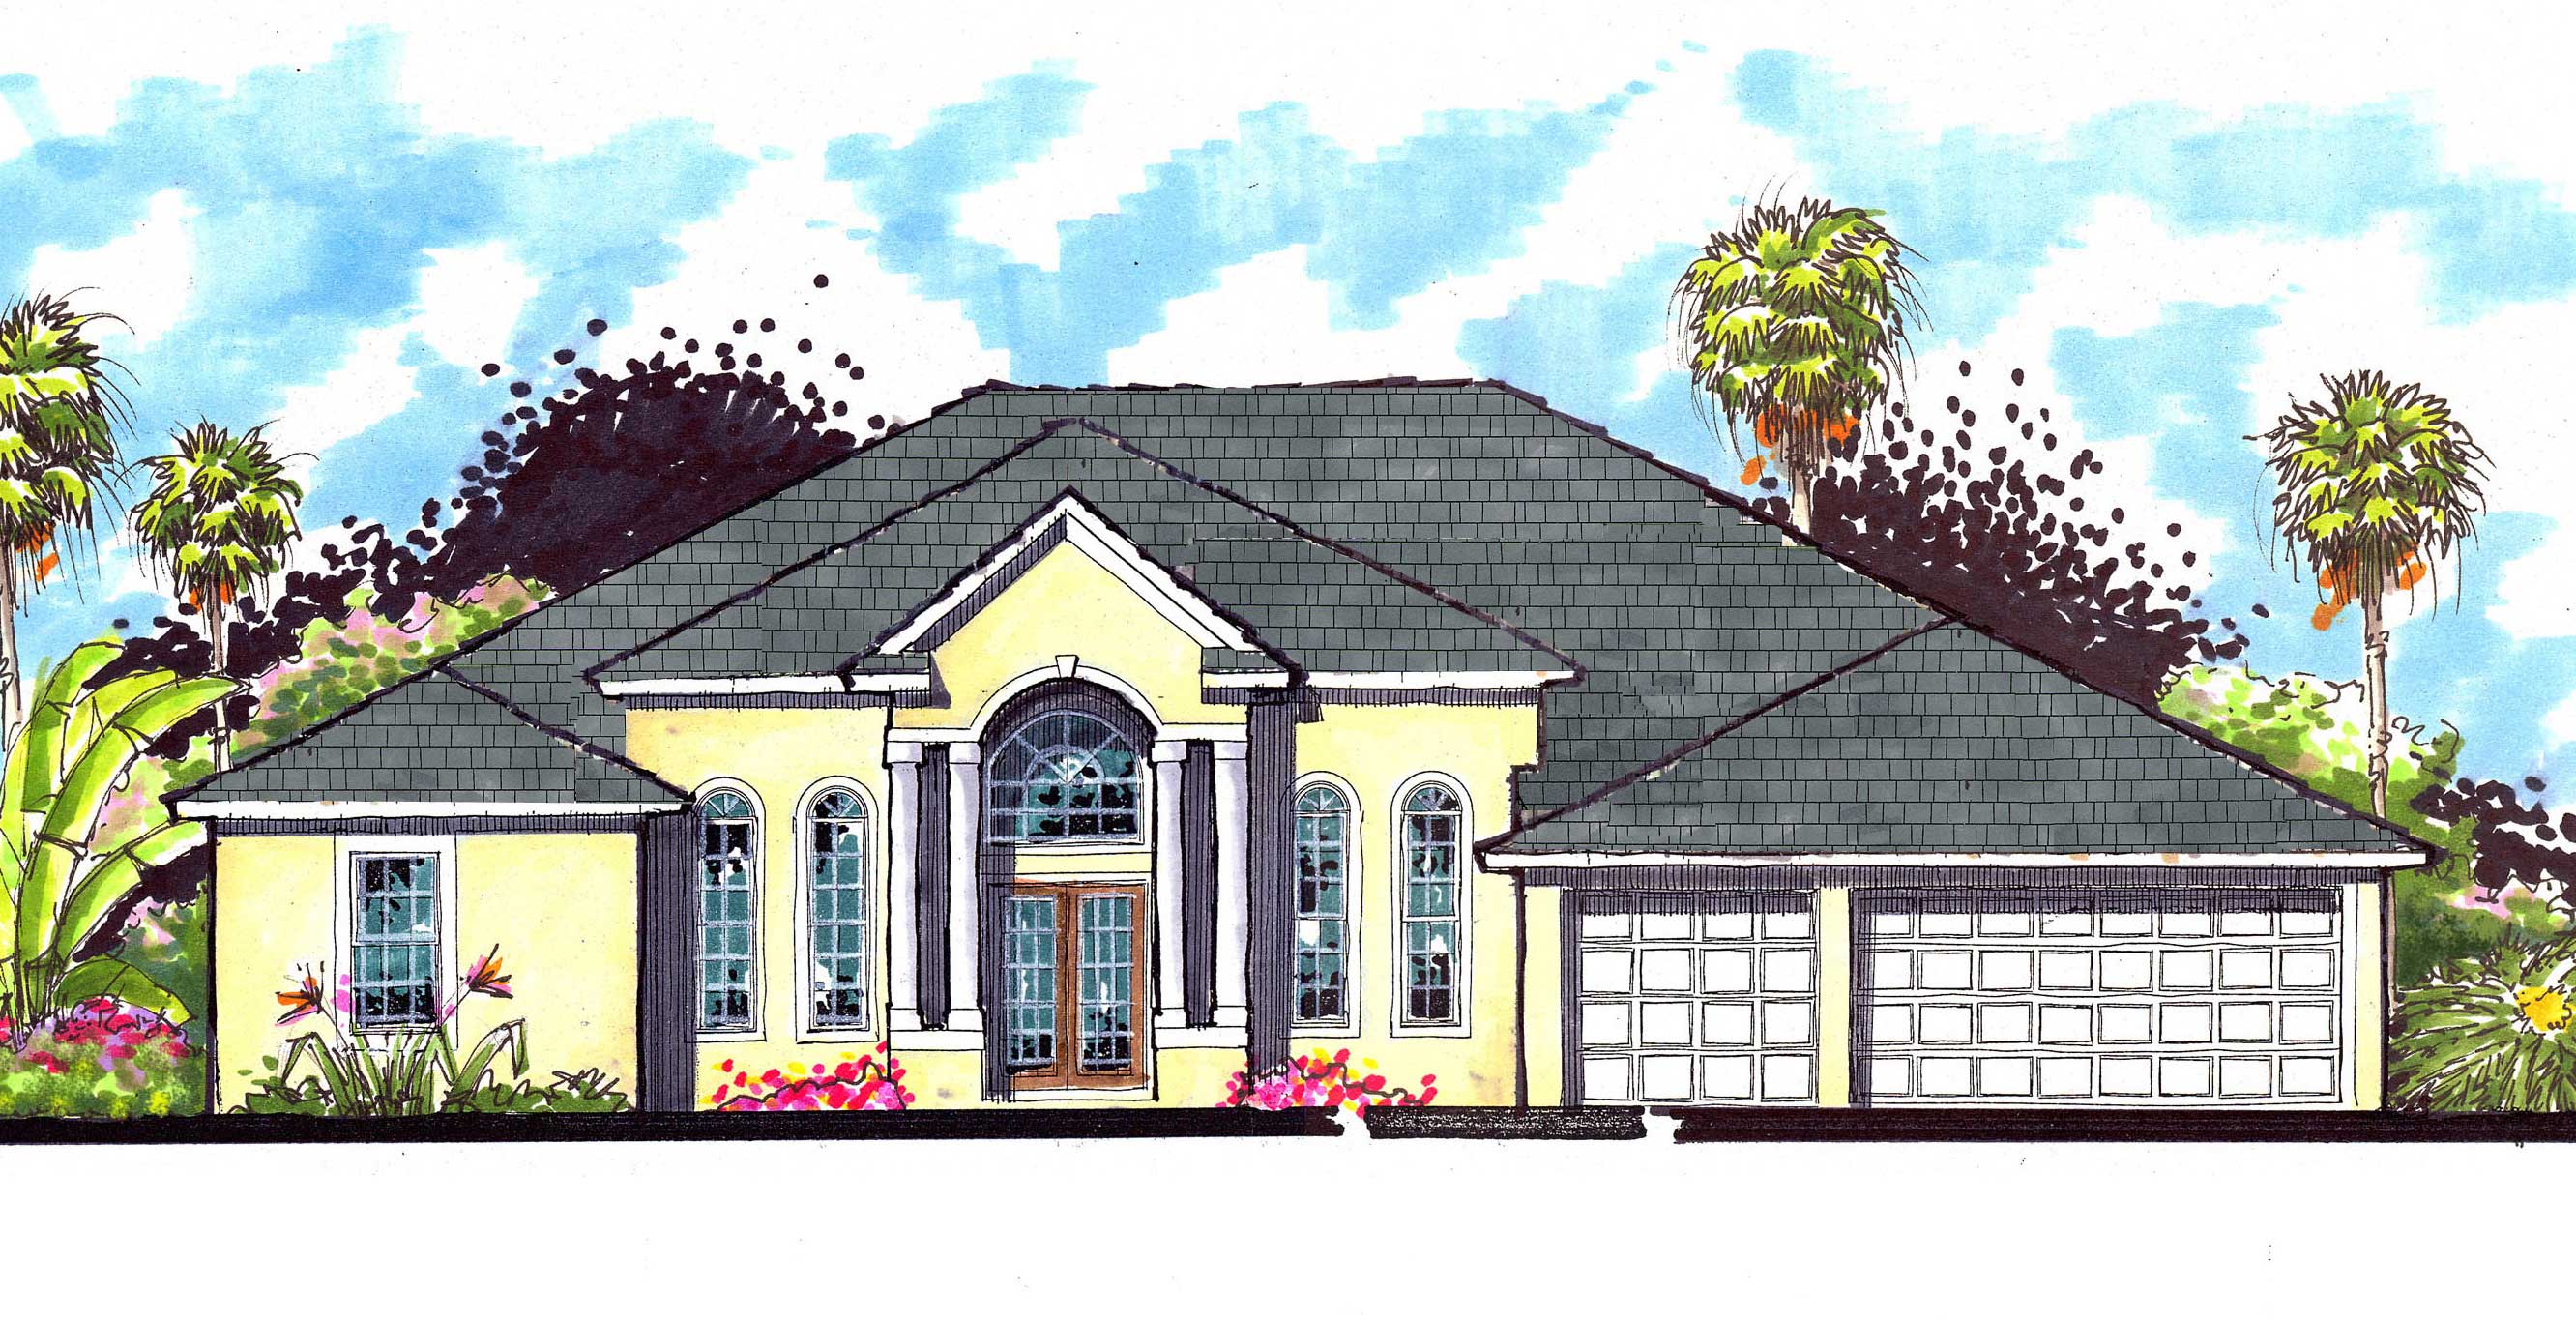
4-Bedroom, 4414 Sq Ft Southwest Home Plan - 125-1168 - Main Exterior
Plan Collection
4-Bedroom, 4414 Sq Ft Southwest Home Plan - 125-1168 - Main Exterior
Plan#125-1168
Starting at$5518
4414
Sq Ft
1
Story
4
Bed
3
Bath
3
Car
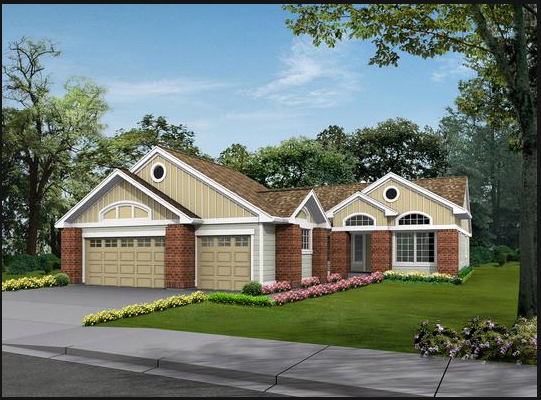
3-Bedroom, 2270 Sq Ft Country House Plan - 148-1054 - Front Exterior
Plan Collection
3-Bedroom, 2270 Sq Ft Country House Plan - 148-1054 - Front Exterior
Plan#148-1054
Starting at$750
2270
Sq Ft
1
Story
3
Bed
2
Bath
3
Car
4-Bedroom, 2886 Sq Ft Modern Farmhouse Home Plan - 165-1169 - Main Exterior
Plan Collection
4-Bedroom, 2886 Sq Ft Modern Farmhouse Home Plan - 165-1169 - Main Exterior
Plan#165-1169
Starting at$2050
2886
Sq Ft
2
Story
4
Bed
4.5
Bath
3
Car
Modern flat-roof house plan with covered front porch, mixed siding exterior, and 3-bedroom layout — Plan #158-1298.
Plan Collection
Modern flat-roof house plan with covered front porch, mixed siding exterior, and 3-bedroom layout — Plan #158-1298.
Plan#158-1298
Starting at$1500
1180
Sq Ft
1
Story
3
Bed
1
Bath
1
Car
7-Bedroom, 2925 Sq Ft Traditional Home Plan - 135-1079 - Main Exterior
Plan Collection
7-Bedroom, 2925 Sq Ft Traditional Home Plan - 135-1079 - Main Exterior
Plan#135-1079
Starting at$1725
2925
Sq Ft
2
Story
7
Bed
4.5
Bath
3
Car
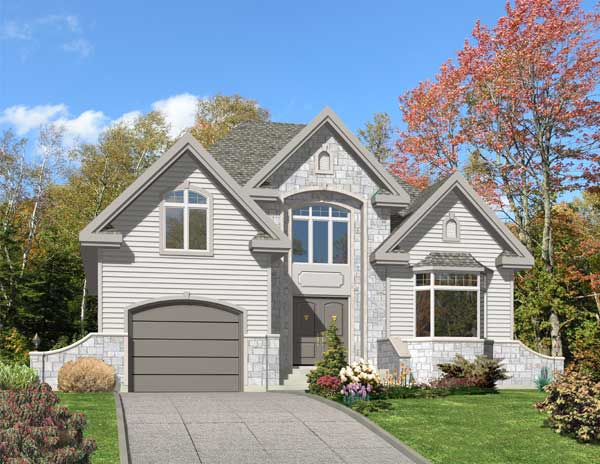
4-Bedroom, 2099 Sq Ft Cottage House Plan - 109-1196 - Front Exterior
Plan Collection
4-Bedroom, 2099 Sq Ft Cottage House Plan - 109-1196 - Front Exterior
Plan#109-1196
Starting at$1395
2099
Sq Ft
1
Story
4
Bed
3
Bath
3
Car
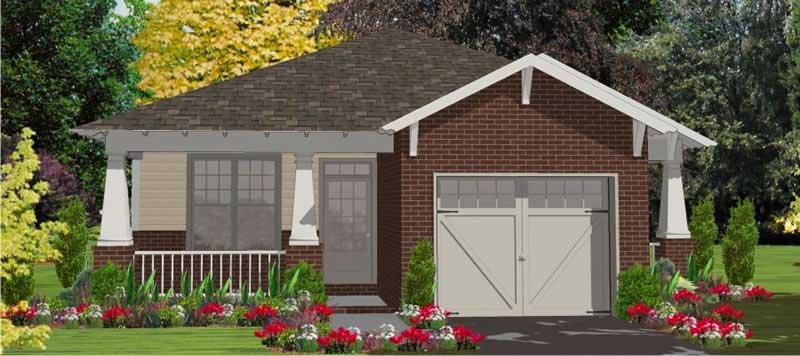
2-Bedroom, 1389 Sq Ft Bungalow House Plan - 144-1009 - Front Exterior
Plan Collection
2-Bedroom, 1389 Sq Ft Bungalow House Plan - 144-1009 - Front Exterior
Plan#144-1009
Starting at$1110
1389
Sq Ft
1
Story
2
Bed
2
Bath
1
Car
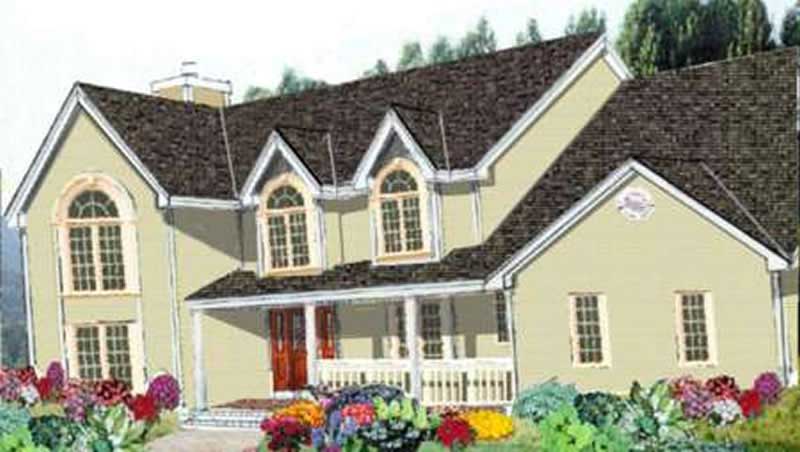
4-Bedroom, 2593 Sq Ft Country House Plan - 159-1010 - Front Exterior
Plan Collection
4-Bedroom, 2593 Sq Ft Country House Plan - 159-1010 - Front Exterior
Plan#159-1010
Starting at$1250
2593
Sq Ft
1
Story
4
Bed
3
Bath
3
Car
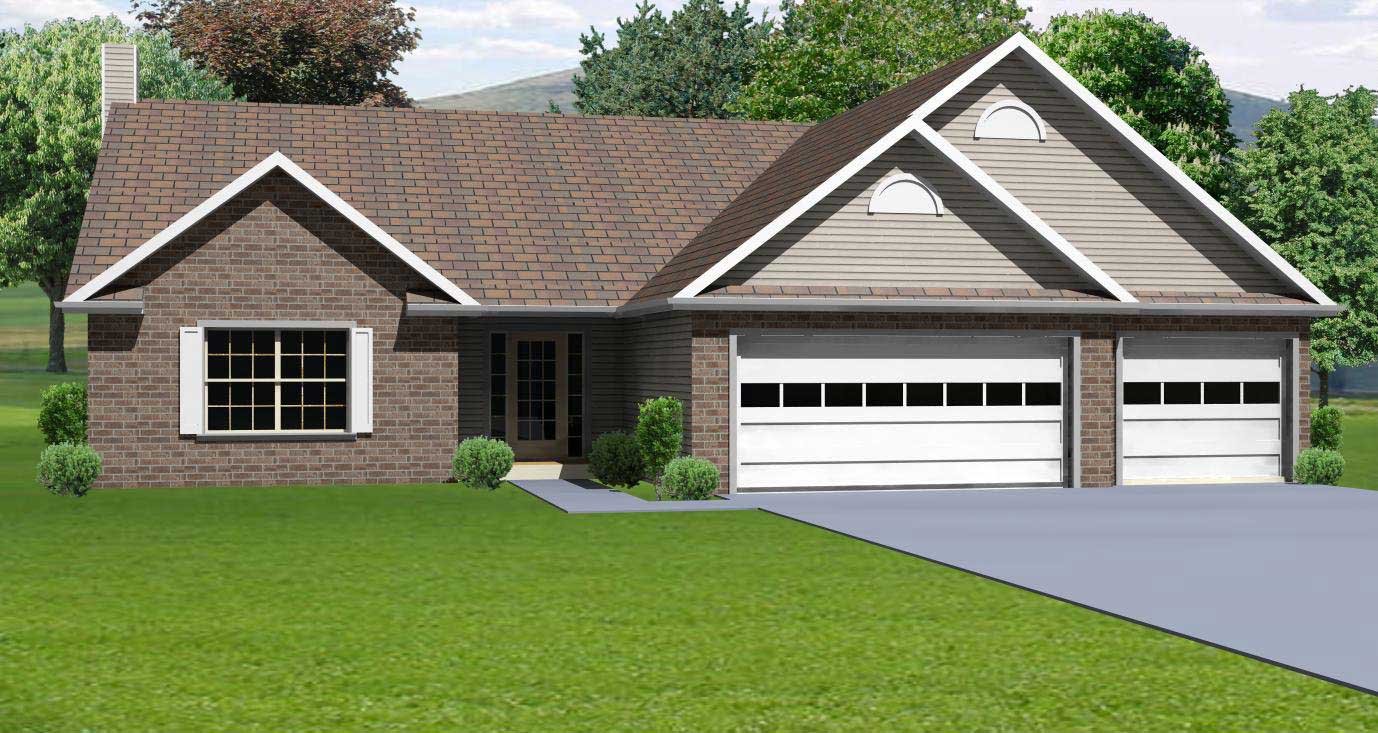
3-Bedroom, 1912 Sq Ft Country Home Plan - 148-1023 - Main Exterior
Plan Collection
3-Bedroom, 1912 Sq Ft Country Home Plan - 148-1023 - Main Exterior
Plan#148-1023
Starting at$750
1912
Sq Ft
1
Story
3
Bed
2.5
Bath
3
Car
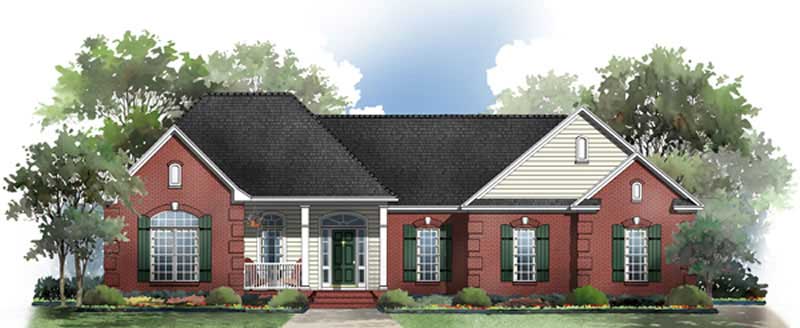
3-Bedroom, 2005 Sq Ft Country House Plan - 141-1200 - Front Exterior
Plan Collection
3-Bedroom, 2005 Sq Ft Country House Plan - 141-1200 - Front Exterior
Plan#141-1200
Starting at$1400
2005
Sq Ft
1
Story
3
Bed
2
Bath
3
Car
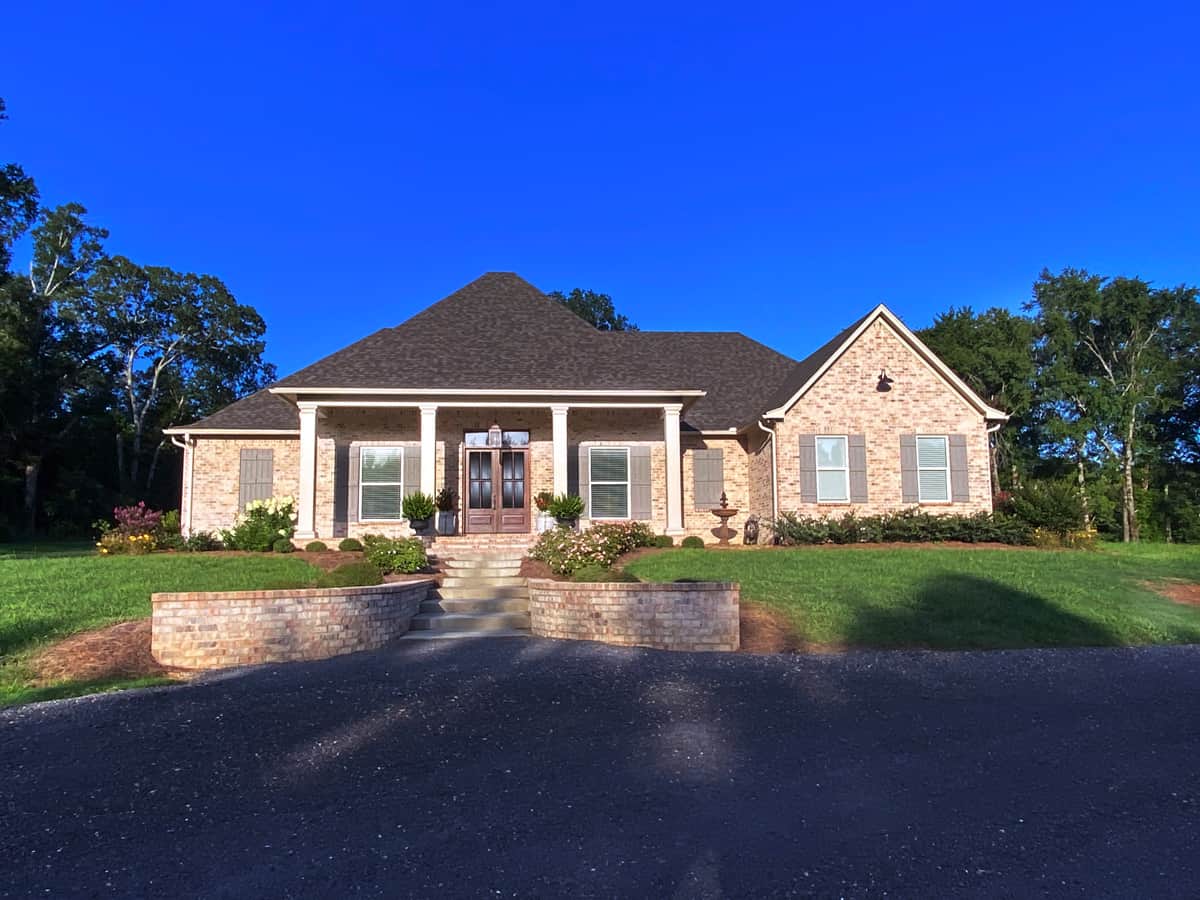
4-Bedroom, 2960 Sq Ft Traditional House Plan - 140-1130 - Front Exterior
Plan Collection
4-Bedroom, 2960 Sq Ft Traditional House Plan - 140-1130 - Front Exterior
Plan#140-1130
Starting at$945
2960
Sq Ft
1
Story
4
Bed
3.5
Bath
3
Car
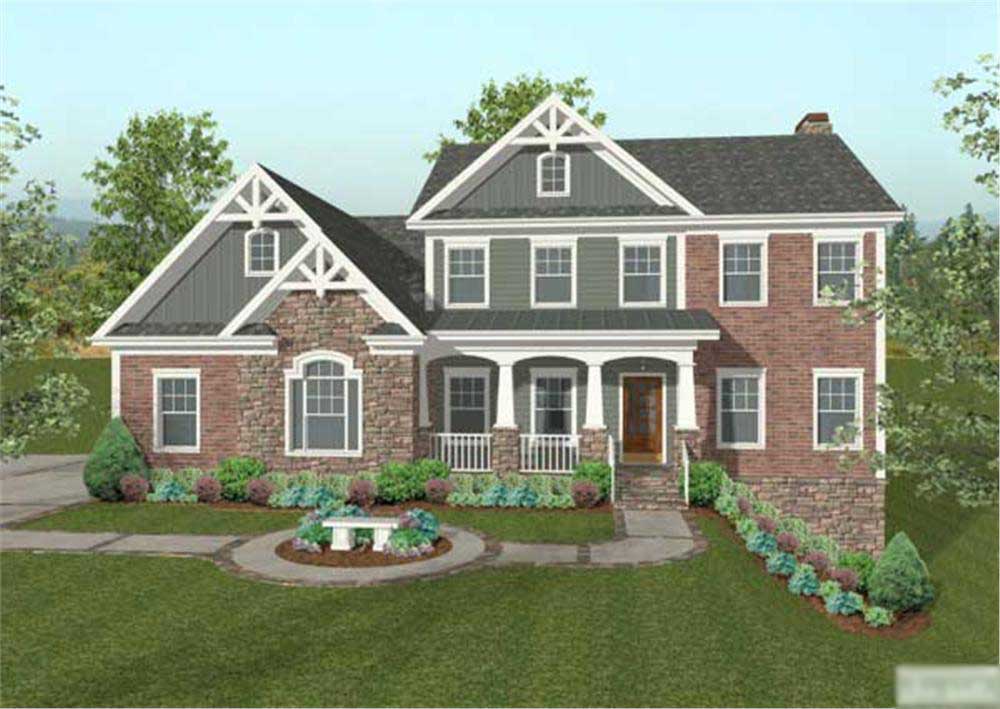
4-Bedroom, 2493 Sq Ft Traditional House Plan - 109-1020 - Front Exterior
Plan Collection
4-Bedroom, 2493 Sq Ft Traditional House Plan - 109-1020 - Front Exterior
Plan#109-1020
Starting at$1395
2493
Sq Ft
2
Story
4
Bed
4
Bath
3
Car
4-Bedroom, 3403 Sq Ft Cape Cod House Plan - 170-1835 - Front Exterior
Plan Collection
4-Bedroom, 3403 Sq Ft Cape Cod House Plan - 170-1835 - Front Exterior
Plan#170-1835
Starting at$1390
3403
Sq Ft
2
Story
4
Bed
3.5
Bath
3
Car
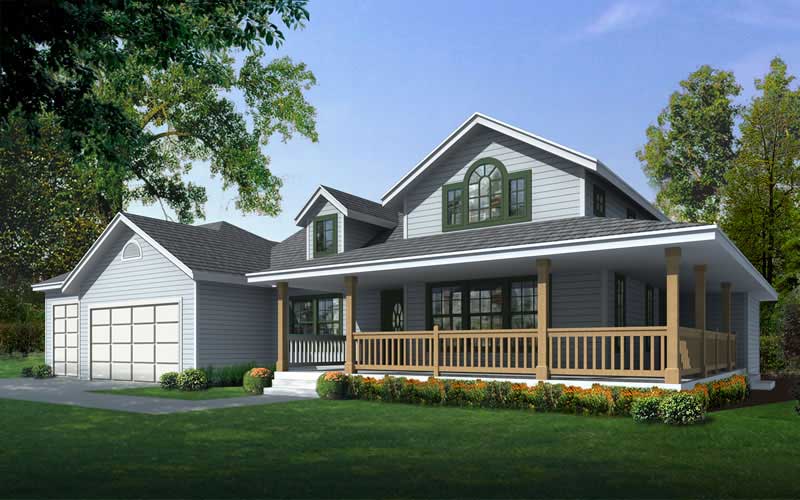
2-Bedroom, 1515 Sq Ft Country Home Plan - 162-1020 - Main Exterior
Plan Collection
2-Bedroom, 1515 Sq Ft Country Home Plan - 162-1020 - Main Exterior
Plan#162-1020
Starting at$1000
1515
Sq Ft
1
Story
2
Bed
2
Bath
3
Car
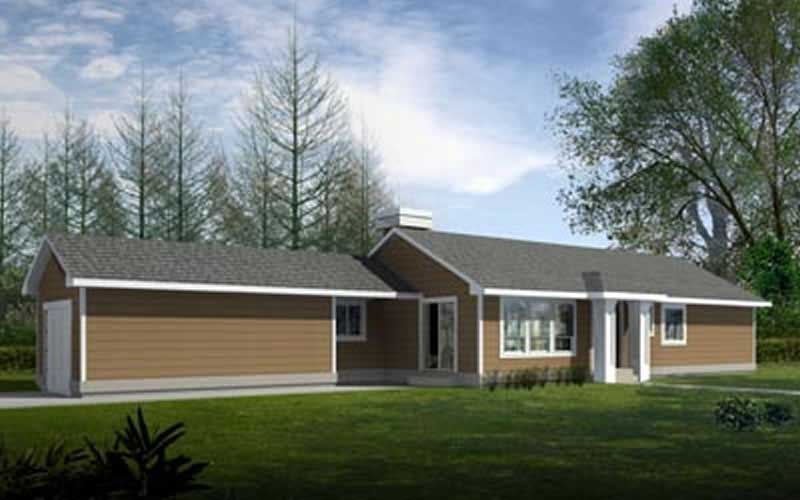
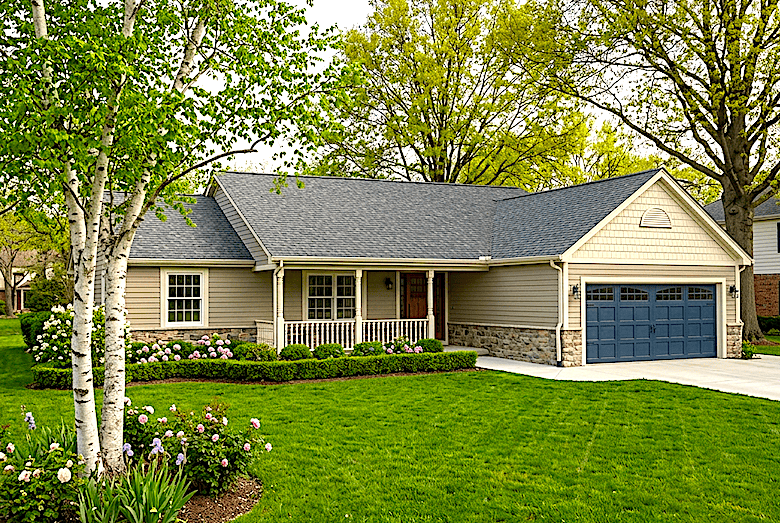
2-Bedroom, 1175 Sq Ft Ranch House Plan - 119-1249 - Front Exterior
Plan Collection
2-Bedroom, 1175 Sq Ft Ranch House Plan - 119-1249 - Front Exterior
Plan#119-1249
Starting at$995
1175
Sq Ft
1
Story
2
Bed
2
Bath
1
Car
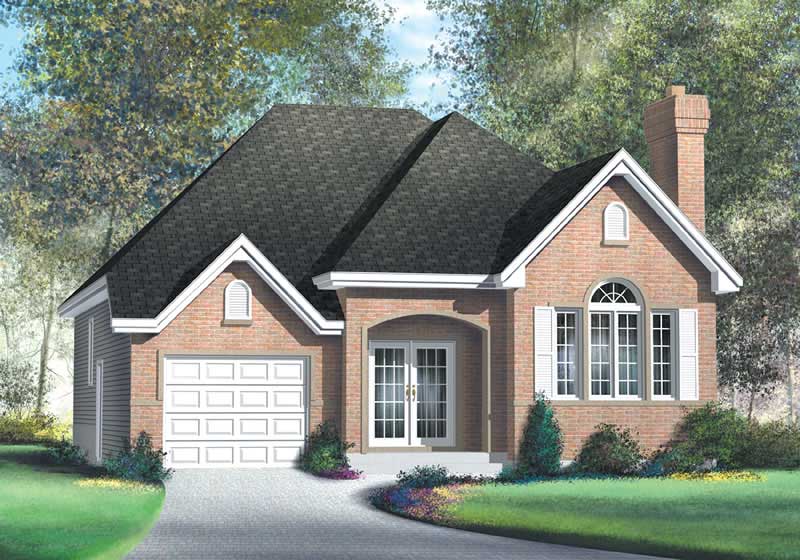
2-Bedroom, 1311 Sq Ft Craftsman Home Plan - 157-1457 - Main Exterior
Plan Collection
2-Bedroom, 1311 Sq Ft Craftsman Home Plan - 157-1457 - Main Exterior
Plan#157-1457
Starting at$1255
1311
Sq Ft
1
Story
2
Bed
2
Bath
1
Car
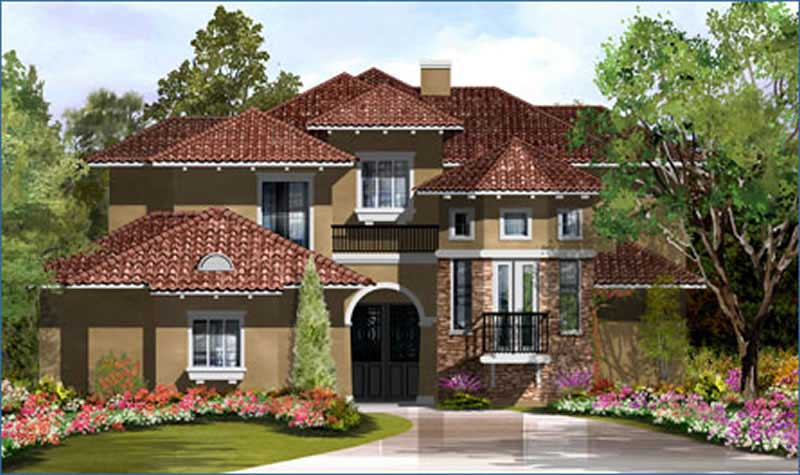
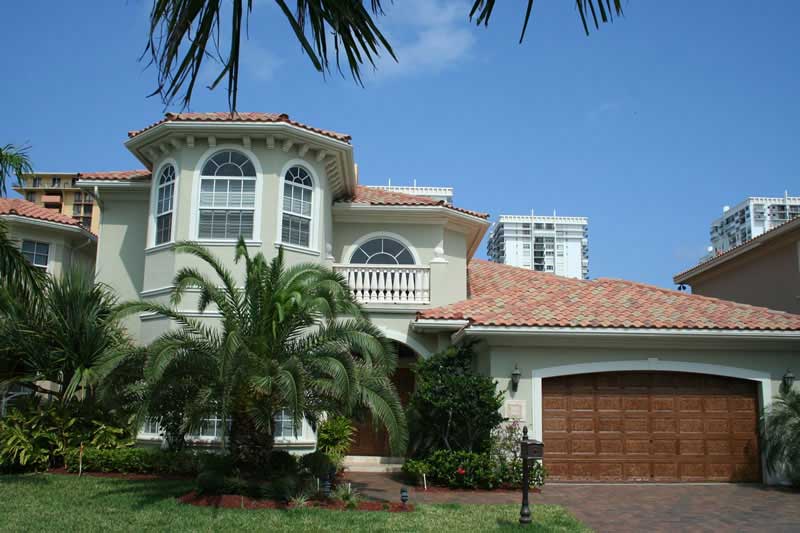
3-Bedroom, 3413 Sq Ft Mediterranean House Plan - 134-1252 - Front Exterior
Plan Collection
3-Bedroom, 3413 Sq Ft Mediterranean House Plan - 134-1252 - Front Exterior
Plan#134-1252
Starting at$8191
3413
Sq Ft
2
Story
3
Bed
3.5
Bath
3
Car
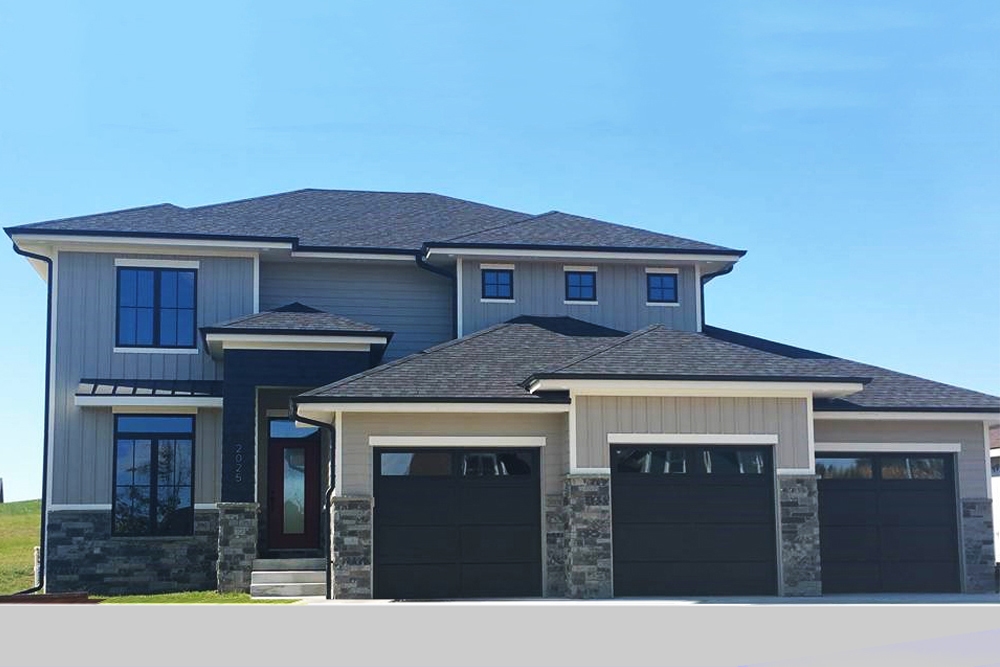
4-Bedroom, 2263 Sq Ft Mediterranean Home Plan - 100-1237 - Main Exterior
Plan Collection
4-Bedroom, 2263 Sq Ft Mediterranean Home Plan - 100-1237 - Main Exterior
Plan#100-1237
Starting at$1600
2263
Sq Ft
2
Story
4
Bed
3
Bath
3
Car
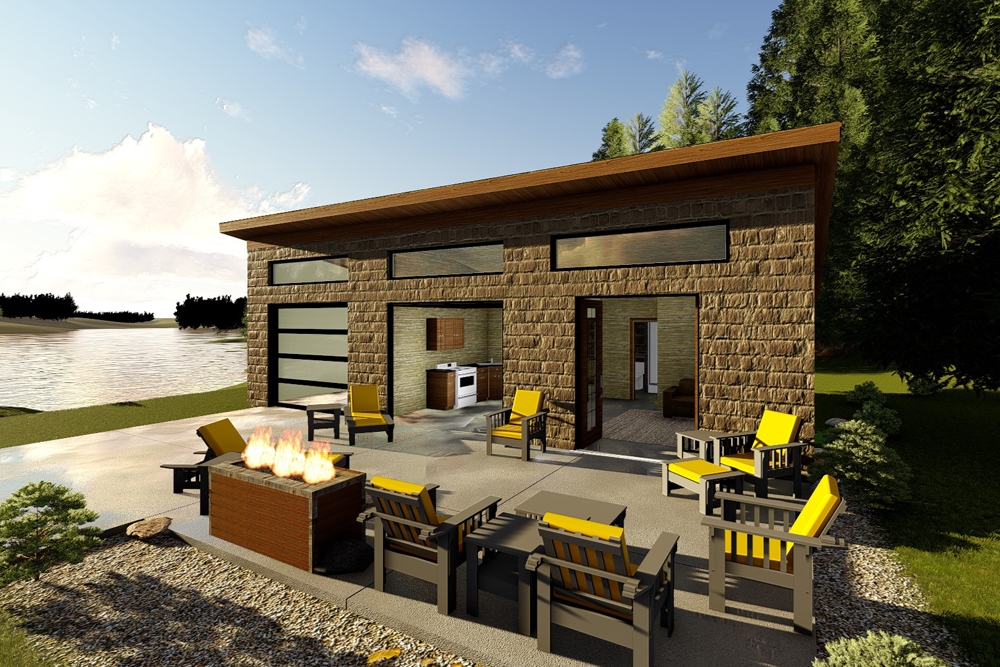
2-Bedroom, 672 Sq Ft Modern Home Plan - 100-1348 - Main Exterior
Plan Collection
2-Bedroom, 672 Sq Ft Modern Home Plan - 100-1348 - Main Exterior
Plan#100-1348
Starting at$900
672
Sq Ft
1
Story
2
Bed
1
Bath
1
Car
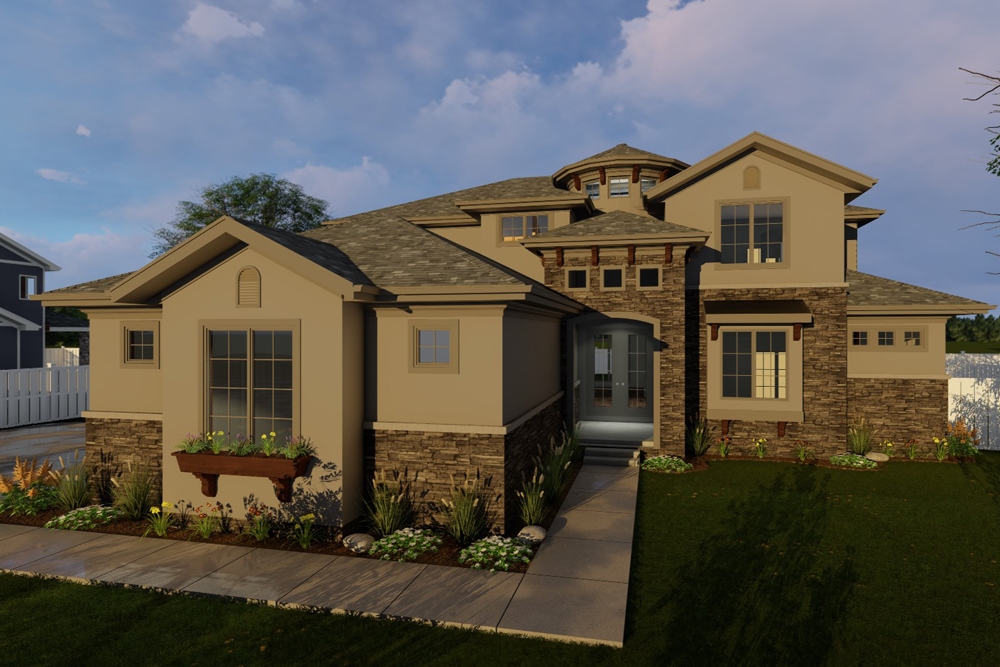
4-Bedroom, 2667 Sq Ft Mediterranean House Plan - 100-1309 - Front Exterior
Plan Collection
4-Bedroom, 2667 Sq Ft Mediterranean House Plan - 100-1309 - Front Exterior
Plan#100-1309
Starting at$1800
2667
Sq Ft
1.5
Story
4
Bed
3.5
Bath
3
Car
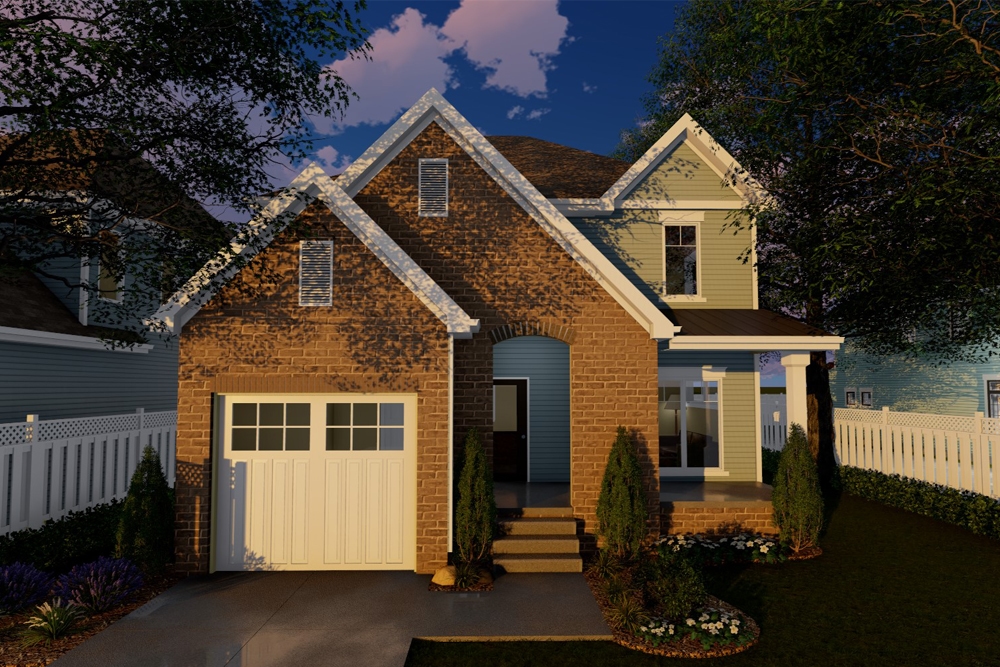
4-Bedroom, 2294 Sq Ft Traditional Home Plan - 100-1276 - Main Exterior
Plan Collection
4-Bedroom, 2294 Sq Ft Traditional Home Plan - 100-1276 - Main Exterior
Plan#100-1276
Starting at$1600
2294
Sq Ft
2
Story
4
Bed
2.5
Bath
1
Car
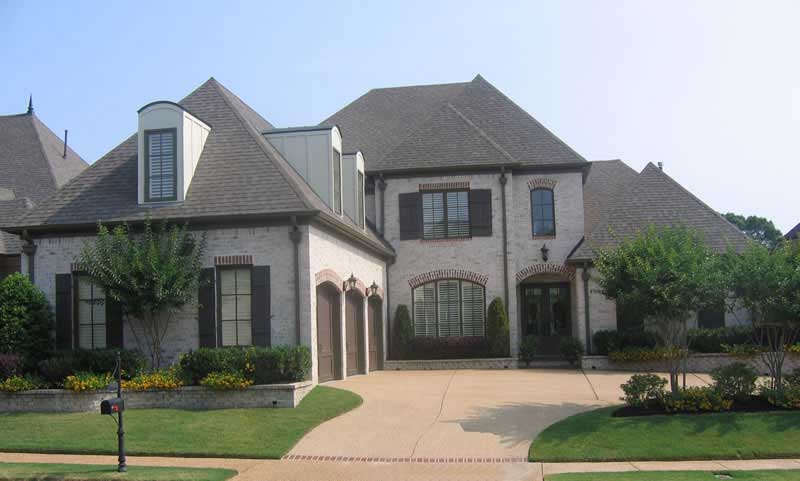
4-Bedroom, 2415 Sq Ft Country House Plan - 145-1456 - Front Exterior
Plan Collection
4-Bedroom, 2415 Sq Ft Country House Plan - 145-1456 - Front Exterior
Plan#145-1456
Starting at$950
2415
Sq Ft
1
Story
4
Bed
2
Bath
3
Car
3-Bedroom, 2184 Sq Ft Country House Plan - 119-1019 - Front Exterior
Plan Collection
3-Bedroom, 2184 Sq Ft Country House Plan - 119-1019 - Front Exterior
Plan#119-1019
Starting at$1095
2184
Sq Ft
2
Story
3
Bed
2.5
Bath
3
Car
4-Bedroom, 2929 Sq Ft Traditional Home Plan - 195-1023 - Main Exterior
Plan Collection
4-Bedroom, 2929 Sq Ft Traditional Home Plan - 195-1023 - Main Exterior
Plan#195-1023
Starting at$1115
2929
Sq Ft
1
Story
4
Bed
4
Bath
3
Car
4-Bedroom, 4414 Sq Ft Southwest Home Plan - 125-1168 - Main Exterior
Plan Collection
4-Bedroom, 4414 Sq Ft Southwest Home Plan - 125-1168 - Main Exterior
Plan#125-1168
Starting at$5518
4414
Sq Ft
1
Story
4
Bed
3
Bath
3
Car
3-Bedroom, 2270 Sq Ft Country House Plan - 148-1054 - Front Exterior
Plan Collection
3-Bedroom, 2270 Sq Ft Country House Plan - 148-1054 - Front Exterior
Plan#148-1054
Starting at$750
2270
Sq Ft
1
Story
3
Bed
2
Bath
3
Car
4-Bedroom, 2886 Sq Ft Modern Farmhouse Home Plan - 165-1169 - Main Exterior
Plan Collection
4-Bedroom, 2886 Sq Ft Modern Farmhouse Home Plan - 165-1169 - Main Exterior
Plan#165-1169
Starting at$2050
2886
Sq Ft
2
Story
4
Bed
4.5
Bath
3
Car
Modern flat-roof house plan with covered front porch, mixed siding exterior, and 3-bedroom layout — Plan #158-1298.
Plan Collection
Modern flat-roof house plan with covered front porch, mixed siding exterior, and 3-bedroom layout — Plan #158-1298.
Plan#158-1298
Starting at$1500
1180
Sq Ft
1
Story
3
Bed
1
Bath
1
Car
7-Bedroom, 2925 Sq Ft Traditional Home Plan - 135-1079 - Main Exterior
Plan Collection
7-Bedroom, 2925 Sq Ft Traditional Home Plan - 135-1079 - Main Exterior
Plan#135-1079
Starting at$1725
2925
Sq Ft
2
Story
7
Bed
4.5
Bath
3
Car
4-Bedroom, 2099 Sq Ft Cottage House Plan - 109-1196 - Front Exterior
Plan Collection
4-Bedroom, 2099 Sq Ft Cottage House Plan - 109-1196 - Front Exterior
Plan#109-1196
Starting at$1395
2099
Sq Ft
1
Story
4
Bed
3
Bath
3
Car
2-Bedroom, 1389 Sq Ft Bungalow House Plan - 144-1009 - Front Exterior
Plan Collection
2-Bedroom, 1389 Sq Ft Bungalow House Plan - 144-1009 - Front Exterior
Plan#144-1009
Starting at$1110
1389
Sq Ft
1
Story
2
Bed
2
Bath
1
Car
4-Bedroom, 2593 Sq Ft Country House Plan - 159-1010 - Front Exterior
Plan Collection
4-Bedroom, 2593 Sq Ft Country House Plan - 159-1010 - Front Exterior
Plan#159-1010
Starting at$1250
2593
Sq Ft
1
Story
4
Bed
3
Bath
3
Car
3-Bedroom, 1912 Sq Ft Country Home Plan - 148-1023 - Main Exterior
Plan Collection
3-Bedroom, 1912 Sq Ft Country Home Plan - 148-1023 - Main Exterior
Plan#148-1023
Starting at$750
1912
Sq Ft
1
Story
3
Bed
2.5
Bath
3
Car
3-Bedroom, 2005 Sq Ft Country House Plan - 141-1200 - Front Exterior
Plan Collection
3-Bedroom, 2005 Sq Ft Country House Plan - 141-1200 - Front Exterior
Plan#141-1200
Starting at$1400
2005
Sq Ft
1
Story
3
Bed
2
Bath
3
Car
4-Bedroom, 2960 Sq Ft Traditional House Plan - 140-1130 - Front Exterior
Plan Collection
4-Bedroom, 2960 Sq Ft Traditional House Plan - 140-1130 - Front Exterior
Plan#140-1130
Starting at$945
2960
Sq Ft
1
Story
4
Bed
3.5
Bath
3
Car
4-Bedroom, 2493 Sq Ft Traditional House Plan - 109-1020 - Front Exterior
Plan Collection
4-Bedroom, 2493 Sq Ft Traditional House Plan - 109-1020 - Front Exterior
Plan#109-1020
Starting at$1395
2493
Sq Ft
2
Story
4
Bed
4
Bath
3
Car
4-Bedroom, 3403 Sq Ft Cape Cod House Plan - 170-1835 - Front Exterior
Plan Collection
4-Bedroom, 3403 Sq Ft Cape Cod House Plan - 170-1835 - Front Exterior
Plan#170-1835
Starting at$1390
3403
Sq Ft
2
Story
4
Bed
3.5
Bath
3
Car
2-Bedroom, 1515 Sq Ft Country Home Plan - 162-1020 - Main Exterior
Plan Collection
2-Bedroom, 1515 Sq Ft Country Home Plan - 162-1020 - Main Exterior
Plan#162-1020
Starting at$1000
1515
Sq Ft
1
Story
2
Bed
2
Bath
3
Car
2-Bedroom, 1175 Sq Ft Ranch House Plan - 119-1249 - Front Exterior
Plan Collection
2-Bedroom, 1175 Sq Ft Ranch House Plan - 119-1249 - Front Exterior
Plan#119-1249
Starting at$995
1175
Sq Ft
1
Story
2
Bed
2
Bath
1
Car
2-Bedroom, 1311 Sq Ft Craftsman Home Plan - 157-1457 - Main Exterior
Plan Collection
2-Bedroom, 1311 Sq Ft Craftsman Home Plan - 157-1457 - Main Exterior
Plan#157-1457
Starting at$1255
1311
Sq Ft
1
Story
2
Bed
2
Bath
1
Car
3-Bedroom, 3413 Sq Ft Mediterranean House Plan - 134-1252 - Front Exterior
Plan Collection
3-Bedroom, 3413 Sq Ft Mediterranean House Plan - 134-1252 - Front Exterior
Plan#134-1252
Starting at$8191
3413
Sq Ft
2
Story
3
Bed
3.5
Bath
3
Car
4-Bedroom, 2263 Sq Ft Mediterranean Home Plan - 100-1237 - Main Exterior
Plan Collection
4-Bedroom, 2263 Sq Ft Mediterranean Home Plan - 100-1237 - Main Exterior
Plan#100-1237
Starting at$1600
2263
Sq Ft
2
Story
4
Bed
3
Bath
3
Car
2-Bedroom, 672 Sq Ft Modern Home Plan - 100-1348 - Main Exterior
Plan Collection
2-Bedroom, 672 Sq Ft Modern Home Plan - 100-1348 - Main Exterior
Plan#100-1348
Starting at$900
672
Sq Ft
1
Story
2
Bed
1
Bath
1
Car
4-Bedroom, 2667 Sq Ft Mediterranean House Plan - 100-1309 - Front Exterior
Plan Collection
4-Bedroom, 2667 Sq Ft Mediterranean House Plan - 100-1309 - Front Exterior
Plan#100-1309
Starting at$1800
2667
Sq Ft
1.5
Story
4
Bed
3.5
Bath
3
Car
4-Bedroom, 2294 Sq Ft Traditional Home Plan - 100-1276 - Main Exterior
Plan Collection
4-Bedroom, 2294 Sq Ft Traditional Home Plan - 100-1276 - Main Exterior
Plan#100-1276
Starting at$1600
2294
Sq Ft
2
Story
4
Bed
2.5
Bath
1
Car
1...109110111112113...308