1 Garage & 2 Garage House Plans

12,635
Plan Results
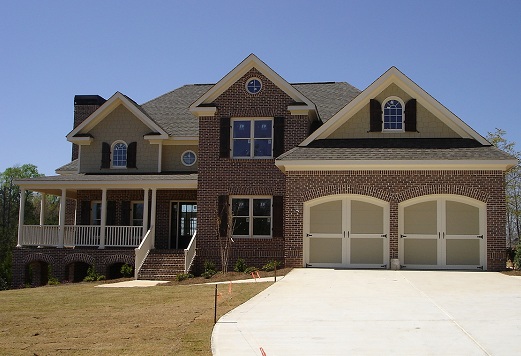
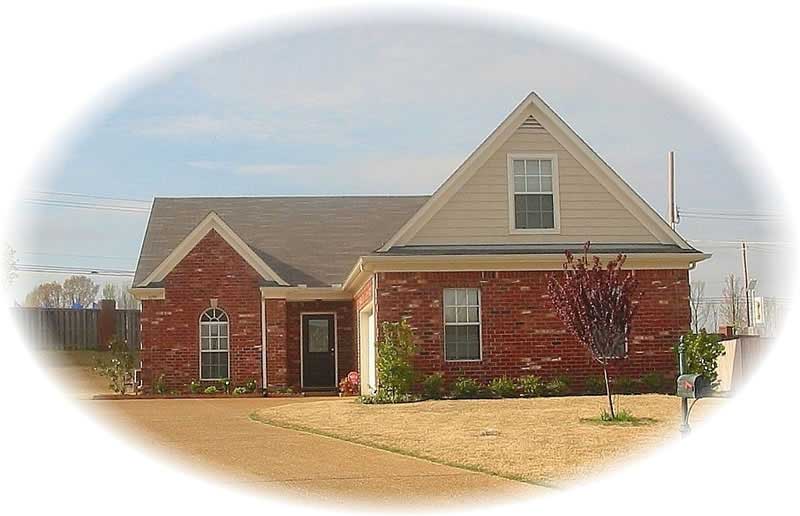
4-Bedroom, 2651 Sq Ft Ranch Home Plan - 177-1008 - Main Exterior
Plan Collection
4-Bedroom, 2651 Sq Ft Ranch Home Plan - 177-1008 - Main Exterior
Plan#177-1008
Starting at$1795
2651
Sq Ft
2
Story
4
Bed
2
Bath
2
Car
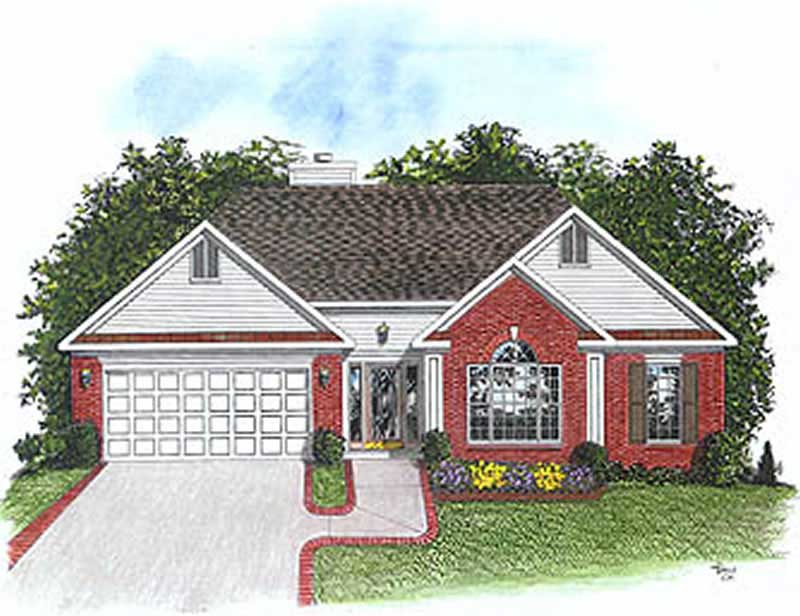
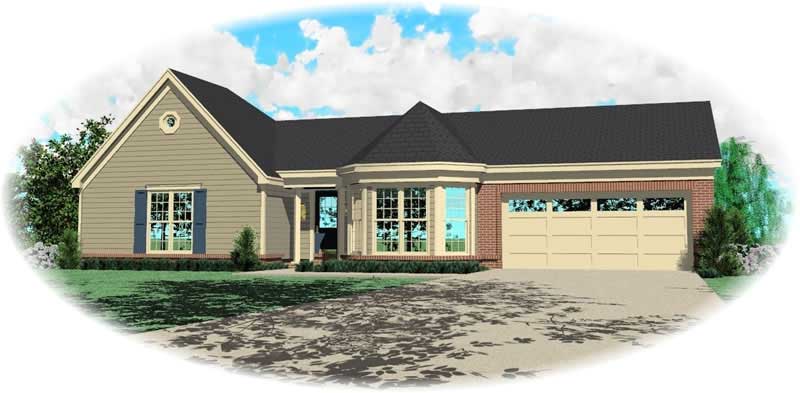
4-Bedroom, 2391 Sq Ft Country House Plan - 177-1009 - Front Exterior
Plan Collection
4-Bedroom, 2391 Sq Ft Country House Plan - 177-1009 - Front Exterior
Plan#177-1009
Starting at$1695
2391
Sq Ft
1
Story
4
Bed
3
Bath
2
Car
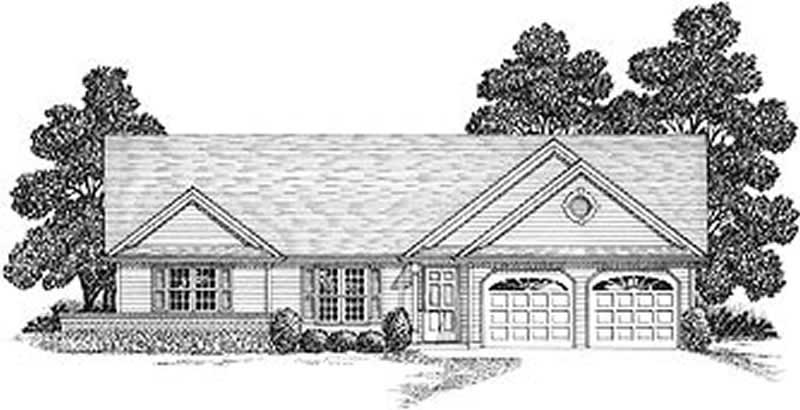
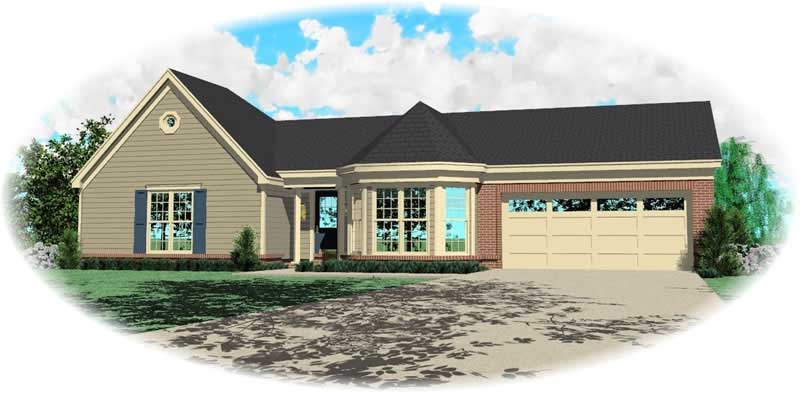
3-Bedroom, 2577 Sq Ft Colonial House Plan - 177-1010 - Front Exterior
Plan Collection
3-Bedroom, 2577 Sq Ft Colonial House Plan - 177-1010 - Front Exterior
Plan#177-1010
Starting at$1795
2577
Sq Ft
2
Story
3
Bed
1
Bath
2
Car
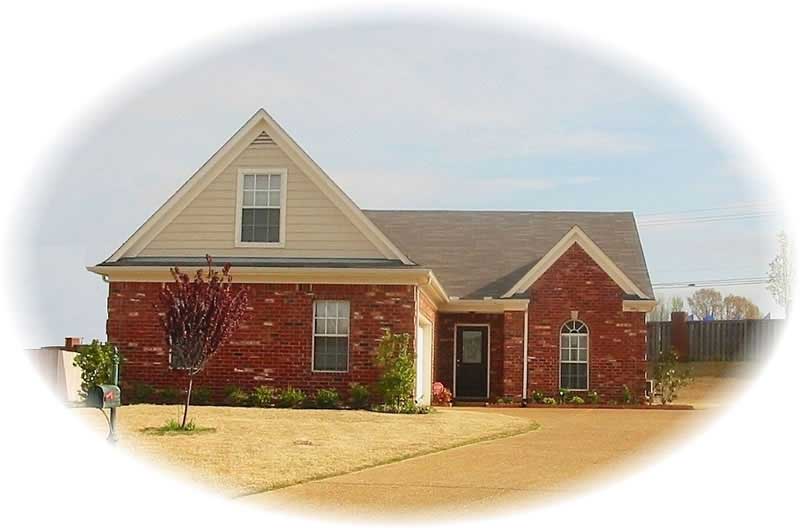
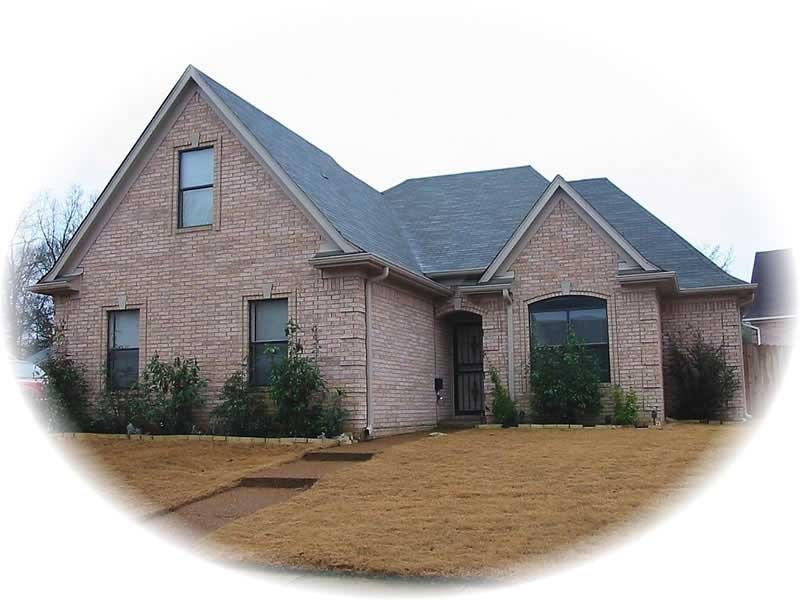
4-Bedroom, 2370 Sq Ft Cape Cod House Plan - 177-1011 - Front Exterior
Plan Collection
4-Bedroom, 2370 Sq Ft Cape Cod House Plan - 177-1011 - Front Exterior
Plan#177-1011
Starting at$1695
2370
Sq Ft
2
Story
4
Bed
2
Bath
2
Car
3-Bedroom, 1445 Sq Ft Small House Plans - 157-1166 - Front Exterior
Plan Collection
3-Bedroom, 1445 Sq Ft Small House Plans - 157-1166 - Front Exterior
Plan#157-1166
Starting at$1255
1445
Sq Ft
2
Story
3
Bed
1
Bath
1
Car
3-Bedroom, 1332 Sq Ft Ranch House Plan - 157-1124 - Front Exterior
Plan Collection
3-Bedroom, 1332 Sq Ft Ranch House Plan - 157-1124 - Front Exterior
Plan#157-1124
Starting at$1255
1332
Sq Ft
2
Story
3
Bed
1
Bath
1
Car
3-Bedroom, 1392 Sq Ft Multi-Level House Plan - 157-1411 - Front Exterior
Plan Collection
3-Bedroom, 1392 Sq Ft Multi-Level House Plan - 157-1411 - Front Exterior
Plan#157-1411
Starting at$1255
1392
Sq Ft
2
Story
3
Bed
1
Bath
1
Car
3-Bedroom, 1486 Sq Ft Multi-Level House Plan - 157-1068 - Front Exterior
Plan Collection
3-Bedroom, 1486 Sq Ft Multi-Level House Plan - 157-1068 - Front Exterior
Plan#157-1068
Starting at$1255
1486
Sq Ft
2
Story
3
Bed
1
Bath
1
Car
2-Bedroom, 1418 Sq Ft European House Plan - 157-1162 - Front Exterior
Plan Collection
2-Bedroom, 1418 Sq Ft European House Plan - 157-1162 - Front Exterior
Plan#157-1162
Starting at$1255
1418
Sq Ft
2
Story
2
Bed
1
Bath
1
Car
3-Bedroom, 1439 Sq Ft European House Plan - 157-1581 - Front Exterior
Plan Collection
3-Bedroom, 1439 Sq Ft European House Plan - 157-1581 - Front Exterior
Plan#157-1581
Starting at$1255
1439
Sq Ft
2
Story
3
Bed
1.5
Bath
1
Car
2-Bedroom, 1344 Sq Ft Ranch Home Plan - 157-1580 - Main Exterior
Plan Collection
2-Bedroom, 1344 Sq Ft Ranch Home Plan - 157-1580 - Main Exterior
Plan#157-1580
Starting at$1255
1344
Sq Ft
2
Story
2
Bed
1
Bath
1
Car
2-Bedroom, 1302 Sq Ft Ranch Home Plan - 157-1578 - Main Exterior
Plan Collection
2-Bedroom, 1302 Sq Ft Ranch Home Plan - 157-1578 - Main Exterior
Plan#157-1578
Starting at$1255
1302
Sq Ft
2
Story
2
Bed
2
Bath
1
Car
3-Bedroom, 1302 Sq Ft Ranch Home Plan - 157-1638 - Main Exterior
Plan Collection
3-Bedroom, 1302 Sq Ft Ranch Home Plan - 157-1638 - Main Exterior
Plan#157-1638
Starting at$1255
1302
Sq Ft
2
Story
3
Bed
1.5
Bath
1
Car
3-Bedroom, 1508 Sq Ft Ranch Home Plan - 157-1180 - Main Exterior
Plan Collection
3-Bedroom, 1508 Sq Ft Ranch Home Plan - 157-1180 - Main Exterior
Plan#157-1180
Starting at$1350
1508
Sq Ft
2
Story
3
Bed
1
Bath
1
Car
3-Bedroom, 1809 Sq Ft Ranch Home Plan - 157-1655 - Main Exterior
Plan Collection
3-Bedroom, 1809 Sq Ft Ranch Home Plan - 157-1655 - Main Exterior
Plan#157-1655
Starting at$1350
1809
Sq Ft
2
Story
3
Bed
1
Bath
1
Car
3-Bedroom, 1801 Sq Ft Ranch Home Plan - 157-1661 - Main Exterior
Plan Collection
3-Bedroom, 1801 Sq Ft Ranch Home Plan - 157-1661 - Main Exterior
Plan#157-1661
Starting at$1350
1801
Sq Ft
2
Story
3
Bed
2
Bath
1
Car
3-Bedroom, 1524 Sq Ft Country Home Plan - 157-1123 - Main Exterior
Plan Collection
3-Bedroom, 1524 Sq Ft Country Home Plan - 157-1123 - Main Exterior
Plan#157-1123
Starting at$1350
1524
Sq Ft
2
Story
3
Bed
1.5
Bath
1
Car
3-Bedroom, 1401 Sq Ft Craftsman House Plan - 157-1053 - Front Exterior
Plan Collection
3-Bedroom, 1401 Sq Ft Craftsman House Plan - 157-1053 - Front Exterior
Plan#157-1053
Starting at$1255
1401
Sq Ft
2
Story
3
Bed
1
Bath
1
Car
3-Bedroom, 1608 Sq Ft Contemporary House Plan - 157-1181 - Front Exterior
Plan Collection
3-Bedroom, 1608 Sq Ft Contemporary House Plan - 157-1181 - Front Exterior
Plan#157-1181
Starting at$1350
1608
Sq Ft
2
Story
3
Bed
1
Bath
1
Car
2-Bedroom, 1142 Sq Ft Contemporary Home Plan - 157-1137 - Main Exterior
Plan Collection
2-Bedroom, 1142 Sq Ft Contemporary Home Plan - 157-1137 - Main Exterior
Plan#157-1137
Starting at$1055
1142
Sq Ft
2
Story
2
Bed
1
Bath
1
Car
3-Bedroom, 1754 Sq Ft Ranch House Plan - 157-1115 - Front Exterior
Plan Collection
3-Bedroom, 1754 Sq Ft Ranch House Plan - 157-1115 - Front Exterior
Plan#157-1115
Starting at$1350
1754
Sq Ft
2
Story
3
Bed
1
Bath
1
Car
3-Bedroom, 1431 Sq Ft Ranch House Plan - 157-1561 - Front Exterior
Plan Collection
3-Bedroom, 1431 Sq Ft Ranch House Plan - 157-1561 - Front Exterior
Plan#157-1561
Starting at$1255
1431
Sq Ft
2
Story
3
Bed
1
Bath
1
Car
3-Bedroom, 1496 Sq Ft Multi-Level House Plan - 157-1559 - Front Exterior
Plan Collection
3-Bedroom, 1496 Sq Ft Multi-Level House Plan - 157-1559 - Front Exterior
Plan#157-1559
Starting at$1255
1496
Sq Ft
2
Story
3
Bed
1
Bath
1
Car
3-Bedroom, 1422 Sq Ft Country House Plan - 157-1480 - Front Exterior
Plan Collection
3-Bedroom, 1422 Sq Ft Country House Plan - 157-1480 - Front Exterior
Plan#157-1480
Starting at$1255
1422
Sq Ft
2
Story
3
Bed
1
Bath
1
Car
4-Bedroom, 2651 Sq Ft Ranch Home Plan - 177-1008 - Main Exterior
Plan Collection
4-Bedroom, 2651 Sq Ft Ranch Home Plan - 177-1008 - Main Exterior
Plan#177-1008
Starting at$1795
2651
Sq Ft
2
Story
4
Bed
2
Bath
2
Car
4-Bedroom, 2391 Sq Ft Country House Plan - 177-1009 - Front Exterior
Plan Collection
4-Bedroom, 2391 Sq Ft Country House Plan - 177-1009 - Front Exterior
Plan#177-1009
Starting at$1695
2391
Sq Ft
1
Story
4
Bed
3
Bath
2
Car
3-Bedroom, 2577 Sq Ft Colonial House Plan - 177-1010 - Front Exterior
Plan Collection
3-Bedroom, 2577 Sq Ft Colonial House Plan - 177-1010 - Front Exterior
Plan#177-1010
Starting at$1795
2577
Sq Ft
2
Story
3
Bed
1
Bath
2
Car
4-Bedroom, 2370 Sq Ft Cape Cod House Plan - 177-1011 - Front Exterior
Plan Collection
4-Bedroom, 2370 Sq Ft Cape Cod House Plan - 177-1011 - Front Exterior
Plan#177-1011
Starting at$1695
2370
Sq Ft
2
Story
4
Bed
2
Bath
2
Car
3-Bedroom, 1445 Sq Ft Small House Plans - 157-1166 - Front Exterior
Plan Collection
3-Bedroom, 1445 Sq Ft Small House Plans - 157-1166 - Front Exterior
Plan#157-1166
Starting at$1255
1445
Sq Ft
2
Story
3
Bed
1
Bath
1
Car
3-Bedroom, 1332 Sq Ft Ranch House Plan - 157-1124 - Front Exterior
Plan Collection
3-Bedroom, 1332 Sq Ft Ranch House Plan - 157-1124 - Front Exterior
Plan#157-1124
Starting at$1255
1332
Sq Ft
2
Story
3
Bed
1
Bath
1
Car
3-Bedroom, 1392 Sq Ft Multi-Level House Plan - 157-1411 - Front Exterior
Plan Collection
3-Bedroom, 1392 Sq Ft Multi-Level House Plan - 157-1411 - Front Exterior
Plan#157-1411
Starting at$1255
1392
Sq Ft
2
Story
3
Bed
1
Bath
1
Car
3-Bedroom, 1486 Sq Ft Multi-Level House Plan - 157-1068 - Front Exterior
Plan Collection
3-Bedroom, 1486 Sq Ft Multi-Level House Plan - 157-1068 - Front Exterior
Plan#157-1068
Starting at$1255
1486
Sq Ft
2
Story
3
Bed
1
Bath
1
Car
2-Bedroom, 1418 Sq Ft European House Plan - 157-1162 - Front Exterior
Plan Collection
2-Bedroom, 1418 Sq Ft European House Plan - 157-1162 - Front Exterior
Plan#157-1162
Starting at$1255
1418
Sq Ft
2
Story
2
Bed
1
Bath
1
Car
3-Bedroom, 1439 Sq Ft European House Plan - 157-1581 - Front Exterior
Plan Collection
3-Bedroom, 1439 Sq Ft European House Plan - 157-1581 - Front Exterior
Plan#157-1581
Starting at$1255
1439
Sq Ft
2
Story
3
Bed
1.5
Bath
1
Car
2-Bedroom, 1344 Sq Ft Ranch Home Plan - 157-1580 - Main Exterior
Plan Collection
2-Bedroom, 1344 Sq Ft Ranch Home Plan - 157-1580 - Main Exterior
Plan#157-1580
Starting at$1255
1344
Sq Ft
2
Story
2
Bed
1
Bath
1
Car
2-Bedroom, 1302 Sq Ft Ranch Home Plan - 157-1578 - Main Exterior
Plan Collection
2-Bedroom, 1302 Sq Ft Ranch Home Plan - 157-1578 - Main Exterior
Plan#157-1578
Starting at$1255
1302
Sq Ft
2
Story
2
Bed
2
Bath
1
Car
3-Bedroom, 1302 Sq Ft Ranch Home Plan - 157-1638 - Main Exterior
Plan Collection
3-Bedroom, 1302 Sq Ft Ranch Home Plan - 157-1638 - Main Exterior
Plan#157-1638
Starting at$1255
1302
Sq Ft
2
Story
3
Bed
1.5
Bath
1
Car
3-Bedroom, 1508 Sq Ft Ranch Home Plan - 157-1180 - Main Exterior
Plan Collection
3-Bedroom, 1508 Sq Ft Ranch Home Plan - 157-1180 - Main Exterior
Plan#157-1180
Starting at$1350
1508
Sq Ft
2
Story
3
Bed
1
Bath
1
Car
3-Bedroom, 1809 Sq Ft Ranch Home Plan - 157-1655 - Main Exterior
Plan Collection
3-Bedroom, 1809 Sq Ft Ranch Home Plan - 157-1655 - Main Exterior
Plan#157-1655
Starting at$1350
1809
Sq Ft
2
Story
3
Bed
1
Bath
1
Car
3-Bedroom, 1801 Sq Ft Ranch Home Plan - 157-1661 - Main Exterior
Plan Collection
3-Bedroom, 1801 Sq Ft Ranch Home Plan - 157-1661 - Main Exterior
Plan#157-1661
Starting at$1350
1801
Sq Ft
2
Story
3
Bed
2
Bath
1
Car
3-Bedroom, 1524 Sq Ft Country Home Plan - 157-1123 - Main Exterior
Plan Collection
3-Bedroom, 1524 Sq Ft Country Home Plan - 157-1123 - Main Exterior
Plan#157-1123
Starting at$1350
1524
Sq Ft
2
Story
3
Bed
1.5
Bath
1
Car
3-Bedroom, 1401 Sq Ft Craftsman House Plan - 157-1053 - Front Exterior
Plan Collection
3-Bedroom, 1401 Sq Ft Craftsman House Plan - 157-1053 - Front Exterior
Plan#157-1053
Starting at$1255
1401
Sq Ft
2
Story
3
Bed
1
Bath
1
Car
3-Bedroom, 1608 Sq Ft Contemporary House Plan - 157-1181 - Front Exterior
Plan Collection
3-Bedroom, 1608 Sq Ft Contemporary House Plan - 157-1181 - Front Exterior
Plan#157-1181
Starting at$1350
1608
Sq Ft
2
Story
3
Bed
1
Bath
1
Car
2-Bedroom, 1142 Sq Ft Contemporary Home Plan - 157-1137 - Main Exterior
Plan Collection
2-Bedroom, 1142 Sq Ft Contemporary Home Plan - 157-1137 - Main Exterior
Plan#157-1137
Starting at$1055
1142
Sq Ft
2
Story
2
Bed
1
Bath
1
Car
3-Bedroom, 1754 Sq Ft Ranch House Plan - 157-1115 - Front Exterior
Plan Collection
3-Bedroom, 1754 Sq Ft Ranch House Plan - 157-1115 - Front Exterior
Plan#157-1115
Starting at$1350
1754
Sq Ft
2
Story
3
Bed
1
Bath
1
Car
3-Bedroom, 1431 Sq Ft Ranch House Plan - 157-1561 - Front Exterior
Plan Collection
3-Bedroom, 1431 Sq Ft Ranch House Plan - 157-1561 - Front Exterior
Plan#157-1561
Starting at$1255
1431
Sq Ft
2
Story
3
Bed
1
Bath
1
Car
3-Bedroom, 1496 Sq Ft Multi-Level House Plan - 157-1559 - Front Exterior
Plan Collection
3-Bedroom, 1496 Sq Ft Multi-Level House Plan - 157-1559 - Front Exterior
Plan#157-1559
Starting at$1255
1496
Sq Ft
2
Story
3
Bed
1
Bath
1
Car
3-Bedroom, 1422 Sq Ft Country House Plan - 157-1480 - Front Exterior
Plan Collection
3-Bedroom, 1422 Sq Ft Country House Plan - 157-1480 - Front Exterior
Plan#157-1480
Starting at$1255
1422
Sq Ft
2
Story
3
Bed
1
Bath
1
Car
1...445446447448449...527