1 Garage & 2 Garage House Plans
Clear AllSort ByTrending
12,742
Plan Results
Plan Results
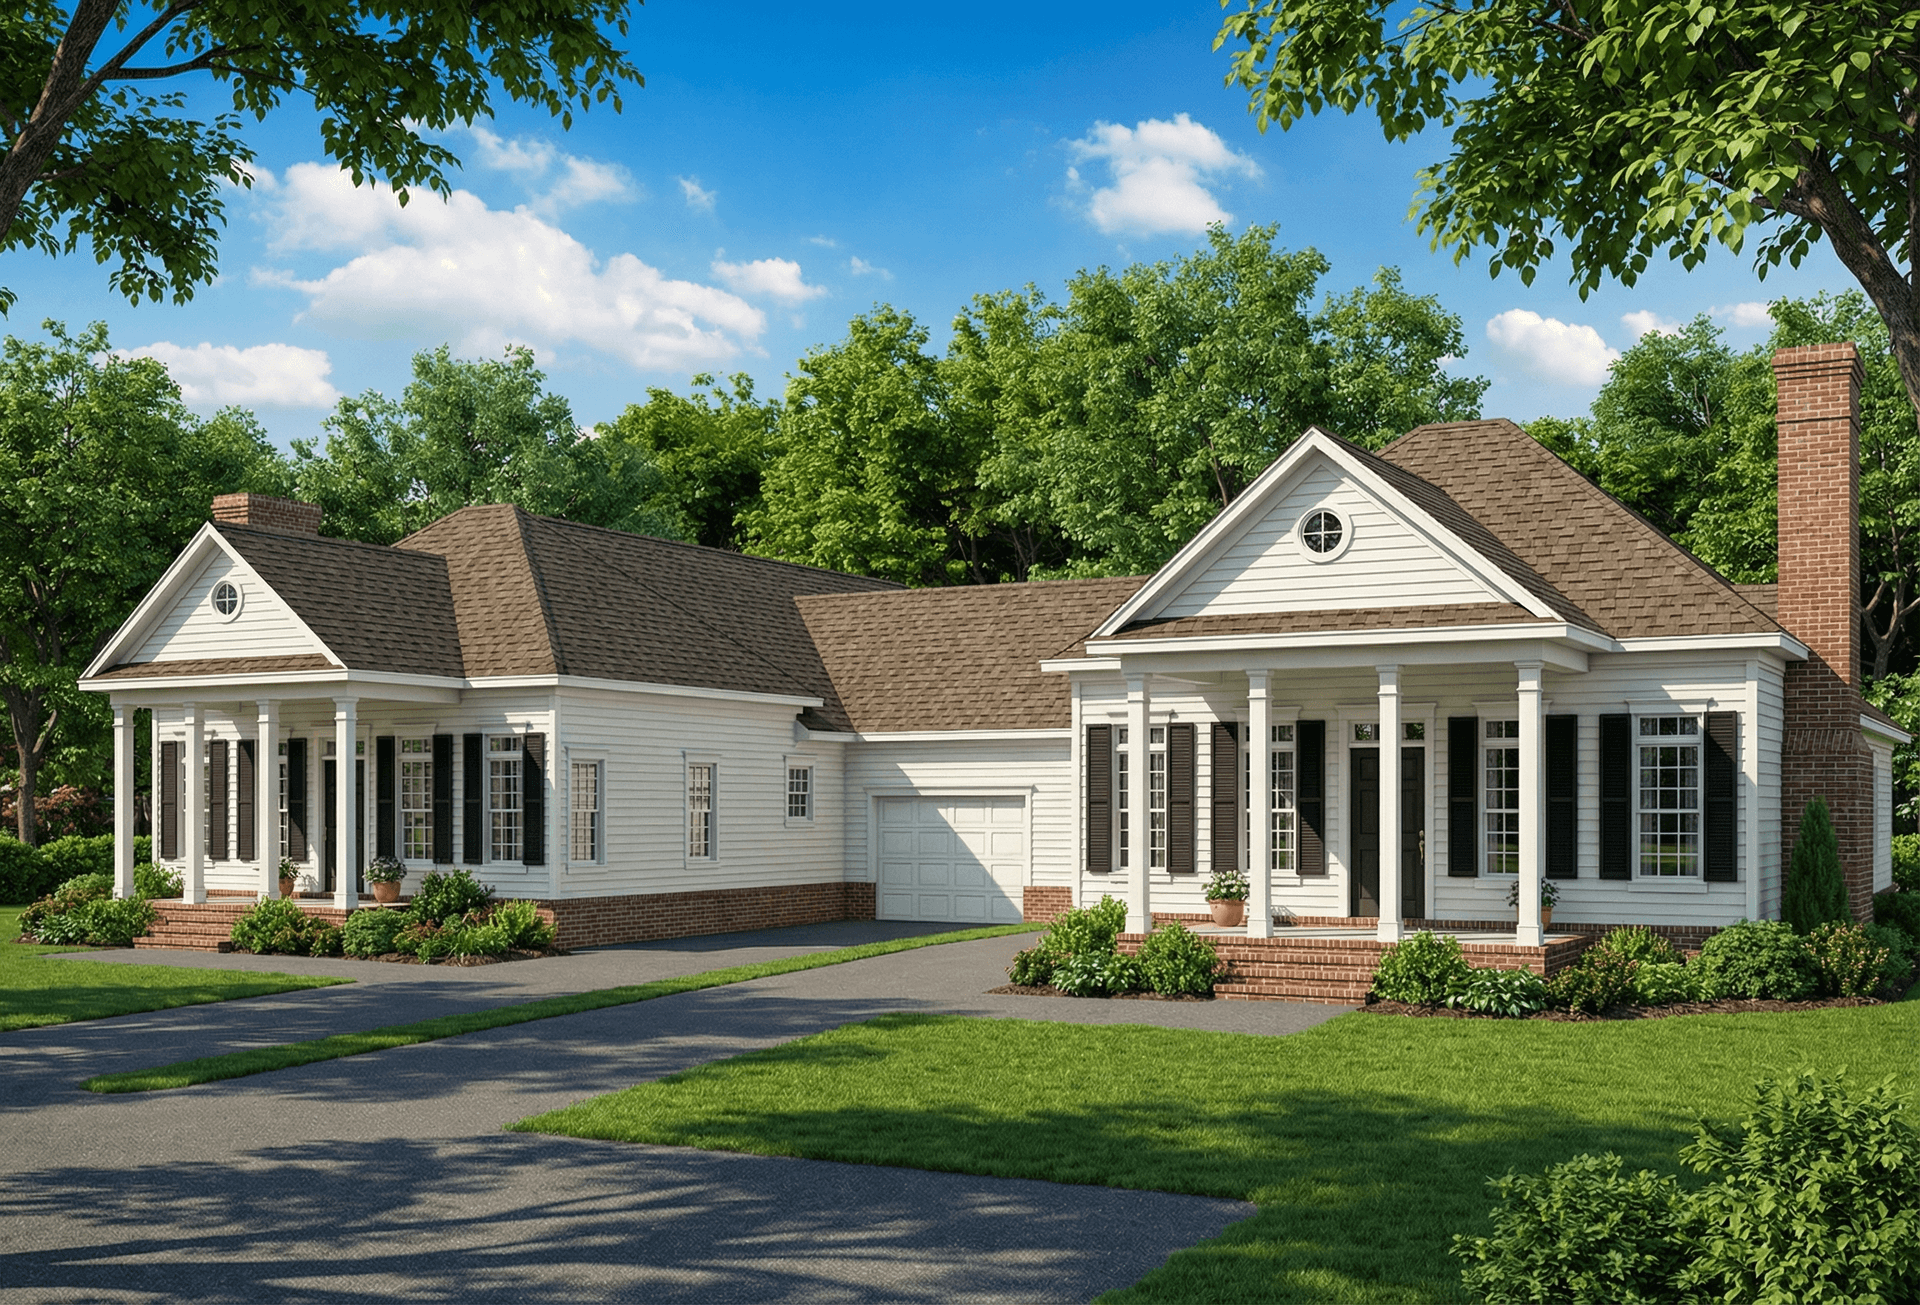
Plan#153-1223
Starting at$1850
1404
Sq Ft
1
Story
6
Bed
4
Bath
2
Car
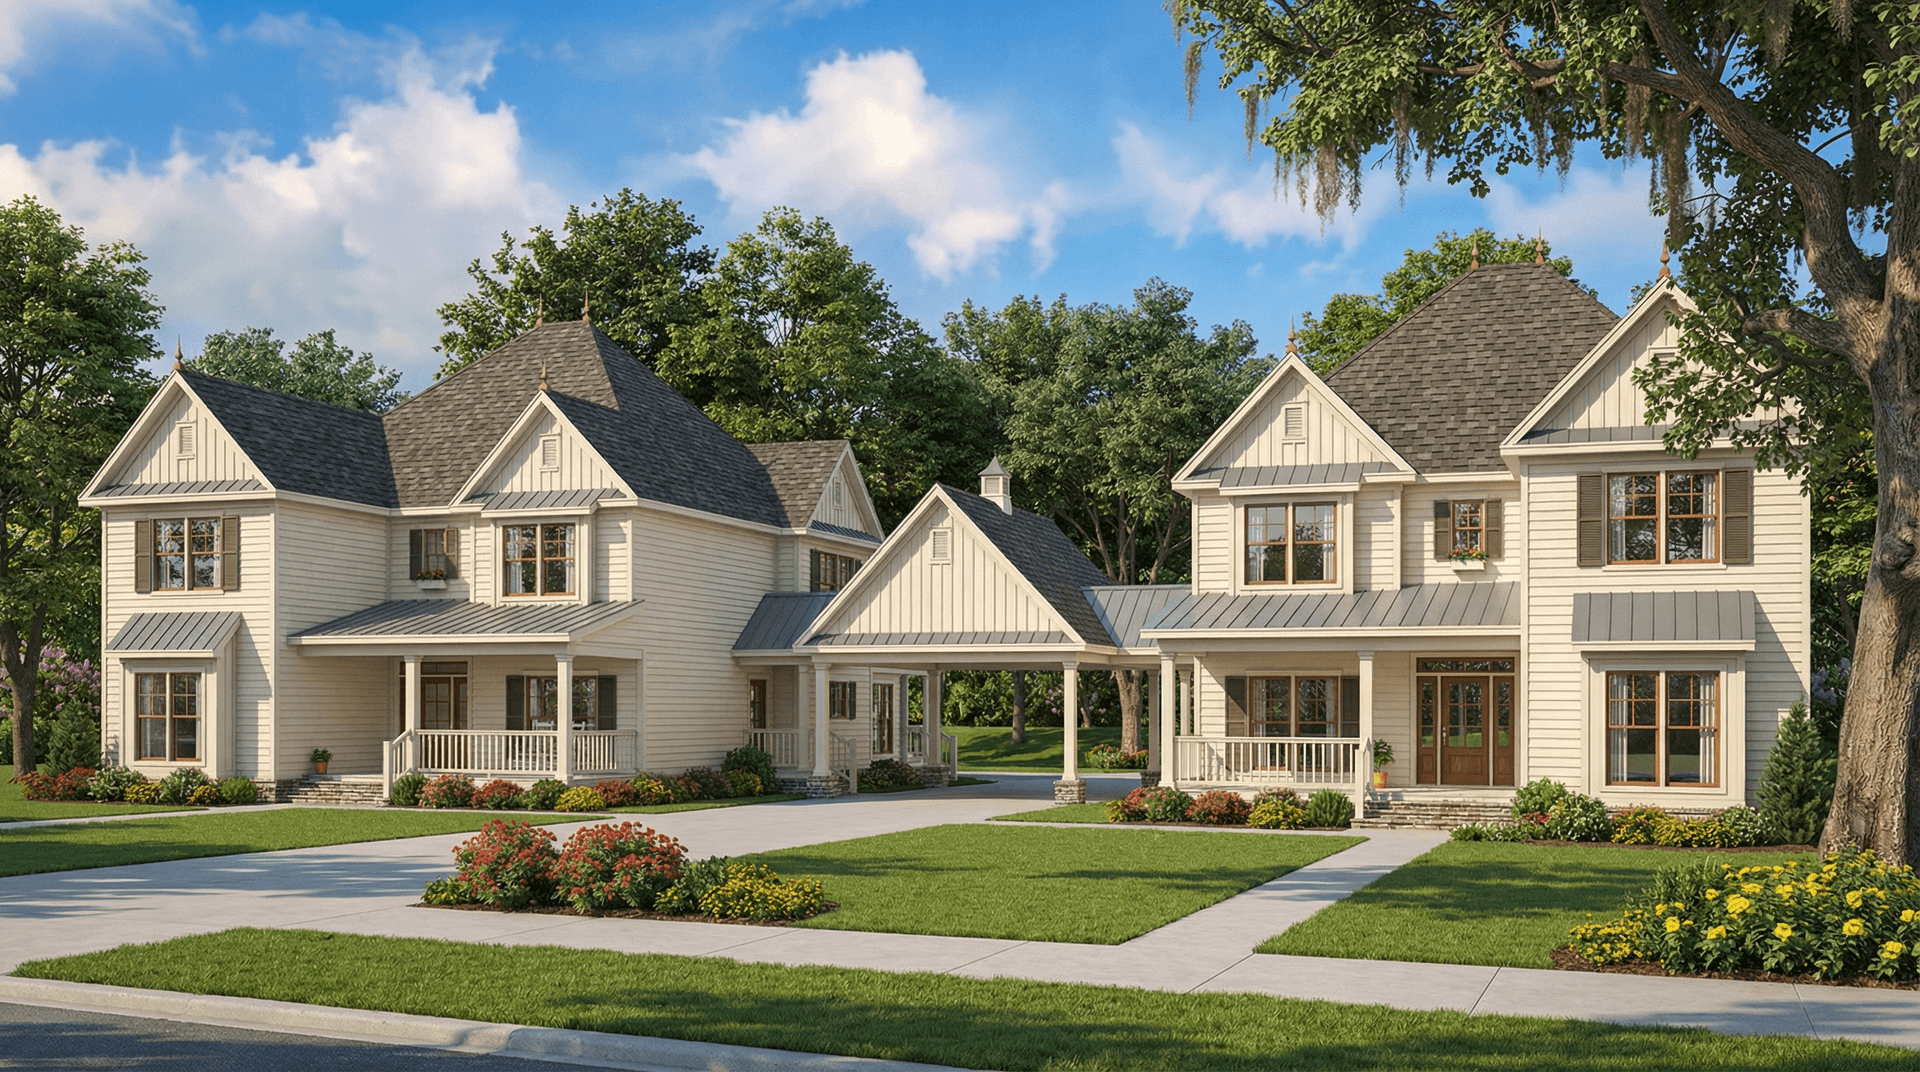
Plan#153-1925
Starting at$4000
3046
Sq Ft
1
Story
5
Bed
3.5
Bath
2
Car
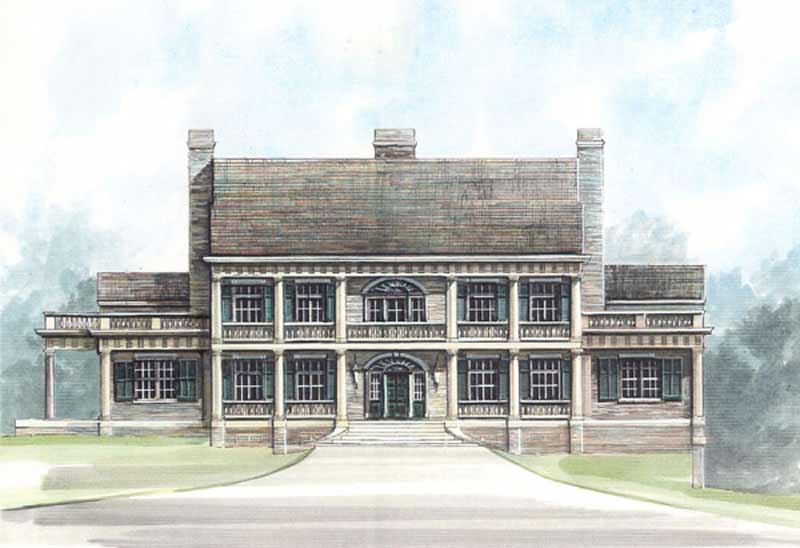
Plan#106-1081
Starting at$3295
6987
Sq Ft
2
Story
4
Bed
5.5
Bath
2
Car
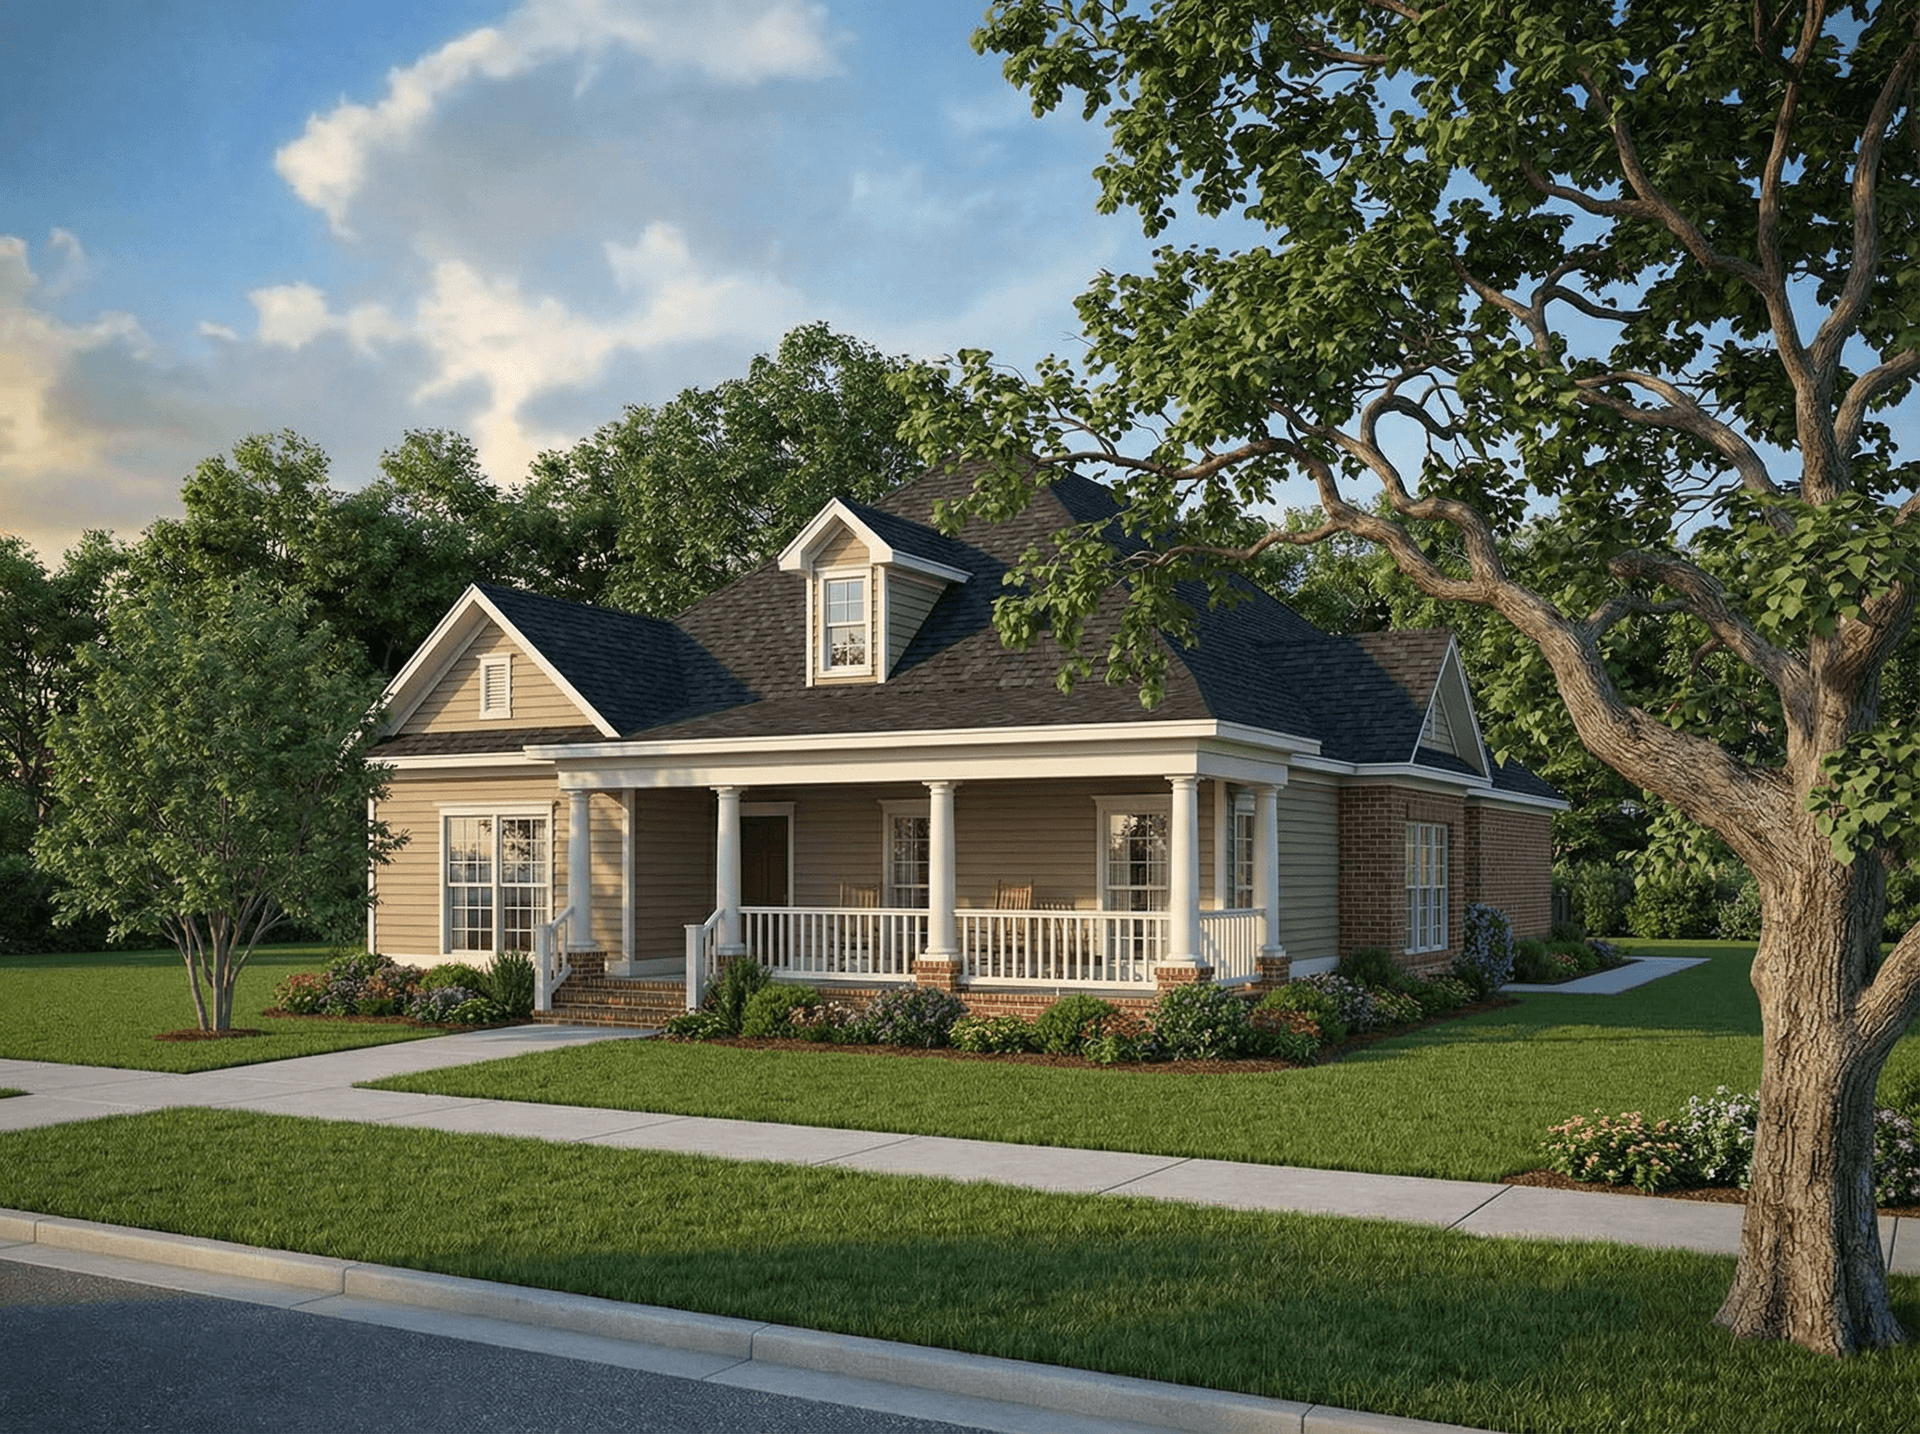
Plan#153-1093
Starting at$1200
852
Sq Ft
1
Story
2
Bed
1
Bath
1
Car
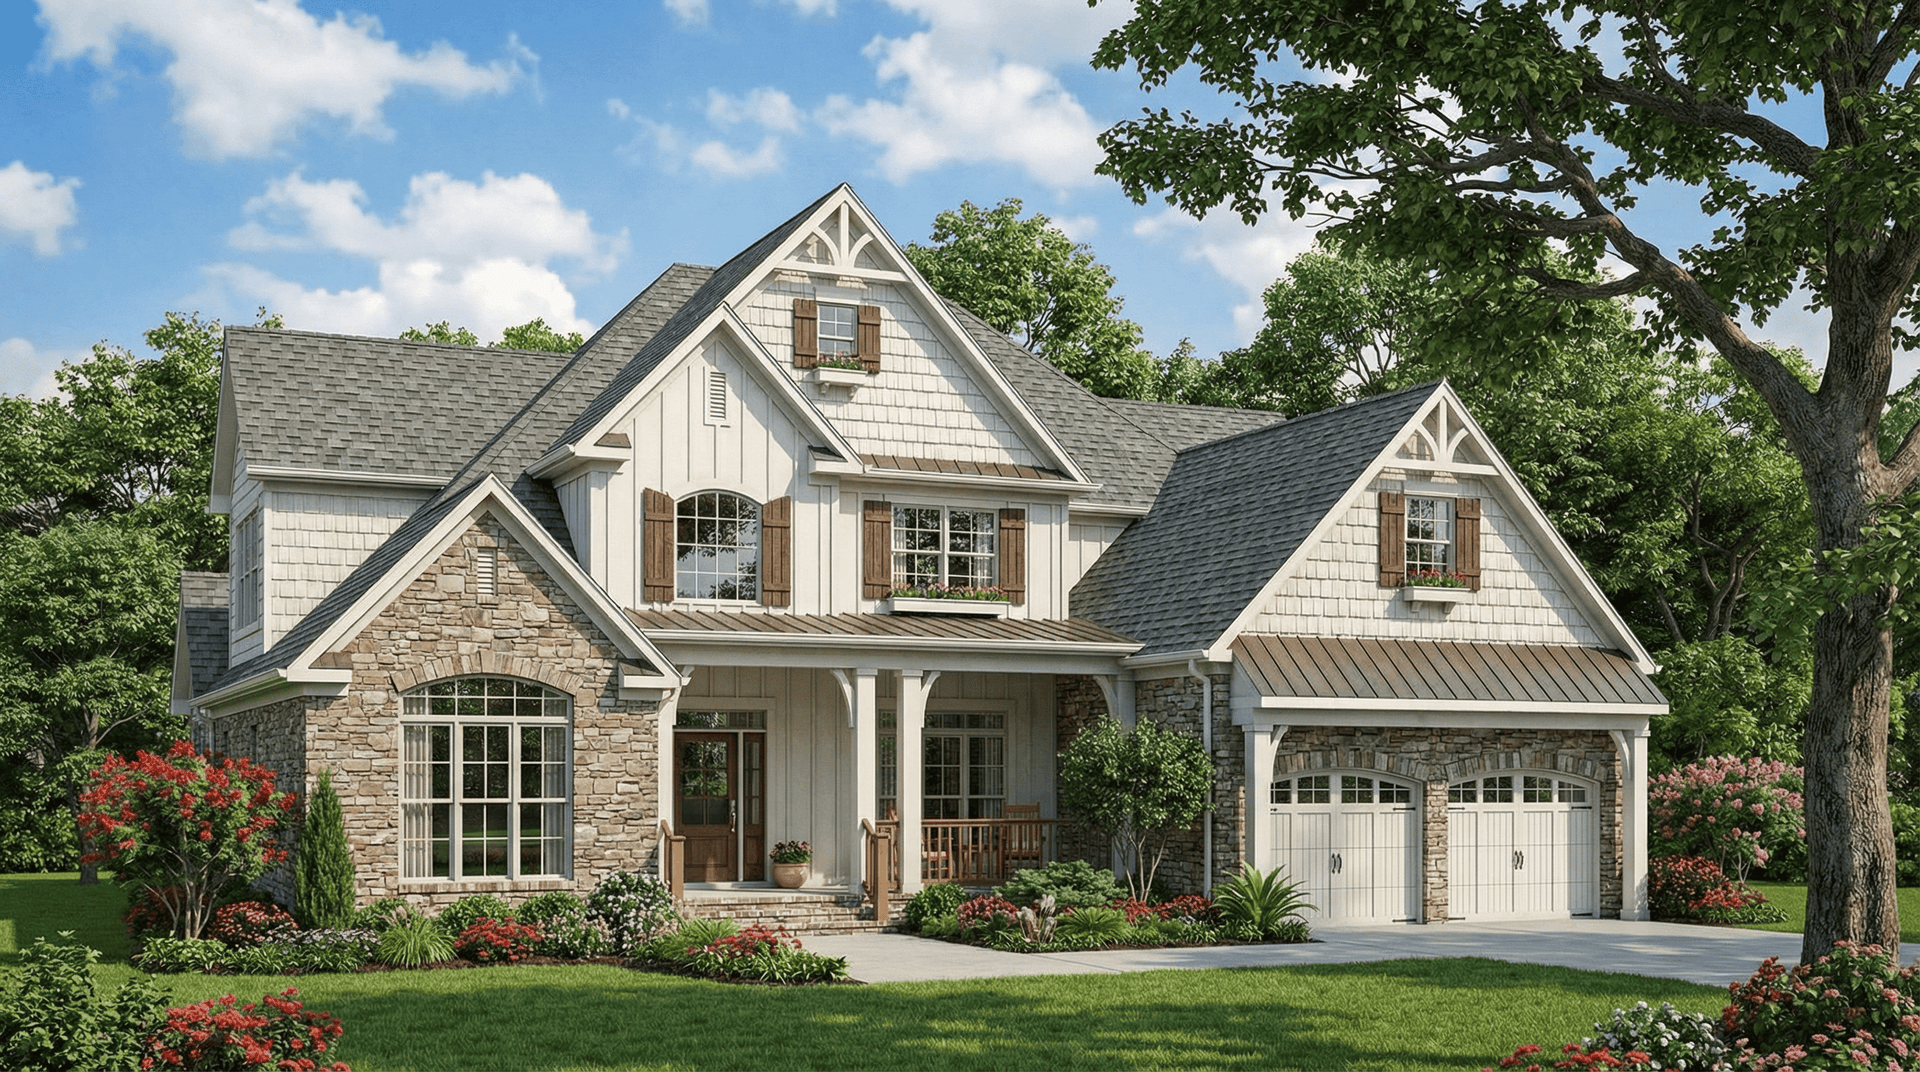
Plan#153-1934
Starting at$1350
2755
Sq Ft
2
Story
4
Bed
3
Bath
2
Car
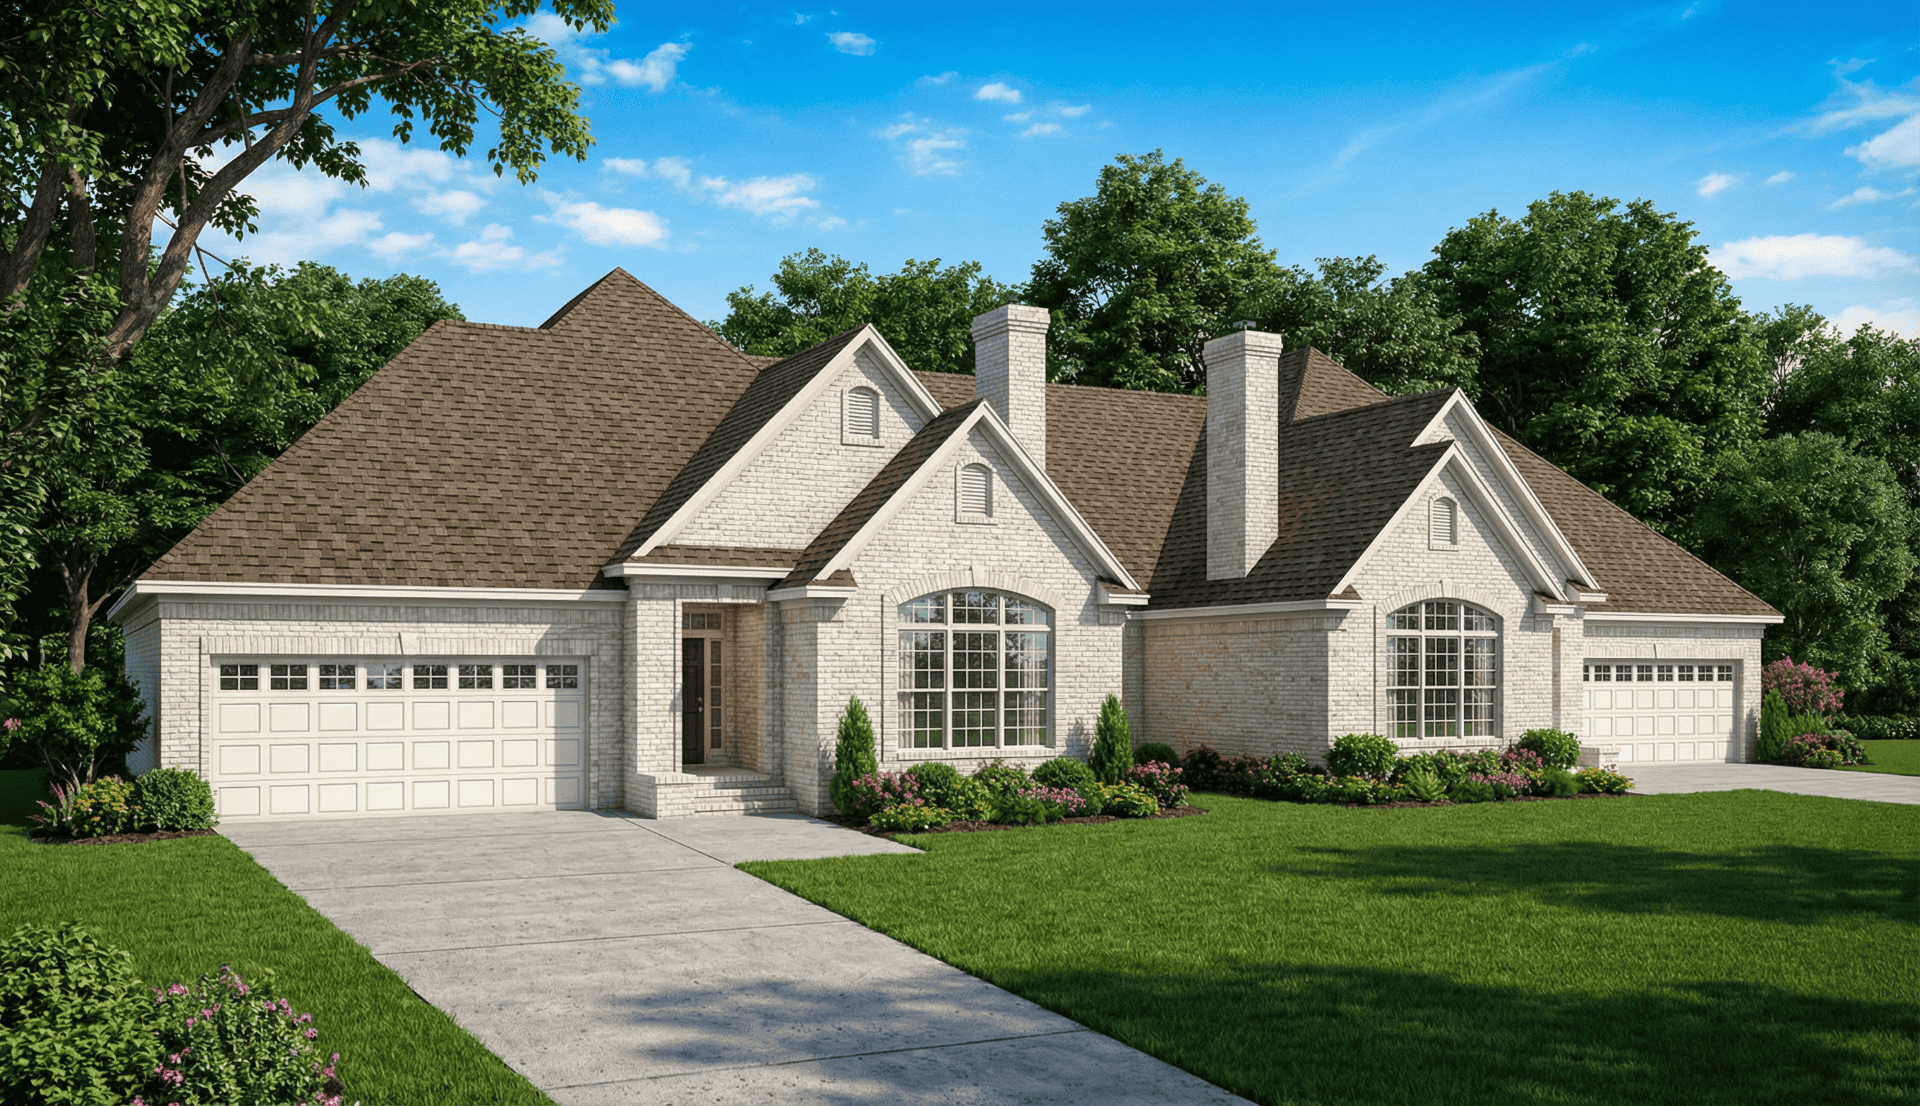
Plan#153-1596
Starting at$1850
1654
Sq Ft
1
Story
3
Bed
2
Bath
2
Car

Plan#120-2462
Starting at$1305
2050
Sq Ft
2
Story
3
Bed
2.5
Bath
2
Car
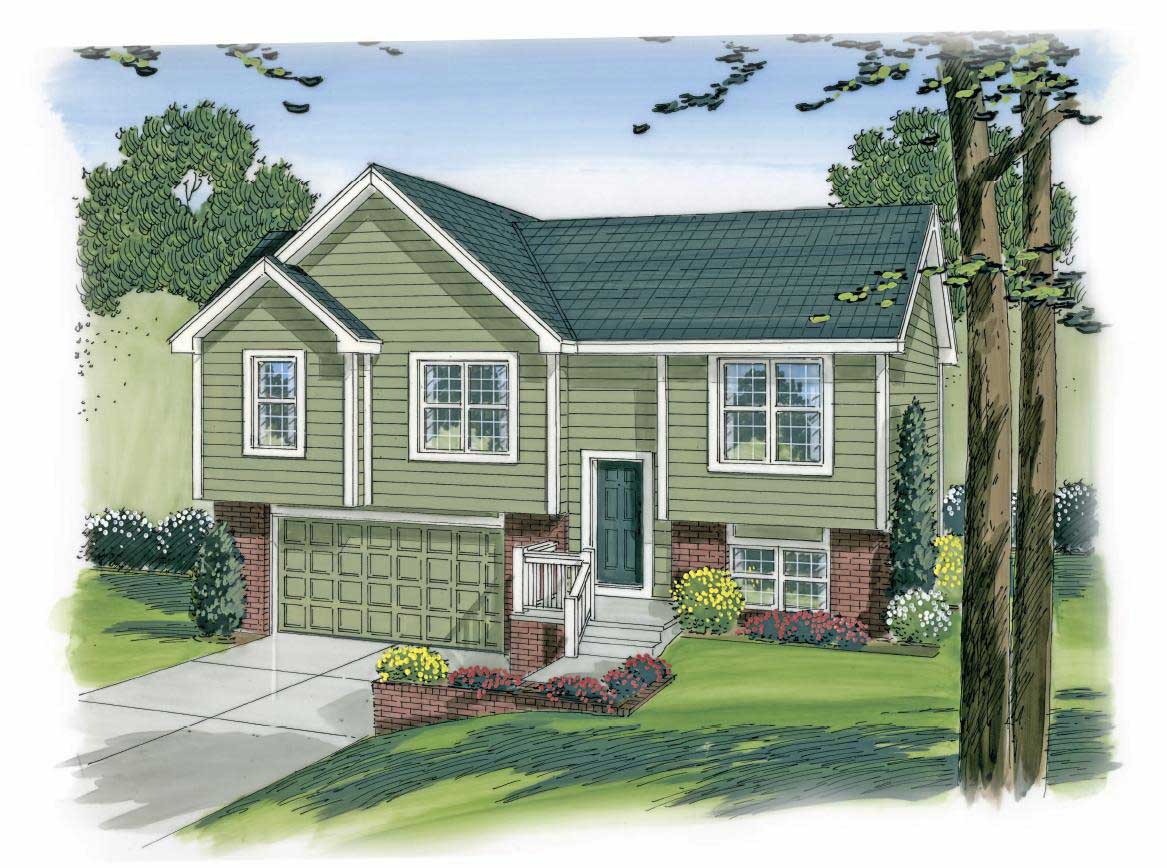
Plan#100-1191
Starting at$1200
1096
Sq Ft
1.5
Story
3
Bed
2
Bath
2
Car
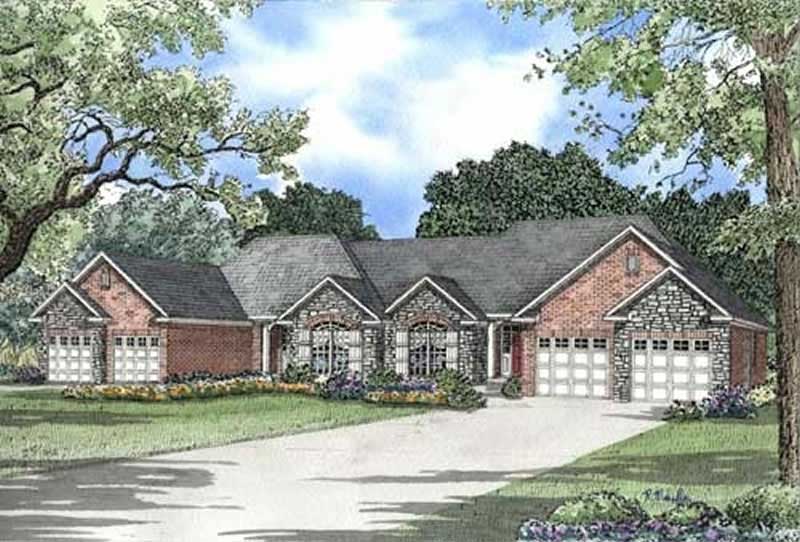
Plan#153-1000
Starting at$1850
1387
Sq Ft
1
Story
2
Bed
2
Bath
2
Car

Plan#100-1168
Starting at$1400
1438
Sq Ft
1
Story
3
Bed
2
Bath
2
Car

Plan#120-1272
Starting at$1255
1784
Sq Ft
1
Story
3
Bed
2
Bath
2
Car
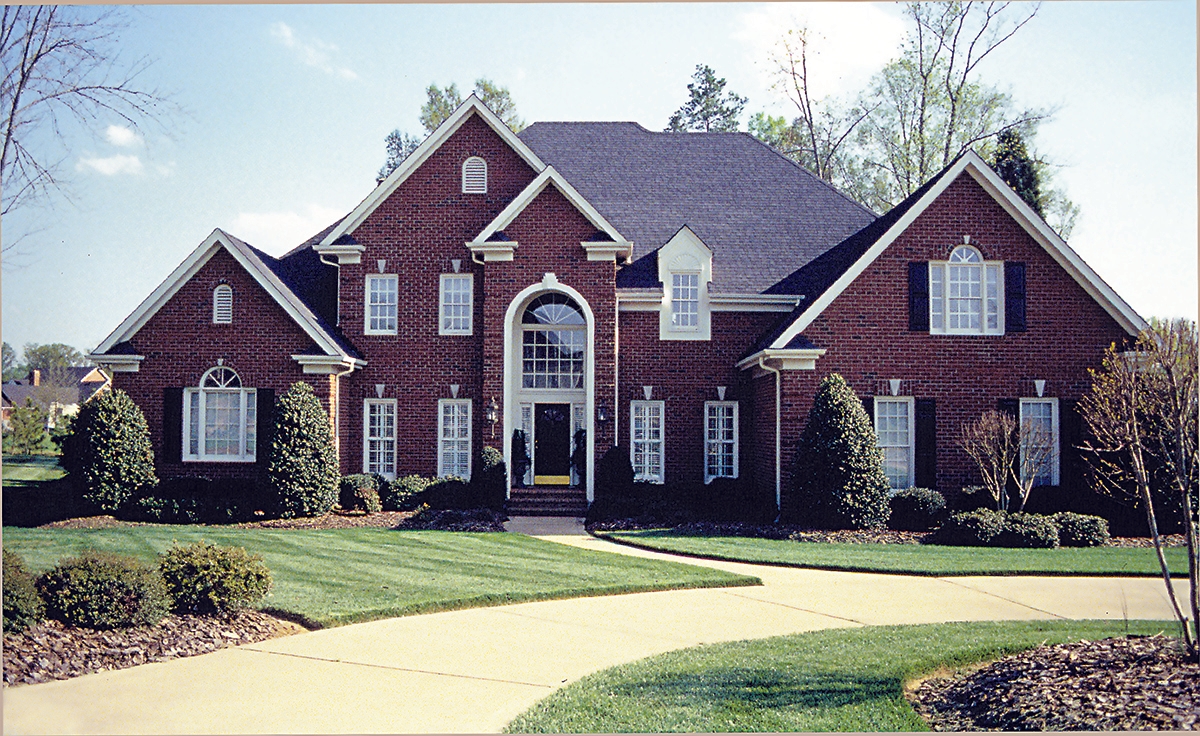
Plan#180-1016
Starting at$1550
3226
Sq Ft
2
Story
4
Bed
3.5
Bath
2
Car

Plan#153-1201
Starting at$1200
1976
Sq Ft
1
Story
4
Bed
2
Bath
2
Car

Plan#178-1279
Starting at$1085
1667
Sq Ft
1
Story
3
Bed
2
Bath
2
Car
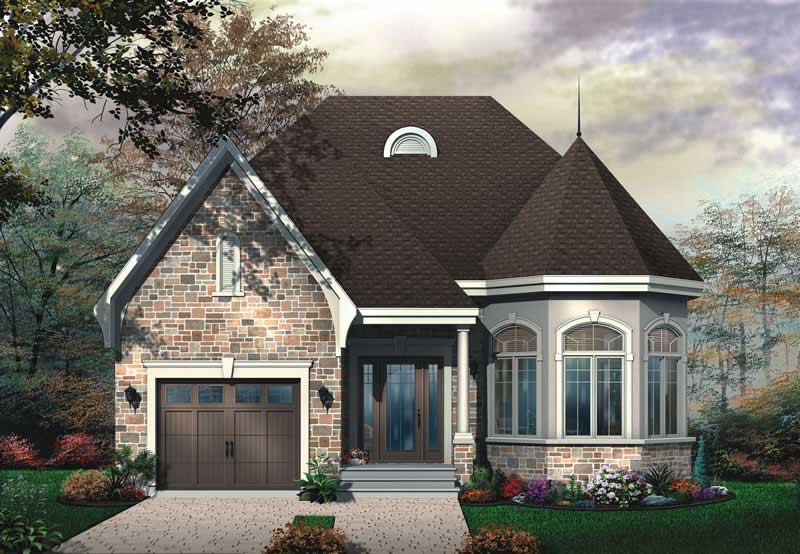
Plan#126-1642
Starting at$1680
1246
Sq Ft
1
Story
2
Bed
1
Bath
1
Car
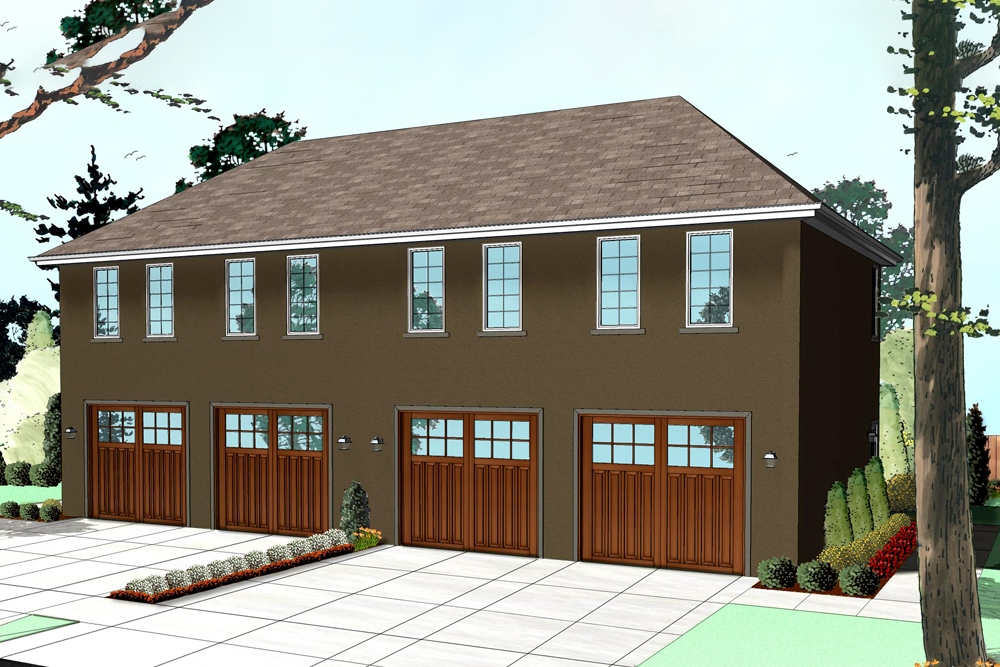
Plan#100-1266
Starting at$1400
689
Sq Ft
2
Story
1
Bed
1
Bath
2
Car

Plan#153-1271
Starting at$1850
1285
Sq Ft
1.5
Story
3
Bed
2
Bath
2
Car

Plan#178-1289
Starting at$1065
1571
Sq Ft
1
Story
4
Bed
2
Bath
2
Car
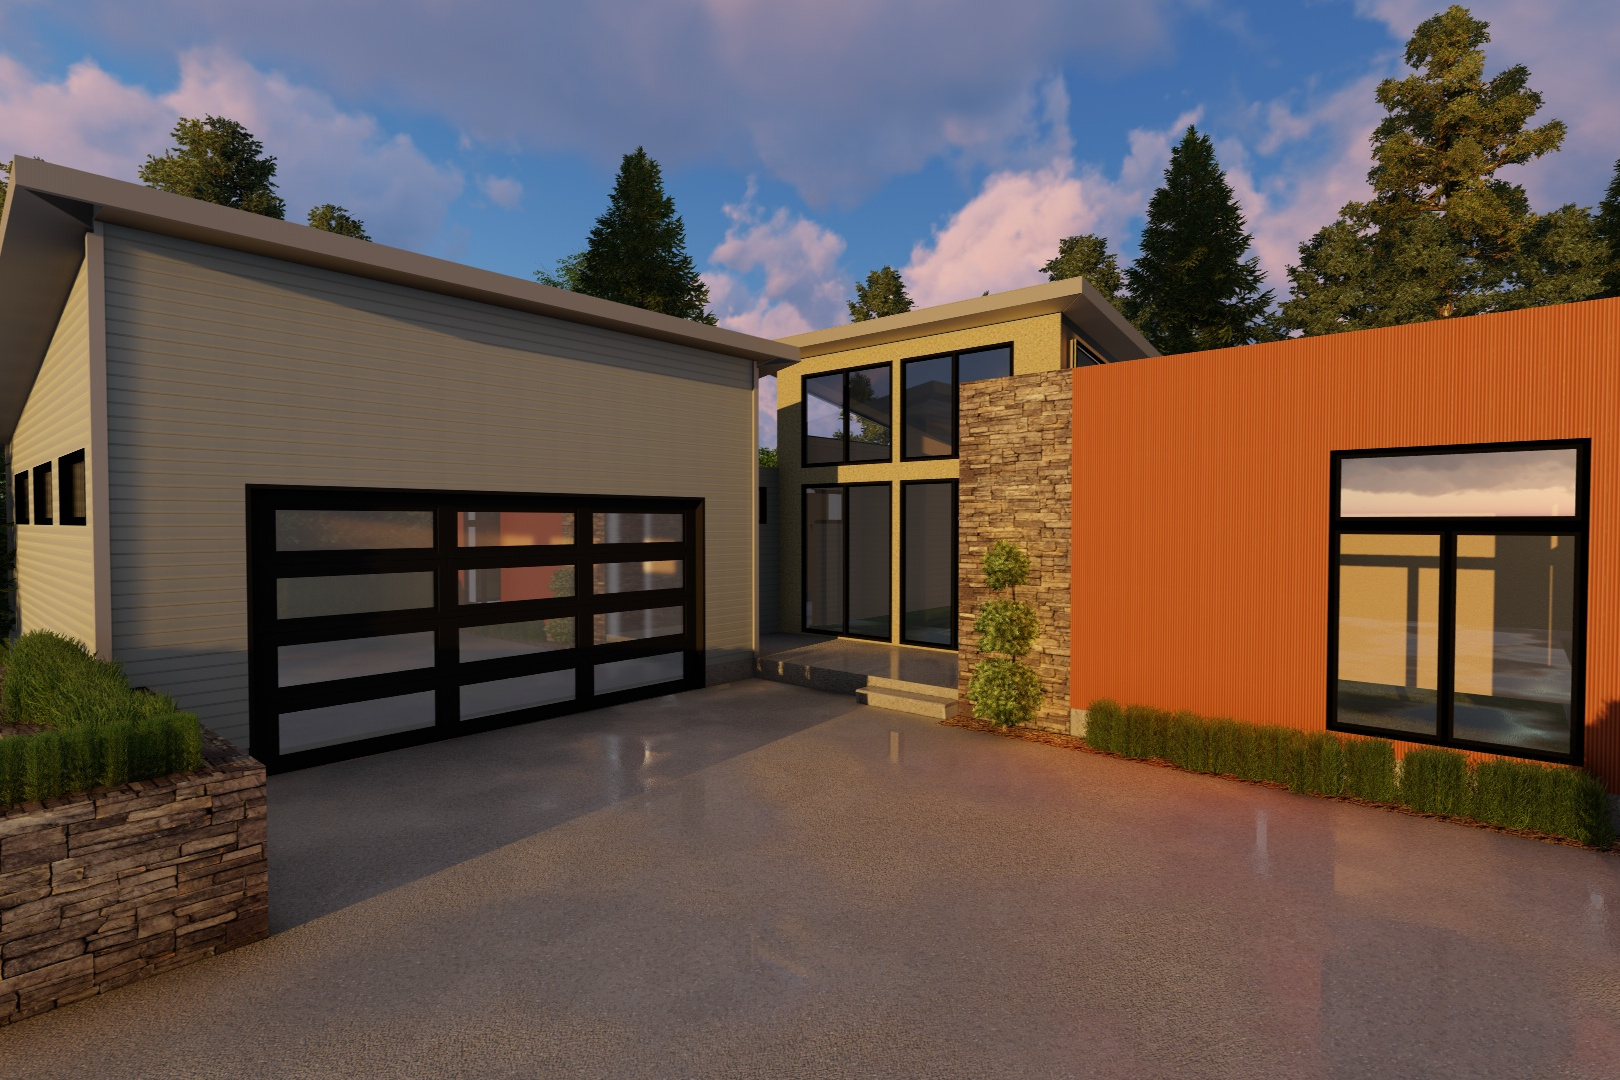
Plan#100-1224
Starting at$1500
1890
Sq Ft
1
Story
2
Bed
2
Bath
2
Car
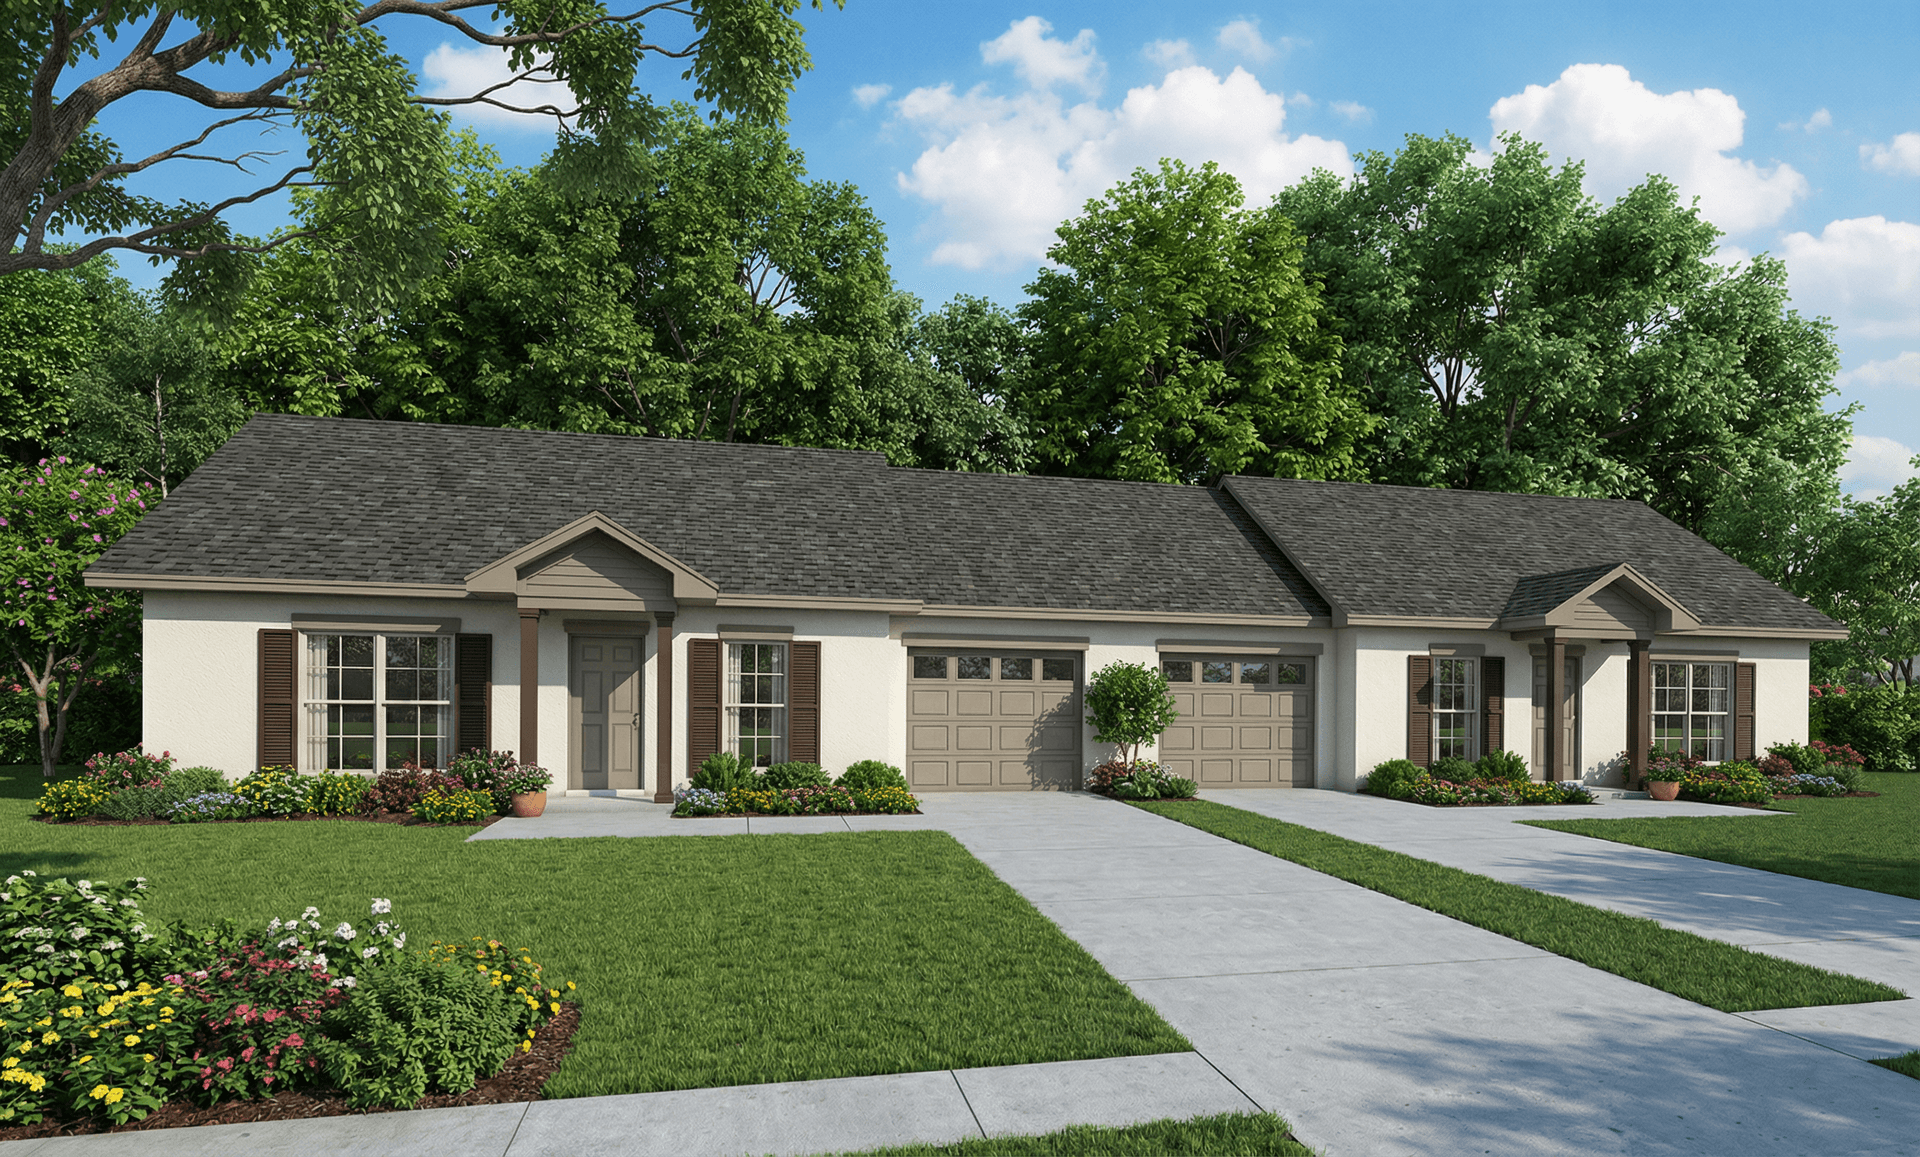
Plan#153-1219
Starting at$1200
1704
Sq Ft
1
Story
2
Bed
1
Bath
1
Car

Plan#120-2532
Starting at$1205
1436
Sq Ft
1
Story
2
Bed
2
Bath
2
Car

Plan#193-1033
Starting at$1200
1660
Sq Ft
1
Story
3
Bed
2
Bath
2
Car
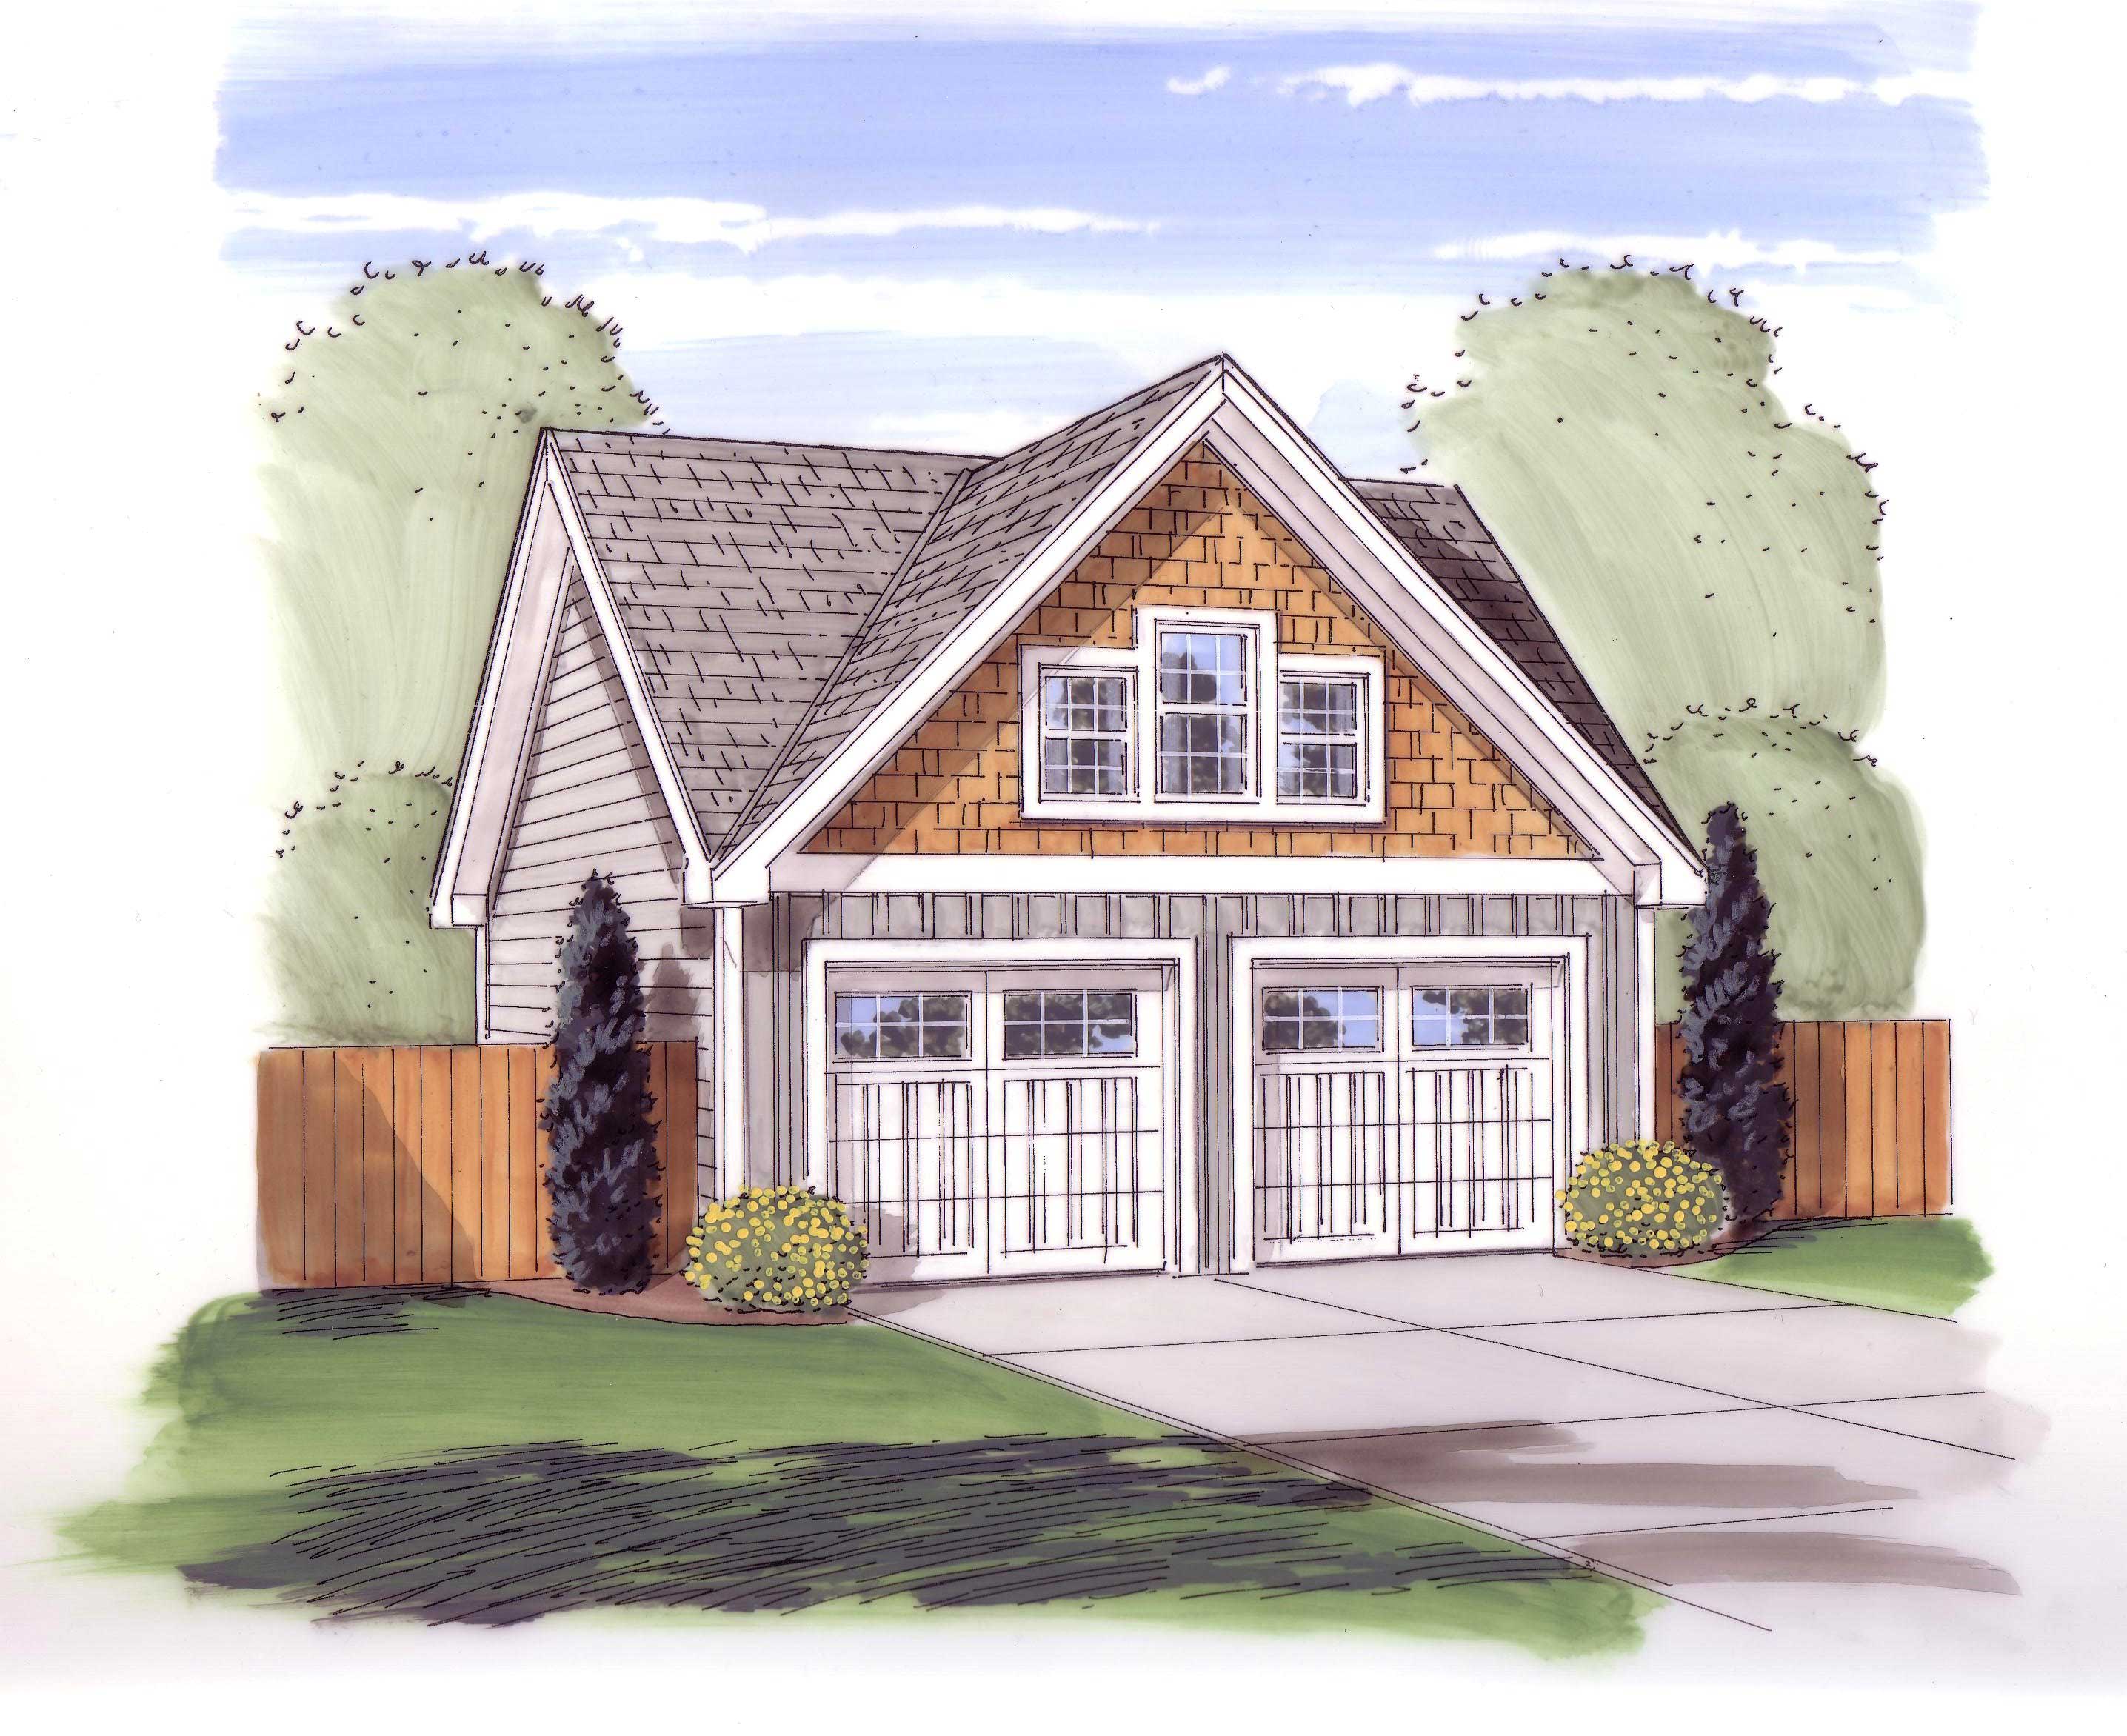
Plan#100-1043
Starting at$800
576
Sq Ft
1
Story
0
Bed
0
Bath
2
Car

Plan#101-1610
Starting at$1055
1922
Sq Ft
1
Story
3
Bed
2
Bath
2
Car
Plan#153-1223
Starting at$1850
1404
Sq Ft
1
Story
6
Bed
4
Bath
2
Car
Plan#153-1925
Starting at$4000
3046
Sq Ft
1
Story
5
Bed
3.5
Bath
2
Car
Plan#106-1081
Starting at$3295
6987
Sq Ft
2
Story
4
Bed
5.5
Bath
2
Car
Plan#153-1093
Starting at$1200
852
Sq Ft
1
Story
2
Bed
1
Bath
1
Car
Plan#153-1934
Starting at$1350
2755
Sq Ft
2
Story
4
Bed
3
Bath
2
Car
Plan#153-1596
Starting at$1850
1654
Sq Ft
1
Story
3
Bed
2
Bath
2
Car
Plan#120-2462
Starting at$1305
2050
Sq Ft
2
Story
3
Bed
2.5
Bath
2
Car
Plan#100-1191
Starting at$1200
1096
Sq Ft
1.5
Story
3
Bed
2
Bath
2
Car
Plan#153-1000
Starting at$1850
1387
Sq Ft
1
Story
2
Bed
2
Bath
2
Car
Plan#100-1168
Starting at$1400
1438
Sq Ft
1
Story
3
Bed
2
Bath
2
Car
Plan#120-1272
Starting at$1255
1784
Sq Ft
1
Story
3
Bed
2
Bath
2
Car
Plan#180-1016
Starting at$1550
3226
Sq Ft
2
Story
4
Bed
3.5
Bath
2
Car
Plan#153-1201
Starting at$1200
1976
Sq Ft
1
Story
4
Bed
2
Bath
2
Car
Plan#178-1279
Starting at$1085
1667
Sq Ft
1
Story
3
Bed
2
Bath
2
Car
Plan#126-1642
Starting at$1680
1246
Sq Ft
1
Story
2
Bed
1
Bath
1
Car
Plan#100-1266
Starting at$1400
689
Sq Ft
2
Story
1
Bed
1
Bath
2
Car
Plan#153-1271
Starting at$1850
1285
Sq Ft
1.5
Story
3
Bed
2
Bath
2
Car
Plan#178-1289
Starting at$1065
1571
Sq Ft
1
Story
4
Bed
2
Bath
2
Car
Plan#100-1224
Starting at$1500
1890
Sq Ft
1
Story
2
Bed
2
Bath
2
Car
Plan#153-1219
Starting at$1200
1704
Sq Ft
1
Story
2
Bed
1
Bath
1
Car
Plan#120-2532
Starting at$1205
1436
Sq Ft
1
Story
2
Bed
2
Bath
2
Car
Plan#193-1033
Starting at$1200
1660
Sq Ft
1
Story
3
Bed
2
Bath
2
Car
Plan#100-1043
Starting at$800
576
Sq Ft
1
Story
0
Bed
0
Bath
2
Car
Plan#101-1610
Starting at$1055
1922
Sq Ft
1
Story
3
Bed
2
Bath
2
Car