1-Bedroom & 4-Bedroom House Plans

7,235
Plan Results
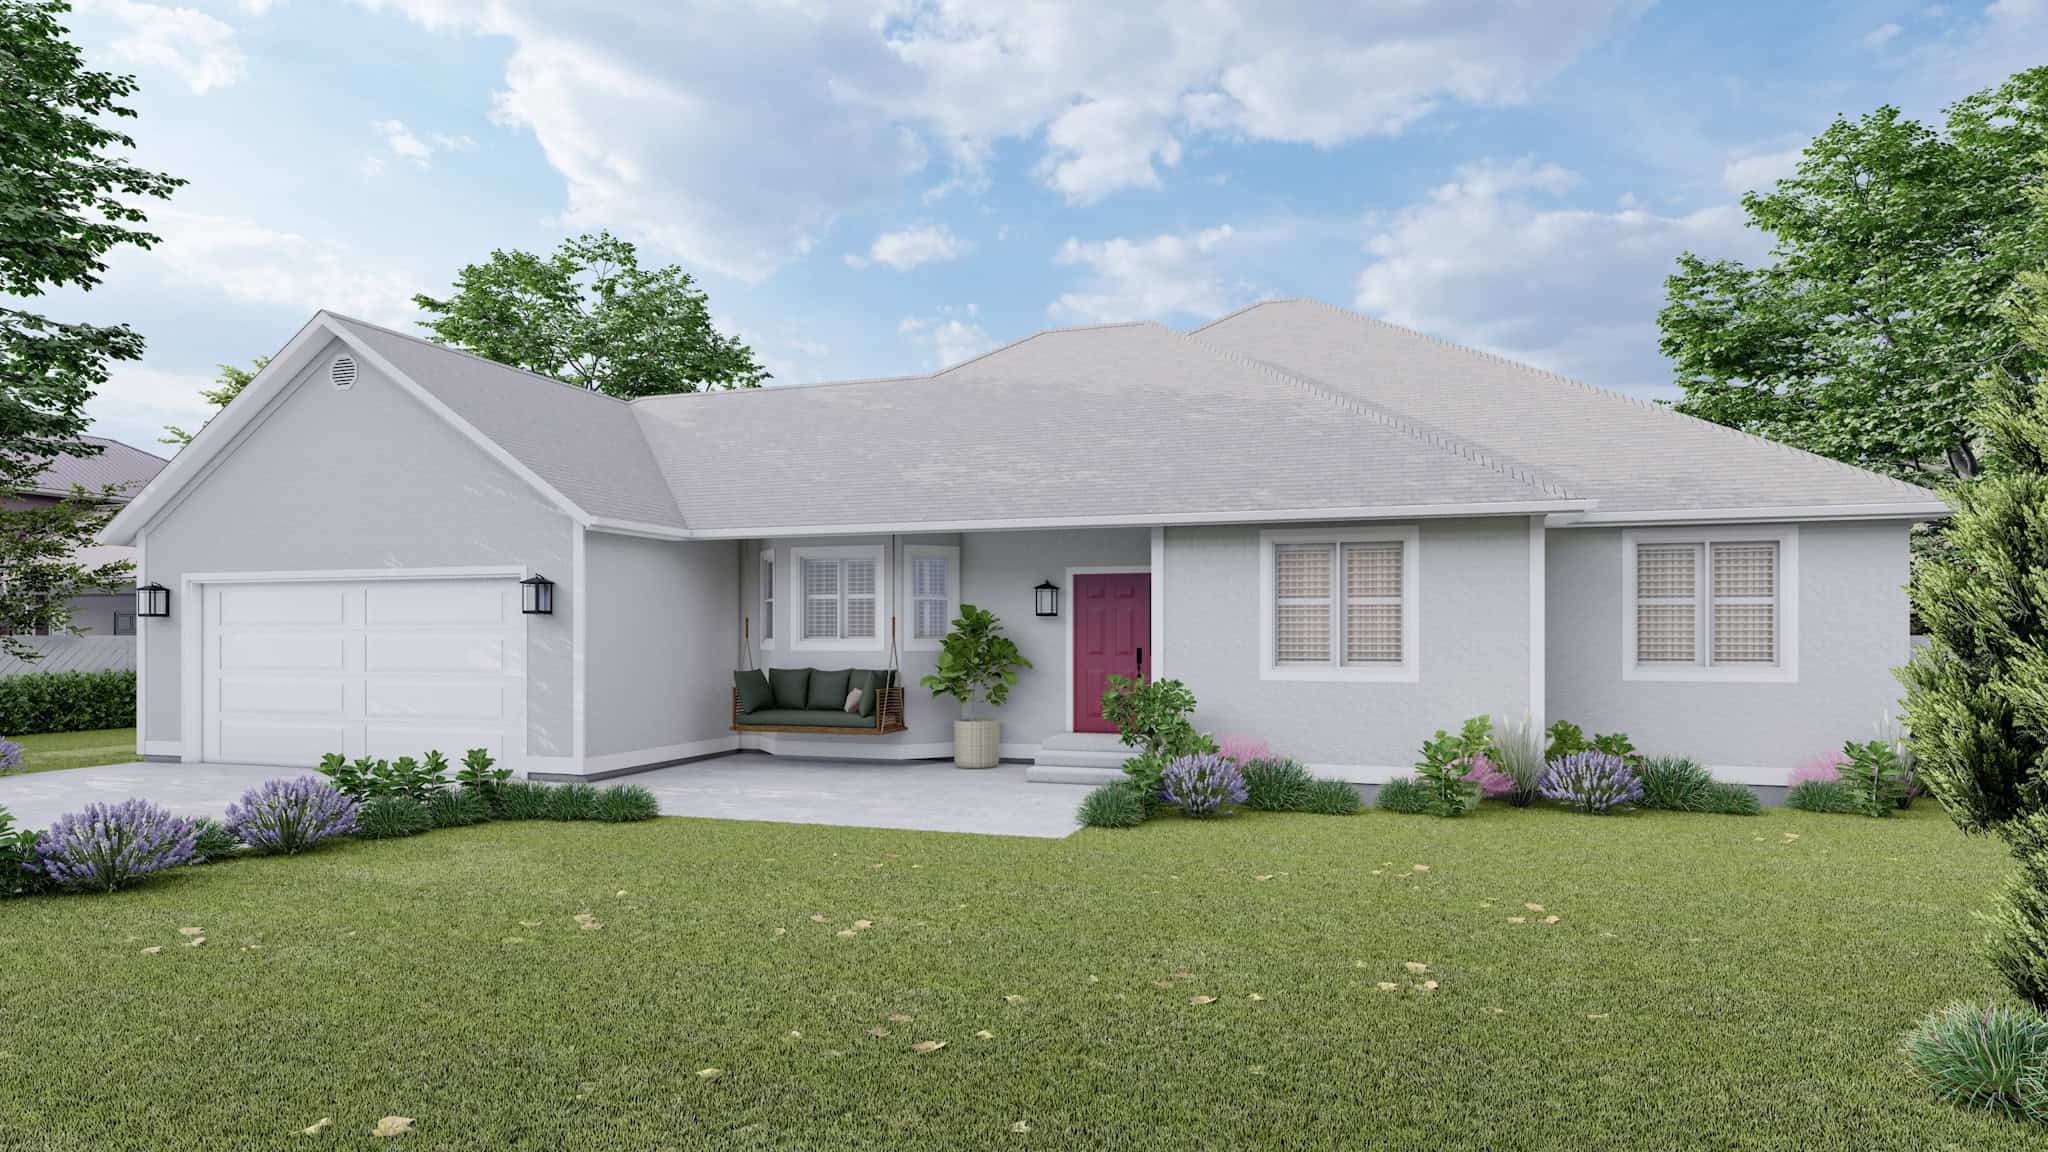
Traditional Home Plan, 4-6 Bedrms, 2-3 Baths, 2356-4682 Sq Ft - #187-1234
Plan Collection
Traditional Home Plan, 4-6 Bedrms, 2-3 Baths, 2356-4682 Sq Ft - #187-1234
Plan#187-1234
Starting at$1250
2356
Sq Ft
1
Story
4
Bed
2
Bath
2
Car
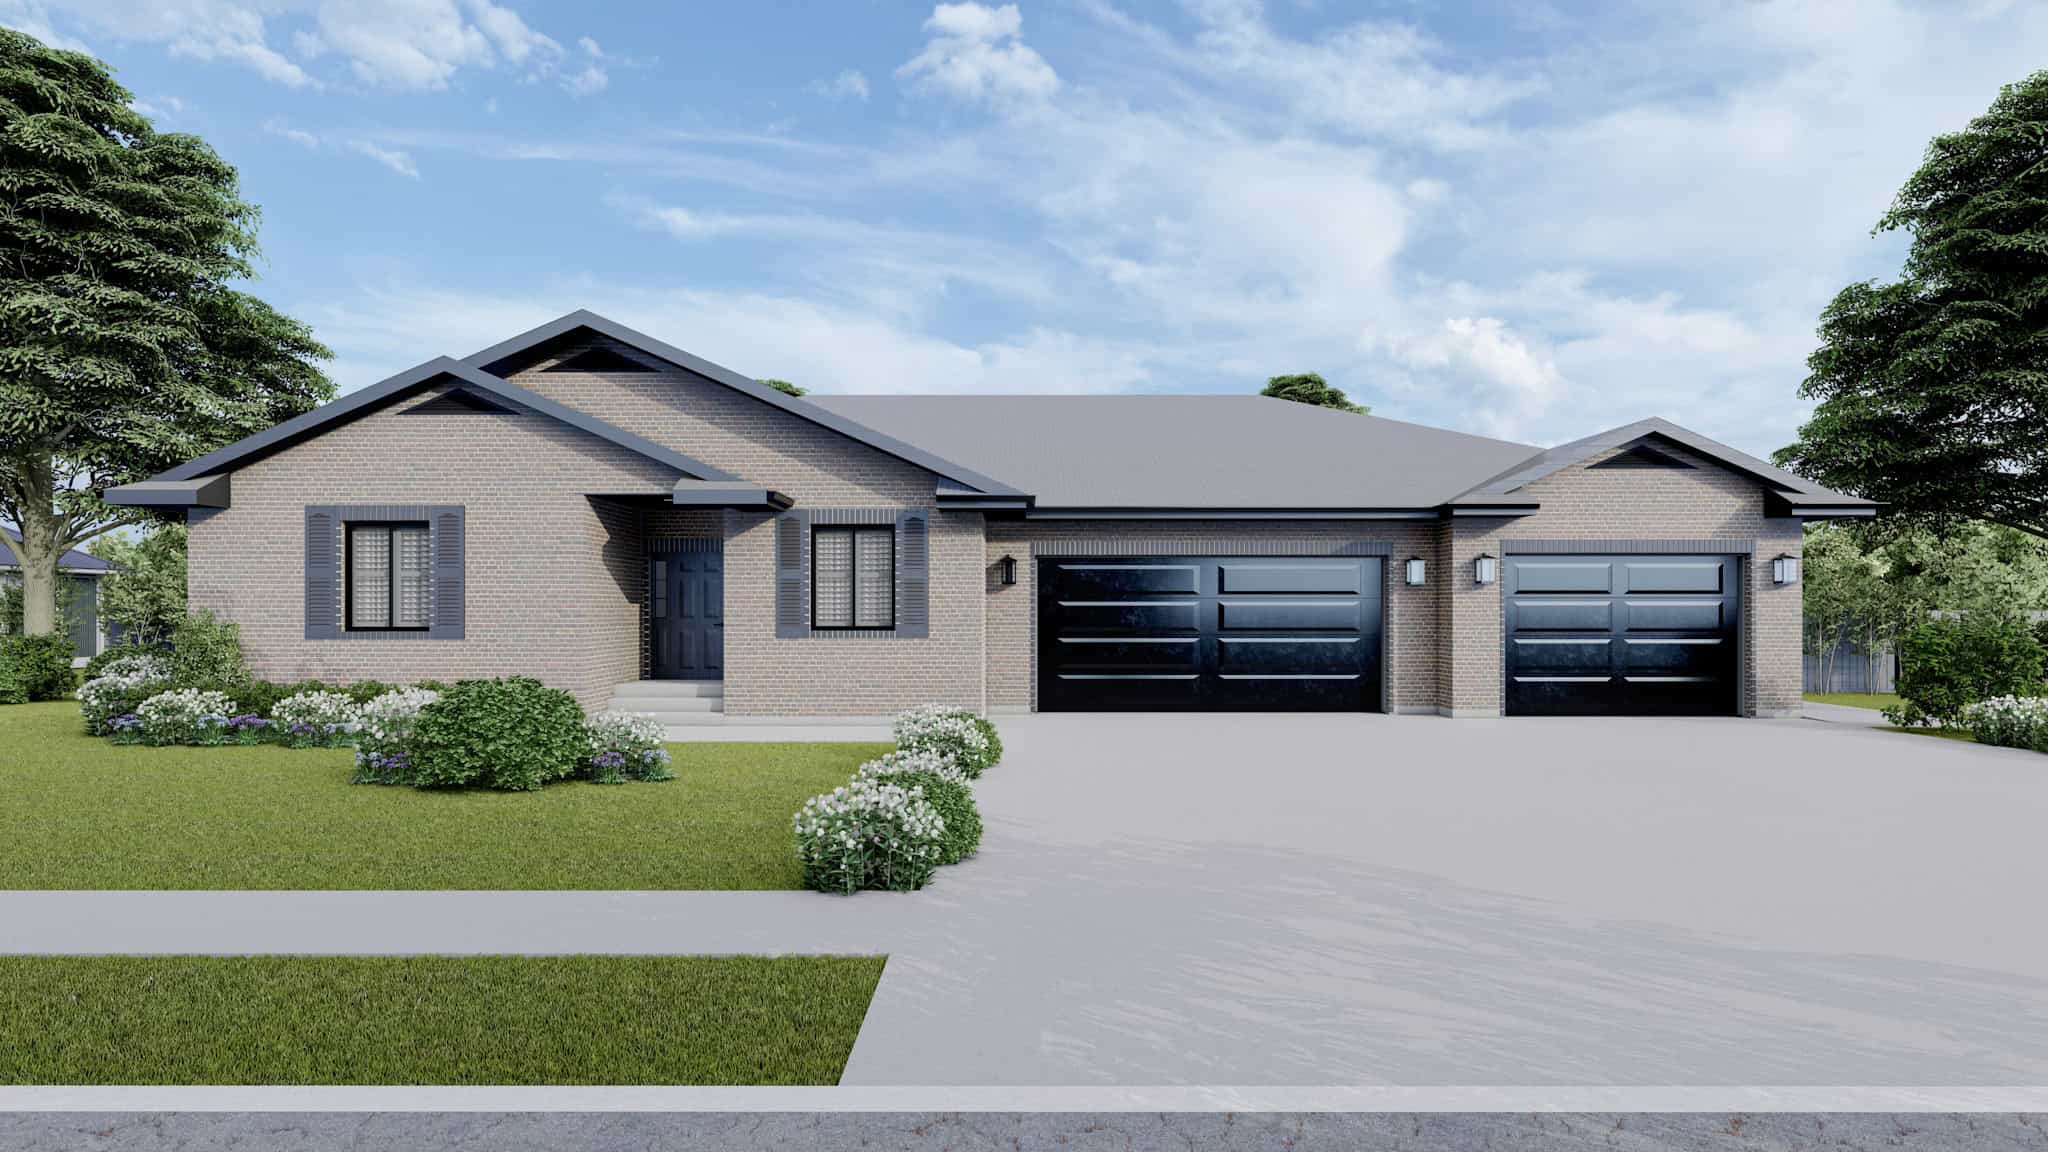
Country Floor Plan, 1-6 Bedrms, 1.5-4.5 Baths, 2137-5705 Sq Ft #187-1227
Plan Collection
Country Floor Plan, 1-6 Bedrms, 1.5-4.5 Baths, 2137-5705 Sq Ft #187-1227
Plan#187-1227
Starting at$1250
2137
Sq Ft
1
Story
1
Bed
1.5
Bath
3
Car
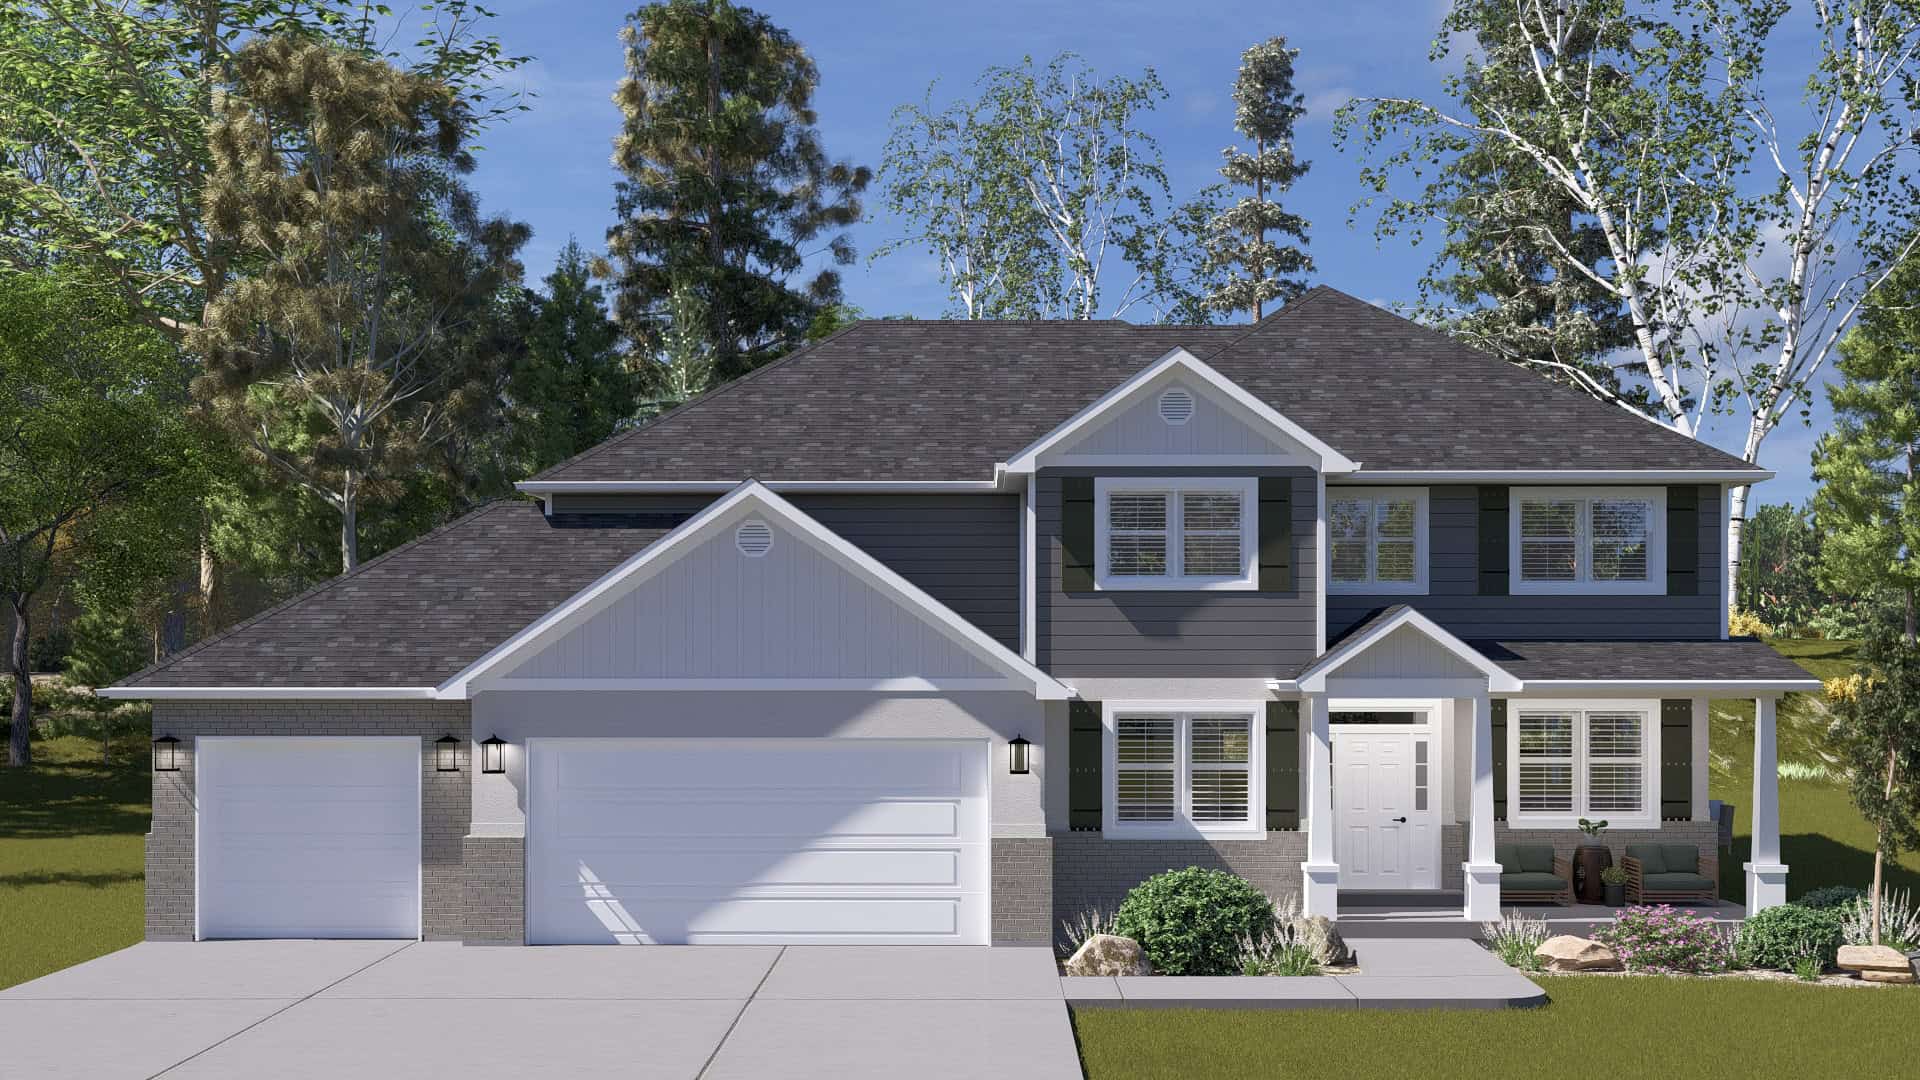
Craftsman House Plan, 4-7 Bedrms, 2.5-3.5 Baths, 2789-4203 Sq Ft - #187-1225
Plan Collection
Craftsman House Plan, 4-7 Bedrms, 2.5-3.5 Baths, 2789-4203 Sq Ft - #187-1225
Plan#187-1225
Starting at$1350
2789
Sq Ft
2
Story
4
Bed
2.5
Bath
3
Car
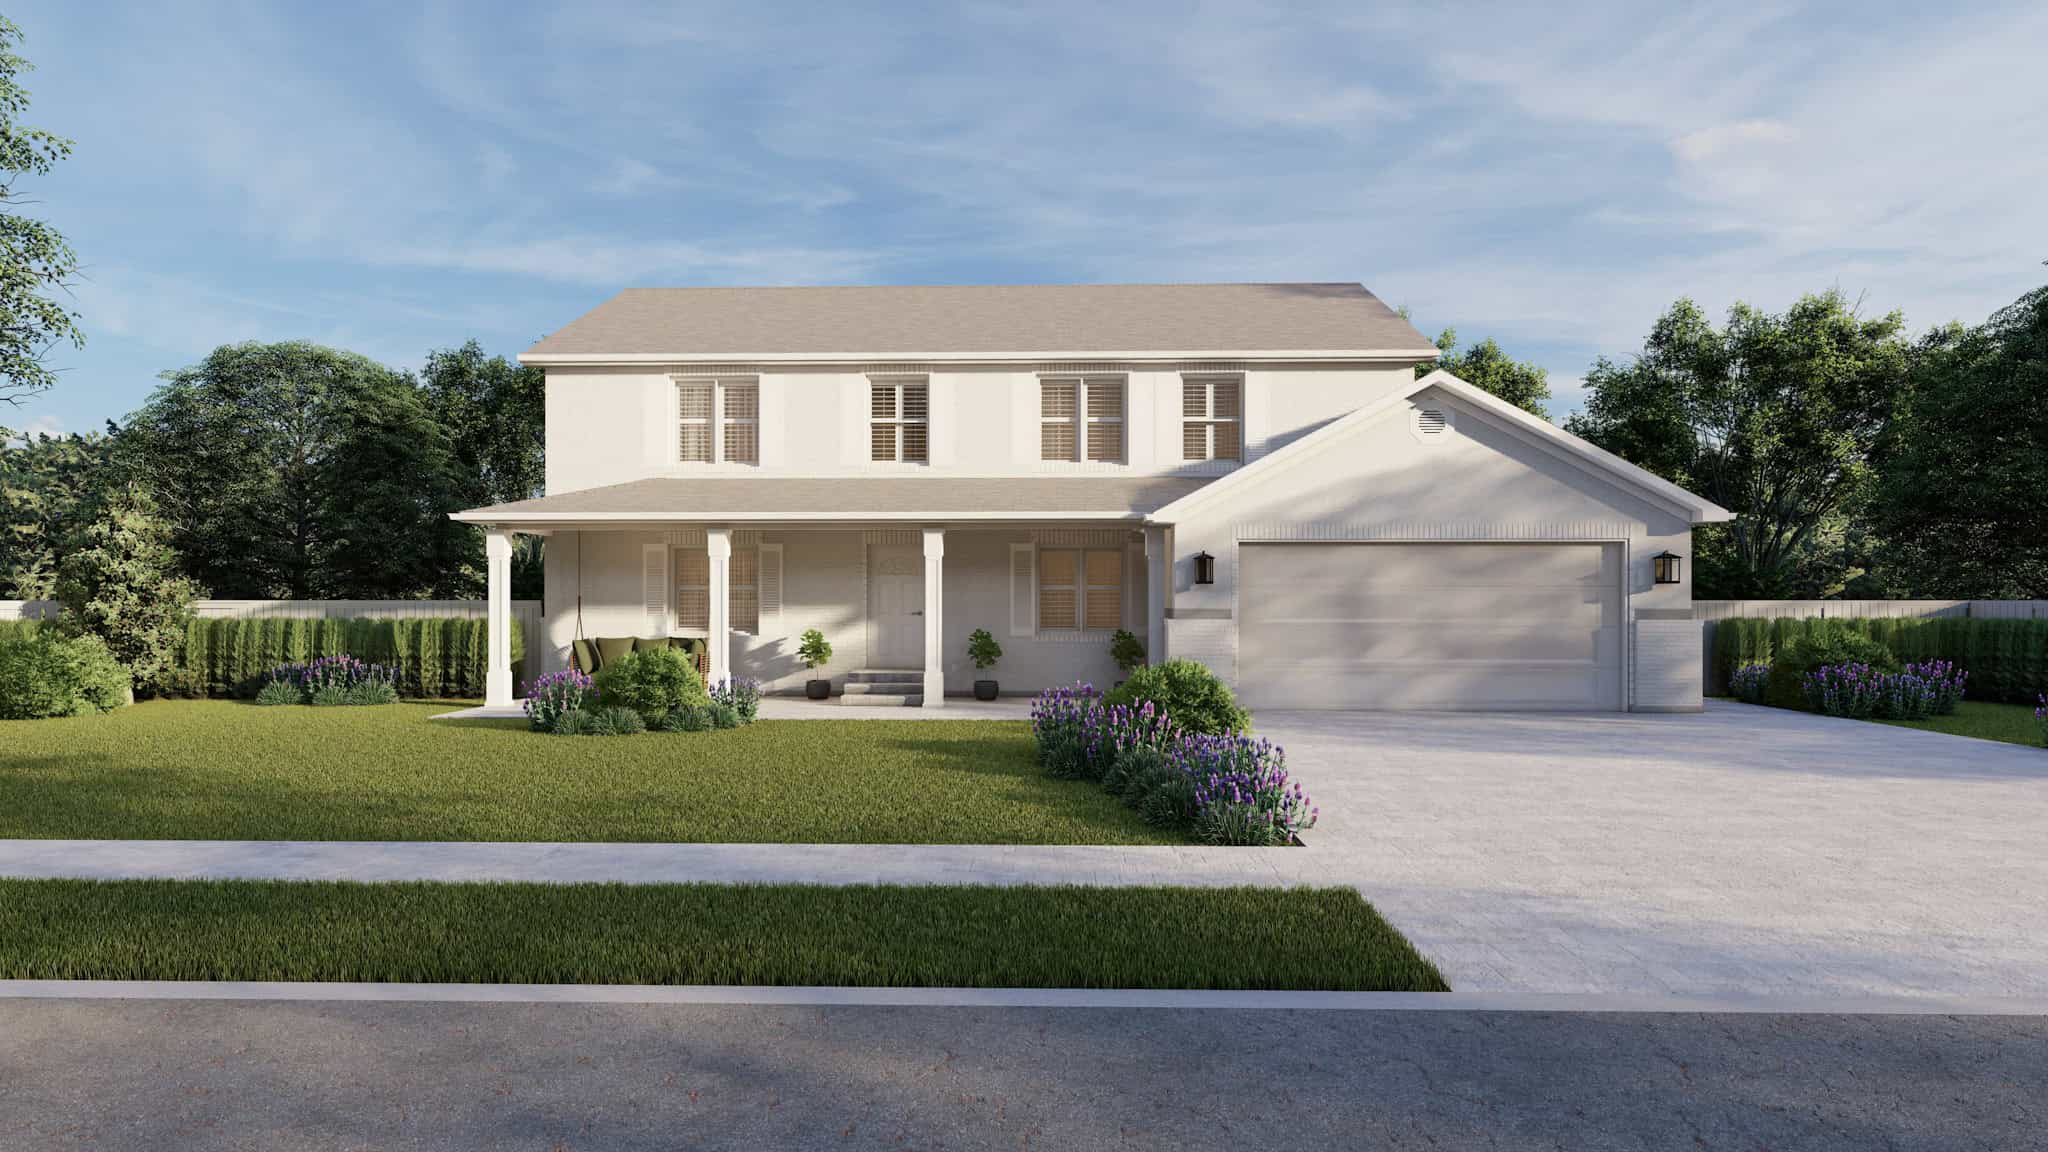
Country House Plan, 4-7 Bedrms, 3-4 Baths, 2627-3841 Sq Ft #187-1221
Plan Collection
Country House Plan, 4-7 Bedrms, 3-4 Baths, 2627-3841 Sq Ft #187-1221
Plan#187-1221
Starting at$1350
2627
Sq Ft
2
Story
4
Bed
3
Bath
2
Car
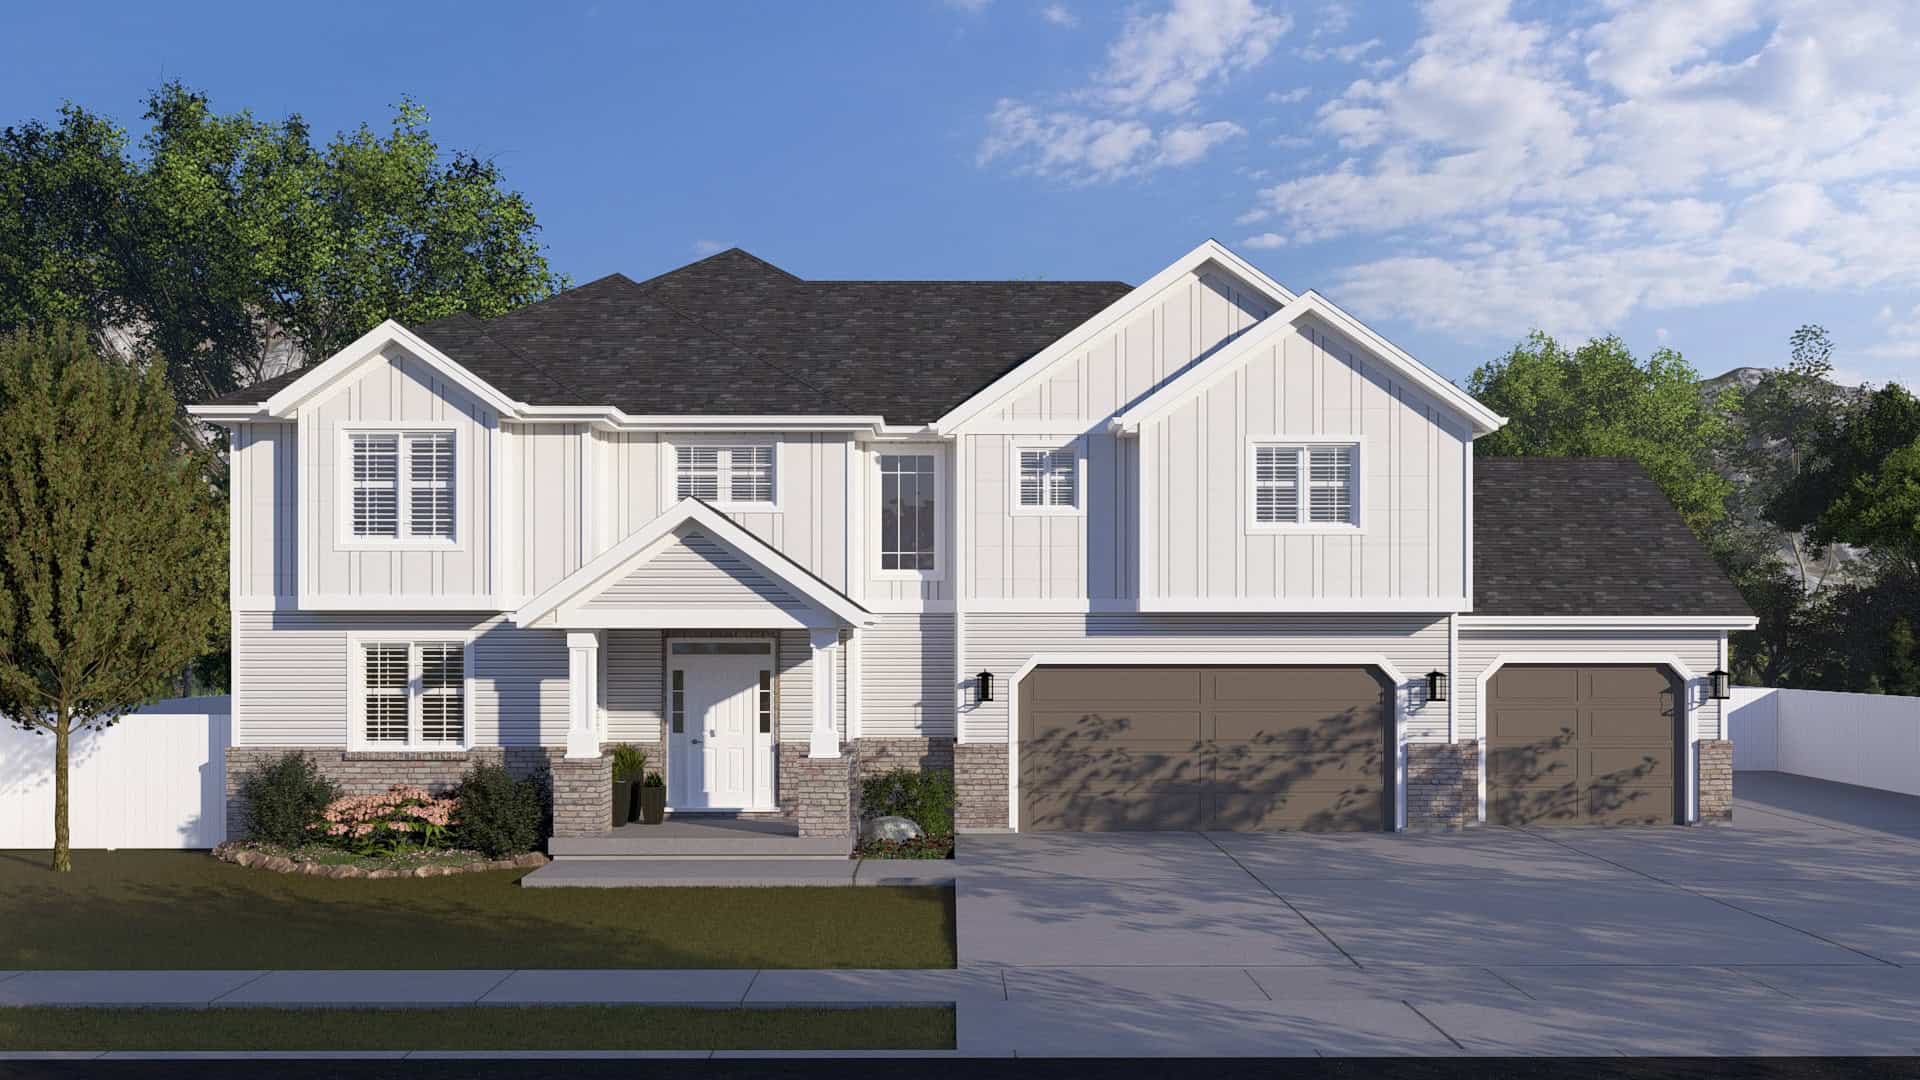
Country Floor Plan - 4-6 Bedrms, 4.5 Baths - 3136-4639 Sq Ft #187-1216
Plan Collection
Country Floor Plan - 4-6 Bedrms, 4.5 Baths - 3136-4639 Sq Ft #187-1216
Plan#187-1216
Starting at$1450
3136
Sq Ft
2
Story
4
Bed
3.5
Bath
3
Car
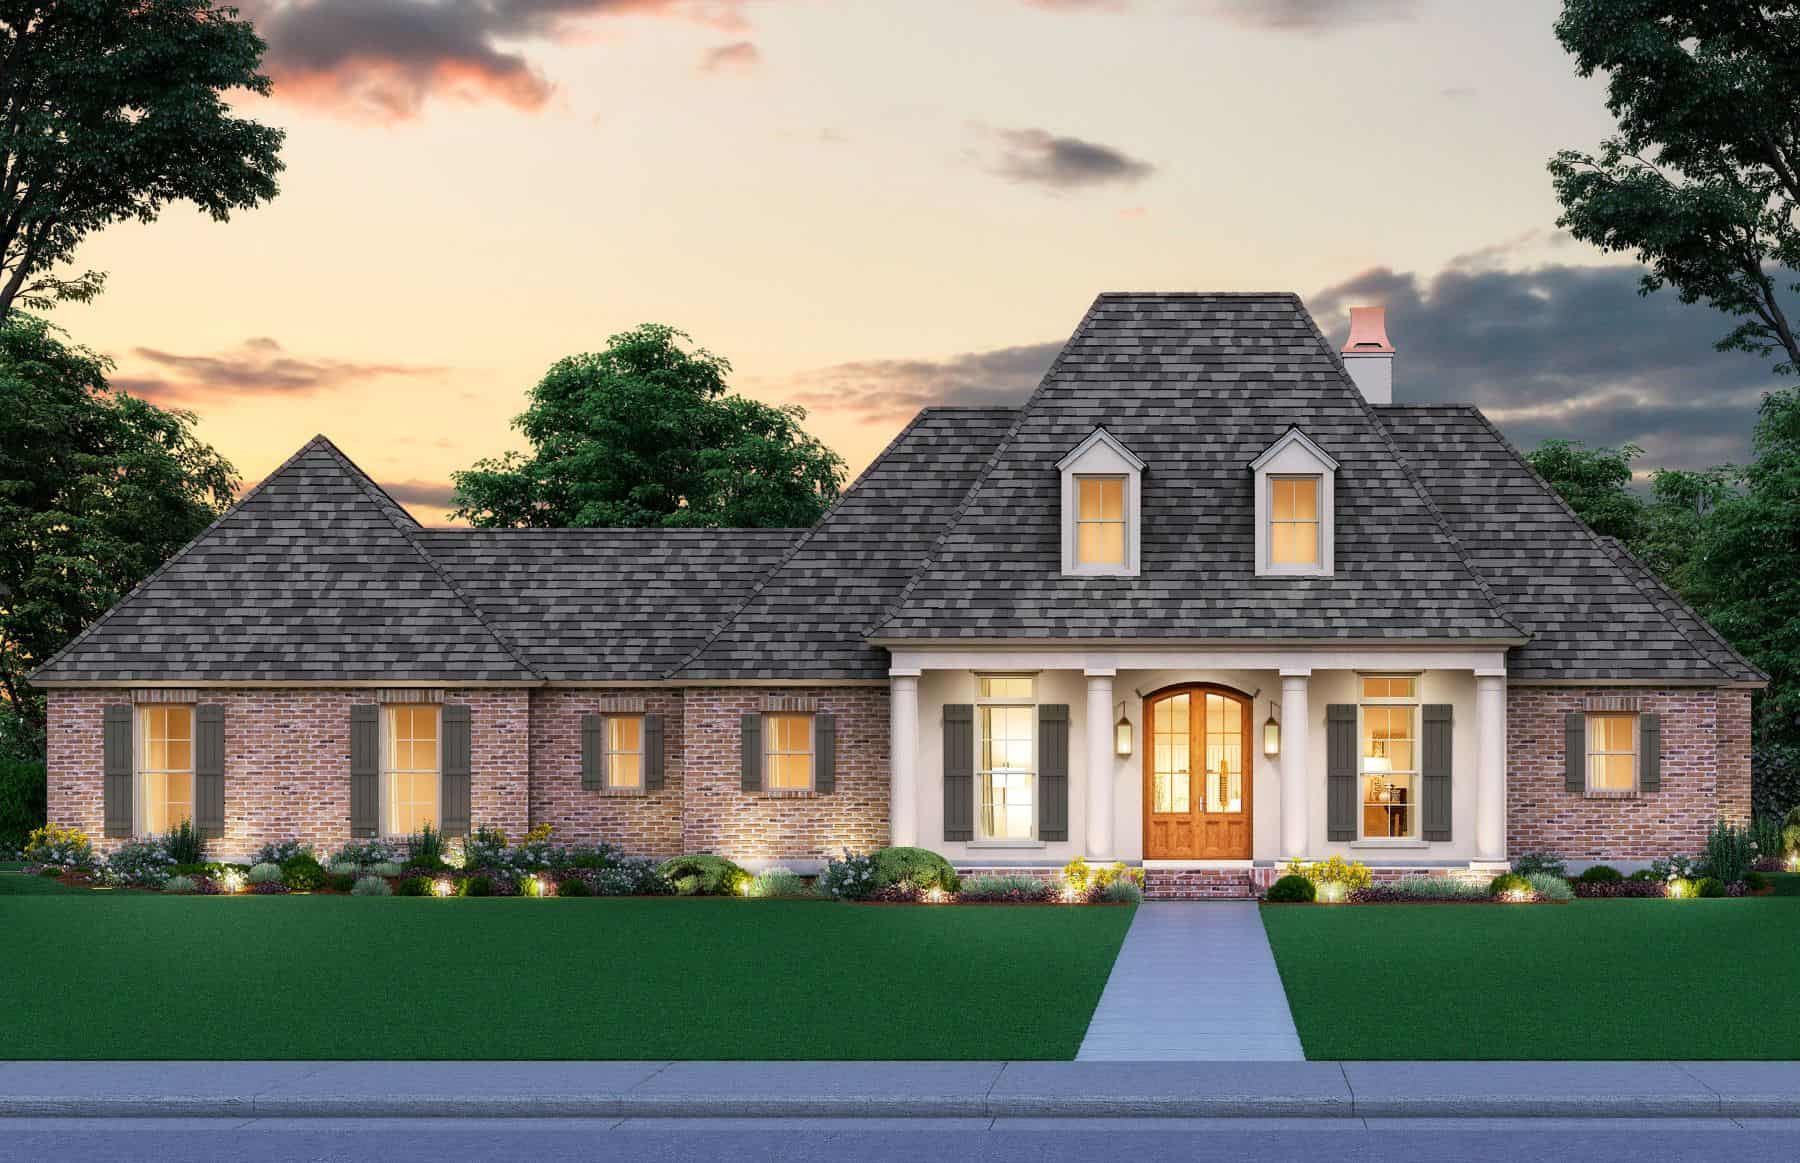
4-Bedroom, 2446 Sq Ft Acadian House Plan - 206-1075 - Front Exterior
Plan Collection
4-Bedroom, 2446 Sq Ft Acadian House Plan - 206-1075 - Front Exterior
Plan#206-1075
Starting at$1295
2446
Sq Ft
1
Story
4
Bed
2.5
Bath
2
Car
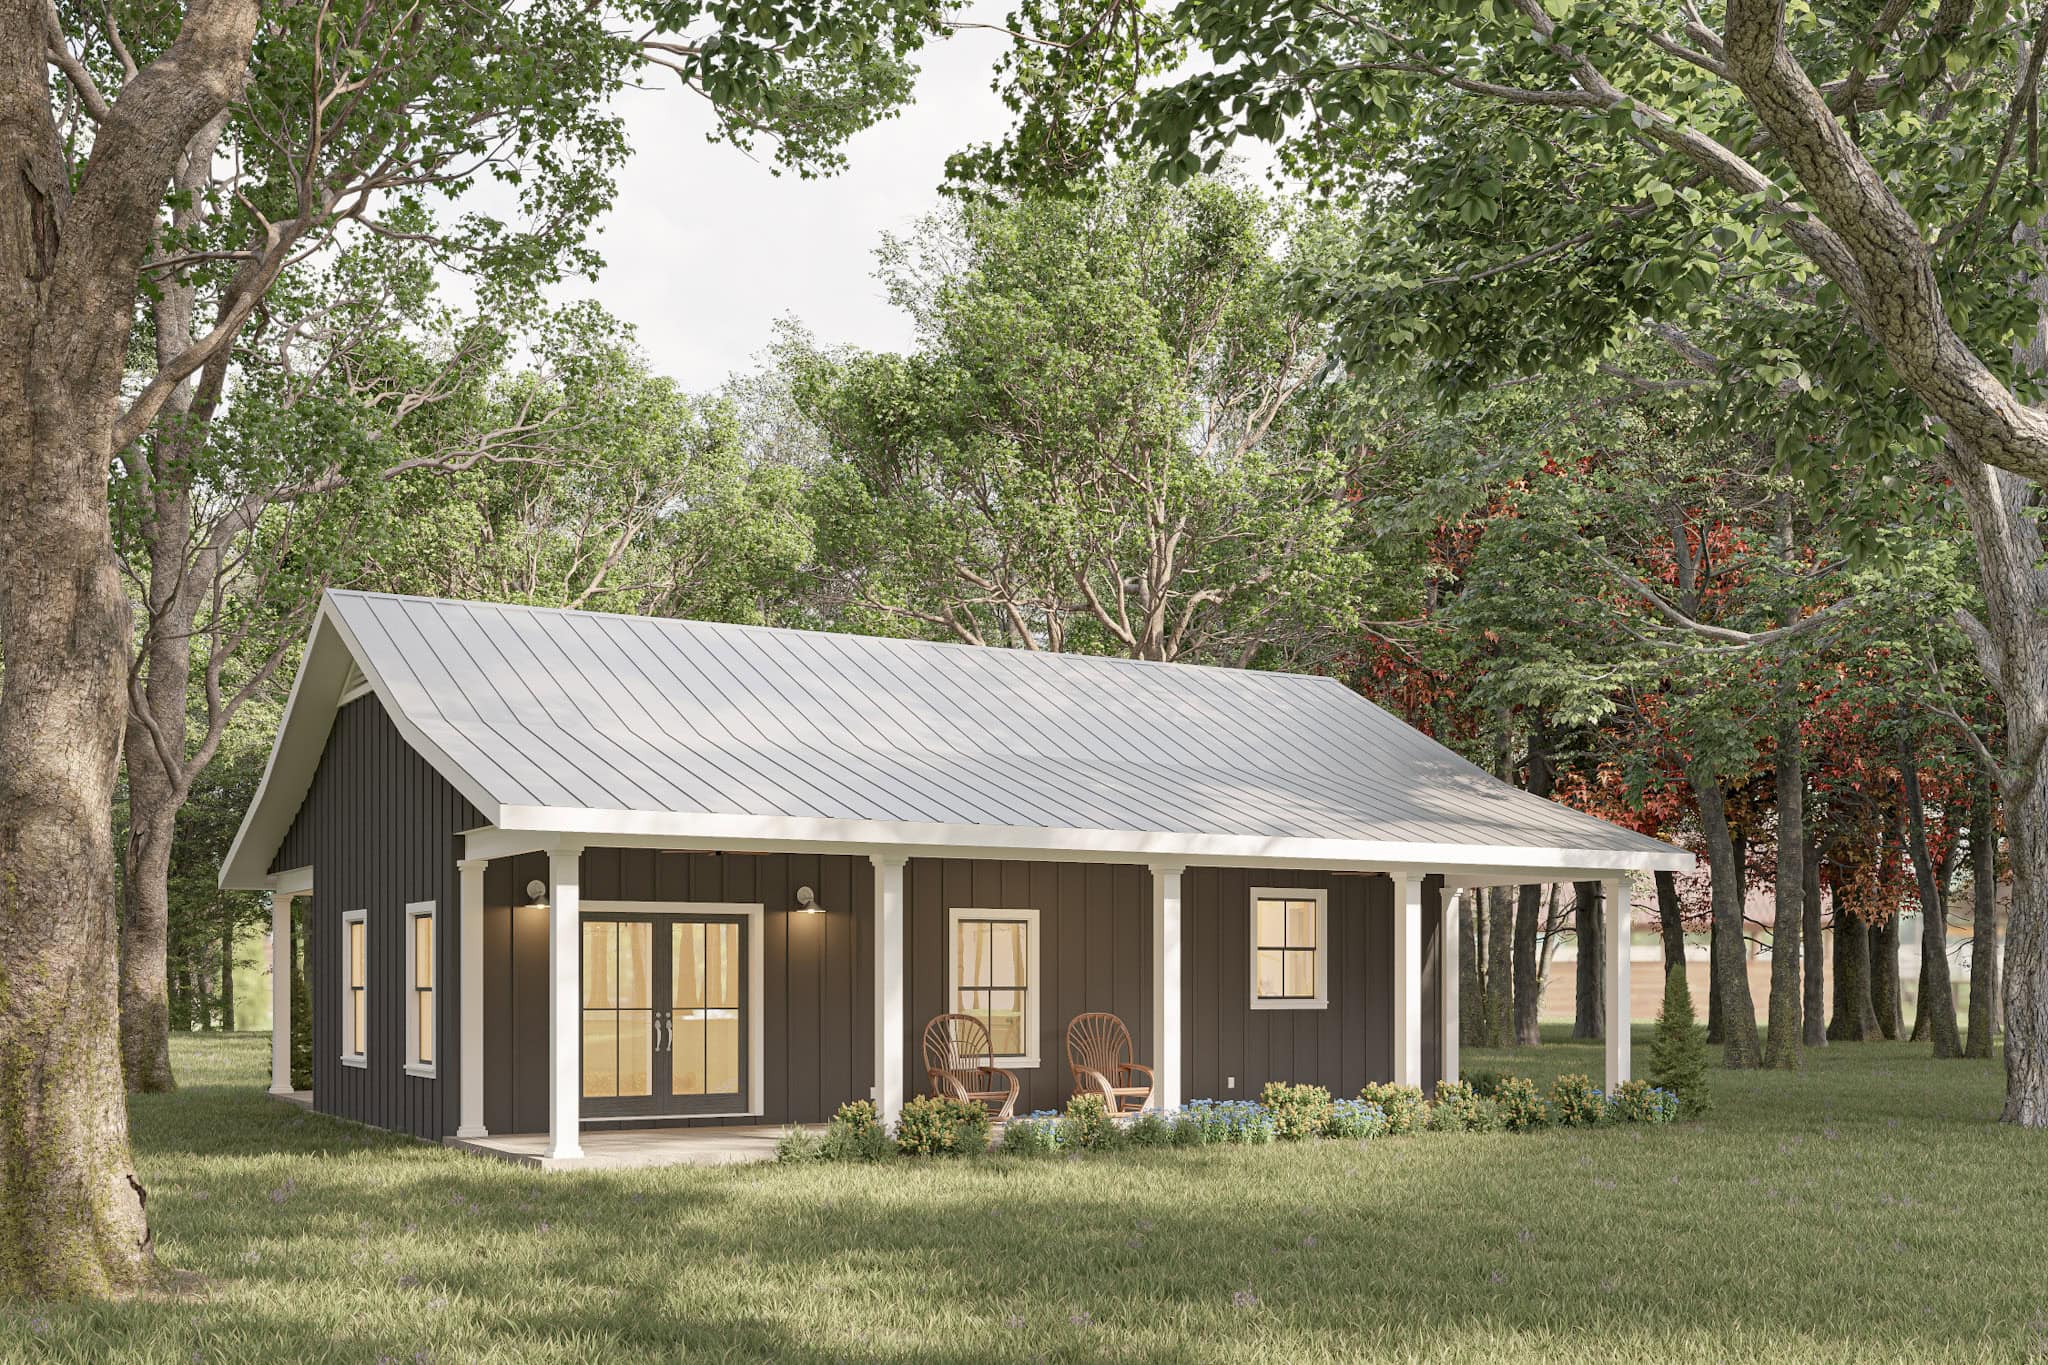
1-Bedroom, 800 Sq Ft Small House Plans - 123-1147 - Main Exterior
Plan Collection
1-Bedroom, 800 Sq Ft Small House Plans - 123-1147 - Main Exterior
Plan#123-1147
Starting at$935
800
Sq Ft
1
Story
1
Bed
1
Bath
0
Car
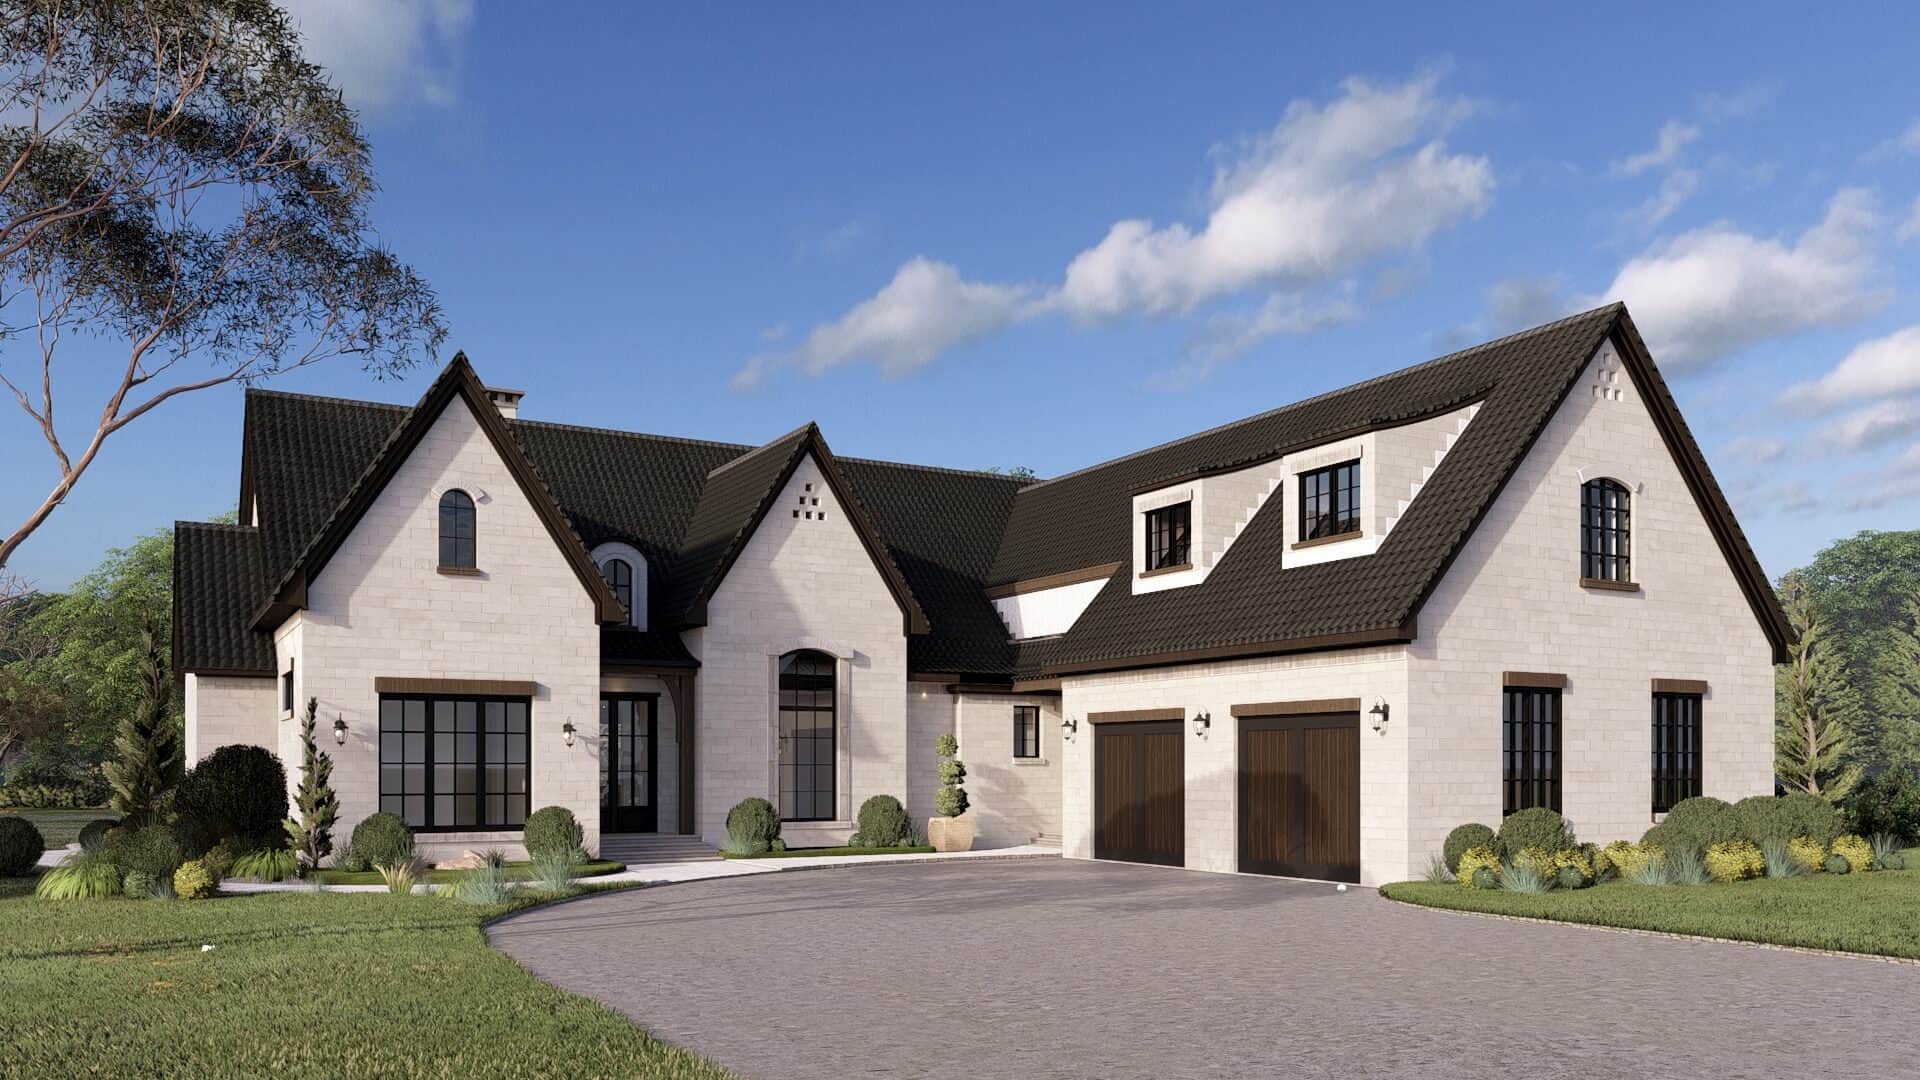
4-Bedroom, 3755 Sq Ft European Home Plan - 193-1353 - Main Exterior
Plan Collection
4-Bedroom, 3755 Sq Ft European Home Plan - 193-1353 - Main Exterior
Plan#193-1353
Starting at$1550
3755
Sq Ft
1.5
Story
4
Bed
4.5
Bath
2
Car
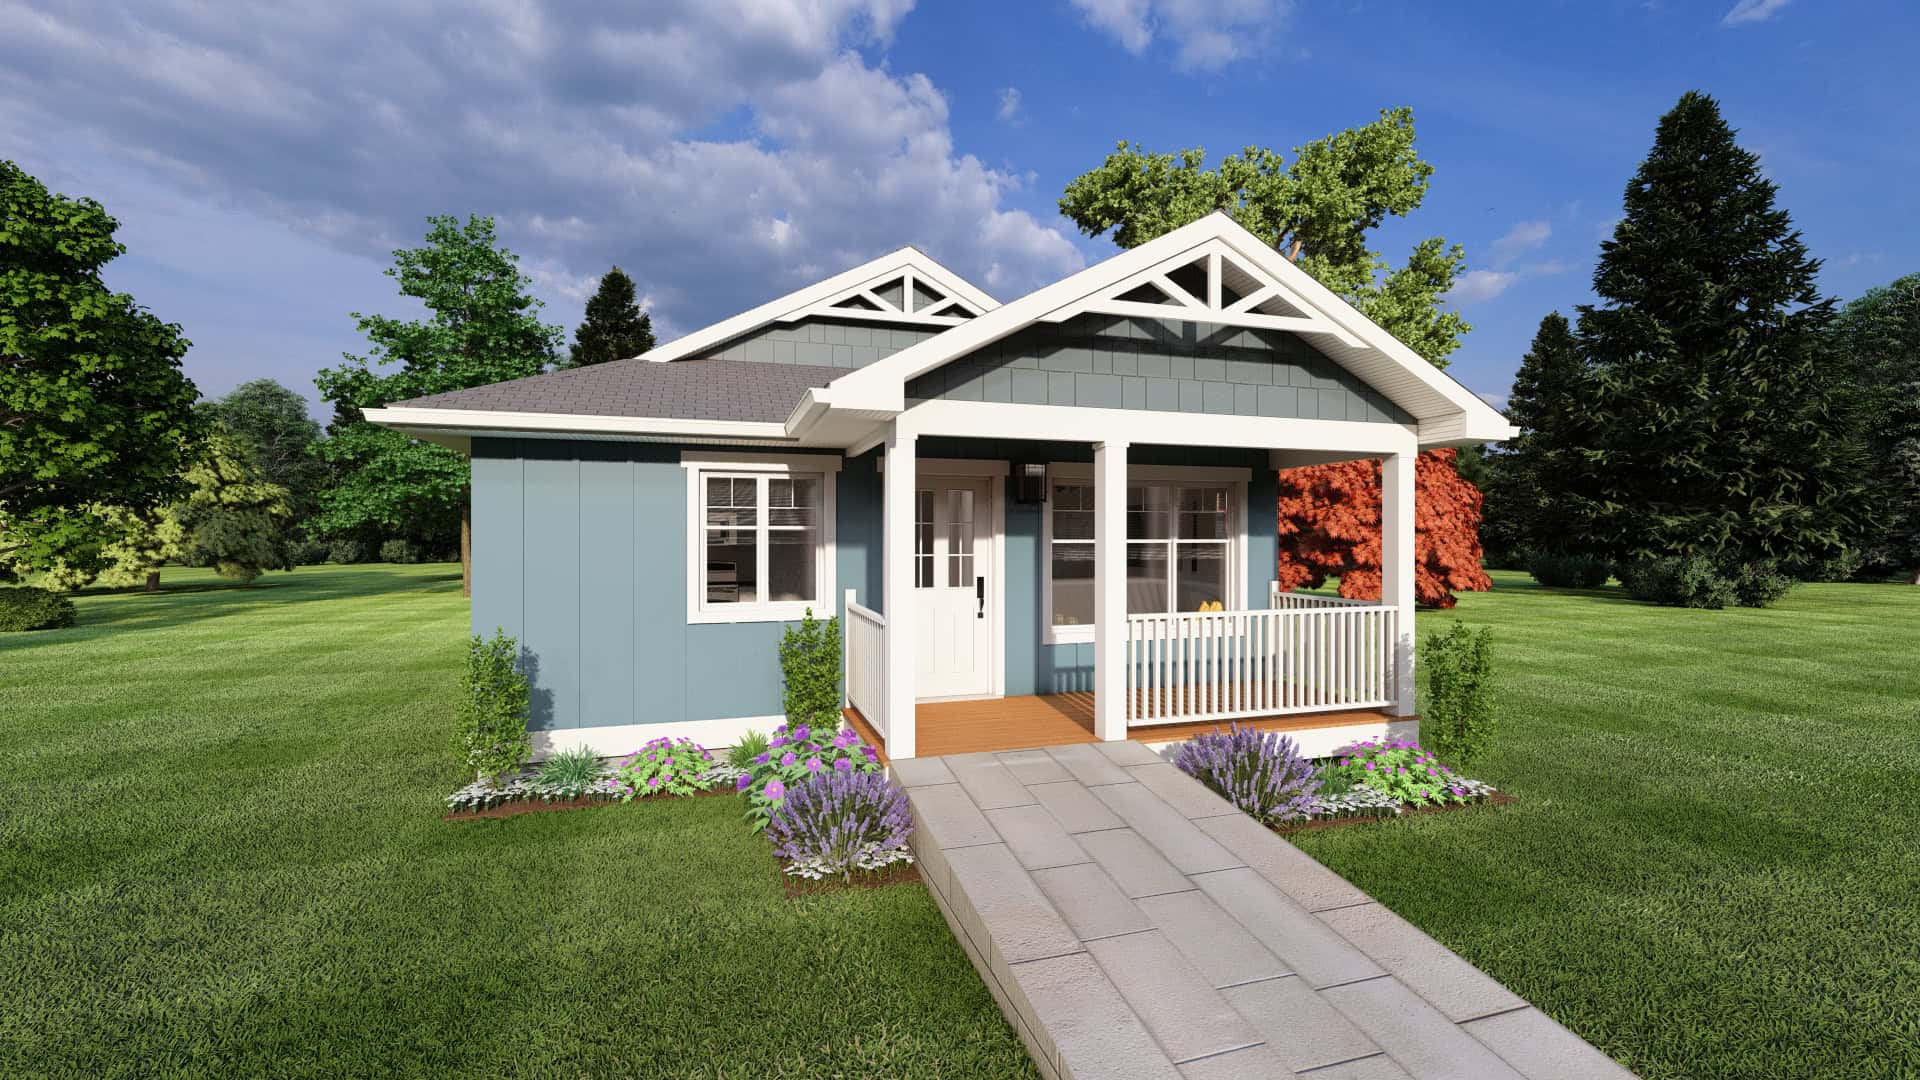
1-Bedroom, 637 Sq Ft Handicap Accessible House Plan - 177-1075 - Front Exterior
Plan Collection
1-Bedroom, 637 Sq Ft Handicap Accessible House Plan - 177-1075 - Front Exterior
Plan#177-1075
Starting at$1195
637
Sq Ft
1
Story
1
Bed
1
Bath
0
Car
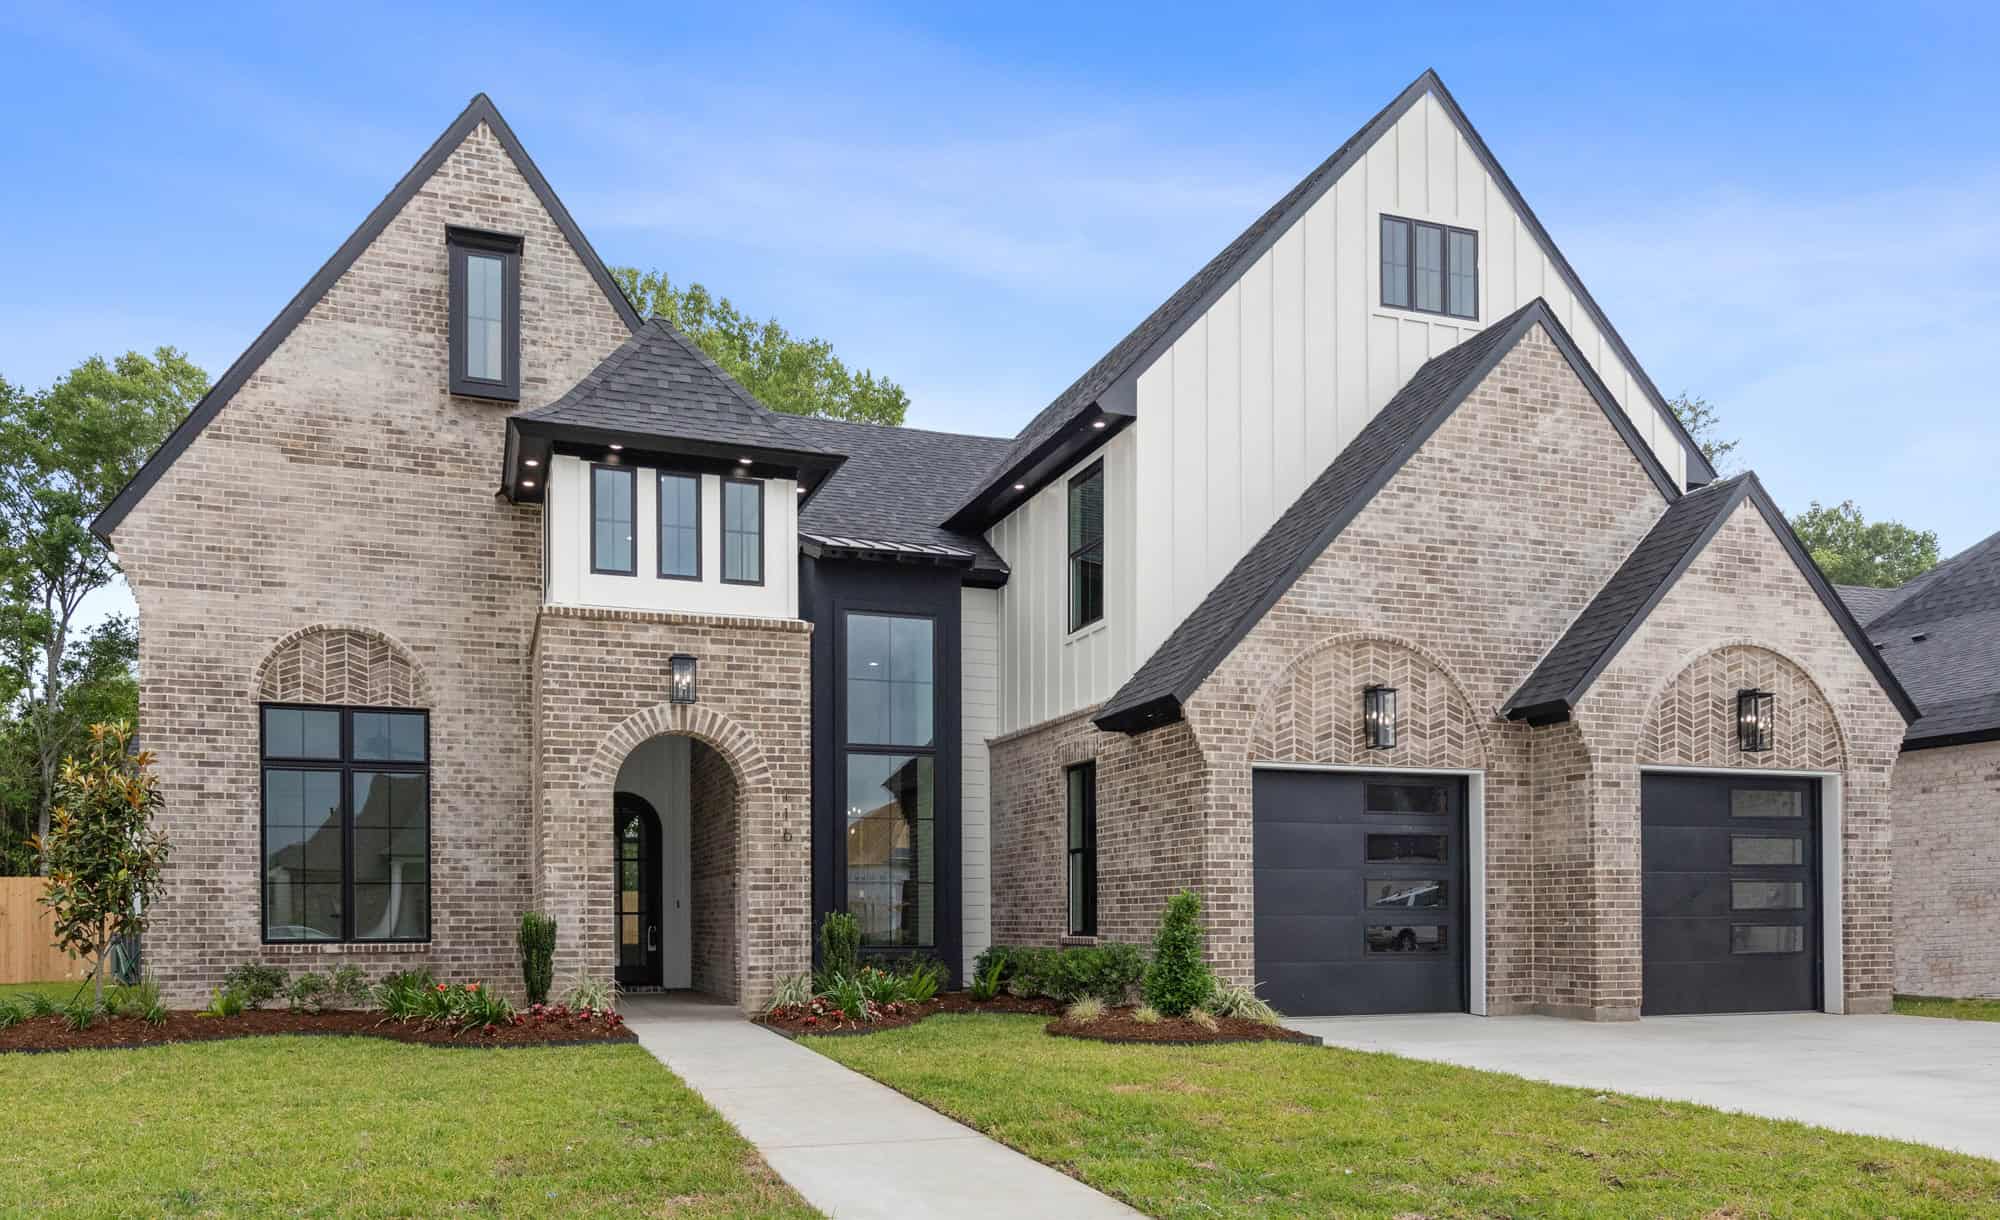
European Floor Plan - 4 Bedrms, 3 Baths - 2915 Sq Ft - #204-1049
Plan Collection
European Floor Plan - 4 Bedrms, 3 Baths - 2915 Sq Ft - #204-1049
Plan#204-1049
Starting at$1740
2915
Sq Ft
2
Story
4
Bed
3
Bath
2
Car

European House Plan - 4 Bedrms, 2 Baths - 1761 Sq Ft - #204-1042
Plan Collection
European House Plan - 4 Bedrms, 2 Baths - 1761 Sq Ft - #204-1042
Plan#204-1042
Starting at$1440
1761
Sq Ft
1
Story
4
Bed
2
Bath
2
Car
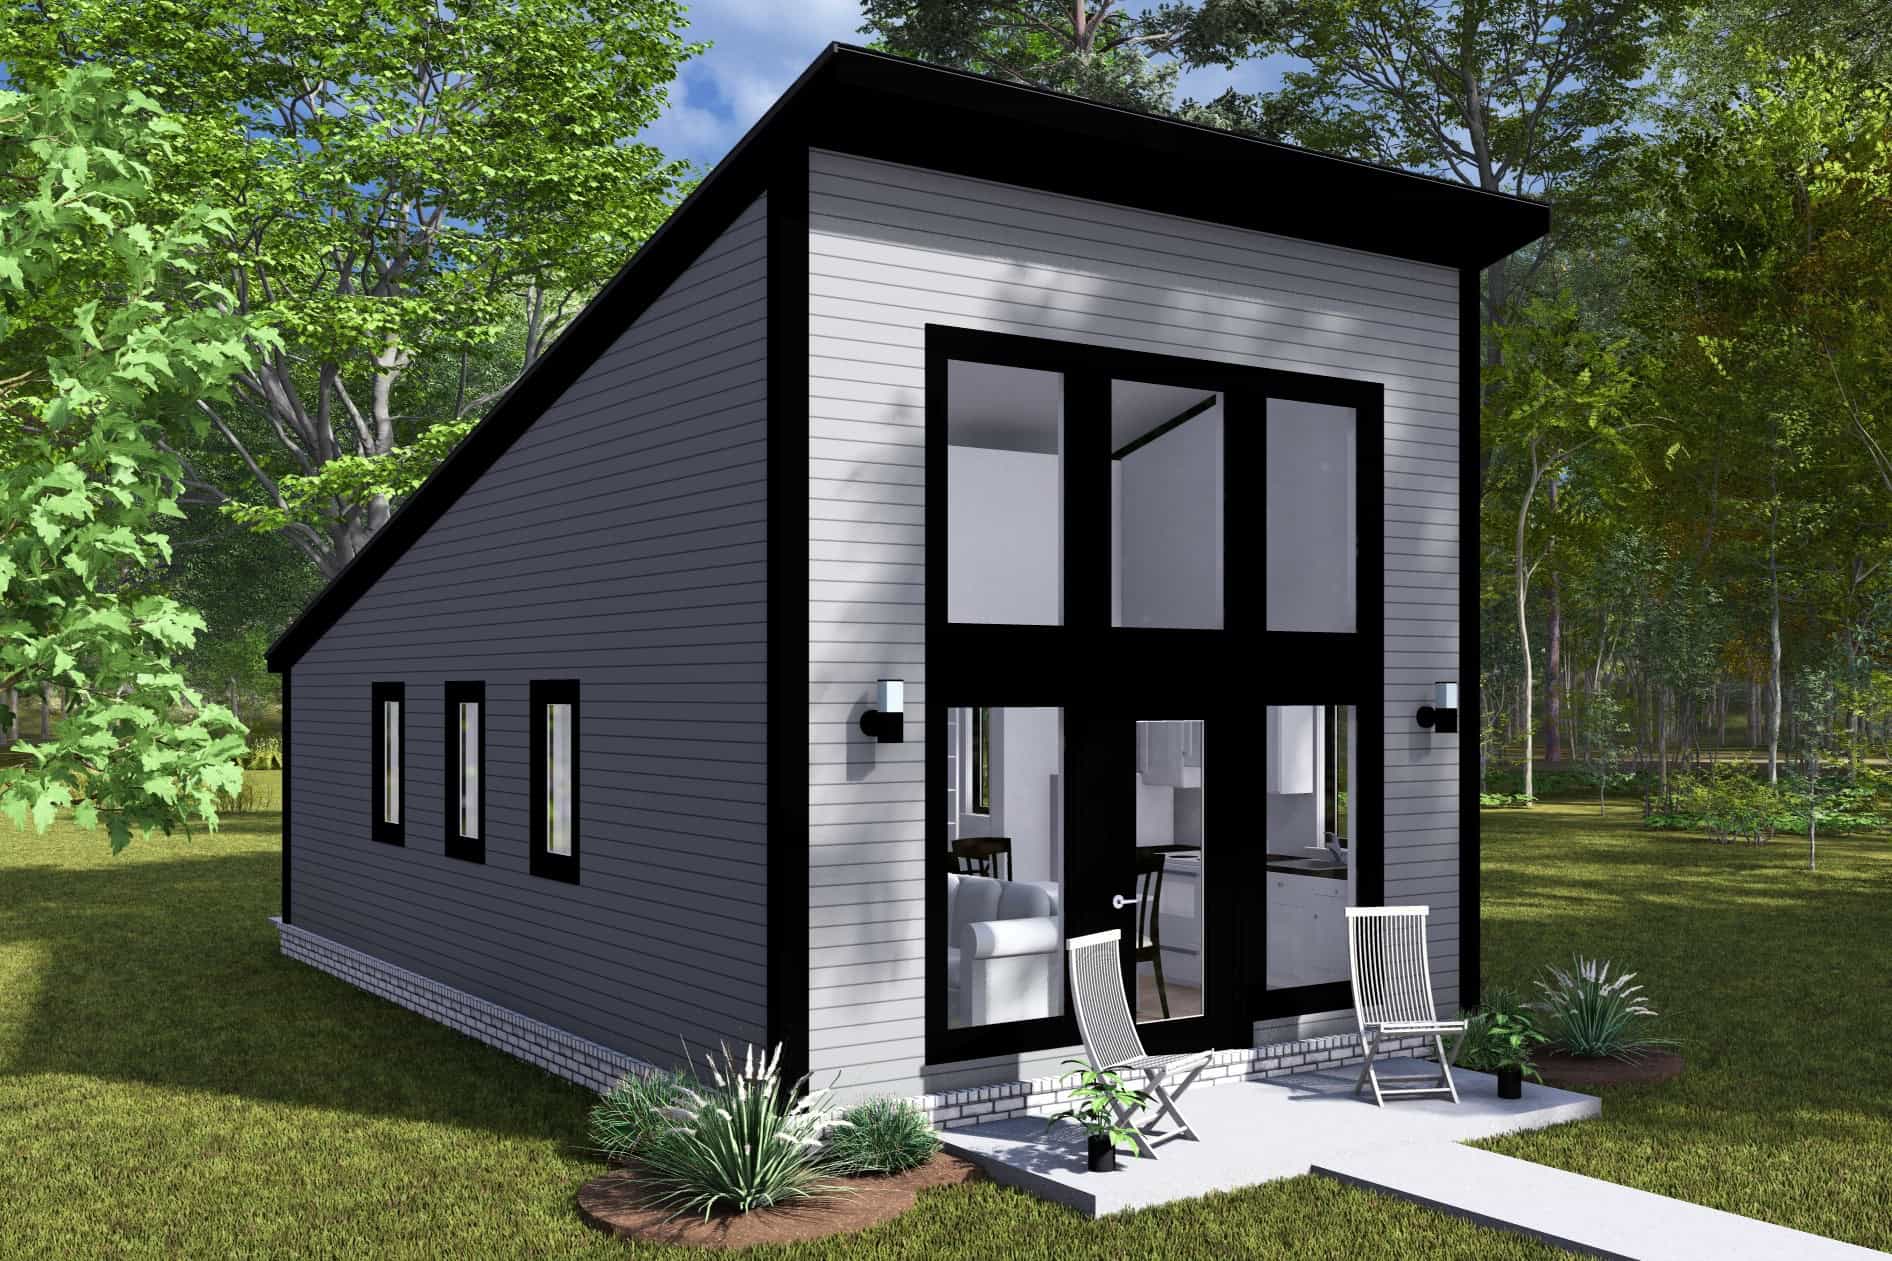
Contemporary House Plan - 1 Bedrms, 1 Baths - 496 Sq Ft - #178-1471
Plan Collection
Contemporary House Plan - 1 Bedrms, 1 Baths - 496 Sq Ft - #178-1471
Plan#178-1471
Starting at$1025
496
Sq Ft
1
Story
1
Bed
1
Bath
0
Car
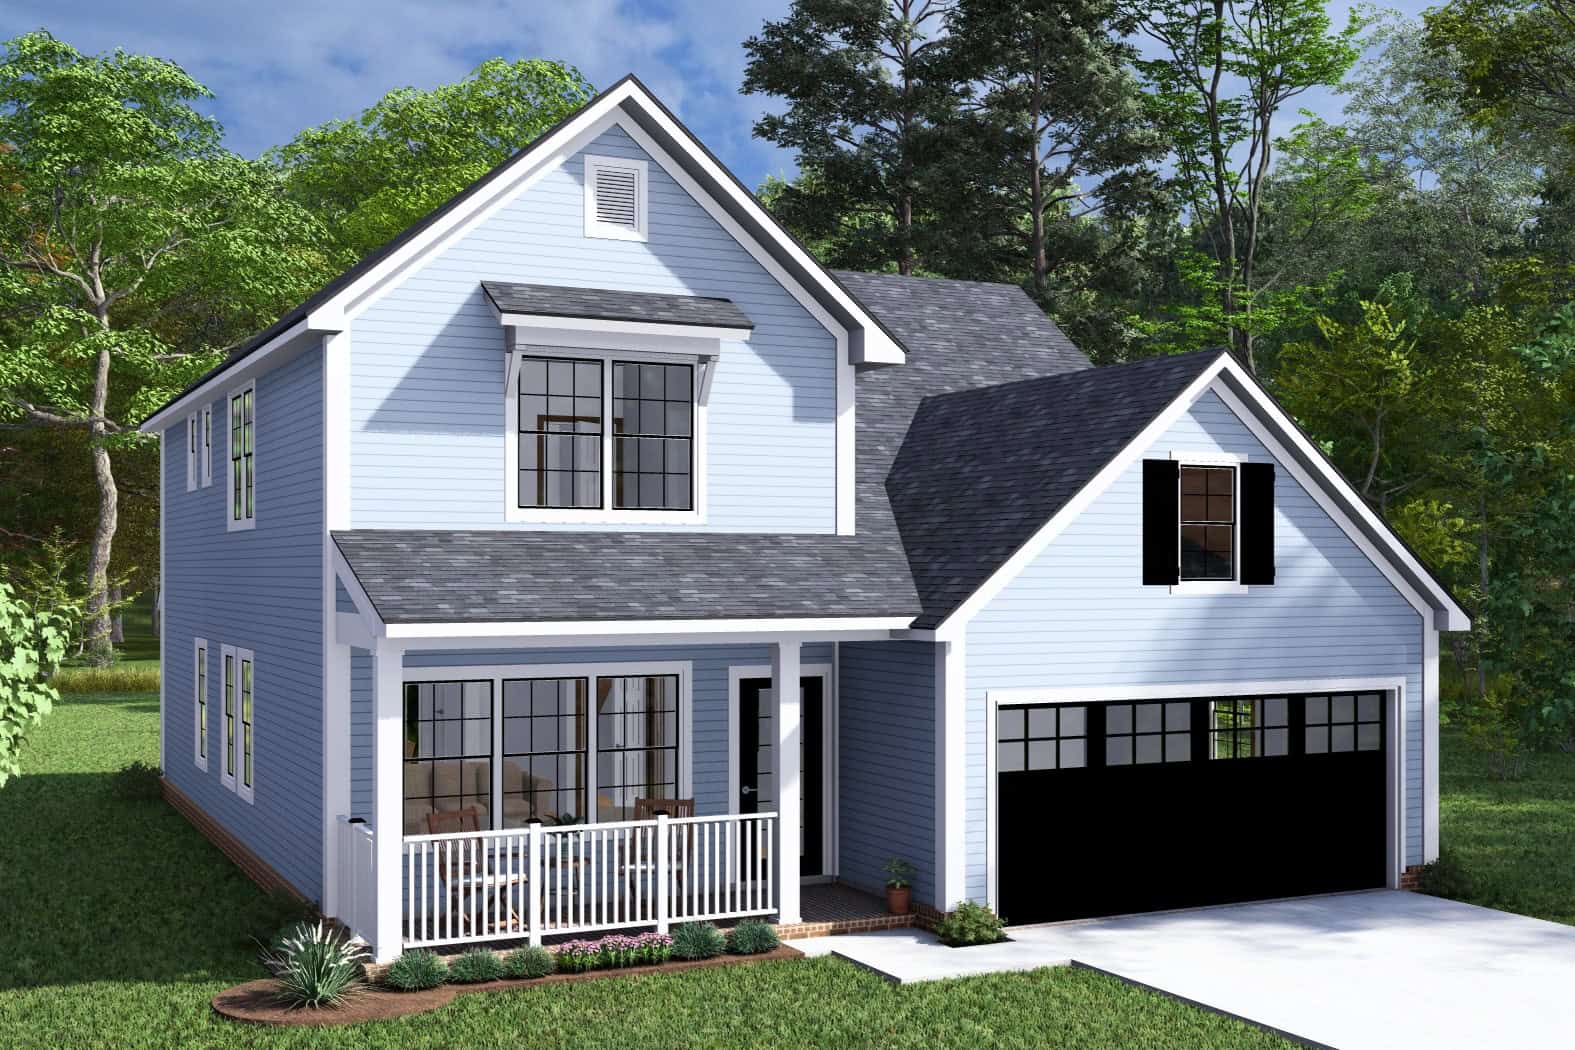
Cottage Home Plan - 4 Bedrms, 3.5 Baths - 2305 Sq Ft - #178-1469
Plan Collection
Cottage Home Plan - 4 Bedrms, 3.5 Baths - 2305 Sq Ft - #178-1469
Plan#178-1469
Starting at$1155
2305
Sq Ft
2
Story
4
Bed
3.5
Bath
2
Car
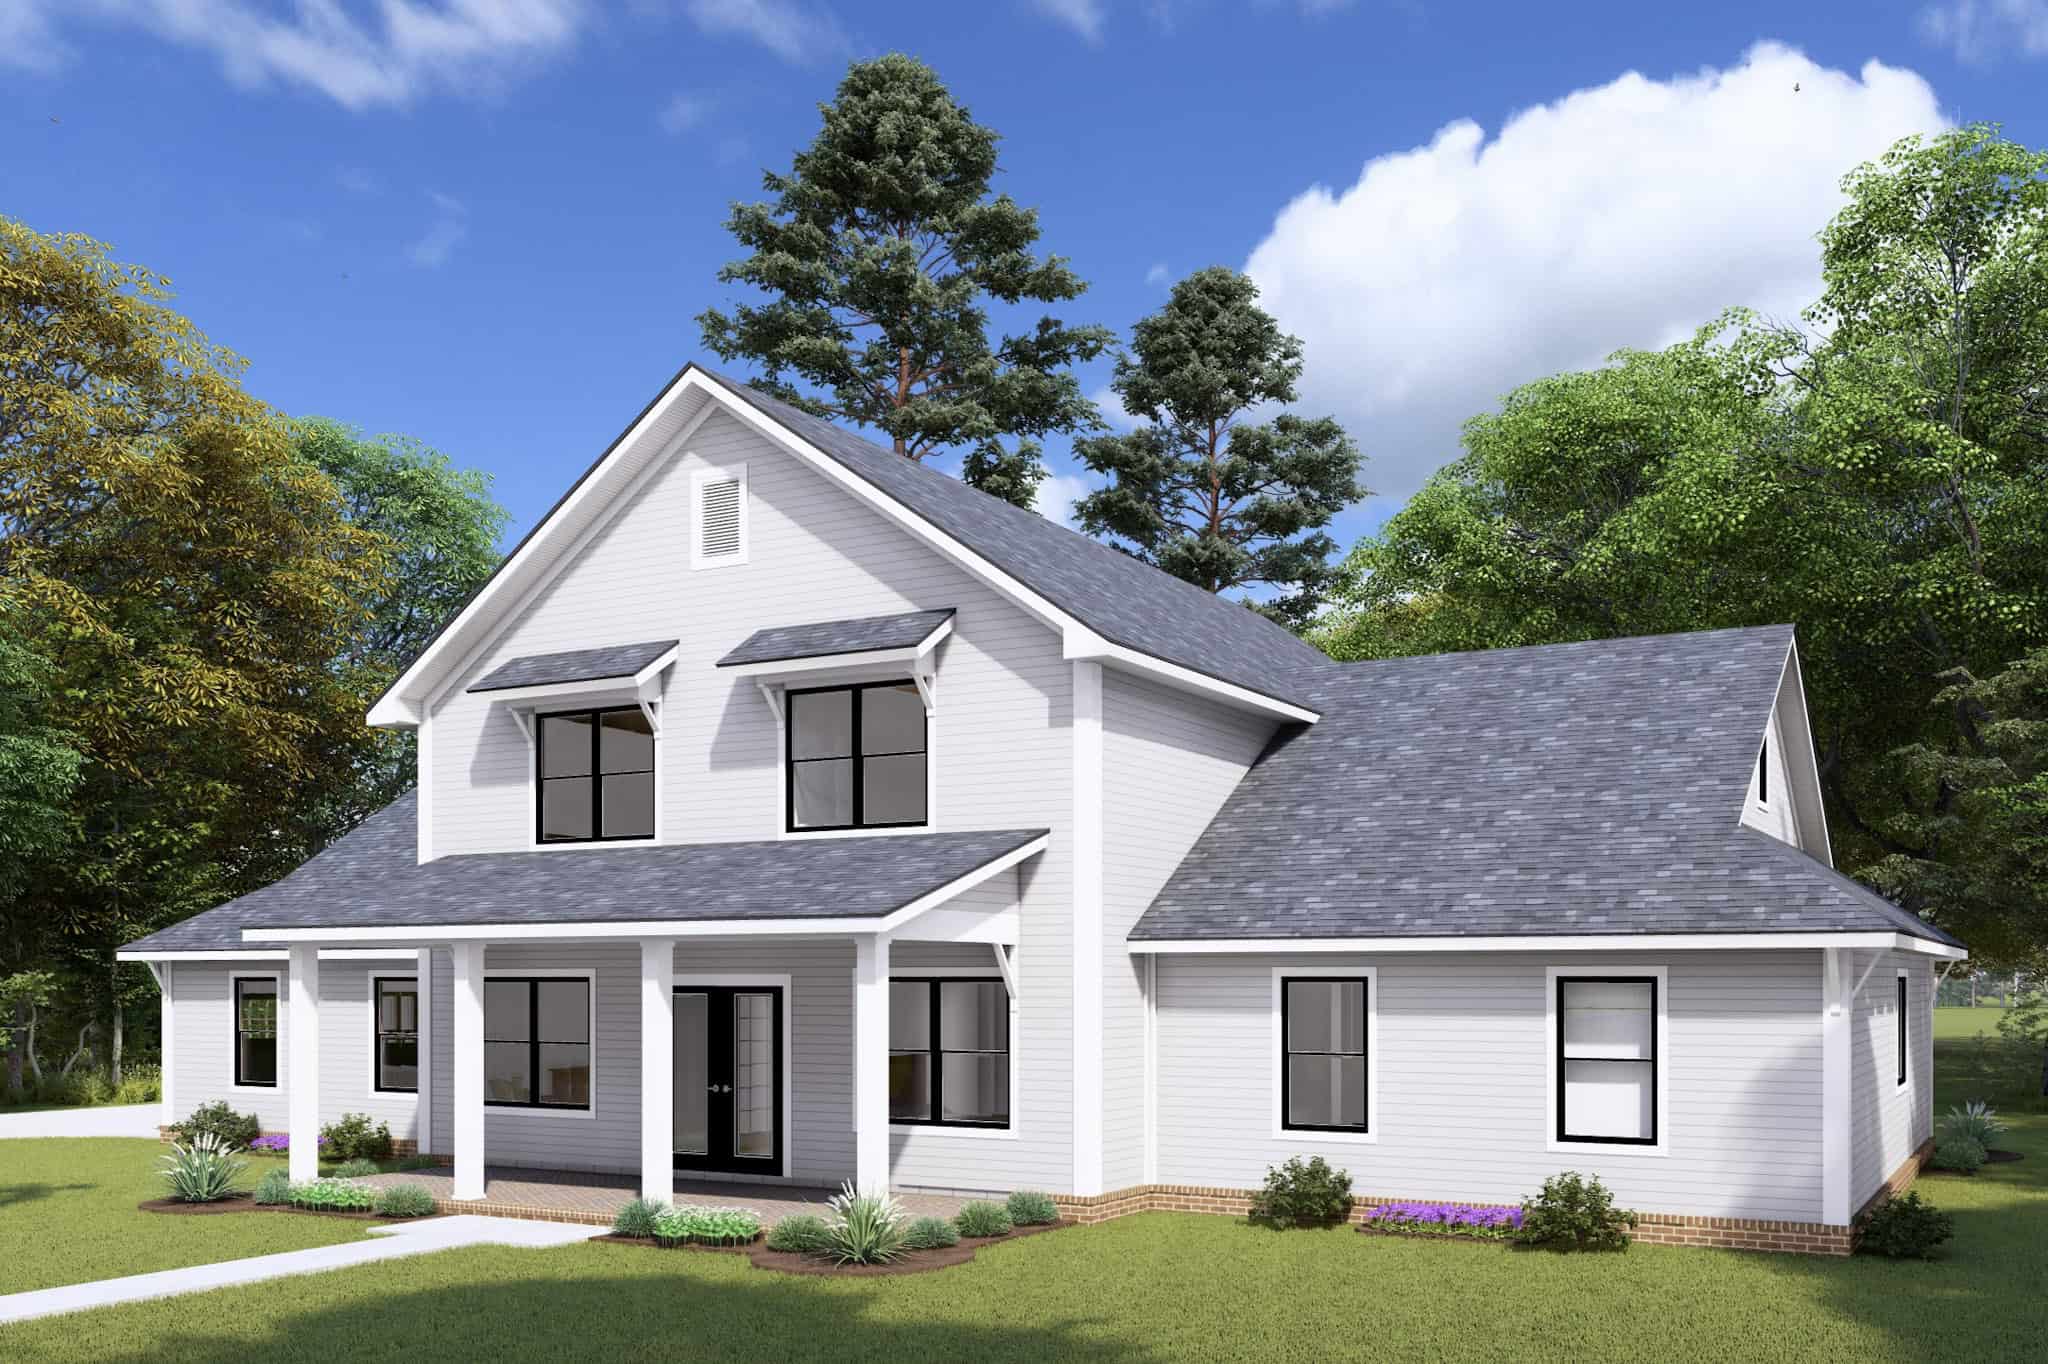
Farmhouse House Plan - 4 Bedrms, 3.5 Baths - 2695 Sq Ft - #178-1466
Plan Collection
Farmhouse House Plan - 4 Bedrms, 3.5 Baths - 2695 Sq Ft - #178-1466
Plan#178-1466
Starting at$1185
2695
Sq Ft
2
Story
4
Bed
3.5
Bath
3
Car

Ranch Floor Plan - 4 Bedrms, 2 Baths - 1931 Sq Ft - #178-1465
Plan Collection
Ranch Floor Plan - 4 Bedrms, 2 Baths - 1931 Sq Ft - #178-1465
Plan#178-1465
Starting at$1105
1931
Sq Ft
1
Story
4
Bed
2
Bath
2
Car
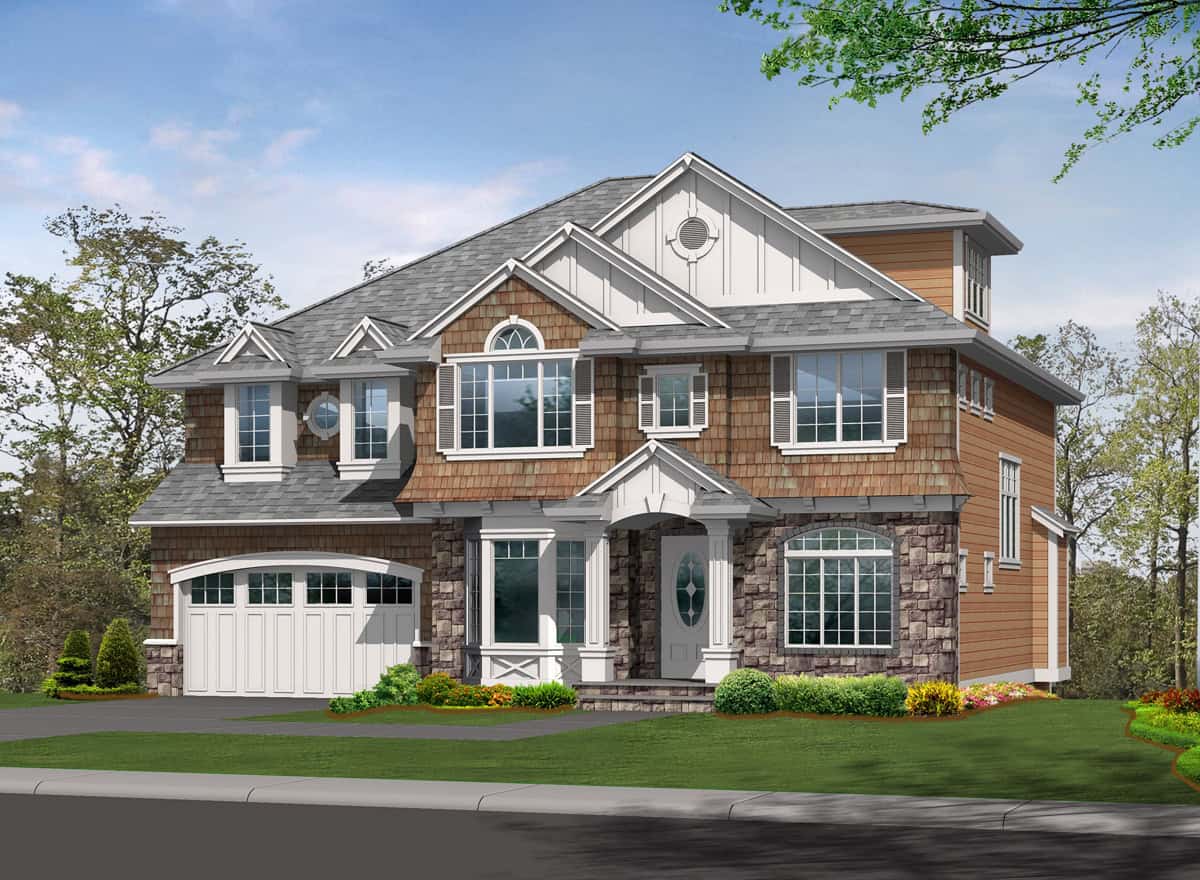
4-Bedroom, 2940 Sq Ft Traditional House Plan - 115-1471 - Front Exterior
Plan Collection
4-Bedroom, 2940 Sq Ft Traditional House Plan - 115-1471 - Front Exterior
Plan#115-1471
Starting at$1950
2940
Sq Ft
2
Story
4
Bed
2.5
Bath
2
Car
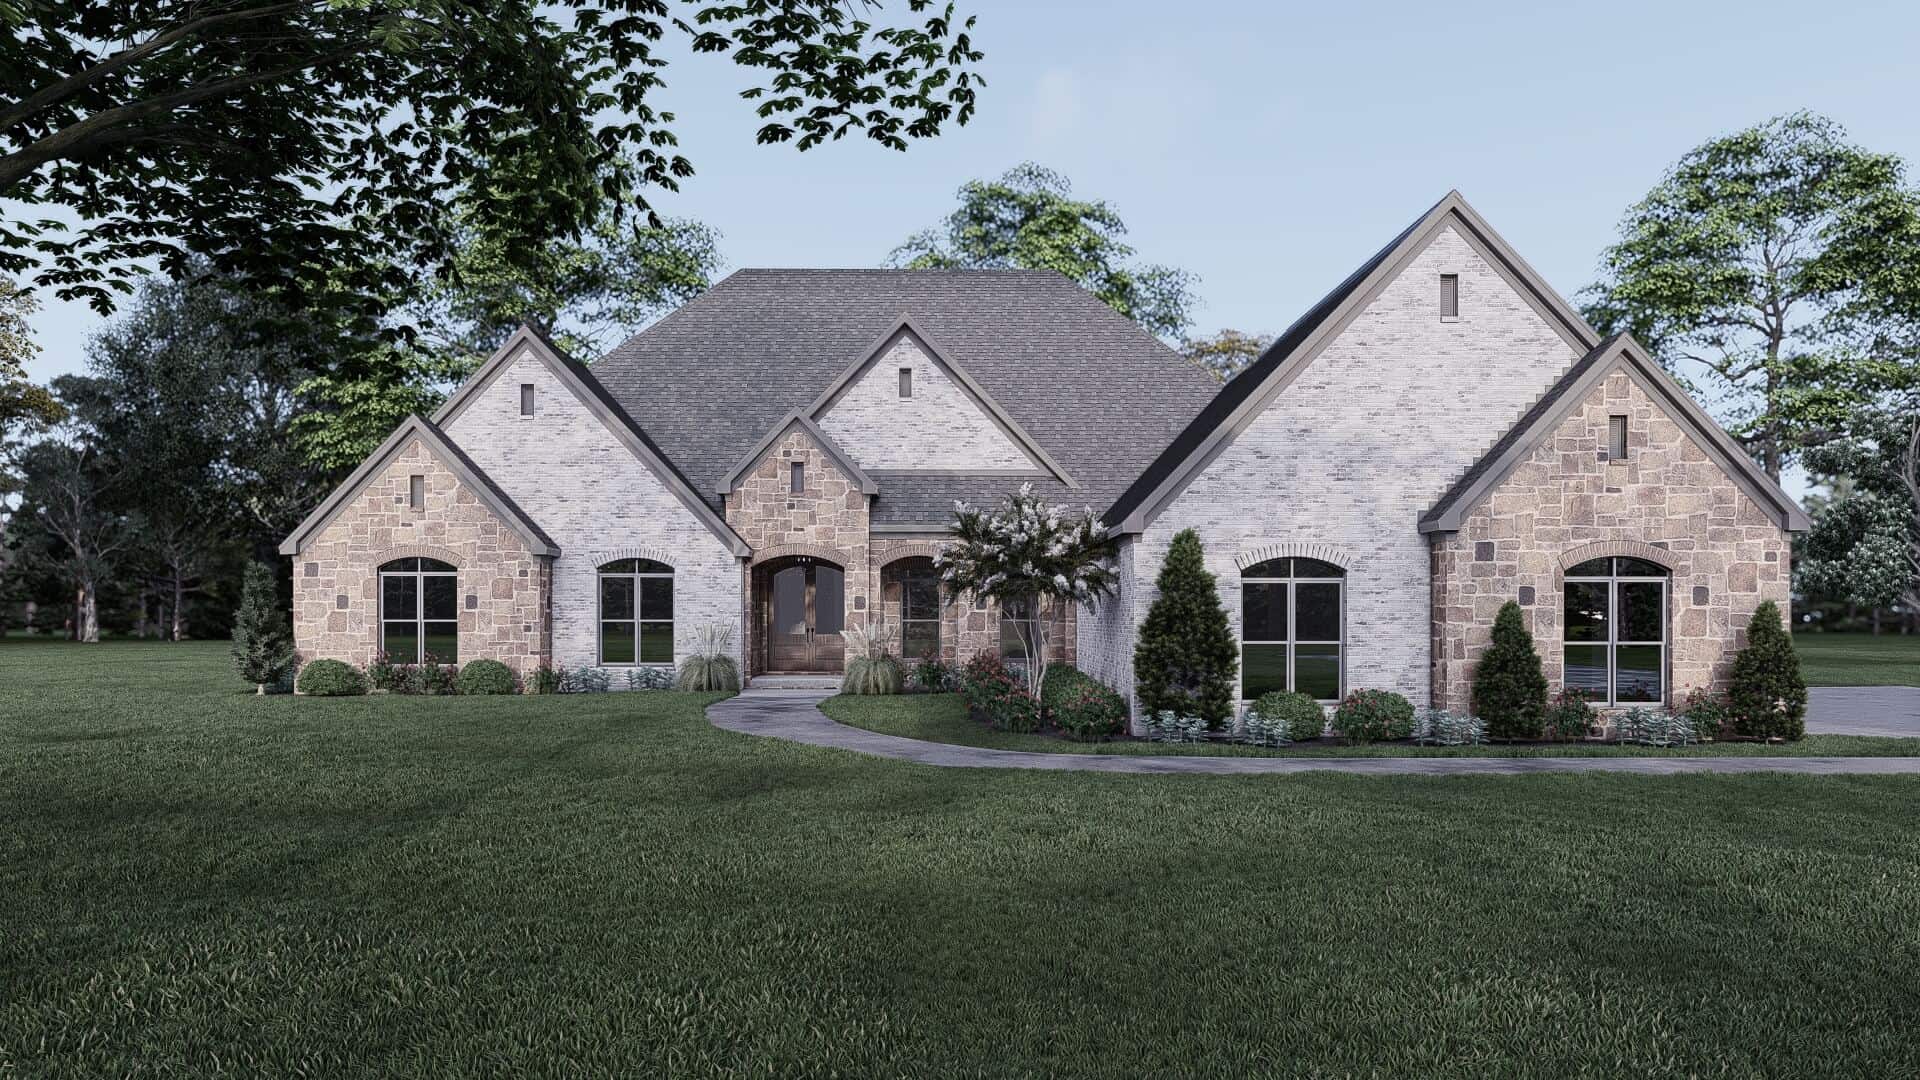
4-Bedroom, 3497 Sq Ft European Home Plan - 193-1349 - Main Exterior
Plan Collection
4-Bedroom, 3497 Sq Ft European Home Plan - 193-1349 - Main Exterior
Plan#193-1349
Starting at$1350
3497
Sq Ft
1
Story
4
Bed
4
Bath
2
Car
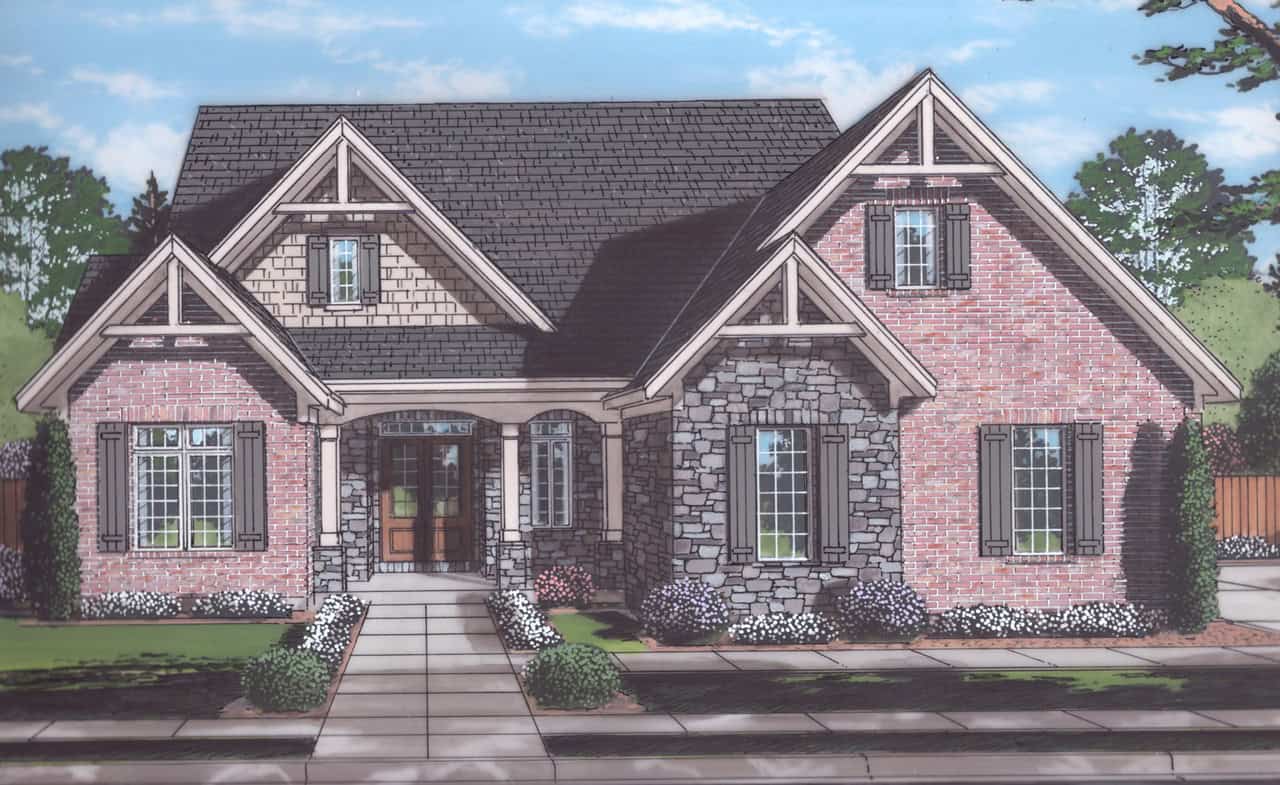
4-Bedroom, 2794 Sq Ft Craftsman House Plan - 169-1202 - Front Exterior
Plan Collection
4-Bedroom, 2794 Sq Ft Craftsman House Plan - 169-1202 - Front Exterior
Plan#169-1202
Starting at$870
2794
Sq Ft
2
Story
4
Bed
2.5
Bath
3
Car
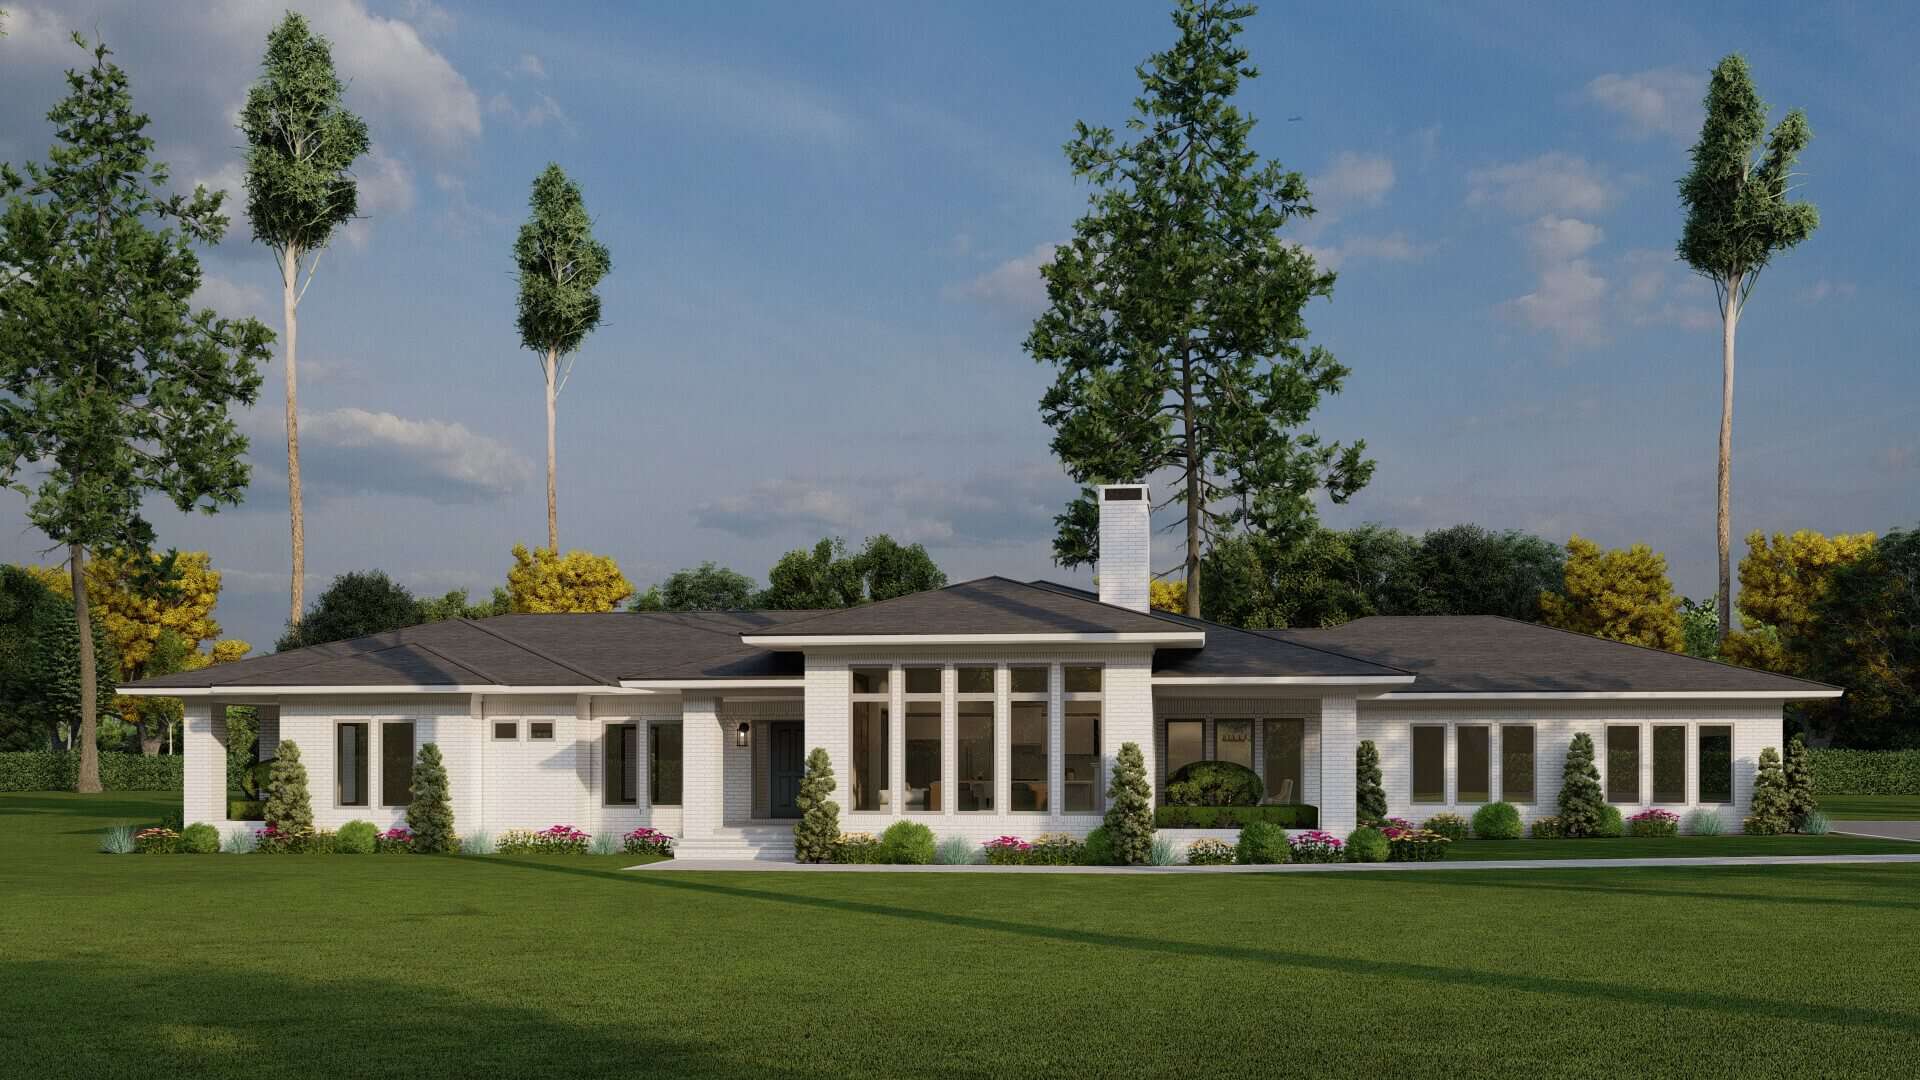
Prairie House Plan - 4 Bedrms, 2.5 Baths - 4197 Sq Ft - #193-1340
Plan Collection
Prairie House Plan - 4 Bedrms, 2.5 Baths - 4197 Sq Ft - #193-1340
Plan#193-1340
Starting at$1650
4197
Sq Ft
1
Story
4
Bed
2.5
Bath
2
Car
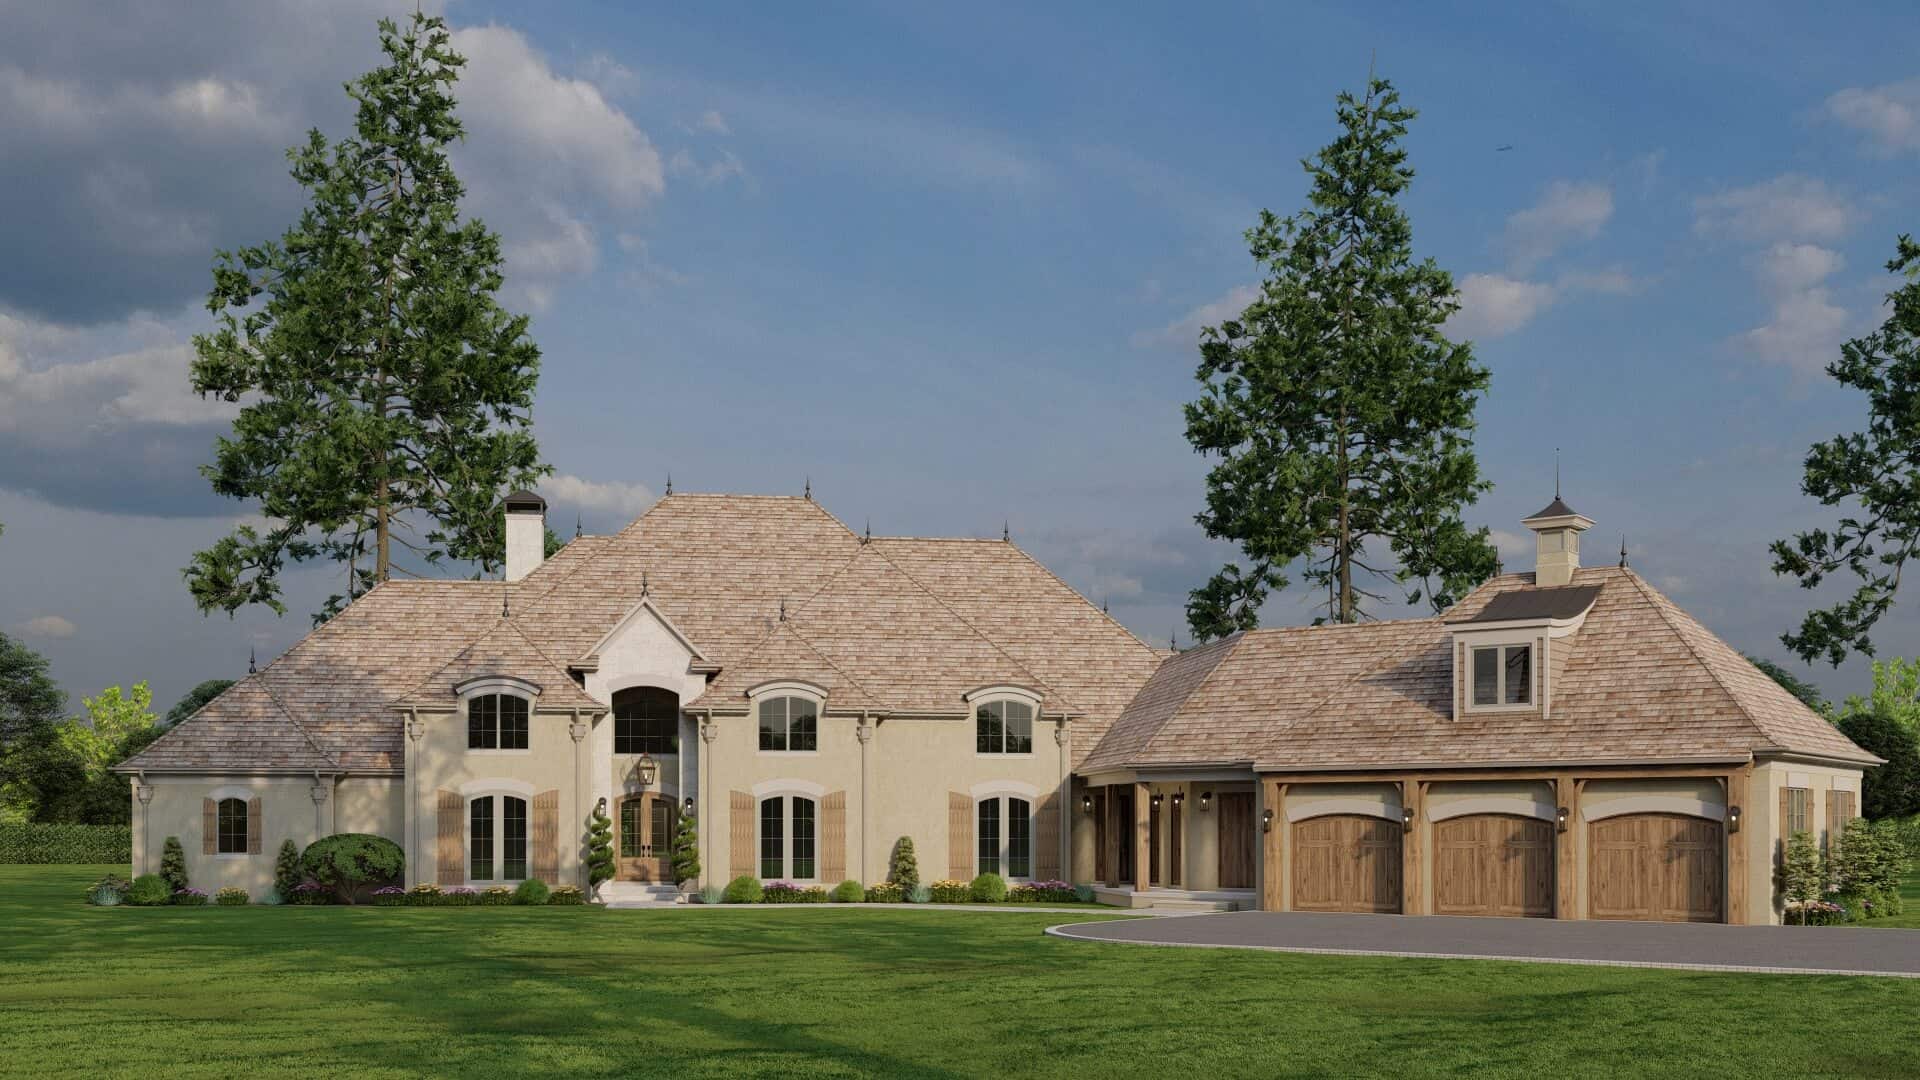
European Floor Plan - 4 Bedrms, 3.5 Baths - 4808 Sq Ft - #193-1335
Plan Collection
European Floor Plan - 4 Bedrms, 3.5 Baths - 4808 Sq Ft - #193-1335
Plan#193-1335
Starting at$2250
4808
Sq Ft
2
Story
4
Bed
3.5
Bath
3
Car
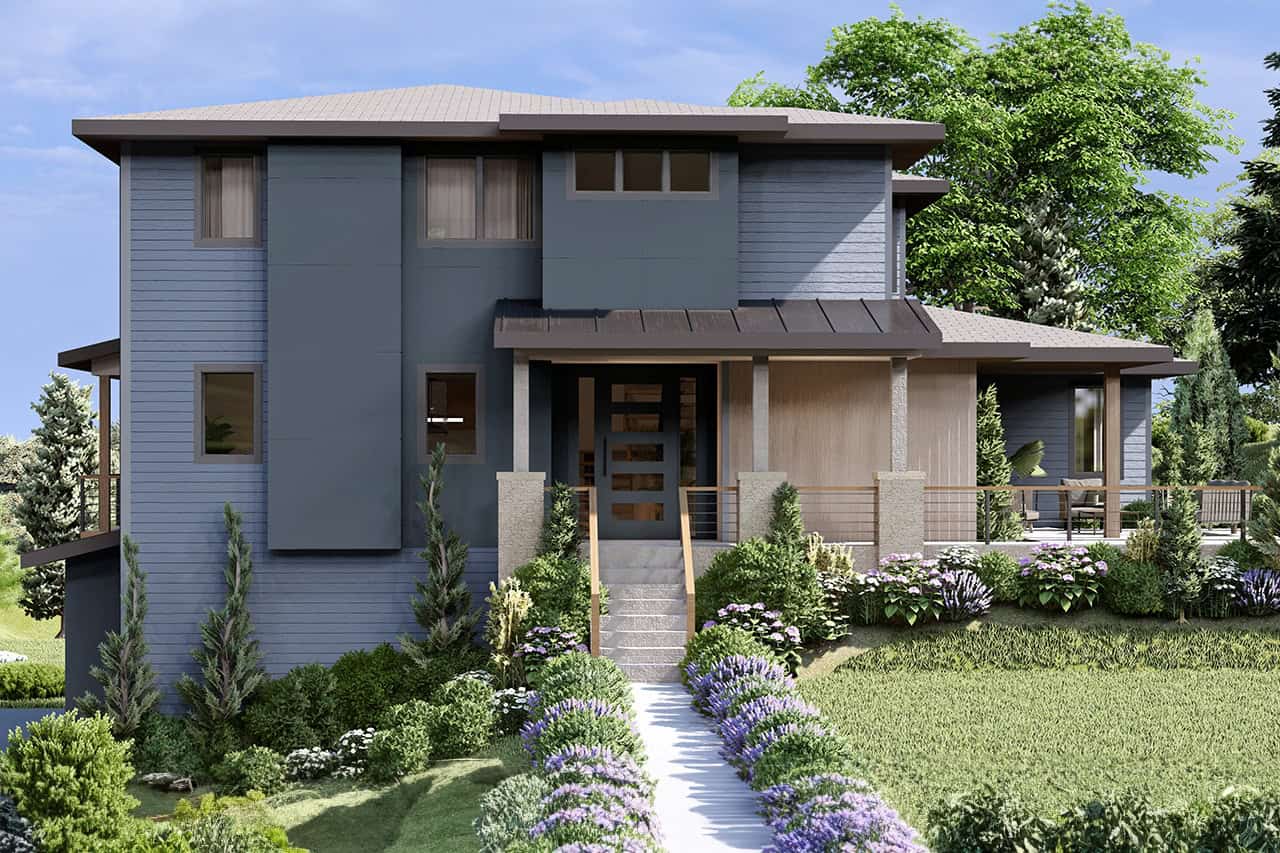
4-Bedroom, 2945 Sq Ft Contemporary Home Plan - 108-2123 - Main Exterior
Plan Collection
4-Bedroom, 2945 Sq Ft Contemporary Home Plan - 108-2123 - Main Exterior
Plan#108-2123
Starting at$1280
2945
Sq Ft
2
Story
4
Bed
3.5
Bath
2
Car
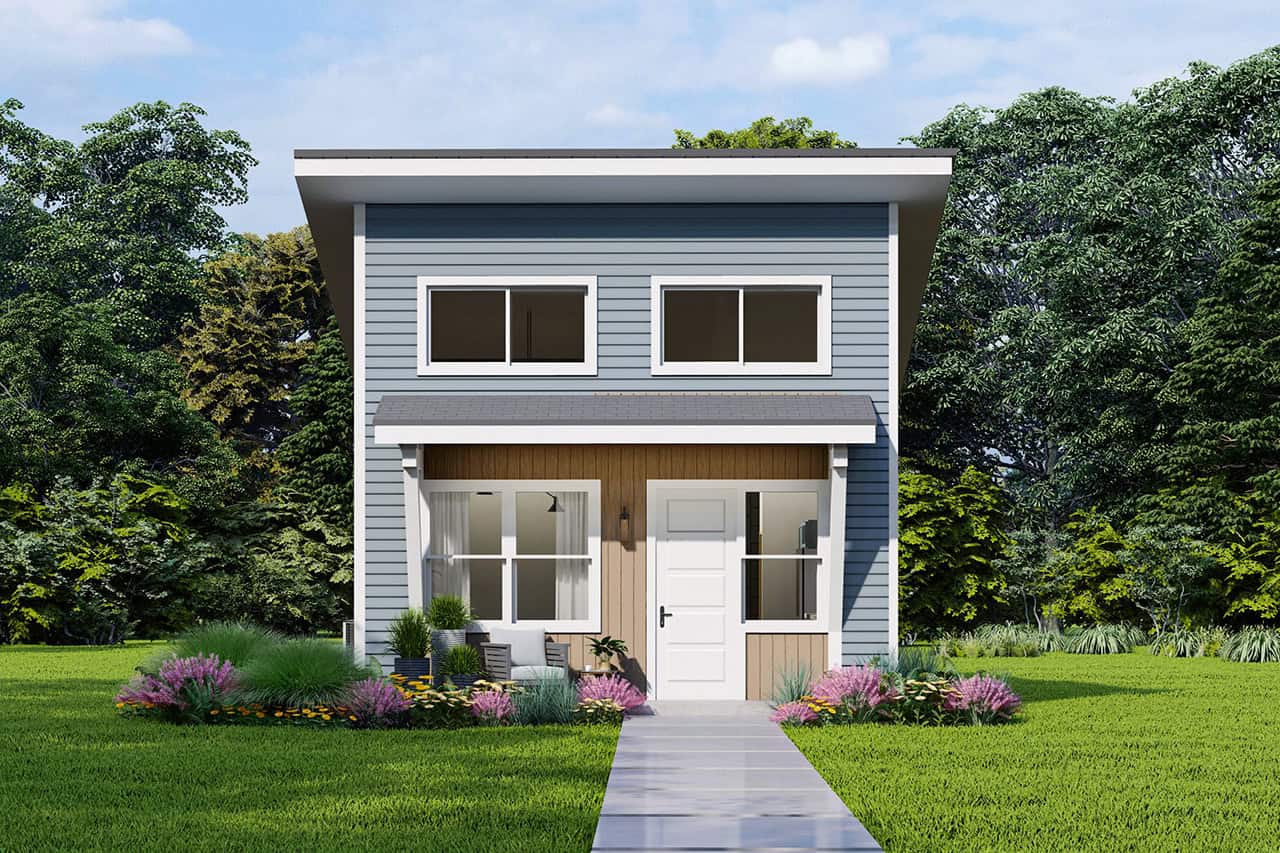
1-Bedroom, 560 Sq Ft Contemporary Home Plan - 108-2120 - Main Exterior
Plan Collection
1-Bedroom, 560 Sq Ft Contemporary Home Plan - 108-2120 - Main Exterior
Plan#108-2120
Starting at$560
560
Sq Ft
1
Story
1
Bed
1
Bath
0
Car
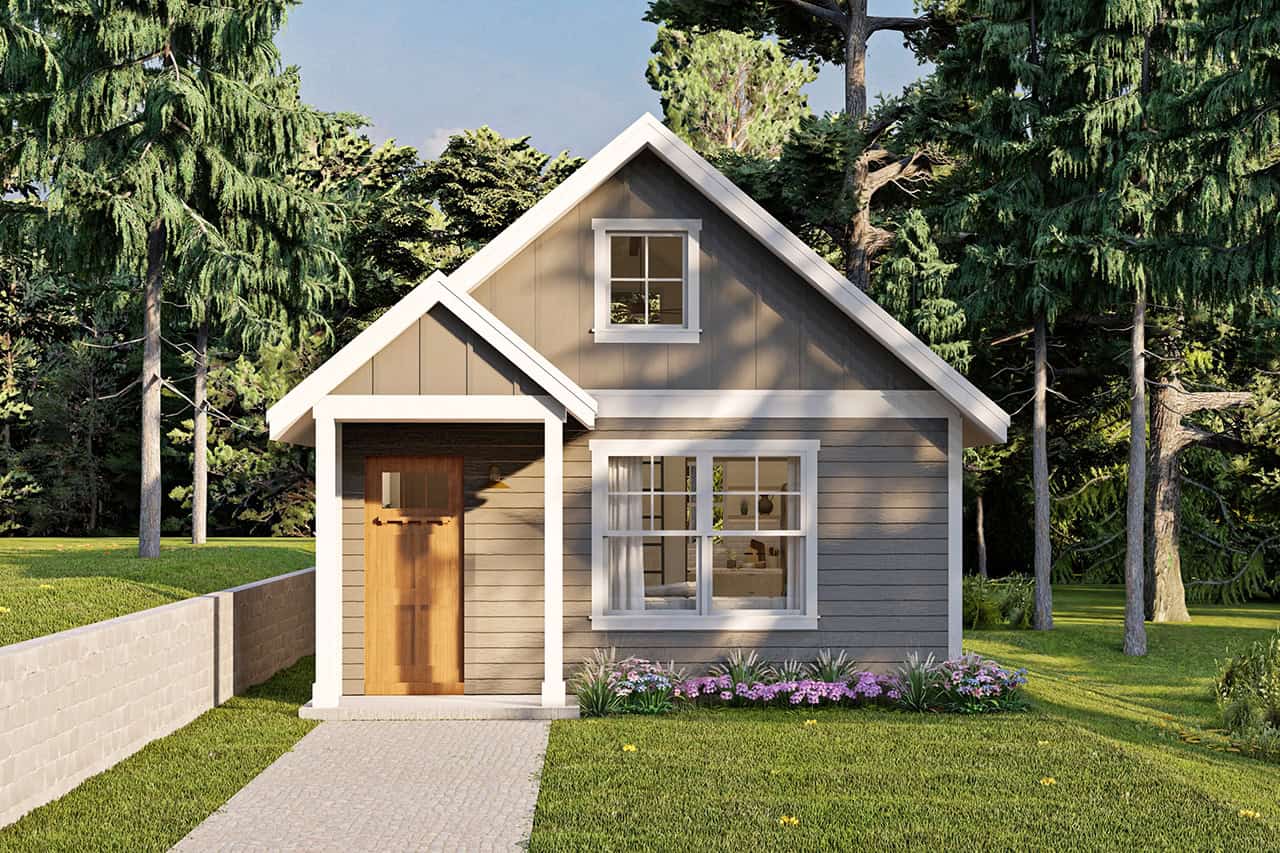
619 Sq Ft Cottage Style House Plan #108-2109
Plan Collection
619 Sq Ft Cottage Style House Plan #108-2109
Plan#108-2109
Starting at$560
619
Sq Ft
1.5
Story
1
Bed
1
Bath
0
Car
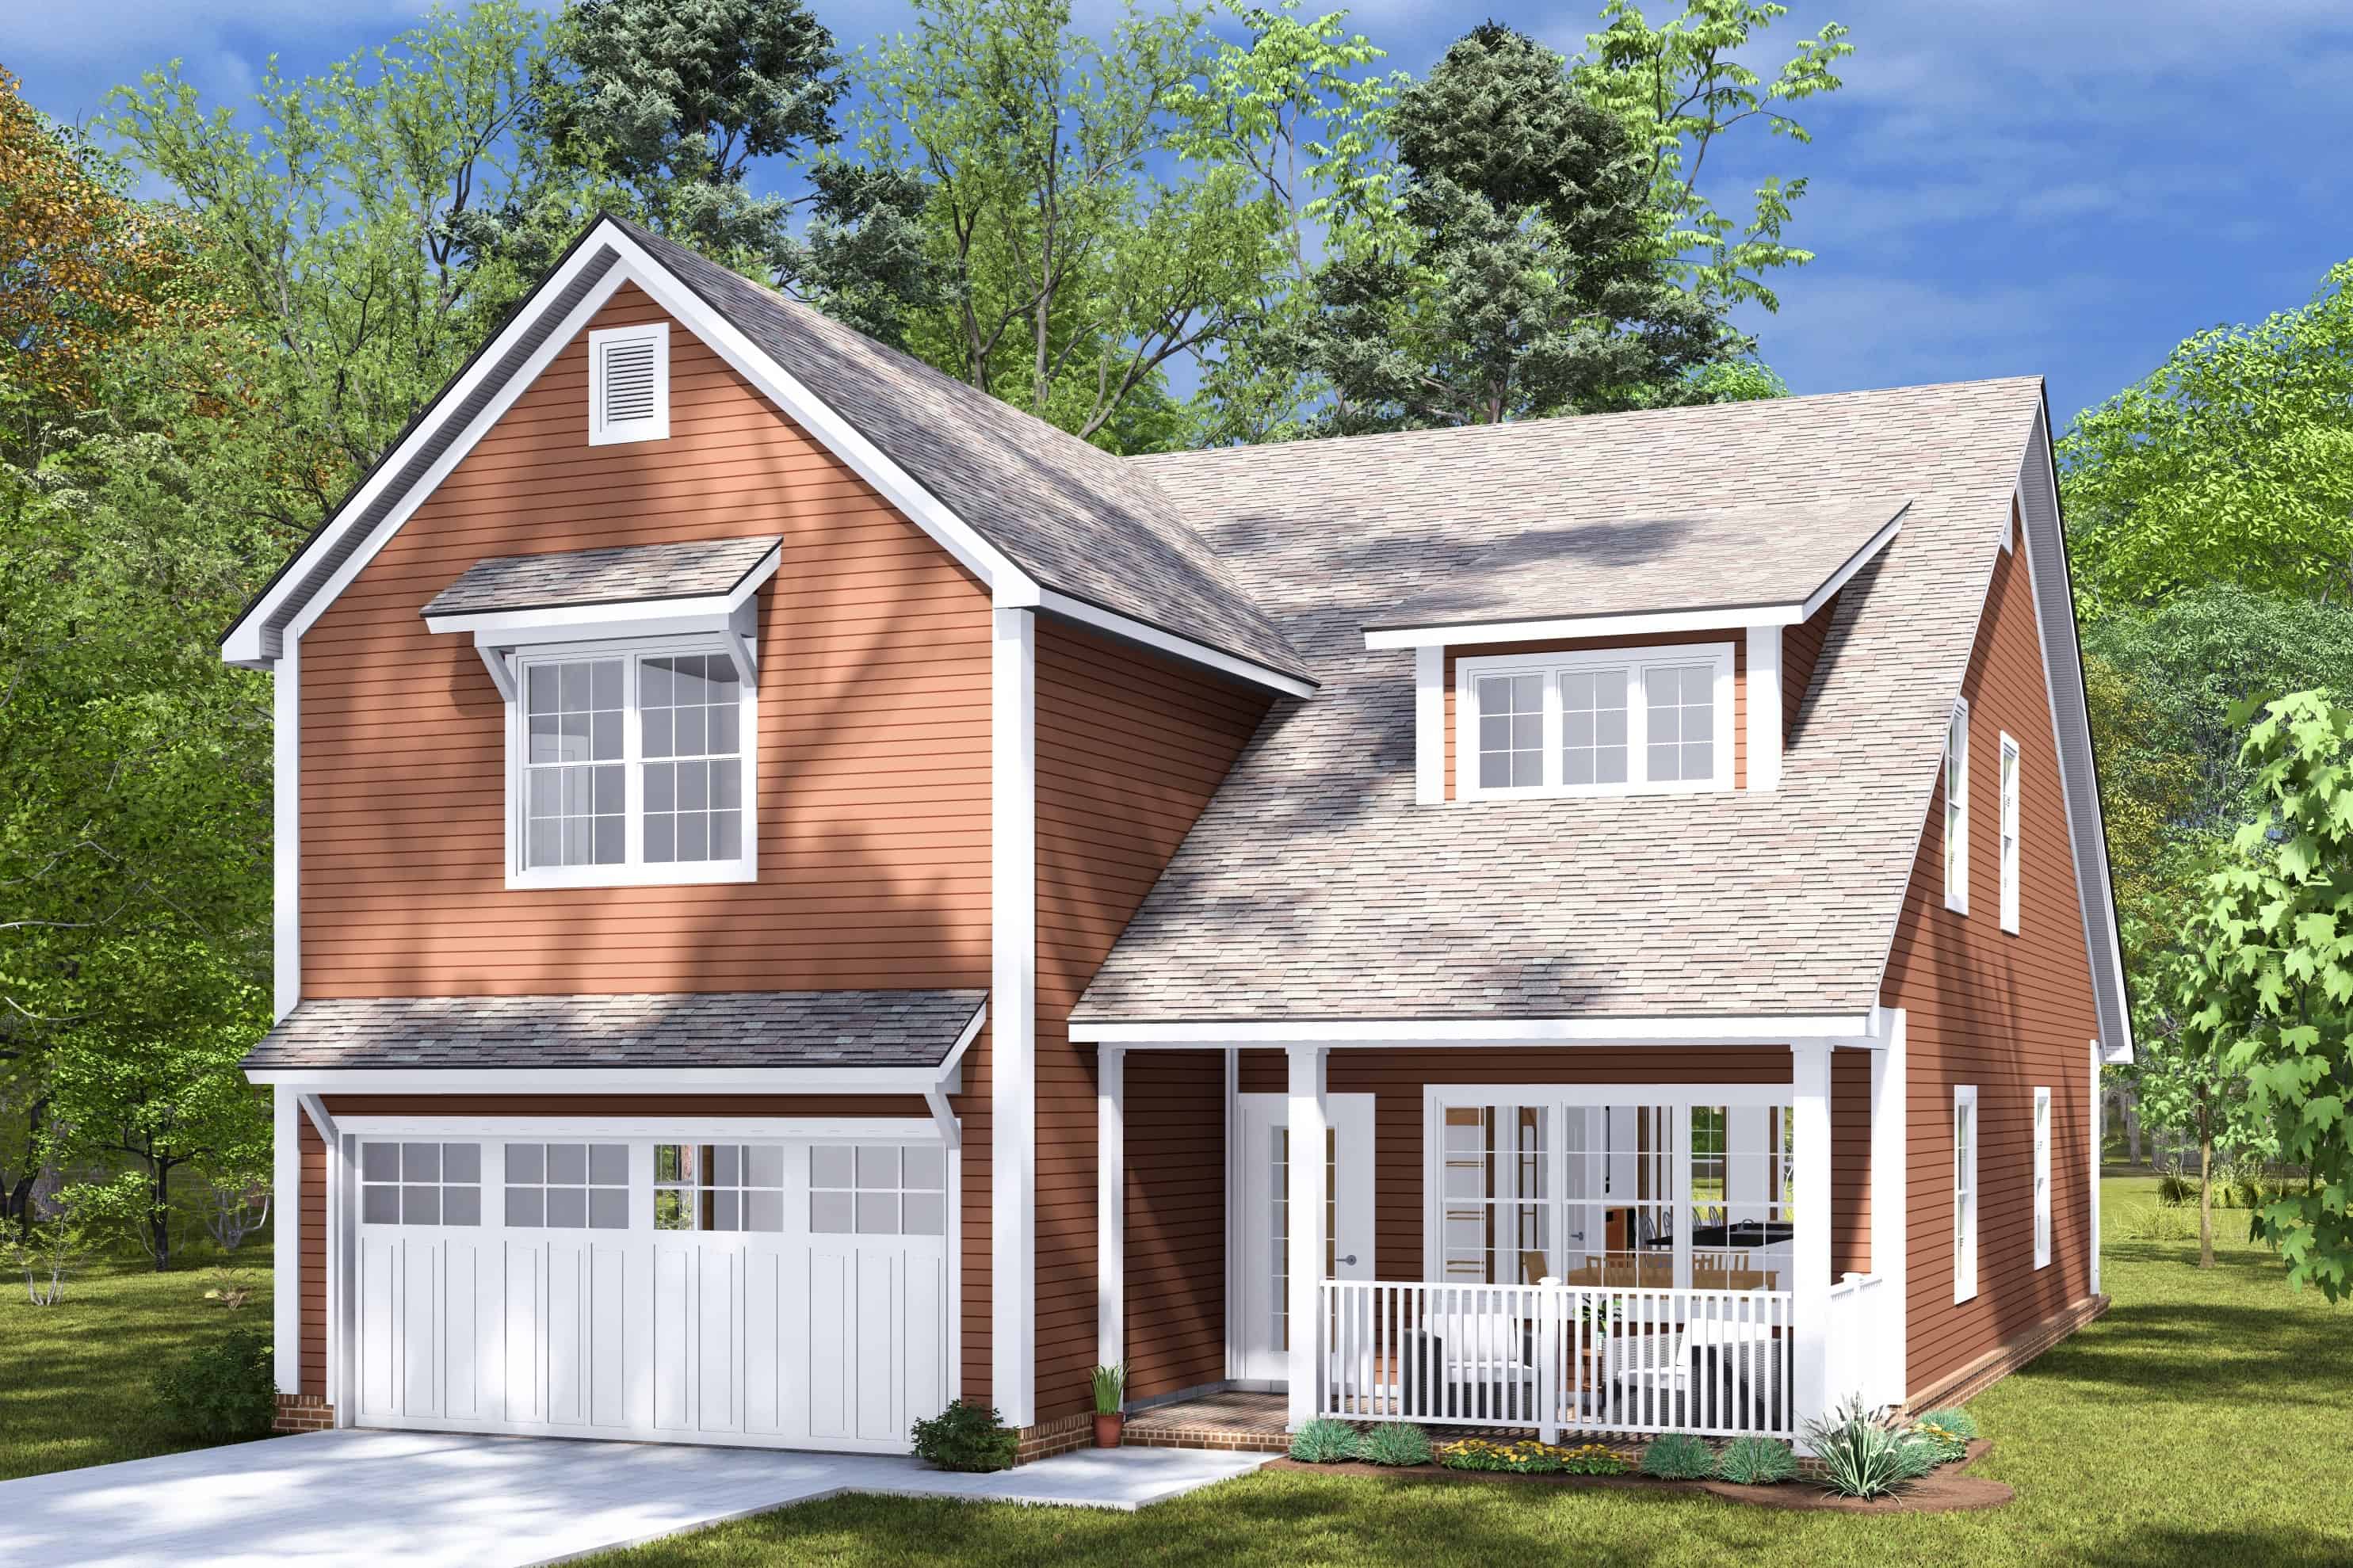
4-Bedroom, 2400 Sq Ft Cottage Home Plan - 178-1456 - Main Exterior
Plan Collection
4-Bedroom, 2400 Sq Ft Cottage Home Plan - 178-1456 - Main Exterior
Plan#178-1456
Starting at$1155
2400
Sq Ft
2
Story
4
Bed
3.5
Bath
2
Car
Traditional Home Plan, 4-6 Bedrms, 2-3 Baths, 2356-4682 Sq Ft - #187-1234
Plan Collection
Traditional Home Plan, 4-6 Bedrms, 2-3 Baths, 2356-4682 Sq Ft - #187-1234
Plan#187-1234
Starting at$1250
2356
Sq Ft
1
Story
4
Bed
2
Bath
2
Car
Country Floor Plan, 1-6 Bedrms, 1.5-4.5 Baths, 2137-5705 Sq Ft #187-1227
Plan Collection
Country Floor Plan, 1-6 Bedrms, 1.5-4.5 Baths, 2137-5705 Sq Ft #187-1227
Plan#187-1227
Starting at$1250
2137
Sq Ft
1
Story
1
Bed
1.5
Bath
3
Car
Craftsman House Plan, 4-7 Bedrms, 2.5-3.5 Baths, 2789-4203 Sq Ft - #187-1225
Plan Collection
Craftsman House Plan, 4-7 Bedrms, 2.5-3.5 Baths, 2789-4203 Sq Ft - #187-1225
Plan#187-1225
Starting at$1350
2789
Sq Ft
2
Story
4
Bed
2.5
Bath
3
Car
Country House Plan, 4-7 Bedrms, 3-4 Baths, 2627-3841 Sq Ft #187-1221
Plan Collection
Country House Plan, 4-7 Bedrms, 3-4 Baths, 2627-3841 Sq Ft #187-1221
Plan#187-1221
Starting at$1350
2627
Sq Ft
2
Story
4
Bed
3
Bath
2
Car
Country Floor Plan - 4-6 Bedrms, 4.5 Baths - 3136-4639 Sq Ft #187-1216
Plan Collection
Country Floor Plan - 4-6 Bedrms, 4.5 Baths - 3136-4639 Sq Ft #187-1216
Plan#187-1216
Starting at$1450
3136
Sq Ft
2
Story
4
Bed
3.5
Bath
3
Car
4-Bedroom, 2446 Sq Ft Acadian House Plan - 206-1075 - Front Exterior
Plan Collection
4-Bedroom, 2446 Sq Ft Acadian House Plan - 206-1075 - Front Exterior
Plan#206-1075
Starting at$1295
2446
Sq Ft
1
Story
4
Bed
2.5
Bath
2
Car
1-Bedroom, 800 Sq Ft Small House Plans - 123-1147 - Main Exterior
Plan Collection
1-Bedroom, 800 Sq Ft Small House Plans - 123-1147 - Main Exterior
Plan#123-1147
Starting at$935
800
Sq Ft
1
Story
1
Bed
1
Bath
0
Car
4-Bedroom, 3755 Sq Ft European Home Plan - 193-1353 - Main Exterior
Plan Collection
4-Bedroom, 3755 Sq Ft European Home Plan - 193-1353 - Main Exterior
Plan#193-1353
Starting at$1550
3755
Sq Ft
1.5
Story
4
Bed
4.5
Bath
2
Car
1-Bedroom, 637 Sq Ft Handicap Accessible House Plan - 177-1075 - Front Exterior
Plan Collection
1-Bedroom, 637 Sq Ft Handicap Accessible House Plan - 177-1075 - Front Exterior
Plan#177-1075
Starting at$1195
637
Sq Ft
1
Story
1
Bed
1
Bath
0
Car
European Floor Plan - 4 Bedrms, 3 Baths - 2915 Sq Ft - #204-1049
Plan Collection
European Floor Plan - 4 Bedrms, 3 Baths - 2915 Sq Ft - #204-1049
Plan#204-1049
Starting at$1740
2915
Sq Ft
2
Story
4
Bed
3
Bath
2
Car
European House Plan - 4 Bedrms, 2 Baths - 1761 Sq Ft - #204-1042
Plan Collection
European House Plan - 4 Bedrms, 2 Baths - 1761 Sq Ft - #204-1042
Plan#204-1042
Starting at$1440
1761
Sq Ft
1
Story
4
Bed
2
Bath
2
Car
Contemporary House Plan - 1 Bedrms, 1 Baths - 496 Sq Ft - #178-1471
Plan Collection
Contemporary House Plan - 1 Bedrms, 1 Baths - 496 Sq Ft - #178-1471
Plan#178-1471
Starting at$1025
496
Sq Ft
1
Story
1
Bed
1
Bath
0
Car
Cottage Home Plan - 4 Bedrms, 3.5 Baths - 2305 Sq Ft - #178-1469
Plan Collection
Cottage Home Plan - 4 Bedrms, 3.5 Baths - 2305 Sq Ft - #178-1469
Plan#178-1469
Starting at$1155
2305
Sq Ft
2
Story
4
Bed
3.5
Bath
2
Car
Farmhouse House Plan - 4 Bedrms, 3.5 Baths - 2695 Sq Ft - #178-1466
Plan Collection
Farmhouse House Plan - 4 Bedrms, 3.5 Baths - 2695 Sq Ft - #178-1466
Plan#178-1466
Starting at$1185
2695
Sq Ft
2
Story
4
Bed
3.5
Bath
3
Car
Ranch Floor Plan - 4 Bedrms, 2 Baths - 1931 Sq Ft - #178-1465
Plan Collection
Ranch Floor Plan - 4 Bedrms, 2 Baths - 1931 Sq Ft - #178-1465
Plan#178-1465
Starting at$1105
1931
Sq Ft
1
Story
4
Bed
2
Bath
2
Car
4-Bedroom, 2940 Sq Ft Traditional House Plan - 115-1471 - Front Exterior
Plan Collection
4-Bedroom, 2940 Sq Ft Traditional House Plan - 115-1471 - Front Exterior
Plan#115-1471
Starting at$1950
2940
Sq Ft
2
Story
4
Bed
2.5
Bath
2
Car
4-Bedroom, 3497 Sq Ft European Home Plan - 193-1349 - Main Exterior
Plan Collection
4-Bedroom, 3497 Sq Ft European Home Plan - 193-1349 - Main Exterior
Plan#193-1349
Starting at$1350
3497
Sq Ft
1
Story
4
Bed
4
Bath
2
Car
4-Bedroom, 2794 Sq Ft Craftsman House Plan - 169-1202 - Front Exterior
Plan Collection
4-Bedroom, 2794 Sq Ft Craftsman House Plan - 169-1202 - Front Exterior
Plan#169-1202
Starting at$870
2794
Sq Ft
2
Story
4
Bed
2.5
Bath
3
Car
Prairie House Plan - 4 Bedrms, 2.5 Baths - 4197 Sq Ft - #193-1340
Plan Collection
Prairie House Plan - 4 Bedrms, 2.5 Baths - 4197 Sq Ft - #193-1340
Plan#193-1340
Starting at$1650
4197
Sq Ft
1
Story
4
Bed
2.5
Bath
2
Car
European Floor Plan - 4 Bedrms, 3.5 Baths - 4808 Sq Ft - #193-1335
Plan Collection
European Floor Plan - 4 Bedrms, 3.5 Baths - 4808 Sq Ft - #193-1335
Plan#193-1335
Starting at$2250
4808
Sq Ft
2
Story
4
Bed
3.5
Bath
3
Car
4-Bedroom, 2945 Sq Ft Contemporary Home Plan - 108-2123 - Main Exterior
Plan Collection
4-Bedroom, 2945 Sq Ft Contemporary Home Plan - 108-2123 - Main Exterior
Plan#108-2123
Starting at$1280
2945
Sq Ft
2
Story
4
Bed
3.5
Bath
2
Car
1-Bedroom, 560 Sq Ft Contemporary Home Plan - 108-2120 - Main Exterior
Plan Collection
1-Bedroom, 560 Sq Ft Contemporary Home Plan - 108-2120 - Main Exterior
Plan#108-2120
Starting at$560
560
Sq Ft
1
Story
1
Bed
1
Bath
0
Car
619 Sq Ft Cottage Style House Plan #108-2109
Plan Collection
619 Sq Ft Cottage Style House Plan #108-2109
Plan#108-2109
Starting at$560
619
Sq Ft
1.5
Story
1
Bed
1
Bath
0
Car
4-Bedroom, 2400 Sq Ft Cottage Home Plan - 178-1456 - Main Exterior
Plan Collection
4-Bedroom, 2400 Sq Ft Cottage Home Plan - 178-1456 - Main Exterior
Plan#178-1456
Starting at$1155
2400
Sq Ft
2
Story
4
Bed
3.5
Bath
2
Car
1...179180181182183...302