0-1000 Square Foot, 1-Bathroom House Plans

579
Plan Results
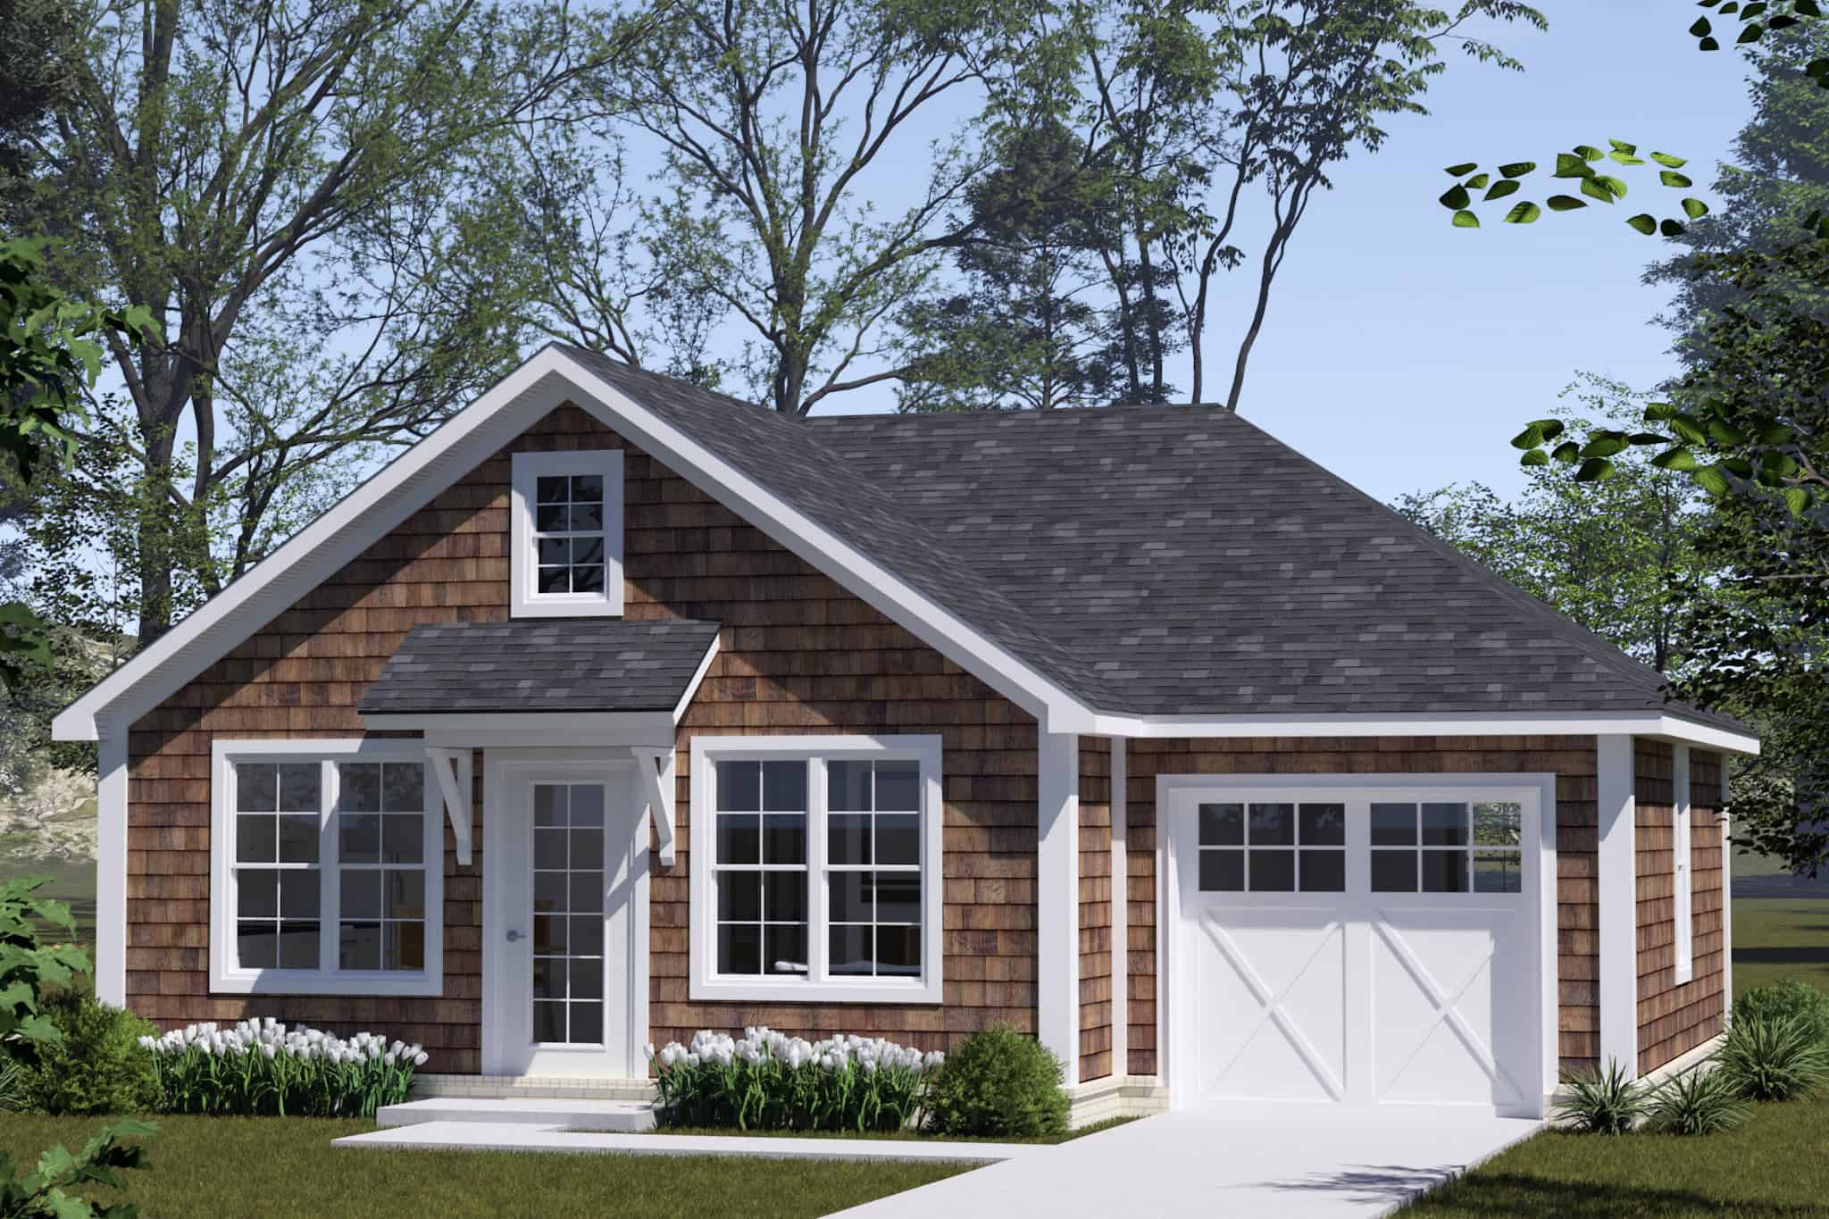
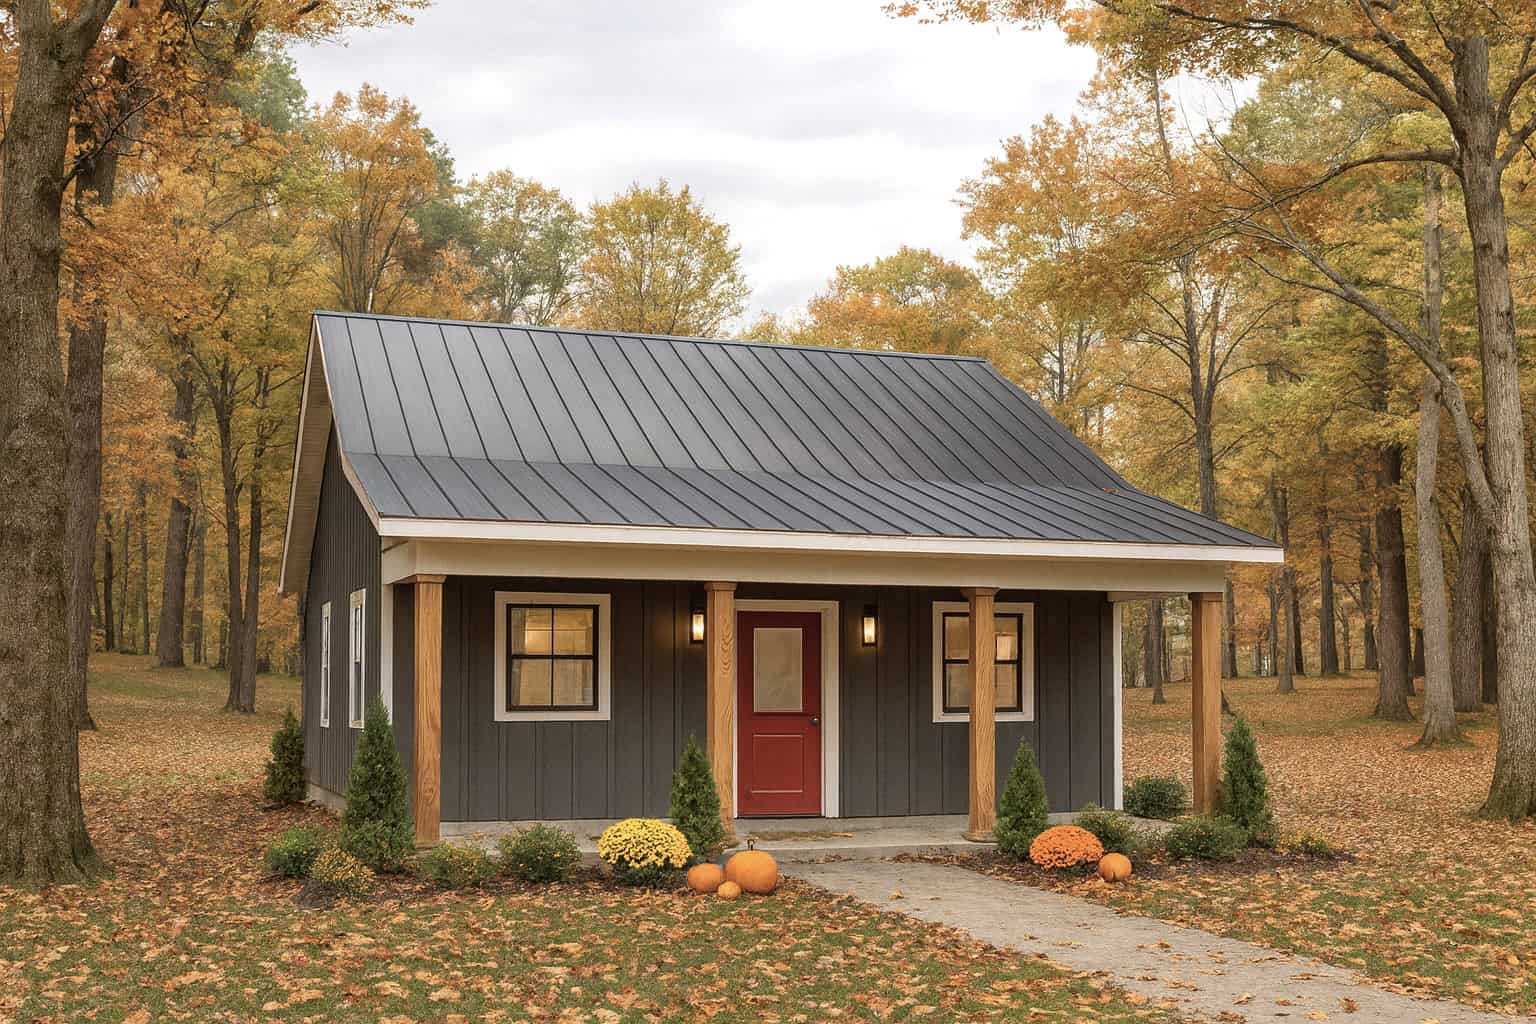
1-Bedroom, 624 Sq Ft Small House Plans - 123-1167 - Front Exterior
Plan Collection
1-Bedroom, 624 Sq Ft Small House Plans - 123-1167 - Front Exterior
Plan#123-1167
Starting at$935
624
Sq Ft
1.5
Story
1
Bed
1
Bath
0
Car
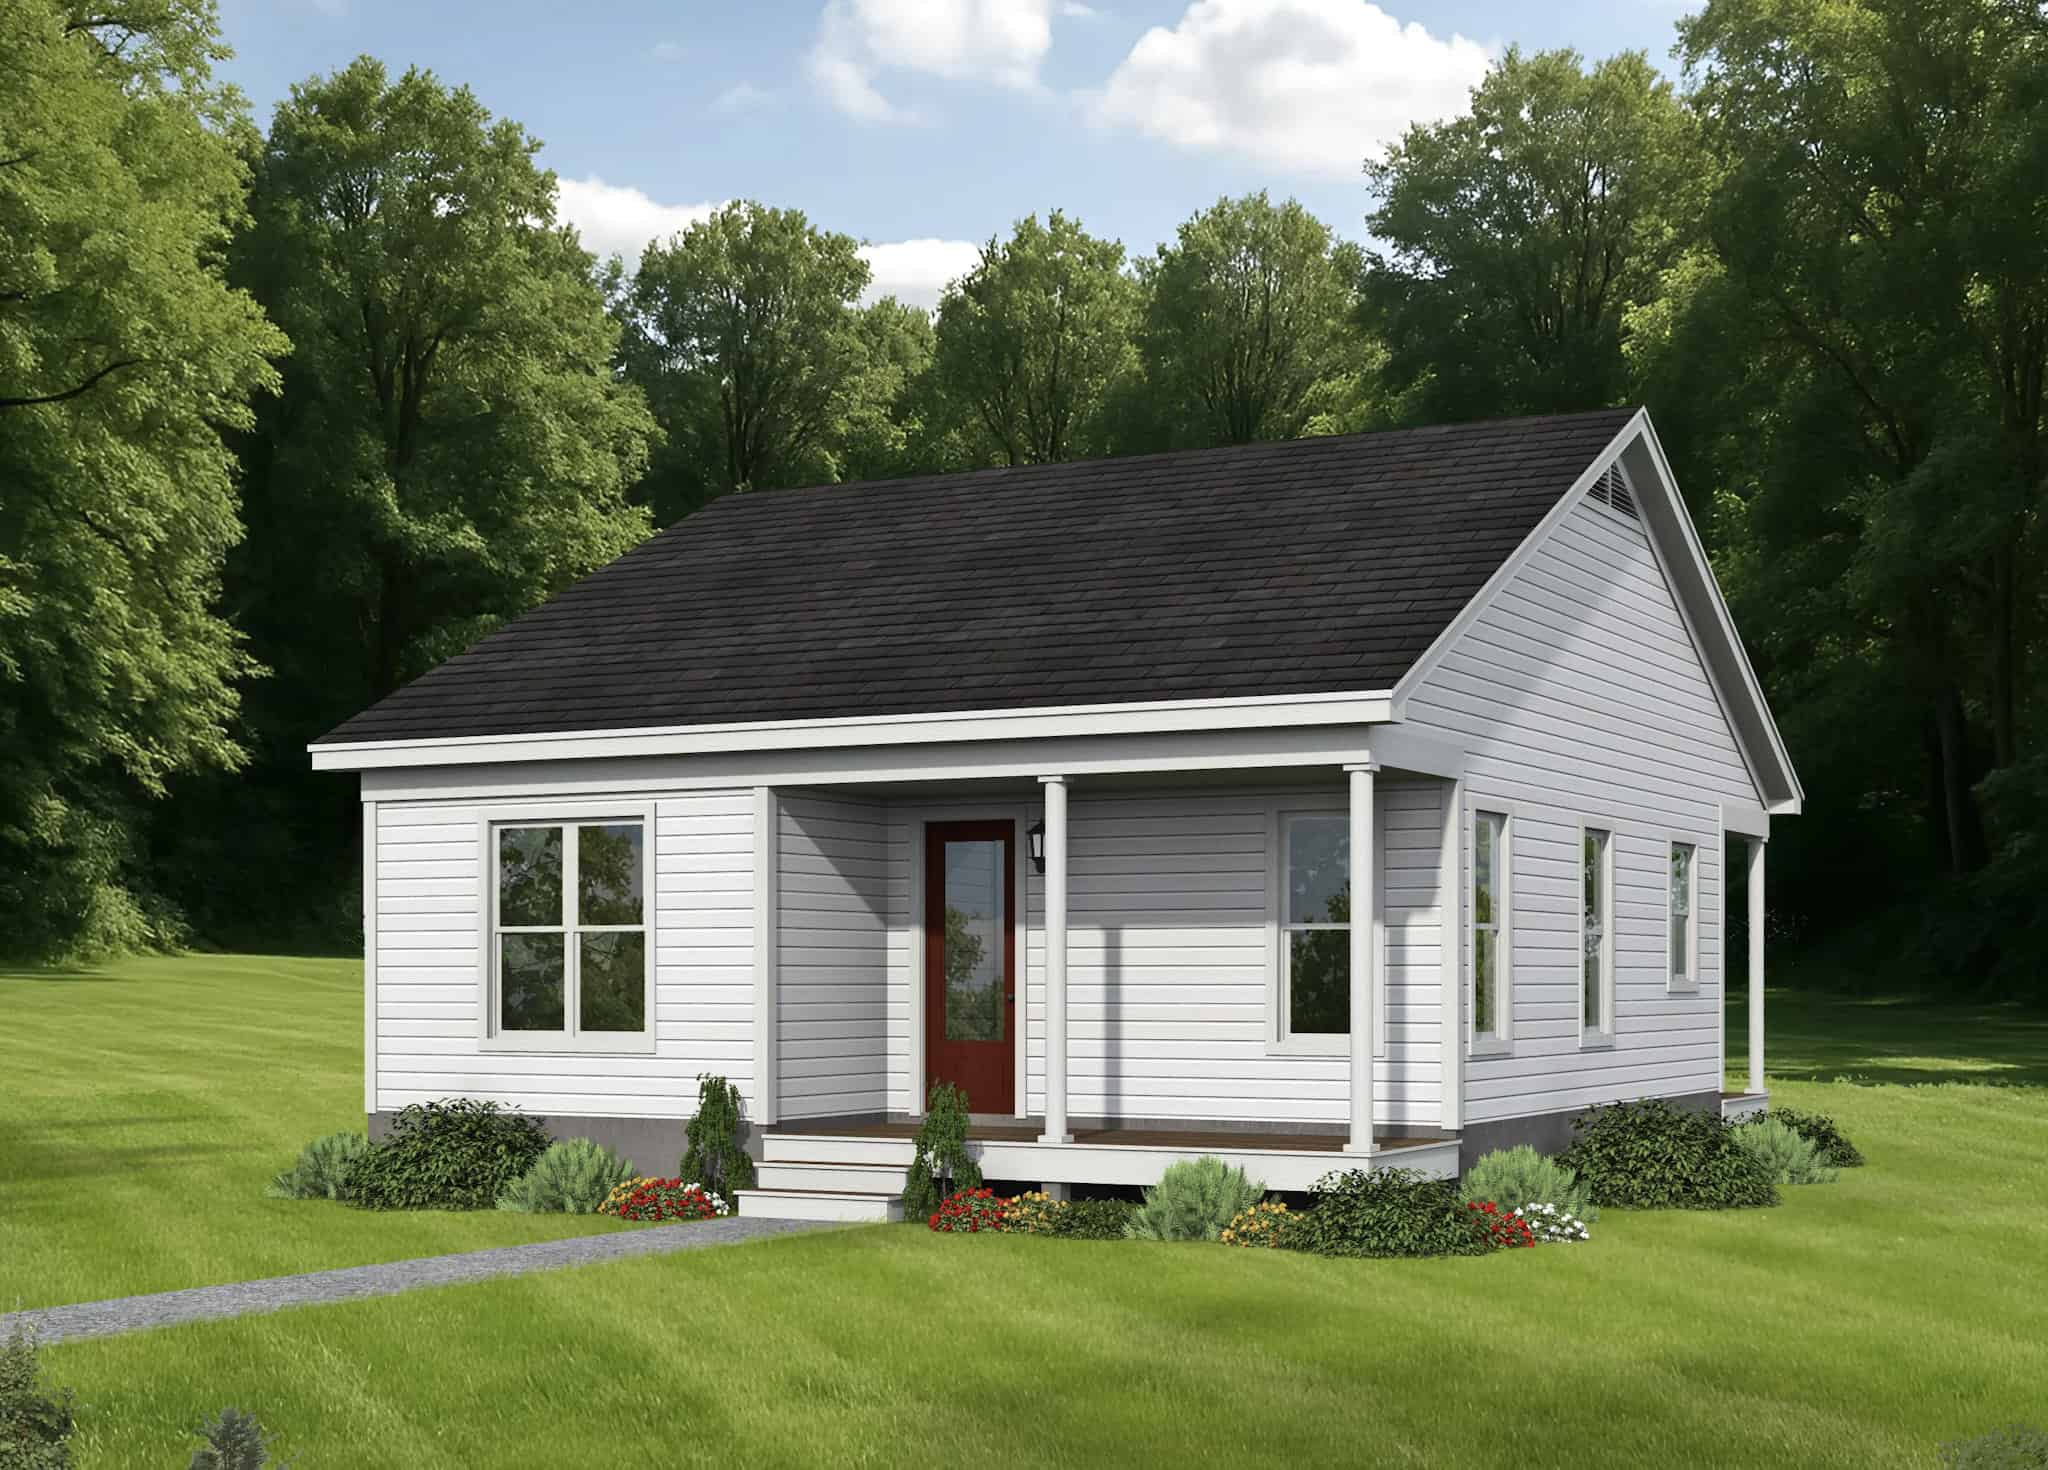
Traditional Home Plan - 2 Bedrms, 1 Baths - 815 Sq Ft - #198-1203
Plan Collection
Traditional Home Plan - 2 Bedrms, 1 Baths - 815 Sq Ft - #198-1203
Plan#198-1203
Starting at$995
815
Sq Ft
1
Story
2
Bed
1
Bath
0
Car
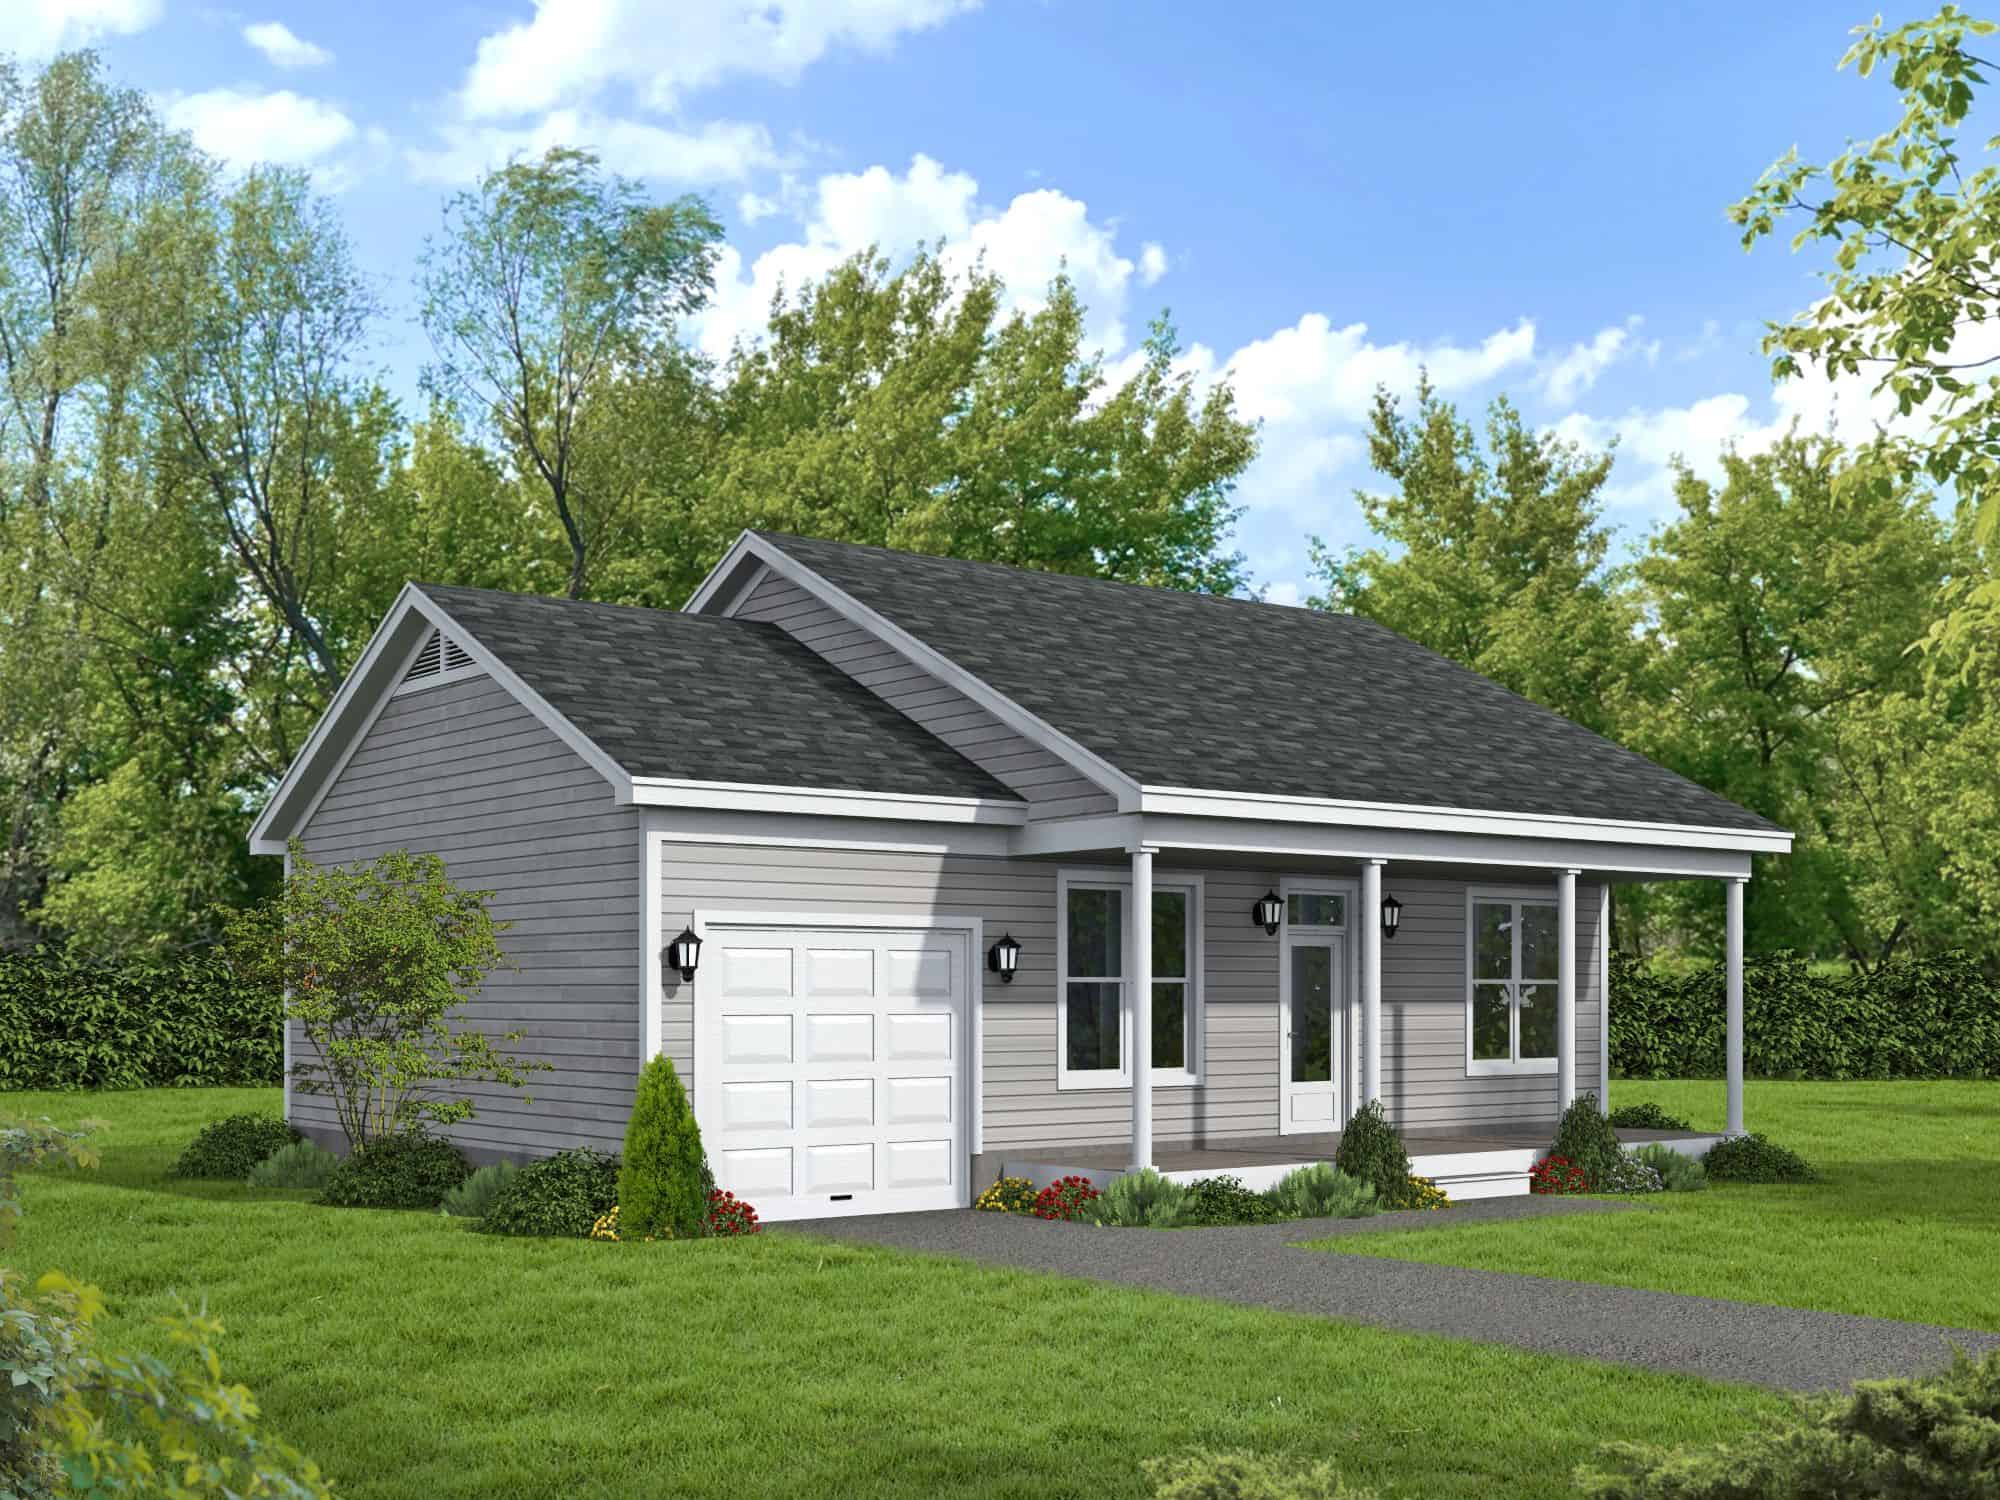
Contemporary Home Plan - 1 Bedrms, 1 Baths - 800 Sq Ft - #162-1070
Plan Collection
Contemporary Home Plan - 1 Bedrms, 1 Baths - 800 Sq Ft - #162-1070
Plan#162-1070
Starting at$900
800
Sq Ft
1
Story
1
Bed
1
Bath
0
Car
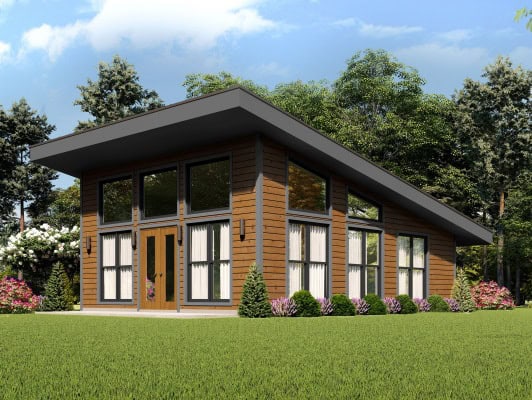
Contemporary House Plan - 2 Bedrms, 1 Baths - 620 Sq Ft - #162-1067
Plan Collection
Contemporary House Plan - 2 Bedrms, 1 Baths - 620 Sq Ft - #162-1067
Plan#162-1067
Starting at$900
620
Sq Ft
1
Story
2
Bed
1
Bath
0
Car
1-Bedroom, 650 Sq Ft Contemporary Home Plan - 196-1859 - Main Exterior
Plan Collection
1-Bedroom, 650 Sq Ft Contemporary Home Plan - 196-1859 - Main Exterior
Plan#196-1859
Starting at$715
650
Sq Ft
1
Story
1
Bed
1
Bath
0
Car
2-Bedroom, 890 Sq Ft Modern Home Plan - 123-1159 - Main Exterior
Plan Collection
2-Bedroom, 890 Sq Ft Modern Home Plan - 123-1159 - Main Exterior
Plan#123-1159
Starting at$935
890
Sq Ft
1
Story
2
Bed
1
Bath
0
Car
2-Bedroom, 800 Sq Ft Small House Plans - 123-1158 - Main Exterior
Plan Collection
2-Bedroom, 800 Sq Ft Small House Plans - 123-1158 - Main Exterior
Plan#123-1158
Starting at$935
800
Sq Ft
1
Story
2
Bed
1
Bath
0
Car
Modern House Plan - 1 Bedrms, 1 Baths - 979 Sq Ft - #204-1051
Plan Collection
Modern House Plan - 1 Bedrms, 1 Baths - 979 Sq Ft - #204-1051
Plan#204-1051
Starting at$1440
979
Sq Ft
1
Story
1
Bed
1
Bath
0
Car
Country Home Plan - 1 Bedrms, 1 Baths - 612 Sq Ft - #141-1353
Plan Collection
Country Home Plan - 1 Bedrms, 1 Baths - 612 Sq Ft - #141-1353
Plan#141-1353
Starting at$900
612
Sq Ft
1
Story
1
Bed
1
Bath
0
Car
Country House Plan - 1 Bedrms, 1 Baths - 600 Sq Ft - #141-1352
Plan Collection
Country House Plan - 1 Bedrms, 1 Baths - 600 Sq Ft - #141-1352
Plan#141-1352
Starting at$900
600
Sq Ft
1
Story
1
Bed
1
Bath
0
Car
Ranch Floor Plan - 1 Bedrms, 1 Baths - 716 Sq Ft - #141-1344
Plan Collection
Ranch Floor Plan - 1 Bedrms, 1 Baths - 716 Sq Ft - #141-1344
Plan#141-1344
Starting at$900
716
Sq Ft
1
Story
1
Bed
1
Bath
1
Car
1-Bedroom, 660 Sq Ft Tiny ADU Plan - 208-1042 - Main Exterior
Plan Collection
1-Bedroom, 660 Sq Ft Tiny ADU Plan - 208-1042 - Main Exterior
Plan#208-1042
Starting at$995
660
Sq Ft
1
Story
1
Bed
1
Bath
0
Car
1-Bedroom, 660 Sq Ft Modern House Plan - 208-1041 - Front Exterior
Plan Collection
1-Bedroom, 660 Sq Ft Modern House Plan - 208-1041 - Front Exterior
Plan#208-1041
Starting at$995
660
Sq Ft
1
Story
1
Bed
1
Bath
0
Car
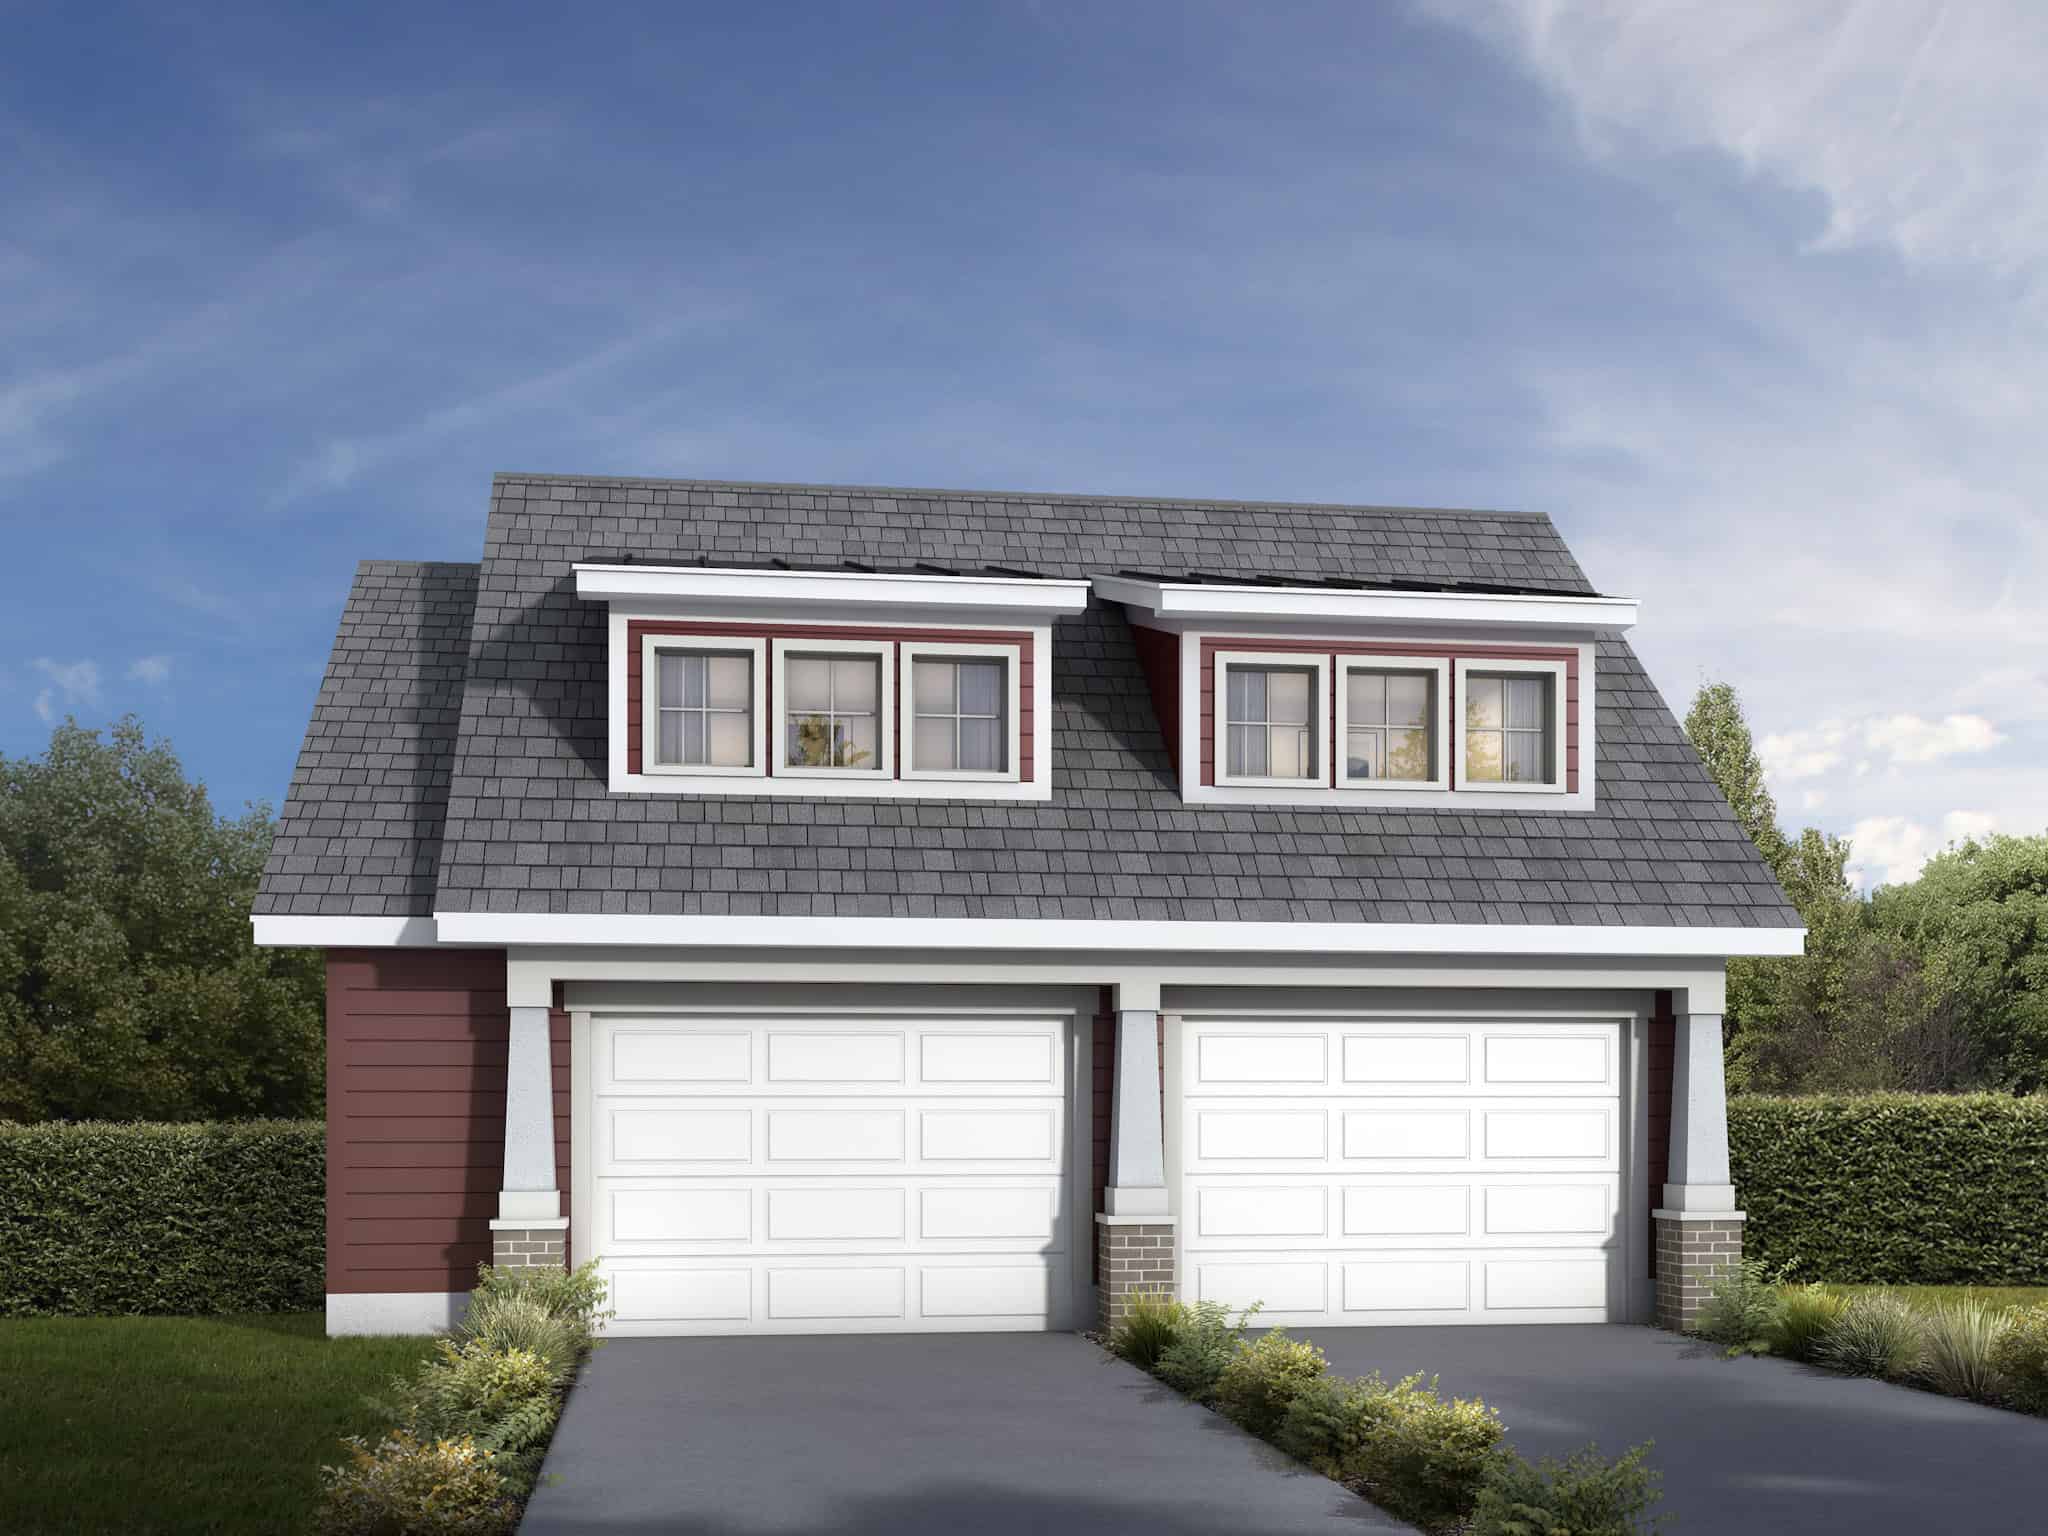
0-Bedroom, 400 Sq Ft Garage w/Apartments House Plan - 208-1040 - Front Exterior
Plan Collection
0-Bedroom, 400 Sq Ft Garage w/Apartments House Plan - 208-1040 - Front Exterior
Plan#208-1040
Starting at$695
400
Sq Ft
1
Story
0
Bed
1
Bath
0
Car
1-Bedroom, 741 Sq Ft Barndominium House Plan - 141-1343 - Front Exterior
Plan Collection
1-Bedroom, 741 Sq Ft Barndominium House Plan - 141-1343 - Front Exterior
Plan#141-1343
Starting at$1200
741
Sq Ft
2
Story
1
Bed
1
Bath
0
Car
Modern Farmhouse Home Plan - 2 Bedrms, 1 Baths - 951 Sq Ft - #177-1077
Plan Collection
Modern Farmhouse Home Plan - 2 Bedrms, 1 Baths - 951 Sq Ft - #177-1077
Plan#177-1077
Starting at$1195
951
Sq Ft
1
Story
2
Bed
1
Bath
0
Car
1-Bedroom, 800 Sq Ft Small House Plans - 123-1147 - Main Exterior
Plan Collection
1-Bedroom, 800 Sq Ft Small House Plans - 123-1147 - Main Exterior
Plan#123-1147
Starting at$935
800
Sq Ft
1
Story
1
Bed
1
Bath
0
Car
1-Bedroom, 637 Sq Ft Handicap Accessible House Plan - 177-1075 - Front Exterior
Plan Collection
1-Bedroom, 637 Sq Ft Handicap Accessible House Plan - 177-1075 - Front Exterior
Plan#177-1075
Starting at$1195
637
Sq Ft
1
Story
1
Bed
1
Bath
0
Car
Contemporary House Plan - 1 Bedrms, 1 Baths - 496 Sq Ft - #178-1471
Plan Collection
Contemporary House Plan - 1 Bedrms, 1 Baths - 496 Sq Ft - #178-1471
Plan#178-1471
Starting at$1025
496
Sq Ft
1
Story
1
Bed
1
Bath
0
Car
1-Bedroom, 560 Sq Ft Contemporary Home Plan - 108-2120 - Main Exterior
Plan Collection
1-Bedroom, 560 Sq Ft Contemporary Home Plan - 108-2120 - Main Exterior
Plan#108-2120
Starting at$560
560
Sq Ft
1
Story
1
Bed
1
Bath
0
Car
619 Sq Ft Cottage Style House Plan #108-2109
Plan Collection
619 Sq Ft Cottage Style House Plan #108-2109
Plan#108-2109
Starting at$560
619
Sq Ft
1.5
Story
1
Bed
1
Bath
0
Car
Cottage Home Plan - 1 Bedrms, 1 Baths - 476 Sq Ft - #178-1447
Plan Collection
Cottage Home Plan - 1 Bedrms, 1 Baths - 476 Sq Ft - #178-1447
Plan#178-1447
Starting at$1025
476
Sq Ft
1
Story
1
Bed
1
Bath
0
Car
2-Bedroom, 795 Sq Ft Garage w/Apartments Home Plan - #211-1087
Plan Collection
2-Bedroom, 795 Sq Ft Garage w/Apartments Home Plan - #211-1087
Plan#211-1087
Starting at$1065
795
Sq Ft
2
Story
2
Bed
1
Bath
2
Car
2-Bedroom, 936 Sq Ft Country House Plan - 177-1066 - Front Exterior
Plan Collection
2-Bedroom, 936 Sq Ft Country House Plan - 177-1066 - Front Exterior
Plan#177-1066
Starting at$1195
936
Sq Ft
1
Story
2
Bed
1
Bath
0
Car
1-Bedroom, 624 Sq Ft Small House Plans - 123-1167 - Front Exterior
Plan Collection
1-Bedroom, 624 Sq Ft Small House Plans - 123-1167 - Front Exterior
Plan#123-1167
Starting at$935
624
Sq Ft
1.5
Story
1
Bed
1
Bath
0
Car
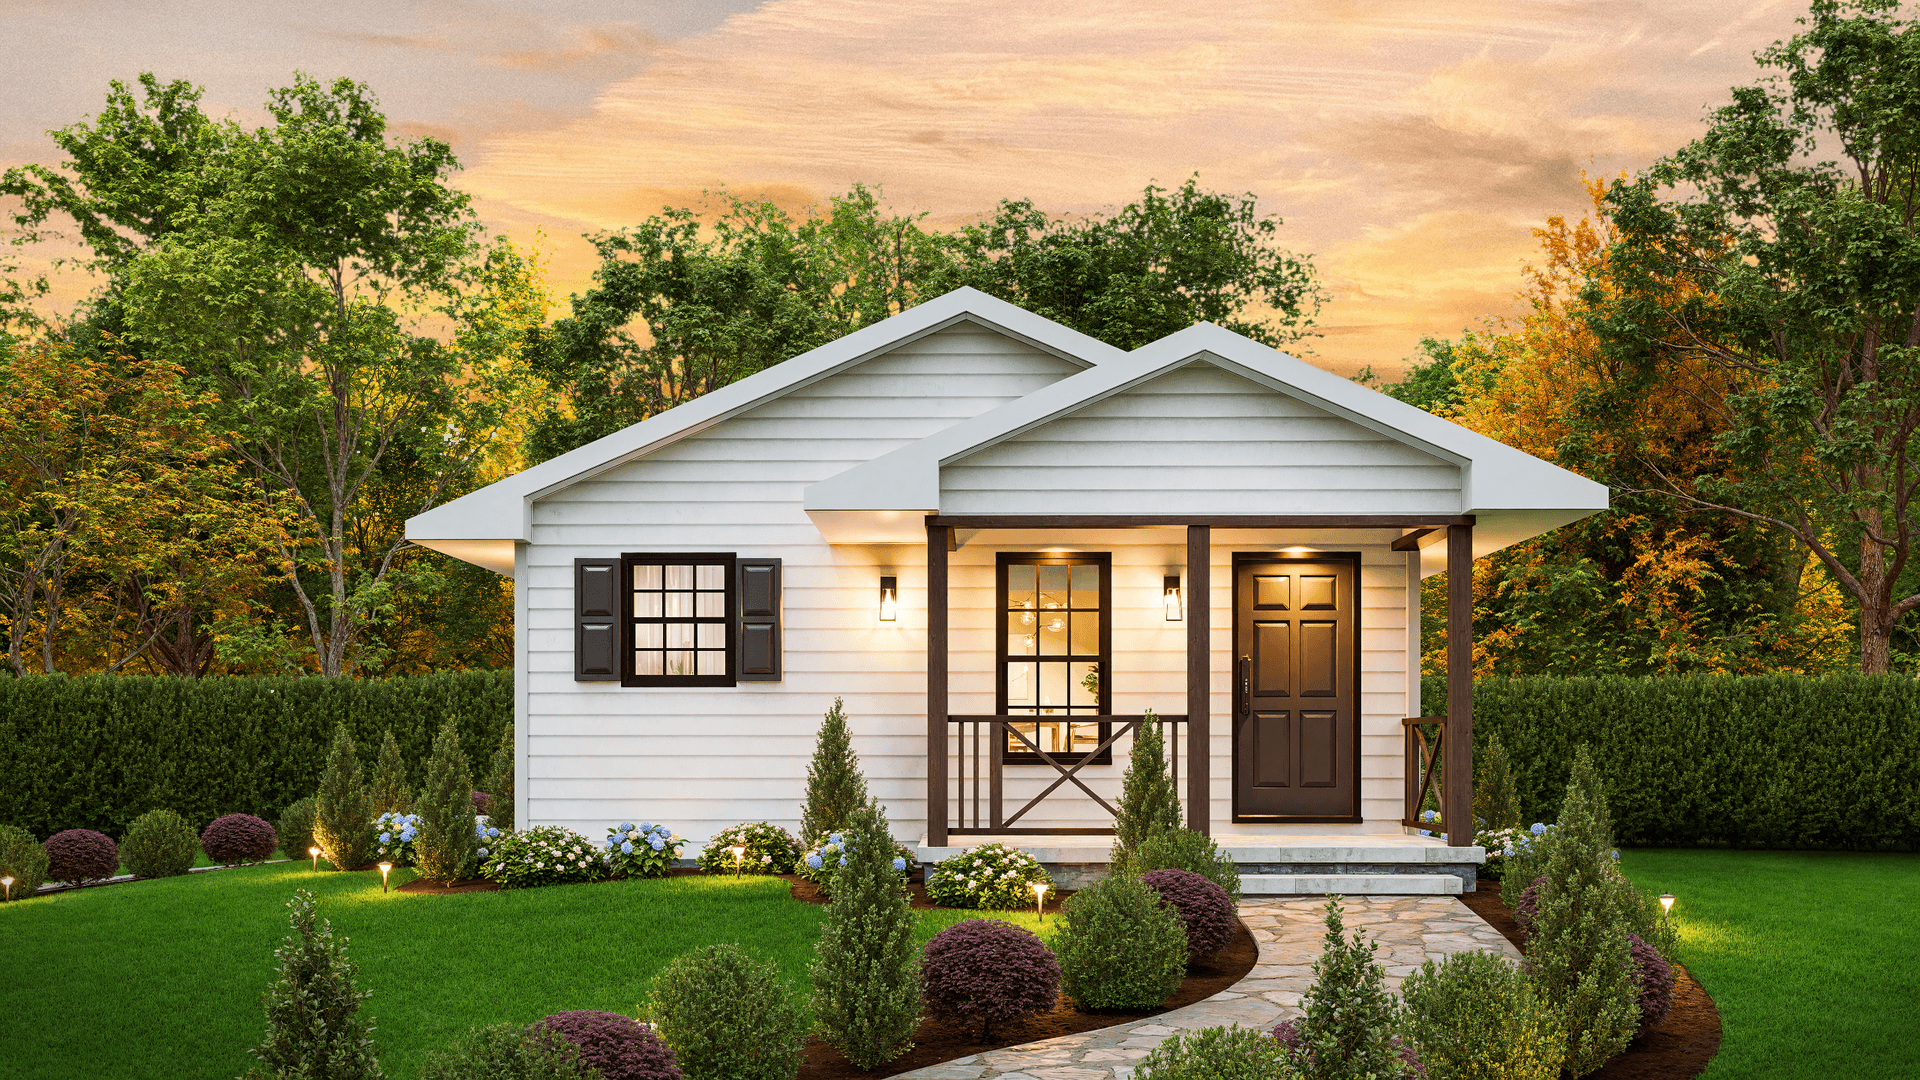
Traditional Home Plan - 2 Bedrms, 1 Baths - 815 Sq Ft - #198-1203
Plan Collection
Traditional Home Plan - 2 Bedrms, 1 Baths - 815 Sq Ft - #198-1203
Plan#198-1203
Starting at$995
815
Sq Ft
1
Story
2
Bed
1
Bath
0
Car
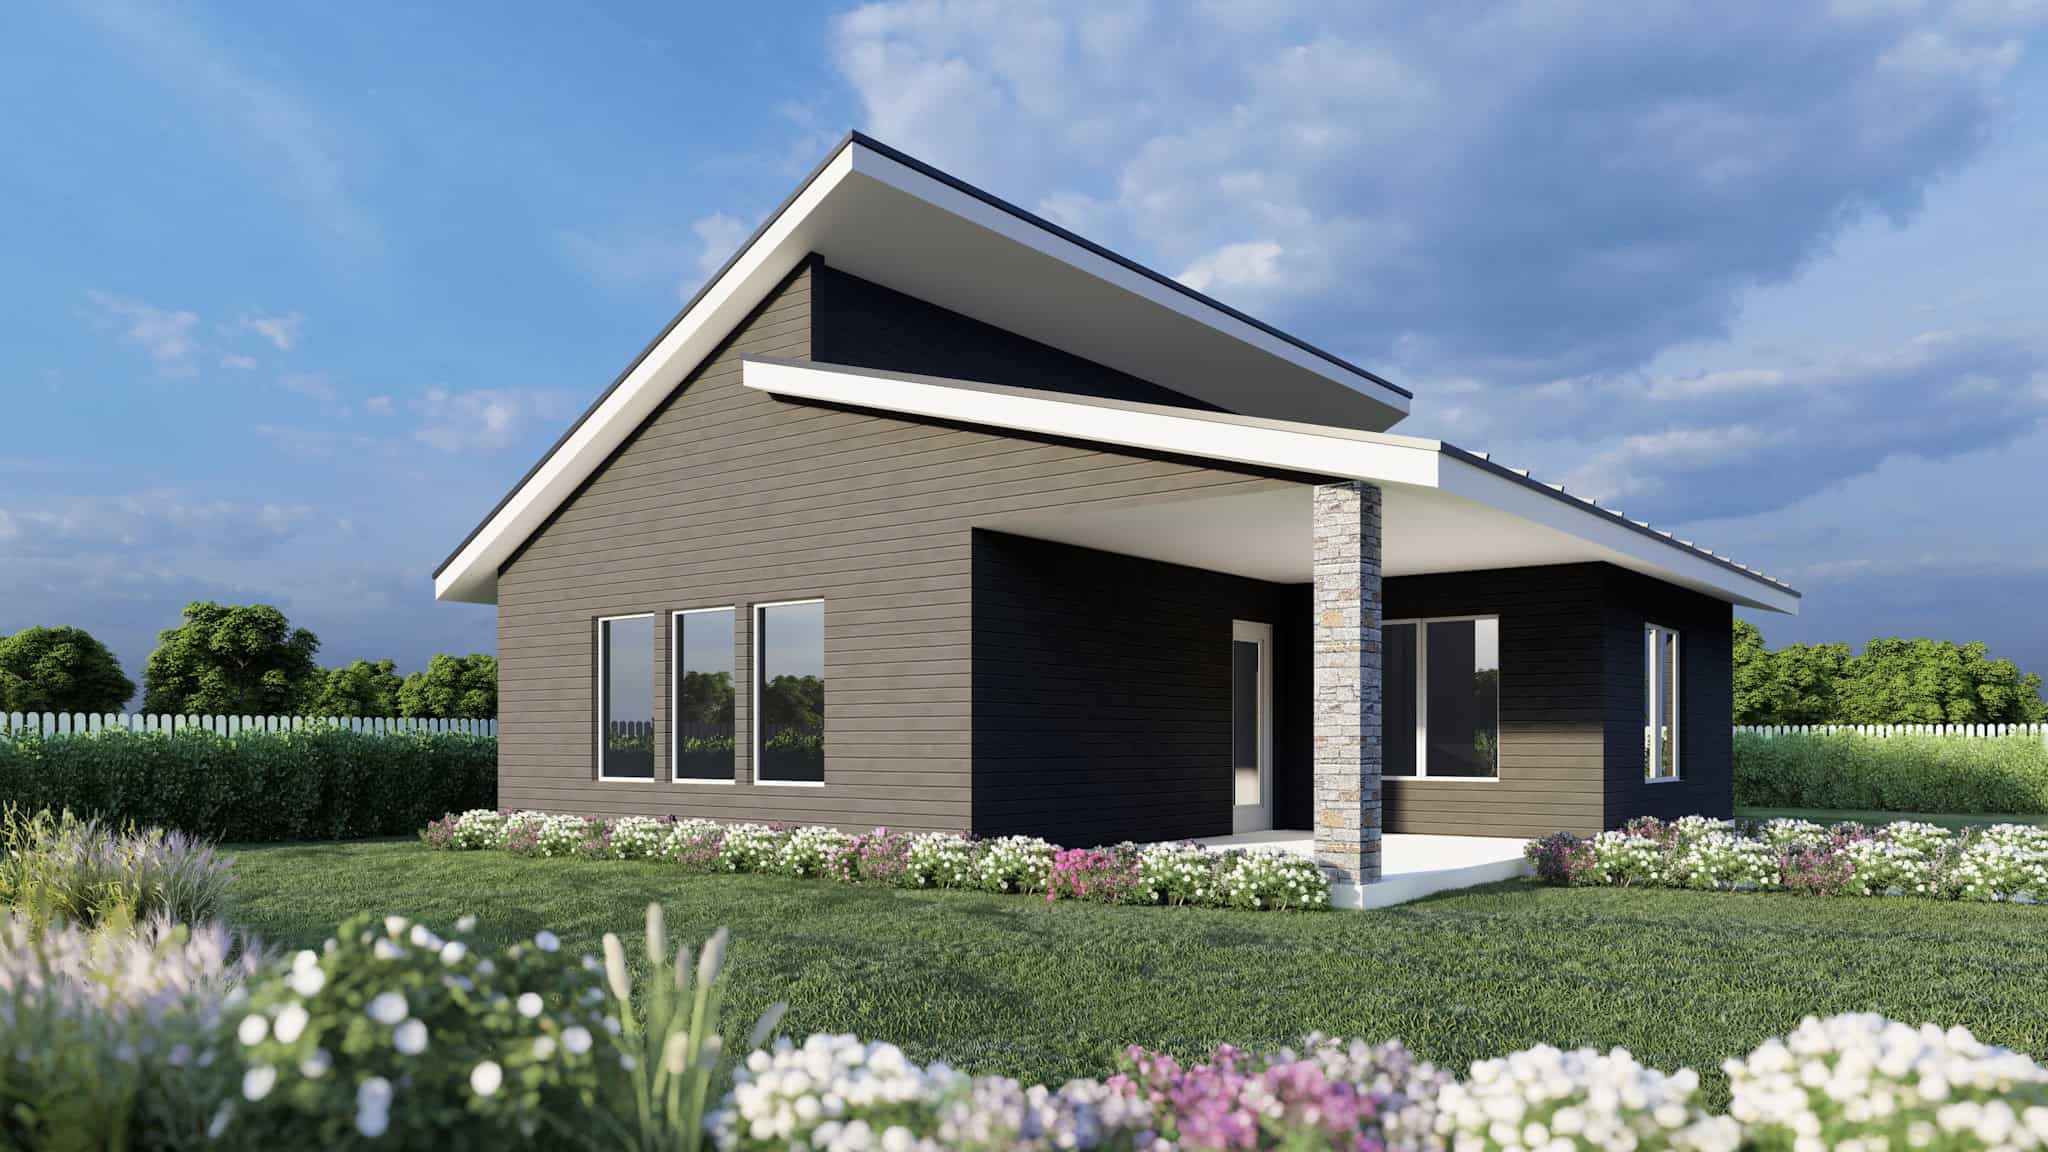
Contemporary Home Plan - 1 Bedrms, 1 Baths - 800 Sq Ft - #162-1070
Plan Collection
Contemporary Home Plan - 1 Bedrms, 1 Baths - 800 Sq Ft - #162-1070
Plan#162-1070
Starting at$900
800
Sq Ft
1
Story
1
Bed
1
Bath
0
Car
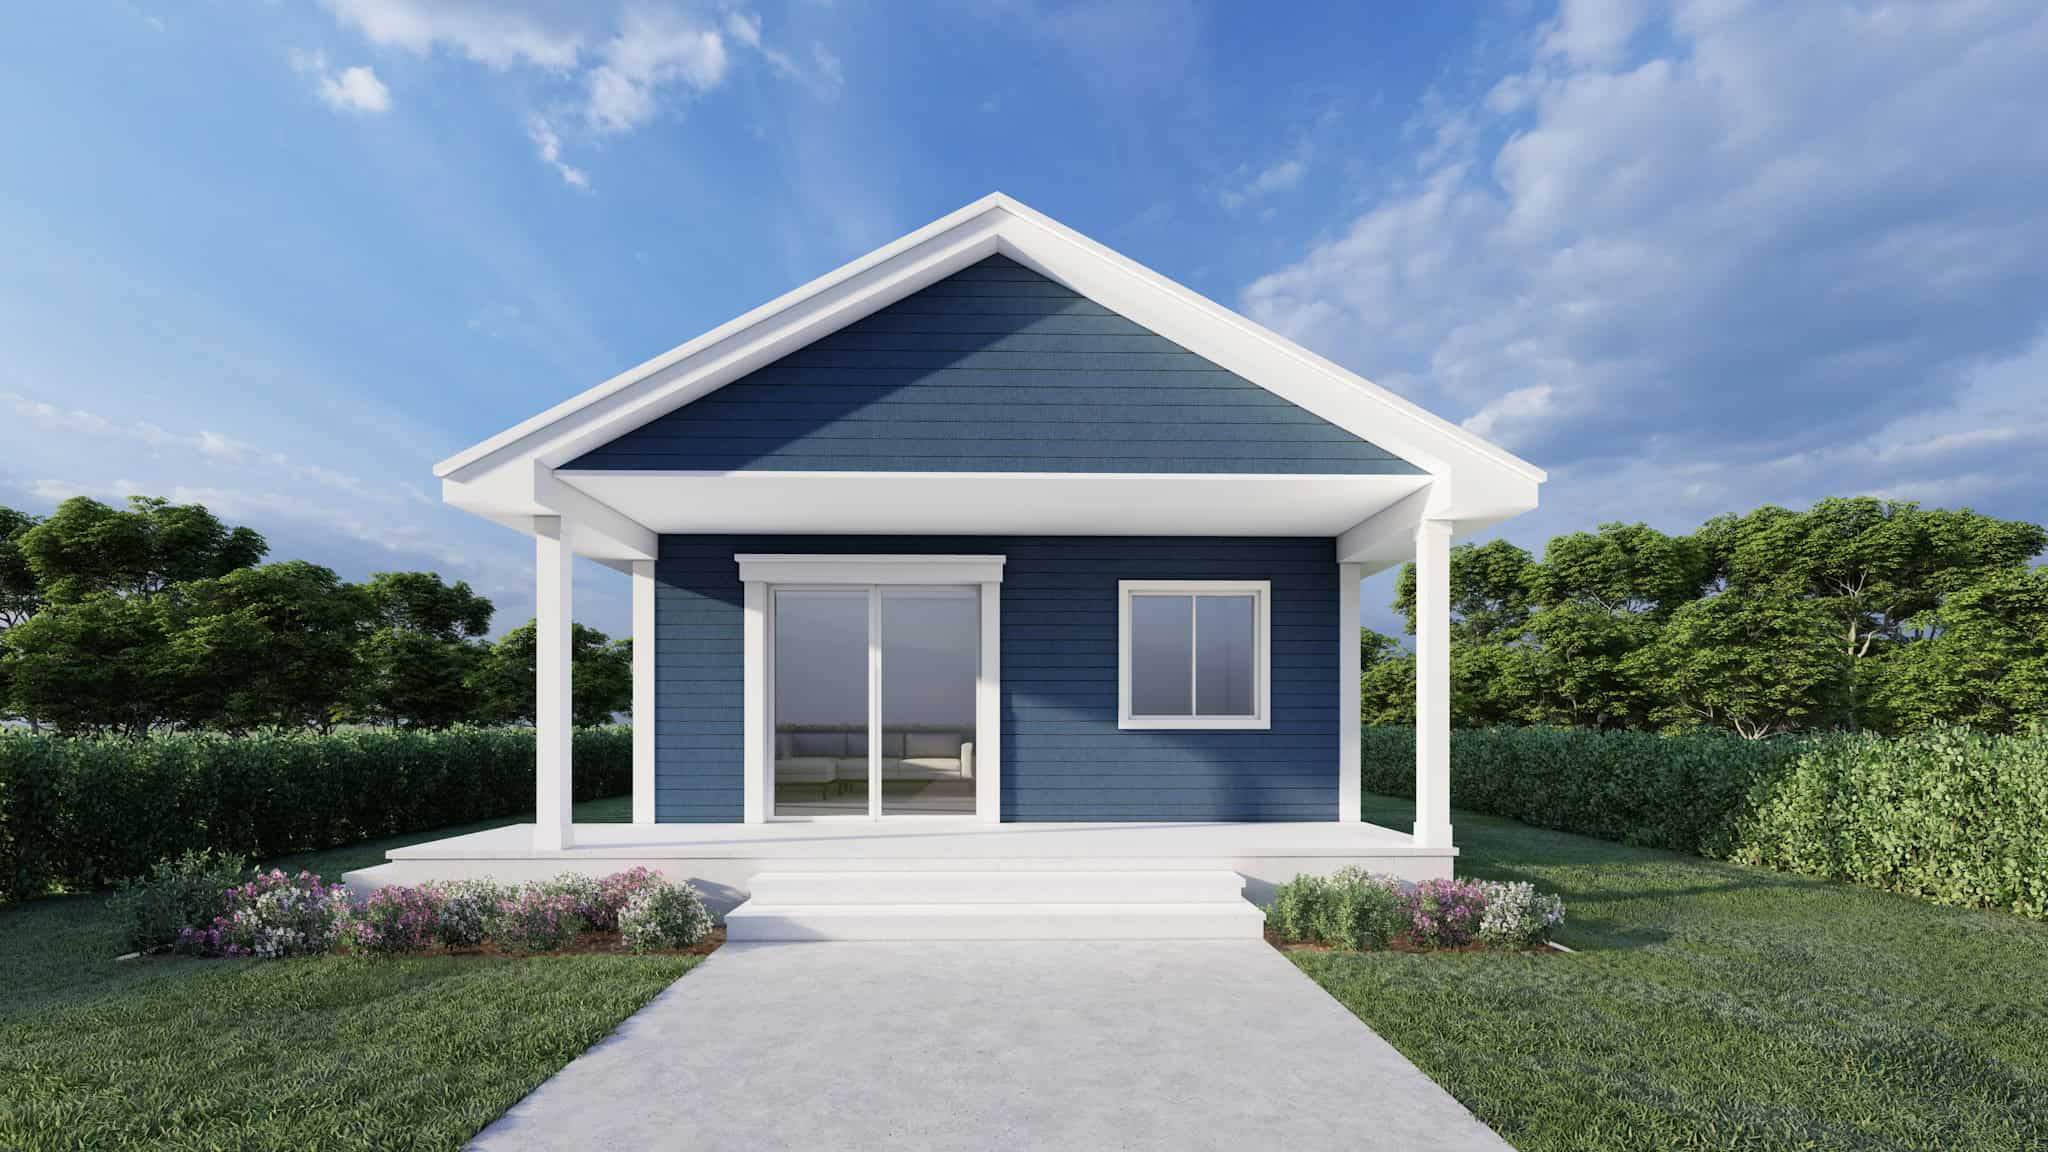
Contemporary House Plan - 2 Bedrms, 1 Baths - 620 Sq Ft - #162-1067
Plan Collection
Contemporary House Plan - 2 Bedrms, 1 Baths - 620 Sq Ft - #162-1067
Plan#162-1067
Starting at$900
620
Sq Ft
1
Story
2
Bed
1
Bath
0
Car
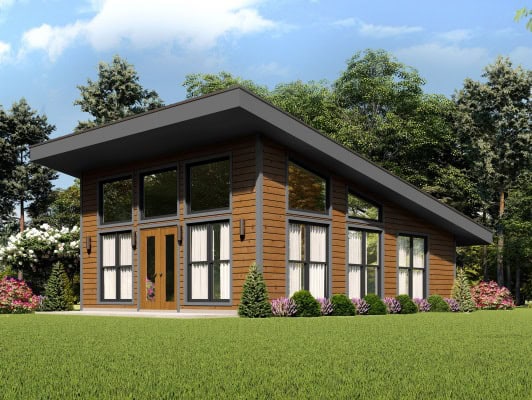
1-Bedroom, 650 Sq Ft Contemporary Home Plan - 196-1859 - Main Exterior
Plan Collection
1-Bedroom, 650 Sq Ft Contemporary Home Plan - 196-1859 - Main Exterior
Plan#196-1859
Starting at$715
650
Sq Ft
1
Story
1
Bed
1
Bath
0
Car
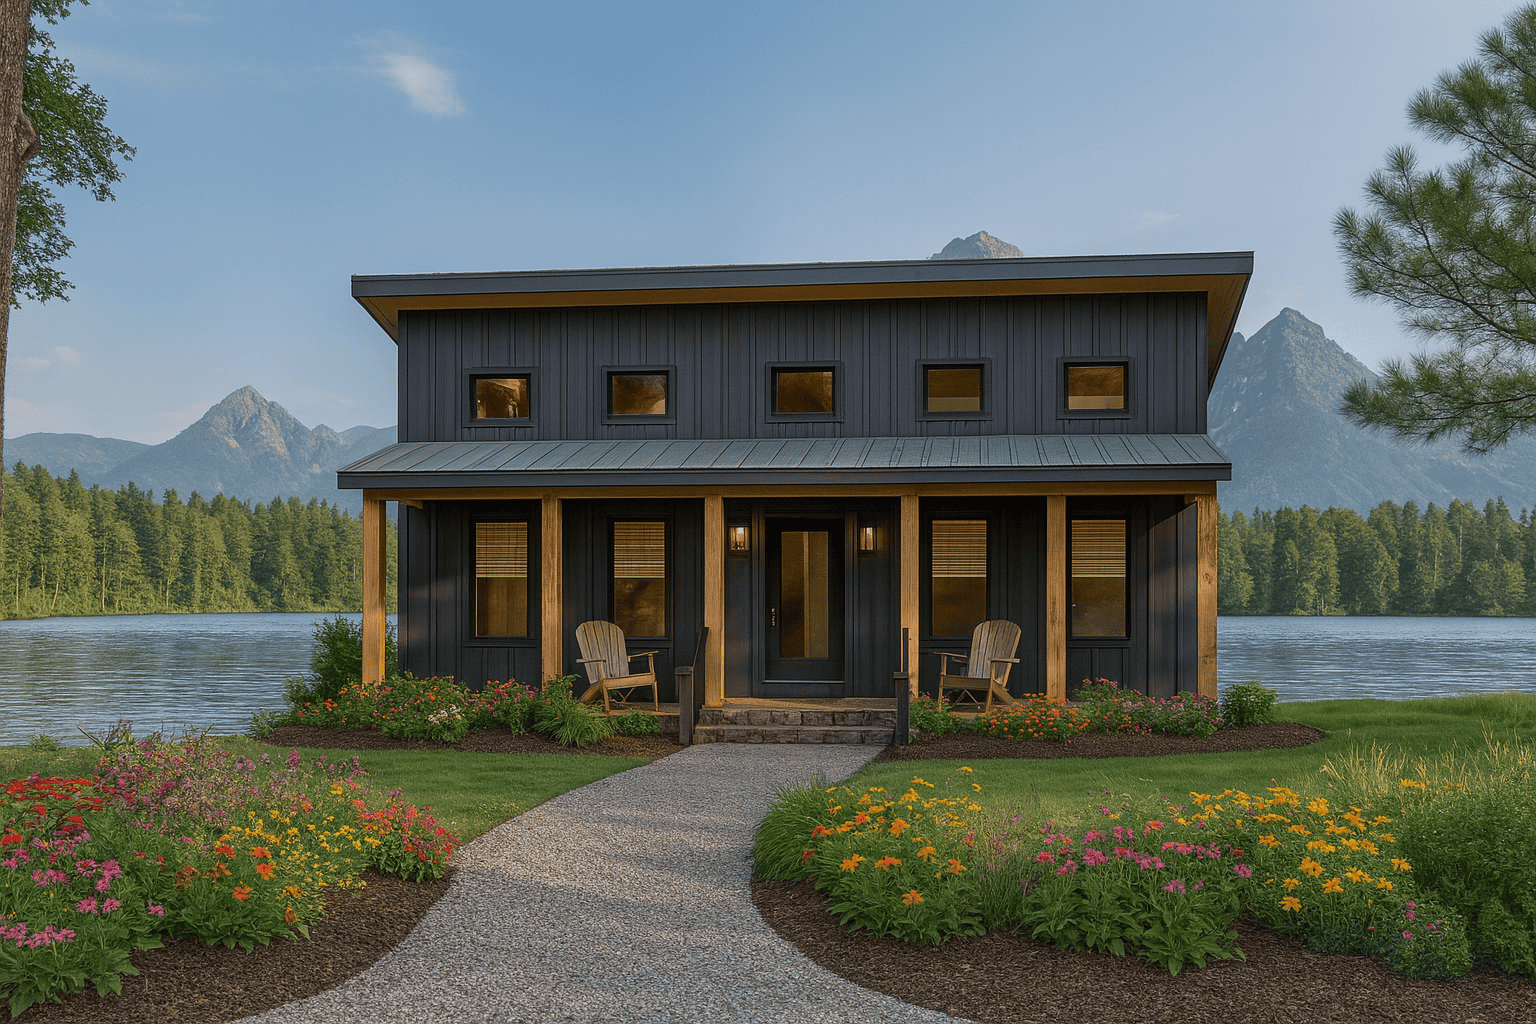
2-Bedroom, 890 Sq Ft Modern Home Plan - 123-1159 - Main Exterior
Plan Collection
2-Bedroom, 890 Sq Ft Modern Home Plan - 123-1159 - Main Exterior
Plan#123-1159
Starting at$935
890
Sq Ft
1
Story
2
Bed
1
Bath
0
Car
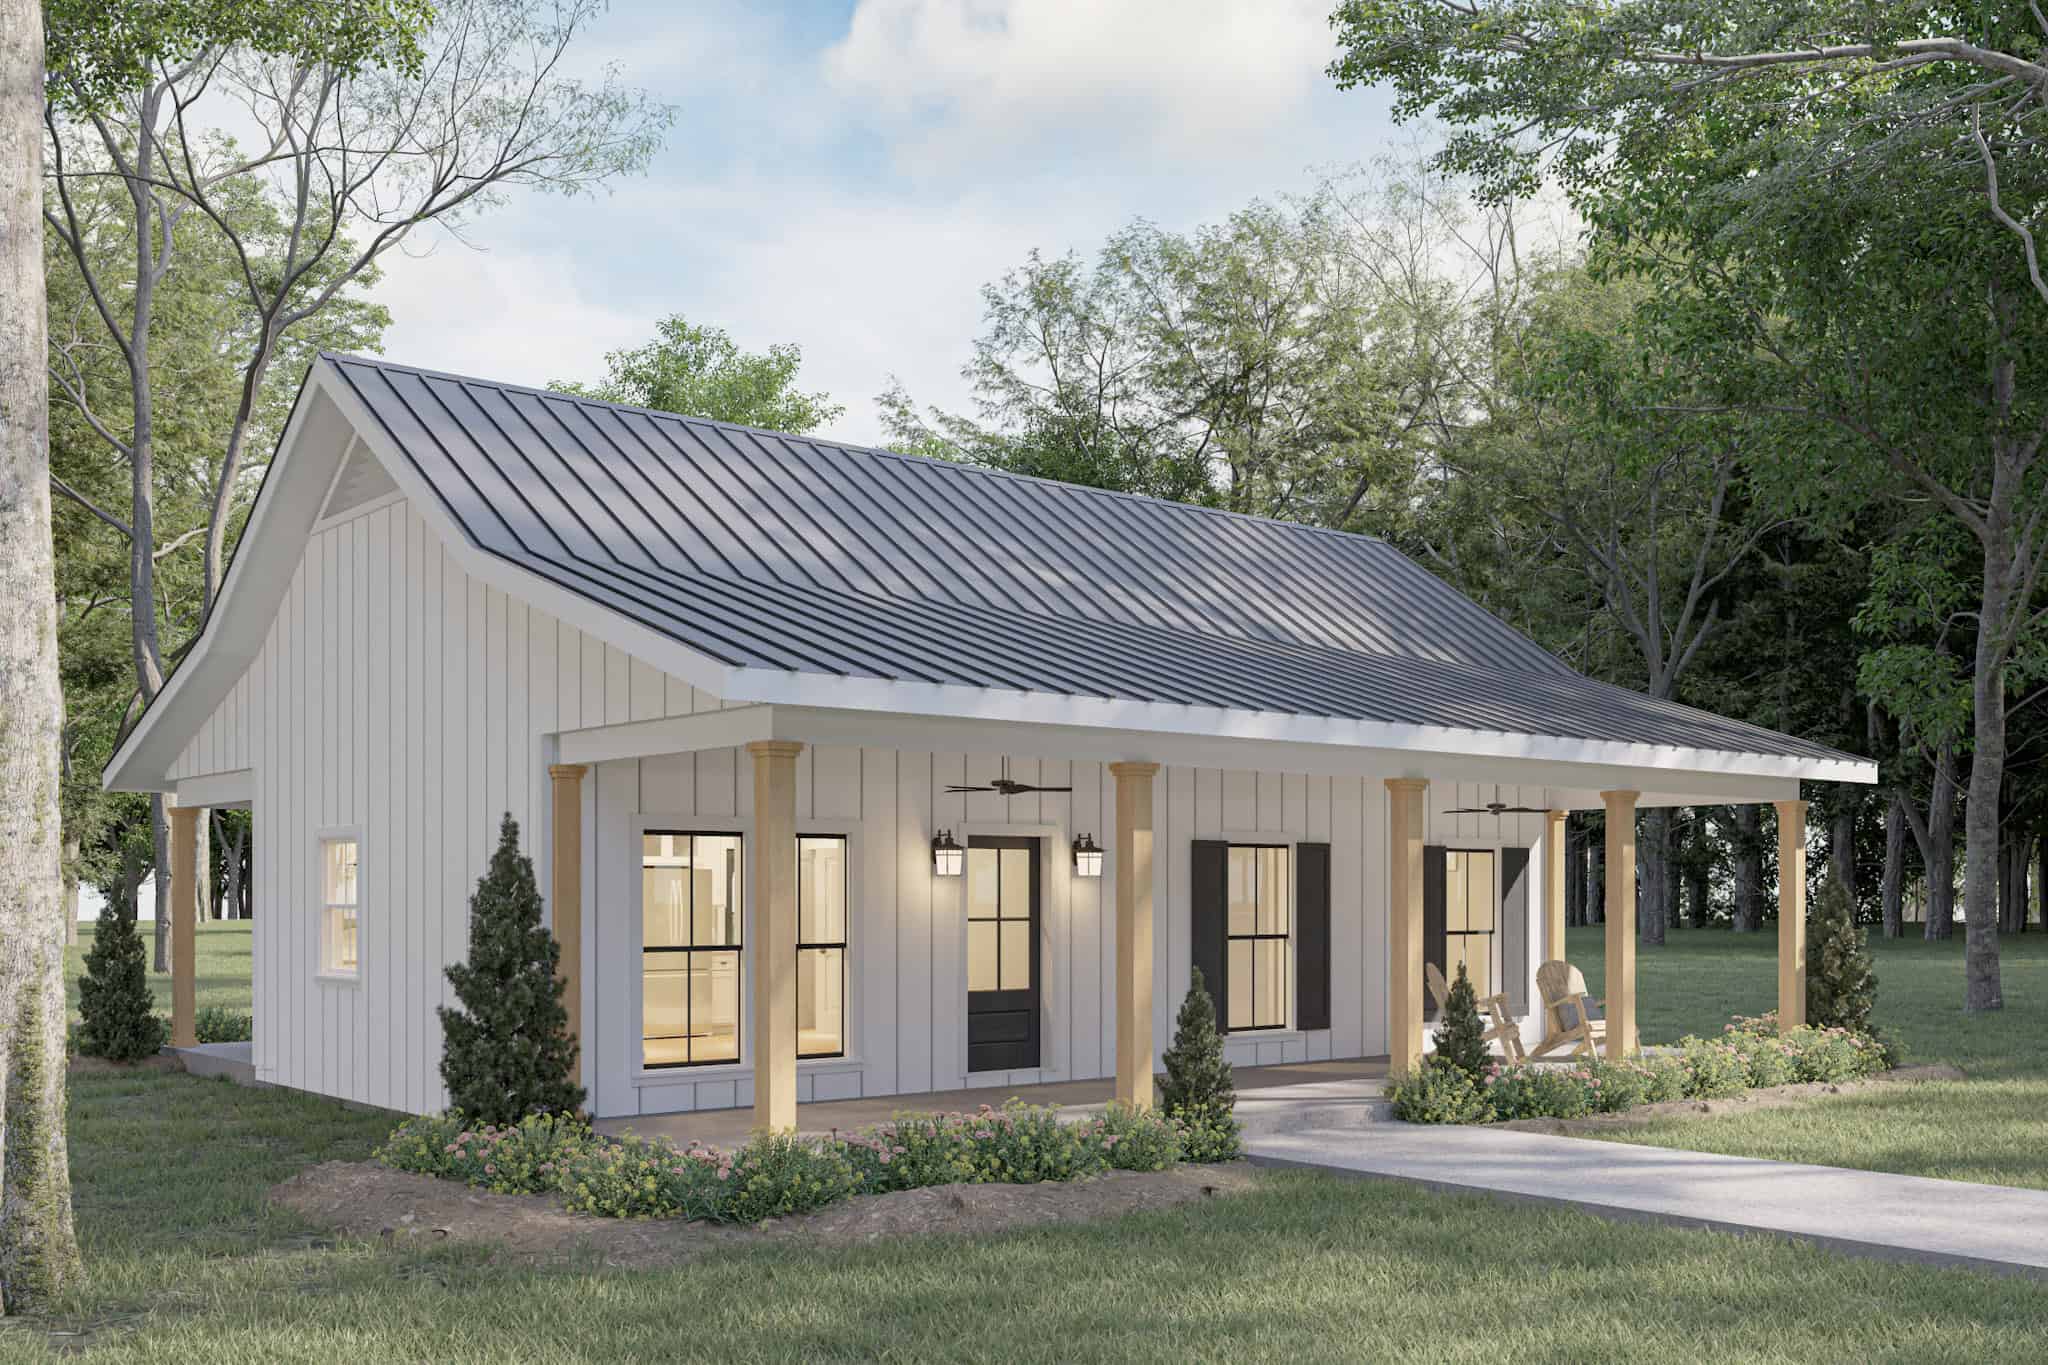
2-Bedroom, 800 Sq Ft Small House Plans - 123-1158 - Main Exterior
Plan Collection
2-Bedroom, 800 Sq Ft Small House Plans - 123-1158 - Main Exterior
Plan#123-1158
Starting at$935
800
Sq Ft
1
Story
2
Bed
1
Bath
0
Car
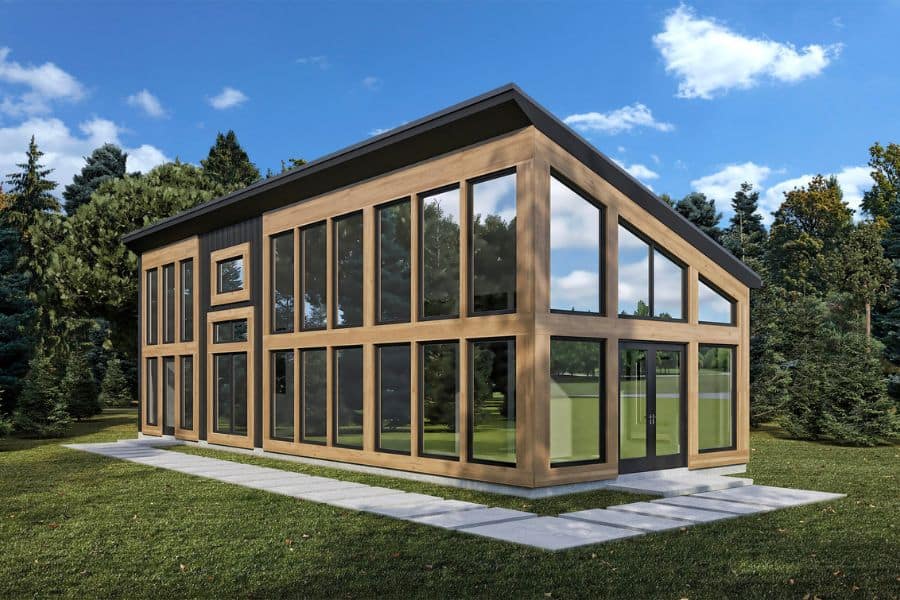
Modern House Plan - 1 Bedrms, 1 Baths - 979 Sq Ft - #204-1051
Plan Collection
Modern House Plan - 1 Bedrms, 1 Baths - 979 Sq Ft - #204-1051
Plan#204-1051
Starting at$1440
979
Sq Ft
1
Story
1
Bed
1
Bath
0
Car
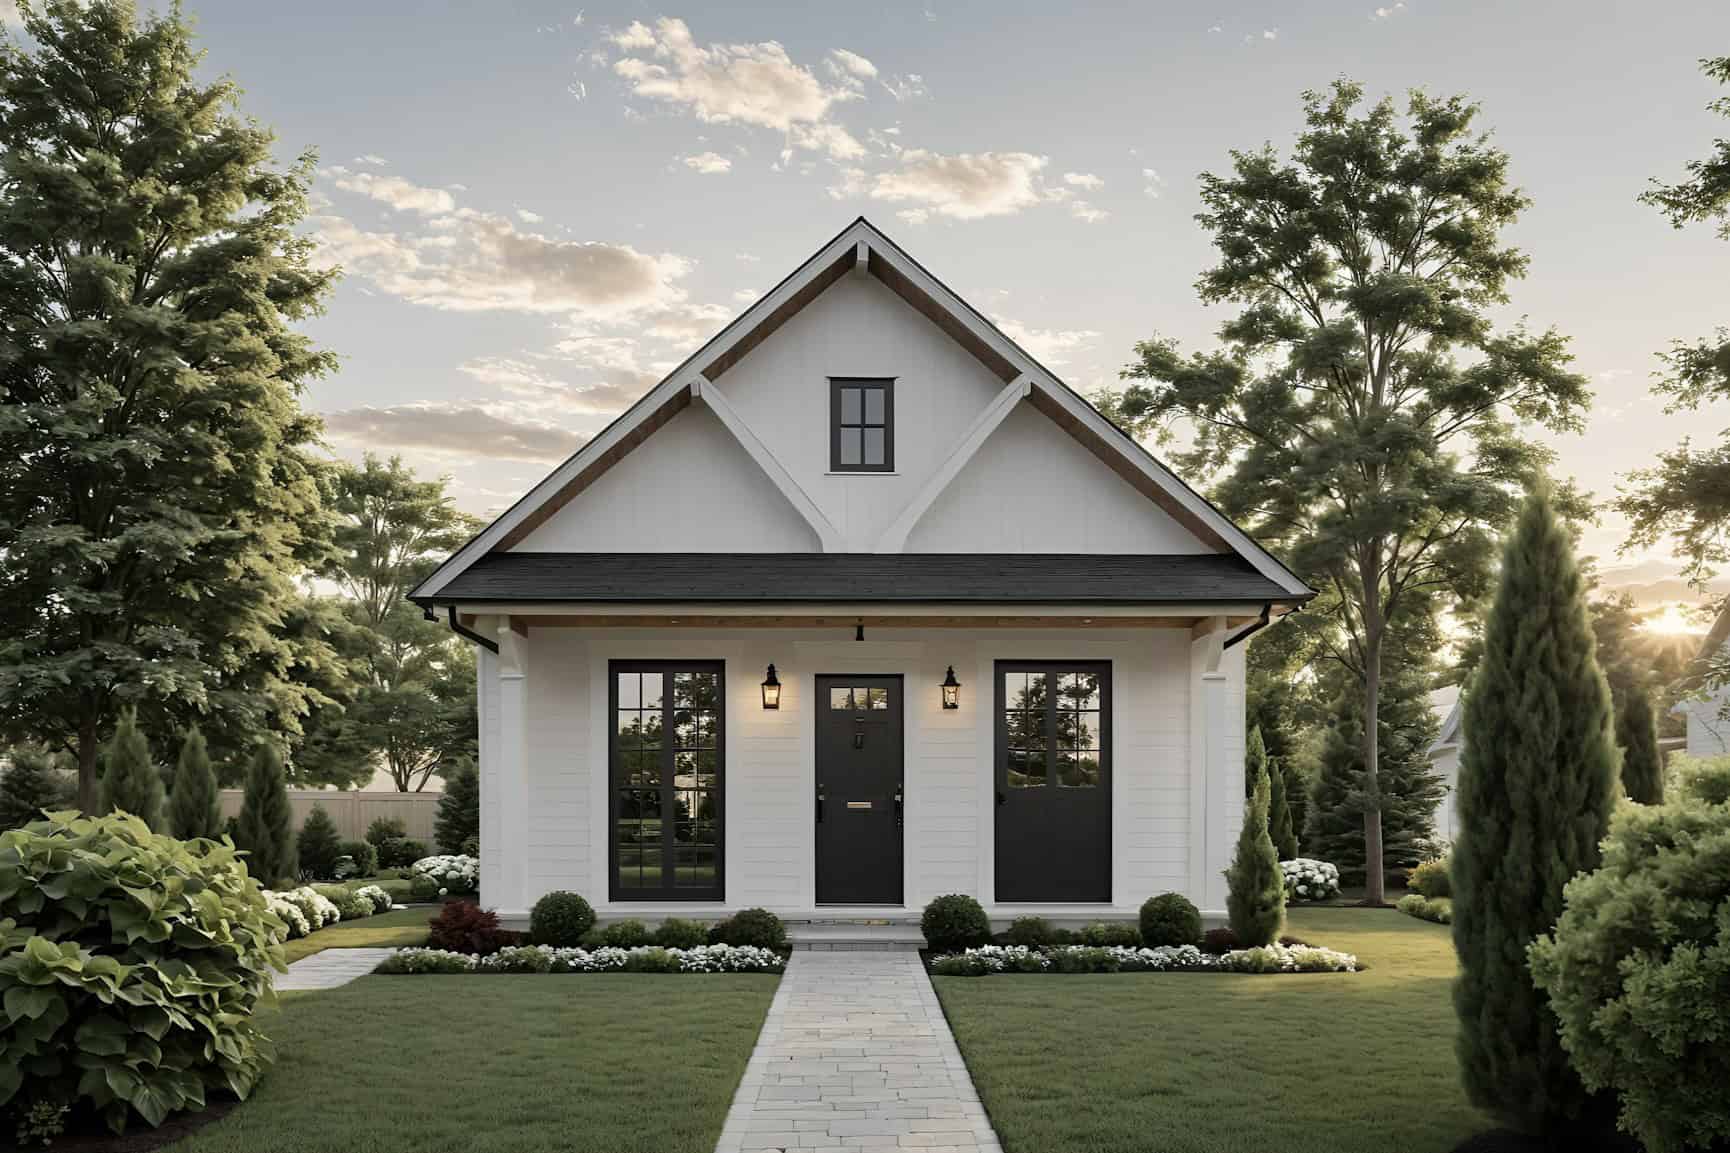
Country Home Plan - 1 Bedrms, 1 Baths - 612 Sq Ft - #141-1353
Plan Collection
Country Home Plan - 1 Bedrms, 1 Baths - 612 Sq Ft - #141-1353
Plan#141-1353
Starting at$900
612
Sq Ft
1
Story
1
Bed
1
Bath
0
Car
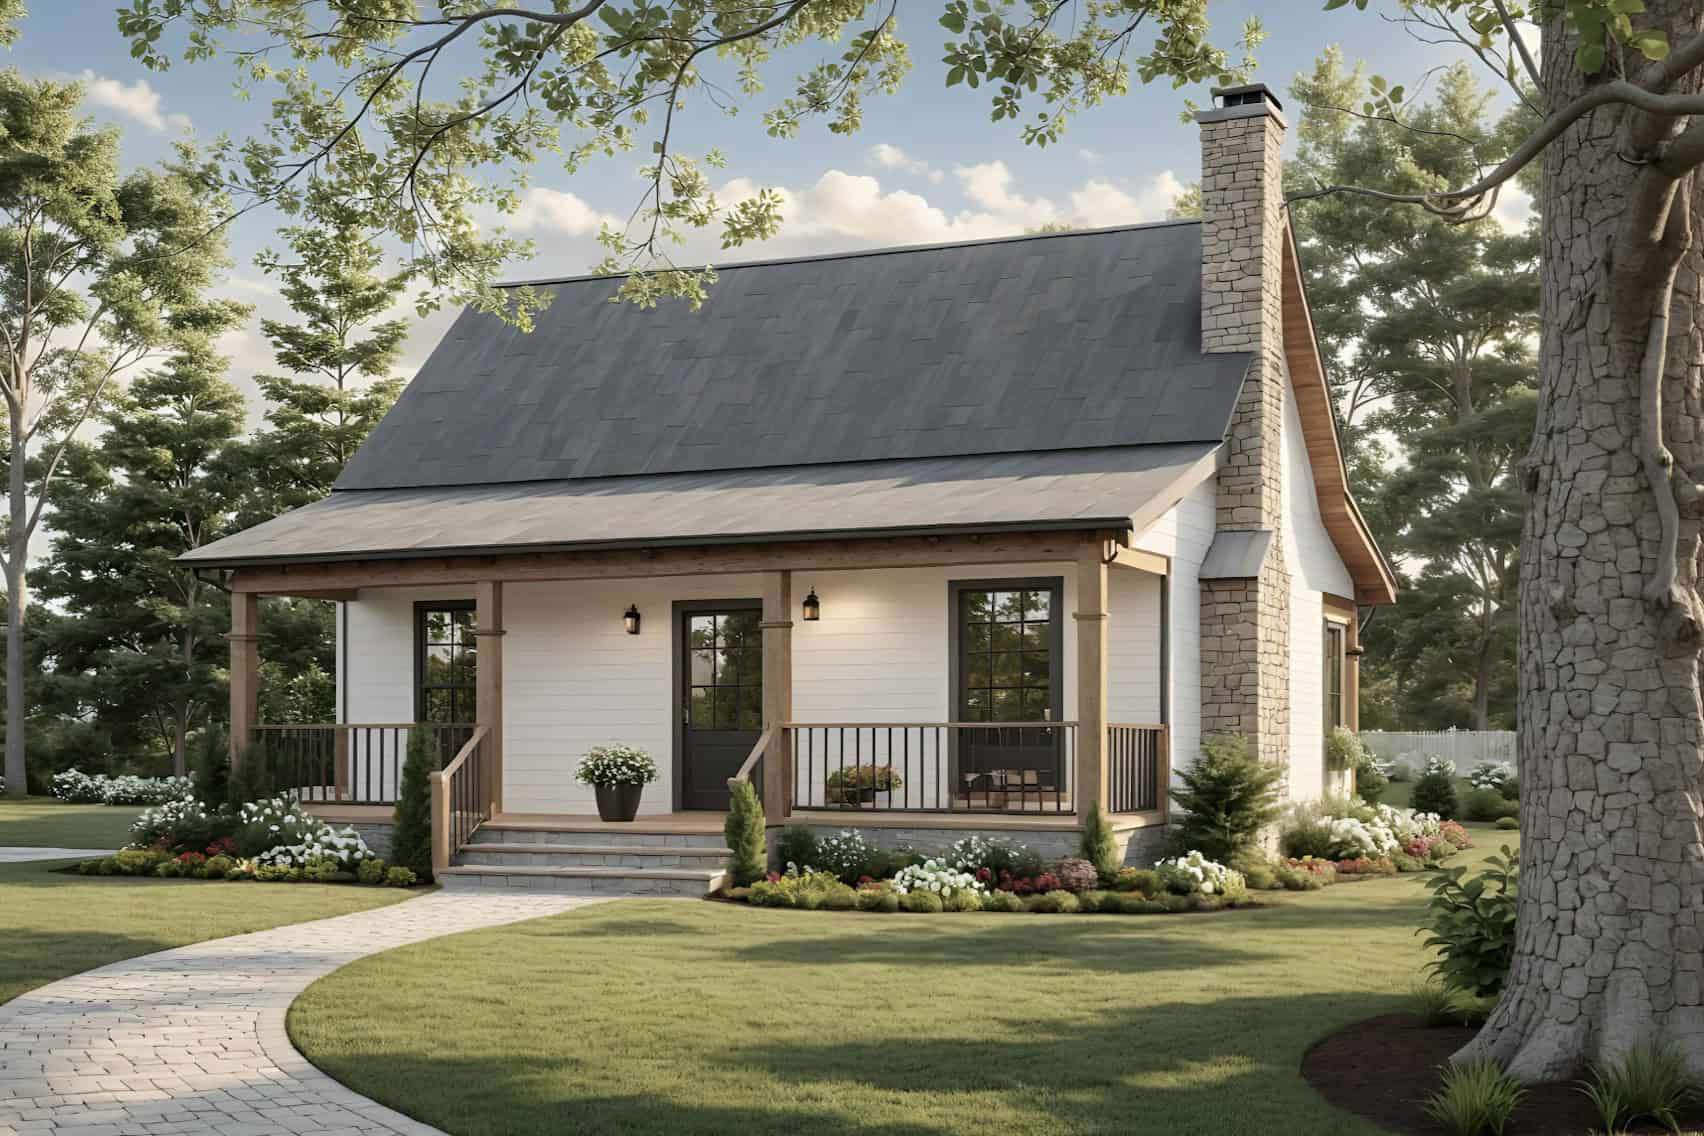
Country House Plan - 1 Bedrms, 1 Baths - 600 Sq Ft - #141-1352
Plan Collection
Country House Plan - 1 Bedrms, 1 Baths - 600 Sq Ft - #141-1352
Plan#141-1352
Starting at$900
600
Sq Ft
1
Story
1
Bed
1
Bath
0
Car
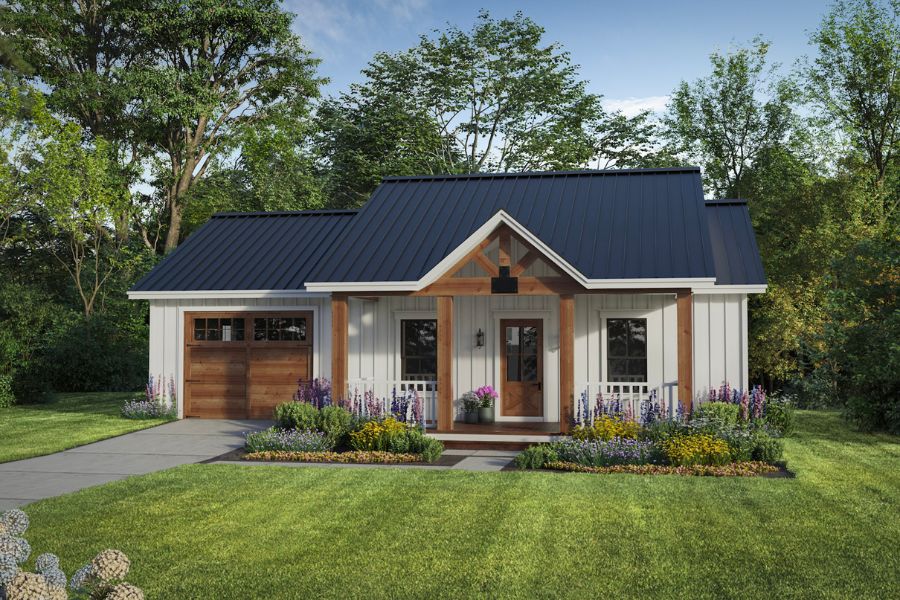
Ranch Floor Plan - 1 Bedrms, 1 Baths - 716 Sq Ft - #141-1344
Plan Collection
Ranch Floor Plan - 1 Bedrms, 1 Baths - 716 Sq Ft - #141-1344
Plan#141-1344
Starting at$900
716
Sq Ft
1
Story
1
Bed
1
Bath
1
Car
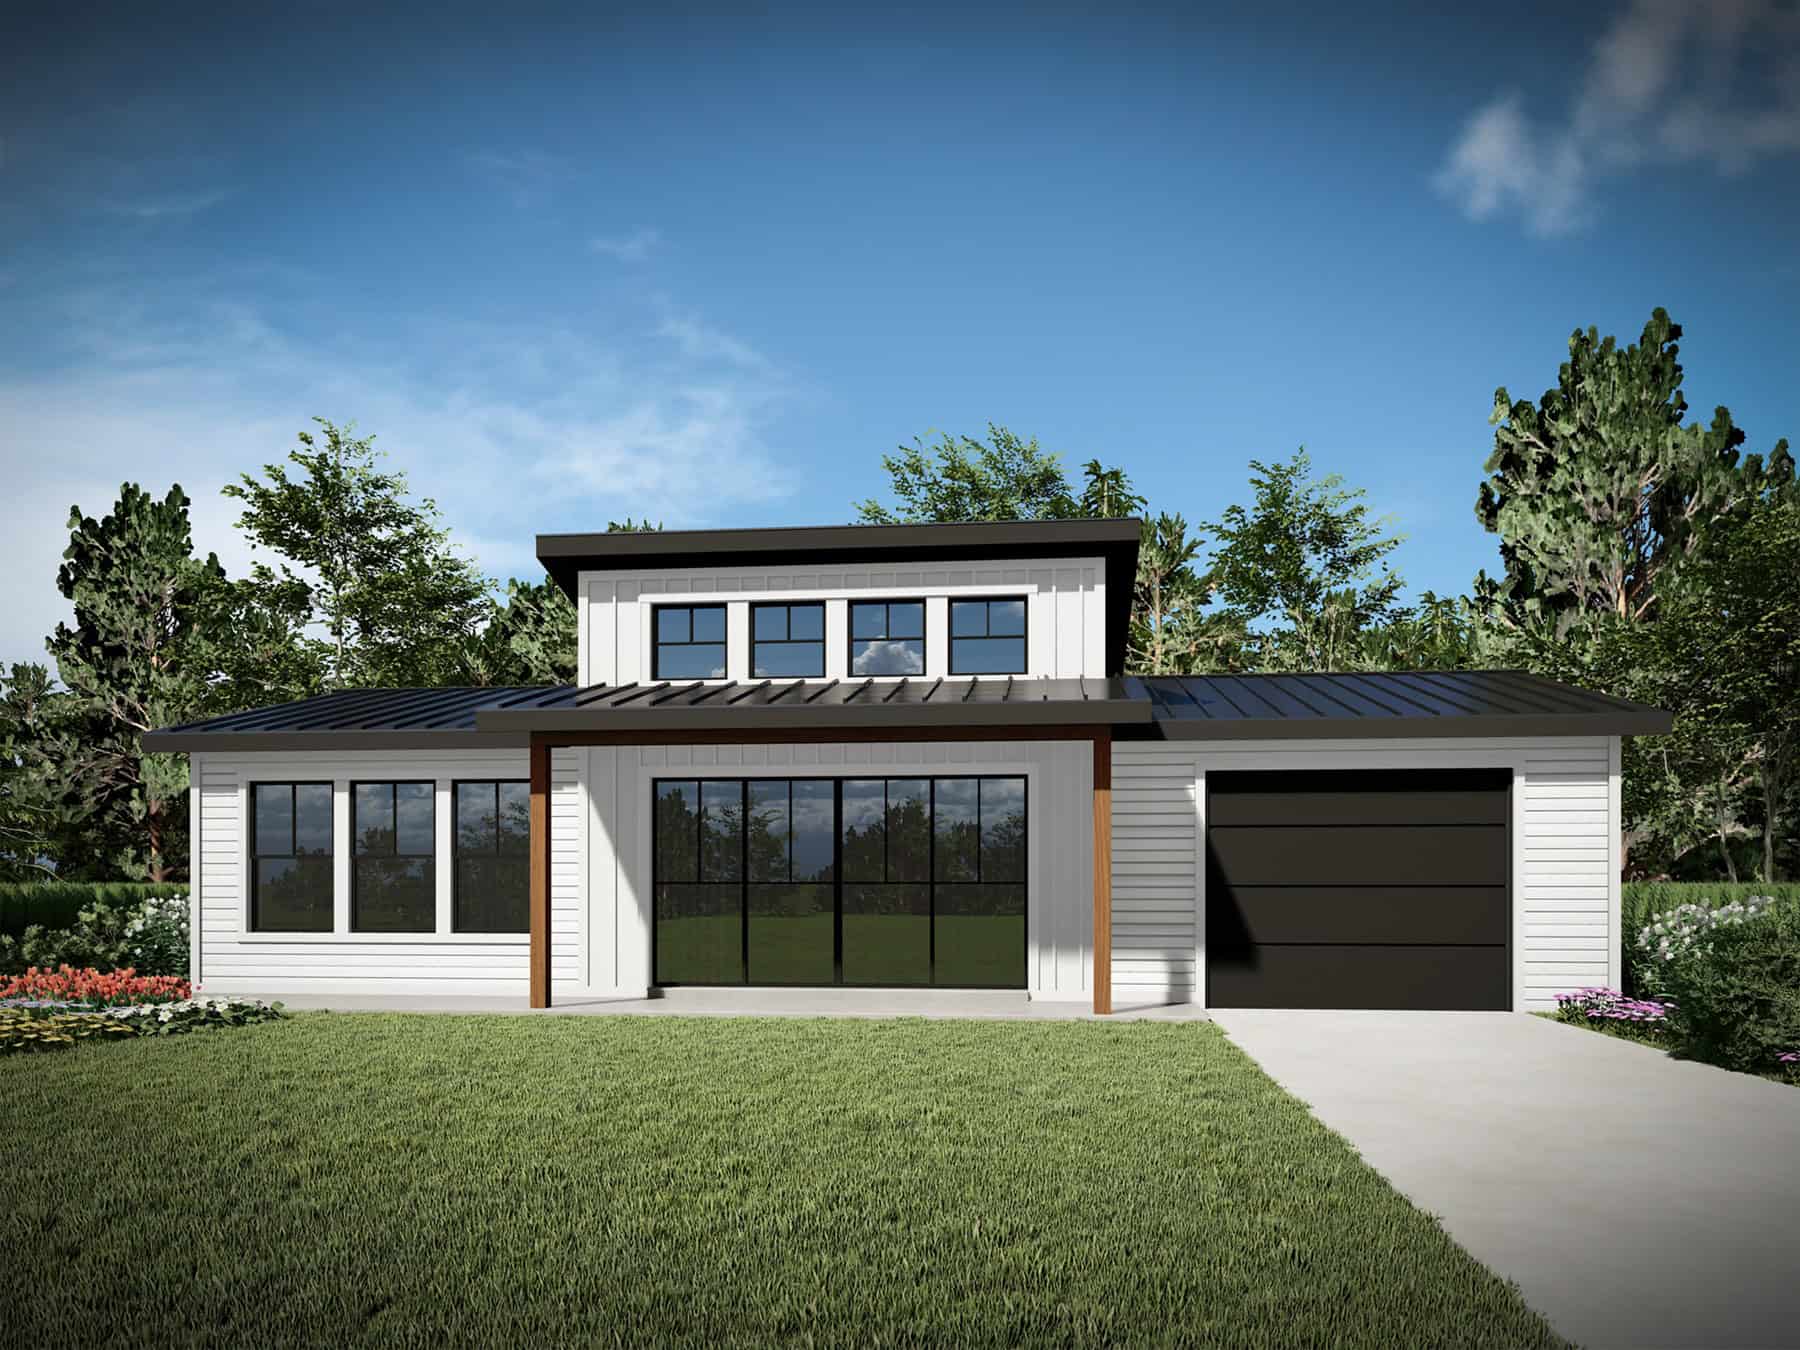
1-Bedroom, 660 Sq Ft Tiny ADU Plan - 208-1042 - Main Exterior
Plan Collection
1-Bedroom, 660 Sq Ft Tiny ADU Plan - 208-1042 - Main Exterior
Plan#208-1042
Starting at$995
660
Sq Ft
1
Story
1
Bed
1
Bath
0
Car
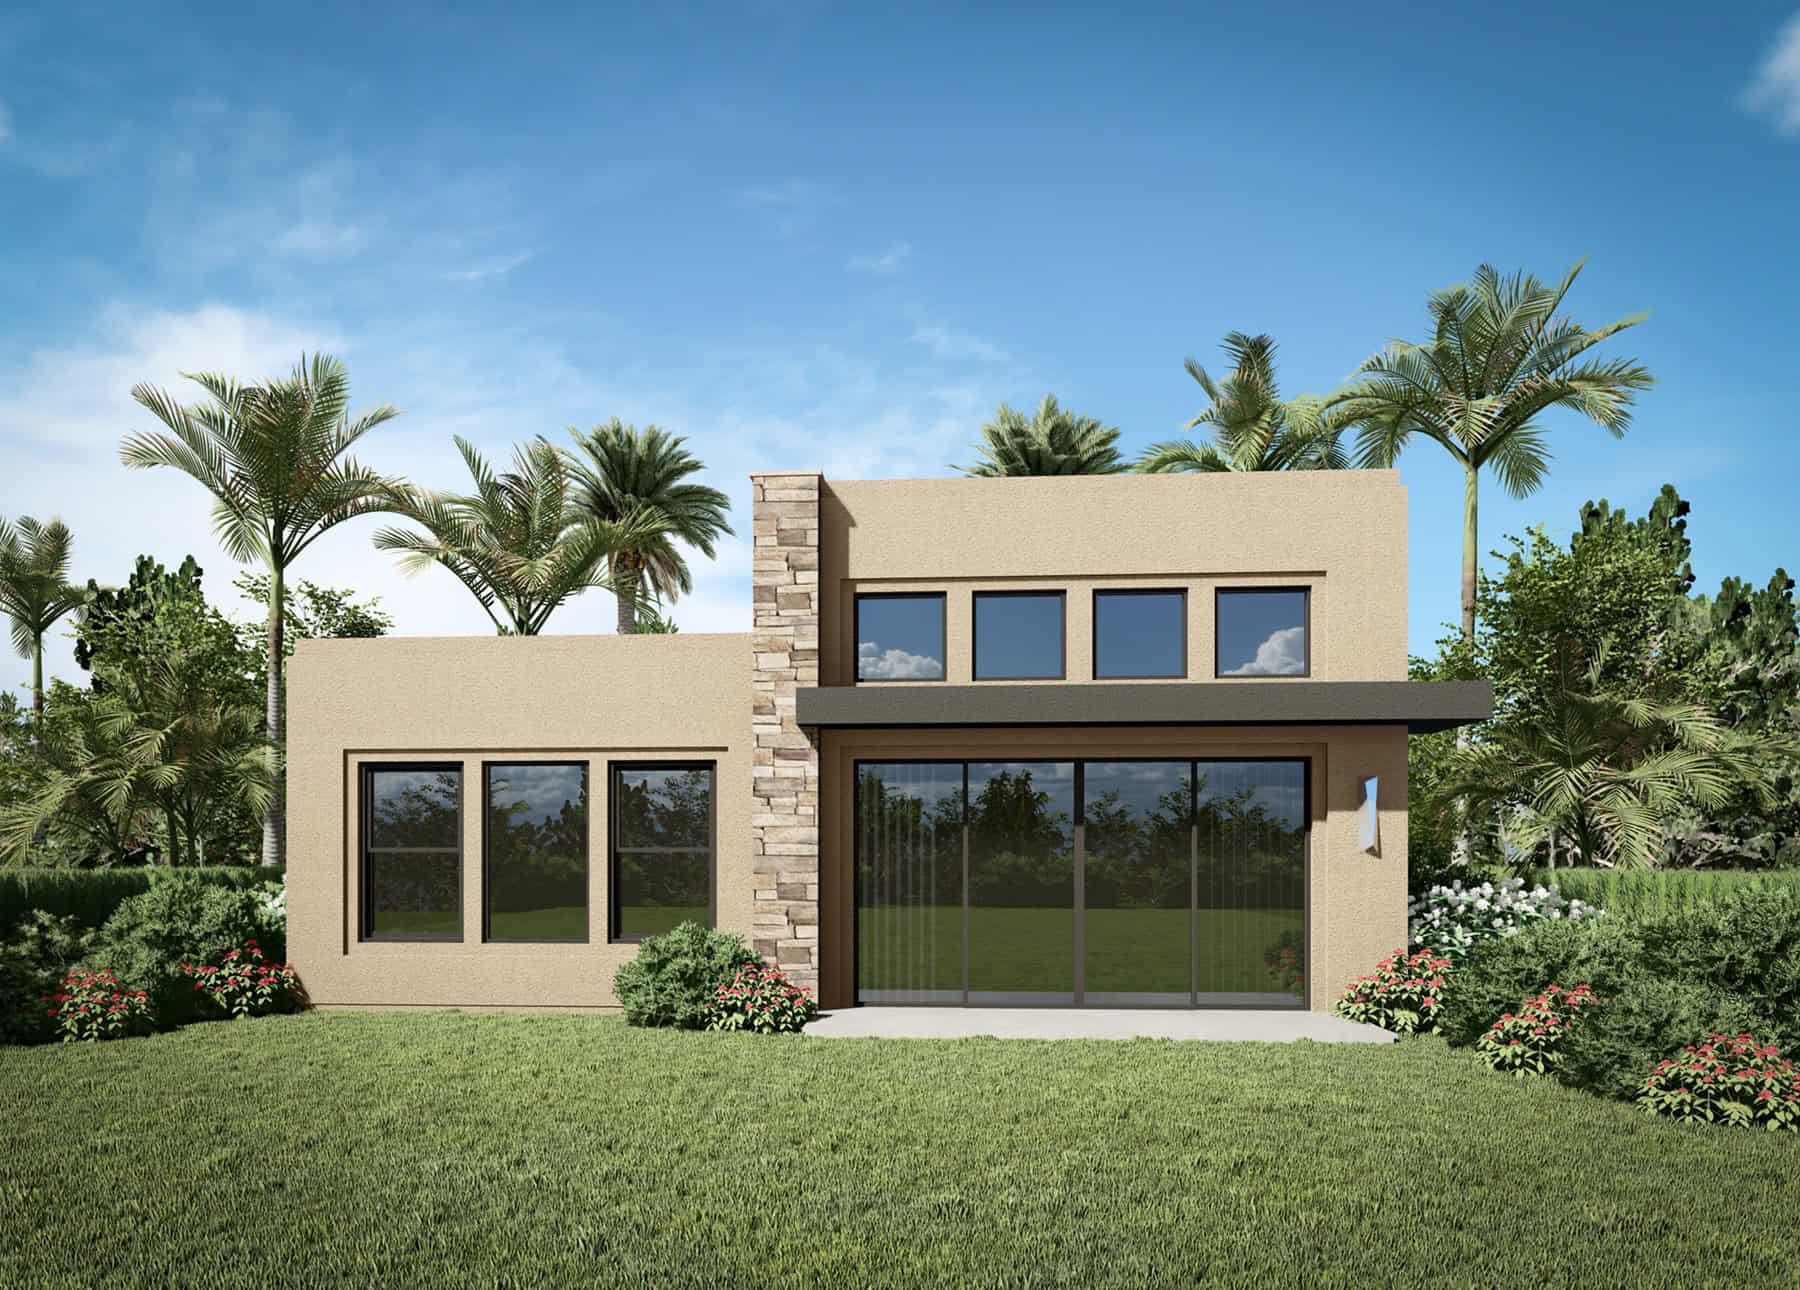
1-Bedroom, 660 Sq Ft Modern House Plan - 208-1041 - Front Exterior
Plan Collection
1-Bedroom, 660 Sq Ft Modern House Plan - 208-1041 - Front Exterior
Plan#208-1041
Starting at$995
660
Sq Ft
1
Story
1
Bed
1
Bath
0
Car
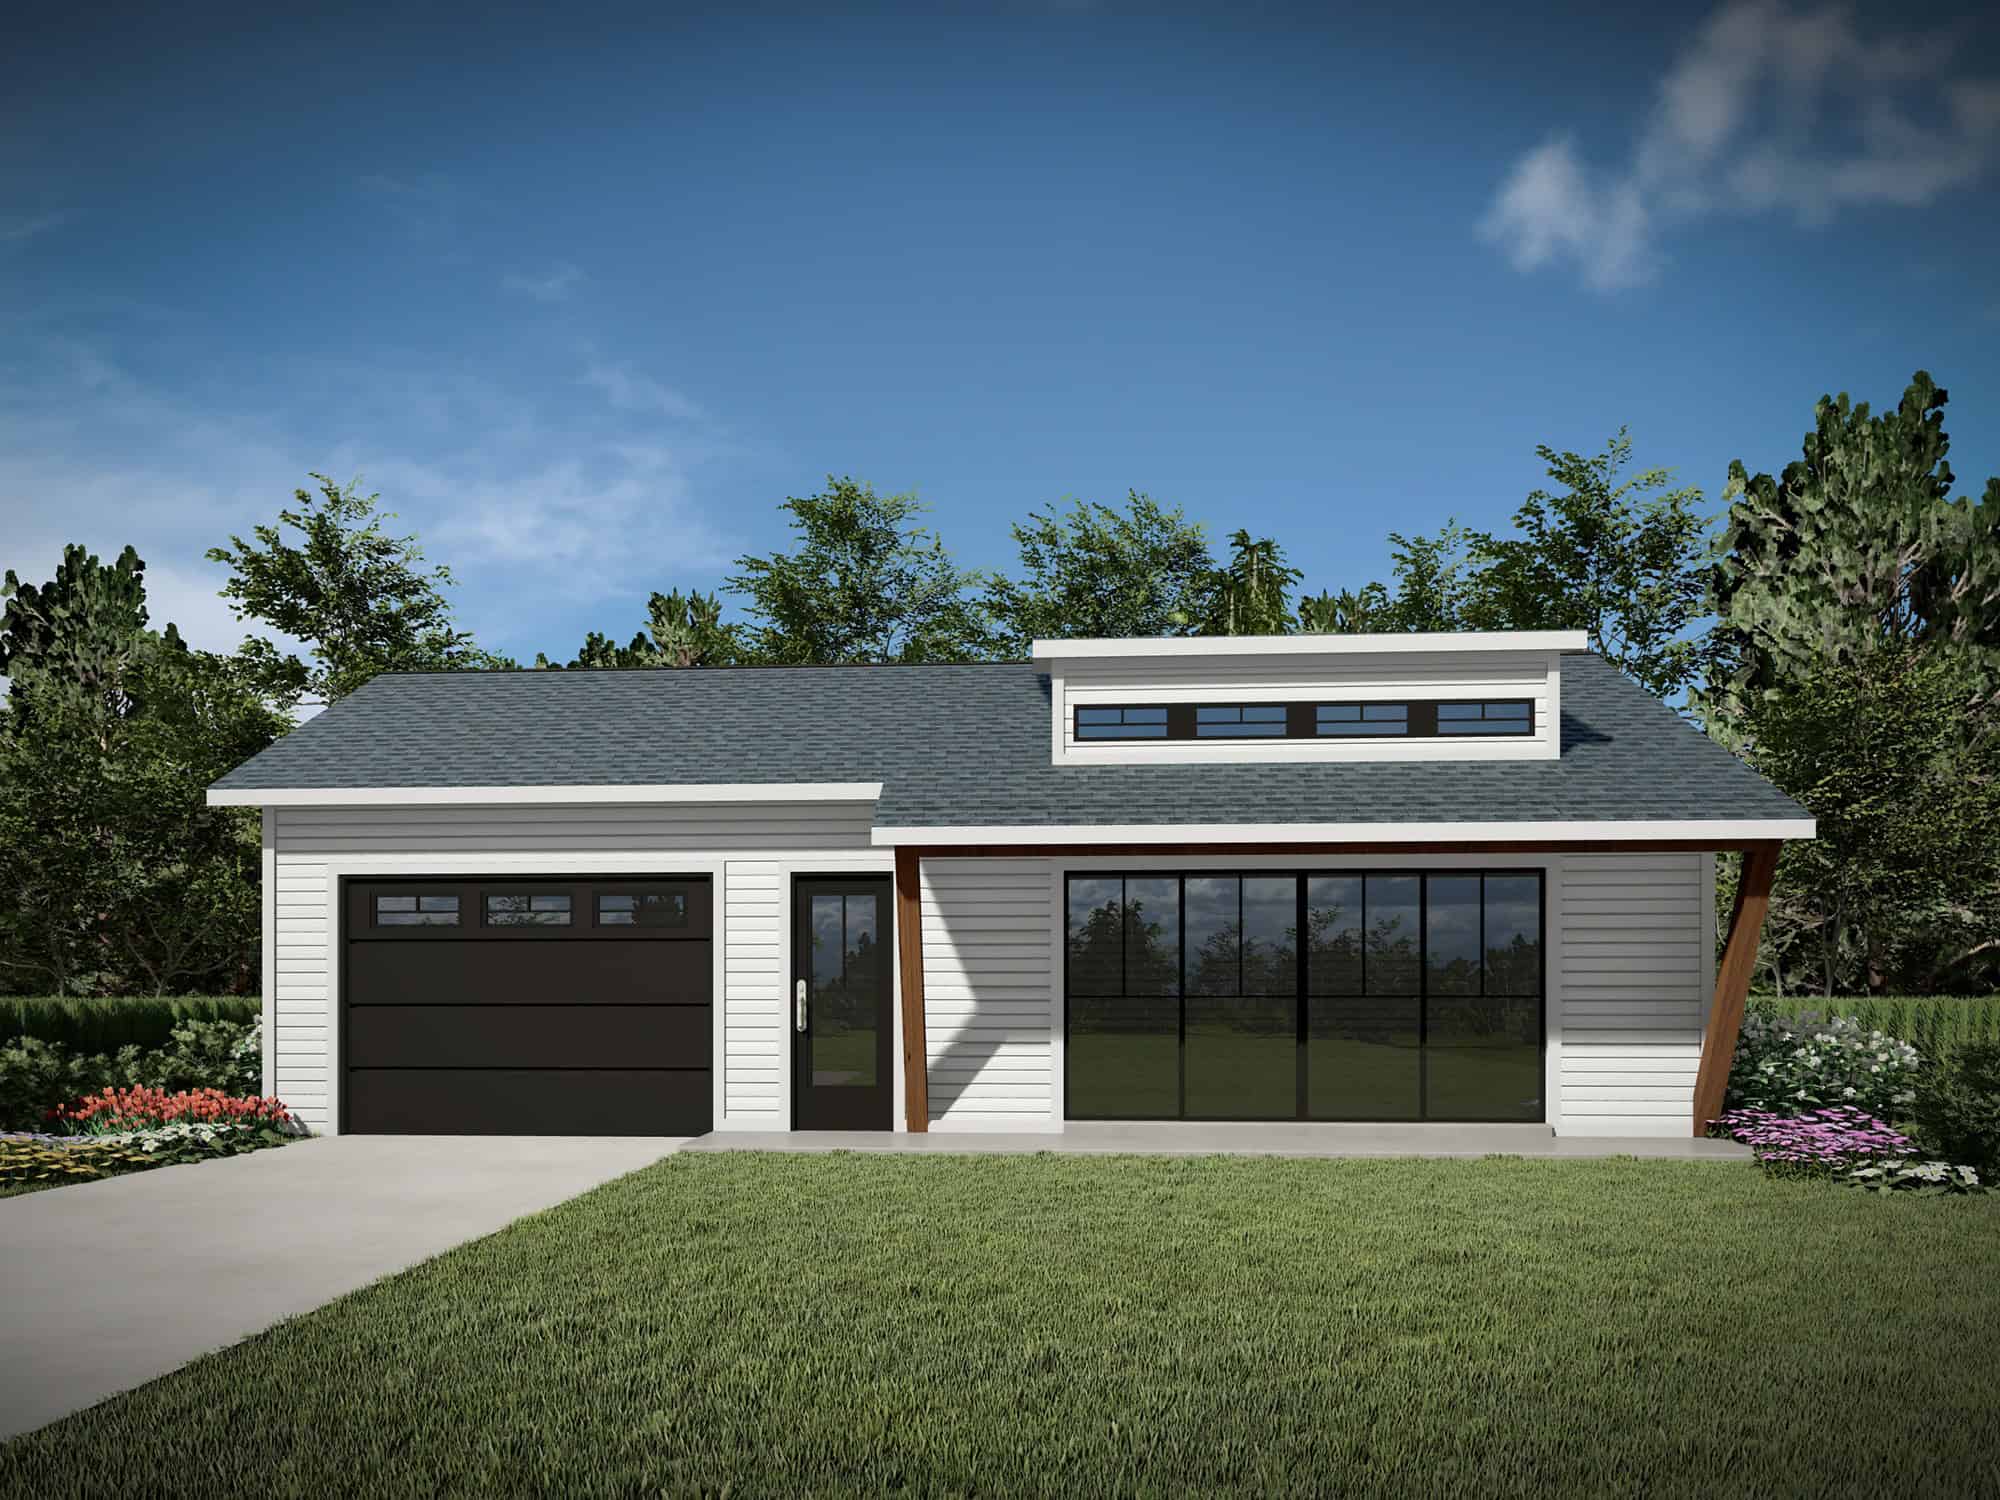
0-Bedroom, 400 Sq Ft Garage w/Apartments House Plan - 208-1040 - Front Exterior
Plan Collection
0-Bedroom, 400 Sq Ft Garage w/Apartments House Plan - 208-1040 - Front Exterior
Plan#208-1040
Starting at$695
400
Sq Ft
1
Story
0
Bed
1
Bath
0
Car
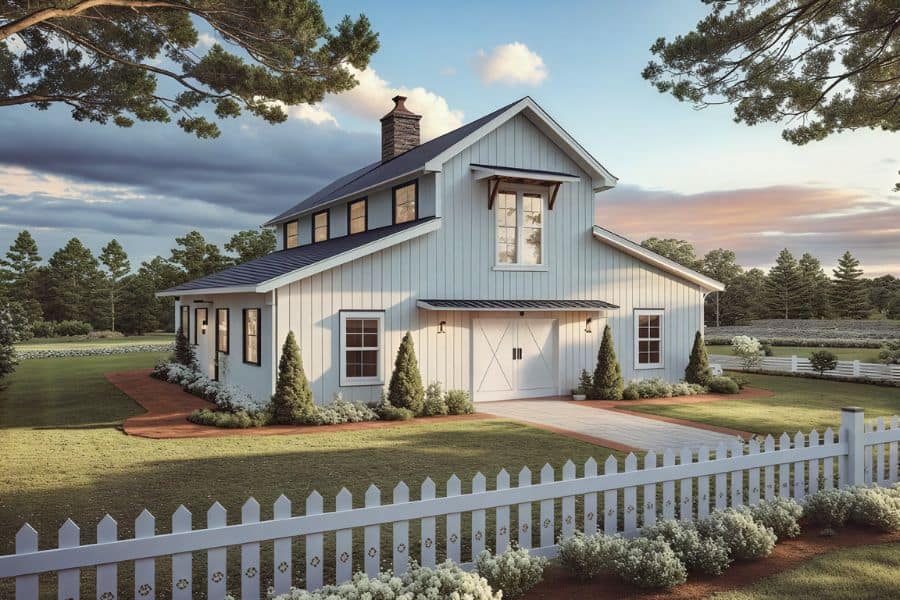
1-Bedroom, 741 Sq Ft Barndominium House Plan - 141-1343 - Front Exterior
Plan Collection
1-Bedroom, 741 Sq Ft Barndominium House Plan - 141-1343 - Front Exterior
Plan#141-1343
Starting at$1200
741
Sq Ft
2
Story
1
Bed
1
Bath
0
Car
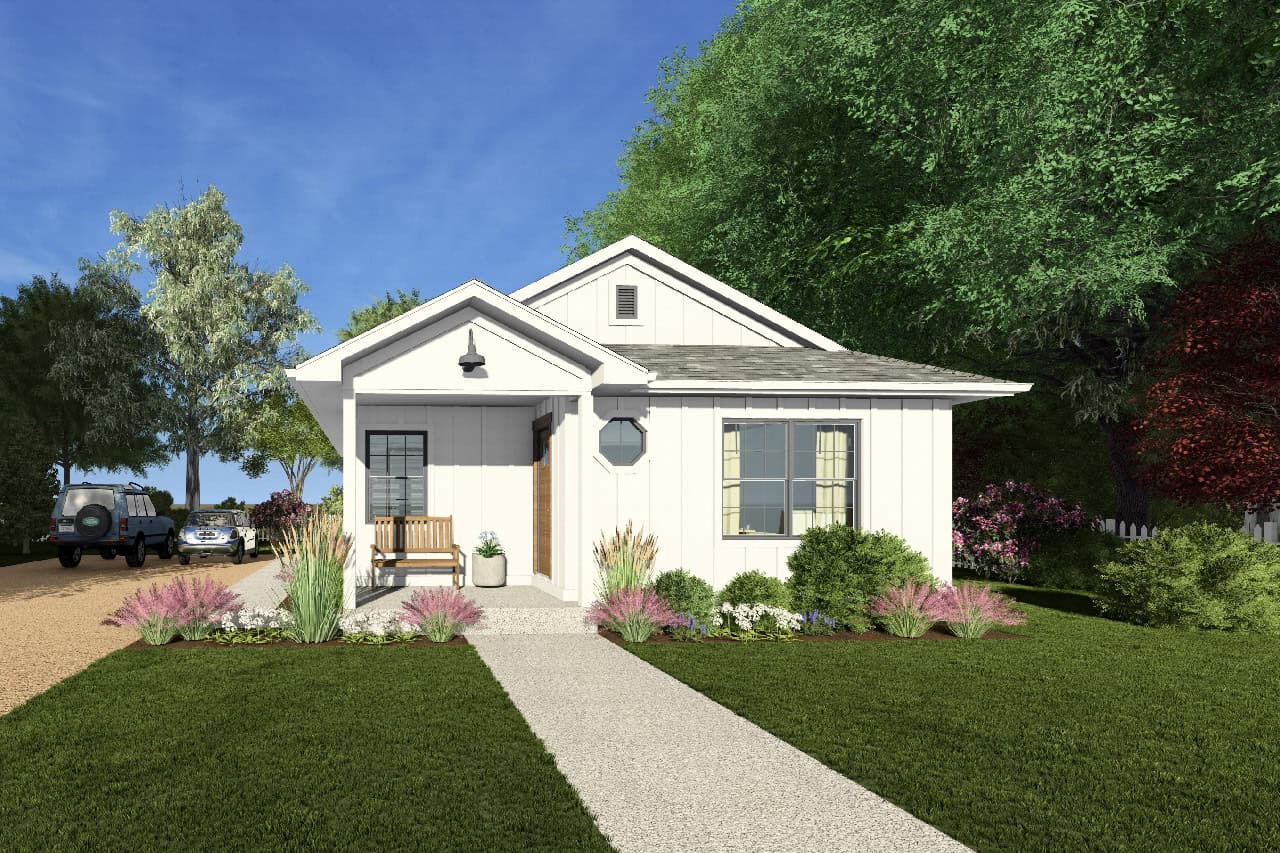
Modern Farmhouse Home Plan - 2 Bedrms, 1 Baths - 951 Sq Ft - #177-1077
Plan Collection
Modern Farmhouse Home Plan - 2 Bedrms, 1 Baths - 951 Sq Ft - #177-1077
Plan#177-1077
Starting at$1195
951
Sq Ft
1
Story
2
Bed
1
Bath
0
Car
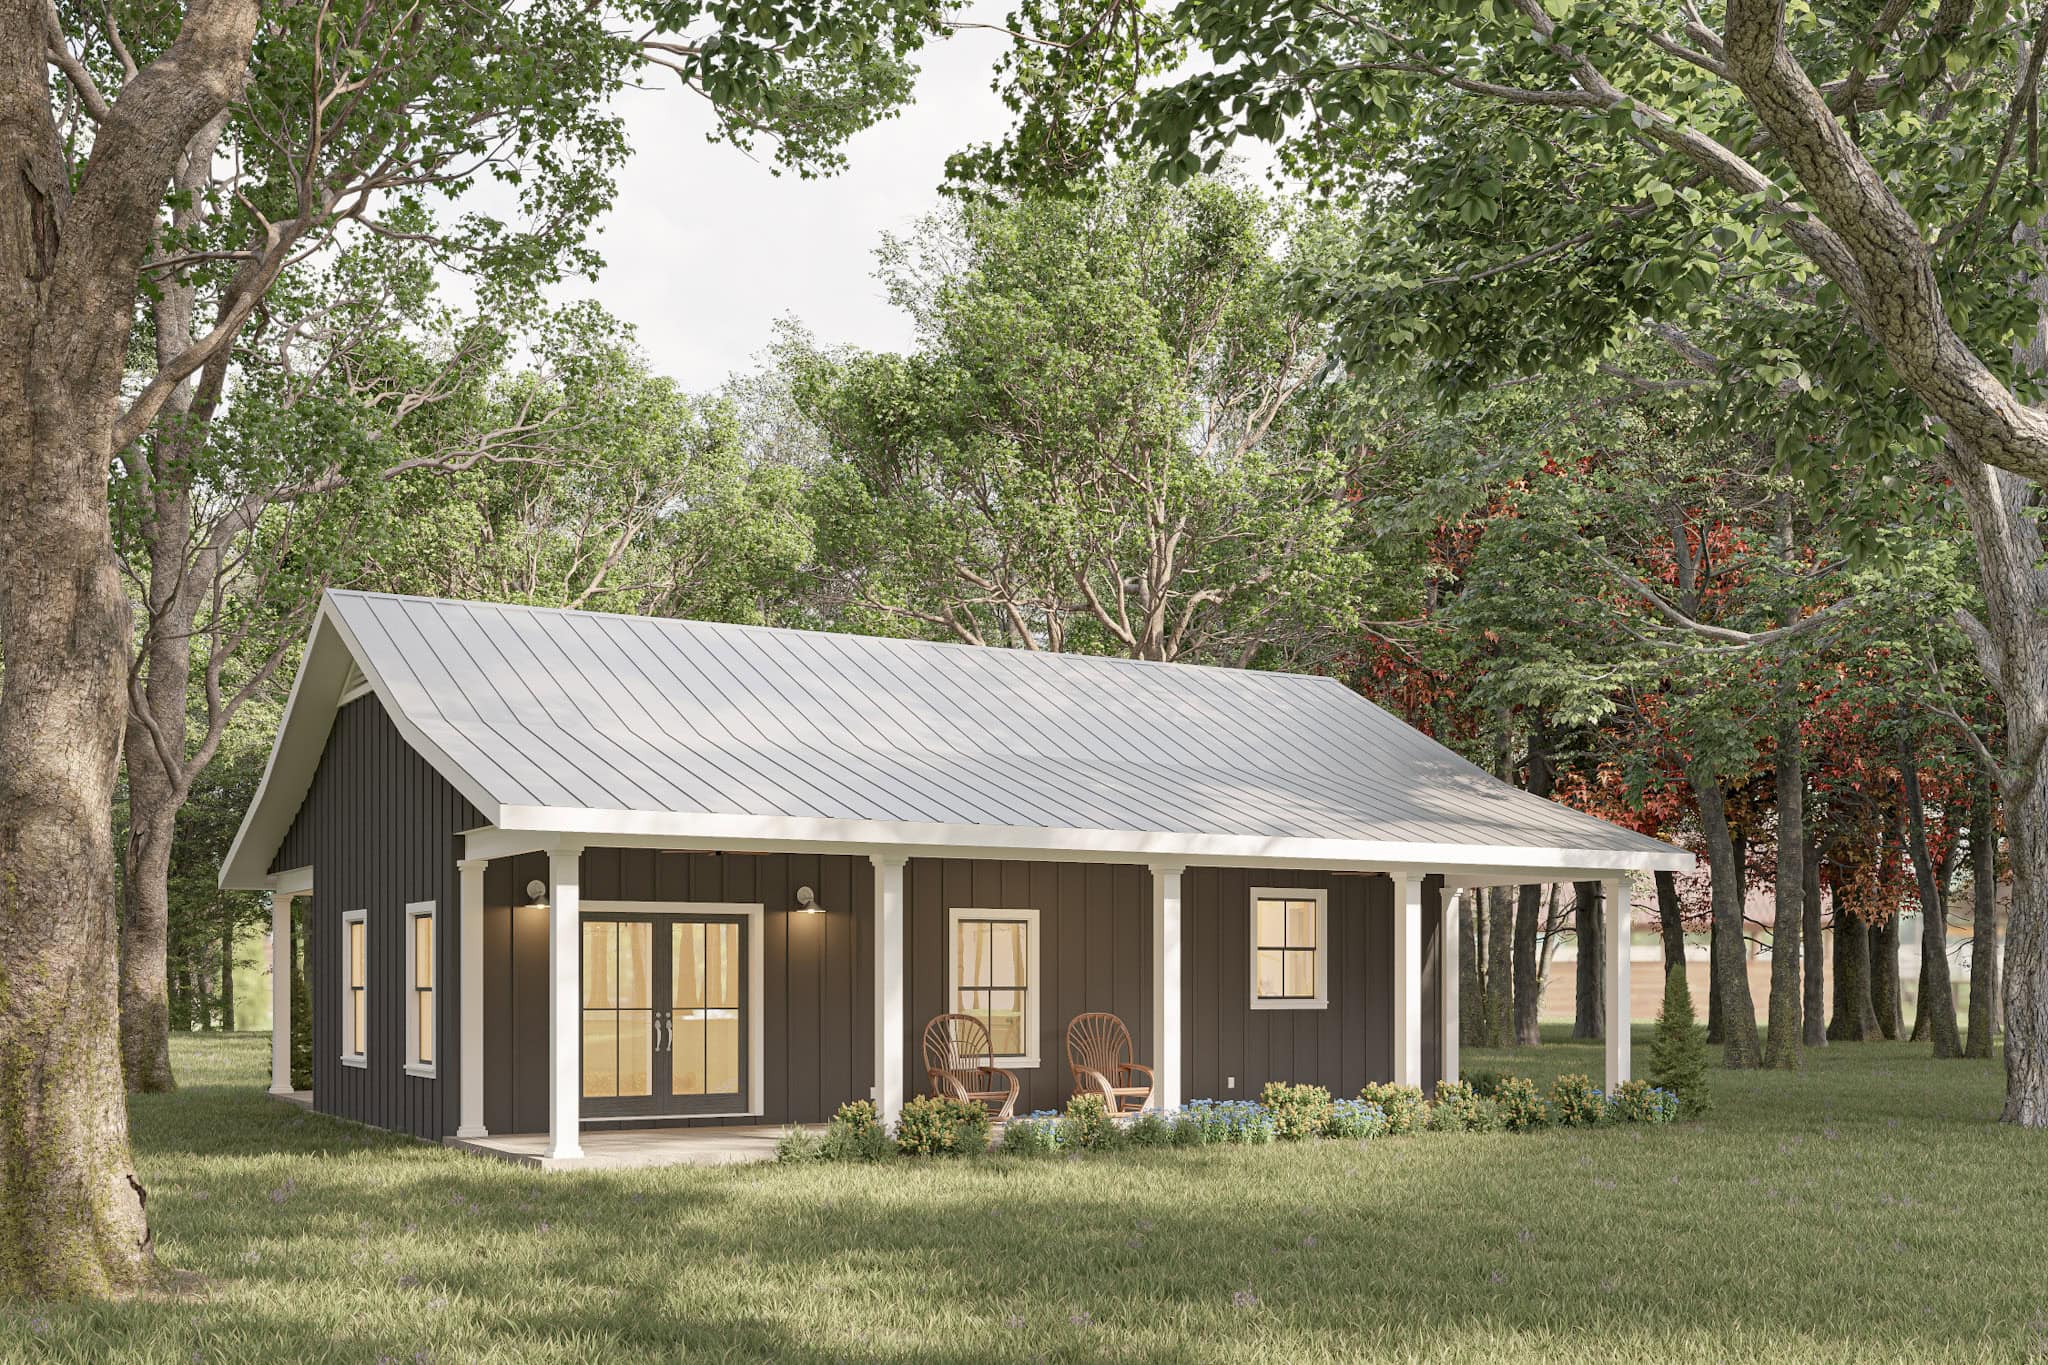
1-Bedroom, 800 Sq Ft Small House Plans - 123-1147 - Main Exterior
Plan Collection
1-Bedroom, 800 Sq Ft Small House Plans - 123-1147 - Main Exterior
Plan#123-1147
Starting at$935
800
Sq Ft
1
Story
1
Bed
1
Bath
0
Car
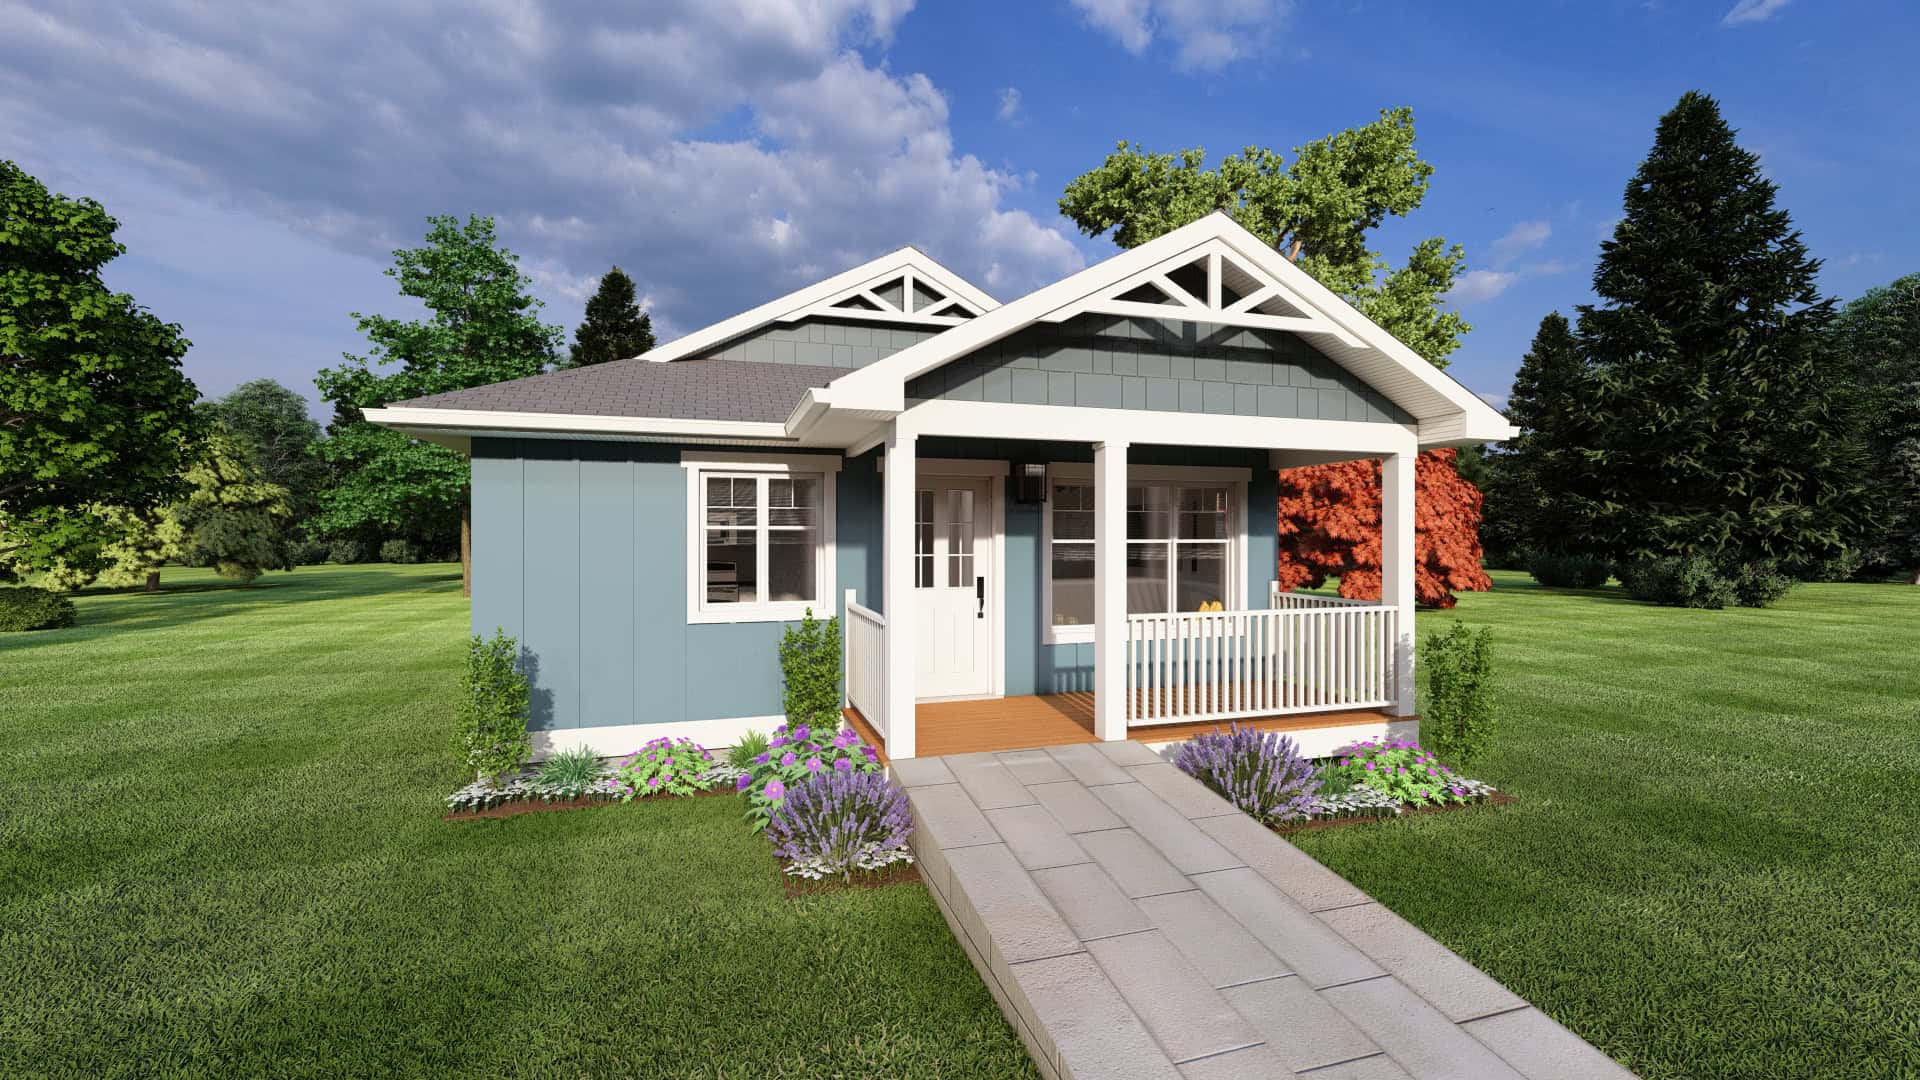
1-Bedroom, 637 Sq Ft Handicap Accessible House Plan - 177-1075 - Front Exterior
Plan Collection
1-Bedroom, 637 Sq Ft Handicap Accessible House Plan - 177-1075 - Front Exterior
Plan#177-1075
Starting at$1195
637
Sq Ft
1
Story
1
Bed
1
Bath
0
Car
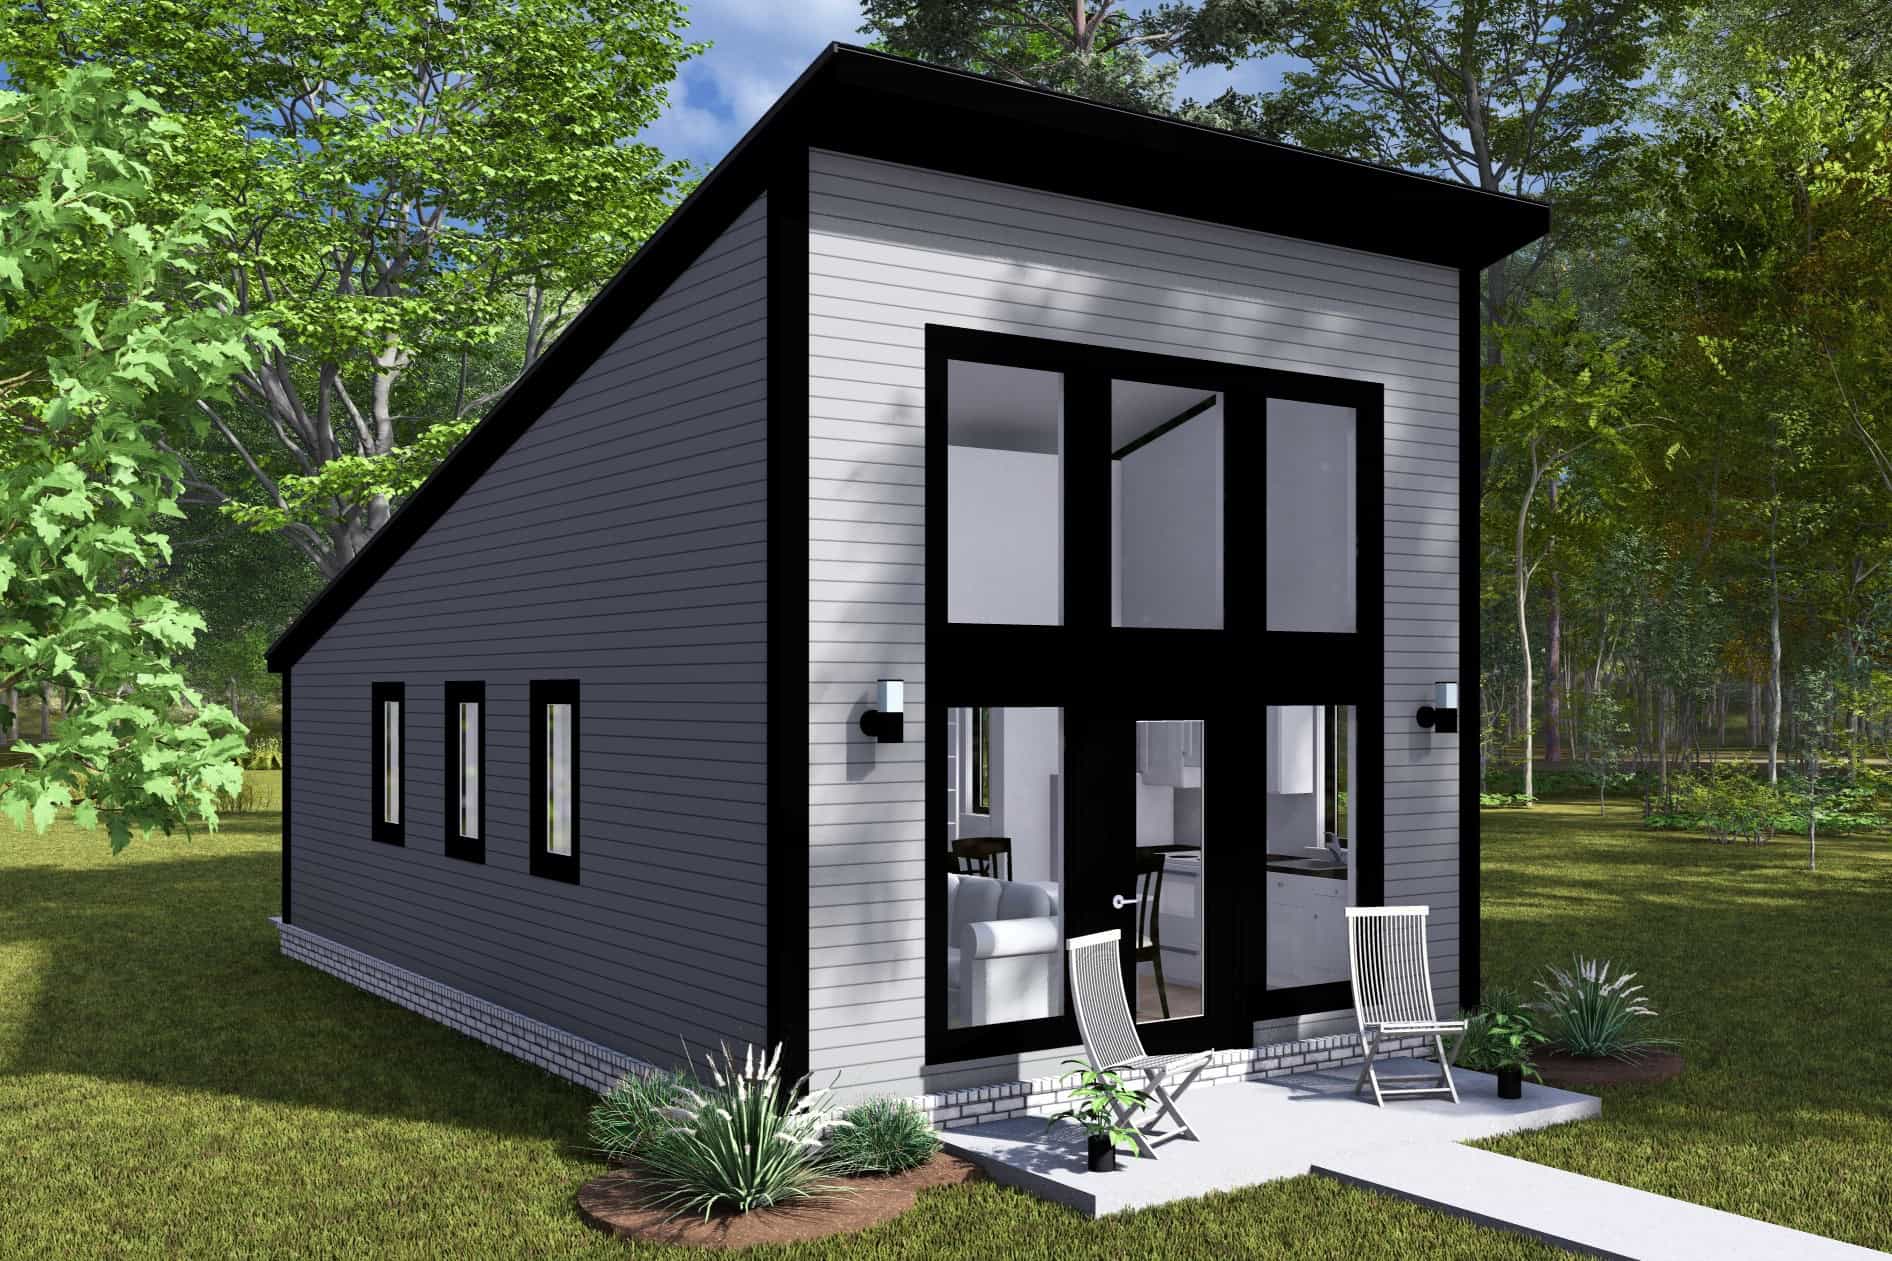
Contemporary House Plan - 1 Bedrms, 1 Baths - 496 Sq Ft - #178-1471
Plan Collection
Contemporary House Plan - 1 Bedrms, 1 Baths - 496 Sq Ft - #178-1471
Plan#178-1471
Starting at$1025
496
Sq Ft
1
Story
1
Bed
1
Bath
0
Car
1-Bedroom, 560 Sq Ft Contemporary Home Plan - 108-2120 - Main Exterior
Plan Collection
1-Bedroom, 560 Sq Ft Contemporary Home Plan - 108-2120 - Main Exterior
Plan#108-2120
Starting at$560
560
Sq Ft
1
Story
1
Bed
1
Bath
0
Car
619 Sq Ft Cottage Style House Plan #108-2109
Plan Collection
619 Sq Ft Cottage Style House Plan #108-2109
Plan#108-2109
Starting at$560
619
Sq Ft
1.5
Story
1
Bed
1
Bath
0
Car
Cottage Home Plan - 1 Bedrms, 1 Baths - 476 Sq Ft - #178-1447
Plan Collection
Cottage Home Plan - 1 Bedrms, 1 Baths - 476 Sq Ft - #178-1447
Plan#178-1447
Starting at$1025
476
Sq Ft
1
Story
1
Bed
1
Bath
0
Car
2-Bedroom, 795 Sq Ft Garage w/Apartments Home Plan - #211-1087
Plan Collection
2-Bedroom, 795 Sq Ft Garage w/Apartments Home Plan - #211-1087
Plan#211-1087
Starting at$1065
795
Sq Ft
2
Story
2
Bed
1
Bath
2
Car
2-Bedroom, 936 Sq Ft Country House Plan - 177-1066 - Front Exterior
Plan Collection
2-Bedroom, 936 Sq Ft Country House Plan - 177-1066 - Front Exterior
Plan#177-1066
Starting at$1195
936
Sq Ft
1
Story
2
Bed
1
Bath
0
Car
1...1920212223...25