1-Bathroom House Plans

1,413
Plan Results
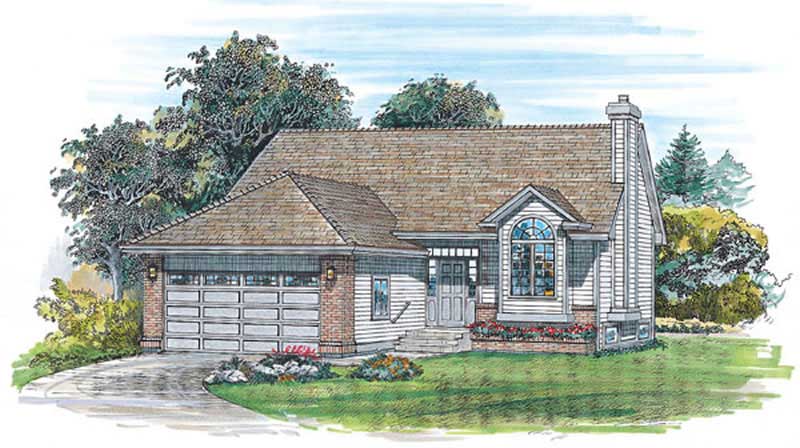
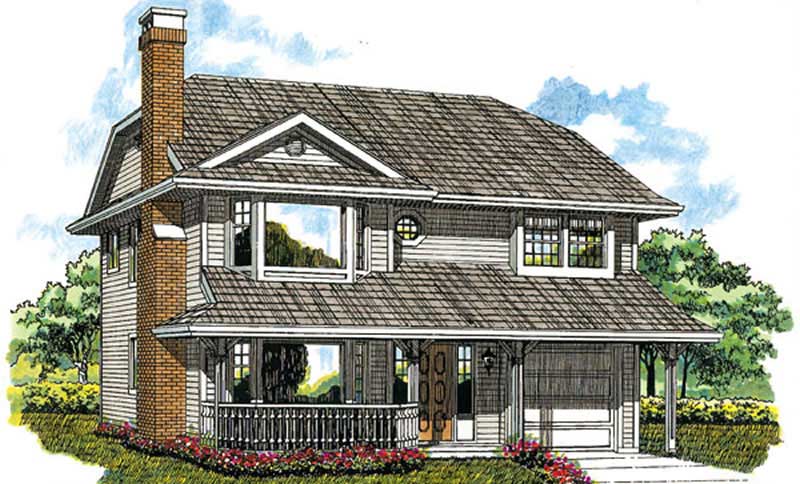
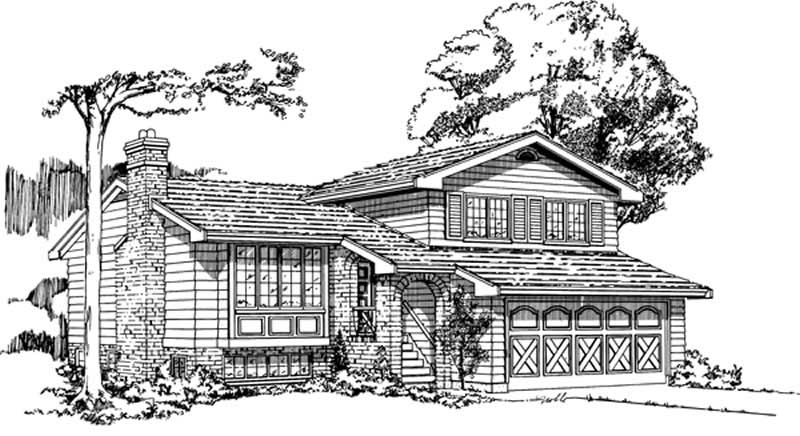
3-Bedroom, 1114 Sq Ft Ranch Home Plan - 167-1002 - Main Exterior
Plan Collection
3-Bedroom, 1114 Sq Ft Ranch Home Plan - 167-1002 - Main Exterior
Plan#167-1002
Starting at$840
1114
Sq Ft
1
Story
3
Bed
1
Bath
1
Car
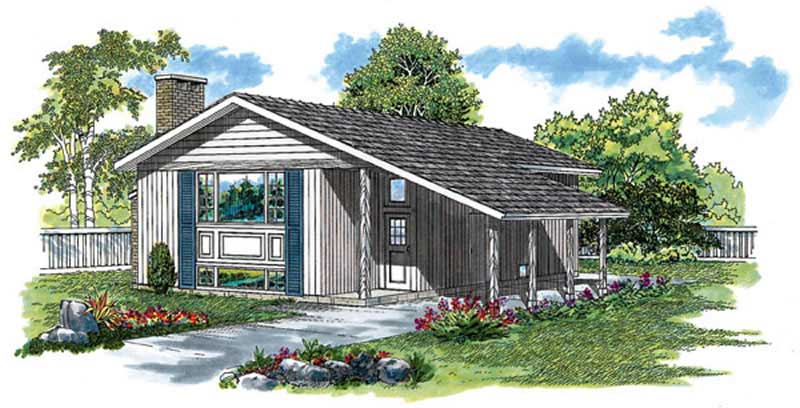
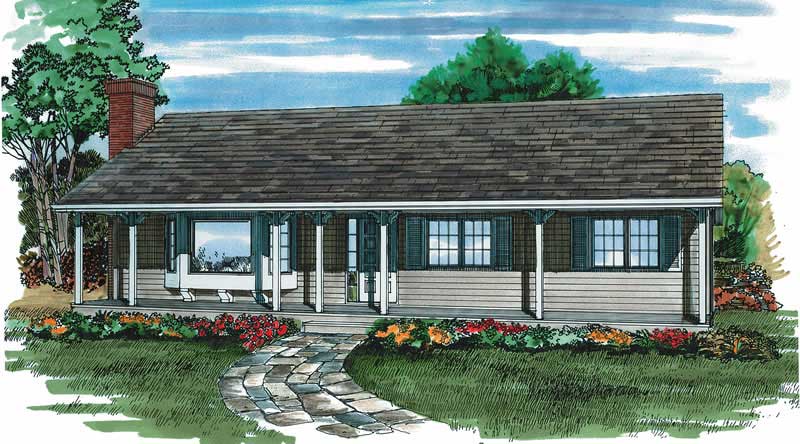
3-Bedroom, 1018 Sq Ft Ranch Home Plan - 167-1036 - Main Exterior
Plan Collection
3-Bedroom, 1018 Sq Ft Ranch Home Plan - 167-1036 - Main Exterior
Plan#167-1036
Starting at$700
1018
Sq Ft
2
Story
3
Bed
1
Bath
1
Car
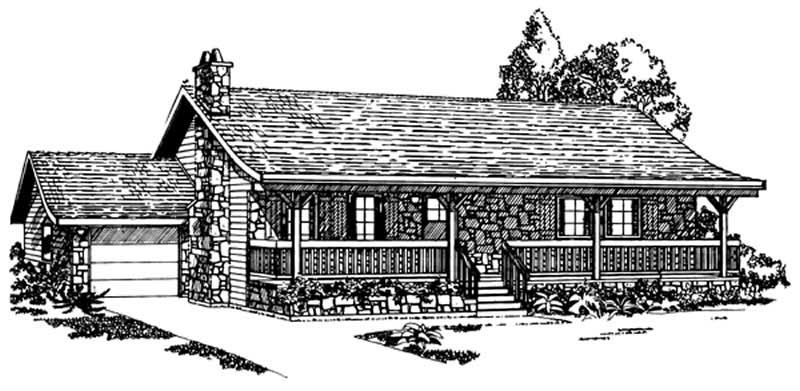
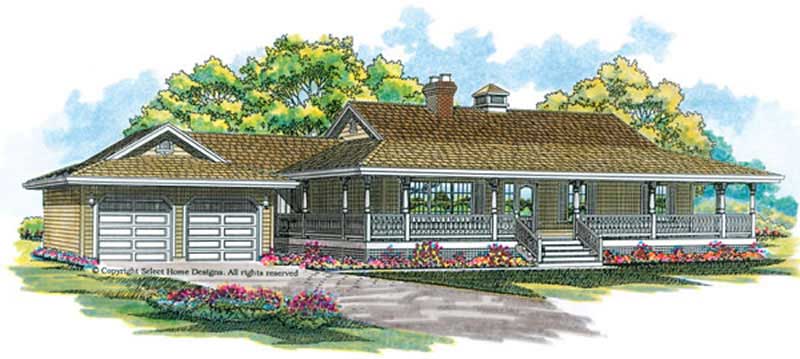
3-Bedroom, 1360 Sq Ft Ranch Home Plan - 167-1033 - Main Exterior
Plan Collection
3-Bedroom, 1360 Sq Ft Ranch Home Plan - 167-1033 - Main Exterior
Plan#167-1033
Starting at$700
1360
Sq Ft
1
Story
3
Bed
1
Bath
2
Car
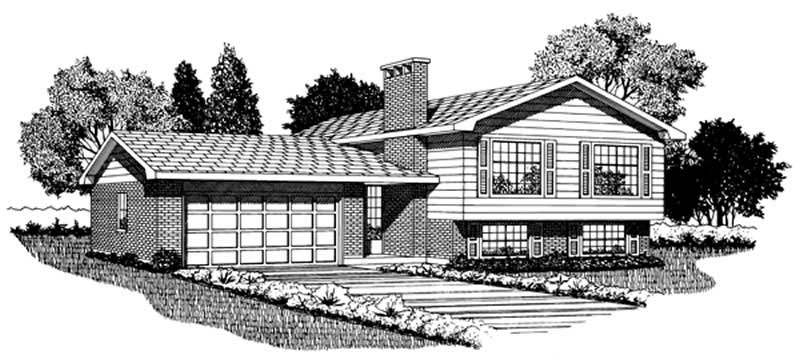
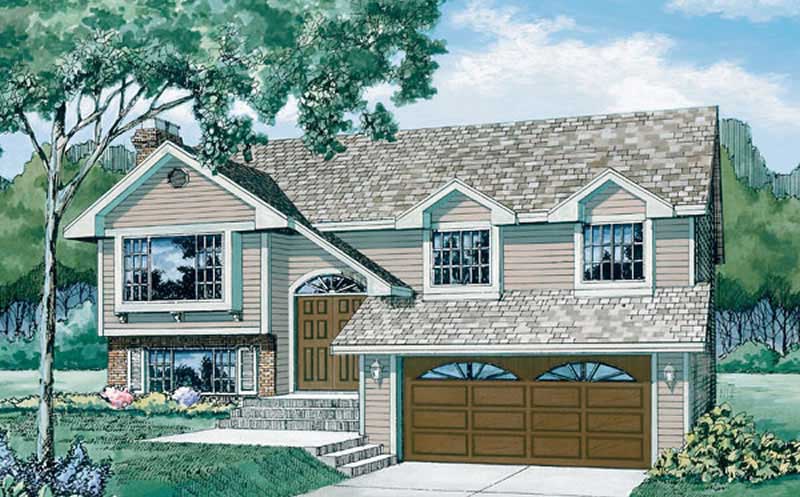
3-Bedroom, 1328 Sq Ft Small House Plans - 167-1031 - Front Exterior
Plan Collection
3-Bedroom, 1328 Sq Ft Small House Plans - 167-1031 - Front Exterior
Plan#167-1031
Starting at$700
1328
Sq Ft
2
Story
3
Bed
1
Bath
2
Car
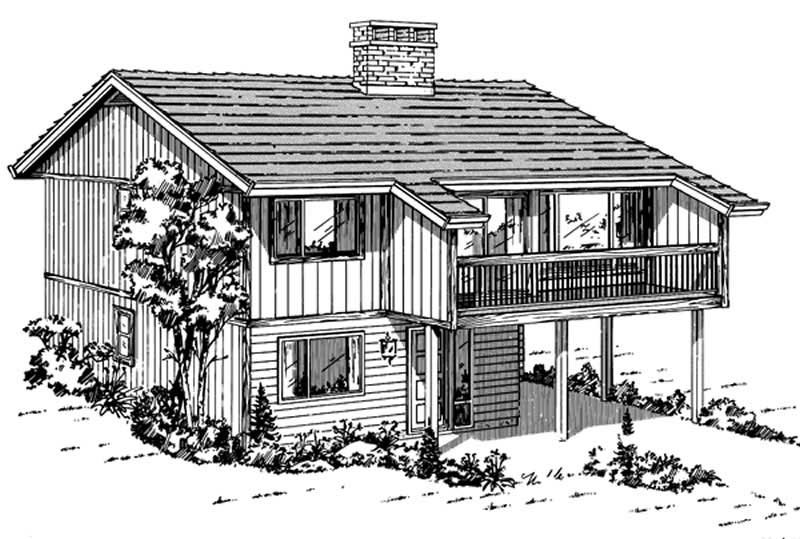
3-Bedroom, 1176 Sq Ft Contemporary House Plan - 167-1092 - Front Exterior
Plan Collection
3-Bedroom, 1176 Sq Ft Contemporary House Plan - 167-1092 - Front Exterior
Plan#167-1092
Starting at$700
1176
Sq Ft
2
Story
3
Bed
1
Bath
1
Car
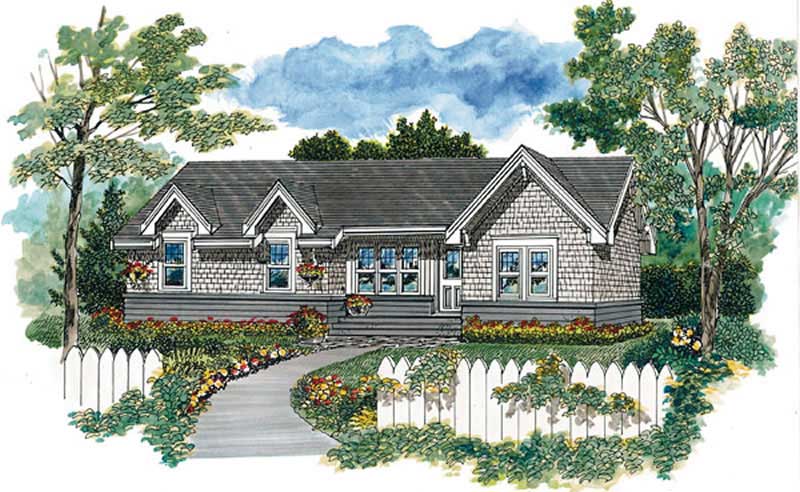
1-Bedroom, 604 Sq Ft Log Cabin House Plan - 167-1082 - Front Exterior
Plan Collection
1-Bedroom, 604 Sq Ft Log Cabin House Plan - 167-1082 - Front Exterior
Plan#167-1082
Starting at$650
604
Sq Ft
1
Story
1
Bed
1
Bath
4
Car
3-Bedroom, 1005 Sq Ft Log Cabin House Plan - 145-1212 - Front Exterior
Plan Collection
3-Bedroom, 1005 Sq Ft Log Cabin House Plan - 145-1212 - Front Exterior
Plan#145-1212
Starting at$800
1005
Sq Ft
1
Story
3
Bed
1
Bath
0
Car
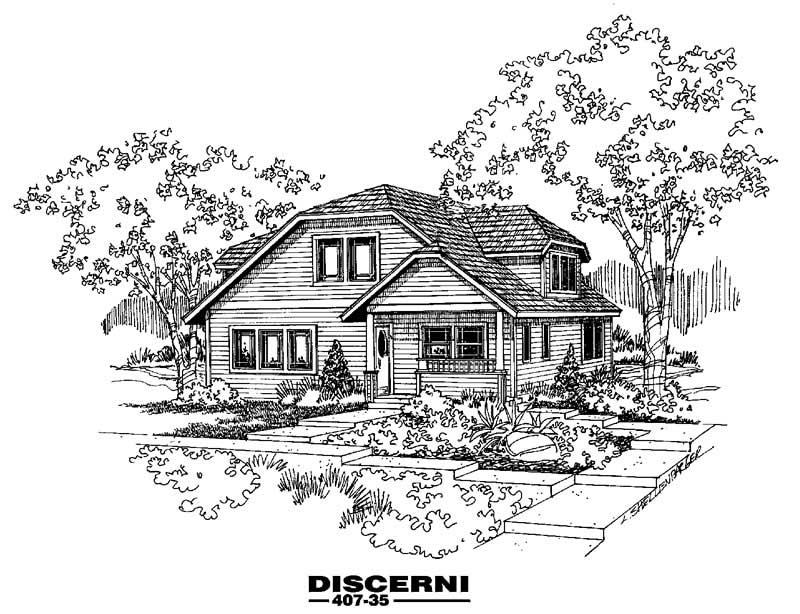
2-Bedroom, 1087 Sq Ft Craftsman House Plan - 145-1613 - Front Exterior
Plan Collection
2-Bedroom, 1087 Sq Ft Craftsman House Plan - 145-1613 - Front Exterior
Plan#145-1613
Starting at$800
1087
Sq Ft
1
Story
2
Bed
1
Bath
0
Car
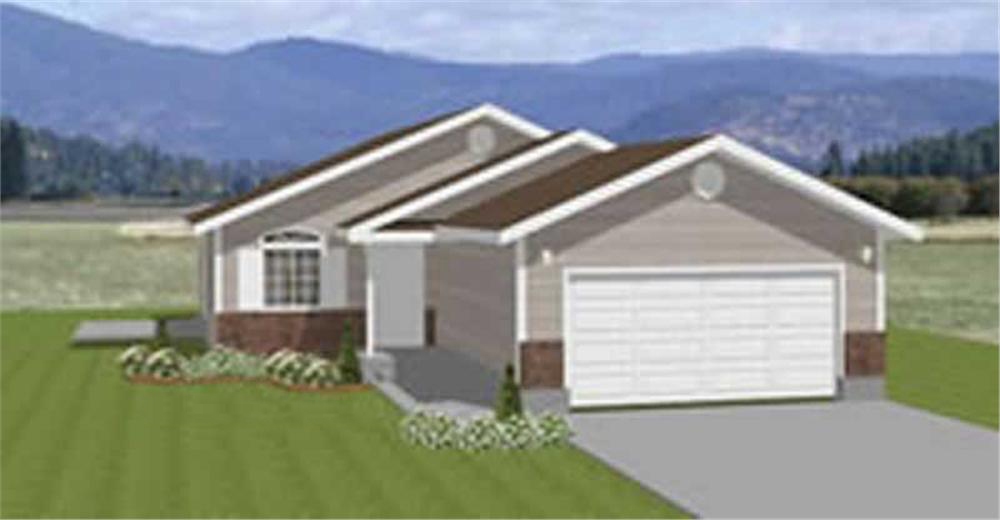
3-Bedroom, 1504 Sq Ft Contemporary Home Plan - 129-1023 - Main Exterior
Plan Collection
3-Bedroom, 1504 Sq Ft Contemporary Home Plan - 129-1023 - Main Exterior
Plan#129-1023
Starting at$1029
1504
Sq Ft
1
Story
3
Bed
1
Bath
2
Car
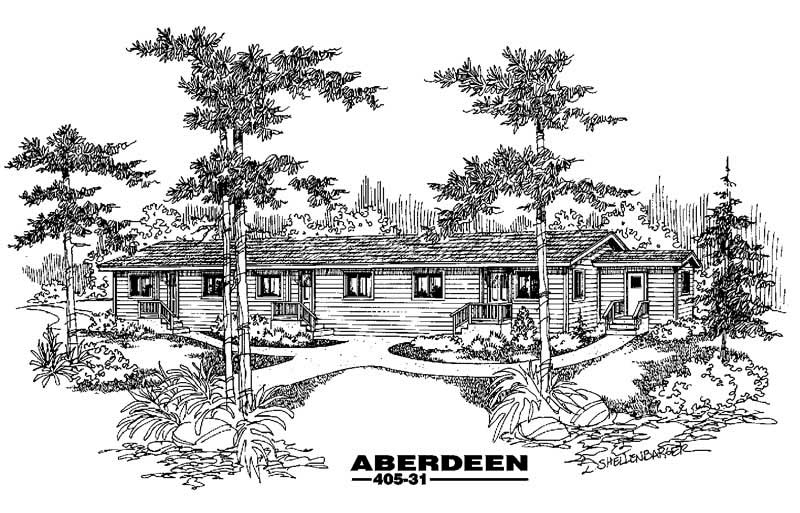
2-Bedroom, 642 Sq Ft Per Unit Triplex Plan - 145-1435 - Front Exterior
Plan Collection
2-Bedroom, 642 Sq Ft Per Unit Triplex Plan - 145-1435 - Front Exterior
Plan#145-1435
Starting at$800
642
Sq Ft
1
Story
2
Bed
1
Bath
0
Car
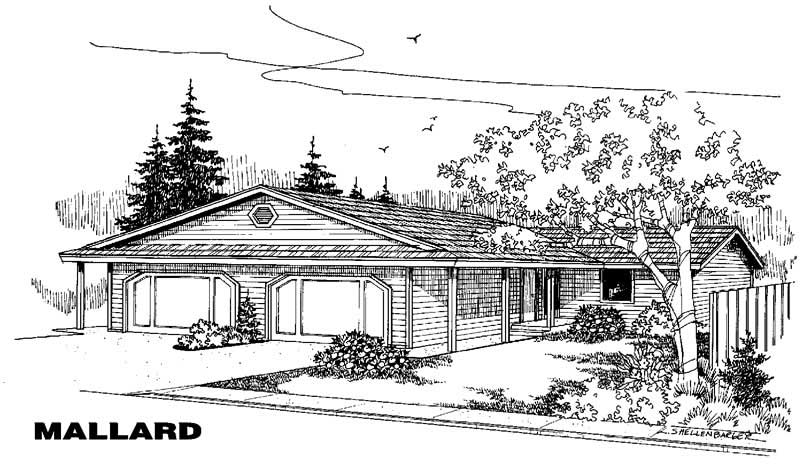
2-Bedroom, 1129 Sq Ft Per Unit Duplex Plan - 145-1058 - Front Exterior
Plan Collection
2-Bedroom, 1129 Sq Ft Per Unit Duplex Plan - 145-1058 - Front Exterior
Plan#145-1058
Starting at$800
2258
Sq Ft
1
Story
2
Bed
1
Bath
2
Car
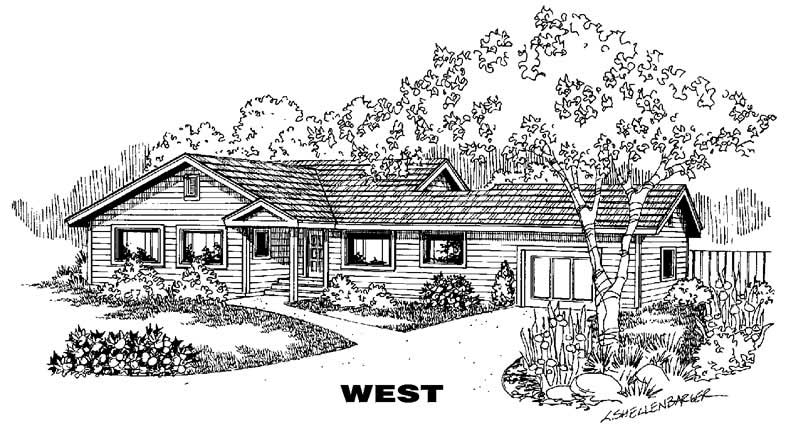
2-Bedroom, 1318 Sq Ft Small House Plans House Plan - 145-1430 - Front Exterior
Plan Collection
2-Bedroom, 1318 Sq Ft Small House Plans House Plan - 145-1430 - Front Exterior
Plan#145-1430
Starting at$850
1318
Sq Ft
1
Story
2
Bed
1
Bath
2
Car
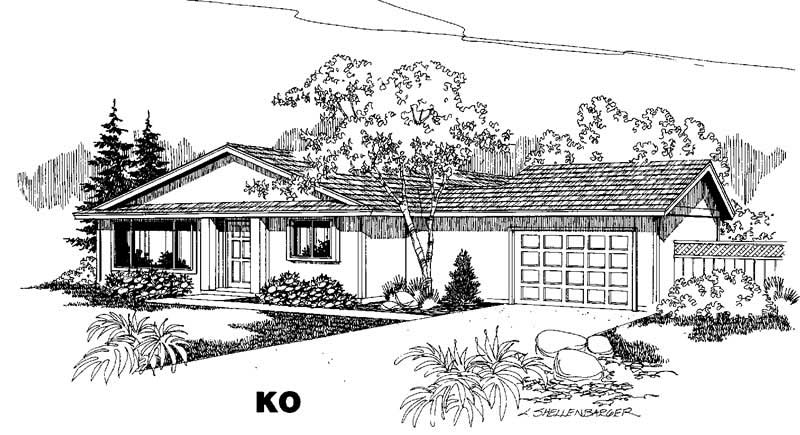
3-Bedroom, 1052 Sq Ft Small House Plans House Plan - 145-1285 - Front Exterior
Plan Collection
3-Bedroom, 1052 Sq Ft Small House Plans House Plan - 145-1285 - Front Exterior
Plan#145-1285
Starting at$800
1052
Sq Ft
1
Story
3
Bed
1
Bath
1
Car
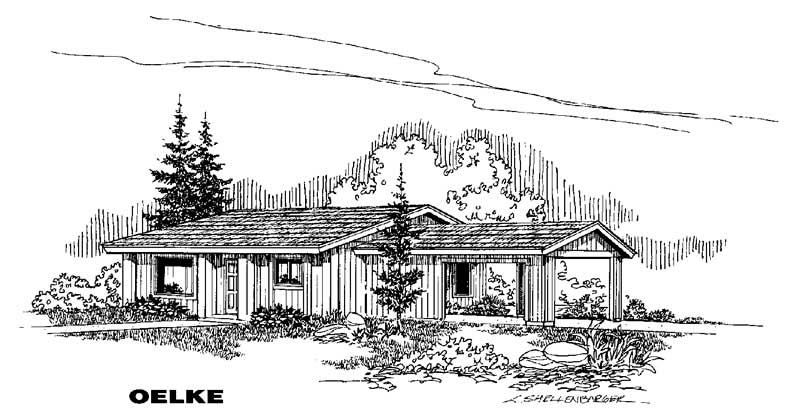
3-Bedroom, 1052 Sq Ft Ranch House Plan - 145-1219 - Front Exterior
Plan Collection
3-Bedroom, 1052 Sq Ft Ranch House Plan - 145-1219 - Front Exterior
Plan#145-1219
Starting at$800
1052
Sq Ft
1
Story
3
Bed
1
Bath
1
Car
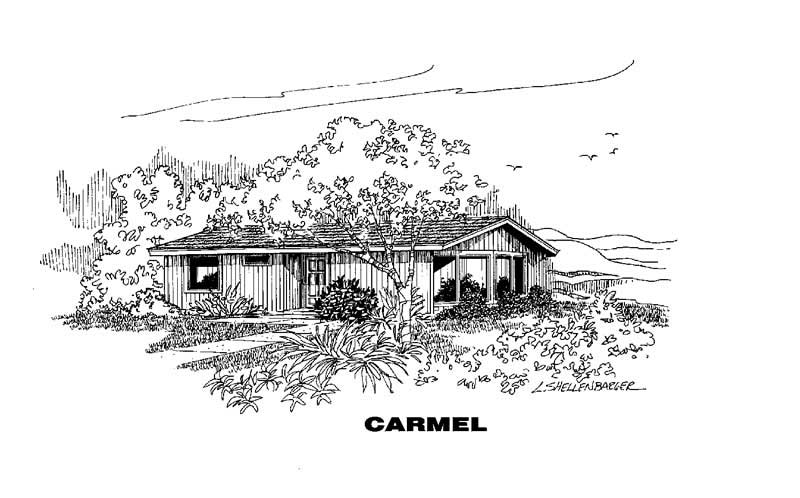
2-Bedroom, 1040 Sq Ft Small House Plans House Plan - 145-1737 - Front Exterior
Plan Collection
2-Bedroom, 1040 Sq Ft Small House Plans House Plan - 145-1737 - Front Exterior
Plan#145-1737
Starting at$800
1040
Sq Ft
1
Story
2
Bed
1
Bath
0
Car
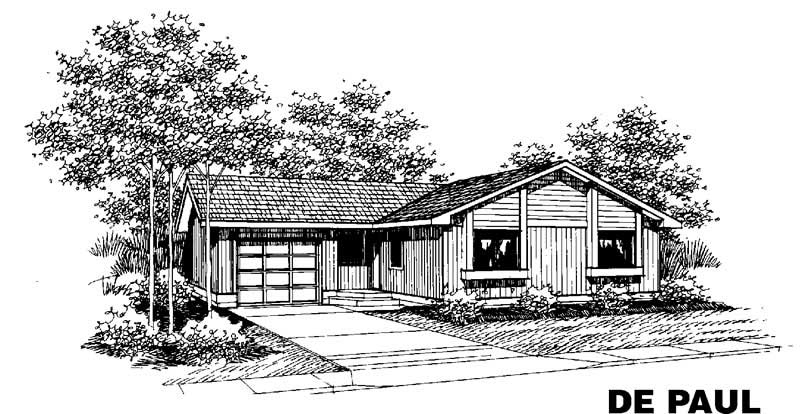
3-Bedroom, 1202 Sq Ft Ranch House Plan - 145-1752 - Front Exterior
Plan Collection
3-Bedroom, 1202 Sq Ft Ranch House Plan - 145-1752 - Front Exterior
Plan#145-1752
Starting at$850
1202
Sq Ft
1
Story
3
Bed
1
Bath
2
Car
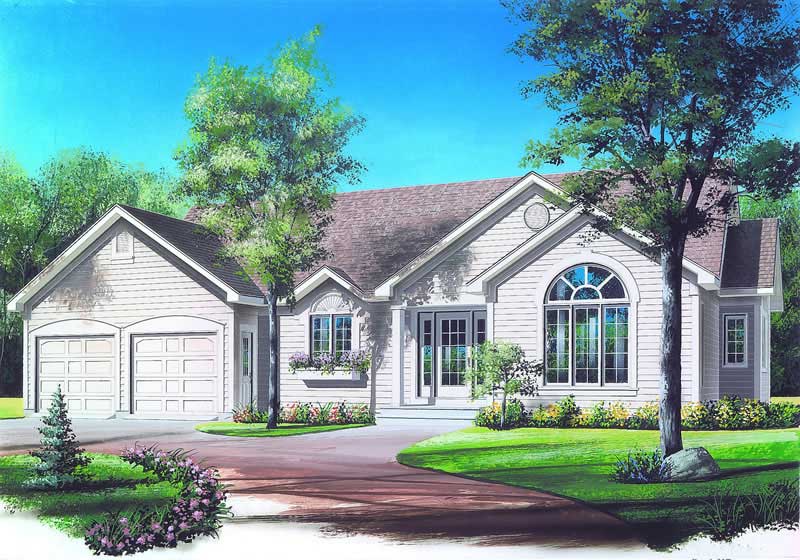
3-Bedroom, 1504 Sq Ft Contemporary House Plan - 126-1176 - Front Exterior
Plan Collection
3-Bedroom, 1504 Sq Ft Contemporary House Plan - 126-1176 - Front Exterior
Plan#126-1176
Starting at$1510
1504
Sq Ft
1
Story
3
Bed
1
Bath
2
Car
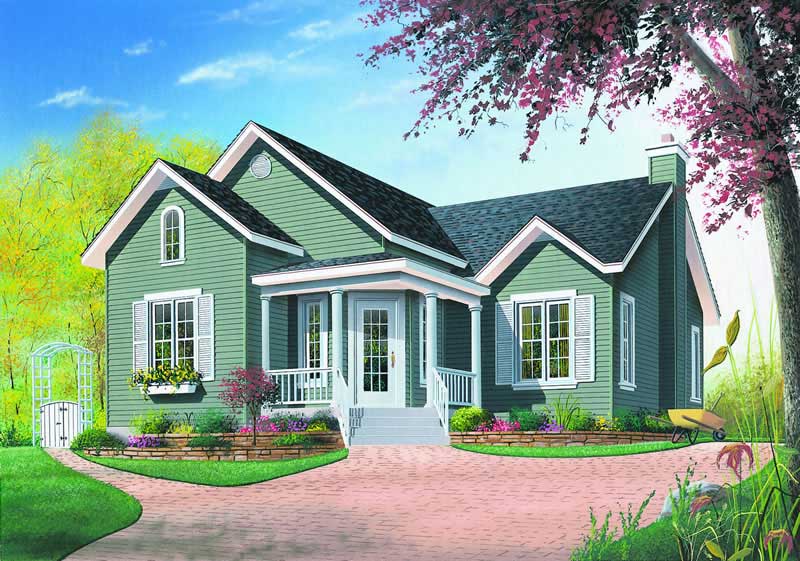
2-Bedroom, 1006 Sq Ft Contemporary House Plan - 126-1220 - Front Exterior
Plan Collection
2-Bedroom, 1006 Sq Ft Contemporary House Plan - 126-1220 - Front Exterior
Plan#126-1220
Starting at$1450
1006
Sq Ft
1
Story
2
Bed
1
Bath
0
Car
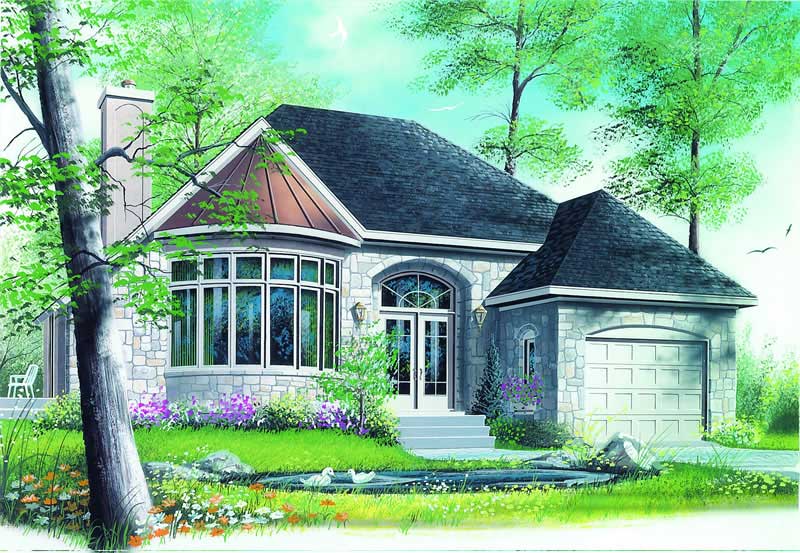
2-Bedroom, 1231 Sq Ft Contemporary House Plan - 126-1307 - Front Exterior
Plan Collection
2-Bedroom, 1231 Sq Ft Contemporary House Plan - 126-1307 - Front Exterior
Plan#126-1307
Starting at$1510
1231
Sq Ft
1
Story
2
Bed
1
Bath
1
Car
2-Bedroom, 1144 Sq Ft Country House Plan - 164-1041 - Front Exterior
Plan Collection
2-Bedroom, 1144 Sq Ft Country House Plan - 164-1041 - Front Exterior
Plan#164-1041
Starting at$938
1144
Sq Ft
1
Story
2
Bed
1
Bath
2
Car
2-Bedroom, 984 Sq Ft Ranch House Plan - 164-1034 - Front Exterior
Plan Collection
2-Bedroom, 984 Sq Ft Ranch House Plan - 164-1034 - Front Exterior
Plan#164-1034
Starting at$938
984
Sq Ft
1
Story
2
Bed
1
Bath
2
Car
3-Bedroom, 1114 Sq Ft Ranch Home Plan - 167-1002 - Main Exterior
Plan Collection
3-Bedroom, 1114 Sq Ft Ranch Home Plan - 167-1002 - Main Exterior
Plan#167-1002
Starting at$840
1114
Sq Ft
1
Story
3
Bed
1
Bath
1
Car
3-Bedroom, 1018 Sq Ft Ranch Home Plan - 167-1036 - Main Exterior
Plan Collection
3-Bedroom, 1018 Sq Ft Ranch Home Plan - 167-1036 - Main Exterior
Plan#167-1036
Starting at$700
1018
Sq Ft
2
Story
3
Bed
1
Bath
1
Car
3-Bedroom, 1360 Sq Ft Ranch Home Plan - 167-1033 - Main Exterior
Plan Collection
3-Bedroom, 1360 Sq Ft Ranch Home Plan - 167-1033 - Main Exterior
Plan#167-1033
Starting at$700
1360
Sq Ft
1
Story
3
Bed
1
Bath
2
Car
3-Bedroom, 1328 Sq Ft Small House Plans - 167-1031 - Front Exterior
Plan Collection
3-Bedroom, 1328 Sq Ft Small House Plans - 167-1031 - Front Exterior
Plan#167-1031
Starting at$700
1328
Sq Ft
2
Story
3
Bed
1
Bath
2
Car
3-Bedroom, 1176 Sq Ft Contemporary House Plan - 167-1092 - Front Exterior
Plan Collection
3-Bedroom, 1176 Sq Ft Contemporary House Plan - 167-1092 - Front Exterior
Plan#167-1092
Starting at$700
1176
Sq Ft
2
Story
3
Bed
1
Bath
1
Car
1-Bedroom, 604 Sq Ft Log Cabin House Plan - 167-1082 - Front Exterior
Plan Collection
1-Bedroom, 604 Sq Ft Log Cabin House Plan - 167-1082 - Front Exterior
Plan#167-1082
Starting at$650
604
Sq Ft
1
Story
1
Bed
1
Bath
4
Car
3-Bedroom, 1005 Sq Ft Log Cabin House Plan - 145-1212 - Front Exterior
Plan Collection
3-Bedroom, 1005 Sq Ft Log Cabin House Plan - 145-1212 - Front Exterior
Plan#145-1212
Starting at$800
1005
Sq Ft
1
Story
3
Bed
1
Bath
0
Car
2-Bedroom, 1087 Sq Ft Craftsman House Plan - 145-1613 - Front Exterior
Plan Collection
2-Bedroom, 1087 Sq Ft Craftsman House Plan - 145-1613 - Front Exterior
Plan#145-1613
Starting at$800
1087
Sq Ft
1
Story
2
Bed
1
Bath
0
Car
3-Bedroom, 1504 Sq Ft Contemporary Home Plan - 129-1023 - Main Exterior
Plan Collection
3-Bedroom, 1504 Sq Ft Contemporary Home Plan - 129-1023 - Main Exterior
Plan#129-1023
Starting at$1029
1504
Sq Ft
1
Story
3
Bed
1
Bath
2
Car
2-Bedroom, 642 Sq Ft Per Unit Triplex Plan - 145-1435 - Front Exterior
Plan Collection
2-Bedroom, 642 Sq Ft Per Unit Triplex Plan - 145-1435 - Front Exterior
Plan#145-1435
Starting at$800
642
Sq Ft
1
Story
2
Bed
1
Bath
0
Car
2-Bedroom, 1129 Sq Ft Per Unit Duplex Plan - 145-1058 - Front Exterior
Plan Collection
2-Bedroom, 1129 Sq Ft Per Unit Duplex Plan - 145-1058 - Front Exterior
Plan#145-1058
Starting at$800
2258
Sq Ft
1
Story
2
Bed
1
Bath
2
Car
2-Bedroom, 1318 Sq Ft Small House Plans House Plan - 145-1430 - Front Exterior
Plan Collection
2-Bedroom, 1318 Sq Ft Small House Plans House Plan - 145-1430 - Front Exterior
Plan#145-1430
Starting at$850
1318
Sq Ft
1
Story
2
Bed
1
Bath
2
Car
3-Bedroom, 1052 Sq Ft Small House Plans House Plan - 145-1285 - Front Exterior
Plan Collection
3-Bedroom, 1052 Sq Ft Small House Plans House Plan - 145-1285 - Front Exterior
Plan#145-1285
Starting at$800
1052
Sq Ft
1
Story
3
Bed
1
Bath
1
Car
3-Bedroom, 1052 Sq Ft Ranch House Plan - 145-1219 - Front Exterior
Plan Collection
3-Bedroom, 1052 Sq Ft Ranch House Plan - 145-1219 - Front Exterior
Plan#145-1219
Starting at$800
1052
Sq Ft
1
Story
3
Bed
1
Bath
1
Car
2-Bedroom, 1040 Sq Ft Small House Plans House Plan - 145-1737 - Front Exterior
Plan Collection
2-Bedroom, 1040 Sq Ft Small House Plans House Plan - 145-1737 - Front Exterior
Plan#145-1737
Starting at$800
1040
Sq Ft
1
Story
2
Bed
1
Bath
0
Car
3-Bedroom, 1202 Sq Ft Ranch House Plan - 145-1752 - Front Exterior
Plan Collection
3-Bedroom, 1202 Sq Ft Ranch House Plan - 145-1752 - Front Exterior
Plan#145-1752
Starting at$850
1202
Sq Ft
1
Story
3
Bed
1
Bath
2
Car
3-Bedroom, 1504 Sq Ft Contemporary House Plan - 126-1176 - Front Exterior
Plan Collection
3-Bedroom, 1504 Sq Ft Contemporary House Plan - 126-1176 - Front Exterior
Plan#126-1176
Starting at$1510
1504
Sq Ft
1
Story
3
Bed
1
Bath
2
Car
2-Bedroom, 1006 Sq Ft Contemporary House Plan - 126-1220 - Front Exterior
Plan Collection
2-Bedroom, 1006 Sq Ft Contemporary House Plan - 126-1220 - Front Exterior
Plan#126-1220
Starting at$1450
1006
Sq Ft
1
Story
2
Bed
1
Bath
0
Car
2-Bedroom, 1231 Sq Ft Contemporary House Plan - 126-1307 - Front Exterior
Plan Collection
2-Bedroom, 1231 Sq Ft Contemporary House Plan - 126-1307 - Front Exterior
Plan#126-1307
Starting at$1510
1231
Sq Ft
1
Story
2
Bed
1
Bath
1
Car
2-Bedroom, 1144 Sq Ft Country House Plan - 164-1041 - Front Exterior
Plan Collection
2-Bedroom, 1144 Sq Ft Country House Plan - 164-1041 - Front Exterior
Plan#164-1041
Starting at$938
1144
Sq Ft
1
Story
2
Bed
1
Bath
2
Car
2-Bedroom, 984 Sq Ft Ranch House Plan - 164-1034 - Front Exterior
Plan Collection
2-Bedroom, 984 Sq Ft Ranch House Plan - 164-1034 - Front Exterior
Plan#164-1034
Starting at$938
984
Sq Ft
1
Story
2
Bed
1
Bath
2
Car
1...5556575859