1-Bathroom House Plans

1,413
Plan Results
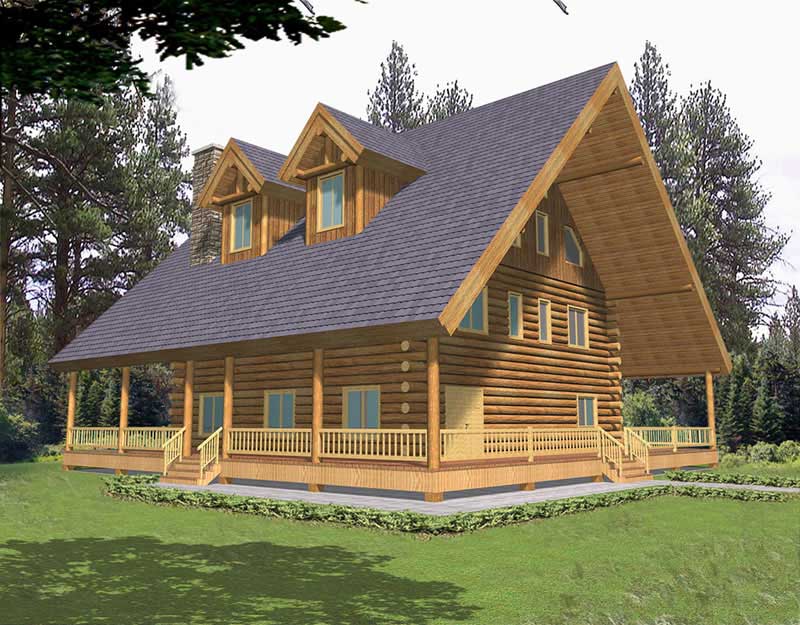
1-Bedroom, 1485 Sq Ft Log Cabin House Plan - 132-1398 - Front Exterior
Plan Collection
1-Bedroom, 1485 Sq Ft Log Cabin House Plan - 132-1398 - Front Exterior
Plan#132-1398
Starting at$1315
1485
Sq Ft
2
Story
1
Bed
1
Bath
2
Car
1-Bedroom, 3002 Sq Ft Contemporary House Plan - 132-1282 - Front Exterior
Plan Collection
1-Bedroom, 3002 Sq Ft Contemporary House Plan - 132-1282 - Front Exterior
Plan#132-1282
Starting at$1480
3002
Sq Ft
2
Story
1
Bed
1
Bath
0
Car

3-Bedroom, 970 Sq Ft Small House Plans - 132-1479 - Front Exterior
Plan Collection
3-Bedroom, 970 Sq Ft Small House Plans - 132-1479 - Front Exterior
Plan#132-1479
Starting at$1205
970
Sq Ft
1
Story
3
Bed
1
Bath
0
Car
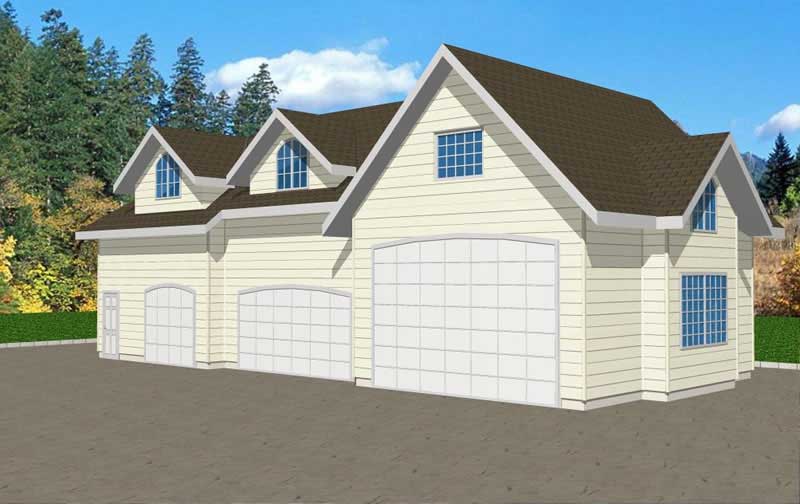
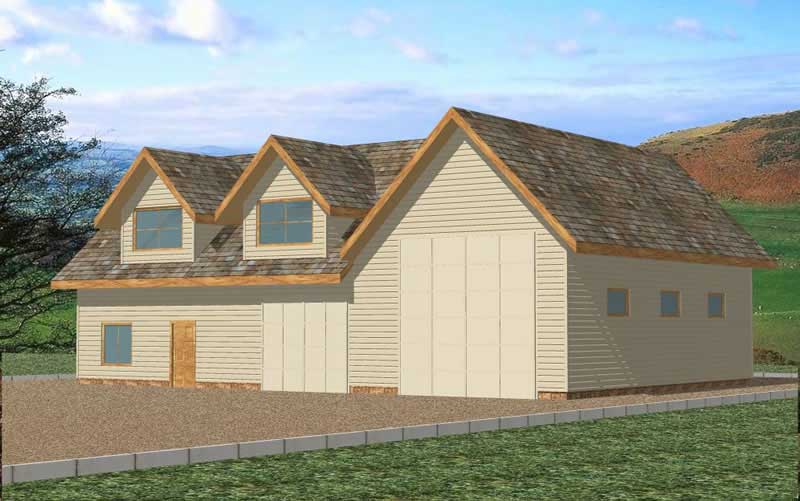
4-Car, 998 Sq Ft Garage House Plan - 132-1371 - Front Exterior
Plan Collection
4-Car, 998 Sq Ft Garage House Plan - 132-1371 - Front Exterior
Plan#132-1371
Starting at$1205
998
Sq Ft
1
Story
0
Bed
1
Bath
4
Car
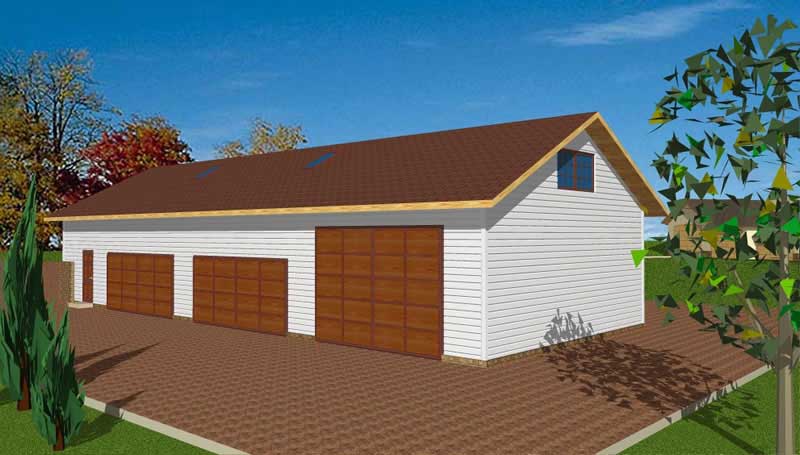

1-Bedroom, 3085 Sq Ft Garage House Plan - 132-1433 - Front Exterior
Plan Collection
1-Bedroom, 3085 Sq Ft Garage House Plan - 132-1433 - Front Exterior
Plan#132-1433
Starting at$1480
3085
Sq Ft
2
Story
1
Bed
1
Bath
4
Car
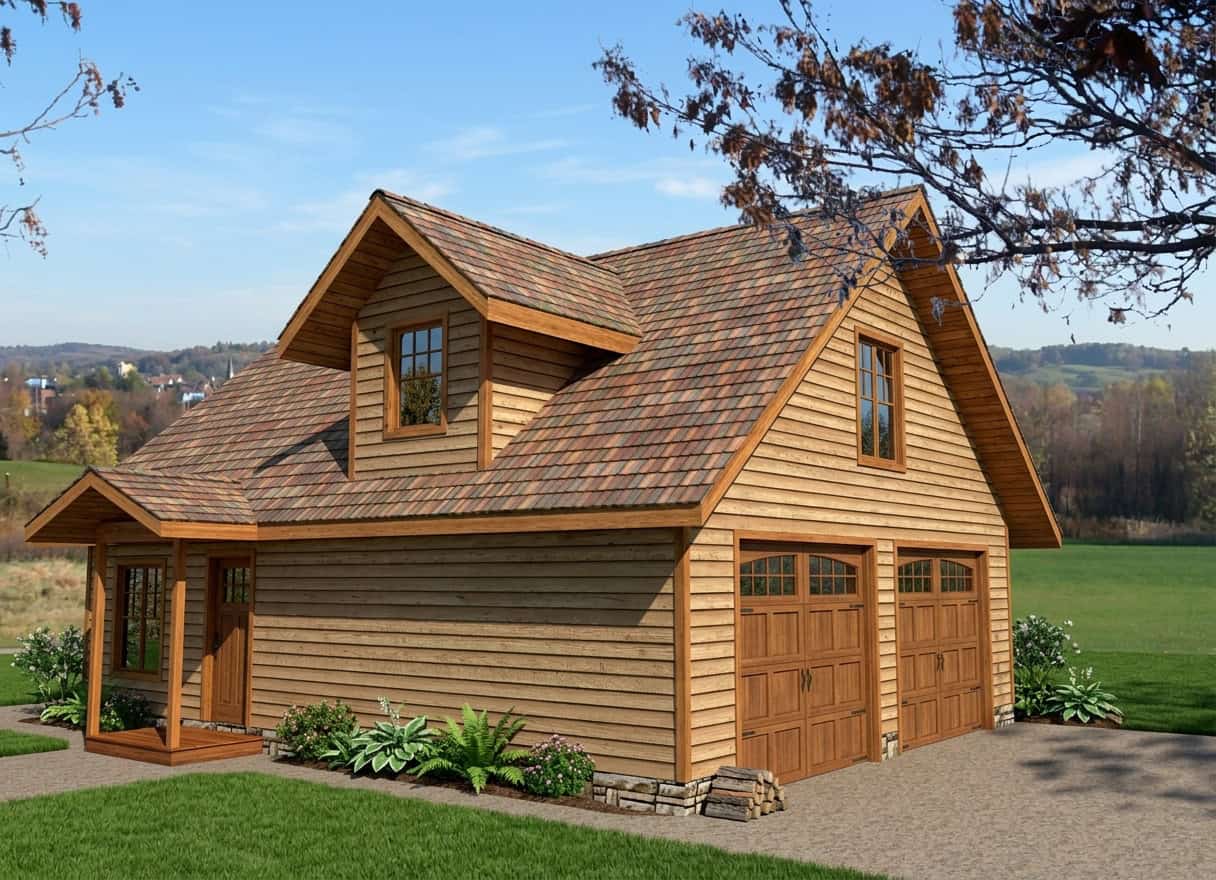
2-Bedroom, 951 Sq Ft Garage House Plan - 132-1235 - Front Exterior
Plan Collection
2-Bedroom, 951 Sq Ft Garage House Plan - 132-1235 - Front Exterior
Plan#132-1235
Starting at$1205
951
Sq Ft
2
Story
2
Bed
1
Bath
2
Car

1-Bedroom, 550 Sq Ft Concrete Block/ ICF Design Home Plan - 132-1488 - Main Exterior
Plan Collection
1-Bedroom, 550 Sq Ft Concrete Block/ ICF Design Home Plan - 132-1488 - Main Exterior
Plan#132-1488
Starting at$1205
550
Sq Ft
2
Story
1
Bed
1
Bath
2
Car
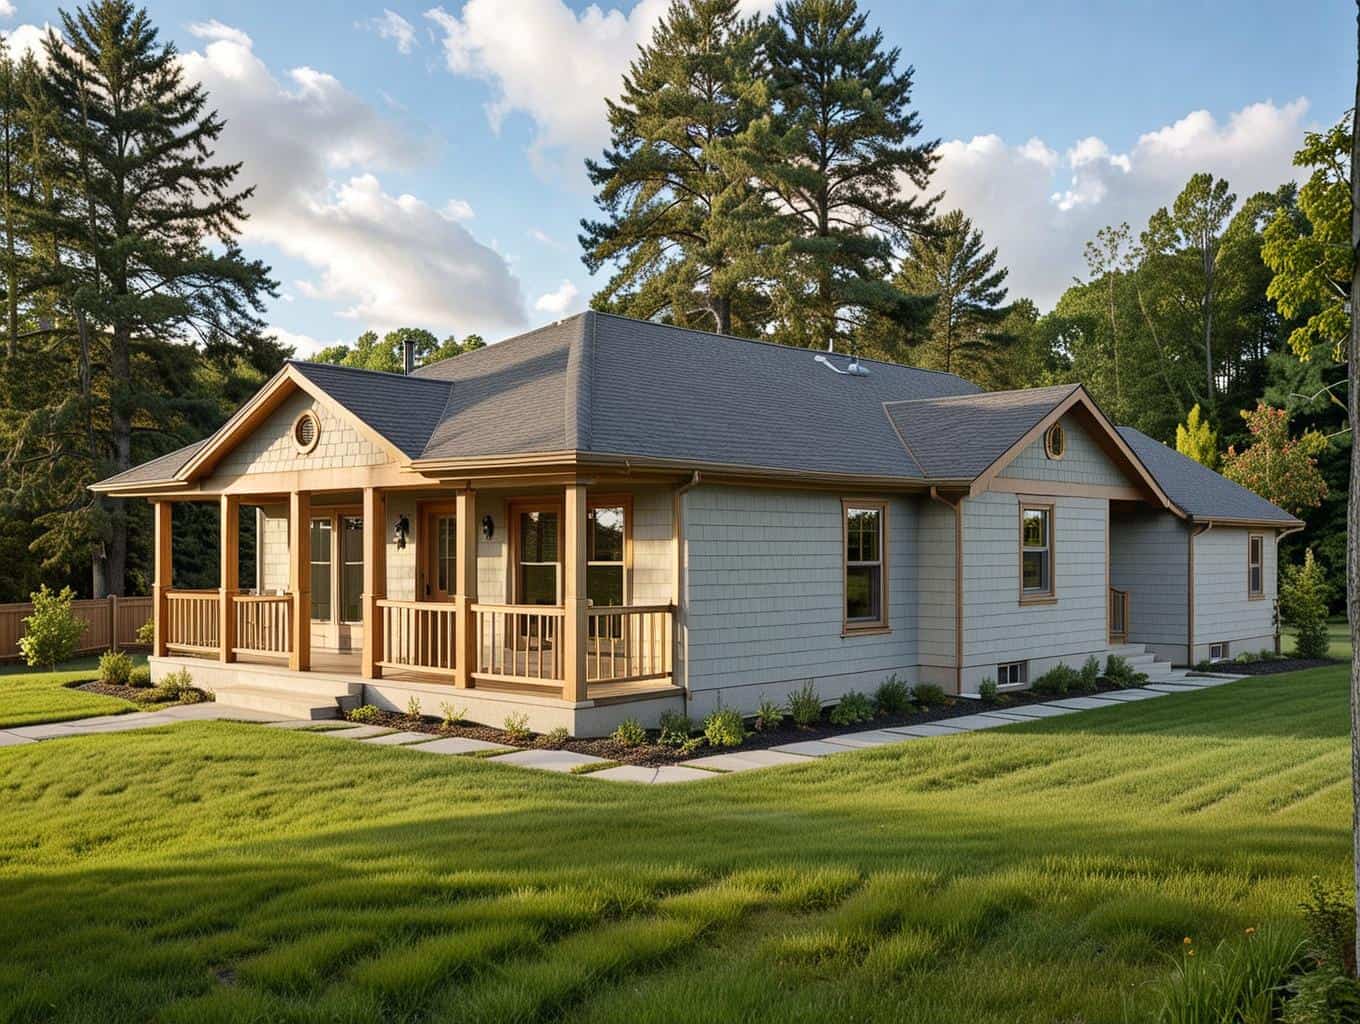
3-Bedroom, 1192 Sq Ft Concrete Block/ ICF Design House Plan - 132-1230 - Front Exterior
Plan Collection
3-Bedroom, 1192 Sq Ft Concrete Block/ ICF Design House Plan - 132-1230 - Front Exterior
Plan#132-1230
Starting at$1315
1192
Sq Ft
1
Story
3
Bed
1
Bath
0
Car
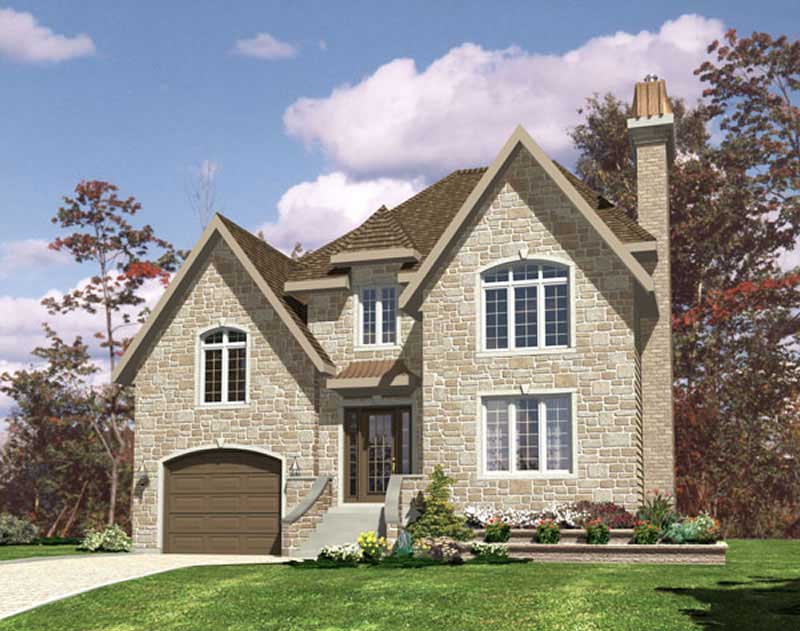
3-Bedroom, 1514 Sq Ft European Home Plan - 158-1253 - Main Exterior
Plan Collection
3-Bedroom, 1514 Sq Ft European Home Plan - 158-1253 - Main Exterior
Plan#158-1253
Starting at$1755
1514
Sq Ft
2
Story
3
Bed
1
Bath
1
Car
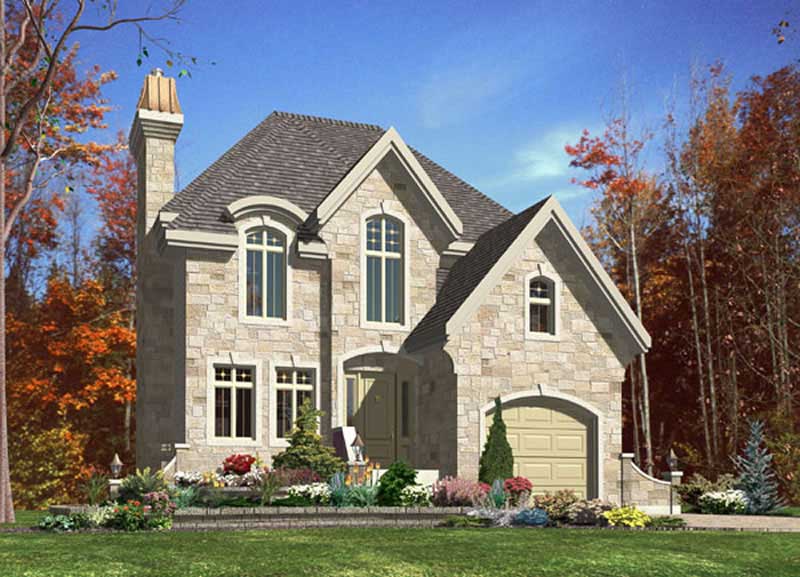
3-Bedroom, 1624 Sq Ft European Home Plan - 158-1232 - Main Exterior
Plan Collection
3-Bedroom, 1624 Sq Ft European Home Plan - 158-1232 - Main Exterior
Plan#158-1232
Starting at$1755
1624
Sq Ft
2
Story
3
Bed
1
Bath
1
Car
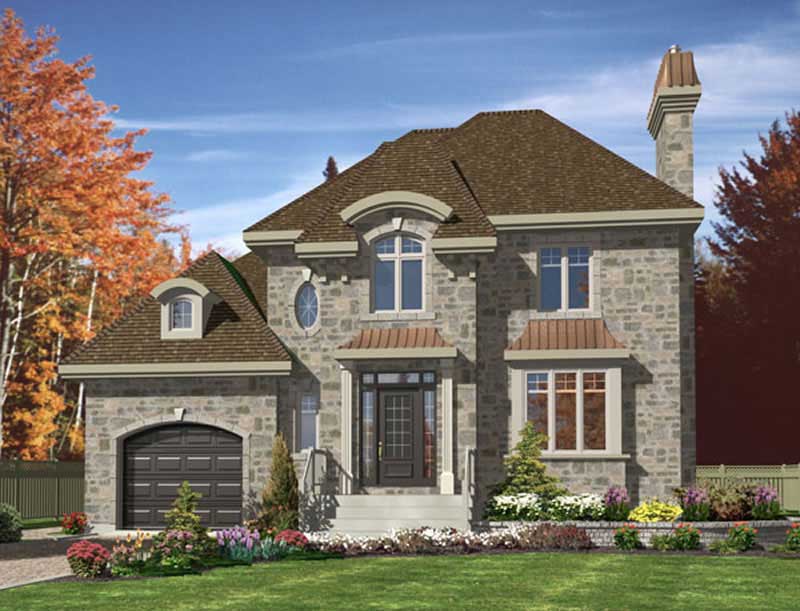
3-Bedroom, 1708 Sq Ft Contemporary Home Plan - 158-1231 - Main Exterior
Plan Collection
3-Bedroom, 1708 Sq Ft Contemporary Home Plan - 158-1231 - Main Exterior
Plan#158-1231
Starting at$1755
1708
Sq Ft
2
Story
3
Bed
1
Bath
1
Car
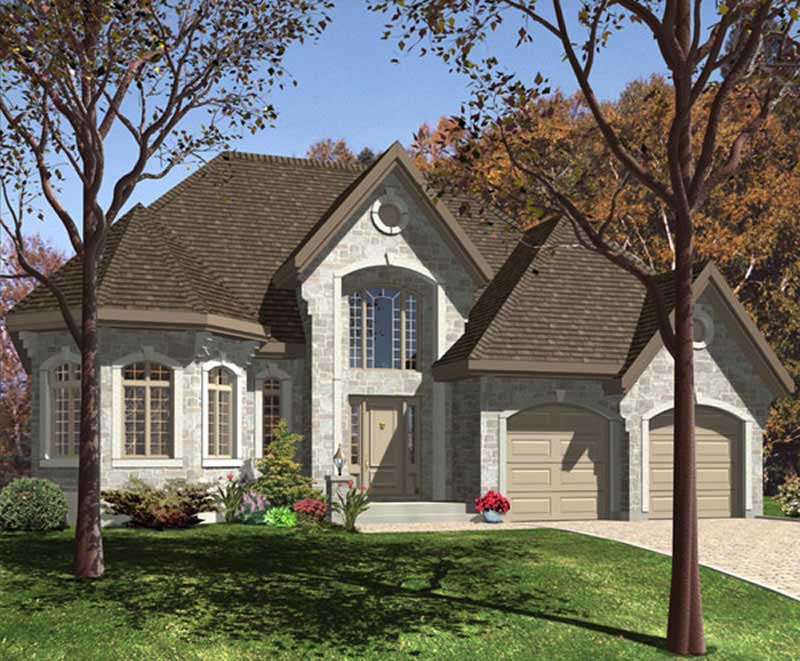
1-Bedroom, 1568 Sq Ft Contemporary Home Plan - 158-1230 - Main Exterior
Plan Collection
1-Bedroom, 1568 Sq Ft Contemporary Home Plan - 158-1230 - Main Exterior
Plan#158-1230
Starting at$1755
1568
Sq Ft
1
Story
1
Bed
1
Bath
2
Car
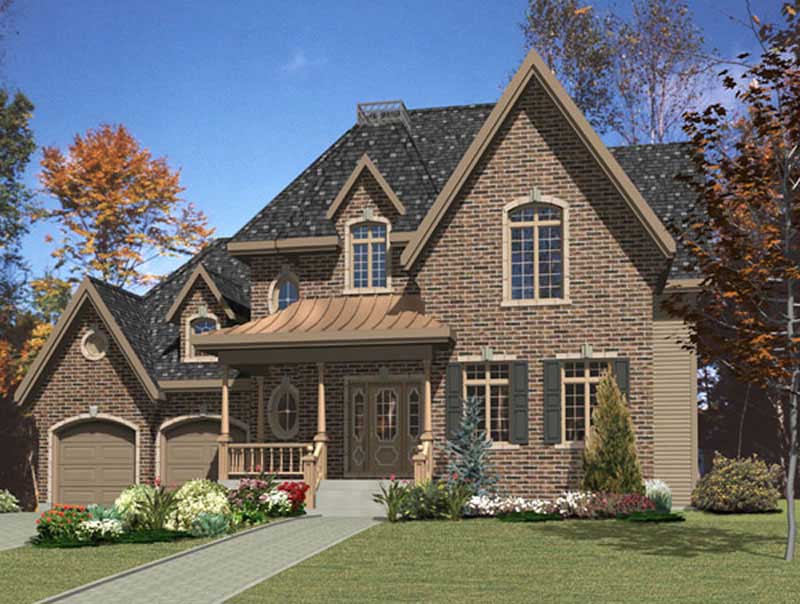
1-Bedroom, 2148 Sq Ft Victorian Home Plan - 158-1229 - Main Exterior
Plan Collection
1-Bedroom, 2148 Sq Ft Victorian Home Plan - 158-1229 - Main Exterior
Plan#158-1229
Starting at$2040
2148
Sq Ft
2
Story
1
Bed
1
Bath
2
Car
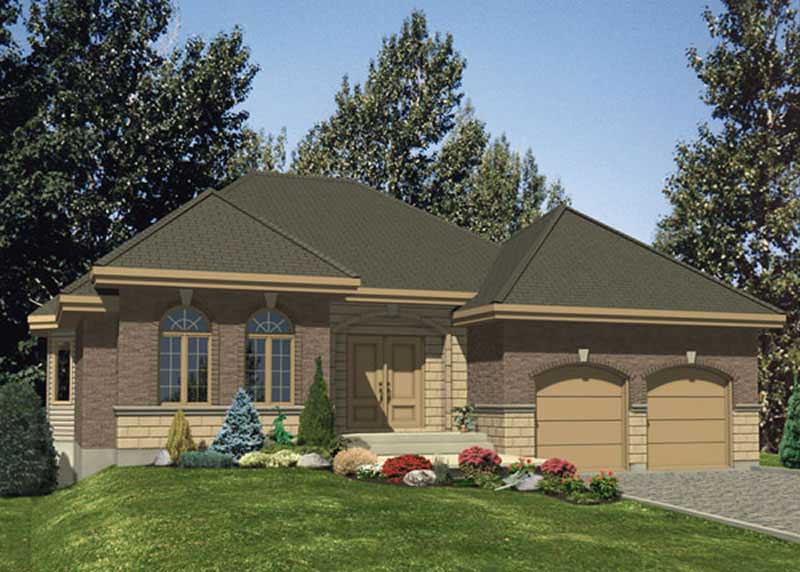
3-Bedroom, 1545 Sq Ft Bungalow Home Plan - 158-1227 - Main Exterior
Plan Collection
3-Bedroom, 1545 Sq Ft Bungalow Home Plan - 158-1227 - Main Exterior
Plan#158-1227
Starting at$1755
1545
Sq Ft
1
Story
3
Bed
1
Bath
2
Car
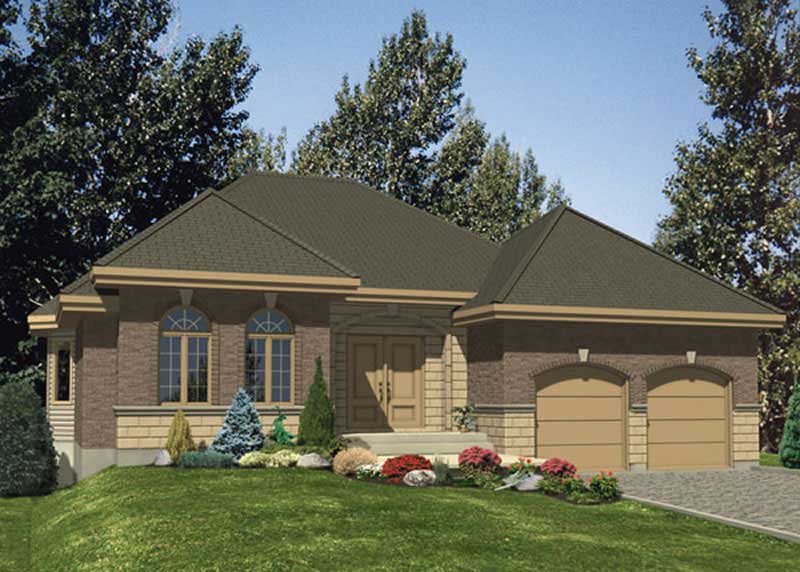
2-Bedroom, 1545 Sq Ft Bungalow House Plan - 158-1249 - Front Exterior
Plan Collection
2-Bedroom, 1545 Sq Ft Bungalow House Plan - 158-1249 - Front Exterior
Plan#158-1249
Starting at$1755
1545
Sq Ft
1
Story
2
Bed
1
Bath
1
Car
2-Bedroom, 1972 Sq Ft Ranch House Plan - 158-1248 - Front Exterior
Plan Collection
2-Bedroom, 1972 Sq Ft Ranch House Plan - 158-1248 - Front Exterior
Plan#158-1248
Starting at$1755
1972
Sq Ft
1
Story
2
Bed
1
Bath
2
Car
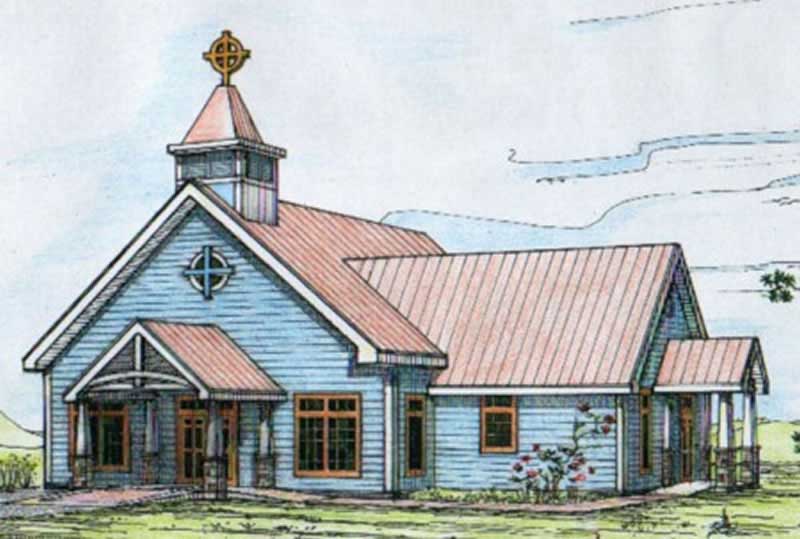
2-Bedroom, Single-story small country ranch with steep gable roofline, vinyl siding, covered front porch, and narrow lot footprint - Plan #141-1184
Plan Collection
2-Bedroom, Single-story small country ranch with steep gable roofline, vinyl siding, covered front porch, and narrow lot footprint - Plan #141-1184
Plan#141-1184
Starting at$900
800
Sq Ft
1
Story
2
Bed
1
Bath
0
Car
1-Bedroom, 1040 Sq Ft Cape Cod House Plan - 132-1271 - Front Exterior
Plan Collection
1-Bedroom, 1040 Sq Ft Cape Cod House Plan - 132-1271 - Front Exterior
Plan#132-1271
Starting at$1315
1040
Sq Ft
2
Story
1
Bed
1
Bath
0
Car
2-Bedroom, 829 Sq Ft 4-Unit Home Plan - 153-1778 - Main Exterior
Plan Collection
2-Bedroom, 829 Sq Ft 4-Unit Home Plan - 153-1778 - Main Exterior
Plan#153-1778
Starting at$2050
829
Sq Ft
2
Story
2
Bed
1
Bath
0
Car
2-Bedroom, 1200 Sq Ft Bungalow Home Plan - 132-1216 - Main Exterior
Plan Collection
2-Bedroom, 1200 Sq Ft Bungalow Home Plan - 132-1216 - Main Exterior
Plan#132-1216
Starting at$1315
1200
Sq Ft
1
Story
2
Bed
1
Bath
0
Car
2-Bedroom, 1114 Sq Ft Lake Home Plan - 126-1405 - Main Exterior
Plan Collection
2-Bedroom, 1114 Sq Ft Lake Home Plan - 126-1405 - Main Exterior
Plan#126-1405
Starting at$1450
1114
Sq Ft
1
Story
2
Bed
1
Bath
0
Car
2-Bedroom, 1104 Sq Ft Per Unit Triplex/Multi-Family Plan - 145-1841 - Front Exterior
Plan Collection
2-Bedroom, 1104 Sq Ft Per Unit Triplex/Multi-Family Plan - 145-1841 - Front Exterior
Plan#145-1841
Starting at$800
1104
Sq Ft
2
Story
2
Bed
1
Bath
2
Car
2-Bedroom, 946 Sq Ft Per Unit Triplex Plan - 145-1936 - Front Exterior
Plan Collection
2-Bedroom, 946 Sq Ft Per Unit Triplex Plan - 145-1936 - Front Exterior
Plan#145-1936
Starting at$800
1892
Sq Ft
2
Story
2
Bed
1
Bath
1
Car
2-Bedroom, 1432 Sq Ft Farmhouse House Plan - 145-1782 - Front Exterior
Plan Collection
2-Bedroom, 1432 Sq Ft Farmhouse House Plan - 145-1782 - Front Exterior
Plan#145-1782
Starting at$850
1432
Sq Ft
2
Story
2
Bed
1
Bath
2
Car
1-Bedroom, 1485 Sq Ft Log Cabin House Plan - 132-1398 - Front Exterior
Plan Collection
1-Bedroom, 1485 Sq Ft Log Cabin House Plan - 132-1398 - Front Exterior
Plan#132-1398
Starting at$1315
1485
Sq Ft
2
Story
1
Bed
1
Bath
2
Car
1-Bedroom, 3002 Sq Ft Contemporary House Plan - 132-1282 - Front Exterior
Plan Collection
1-Bedroom, 3002 Sq Ft Contemporary House Plan - 132-1282 - Front Exterior
Plan#132-1282
Starting at$1480
3002
Sq Ft
2
Story
1
Bed
1
Bath
0
Car
3-Bedroom, 970 Sq Ft Small House Plans - 132-1479 - Front Exterior
Plan Collection
3-Bedroom, 970 Sq Ft Small House Plans - 132-1479 - Front Exterior
Plan#132-1479
Starting at$1205
970
Sq Ft
1
Story
3
Bed
1
Bath
0
Car
4-Car, 998 Sq Ft Garage House Plan - 132-1371 - Front Exterior
Plan Collection
4-Car, 998 Sq Ft Garage House Plan - 132-1371 - Front Exterior
Plan#132-1371
Starting at$1205
998
Sq Ft
1
Story
0
Bed
1
Bath
4
Car
1-Bedroom, 3085 Sq Ft Garage House Plan - 132-1433 - Front Exterior
Plan Collection
1-Bedroom, 3085 Sq Ft Garage House Plan - 132-1433 - Front Exterior
Plan#132-1433
Starting at$1480
3085
Sq Ft
2
Story
1
Bed
1
Bath
4
Car
2-Bedroom, 951 Sq Ft Garage House Plan - 132-1235 - Front Exterior
Plan Collection
2-Bedroom, 951 Sq Ft Garage House Plan - 132-1235 - Front Exterior
Plan#132-1235
Starting at$1205
951
Sq Ft
2
Story
2
Bed
1
Bath
2
Car
1-Bedroom, 550 Sq Ft Concrete Block/ ICF Design Home Plan - 132-1488 - Main Exterior
Plan Collection
1-Bedroom, 550 Sq Ft Concrete Block/ ICF Design Home Plan - 132-1488 - Main Exterior
Plan#132-1488
Starting at$1205
550
Sq Ft
2
Story
1
Bed
1
Bath
2
Car
3-Bedroom, 1192 Sq Ft Concrete Block/ ICF Design House Plan - 132-1230 - Front Exterior
Plan Collection
3-Bedroom, 1192 Sq Ft Concrete Block/ ICF Design House Plan - 132-1230 - Front Exterior
Plan#132-1230
Starting at$1315
1192
Sq Ft
1
Story
3
Bed
1
Bath
0
Car
3-Bedroom, 1514 Sq Ft European Home Plan - 158-1253 - Main Exterior
Plan Collection
3-Bedroom, 1514 Sq Ft European Home Plan - 158-1253 - Main Exterior
Plan#158-1253
Starting at$1755
1514
Sq Ft
2
Story
3
Bed
1
Bath
1
Car
3-Bedroom, 1624 Sq Ft European Home Plan - 158-1232 - Main Exterior
Plan Collection
3-Bedroom, 1624 Sq Ft European Home Plan - 158-1232 - Main Exterior
Plan#158-1232
Starting at$1755
1624
Sq Ft
2
Story
3
Bed
1
Bath
1
Car
3-Bedroom, 1708 Sq Ft Contemporary Home Plan - 158-1231 - Main Exterior
Plan Collection
3-Bedroom, 1708 Sq Ft Contemporary Home Plan - 158-1231 - Main Exterior
Plan#158-1231
Starting at$1755
1708
Sq Ft
2
Story
3
Bed
1
Bath
1
Car
1-Bedroom, 1568 Sq Ft Contemporary Home Plan - 158-1230 - Main Exterior
Plan Collection
1-Bedroom, 1568 Sq Ft Contemporary Home Plan - 158-1230 - Main Exterior
Plan#158-1230
Starting at$1755
1568
Sq Ft
1
Story
1
Bed
1
Bath
2
Car
1-Bedroom, 2148 Sq Ft Victorian Home Plan - 158-1229 - Main Exterior
Plan Collection
1-Bedroom, 2148 Sq Ft Victorian Home Plan - 158-1229 - Main Exterior
Plan#158-1229
Starting at$2040
2148
Sq Ft
2
Story
1
Bed
1
Bath
2
Car
3-Bedroom, 1545 Sq Ft Bungalow Home Plan - 158-1227 - Main Exterior
Plan Collection
3-Bedroom, 1545 Sq Ft Bungalow Home Plan - 158-1227 - Main Exterior
Plan#158-1227
Starting at$1755
1545
Sq Ft
1
Story
3
Bed
1
Bath
2
Car
2-Bedroom, 1545 Sq Ft Bungalow House Plan - 158-1249 - Front Exterior
Plan Collection
2-Bedroom, 1545 Sq Ft Bungalow House Plan - 158-1249 - Front Exterior
Plan#158-1249
Starting at$1755
1545
Sq Ft
1
Story
2
Bed
1
Bath
1
Car
2-Bedroom, 1972 Sq Ft Ranch House Plan - 158-1248 - Front Exterior
Plan Collection
2-Bedroom, 1972 Sq Ft Ranch House Plan - 158-1248 - Front Exterior
Plan#158-1248
Starting at$1755
1972
Sq Ft
1
Story
2
Bed
1
Bath
2
Car
2-Bedroom, Single-story small country ranch with steep gable roofline, vinyl siding, covered front porch, and narrow lot footprint - Plan #141-1184
Plan Collection
2-Bedroom, Single-story small country ranch with steep gable roofline, vinyl siding, covered front porch, and narrow lot footprint - Plan #141-1184
Plan#141-1184
Starting at$900
800
Sq Ft
1
Story
2
Bed
1
Bath
0
Car
1-Bedroom, 1040 Sq Ft Cape Cod House Plan - 132-1271 - Front Exterior
Plan Collection
1-Bedroom, 1040 Sq Ft Cape Cod House Plan - 132-1271 - Front Exterior
Plan#132-1271
Starting at$1315
1040
Sq Ft
2
Story
1
Bed
1
Bath
0
Car
2-Bedroom, 829 Sq Ft 4-Unit Home Plan - 153-1778 - Main Exterior
Plan Collection
2-Bedroom, 829 Sq Ft 4-Unit Home Plan - 153-1778 - Main Exterior
Plan#153-1778
Starting at$2050
829
Sq Ft
2
Story
2
Bed
1
Bath
0
Car
2-Bedroom, 1200 Sq Ft Bungalow Home Plan - 132-1216 - Main Exterior
Plan Collection
2-Bedroom, 1200 Sq Ft Bungalow Home Plan - 132-1216 - Main Exterior
Plan#132-1216
Starting at$1315
1200
Sq Ft
1
Story
2
Bed
1
Bath
0
Car
2-Bedroom, 1114 Sq Ft Lake Home Plan - 126-1405 - Main Exterior
Plan Collection
2-Bedroom, 1114 Sq Ft Lake Home Plan - 126-1405 - Main Exterior
Plan#126-1405
Starting at$1450
1114
Sq Ft
1
Story
2
Bed
1
Bath
0
Car
2-Bedroom, 1104 Sq Ft Per Unit Triplex/Multi-Family Plan - 145-1841 - Front Exterior
Plan Collection
2-Bedroom, 1104 Sq Ft Per Unit Triplex/Multi-Family Plan - 145-1841 - Front Exterior
Plan#145-1841
Starting at$800
1104
Sq Ft
2
Story
2
Bed
1
Bath
2
Car
2-Bedroom, 946 Sq Ft Per Unit Triplex Plan - 145-1936 - Front Exterior
Plan Collection
2-Bedroom, 946 Sq Ft Per Unit Triplex Plan - 145-1936 - Front Exterior
Plan#145-1936
Starting at$800
1892
Sq Ft
2
Story
2
Bed
1
Bath
1
Car
2-Bedroom, 1432 Sq Ft Farmhouse House Plan - 145-1782 - Front Exterior
Plan Collection
2-Bedroom, 1432 Sq Ft Farmhouse House Plan - 145-1782 - Front Exterior
Plan#145-1782
Starting at$850
1432
Sq Ft
2
Story
2
Bed
1
Bath
2
Car
1...5253545556...59