1-Bathroom & 3-Bathroom House Plans

4,627
Plan Results
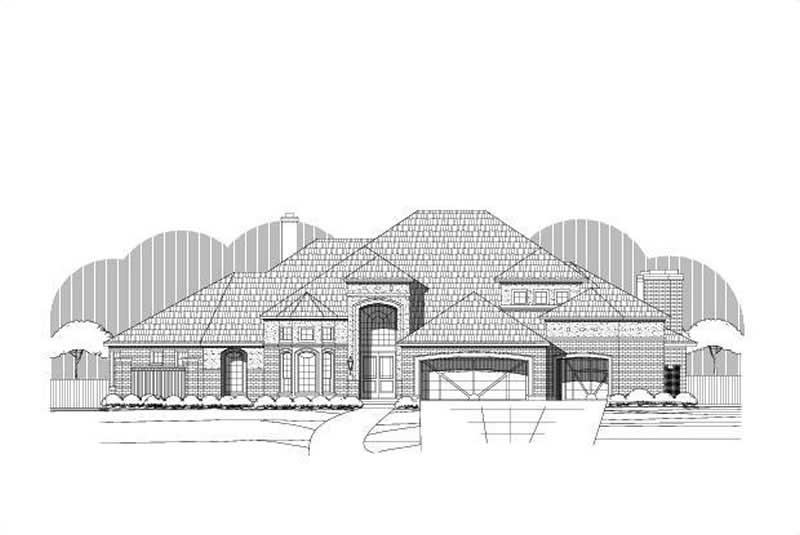
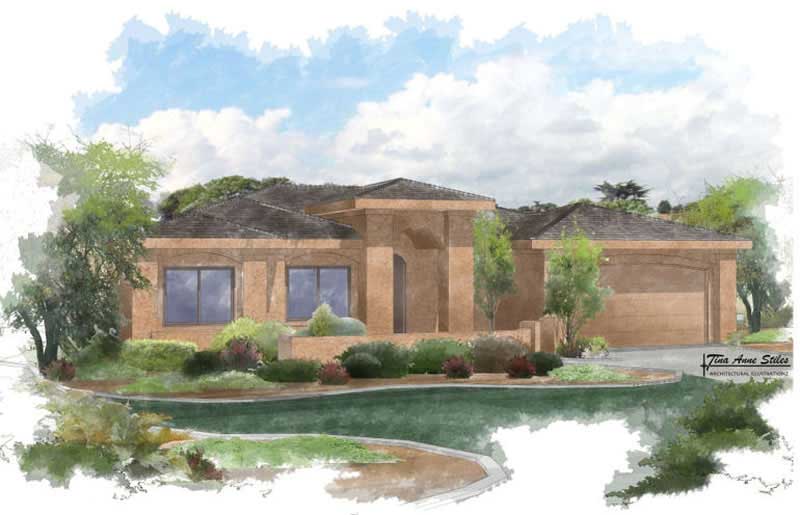

1-Bedroom, 1590 Sq Ft Garage Home Plan - 137-1093 - Main Exterior
Plan Collection
1-Bedroom, 1590 Sq Ft Garage Home Plan - 137-1093 - Main Exterior
Plan#137-1093
Starting at$550
1590
Sq Ft
2
Story
1
Bed
1
Bath
3
Car
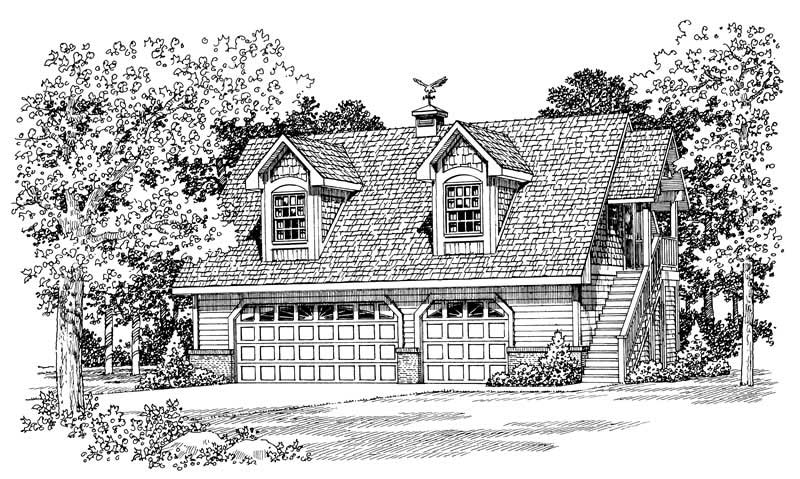
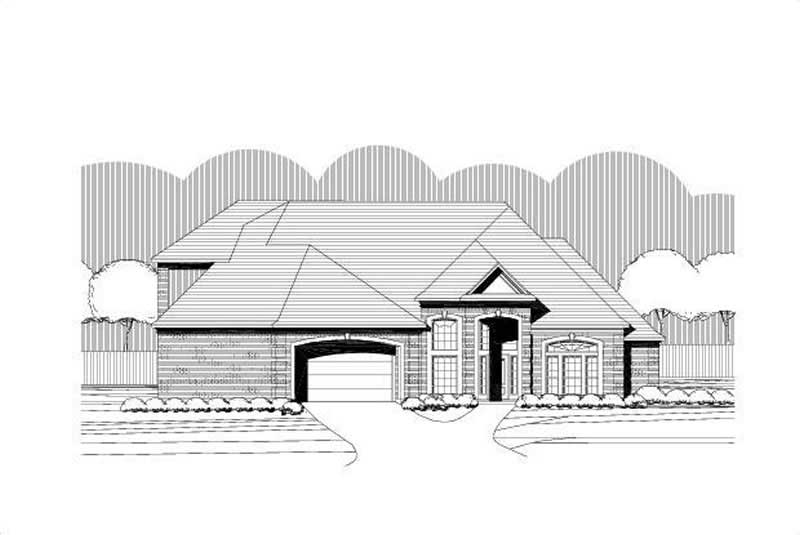
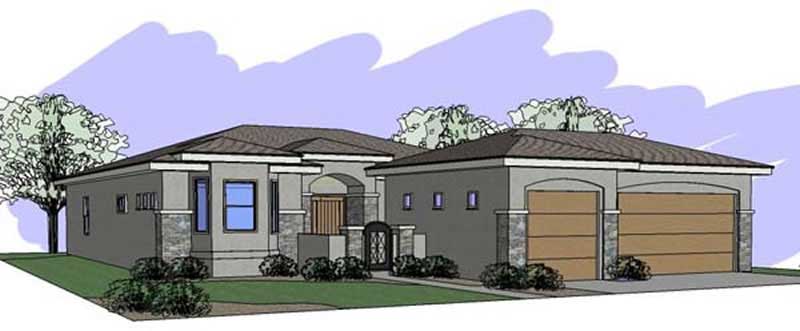
1-Bedroom, 1590 Sq Ft Garage Home Plan - 137-1043 - Main Exterior
Plan Collection
1-Bedroom, 1590 Sq Ft Garage Home Plan - 137-1043 - Main Exterior
Plan#137-1043
Starting at$550
1590
Sq Ft
2
Story
1
Bed
1
Bath
3
Car
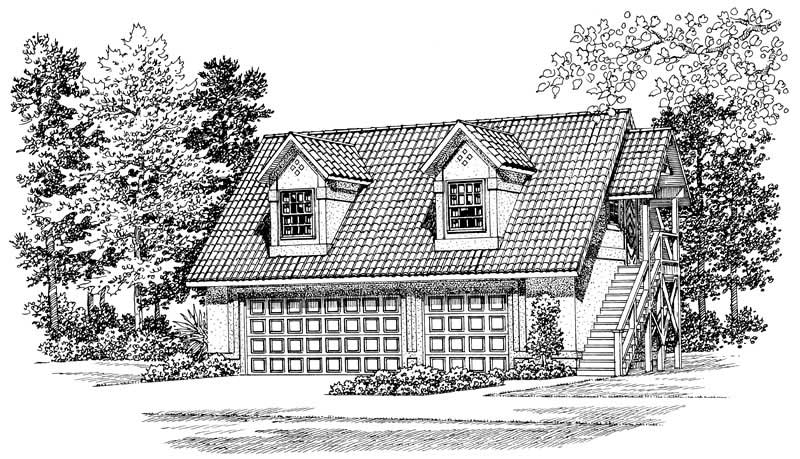
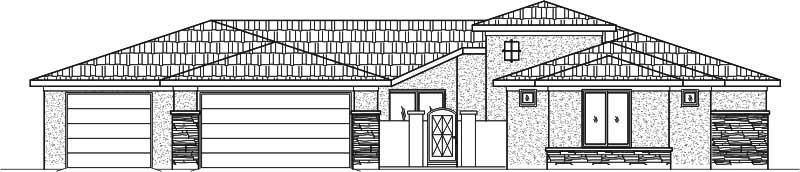
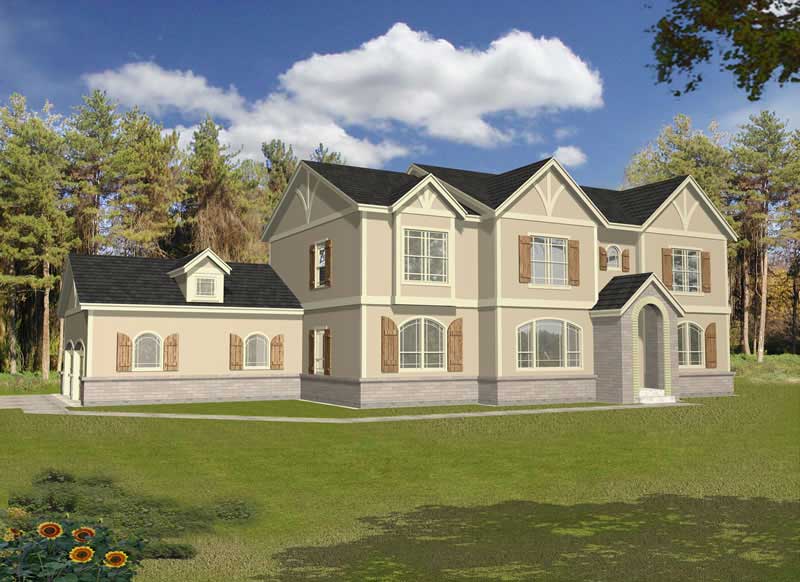
1-Bedroom, 1590 Sq Ft Garage House Plan - 137-1096 - Front Exterior
Plan Collection
1-Bedroom, 1590 Sq Ft Garage House Plan - 137-1096 - Front Exterior
Plan#137-1096
Starting at$550
1590
Sq Ft
2
Story
1
Bed
1
Bath
3
Car
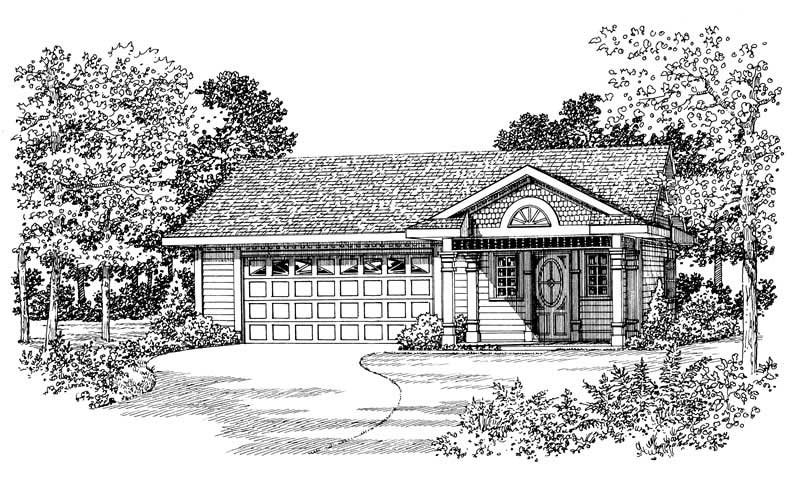
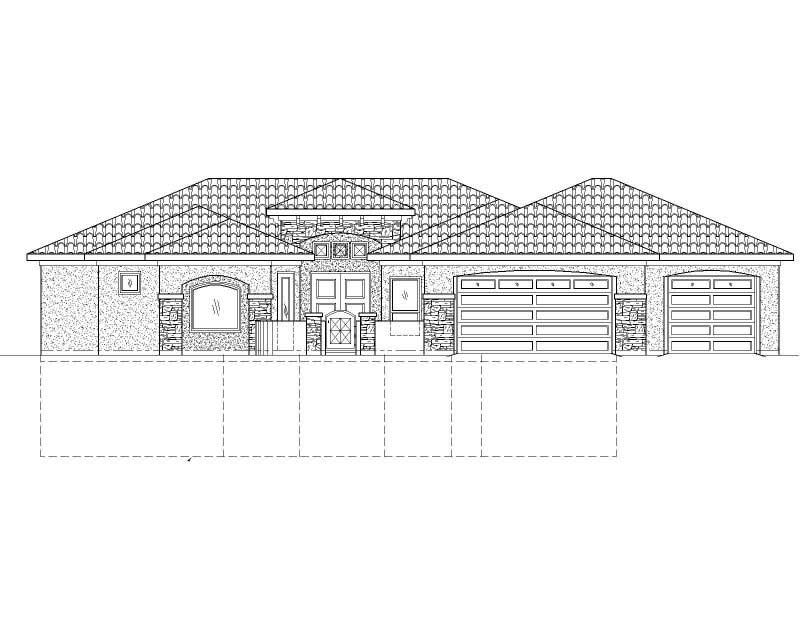
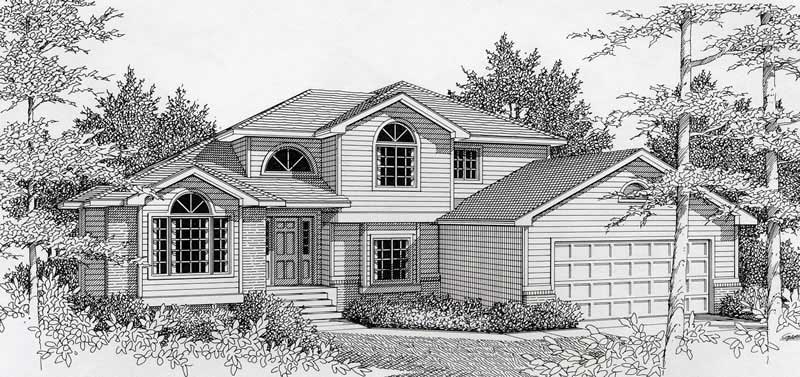
1-Bedroom, 876 Sq Ft Garage House Plan - 137-1068 - Front Exterior
Plan Collection
1-Bedroom, 876 Sq Ft Garage House Plan - 137-1068 - Front Exterior
Plan#137-1068
Starting at$550
876
Sq Ft
1
Story
1
Bed
1
Bath
2
Car
1-Bedroom, 876 Sq Ft Garage Home Plan - 137-1041 - Main Exterior
Plan Collection
1-Bedroom, 876 Sq Ft Garage Home Plan - 137-1041 - Main Exterior
Plan#137-1041
Starting at$550
876
Sq Ft
1
Story
1
Bed
1
Bath
2
Car
1-Bedroom, 876 Sq Ft Garage House Plan - 137-1106 - Front Exterior
Plan Collection
1-Bedroom, 876 Sq Ft Garage House Plan - 137-1106 - Front Exterior
Plan#137-1106
Starting at$550
876
Sq Ft
1
Story
1
Bed
1
Bath
2
Car
1-Bedroom, 861 Sq Ft Garage House Plan - 137-1036 - Front Exterior
Plan Collection
1-Bedroom, 861 Sq Ft Garage House Plan - 137-1036 - Front Exterior
Plan#137-1036
Starting at$550
861
Sq Ft
1
Story
1
Bed
1
Bath
2
Car
1-Bedroom, 861 Sq Ft Garage House Plan - 137-1099 - Front Exterior
Plan Collection
1-Bedroom, 861 Sq Ft Garage House Plan - 137-1099 - Front Exterior
Plan#137-1099
Starting at$550
861
Sq Ft
1
Story
1
Bed
1
Bath
2
Car
1-Bedroom, 1494 Sq Ft Garage Home Plan - 137-1021 - Main Exterior
Plan Collection
1-Bedroom, 1494 Sq Ft Garage Home Plan - 137-1021 - Main Exterior
Plan#137-1021
Starting at$550
1494
Sq Ft
2
Story
1
Bed
1
Bath
2
Car
1440 Sq Ft Cabana Plan - 137-1292 - Front Exterior
Plan Collection
1440 Sq Ft Cabana Plan - 137-1292 - Front Exterior
Plan#137-1292
Starting at$550
1440
Sq Ft
1
Story
0
Bed
1
Bath
0
Car
4-Bedroom, 2303 Sq Ft Southern House Plan - 170-1259 - Front Exterior
Plan Collection
4-Bedroom, 2303 Sq Ft Southern House Plan - 170-1259 - Front Exterior
Plan#170-1259
Starting at$1105
2303
Sq Ft
2
Story
4
Bed
3
Bath
2
Car
4-Bedroom, 2962 Sq Ft Southern House Plan - 170-1270 - Front Exterior
Plan Collection
4-Bedroom, 2962 Sq Ft Southern House Plan - 170-1270 - Front Exterior
Plan#170-1270
Starting at$1205
2962
Sq Ft
2
Story
4
Bed
3
Bath
3
Car
3-Bedroom, 3162 Sq Ft European Home Plan - 162-1029 - Main Exterior
Plan Collection
3-Bedroom, 3162 Sq Ft European Home Plan - 162-1029 - Main Exterior
Plan#162-1029
Starting at$1300
3162
Sq Ft
1
Story
3
Bed
3
Bath
3
Car
4-Bedroom, 2859 Sq Ft Country Home Plan - 161-1007 - Main Exterior
Plan Collection
4-Bedroom, 2859 Sq Ft Country Home Plan - 161-1007 - Main Exterior
Plan#161-1007
Starting at$1950
2859
Sq Ft
2
Story
4
Bed
3
Bath
3
Car
3-Bedroom, 1935 Sq Ft Tudor Home Plan - 162-1017 - Main Exterior
Plan Collection
3-Bedroom, 1935 Sq Ft Tudor Home Plan - 162-1017 - Main Exterior
Plan#162-1017
Starting at$1000
1935
Sq Ft
2
Story
3
Bed
3
Bath
2
Car
3-Bedroom, 1794 Sq Ft Contemporary House Plan - 162-1014 - Front Exterior
Plan Collection
3-Bedroom, 1794 Sq Ft Contemporary House Plan - 162-1014 - Front Exterior
Plan#162-1014
Starting at$1000
1794
Sq Ft
1
Story
3
Bed
3
Bath
2
Car
4-Bedroom, 2781 Sq Ft Craftsman Home Plan - 162-1004 - Main Exterior
Plan Collection
4-Bedroom, 2781 Sq Ft Craftsman Home Plan - 162-1004 - Main Exterior
Plan#162-1004
Starting at$1200
2781
Sq Ft
1
Story
4
Bed
3
Bath
2
Car
3-Bedroom, 1375 Sq Ft Bungalow Home Plan - 137-1566 - Main Exterior
Plan Collection
3-Bedroom, 1375 Sq Ft Bungalow Home Plan - 137-1566 - Main Exterior
Plan#137-1566
Starting at$800
1375
Sq Ft
1
Story
3
Bed
3
Bath
2
Car
2-Bedroom, 1150 Sq Ft European Home Plan - 162-1027 - Main Exterior
Plan Collection
2-Bedroom, 1150 Sq Ft European Home Plan - 162-1027 - Main Exterior
Plan#162-1027
Starting at$950
1150
Sq Ft
1
Story
2
Bed
1
Bath
2
Car
2-Bedroom, 1097 Sq Ft Contemporary House Plan - 162-1023 - Front Exterior
Plan Collection
2-Bedroom, 1097 Sq Ft Contemporary House Plan - 162-1023 - Front Exterior
Plan#162-1023
Starting at$950
1097
Sq Ft
1
Story
2
Bed
1
Bath
2
Car
3-Bedroom, 2459 Sq Ft Ranch Home Plan - 137-1630 - Main Exterior
Plan Collection
3-Bedroom, 2459 Sq Ft Ranch Home Plan - 137-1630 - Main Exterior
Plan#137-1630
Starting at$800
2459
Sq Ft
1
Story
3
Bed
3
Bath
3
Car
3-Bedroom, 2733 Sq Ft Contemporary House Plan - 137-1628 - Front Exterior
Plan Collection
3-Bedroom, 2733 Sq Ft Contemporary House Plan - 137-1628 - Front Exterior
Plan#137-1628
Starting at$865
2733
Sq Ft
2
Story
3
Bed
3
Bath
2
Car
2-Bedroom, 1080 Sq Ft Bungalow House Plan - 162-1012 - Front Exterior
Plan Collection
2-Bedroom, 1080 Sq Ft Bungalow House Plan - 162-1012 - Front Exterior
Plan#162-1012
Starting at$950
1080
Sq Ft
1
Story
2
Bed
1
Bath
2
Car
4-Bedroom, 2946 Sq Ft Colonial House Plan - 137-1427 - Front Exterior
Plan Collection
4-Bedroom, 2946 Sq Ft Colonial House Plan - 137-1427 - Front Exterior
Plan#137-1427
Starting at$925
2946
Sq Ft
1
Story
4
Bed
3
Bath
2
Car
1-Bedroom, 1590 Sq Ft Garage Home Plan - 137-1093 - Main Exterior
Plan Collection
1-Bedroom, 1590 Sq Ft Garage Home Plan - 137-1093 - Main Exterior
Plan#137-1093
Starting at$550
1590
Sq Ft
2
Story
1
Bed
1
Bath
3
Car
1-Bedroom, 1590 Sq Ft Garage Home Plan - 137-1043 - Main Exterior
Plan Collection
1-Bedroom, 1590 Sq Ft Garage Home Plan - 137-1043 - Main Exterior
Plan#137-1043
Starting at$550
1590
Sq Ft
2
Story
1
Bed
1
Bath
3
Car
1-Bedroom, 1590 Sq Ft Garage House Plan - 137-1096 - Front Exterior
Plan Collection
1-Bedroom, 1590 Sq Ft Garage House Plan - 137-1096 - Front Exterior
Plan#137-1096
Starting at$550
1590
Sq Ft
2
Story
1
Bed
1
Bath
3
Car
1-Bedroom, 876 Sq Ft Garage House Plan - 137-1068 - Front Exterior
Plan Collection
1-Bedroom, 876 Sq Ft Garage House Plan - 137-1068 - Front Exterior
Plan#137-1068
Starting at$550
876
Sq Ft
1
Story
1
Bed
1
Bath
2
Car
1-Bedroom, 876 Sq Ft Garage Home Plan - 137-1041 - Main Exterior
Plan Collection
1-Bedroom, 876 Sq Ft Garage Home Plan - 137-1041 - Main Exterior
Plan#137-1041
Starting at$550
876
Sq Ft
1
Story
1
Bed
1
Bath
2
Car
1-Bedroom, 876 Sq Ft Garage House Plan - 137-1106 - Front Exterior
Plan Collection
1-Bedroom, 876 Sq Ft Garage House Plan - 137-1106 - Front Exterior
Plan#137-1106
Starting at$550
876
Sq Ft
1
Story
1
Bed
1
Bath
2
Car
1-Bedroom, 861 Sq Ft Garage House Plan - 137-1036 - Front Exterior
Plan Collection
1-Bedroom, 861 Sq Ft Garage House Plan - 137-1036 - Front Exterior
Plan#137-1036
Starting at$550
861
Sq Ft
1
Story
1
Bed
1
Bath
2
Car
1-Bedroom, 861 Sq Ft Garage House Plan - 137-1099 - Front Exterior
Plan Collection
1-Bedroom, 861 Sq Ft Garage House Plan - 137-1099 - Front Exterior
Plan#137-1099
Starting at$550
861
Sq Ft
1
Story
1
Bed
1
Bath
2
Car
1-Bedroom, 1494 Sq Ft Garage Home Plan - 137-1021 - Main Exterior
Plan Collection
1-Bedroom, 1494 Sq Ft Garage Home Plan - 137-1021 - Main Exterior
Plan#137-1021
Starting at$550
1494
Sq Ft
2
Story
1
Bed
1
Bath
2
Car
1440 Sq Ft Cabana Plan - 137-1292 - Front Exterior
Plan Collection
1440 Sq Ft Cabana Plan - 137-1292 - Front Exterior
Plan#137-1292
Starting at$550
1440
Sq Ft
1
Story
0
Bed
1
Bath
0
Car
4-Bedroom, 2303 Sq Ft Southern House Plan - 170-1259 - Front Exterior
Plan Collection
4-Bedroom, 2303 Sq Ft Southern House Plan - 170-1259 - Front Exterior
Plan#170-1259
Starting at$1105
2303
Sq Ft
2
Story
4
Bed
3
Bath
2
Car
4-Bedroom, 2962 Sq Ft Southern House Plan - 170-1270 - Front Exterior
Plan Collection
4-Bedroom, 2962 Sq Ft Southern House Plan - 170-1270 - Front Exterior
Plan#170-1270
Starting at$1205
2962
Sq Ft
2
Story
4
Bed
3
Bath
3
Car
3-Bedroom, 3162 Sq Ft European Home Plan - 162-1029 - Main Exterior
Plan Collection
3-Bedroom, 3162 Sq Ft European Home Plan - 162-1029 - Main Exterior
Plan#162-1029
Starting at$1300
3162
Sq Ft
1
Story
3
Bed
3
Bath
3
Car
4-Bedroom, 2859 Sq Ft Country Home Plan - 161-1007 - Main Exterior
Plan Collection
4-Bedroom, 2859 Sq Ft Country Home Plan - 161-1007 - Main Exterior
Plan#161-1007
Starting at$1950
2859
Sq Ft
2
Story
4
Bed
3
Bath
3
Car
3-Bedroom, 1935 Sq Ft Tudor Home Plan - 162-1017 - Main Exterior
Plan Collection
3-Bedroom, 1935 Sq Ft Tudor Home Plan - 162-1017 - Main Exterior
Plan#162-1017
Starting at$1000
1935
Sq Ft
2
Story
3
Bed
3
Bath
2
Car
3-Bedroom, 1794 Sq Ft Contemporary House Plan - 162-1014 - Front Exterior
Plan Collection
3-Bedroom, 1794 Sq Ft Contemporary House Plan - 162-1014 - Front Exterior
Plan#162-1014
Starting at$1000
1794
Sq Ft
1
Story
3
Bed
3
Bath
2
Car
4-Bedroom, 2781 Sq Ft Craftsman Home Plan - 162-1004 - Main Exterior
Plan Collection
4-Bedroom, 2781 Sq Ft Craftsman Home Plan - 162-1004 - Main Exterior
Plan#162-1004
Starting at$1200
2781
Sq Ft
1
Story
4
Bed
3
Bath
2
Car
3-Bedroom, 1375 Sq Ft Bungalow Home Plan - 137-1566 - Main Exterior
Plan Collection
3-Bedroom, 1375 Sq Ft Bungalow Home Plan - 137-1566 - Main Exterior
Plan#137-1566
Starting at$800
1375
Sq Ft
1
Story
3
Bed
3
Bath
2
Car
2-Bedroom, 1150 Sq Ft European Home Plan - 162-1027 - Main Exterior
Plan Collection
2-Bedroom, 1150 Sq Ft European Home Plan - 162-1027 - Main Exterior
Plan#162-1027
Starting at$950
1150
Sq Ft
1
Story
2
Bed
1
Bath
2
Car
2-Bedroom, 1097 Sq Ft Contemporary House Plan - 162-1023 - Front Exterior
Plan Collection
2-Bedroom, 1097 Sq Ft Contemporary House Plan - 162-1023 - Front Exterior
Plan#162-1023
Starting at$950
1097
Sq Ft
1
Story
2
Bed
1
Bath
2
Car
3-Bedroom, 2459 Sq Ft Ranch Home Plan - 137-1630 - Main Exterior
Plan Collection
3-Bedroom, 2459 Sq Ft Ranch Home Plan - 137-1630 - Main Exterior
Plan#137-1630
Starting at$800
2459
Sq Ft
1
Story
3
Bed
3
Bath
3
Car
3-Bedroom, 2733 Sq Ft Contemporary House Plan - 137-1628 - Front Exterior
Plan Collection
3-Bedroom, 2733 Sq Ft Contemporary House Plan - 137-1628 - Front Exterior
Plan#137-1628
Starting at$865
2733
Sq Ft
2
Story
3
Bed
3
Bath
2
Car
2-Bedroom, 1080 Sq Ft Bungalow House Plan - 162-1012 - Front Exterior
Plan Collection
2-Bedroom, 1080 Sq Ft Bungalow House Plan - 162-1012 - Front Exterior
Plan#162-1012
Starting at$950
1080
Sq Ft
1
Story
2
Bed
1
Bath
2
Car
4-Bedroom, 2946 Sq Ft Colonial House Plan - 137-1427 - Front Exterior
Plan Collection
4-Bedroom, 2946 Sq Ft Colonial House Plan - 137-1427 - Front Exterior
Plan#137-1427
Starting at$925
2946
Sq Ft
1
Story
4
Bed
3
Bath
2
Car
1...137138139140141...193