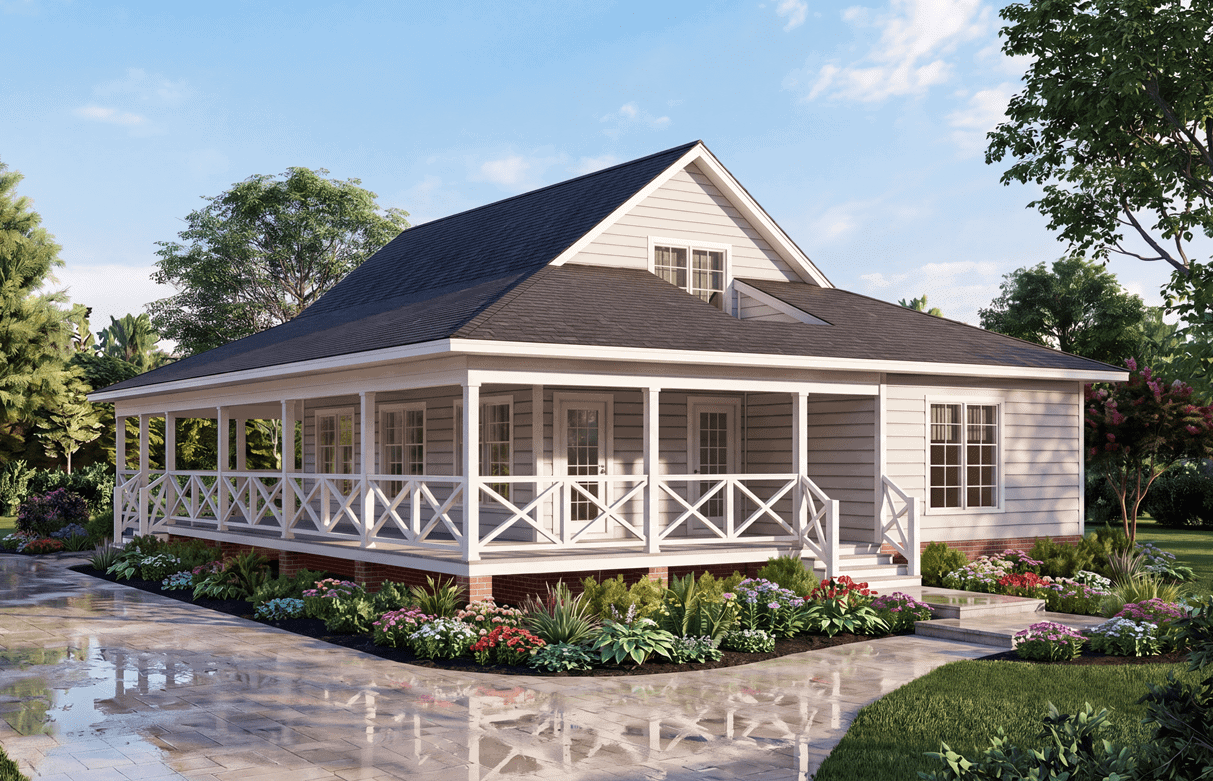
1-Bathroom & 3-Bathroom House Plans

4,647
Plan Results
Garage apartment with steep gable roofline, narrow-lot proportions, and two-story stacked design with ground-level garage footprint. Plan #198-1233
Plan Collection
Garage apartment with steep gable roofline, narrow-lot proportions, and two-story stacked design with ground-level garage footprint. Plan #198-1233
Plan#198-1233
Starting at$725
480
Sq Ft
2
Story
1
Bed
1
Bath
0
Car
Country House Plan - 4 Bedrms, 3 Baths - 1752 Sq Ft - #177-1090
Plan Collection
Country House Plan - 4 Bedrms, 3 Baths - 1752 Sq Ft - #177-1090
Plan#177-1090
Starting at$1495
1752
Sq Ft
1
Story
4
Bed
3
Bath
3
Car
Farmhouse House Plan - 4 Bedrms, 3 Baths - 2249 Sq Ft - #206-1122
Plan Collection
Farmhouse House Plan - 4 Bedrms, 3 Baths - 2249 Sq Ft - #206-1122
Plan#206-1122
Starting at$1295
2249
Sq Ft
1
Story
4
Bed
3
Bath
2
Car
Ranch Home Plan - 4 Bedrms, 3 Baths - 2185 Sq Ft - #206-1121
Plan Collection
Ranch Home Plan - 4 Bedrms, 3 Baths - 2185 Sq Ft - #206-1121
Plan#206-1121
Starting at$1295
2185
Sq Ft
1
Story
4
Bed
3
Bath
2
Car
Barndominium Home Plan - 4 Bedrms, 3 Baths - 2589 Sq Ft - #206-1118
Plan Collection
Barndominium Home Plan - 4 Bedrms, 3 Baths - 2589 Sq Ft - #206-1118
Plan#206-1118
Starting at$1345
2589
Sq Ft
2
Story
4
Bed
3
Bath
3
Car
Modern Farmhouse Plan - 7 Bedrms, 3 Baths - 3443 Sq Ft - #123-1184
Plan Collection
Modern Farmhouse Plan - 7 Bedrms, 3 Baths - 3443 Sq Ft - #123-1184
Plan#123-1184
Starting at$1390
3443
Sq Ft
1
Story
7
Bed
3
Bath
0
Car
Barndominium Floor Plan - 1 Bedrms, 1 Baths - 1068 Sq Ft - #120-2869
Plan Collection
Barndominium Floor Plan - 1 Bedrms, 1 Baths - 1068 Sq Ft - #120-2869
Plan#120-2869
Starting at$1205
1068
Sq Ft
1
Story
1
Bed
1
Bath
1
Car
Cabin Home Plan - 1 Bedrms, 1 Baths - 738 Sq Ft - #120-2868
Plan Collection
Cabin Home Plan - 1 Bedrms, 1 Baths - 738 Sq Ft - #120-2868
Plan#120-2868
Starting at$1155
738
Sq Ft
1
Story
1
Bed
1
Bath
0
Car
2-Bedroom, 1825 Sq Ft Barndominium House Plan - 194-1084 - Front Exterior
Plan Collection
2-Bedroom, 1825 Sq Ft Barndominium House Plan - 194-1084 - Front Exterior
Plan#194-1084
Starting at$1395
1825
Sq Ft
1
Story
2
Bed
1
Bath
6
Car
Modern home with shed roof, stone and fiber cement siding, covered patio entry, metal roofing. 1-bedroom, 1,866 sq ft - Plan #161-1336.
Plan Collection
Modern home with shed roof, stone and fiber cement siding, covered patio entry, metal roofing. 1-bedroom, 1,866 sq ft - Plan #161-1336.
Plan#161-1336
Starting at$1050
1866
Sq Ft
2
Story
1
Bed
1
Bath
0
Car
Rustic barndominium-style garage apartment with stone-accented base, wood siding, gable roof, and covered front porch, Plan #161-1284.
Plan Collection
Rustic barndominium-style garage apartment with stone-accented base, wood siding, gable roof, and covered front porch, Plan #161-1284.
Plan#161-1284
Starting at$850
660
Sq Ft
2
Story
1
Bed
1
Bath
2
Car
965 sq ft Farmhouse house plan with brick and board-and-batten exterior, covered porch, vaulted ceilings, and open floor plan
Plan Collection
965 sq ft Farmhouse house plan with brick and board-and-batten exterior, covered porch, vaulted ceilings, and open floor plan
Plan#142-1574
Starting at$1345
965
Sq Ft
1
Story
2
Bed
1
Bath
0
Car
Brick Farmhouse exterior with covered front porch, gable-dormer roofline, and side-entry garage — Plan #196-2018
Plan Collection
Brick Farmhouse exterior with covered front porch, gable-dormer roofline, and side-entry garage — Plan #196-2018
Plan#196-2018
Starting at$1765
3889
Sq Ft
1.5
Story
3
Bed
3
Bath
2
Car
Modern Farmhouse exterior with board-and-batten siding, metal gable roof, covered front porch, and dormer detail — Plan #196-2015
Plan Collection
Modern Farmhouse exterior with board-and-batten siding, metal gable roof, covered front porch, and dormer detail — Plan #196-2015
Plan#196-2015
Starting at$1090
2398
Sq Ft
1.5
Story
3
Bed
3
Bath
2
Car
Contemporary Ranch home with stucco and stone exterior, hip roofline, covered front entry porch, and attached 2-car garage — Plan #196-2013.
Plan Collection
Contemporary Ranch home with stucco and stone exterior, hip roofline, covered front entry porch, and attached 2-car garage — Plan #196-2013.
Plan#196-2013
Starting at$1090
2332
Sq Ft
1
Story
3
Bed
3
Bath
2
Car
Modern Farmhouse exterior with board-and-batten siding, stone base, metal roof, and covered front porch — Plan #196-2011.
Plan Collection
Modern Farmhouse exterior with board-and-batten siding, stone base, metal roof, and covered front porch — Plan #196-2011.
Plan#196-2011
Starting at$1015
2137
Sq Ft
1
Story
4
Bed
3
Bath
3
Car
Modern 3-story home with board-and-batten and stone exterior, covered front porch, and metal roof — Plan #196-2004.
Plan Collection
Modern 3-story home with board-and-batten and stone exterior, covered front porch, and metal roof — Plan #196-2004.
Plan#196-2004
Starting at$1915
2758
Sq Ft
3
Story
4
Bed
3
Bath
2
Car
Modern Contemporary lake-style exterior with board-and-batten siding, covered porch, sundeck, and metal roof — Plan #196-1998
Plan Collection
Modern Contemporary lake-style exterior with board-and-batten siding, covered porch, sundeck, and metal roof — Plan #196-1998
Plan#196-1998
Starting at$1690
2668
Sq Ft
3
Story
4
Bed
3
Bath
2
Car
Craftsman Country house plan exterior with covered front porch, lap siding, and gable roofline, Plan 196-1996
Plan Collection
Craftsman Country house plan exterior with covered front porch, lap siding, and gable roofline, Plan 196-1996
Plan#196-1996
Starting at$1540
3120
Sq Ft
1
Story
5
Bed
3
Bath
0
Car
Rustic Craftsman two-story home with stone and board-and-batten exterior, covered front porch, plan 196-1992
Plan Collection
Rustic Craftsman two-story home with stone and board-and-batten exterior, covered front porch, plan 196-1992
Plan#196-1992
Starting at$1540
2901
Sq Ft
2
Story
3
Bed
3
Bath
2
Car
Modern lake house exterior with stone and lap siding, covered porch, gable roofline, and three-story view lot layout — Plan #196-1981
Plan Collection
Modern lake house exterior with stone and lap siding, covered porch, gable roofline, and three-story view lot layout — Plan #196-1981
Plan#196-1981
Starting at$1090
2318
Sq Ft
3
Story
3
Bed
3
Bath
2
Car
Three-story Modern lake house with shed metal roof, under-floor garage, covered porch, and mixed stone and lap siding, Plan #196-1979.
Plan Collection
Three-story Modern lake house with shed metal roof, under-floor garage, covered porch, and mixed stone and lap siding, Plan #196-1979.
Plan#196-1979
Starting at$1540
3027
Sq Ft
3
Story
4
Bed
3
Bath
3
Car
Brick Craftsman 2-car garage plan with vaulted ceilings, covered front porch, and gable roofline, Plan #196-1972
Plan Collection
Brick Craftsman 2-car garage plan with vaulted ceilings, covered front porch, and gable roofline, Plan #196-1972
Plan#196-1972
Starting at$1000
558
Sq Ft
1
Story
0
Bed
1
Bath
2
Car
Cottage house plan exterior with gable roofline, covered front porch, and lap siding, Plan #196-1971
Plan Collection
Cottage house plan exterior with gable roofline, covered front porch, and lap siding, Plan #196-1971
Plan#196-1971
Starting at$715
817
Sq Ft
1.5
Story
1
Bed
1
Bath
0
Car
Garage apartment with steep gable roofline, narrow-lot proportions, and two-story stacked design with ground-level garage footprint. Plan #198-1233
Plan Collection
Garage apartment with steep gable roofline, narrow-lot proportions, and two-story stacked design with ground-level garage footprint. Plan #198-1233
Plan#198-1233
Starting at$725
480
Sq Ft
2
Story
1
Bed
1
Bath
0
Car
Country House Plan - 4 Bedrms, 3 Baths - 1752 Sq Ft - #177-1090
Plan Collection
Country House Plan - 4 Bedrms, 3 Baths - 1752 Sq Ft - #177-1090
Plan#177-1090
Starting at$1495
1752
Sq Ft
1
Story
4
Bed
3
Bath
3
Car
Farmhouse House Plan - 4 Bedrms, 3 Baths - 2249 Sq Ft - #206-1122
Plan Collection
Farmhouse House Plan - 4 Bedrms, 3 Baths - 2249 Sq Ft - #206-1122
Plan#206-1122
Starting at$1295
2249
Sq Ft
1
Story
4
Bed
3
Bath
2
Car
Ranch Home Plan - 4 Bedrms, 3 Baths - 2185 Sq Ft - #206-1121
Plan Collection
Ranch Home Plan - 4 Bedrms, 3 Baths - 2185 Sq Ft - #206-1121
Plan#206-1121
Starting at$1295
2185
Sq Ft
1
Story
4
Bed
3
Bath
2
Car
Barndominium Home Plan - 4 Bedrms, 3 Baths - 2589 Sq Ft - #206-1118
Plan Collection
Barndominium Home Plan - 4 Bedrms, 3 Baths - 2589 Sq Ft - #206-1118
Plan#206-1118
Starting at$1345
2589
Sq Ft
2
Story
4
Bed
3
Bath
3
Car
Modern Farmhouse Plan - 7 Bedrms, 3 Baths - 3443 Sq Ft - #123-1184
Plan Collection
Modern Farmhouse Plan - 7 Bedrms, 3 Baths - 3443 Sq Ft - #123-1184
Plan#123-1184
Starting at$1390
3443
Sq Ft
1
Story
7
Bed
3
Bath
0
Car
Barndominium Floor Plan - 1 Bedrms, 1 Baths - 1068 Sq Ft - #120-2869
Plan Collection
Barndominium Floor Plan - 1 Bedrms, 1 Baths - 1068 Sq Ft - #120-2869
Plan#120-2869
Starting at$1205
1068
Sq Ft
1
Story
1
Bed
1
Bath
1
Car
Cabin Home Plan - 1 Bedrms, 1 Baths - 738 Sq Ft - #120-2868
Plan Collection
Cabin Home Plan - 1 Bedrms, 1 Baths - 738 Sq Ft - #120-2868
Plan#120-2868
Starting at$1155
738
Sq Ft
1
Story
1
Bed
1
Bath
0
Car
2-Bedroom, 1825 Sq Ft Barndominium House Plan - 194-1084 - Front Exterior
Plan Collection
2-Bedroom, 1825 Sq Ft Barndominium House Plan - 194-1084 - Front Exterior
Plan#194-1084
Starting at$1395
1825
Sq Ft
1
Story
2
Bed
1
Bath
6
Car
Modern home with shed roof, stone and fiber cement siding, covered patio entry, metal roofing. 1-bedroom, 1,866 sq ft - Plan #161-1336.
Plan Collection
Modern home with shed roof, stone and fiber cement siding, covered patio entry, metal roofing. 1-bedroom, 1,866 sq ft - Plan #161-1336.
Plan#161-1336
Starting at$1050
1866
Sq Ft
2
Story
1
Bed
1
Bath
0
Car
Rustic barndominium-style garage apartment with stone-accented base, wood siding, gable roof, and covered front porch, Plan #161-1284.
Plan Collection
Rustic barndominium-style garage apartment with stone-accented base, wood siding, gable roof, and covered front porch, Plan #161-1284.
Plan#161-1284
Starting at$850
660
Sq Ft
2
Story
1
Bed
1
Bath
2
Car
965 sq ft Farmhouse house plan with brick and board-and-batten exterior, covered porch, vaulted ceilings, and open floor plan
Plan Collection
965 sq ft Farmhouse house plan with brick and board-and-batten exterior, covered porch, vaulted ceilings, and open floor plan
Plan#142-1574
Starting at$1345
965
Sq Ft
1
Story
2
Bed
1
Bath
0
Car
Brick Farmhouse exterior with covered front porch, gable-dormer roofline, and side-entry garage — Plan #196-2018
Plan Collection
Brick Farmhouse exterior with covered front porch, gable-dormer roofline, and side-entry garage — Plan #196-2018
Plan#196-2018
Starting at$1765
3889
Sq Ft
1.5
Story
3
Bed
3
Bath
2
Car
Modern Farmhouse exterior with board-and-batten siding, metal gable roof, covered front porch, and dormer detail — Plan #196-2015
Plan Collection
Modern Farmhouse exterior with board-and-batten siding, metal gable roof, covered front porch, and dormer detail — Plan #196-2015
Plan#196-2015
Starting at$1090
2398
Sq Ft
1.5
Story
3
Bed
3
Bath
2
Car
Contemporary Ranch home with stucco and stone exterior, hip roofline, covered front entry porch, and attached 2-car garage — Plan #196-2013.
Plan Collection
Contemporary Ranch home with stucco and stone exterior, hip roofline, covered front entry porch, and attached 2-car garage — Plan #196-2013.
Plan#196-2013
Starting at$1090
2332
Sq Ft
1
Story
3
Bed
3
Bath
2
Car
Modern Farmhouse exterior with board-and-batten siding, stone base, metal roof, and covered front porch — Plan #196-2011.
Plan Collection
Modern Farmhouse exterior with board-and-batten siding, stone base, metal roof, and covered front porch — Plan #196-2011.
Plan#196-2011
Starting at$1015
2137
Sq Ft
1
Story
4
Bed
3
Bath
3
Car
Modern 3-story home with board-and-batten and stone exterior, covered front porch, and metal roof — Plan #196-2004.
Plan Collection
Modern 3-story home with board-and-batten and stone exterior, covered front porch, and metal roof — Plan #196-2004.
Plan#196-2004
Starting at$1915
2758
Sq Ft
3
Story
4
Bed
3
Bath
2
Car
Modern Contemporary lake-style exterior with board-and-batten siding, covered porch, sundeck, and metal roof — Plan #196-1998
Plan Collection
Modern Contemporary lake-style exterior with board-and-batten siding, covered porch, sundeck, and metal roof — Plan #196-1998
Plan#196-1998
Starting at$1690
2668
Sq Ft
3
Story
4
Bed
3
Bath
2
Car
Craftsman Country house plan exterior with covered front porch, lap siding, and gable roofline, Plan 196-1996
Plan Collection
Craftsman Country house plan exterior with covered front porch, lap siding, and gable roofline, Plan 196-1996
Plan#196-1996
Starting at$1540
3120
Sq Ft
1
Story
5
Bed
3
Bath
0
Car
Rustic Craftsman two-story home with stone and board-and-batten exterior, covered front porch, plan 196-1992
Plan Collection
Rustic Craftsman two-story home with stone and board-and-batten exterior, covered front porch, plan 196-1992
Plan#196-1992
Starting at$1540
2901
Sq Ft
2
Story
3
Bed
3
Bath
2
Car
Modern lake house exterior with stone and lap siding, covered porch, gable roofline, and three-story view lot layout — Plan #196-1981
Plan Collection
Modern lake house exterior with stone and lap siding, covered porch, gable roofline, and three-story view lot layout — Plan #196-1981
Plan#196-1981
Starting at$1090
2318
Sq Ft
3
Story
3
Bed
3
Bath
2
Car
Three-story Modern lake house with shed metal roof, under-floor garage, covered porch, and mixed stone and lap siding, Plan #196-1979.
Plan Collection
Three-story Modern lake house with shed metal roof, under-floor garage, covered porch, and mixed stone and lap siding, Plan #196-1979.
Plan#196-1979
Starting at$1540
3027
Sq Ft
3
Story
4
Bed
3
Bath
3
Car
Brick Craftsman 2-car garage plan with vaulted ceilings, covered front porch, and gable roofline, Plan #196-1972
Plan Collection
Brick Craftsman 2-car garage plan with vaulted ceilings, covered front porch, and gable roofline, Plan #196-1972
Plan#196-1972
Starting at$1000
558
Sq Ft
1
Story
0
Bed
1
Bath
2
Car
Cottage house plan exterior with gable roofline, covered front porch, and lap siding, Plan #196-1971
Plan Collection
Cottage house plan exterior with gable roofline, covered front porch, and lap siding, Plan #196-1971
Plan#196-1971
Starting at$715
817
Sq Ft
1.5
Story
1
Bed
1
Bath
0
Car
1...104105106107108...194