1-Bathroom & 2-Bathroom House Plans

8,276
Plan Results
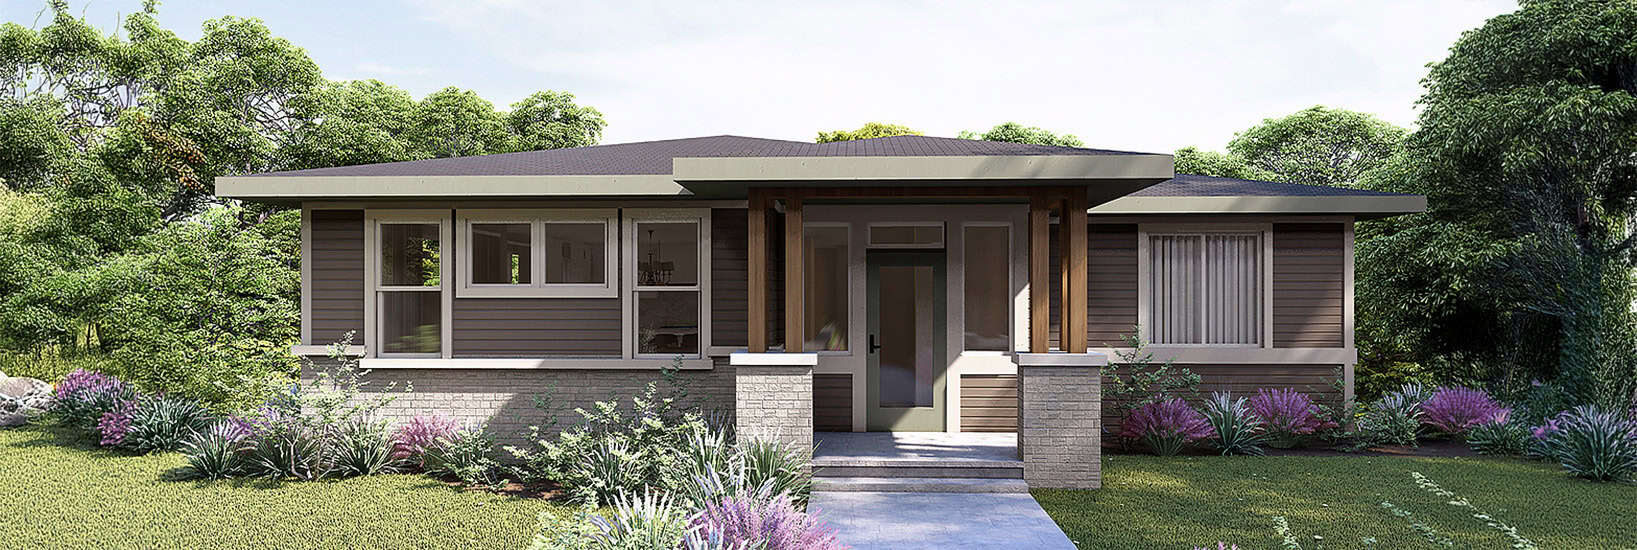
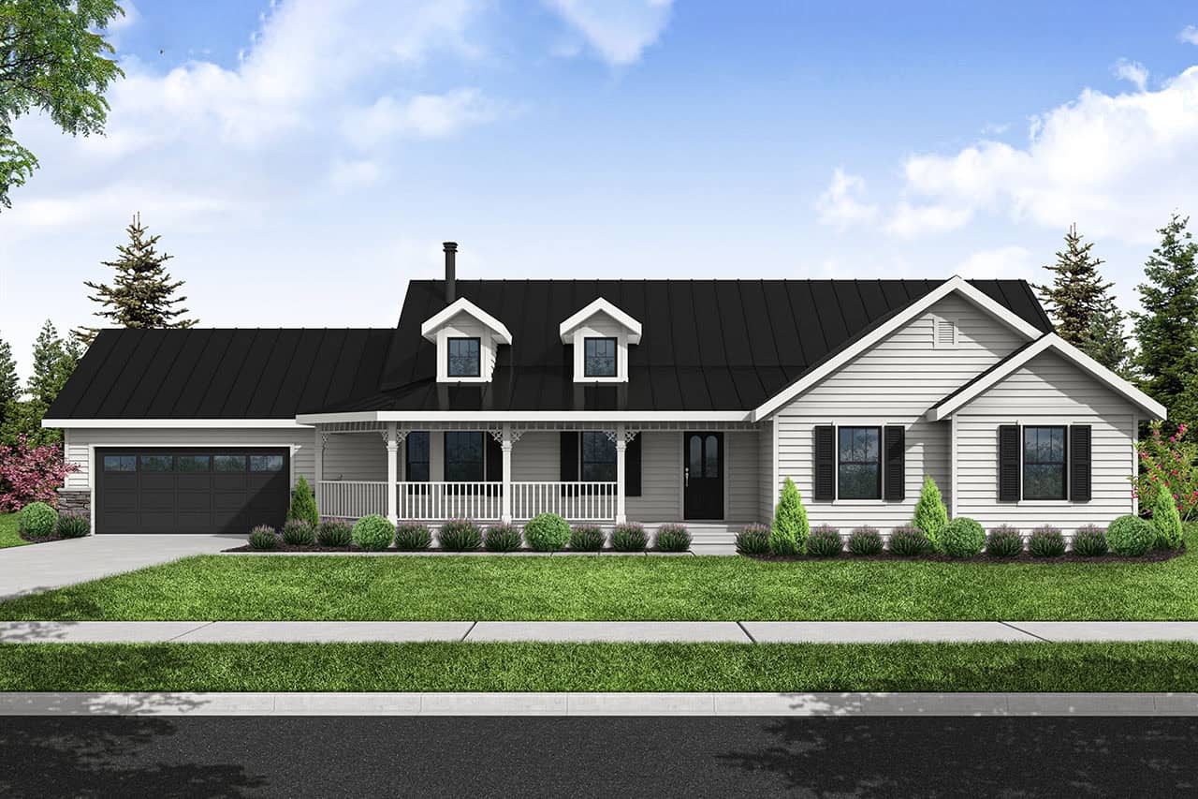
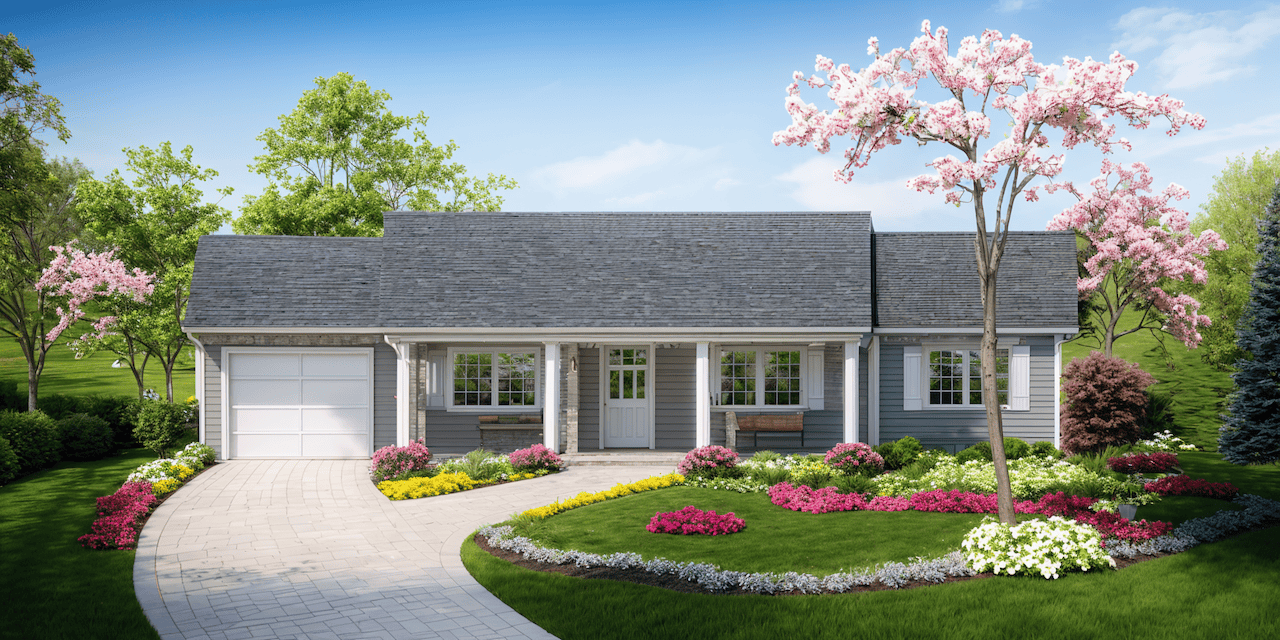
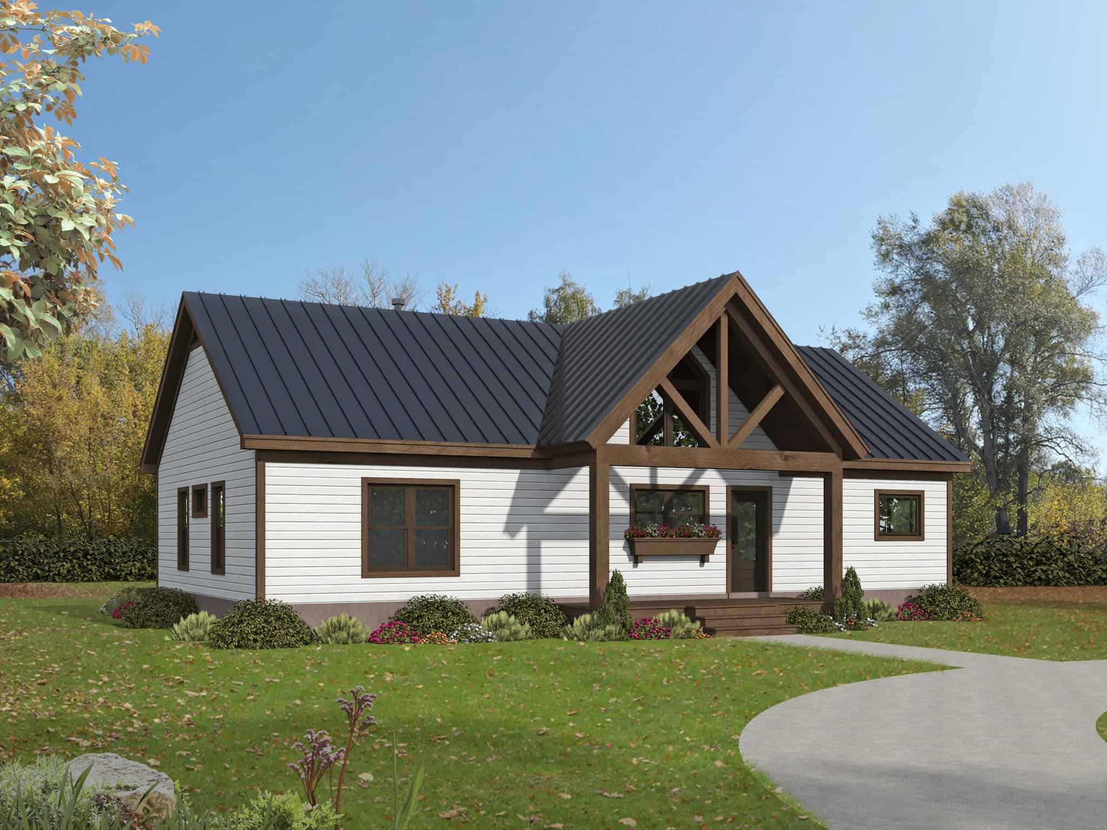
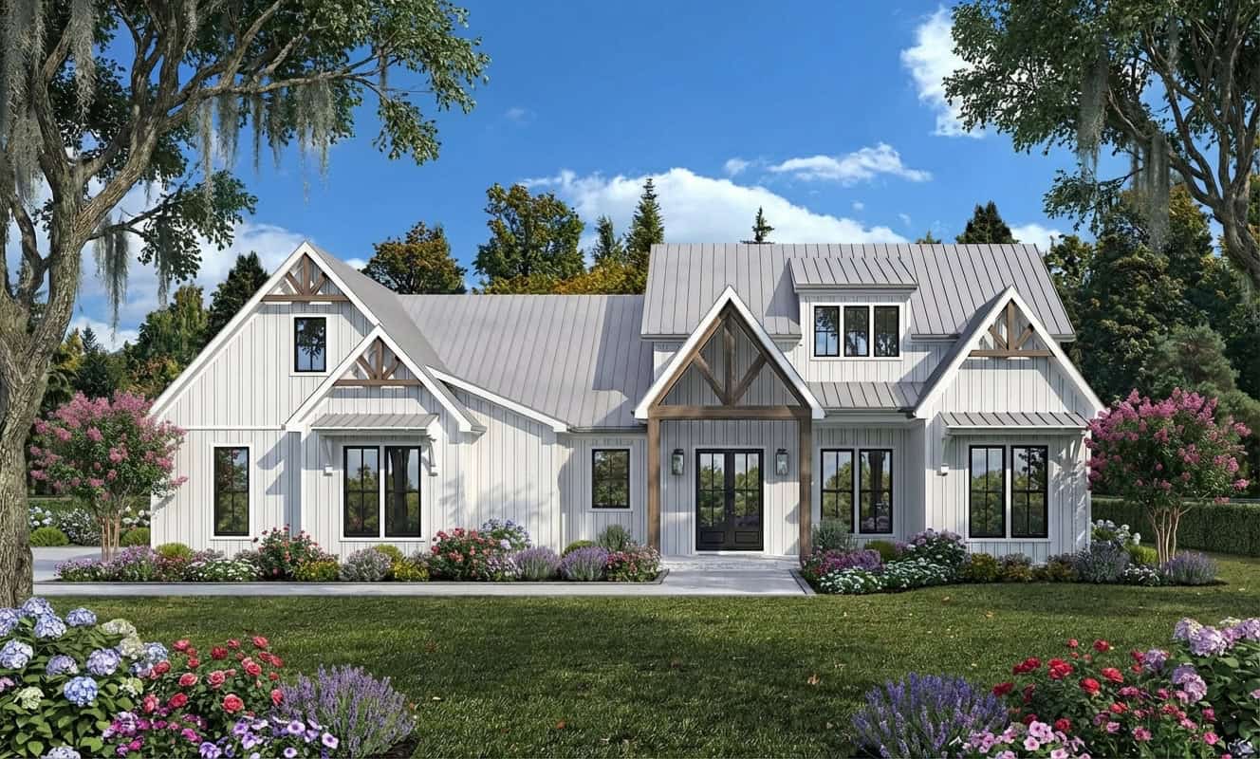
3-Bedroom, 1697 Sq Ft Ranch House Plan - 108-2093 - Front Exterior
Plan Collection
3-Bedroom, 1697 Sq Ft Ranch House Plan - 108-2093 - Front Exterior
Plan#108-2093
Starting at$920
1697
Sq Ft
1
Story
3
Bed
2
Bath
2
Car
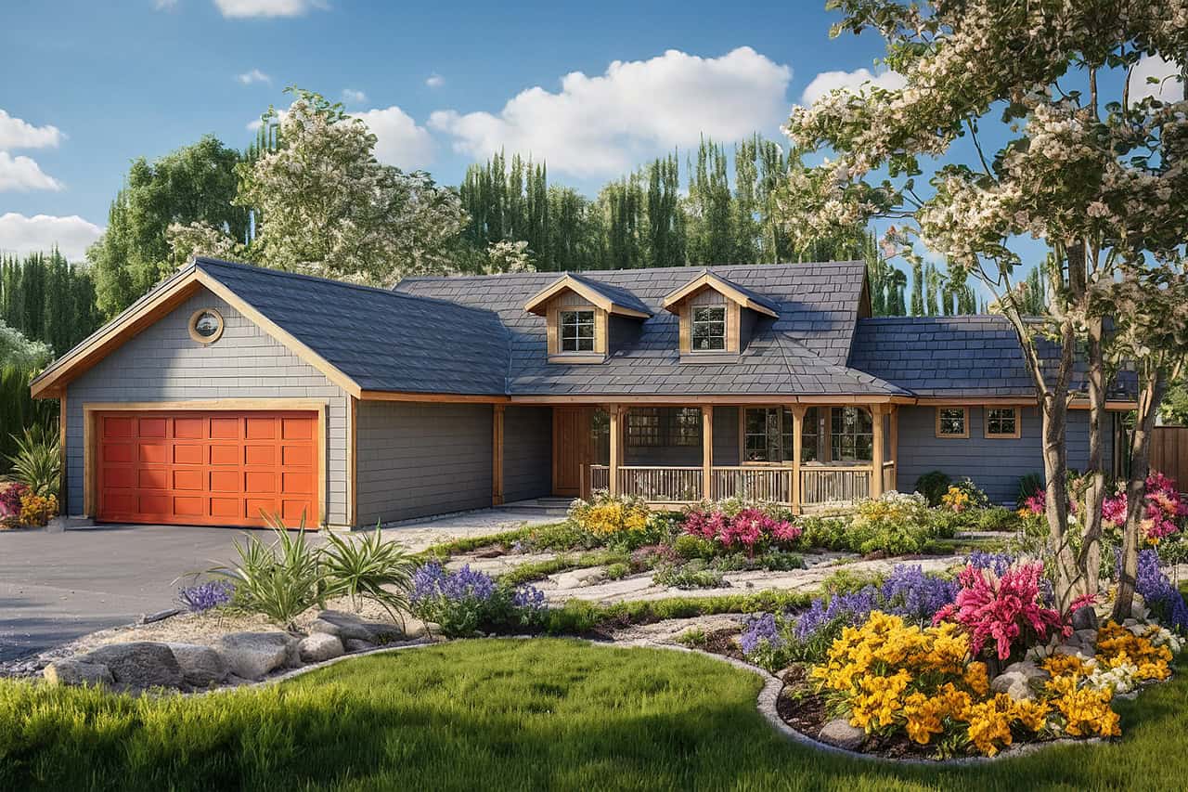
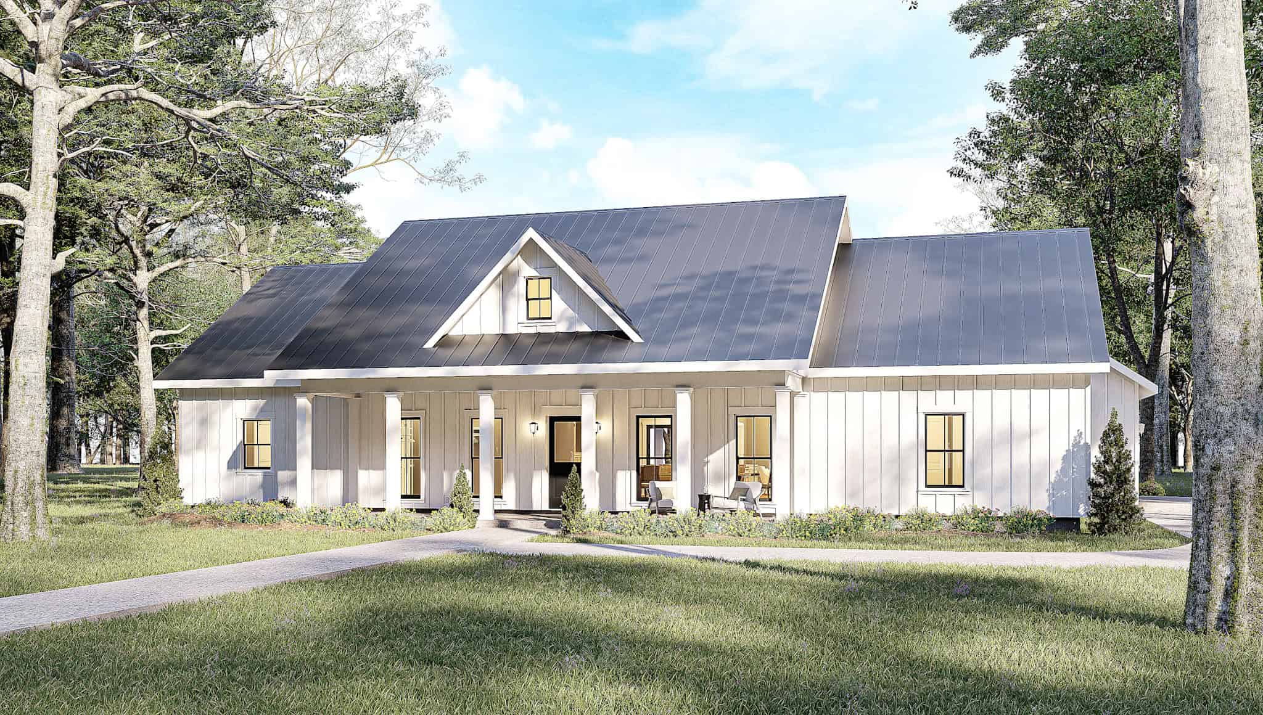
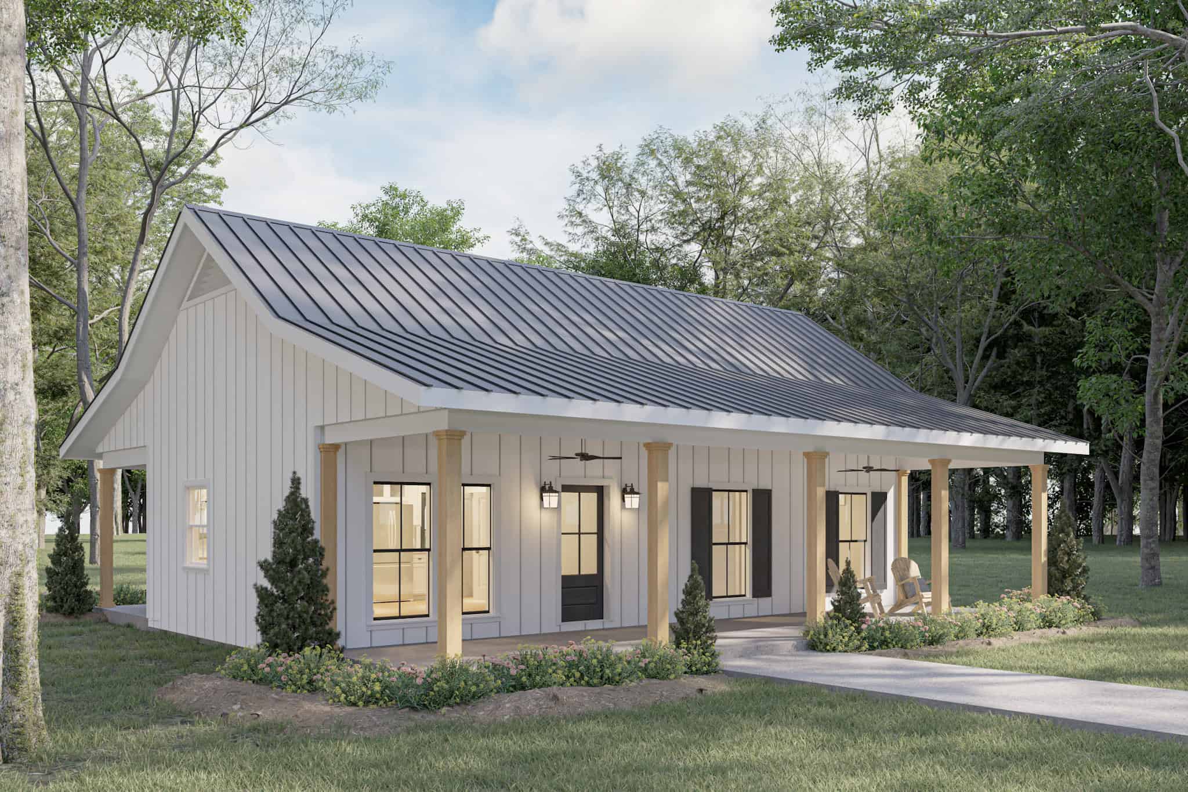
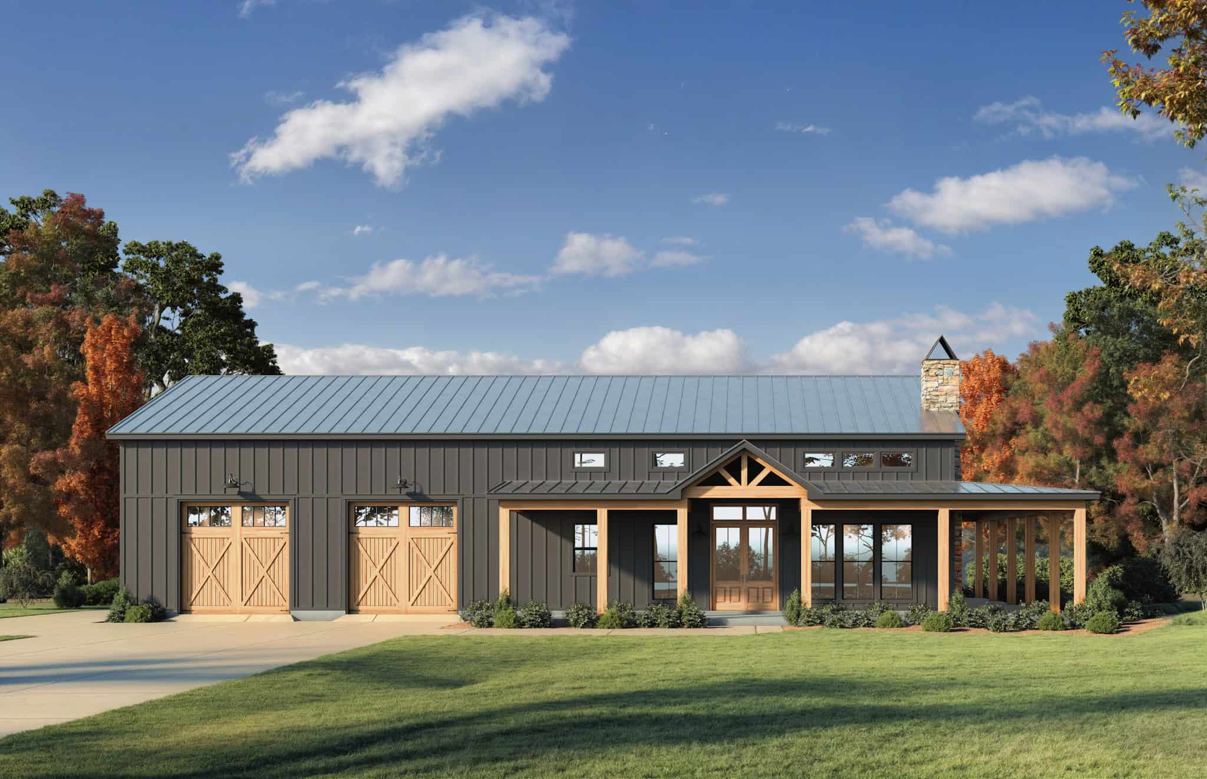
3-Bedroom, 1540 Sq Ft Ranch Home Plan - 138-1473 - Main Exterior
Plan Collection
3-Bedroom, 1540 Sq Ft Ranch Home Plan - 138-1473 - Main Exterior
Plan#138-1473
Starting at$1300
1540
Sq Ft
1
Story
3
Bed
2
Bath
2
Car
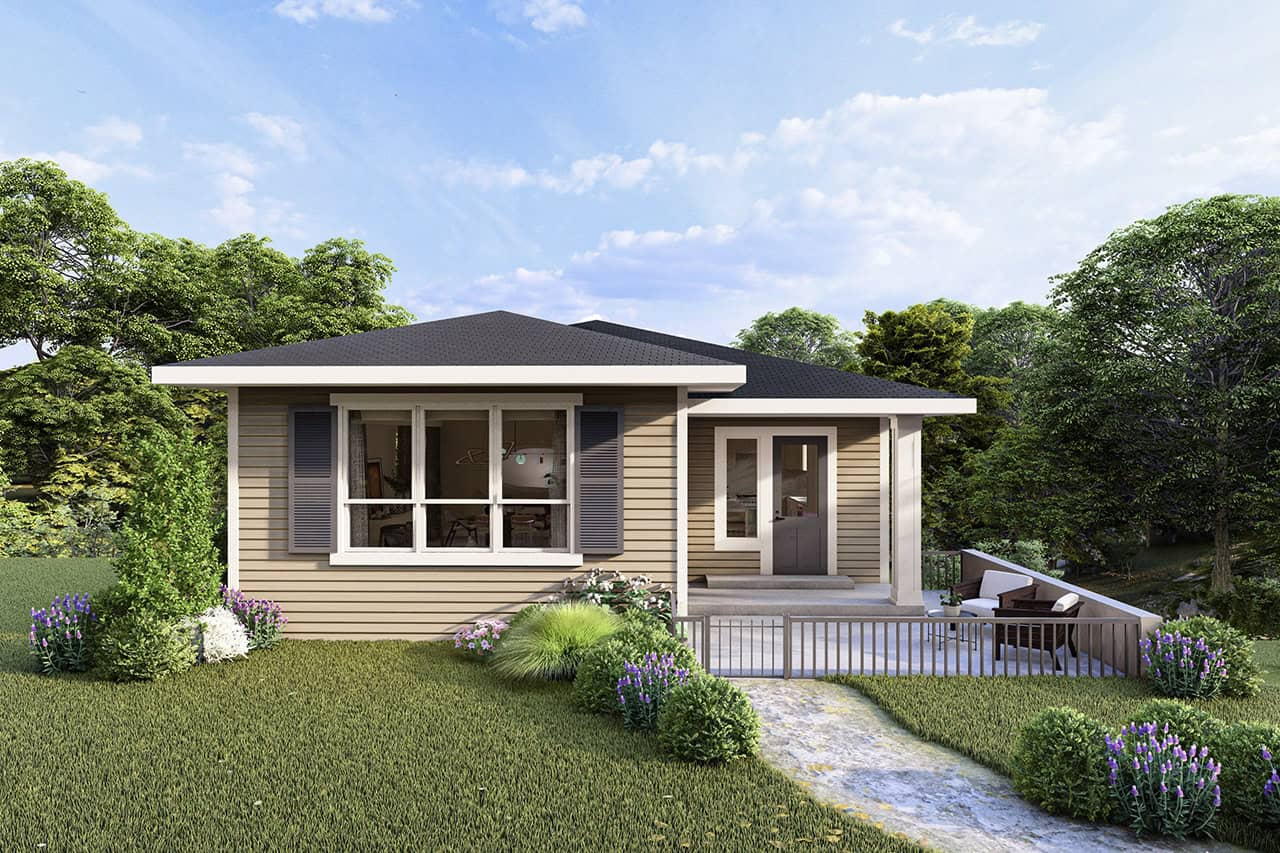
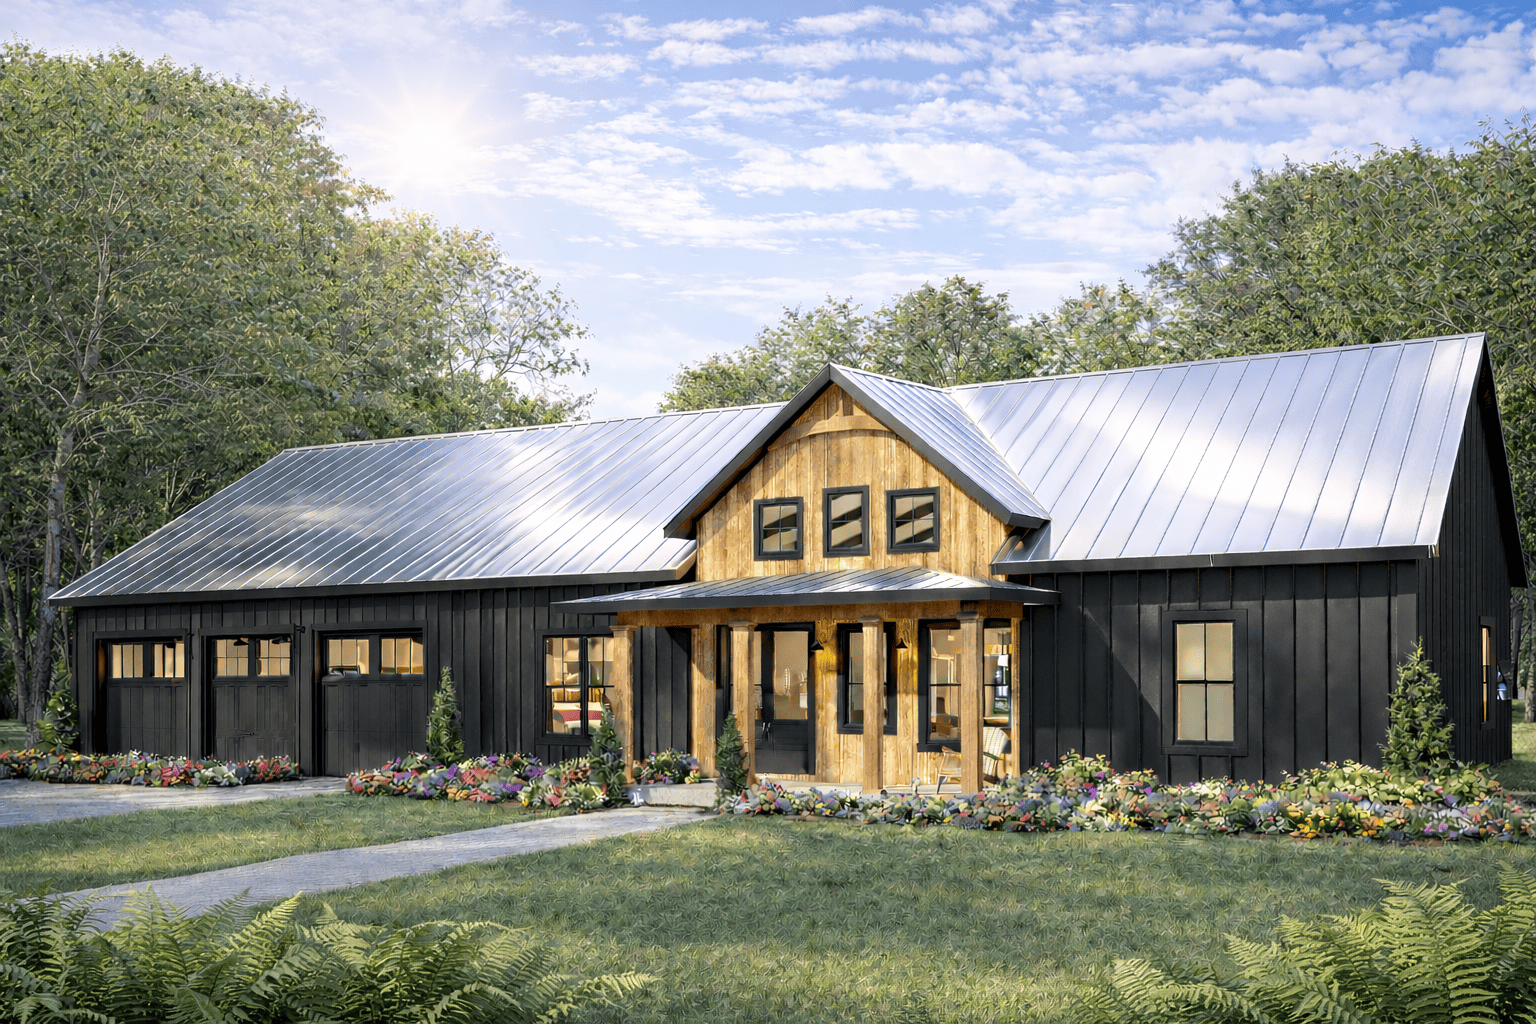
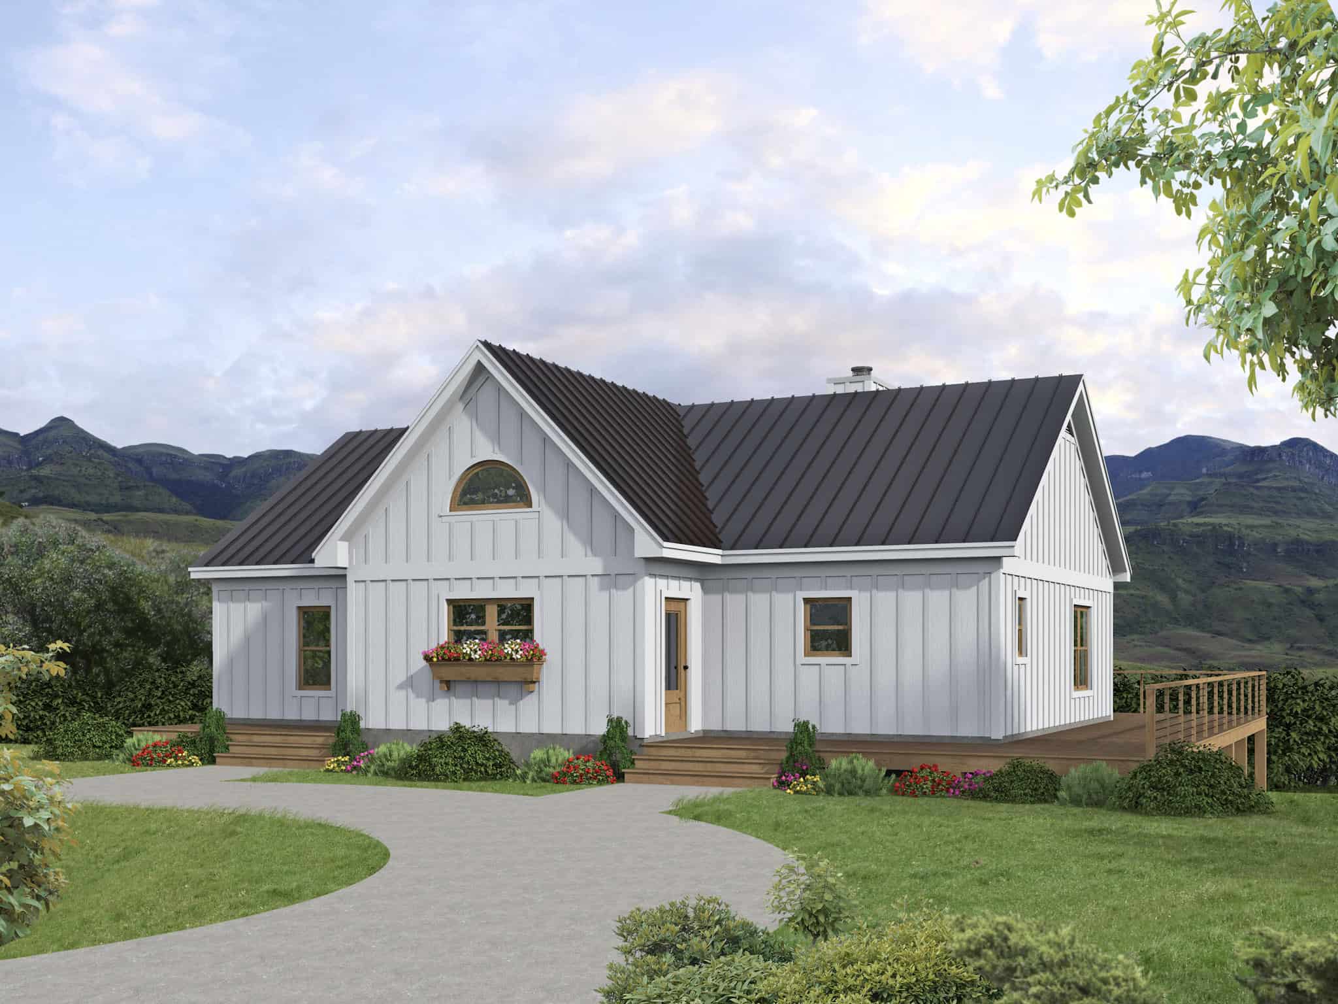
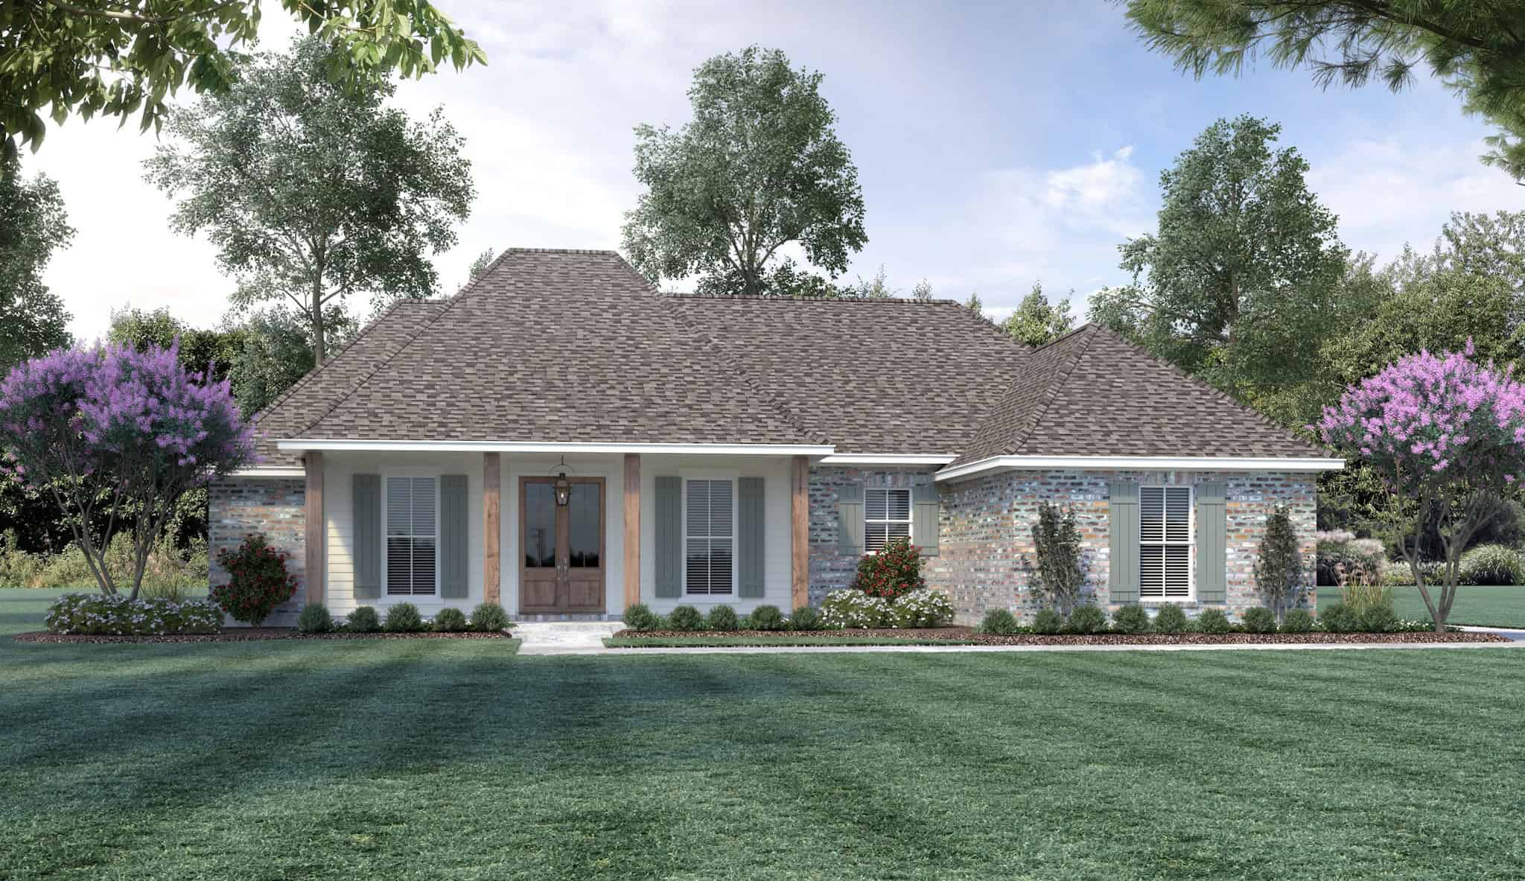
Modern Farmhouse Floor Plan - 3 Bedrms, 1 Baths - 1120 Sq Ft - #138-1467
Plan Collection
Modern Farmhouse Floor Plan - 3 Bedrms, 1 Baths - 1120 Sq Ft - #138-1467
Plan#138-1467
Starting at$1200
1120
Sq Ft
1
Story
3
Bed
1
Bath
1
Car
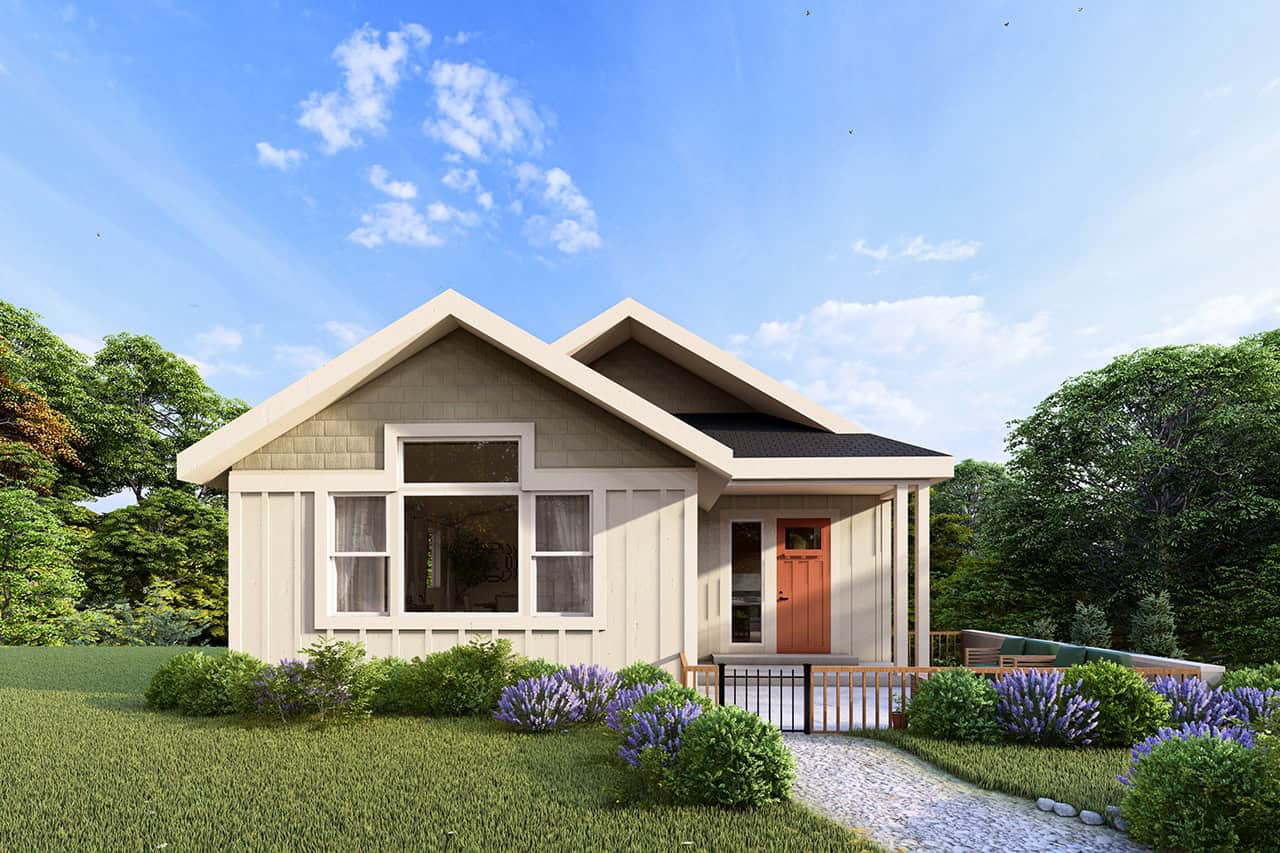
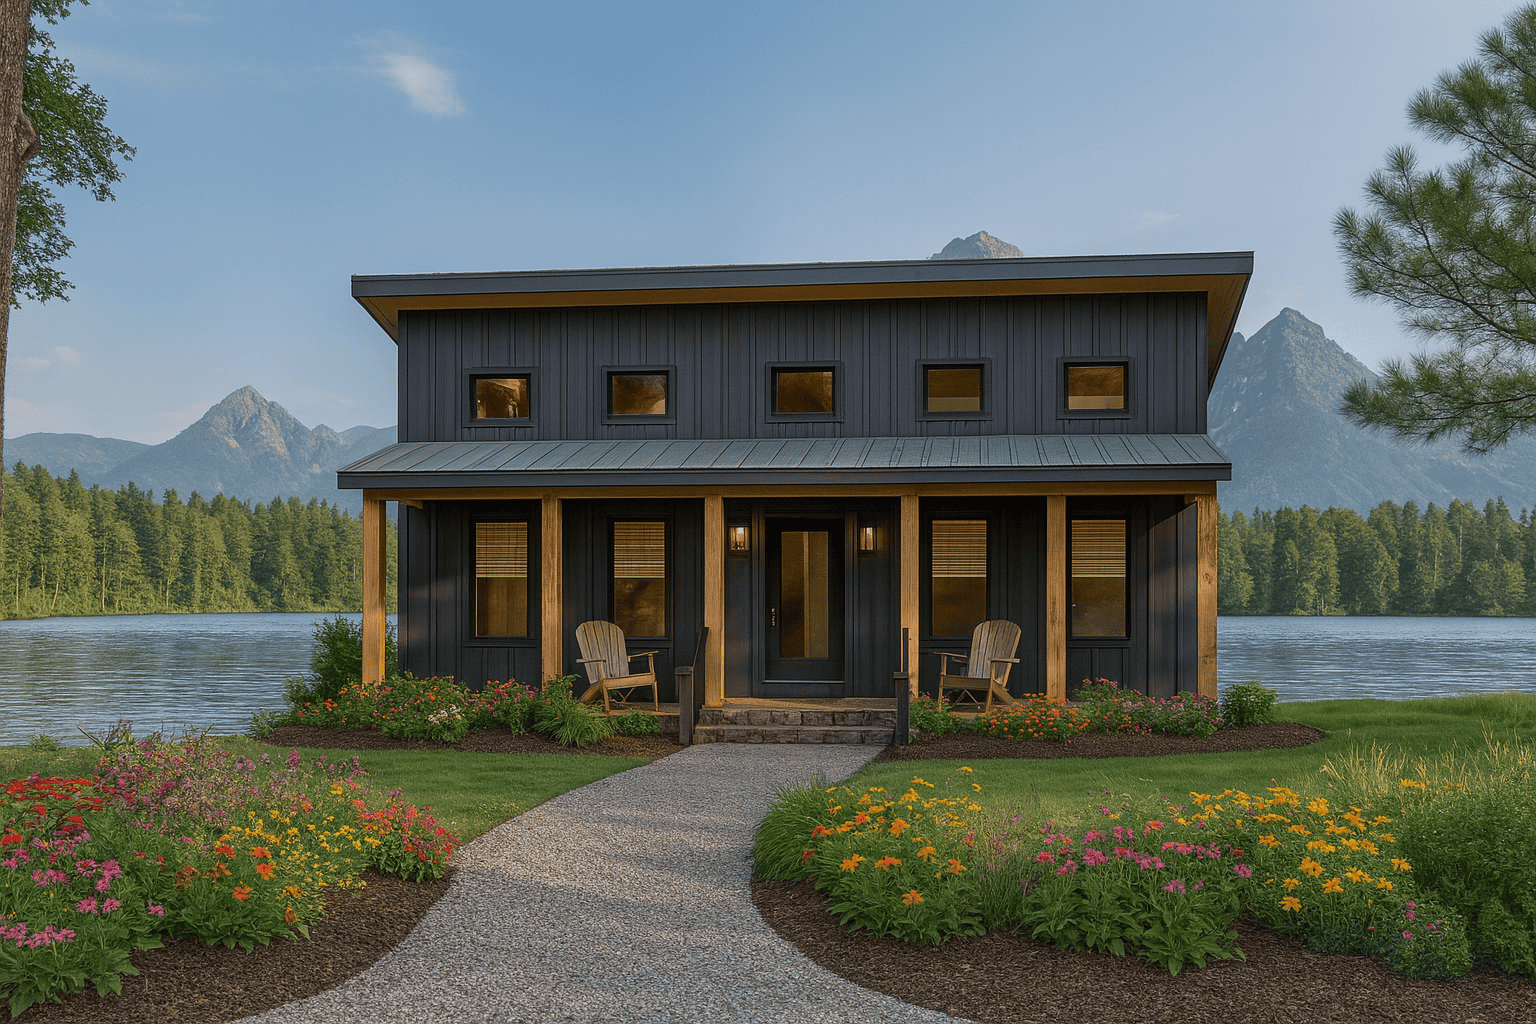
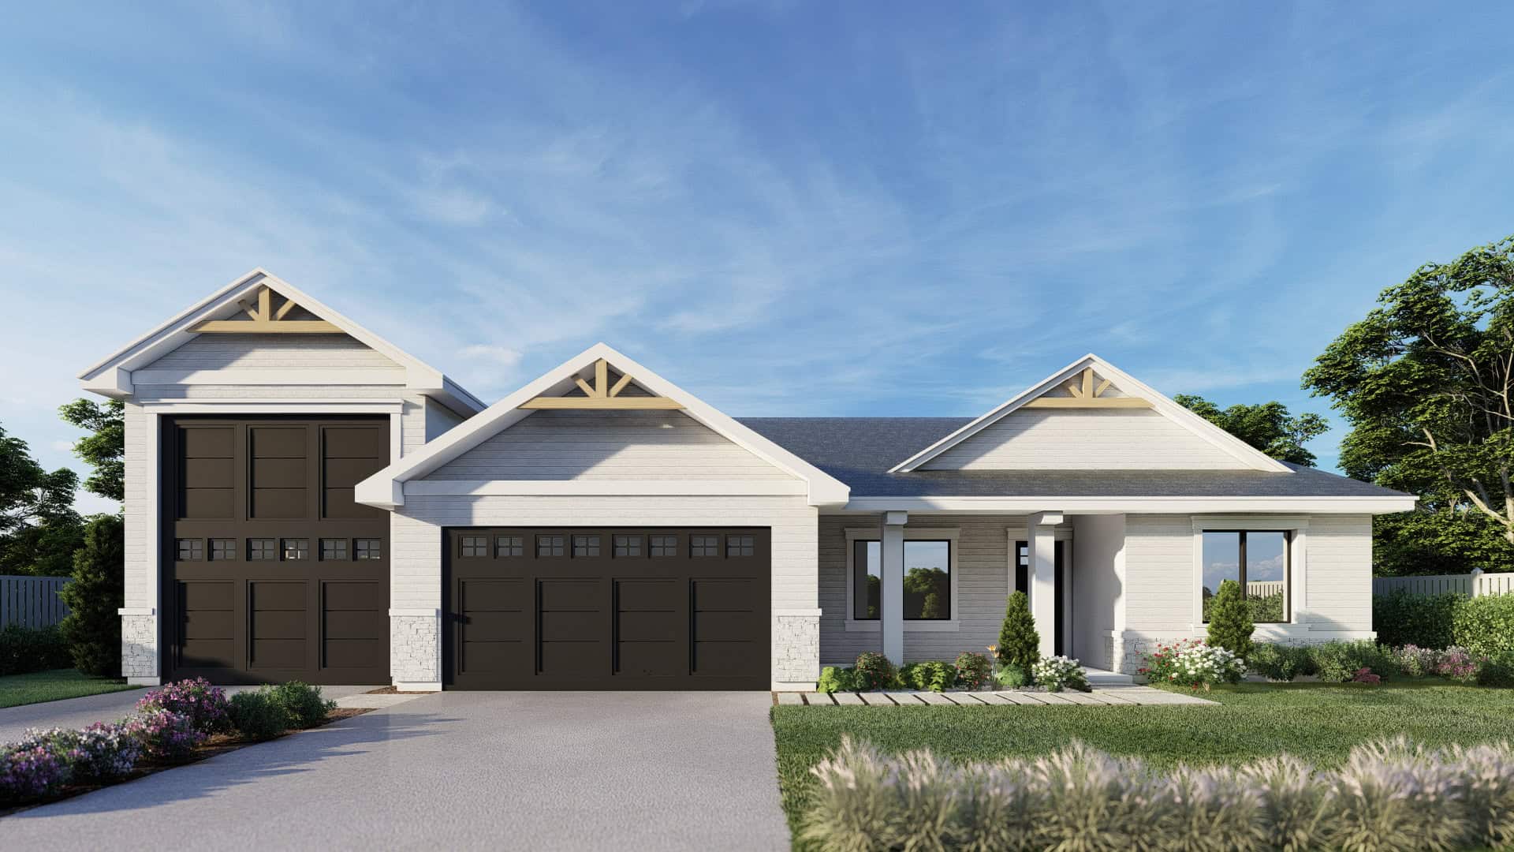
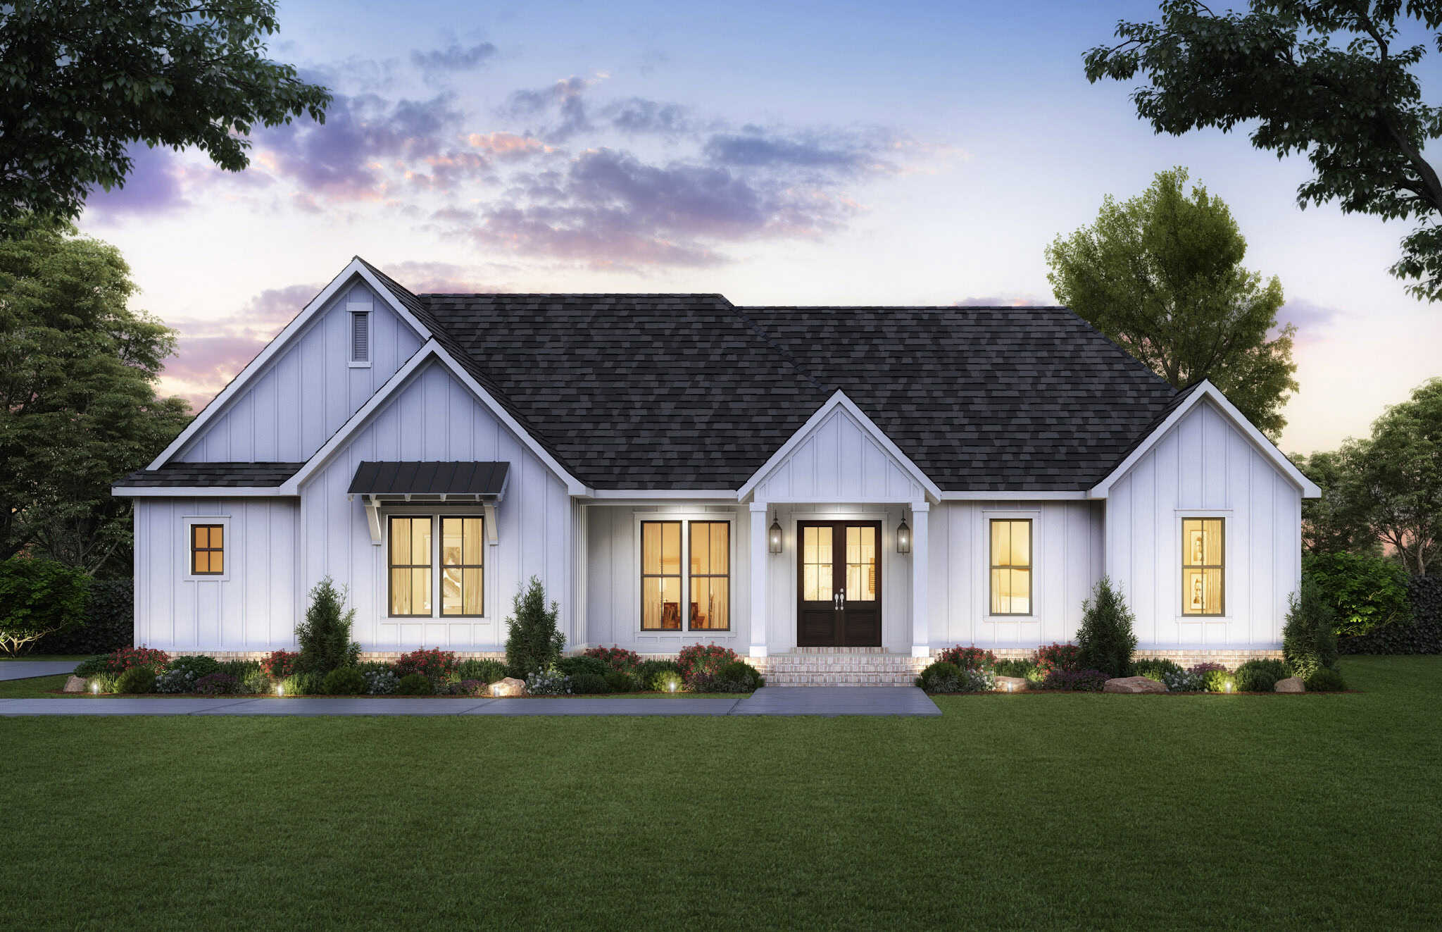
4-Bedroom, 1741 Sq Ft Ranch Home Plan - 138-1463 - Main Exterior
Plan Collection
4-Bedroom, 1741 Sq Ft Ranch Home Plan - 138-1463 - Main Exterior
Plan#138-1463
Starting at$1300
1741
Sq Ft
1
Story
4
Bed
2
Bath
2
Car
Modern Farmhouse House Plan - 3 Bedrms, 2 Baths - 1832 Sq Ft - #138-1457
Plan Collection
Modern Farmhouse House Plan - 3 Bedrms, 2 Baths - 1832 Sq Ft - #138-1457
Plan#138-1457
Starting at$1300
1832
Sq Ft
1
Story
3
Bed
2
Bath
0
Car
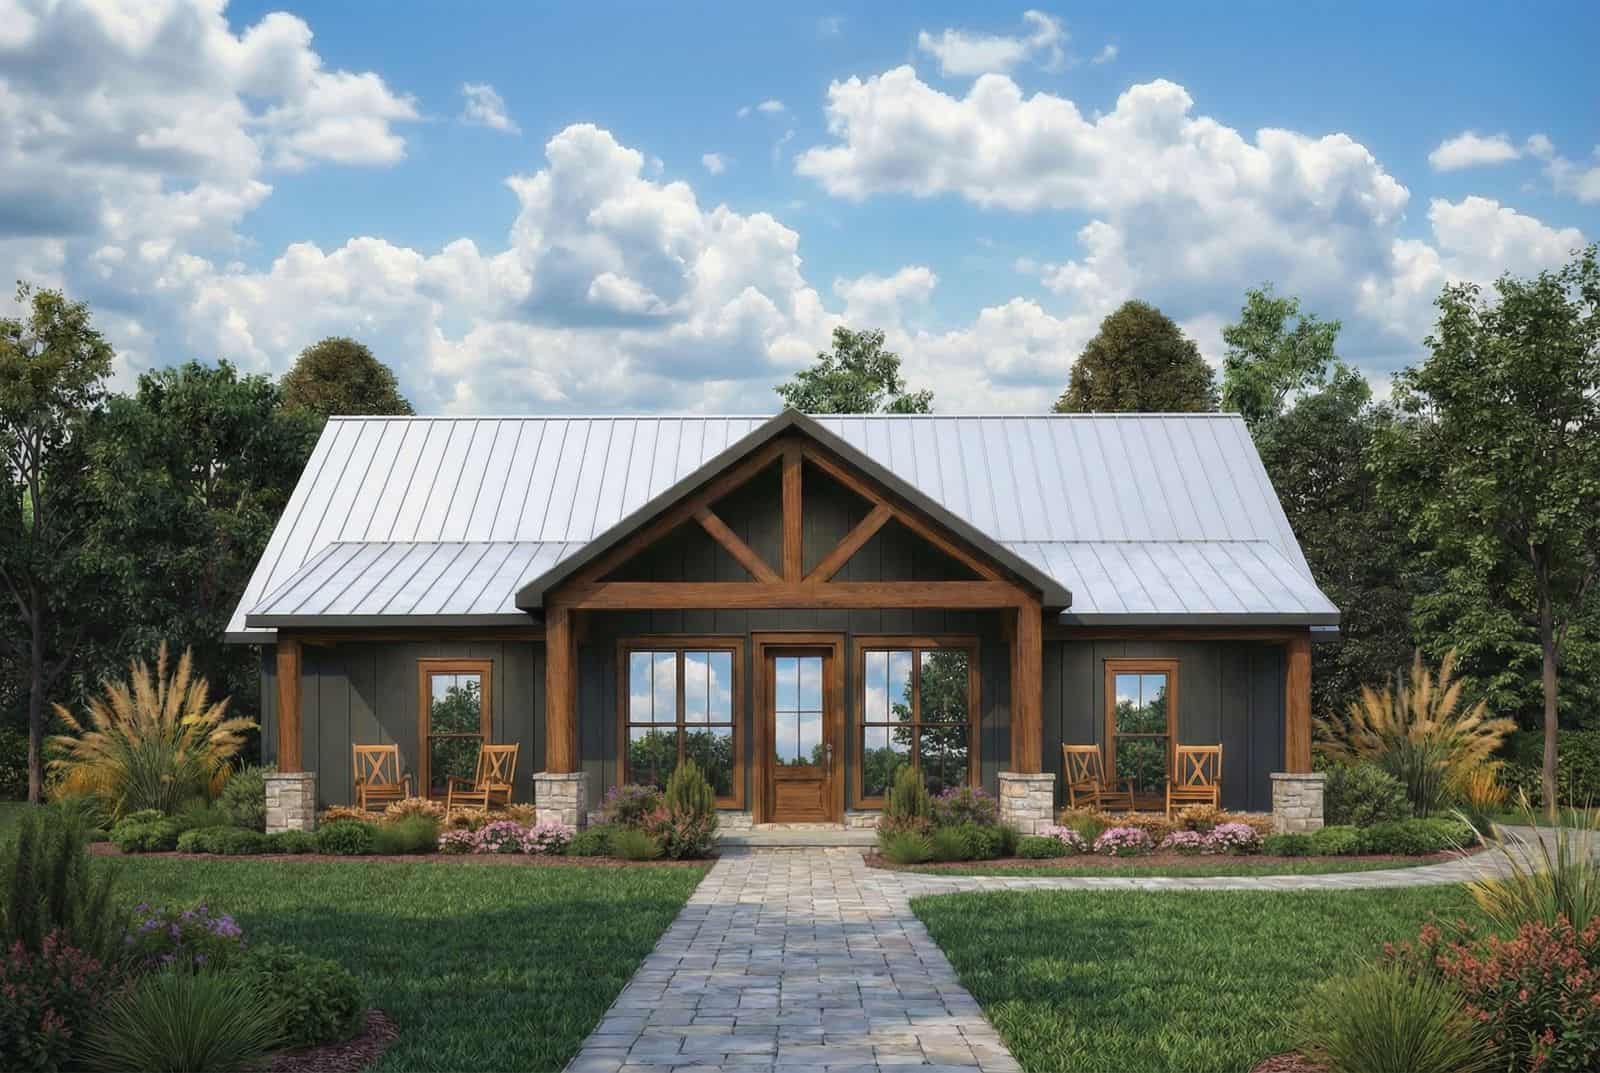
Rustic Home Plan - 3 Bedrms, 2 Baths - 1400 Sq Ft - #138-1445
Plan Collection
Rustic Home Plan - 3 Bedrms, 2 Baths - 1400 Sq Ft - #138-1445
Plan#138-1445
Starting at$1200
1400
Sq Ft
1
Story
3
Bed
2
Bath
2
Car
Rustic House Plan - 3 Bedrms, 2 Baths - 1362 Sq Ft - #138-1444
Plan Collection
Rustic House Plan - 3 Bedrms, 2 Baths - 1362 Sq Ft - #138-1444
Plan#138-1444
Starting at$1200
1362
Sq Ft
1
Story
3
Bed
2
Bath
2
Car
Craftsman Ranch Plan - 3 Bedrms, 2 Baths - 2548 Sq Ft - #108-2091
Plan Collection
Craftsman Ranch Plan - 3 Bedrms, 2 Baths - 2548 Sq Ft - #108-2091
Plan#108-2091
Starting at$1100
2548
Sq Ft
1
Story
3
Bed
2
Bath
2
Car
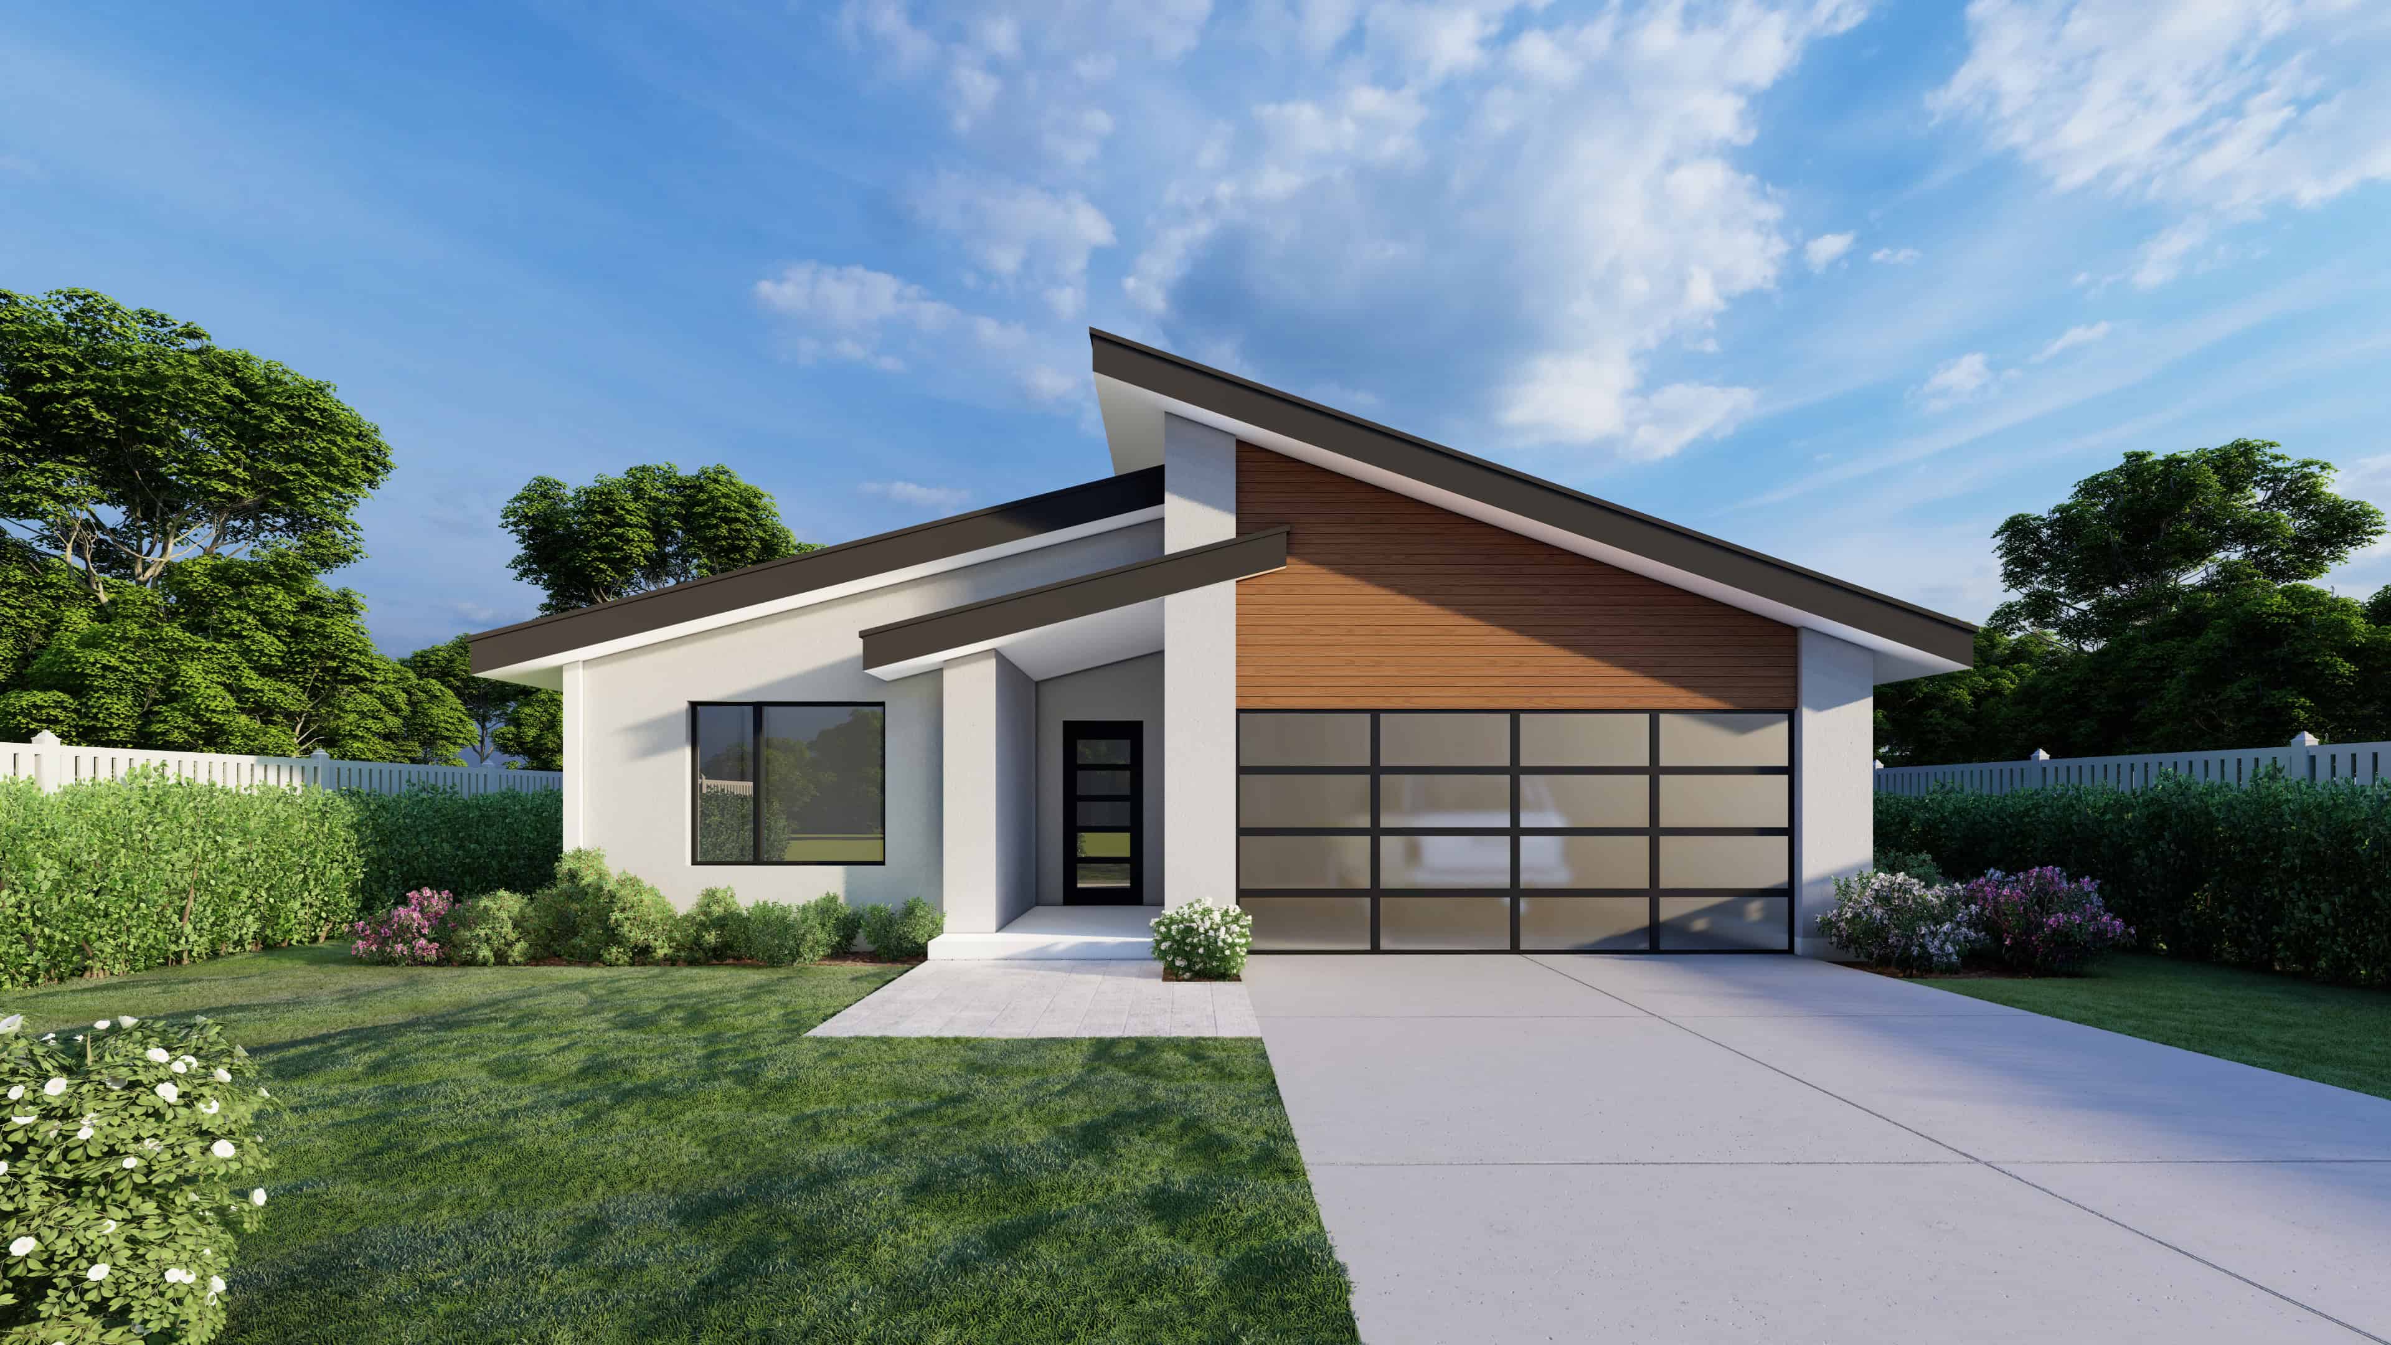
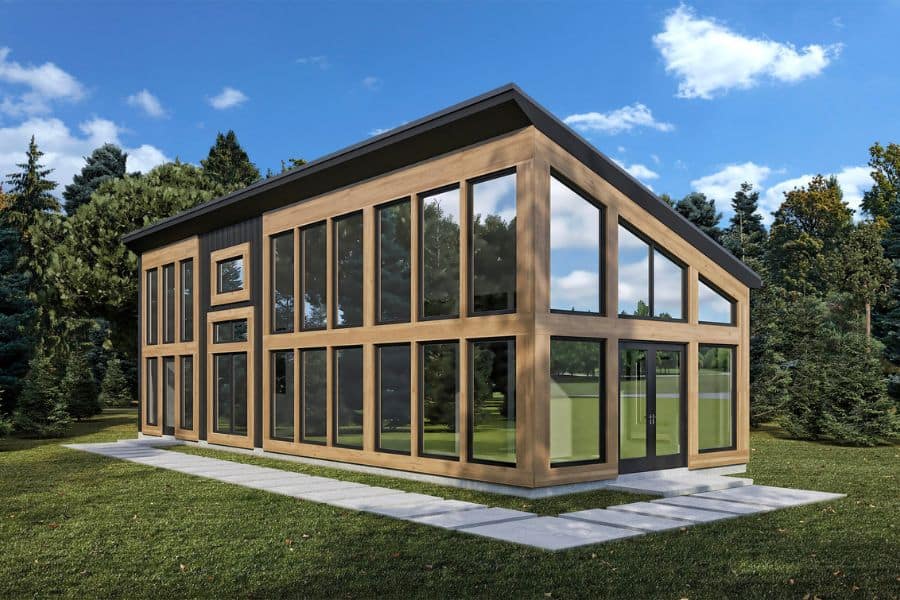
900 Sq Ft Modern Garage House Plan - 216-1008 - Front Exterior
Plan Collection
900 Sq Ft Modern Garage House Plan - 216-1008 - Front Exterior
Plan#216-1008
Starting at$1595
900
Sq Ft
2
Story
0
Bed
1
Bath
3
Car
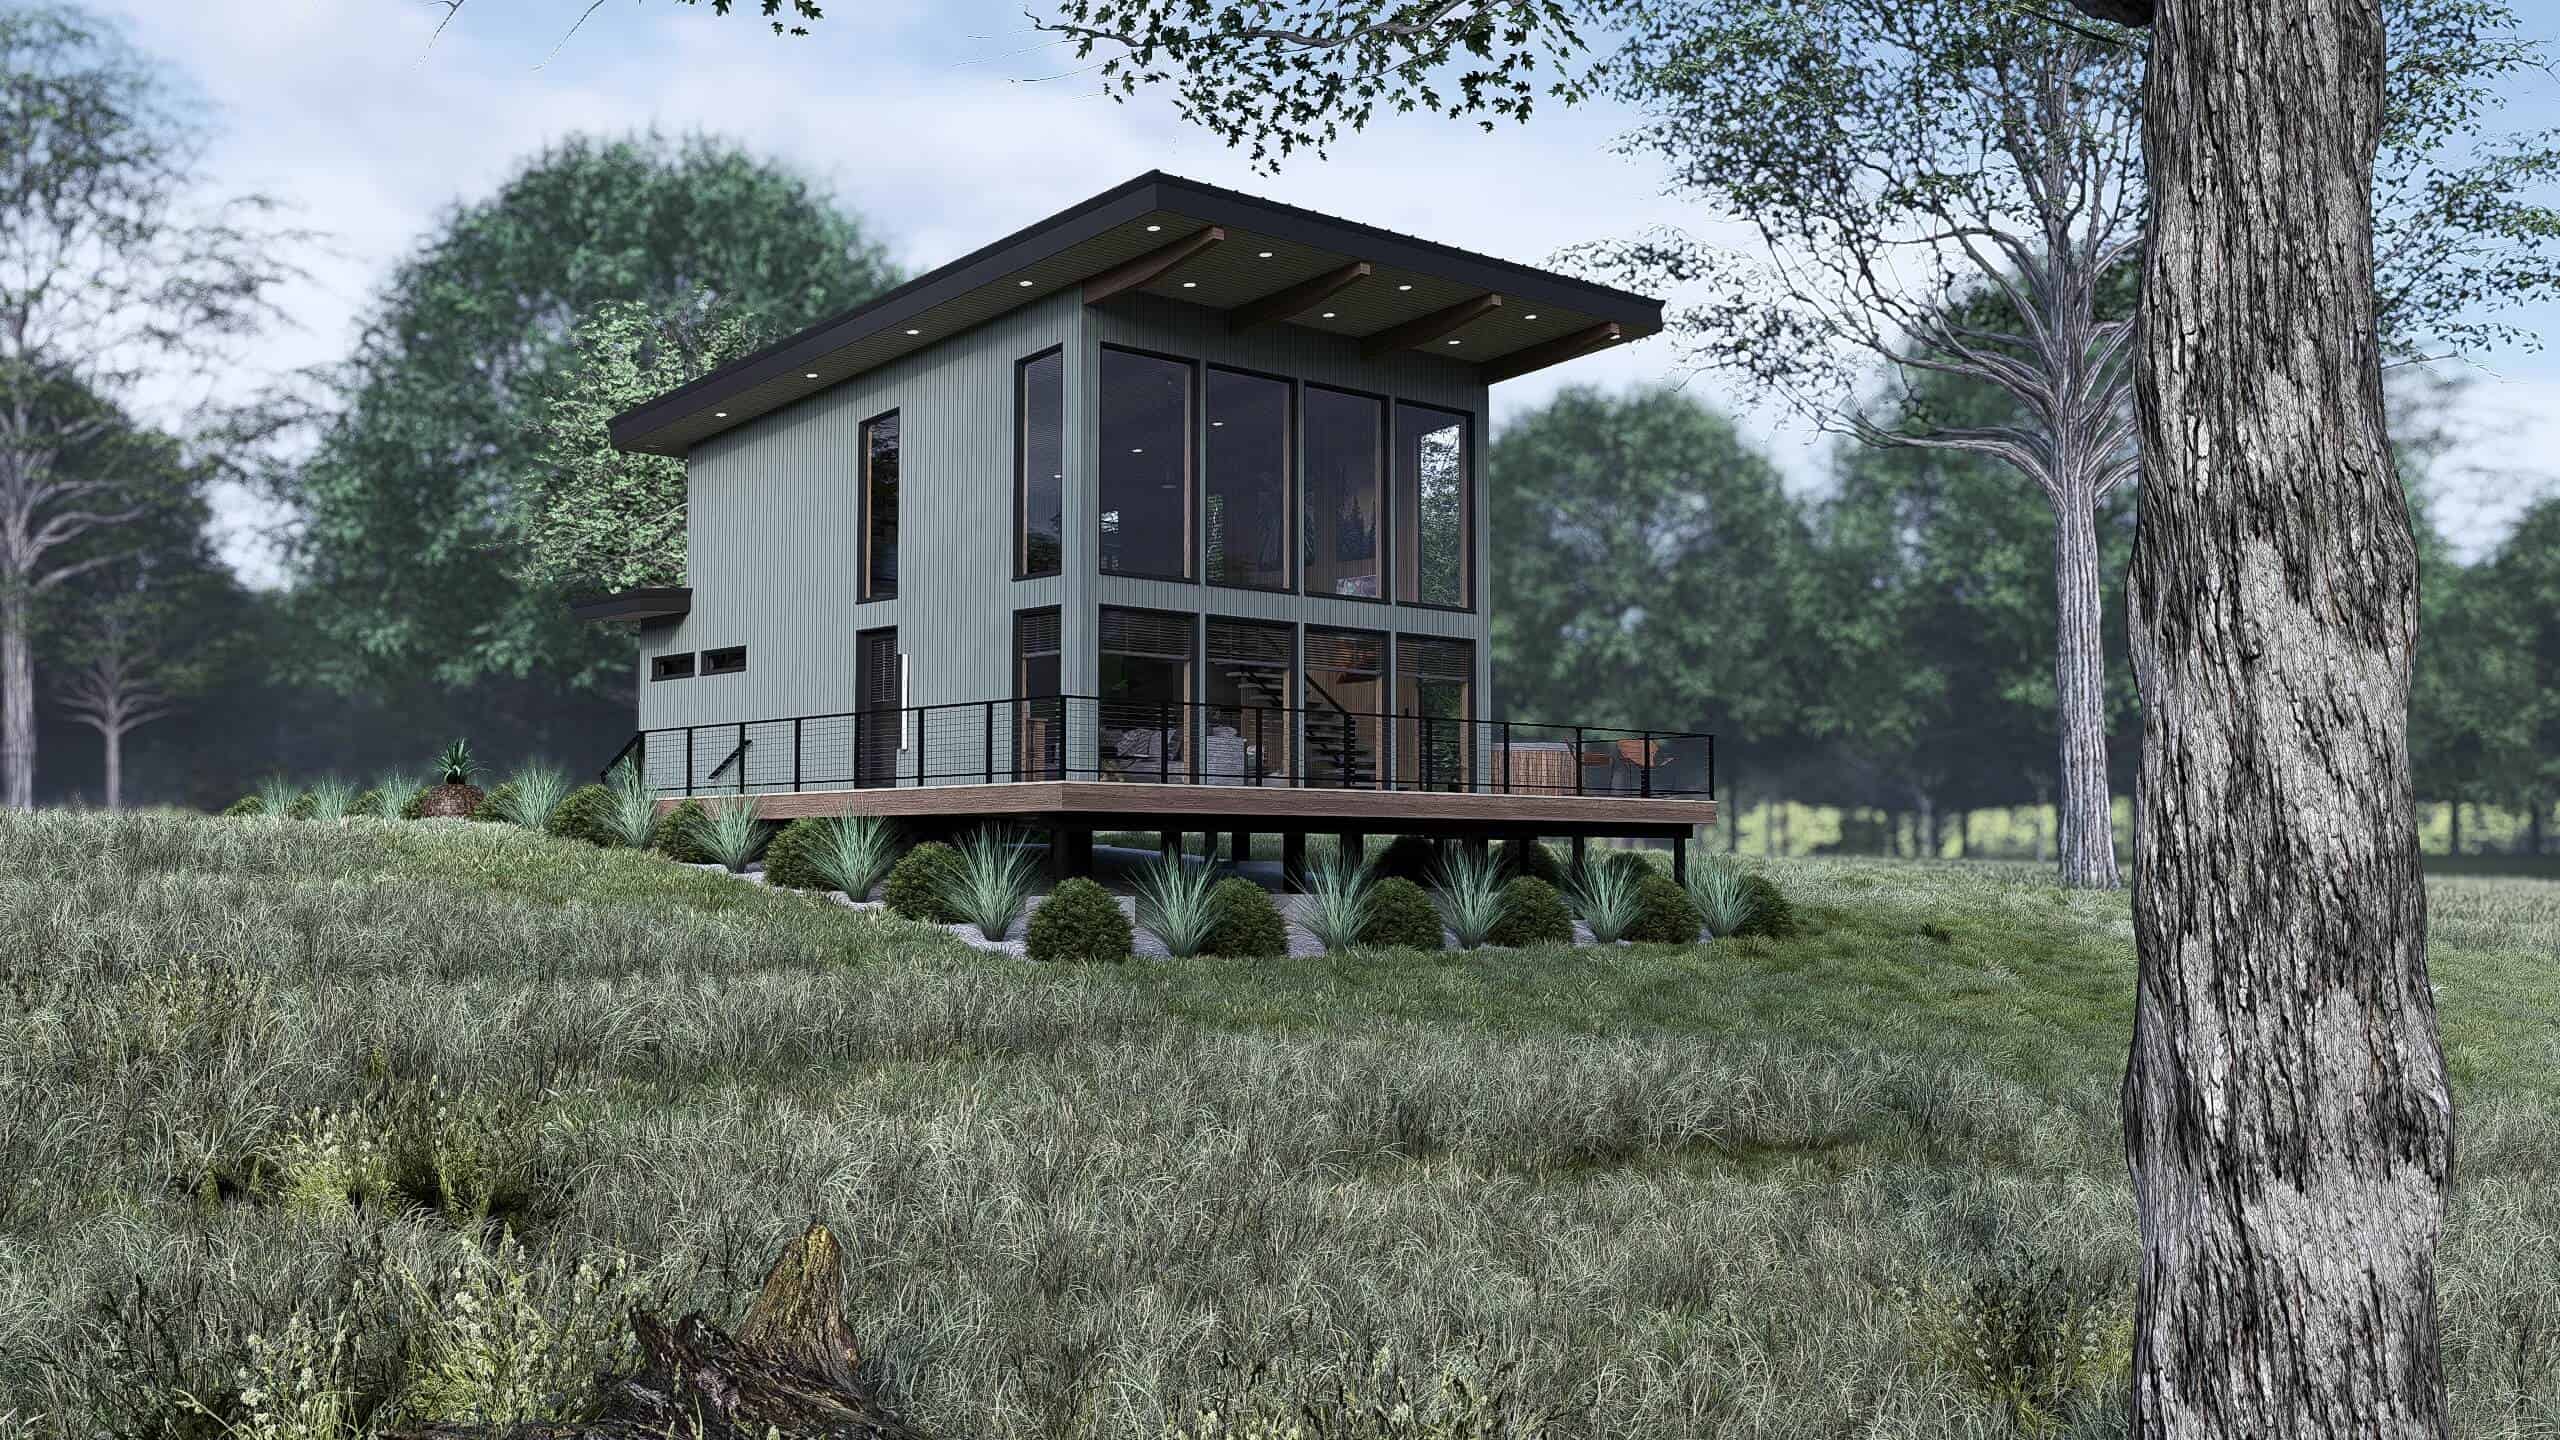
Modern Home Plan - 1 Bedrms, 1 Baths - 651 Sq Ft - #216-1000
Plan Collection
Modern Home Plan - 1 Bedrms, 1 Baths - 651 Sq Ft - #216-1000
Plan#216-1000
Starting at$995
651
Sq Ft
1
Story
1
Bed
1
Bath
0
Car
Rustic Home Plan - 2-4 Bedrms, 2-4 Baths - 2262-3377 Sq Ft - #161-1228
Plan Collection
Rustic Home Plan - 2-4 Bedrms, 2-4 Baths - 2262-3377 Sq Ft - #161-1228
Plan#161-1228
Starting at$1550
2262
Sq Ft
1
Story
2
Bed
2
Bath
3
Car
Traditional Home Plan - 2-3 Bedrms, 2-3 Baths - 2776-4392 Sq Ft - #161-1226
Plan Collection
Traditional Home Plan - 2-3 Bedrms, 2-3 Baths - 2776-4392 Sq Ft - #161-1226
Plan#161-1226
Starting at$1950
2776
Sq Ft
1
Story
2
Bed
2
Bath
4
Car
Country Home Plan - 3 Bedrms, 2 Baths - 2071 Sq Ft - #120-2782
Plan Collection
Country Home Plan - 3 Bedrms, 2 Baths - 2071 Sq Ft - #120-2782
Plan#120-2782
Starting at$1305
2071
Sq Ft
1
Story
3
Bed
2
Bath
2
Car
Country House Plan - 3-5 Bedrms, 2-3 Baths - 2562-5278 Sq Ft - #187-1205
Plan Collection
Country House Plan - 3-5 Bedrms, 2-3 Baths - 2562-5278 Sq Ft - #187-1205
Plan#187-1205
Starting at$1350
2562
Sq Ft
1
Story
3
Bed
2
Bath
3
Car
Ranch House Plan - 2-3 Bedrms, 1-2 Baths - 943-1874 Sq Ft
Plan Collection
Ranch House Plan - 2-3 Bedrms, 1-2 Baths - 943-1874 Sq Ft
Plan#187-1178
Starting at$950
943
Sq Ft
1
Story
2
Bed
1
Bath
0
Car
Cottage Floor Plan - 3 Bedrms, 2 Baths - 1437 Sq Ft - #178-1397
Plan Collection
Cottage Floor Plan - 3 Bedrms, 2 Baths - 1437 Sq Ft - #178-1397
Plan#178-1397
Starting at$1065
1437
Sq Ft
1
Story
3
Bed
2
Bath
2
Car
1-Bedroom, 1004 Sq Ft Ranch House Plan - 163-1092 - Front Exterior
Plan Collection
1-Bedroom, 1004 Sq Ft Ranch House Plan - 163-1092 - Front Exterior
Plan#163-1092
Starting at$990
1004
Sq Ft
1
Story
1
Bed
1
Bath
2
Car
2-Bedroom, 2339 Sq Ft Ranch House Plan - 163-1091 - Front Exterior
Plan Collection
2-Bedroom, 2339 Sq Ft Ranch House Plan - 163-1091 - Front Exterior
Plan#163-1091
Starting at$990
2339
Sq Ft
1
Story
2
Bed
2
Bath
3
Car
2193 Sq Ft Office Above 3-Car Garage House Plan - 163-1090 - Front Exterior
Plan Collection
2193 Sq Ft Office Above 3-Car Garage House Plan - 163-1090 - Front Exterior
Plan#163-1090
Starting at$600
2193
Sq Ft
2
Story
0
Bed
1
Bath
3
Car
1-Bedroom, 699 Sq Ft Garage w/Apartments House Plan - 163-1086 - Front Exterior
Plan Collection
1-Bedroom, 699 Sq Ft Garage w/Apartments House Plan - 163-1086 - Front Exterior
Plan#163-1086
Starting at$425
699
Sq Ft
2
Story
1
Bed
1
Bath
2
Car
Mediterranean Home Plan - 1 Bedrms, 2 Baths - 1840 Sq Ft
Plan Collection
Mediterranean Home Plan - 1 Bedrms, 2 Baths - 1840 Sq Ft
Plan#120-2728
Starting at$1255
1840
Sq Ft
1
Story
1
Bed
2
Bath
2
Car
Craftsman House Plan - 3 Bedrms, 2 Baths - 2070 Sq Ft
Plan Collection
Craftsman House Plan - 3 Bedrms, 2 Baths - 2070 Sq Ft
Plan#213-1014
Starting at$1895
2070
Sq Ft
1
Story
3
Bed
2
Bath
2
Car
Log Cabin Home Plan - 2 Bedrms, 2 Baths - 2014 Sq Ft - #161-1174
Plan Collection
Log Cabin Home Plan - 2 Bedrms, 2 Baths - 2014 Sq Ft - #161-1174
Plan#161-1174
Starting at$1700
2014
Sq Ft
2
Story
2
Bed
2
Bath
4
Car
2-Bedroom, 2383 Sq Ft Ranch Home Plan - 108-2068 - Main Exterior
Plan Collection
2-Bedroom, 2383 Sq Ft Ranch Home Plan - 108-2068 - Main Exterior
Plan#108-2068
Starting at$1050
2383
Sq Ft
1
Story
2
Bed
2
Bath
3
Car
3-Bedroom, 1697 Sq Ft Ranch House Plan - 108-2093 - Front Exterior
Plan Collection
3-Bedroom, 1697 Sq Ft Ranch House Plan - 108-2093 - Front Exterior
Plan#108-2093
Starting at$920
1697
Sq Ft
1
Story
3
Bed
2
Bath
2
Car
3-Bedroom, 1540 Sq Ft Ranch Home Plan - 138-1473 - Main Exterior
Plan Collection
3-Bedroom, 1540 Sq Ft Ranch Home Plan - 138-1473 - Main Exterior
Plan#138-1473
Starting at$1300
1540
Sq Ft
1
Story
3
Bed
2
Bath
2
Car
Modern Farmhouse Floor Plan - 3 Bedrms, 1 Baths - 1120 Sq Ft - #138-1467
Plan Collection
Modern Farmhouse Floor Plan - 3 Bedrms, 1 Baths - 1120 Sq Ft - #138-1467
Plan#138-1467
Starting at$1200
1120
Sq Ft
1
Story
3
Bed
1
Bath
1
Car
4-Bedroom, 1741 Sq Ft Ranch Home Plan - 138-1463 - Main Exterior
Plan Collection
4-Bedroom, 1741 Sq Ft Ranch Home Plan - 138-1463 - Main Exterior
Plan#138-1463
Starting at$1300
1741
Sq Ft
1
Story
4
Bed
2
Bath
2
Car
Modern Farmhouse House Plan - 3 Bedrms, 2 Baths - 1832 Sq Ft - #138-1457
Plan Collection
Modern Farmhouse House Plan - 3 Bedrms, 2 Baths - 1832 Sq Ft - #138-1457
Plan#138-1457
Starting at$1300
1832
Sq Ft
1
Story
3
Bed
2
Bath
0
Car
Rustic Home Plan - 3 Bedrms, 2 Baths - 1400 Sq Ft - #138-1445
Plan Collection
Rustic Home Plan - 3 Bedrms, 2 Baths - 1400 Sq Ft - #138-1445
Plan#138-1445
Starting at$1200
1400
Sq Ft
1
Story
3
Bed
2
Bath
2
Car
Rustic House Plan - 3 Bedrms, 2 Baths - 1362 Sq Ft - #138-1444
Plan Collection
Rustic House Plan - 3 Bedrms, 2 Baths - 1362 Sq Ft - #138-1444
Plan#138-1444
Starting at$1200
1362
Sq Ft
1
Story
3
Bed
2
Bath
2
Car
Craftsman Ranch Plan - 3 Bedrms, 2 Baths - 2548 Sq Ft - #108-2091
Plan Collection
Craftsman Ranch Plan - 3 Bedrms, 2 Baths - 2548 Sq Ft - #108-2091
Plan#108-2091
Starting at$1100
2548
Sq Ft
1
Story
3
Bed
2
Bath
2
Car
900 Sq Ft Modern Garage House Plan - 216-1008 - Front Exterior
Plan Collection
900 Sq Ft Modern Garage House Plan - 216-1008 - Front Exterior
Plan#216-1008
Starting at$1595
900
Sq Ft
2
Story
0
Bed
1
Bath
3
Car
Modern Home Plan - 1 Bedrms, 1 Baths - 651 Sq Ft - #216-1000
Plan Collection
Modern Home Plan - 1 Bedrms, 1 Baths - 651 Sq Ft - #216-1000
Plan#216-1000
Starting at$995
651
Sq Ft
1
Story
1
Bed
1
Bath
0
Car
Rustic Home Plan - 2-4 Bedrms, 2-4 Baths - 2262-3377 Sq Ft - #161-1228
Plan Collection
Rustic Home Plan - 2-4 Bedrms, 2-4 Baths - 2262-3377 Sq Ft - #161-1228
Plan#161-1228
Starting at$1550
2262
Sq Ft
1
Story
2
Bed
2
Bath
3
Car
Traditional Home Plan - 2-3 Bedrms, 2-3 Baths - 2776-4392 Sq Ft - #161-1226
Plan Collection
Traditional Home Plan - 2-3 Bedrms, 2-3 Baths - 2776-4392 Sq Ft - #161-1226
Plan#161-1226
Starting at$1950
2776
Sq Ft
1
Story
2
Bed
2
Bath
4
Car
Country Home Plan - 3 Bedrms, 2 Baths - 2071 Sq Ft - #120-2782
Plan Collection
Country Home Plan - 3 Bedrms, 2 Baths - 2071 Sq Ft - #120-2782
Plan#120-2782
Starting at$1305
2071
Sq Ft
1
Story
3
Bed
2
Bath
2
Car
Country House Plan - 3-5 Bedrms, 2-3 Baths - 2562-5278 Sq Ft - #187-1205
Plan Collection
Country House Plan - 3-5 Bedrms, 2-3 Baths - 2562-5278 Sq Ft - #187-1205
Plan#187-1205
Starting at$1350
2562
Sq Ft
1
Story
3
Bed
2
Bath
3
Car
Ranch House Plan - 2-3 Bedrms, 1-2 Baths - 943-1874 Sq Ft
Plan Collection
Ranch House Plan - 2-3 Bedrms, 1-2 Baths - 943-1874 Sq Ft
Plan#187-1178
Starting at$950
943
Sq Ft
1
Story
2
Bed
1
Bath
0
Car
Cottage Floor Plan - 3 Bedrms, 2 Baths - 1437 Sq Ft - #178-1397
Plan Collection
Cottage Floor Plan - 3 Bedrms, 2 Baths - 1437 Sq Ft - #178-1397
Plan#178-1397
Starting at$1065
1437
Sq Ft
1
Story
3
Bed
2
Bath
2
Car
1-Bedroom, 1004 Sq Ft Ranch House Plan - 163-1092 - Front Exterior
Plan Collection
1-Bedroom, 1004 Sq Ft Ranch House Plan - 163-1092 - Front Exterior
Plan#163-1092
Starting at$990
1004
Sq Ft
1
Story
1
Bed
1
Bath
2
Car
2-Bedroom, 2339 Sq Ft Ranch House Plan - 163-1091 - Front Exterior
Plan Collection
2-Bedroom, 2339 Sq Ft Ranch House Plan - 163-1091 - Front Exterior
Plan#163-1091
Starting at$990
2339
Sq Ft
1
Story
2
Bed
2
Bath
3
Car
2193 Sq Ft Office Above 3-Car Garage House Plan - 163-1090 - Front Exterior
Plan Collection
2193 Sq Ft Office Above 3-Car Garage House Plan - 163-1090 - Front Exterior
Plan#163-1090
Starting at$600
2193
Sq Ft
2
Story
0
Bed
1
Bath
3
Car
1-Bedroom, 699 Sq Ft Garage w/Apartments House Plan - 163-1086 - Front Exterior
Plan Collection
1-Bedroom, 699 Sq Ft Garage w/Apartments House Plan - 163-1086 - Front Exterior
Plan#163-1086
Starting at$425
699
Sq Ft
2
Story
1
Bed
1
Bath
2
Car
Mediterranean Home Plan - 1 Bedrms, 2 Baths - 1840 Sq Ft
Plan Collection
Mediterranean Home Plan - 1 Bedrms, 2 Baths - 1840 Sq Ft
Plan#120-2728
Starting at$1255
1840
Sq Ft
1
Story
1
Bed
2
Bath
2
Car
Craftsman House Plan - 3 Bedrms, 2 Baths - 2070 Sq Ft
Plan Collection
Craftsman House Plan - 3 Bedrms, 2 Baths - 2070 Sq Ft
Plan#213-1014
Starting at$1895
2070
Sq Ft
1
Story
3
Bed
2
Bath
2
Car
Log Cabin Home Plan - 2 Bedrms, 2 Baths - 2014 Sq Ft - #161-1174
Plan Collection
Log Cabin Home Plan - 2 Bedrms, 2 Baths - 2014 Sq Ft - #161-1174
Plan#161-1174
Starting at$1700
2014
Sq Ft
2
Story
2
Bed
2
Bath
4
Car
2-Bedroom, 2383 Sq Ft Ranch Home Plan - 108-2068 - Main Exterior
Plan Collection
2-Bedroom, 2383 Sq Ft Ranch Home Plan - 108-2068 - Main Exterior
Plan#108-2068
Starting at$1050
2383
Sq Ft
1
Story
2
Bed
2
Bath
3
Car
1...225226227228229...345