1-Bathroom & 2-Bathroom House Plans

8,275
Plan Results
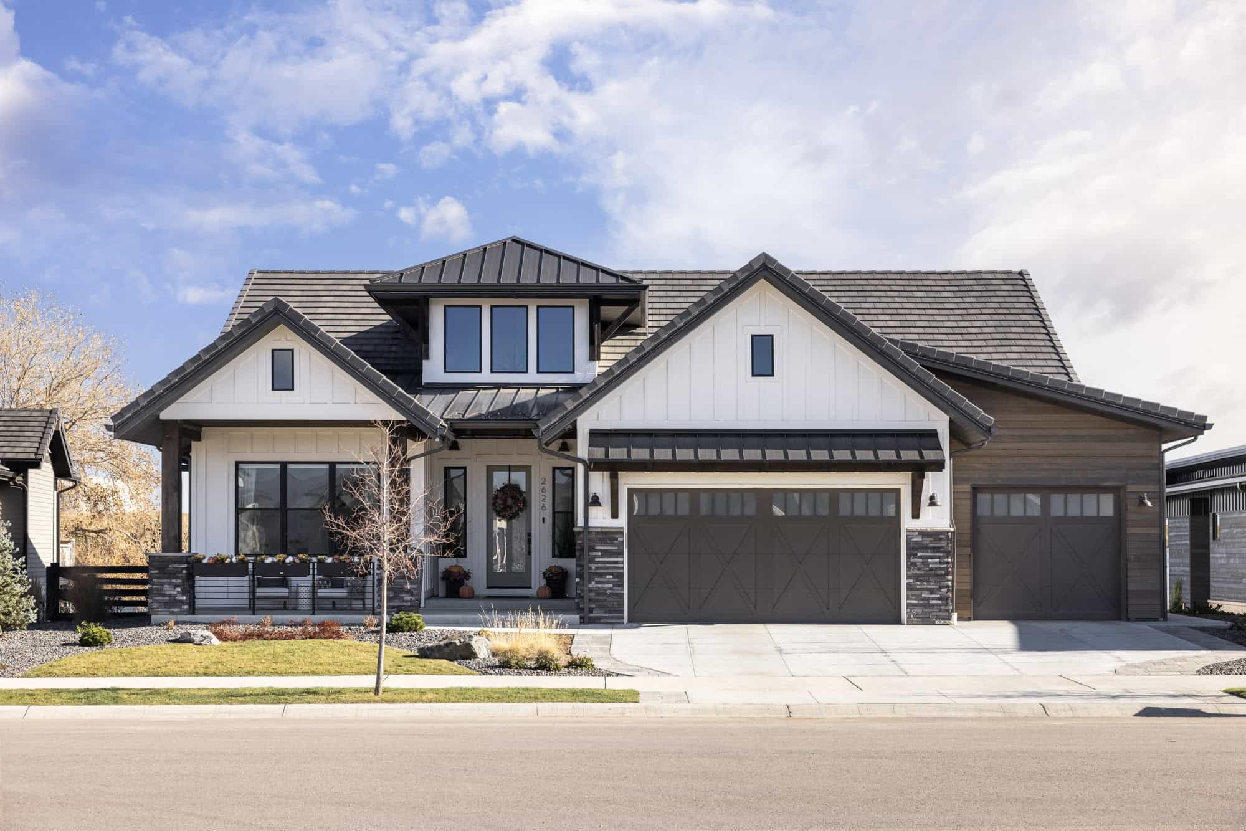
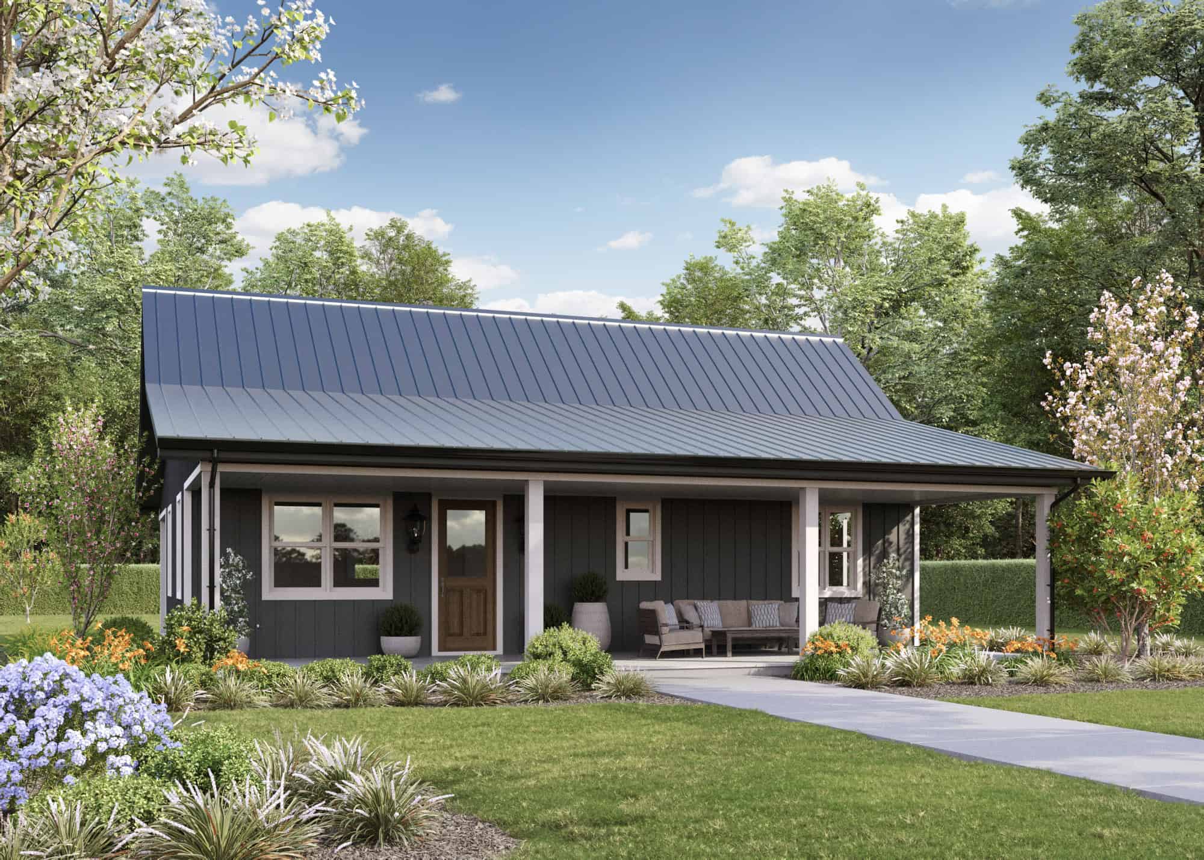
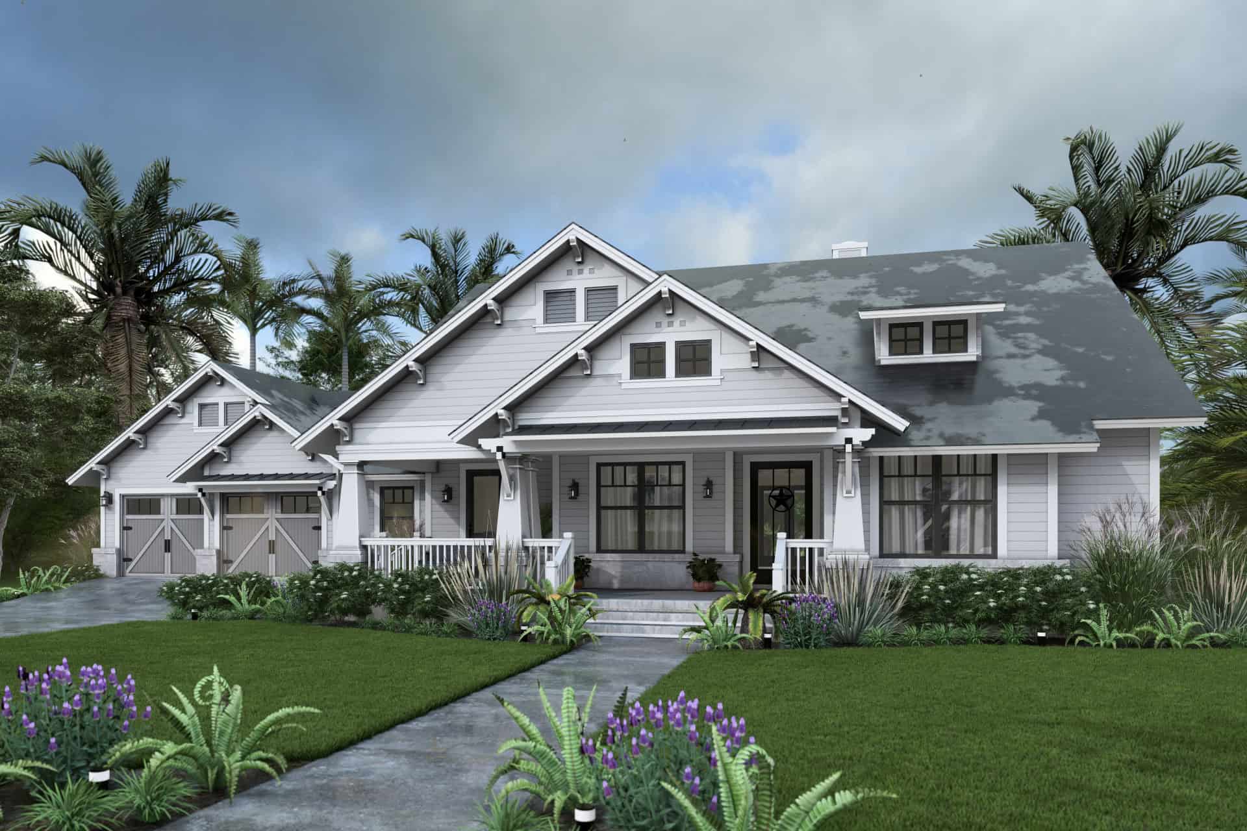
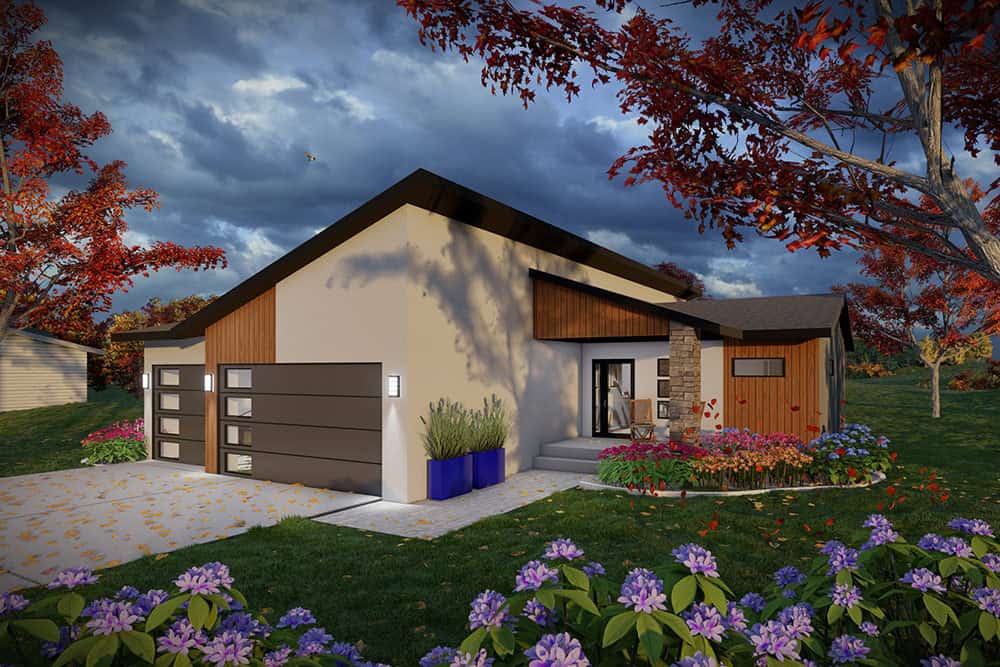
3-Bedroom, 2076 Sq Ft Southern House Plan - 123-1161 - Front Exterior
Plan Collection
3-Bedroom, 2076 Sq Ft Southern House Plan - 123-1161 - Front Exterior
Plan#123-1161
Starting at$1190
2076
Sq Ft
1
Story
3
Bed
2
Bath
2
Car
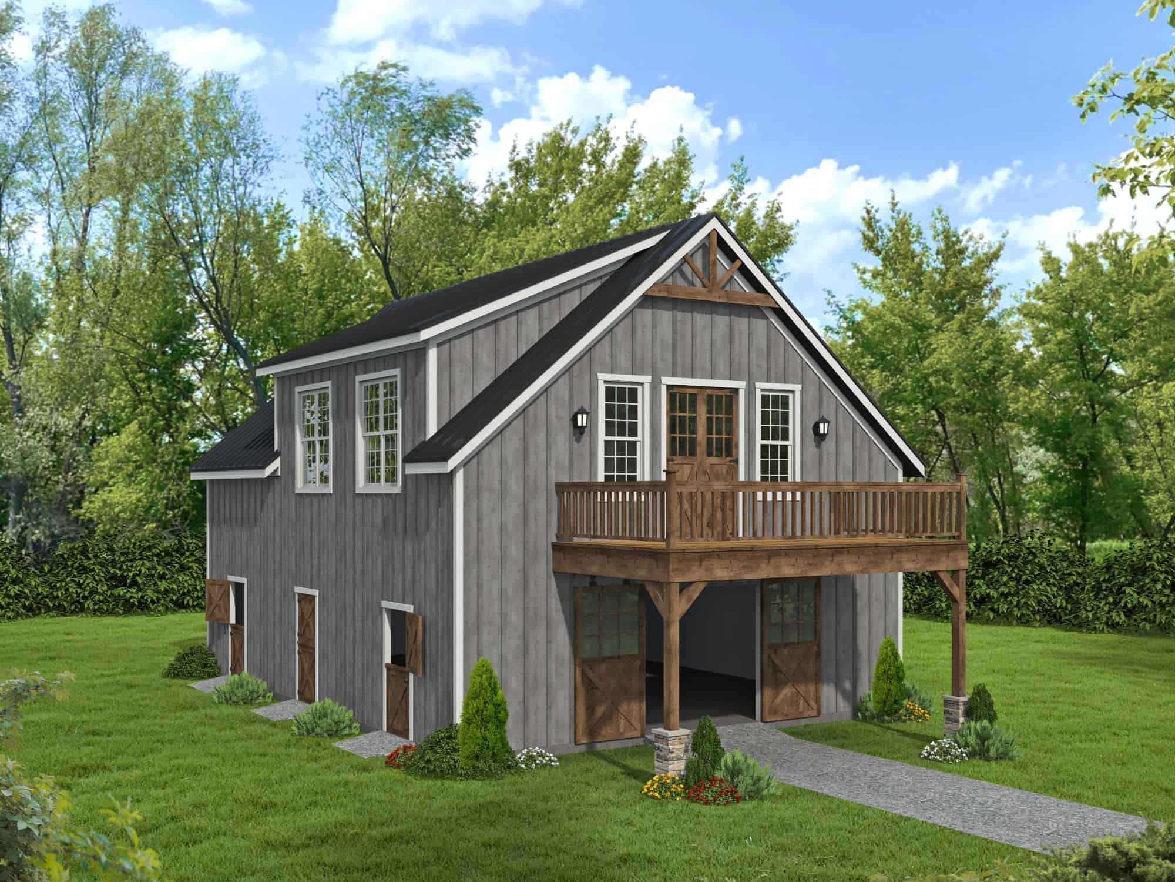
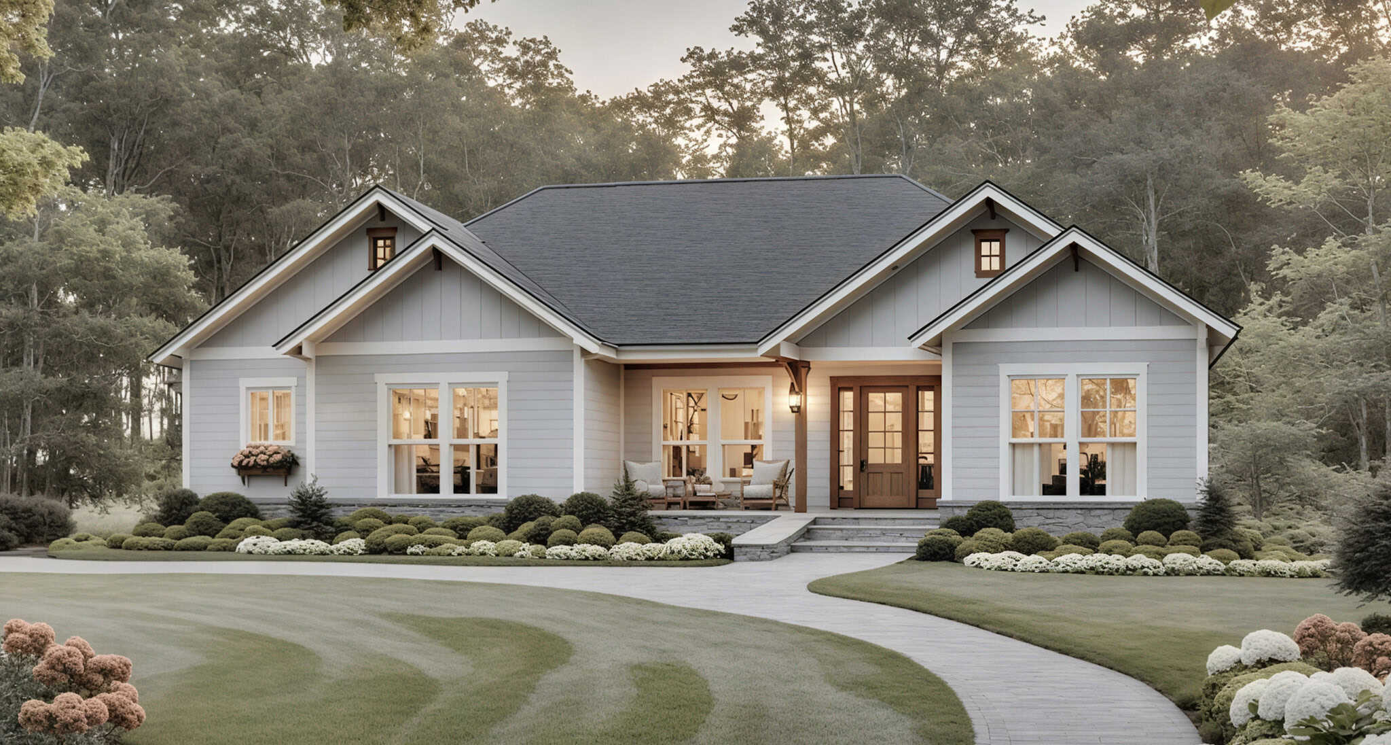
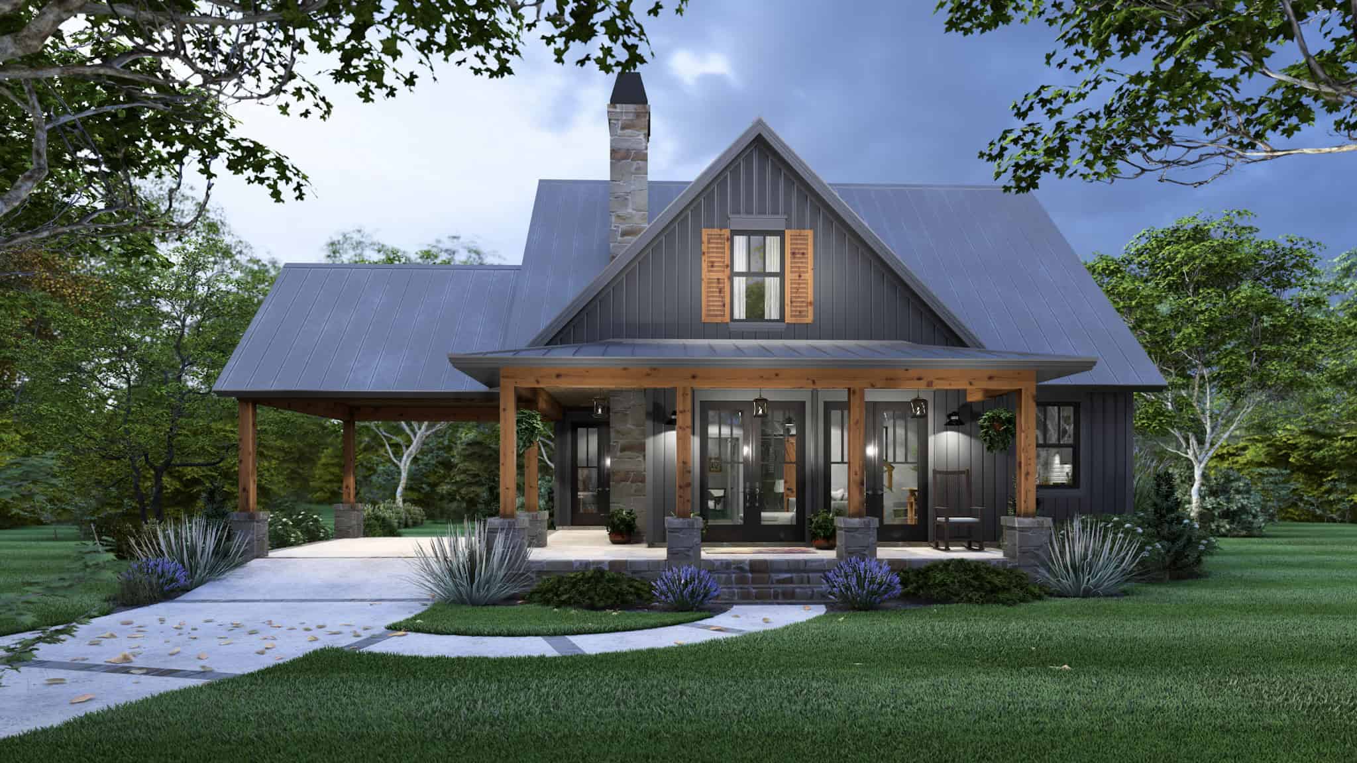
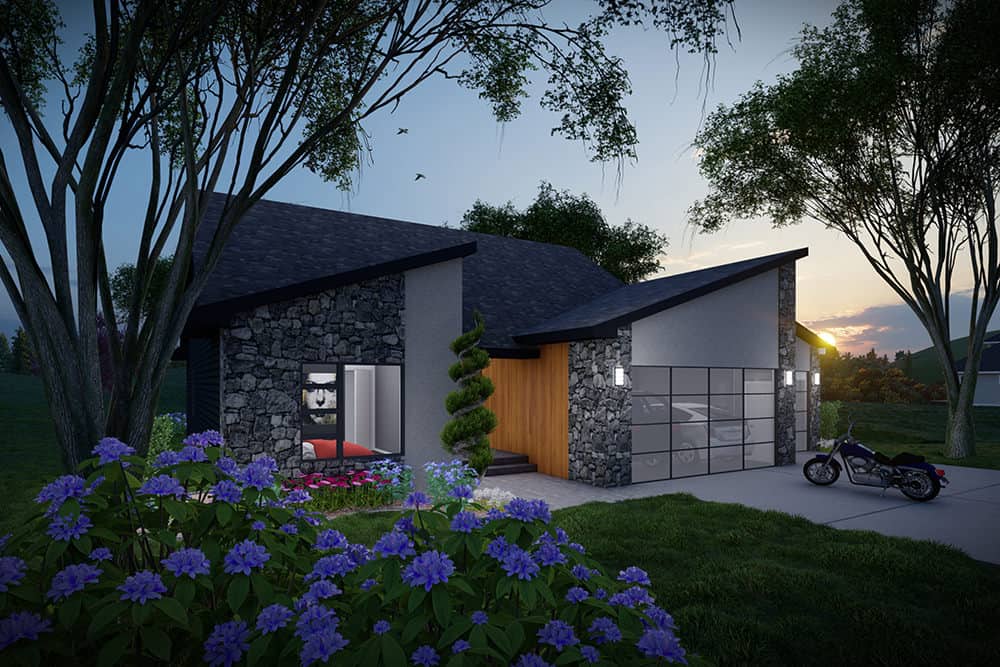
3-Bedroom, 1962 Sq Ft Barndominium House Plan - 123-1160 - Front Exterior
Plan Collection
3-Bedroom, 1962 Sq Ft Barndominium House Plan - 123-1160 - Front Exterior
Plan#123-1160
Starting at$1120
1962
Sq Ft
1
Story
3
Bed
2
Bath
4
Car
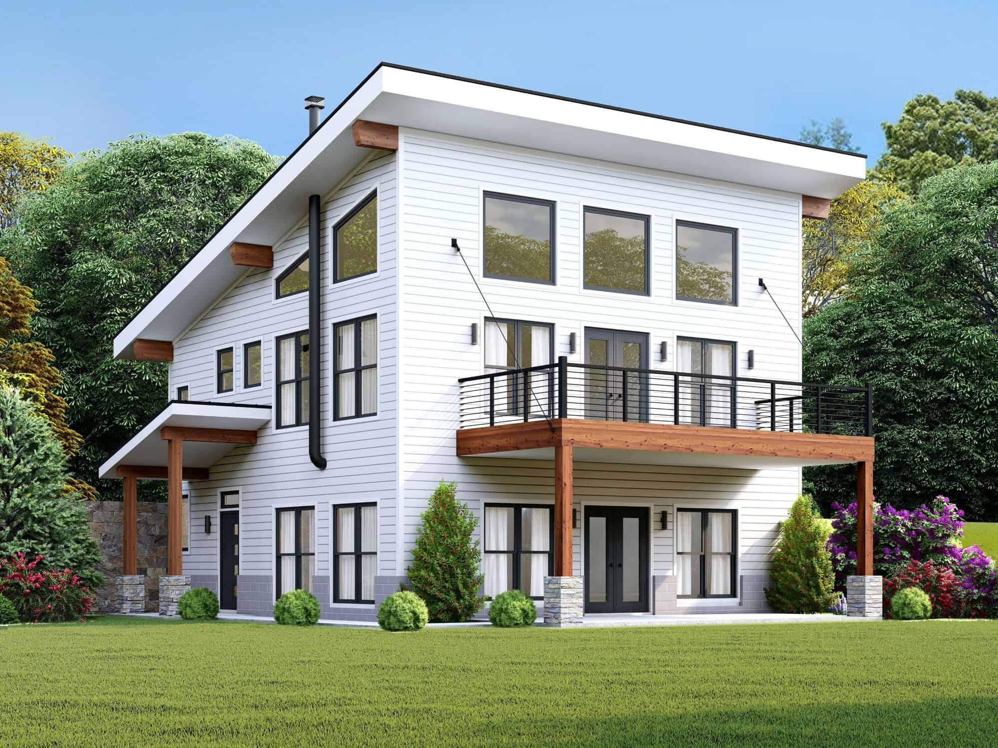
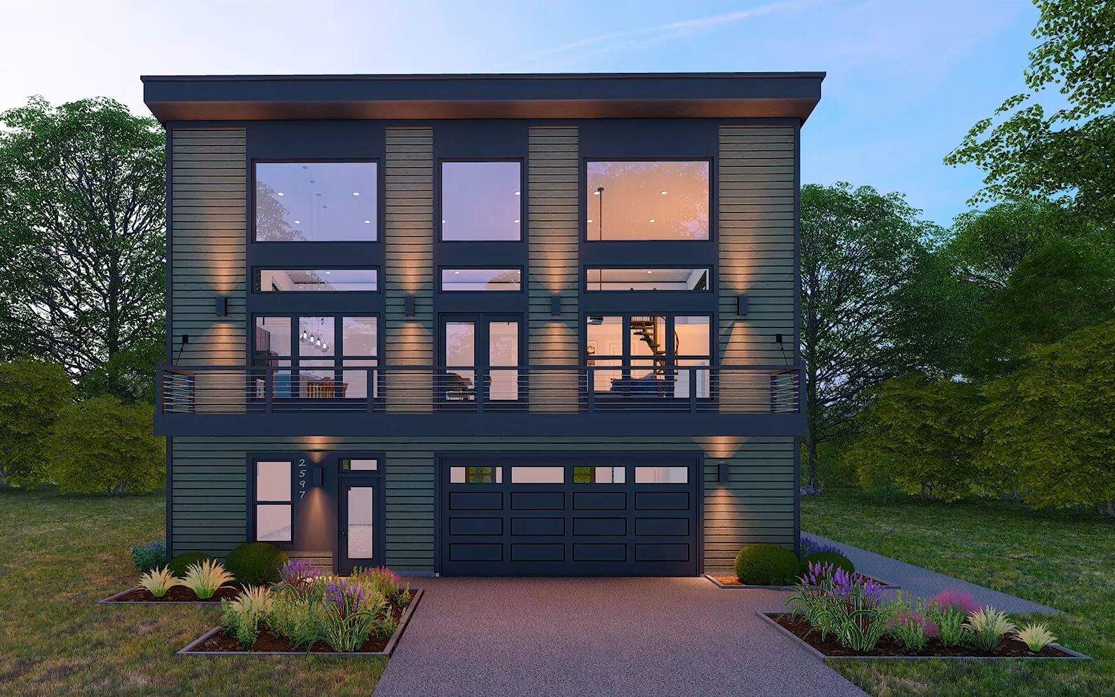
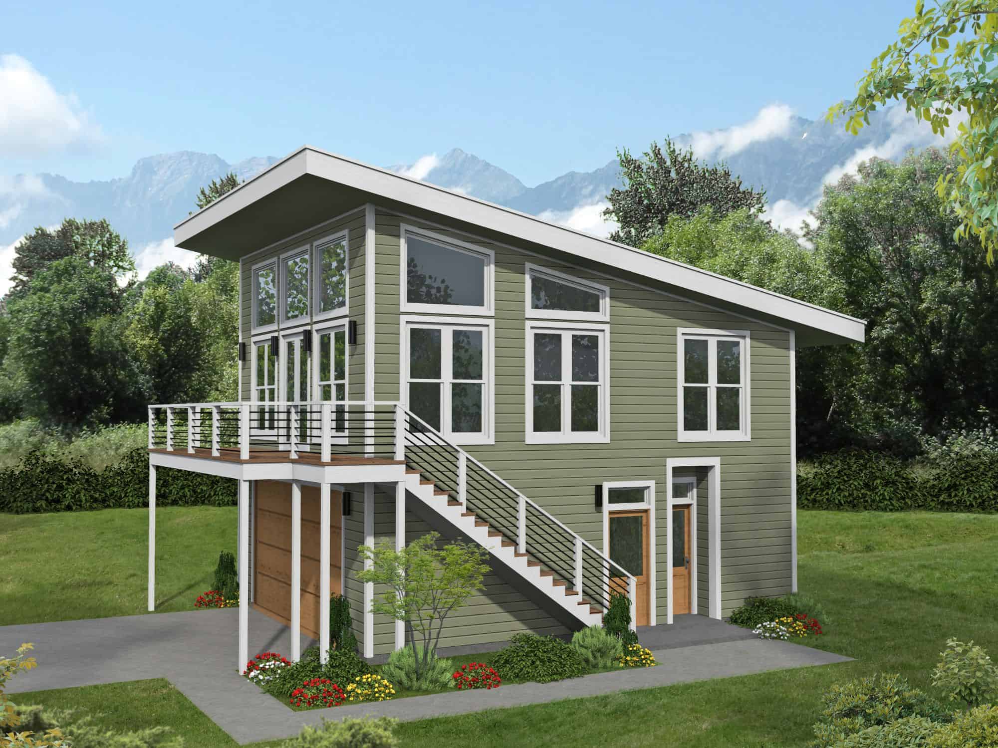
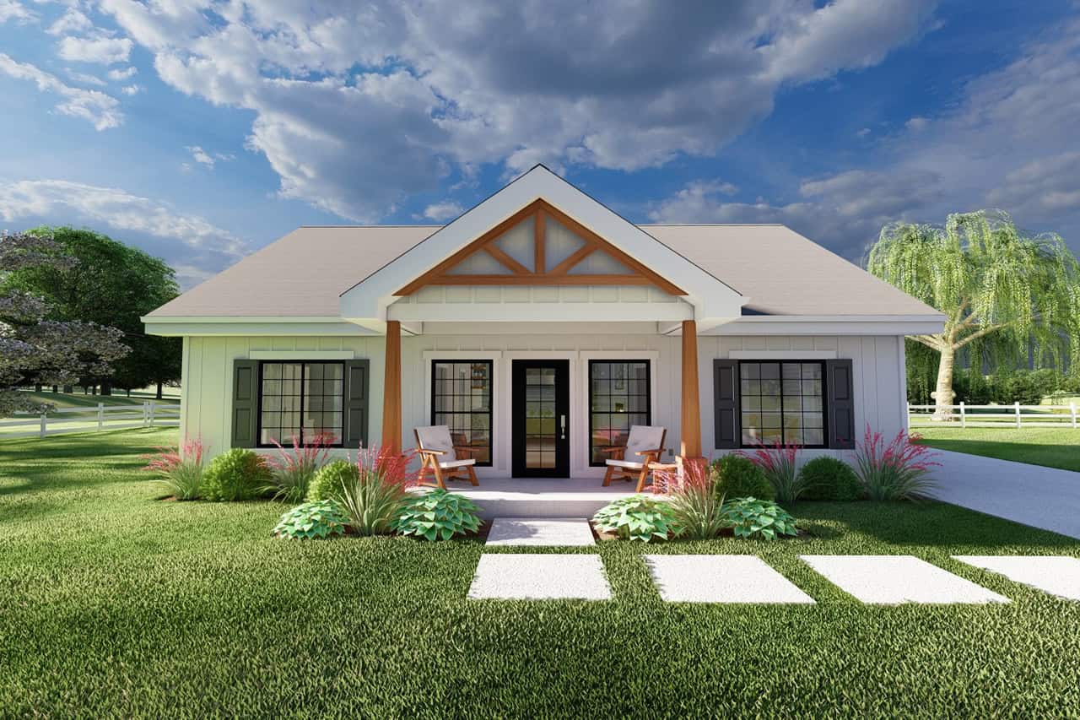
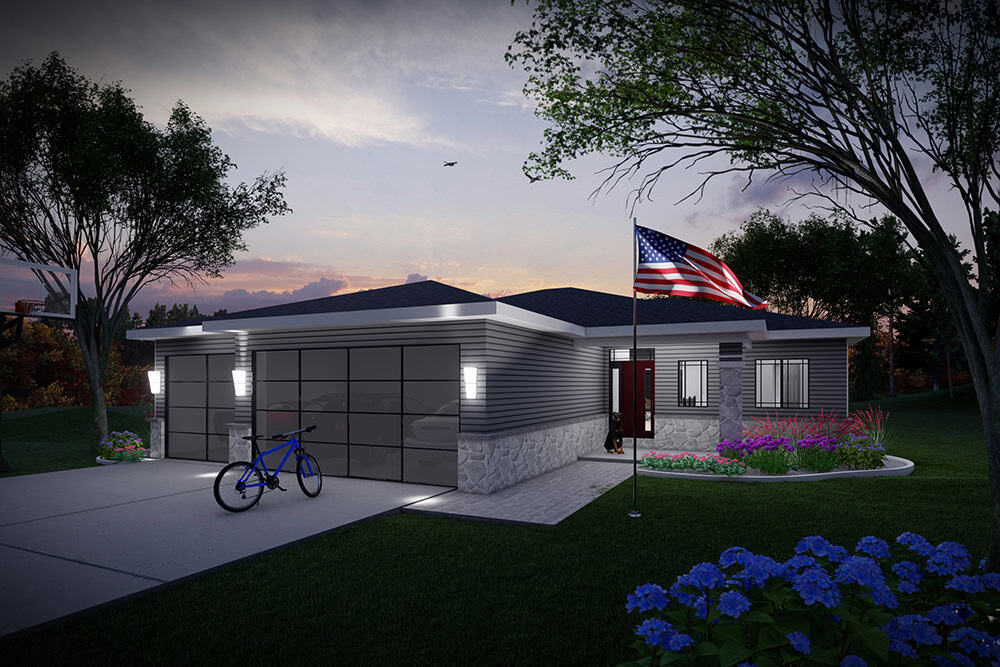
2-Bedroom, 890 Sq Ft Modern Home Plan - 123-1159 - Main Exterior
Plan Collection
2-Bedroom, 890 Sq Ft Modern Home Plan - 123-1159 - Main Exterior
Plan#123-1159
Starting at$935
890
Sq Ft
1
Story
2
Bed
1
Bath
0
Car
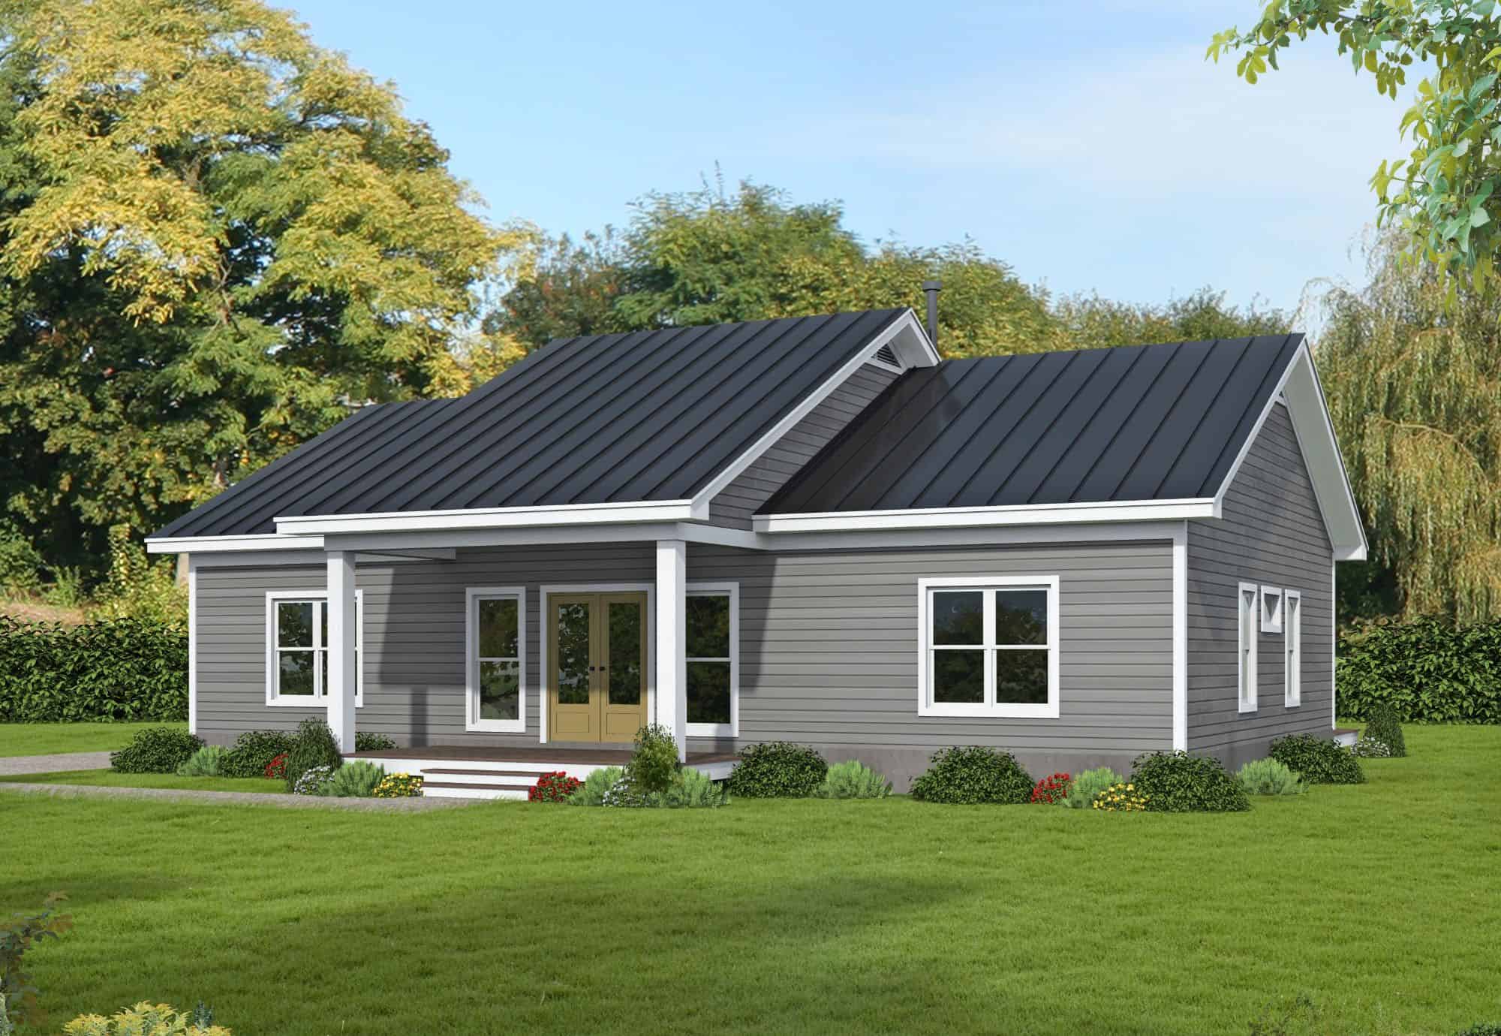
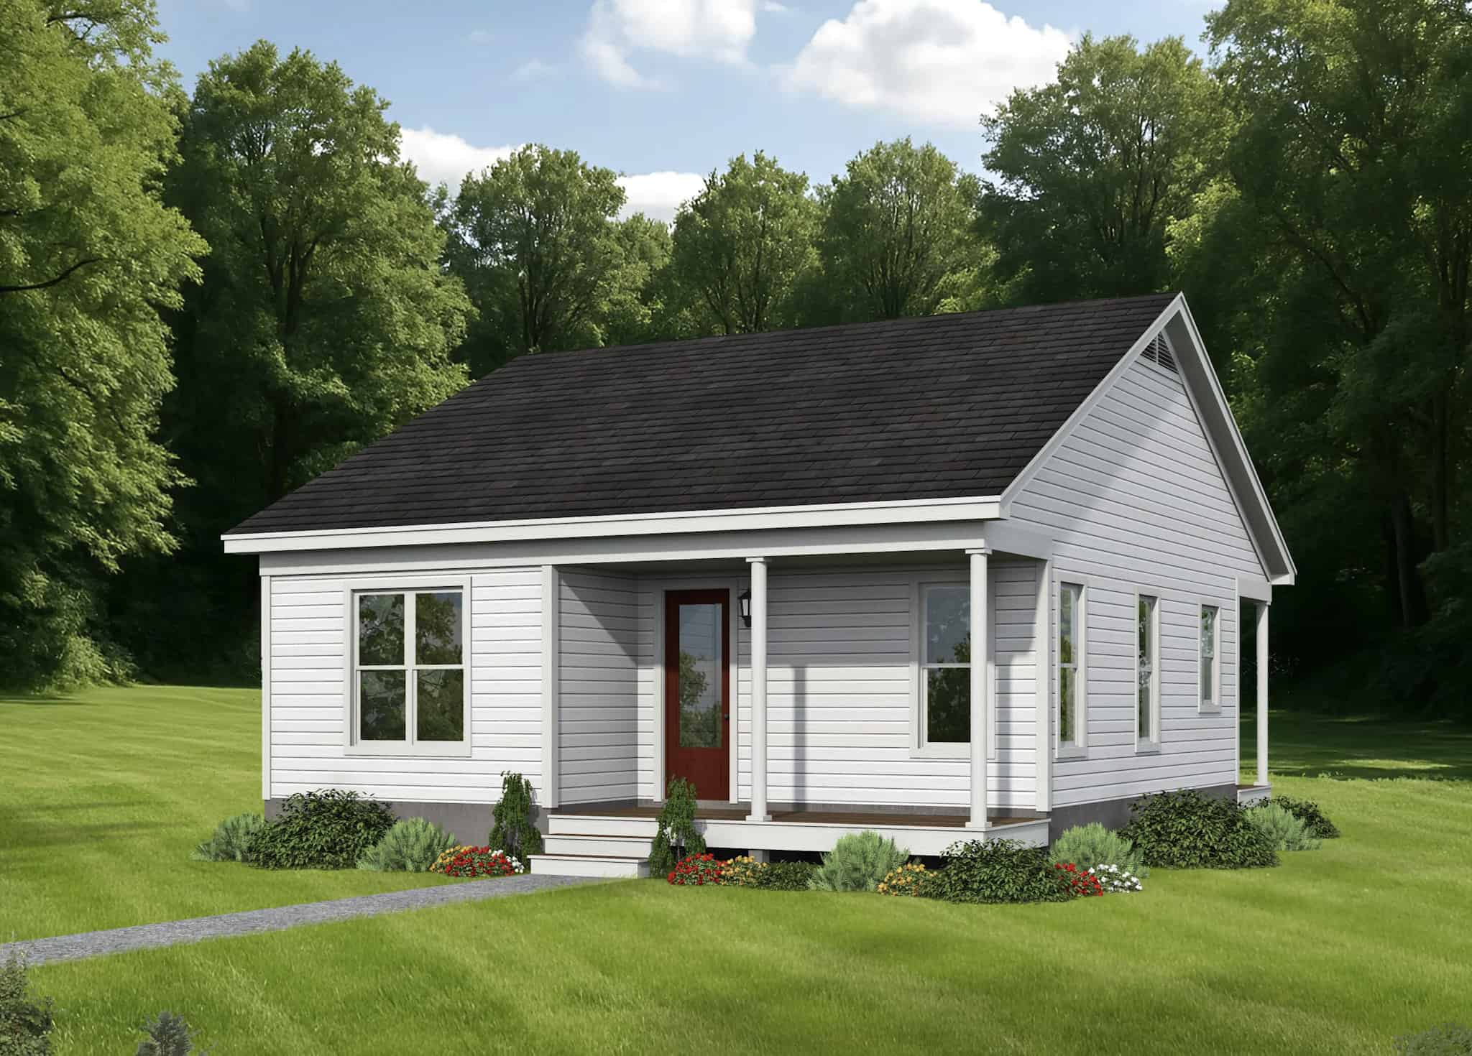
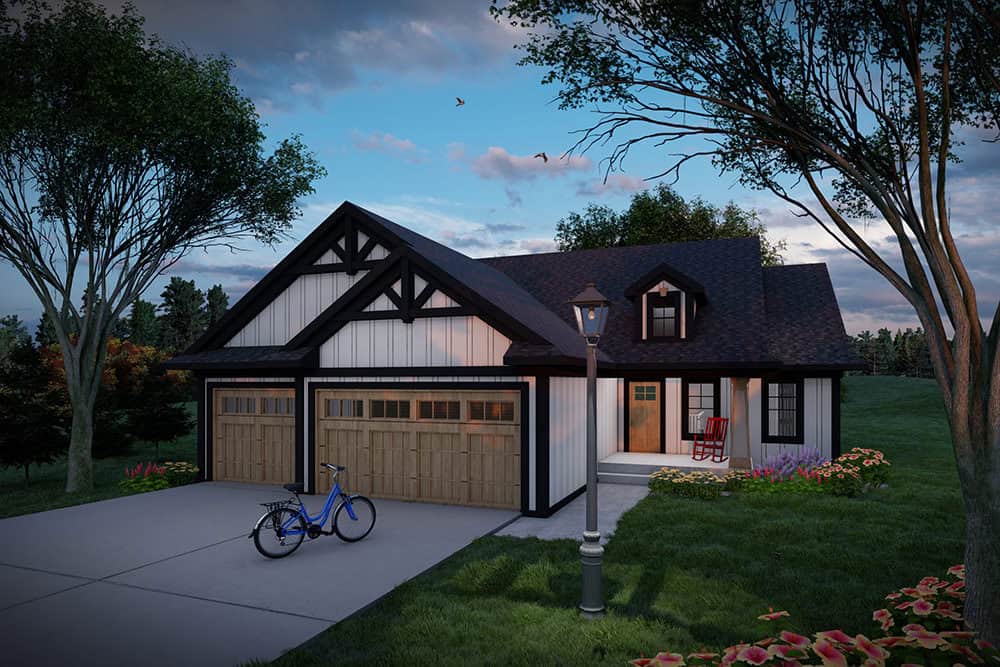
2-Bedroom, 800 Sq Ft Small House Plans - 123-1158 - Main Exterior
Plan Collection
2-Bedroom, 800 Sq Ft Small House Plans - 123-1158 - Main Exterior
Plan#123-1158
Starting at$935
800
Sq Ft
1
Story
2
Bed
1
Bath
0
Car
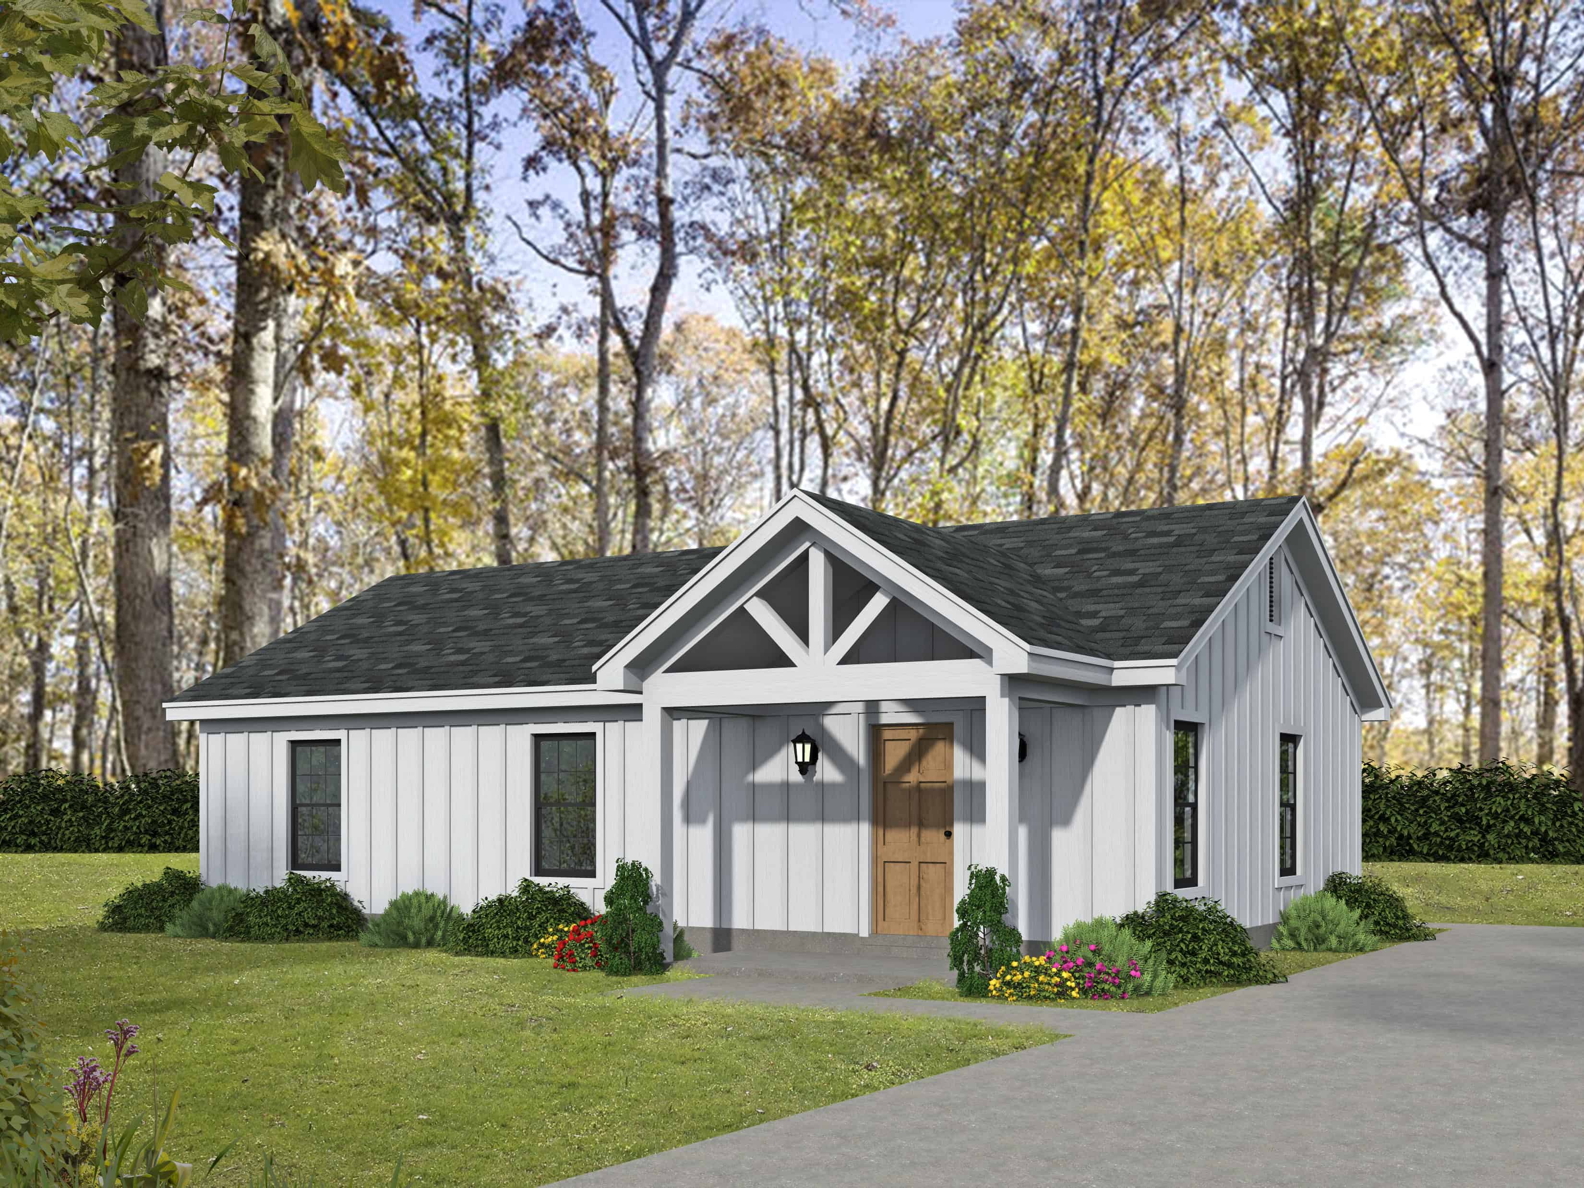
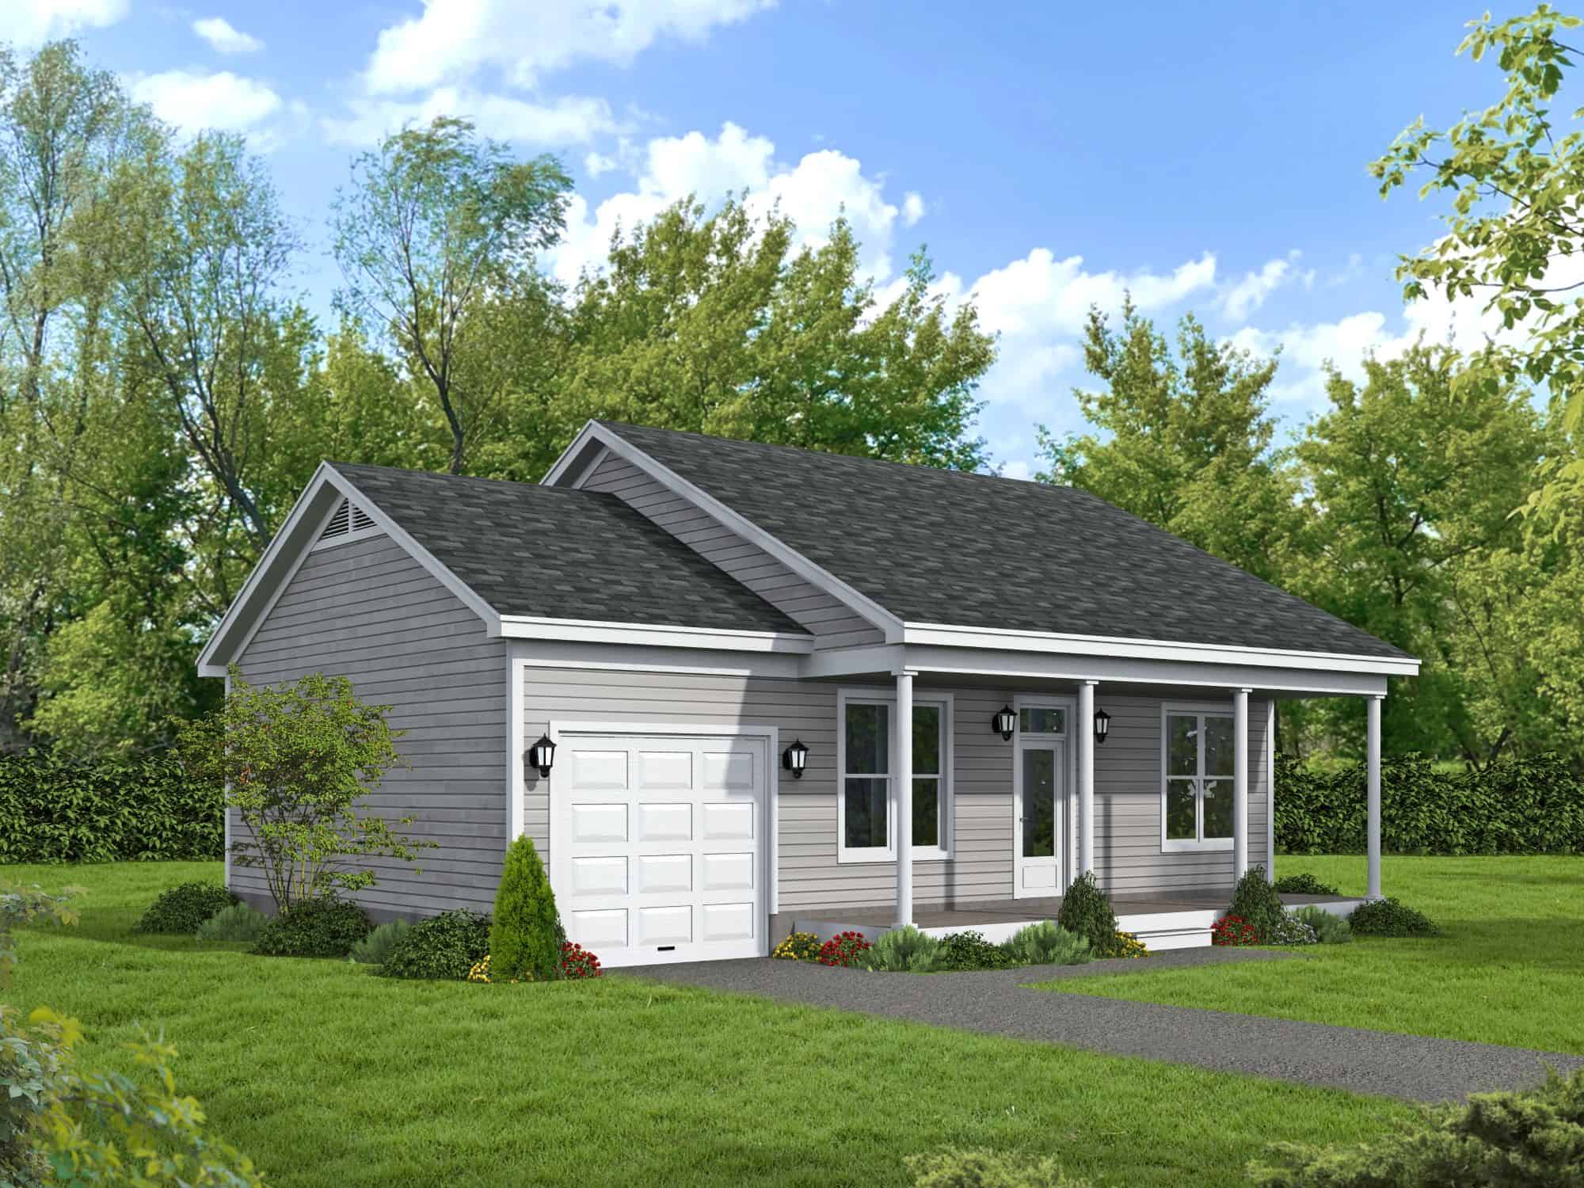
3-Bedroom, 1092 Sq Ft Traditional Home Plan - 124-1162 - Main Exterior
Plan Collection
3-Bedroom, 1092 Sq Ft Traditional Home Plan - 124-1162 - Main Exterior
Plan#124-1162
Starting at$645
1092
Sq Ft
1
Story
3
Bed
2
Bath
1
Car
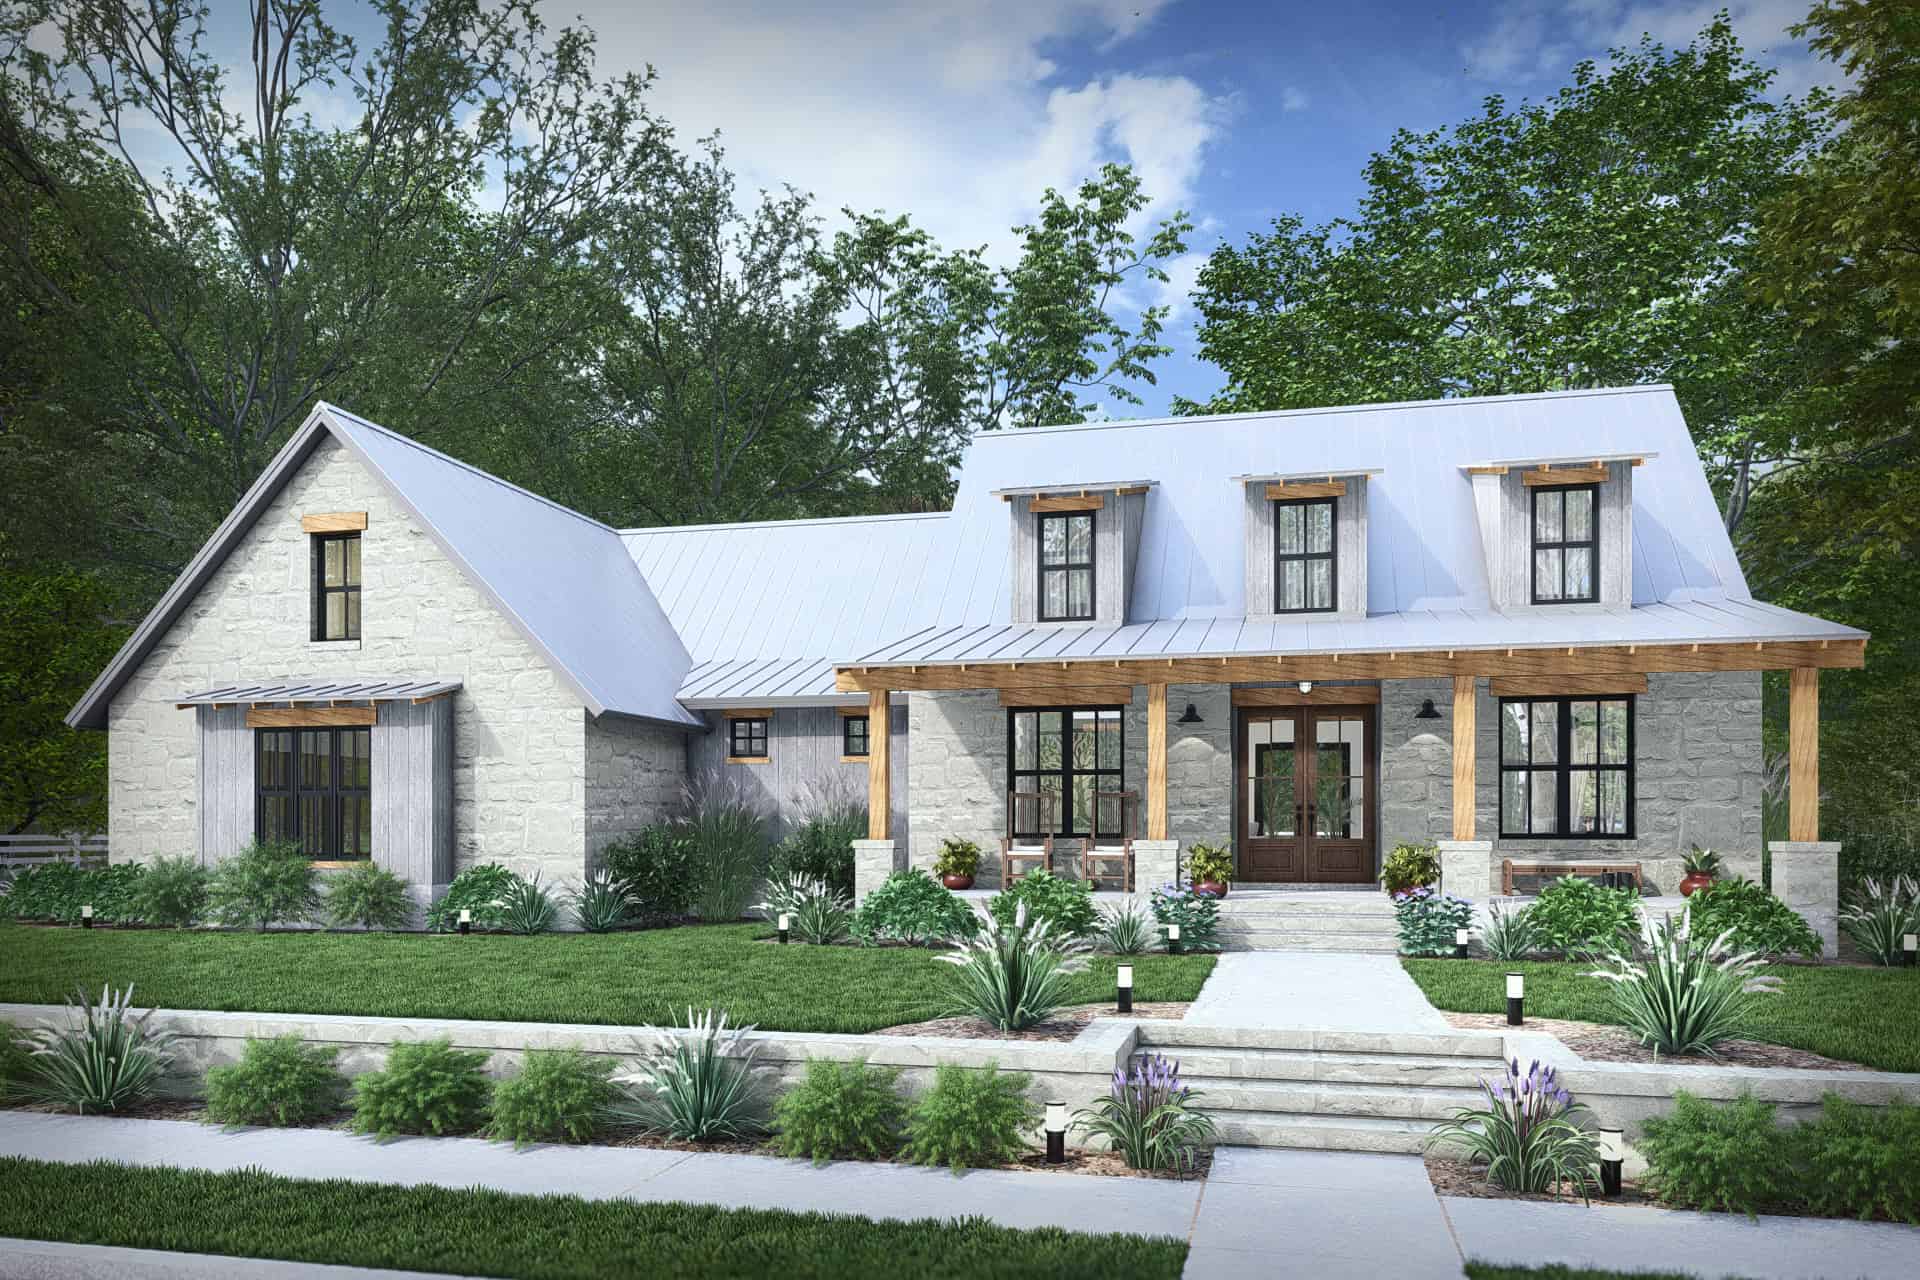
3-Bedroom, 1521 Sq Ft Modern Farmhouse House Plan - 196-1853 - Front Exterior
Plan Collection
3-Bedroom, 1521 Sq Ft Modern Farmhouse House Plan - 196-1853 - Front Exterior
Plan#196-1853
Starting at$1540
1521
Sq Ft
1
Story
3
Bed
2
Bath
0
Car
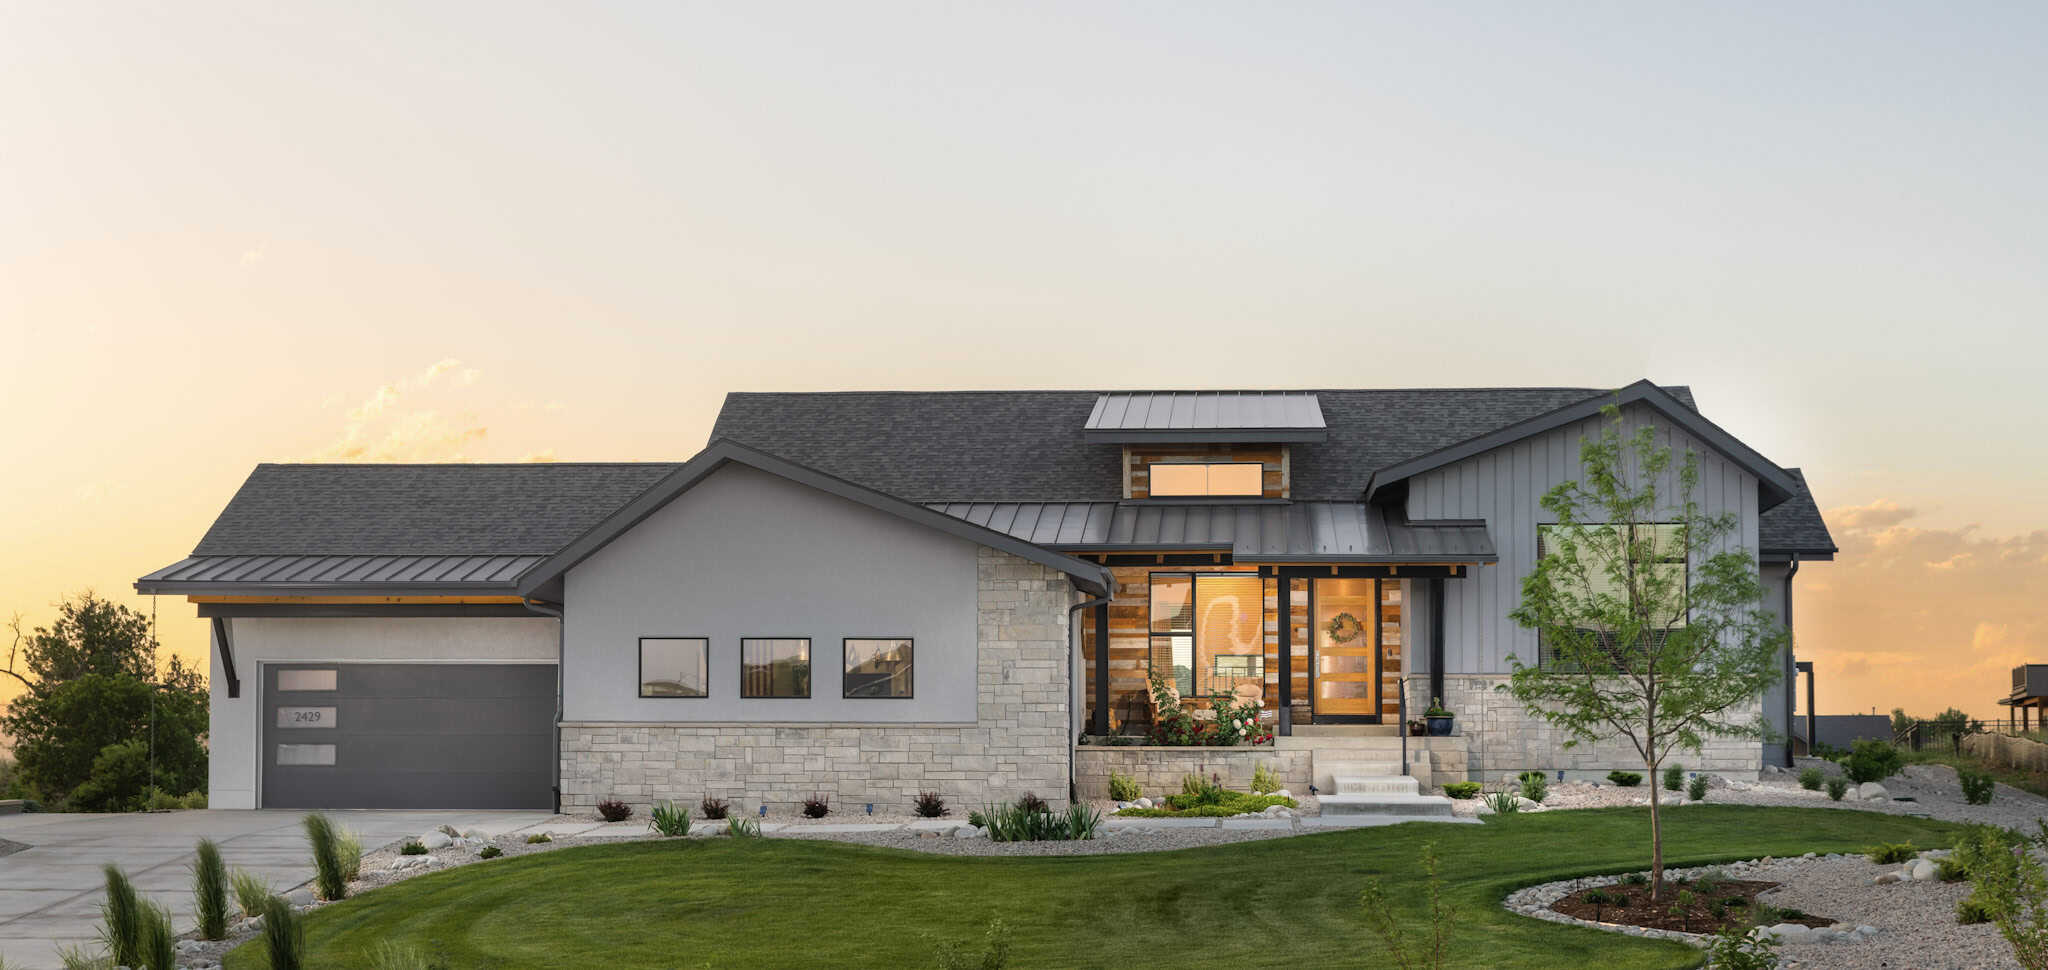
3-Bedroom, 1972 Sq Ft Traditional House Plan - 162-1066 - Front Exterior
Plan Collection
3-Bedroom, 1972 Sq Ft Traditional House Plan - 162-1066 - Front Exterior
Plan#162-1066
Starting at$1000
1972
Sq Ft
1
Story
3
Bed
2
Bath
4
Car
3-Bedroom, 1600 Sq Ft Farmhouse House Plan - 196-1848 - Front Exterior
Plan Collection
3-Bedroom, 1600 Sq Ft Farmhouse House Plan - 196-1848 - Front Exterior
Plan#196-1848
Starting at$865
1600
Sq Ft
1
Story
3
Bed
2
Bath
0
Car
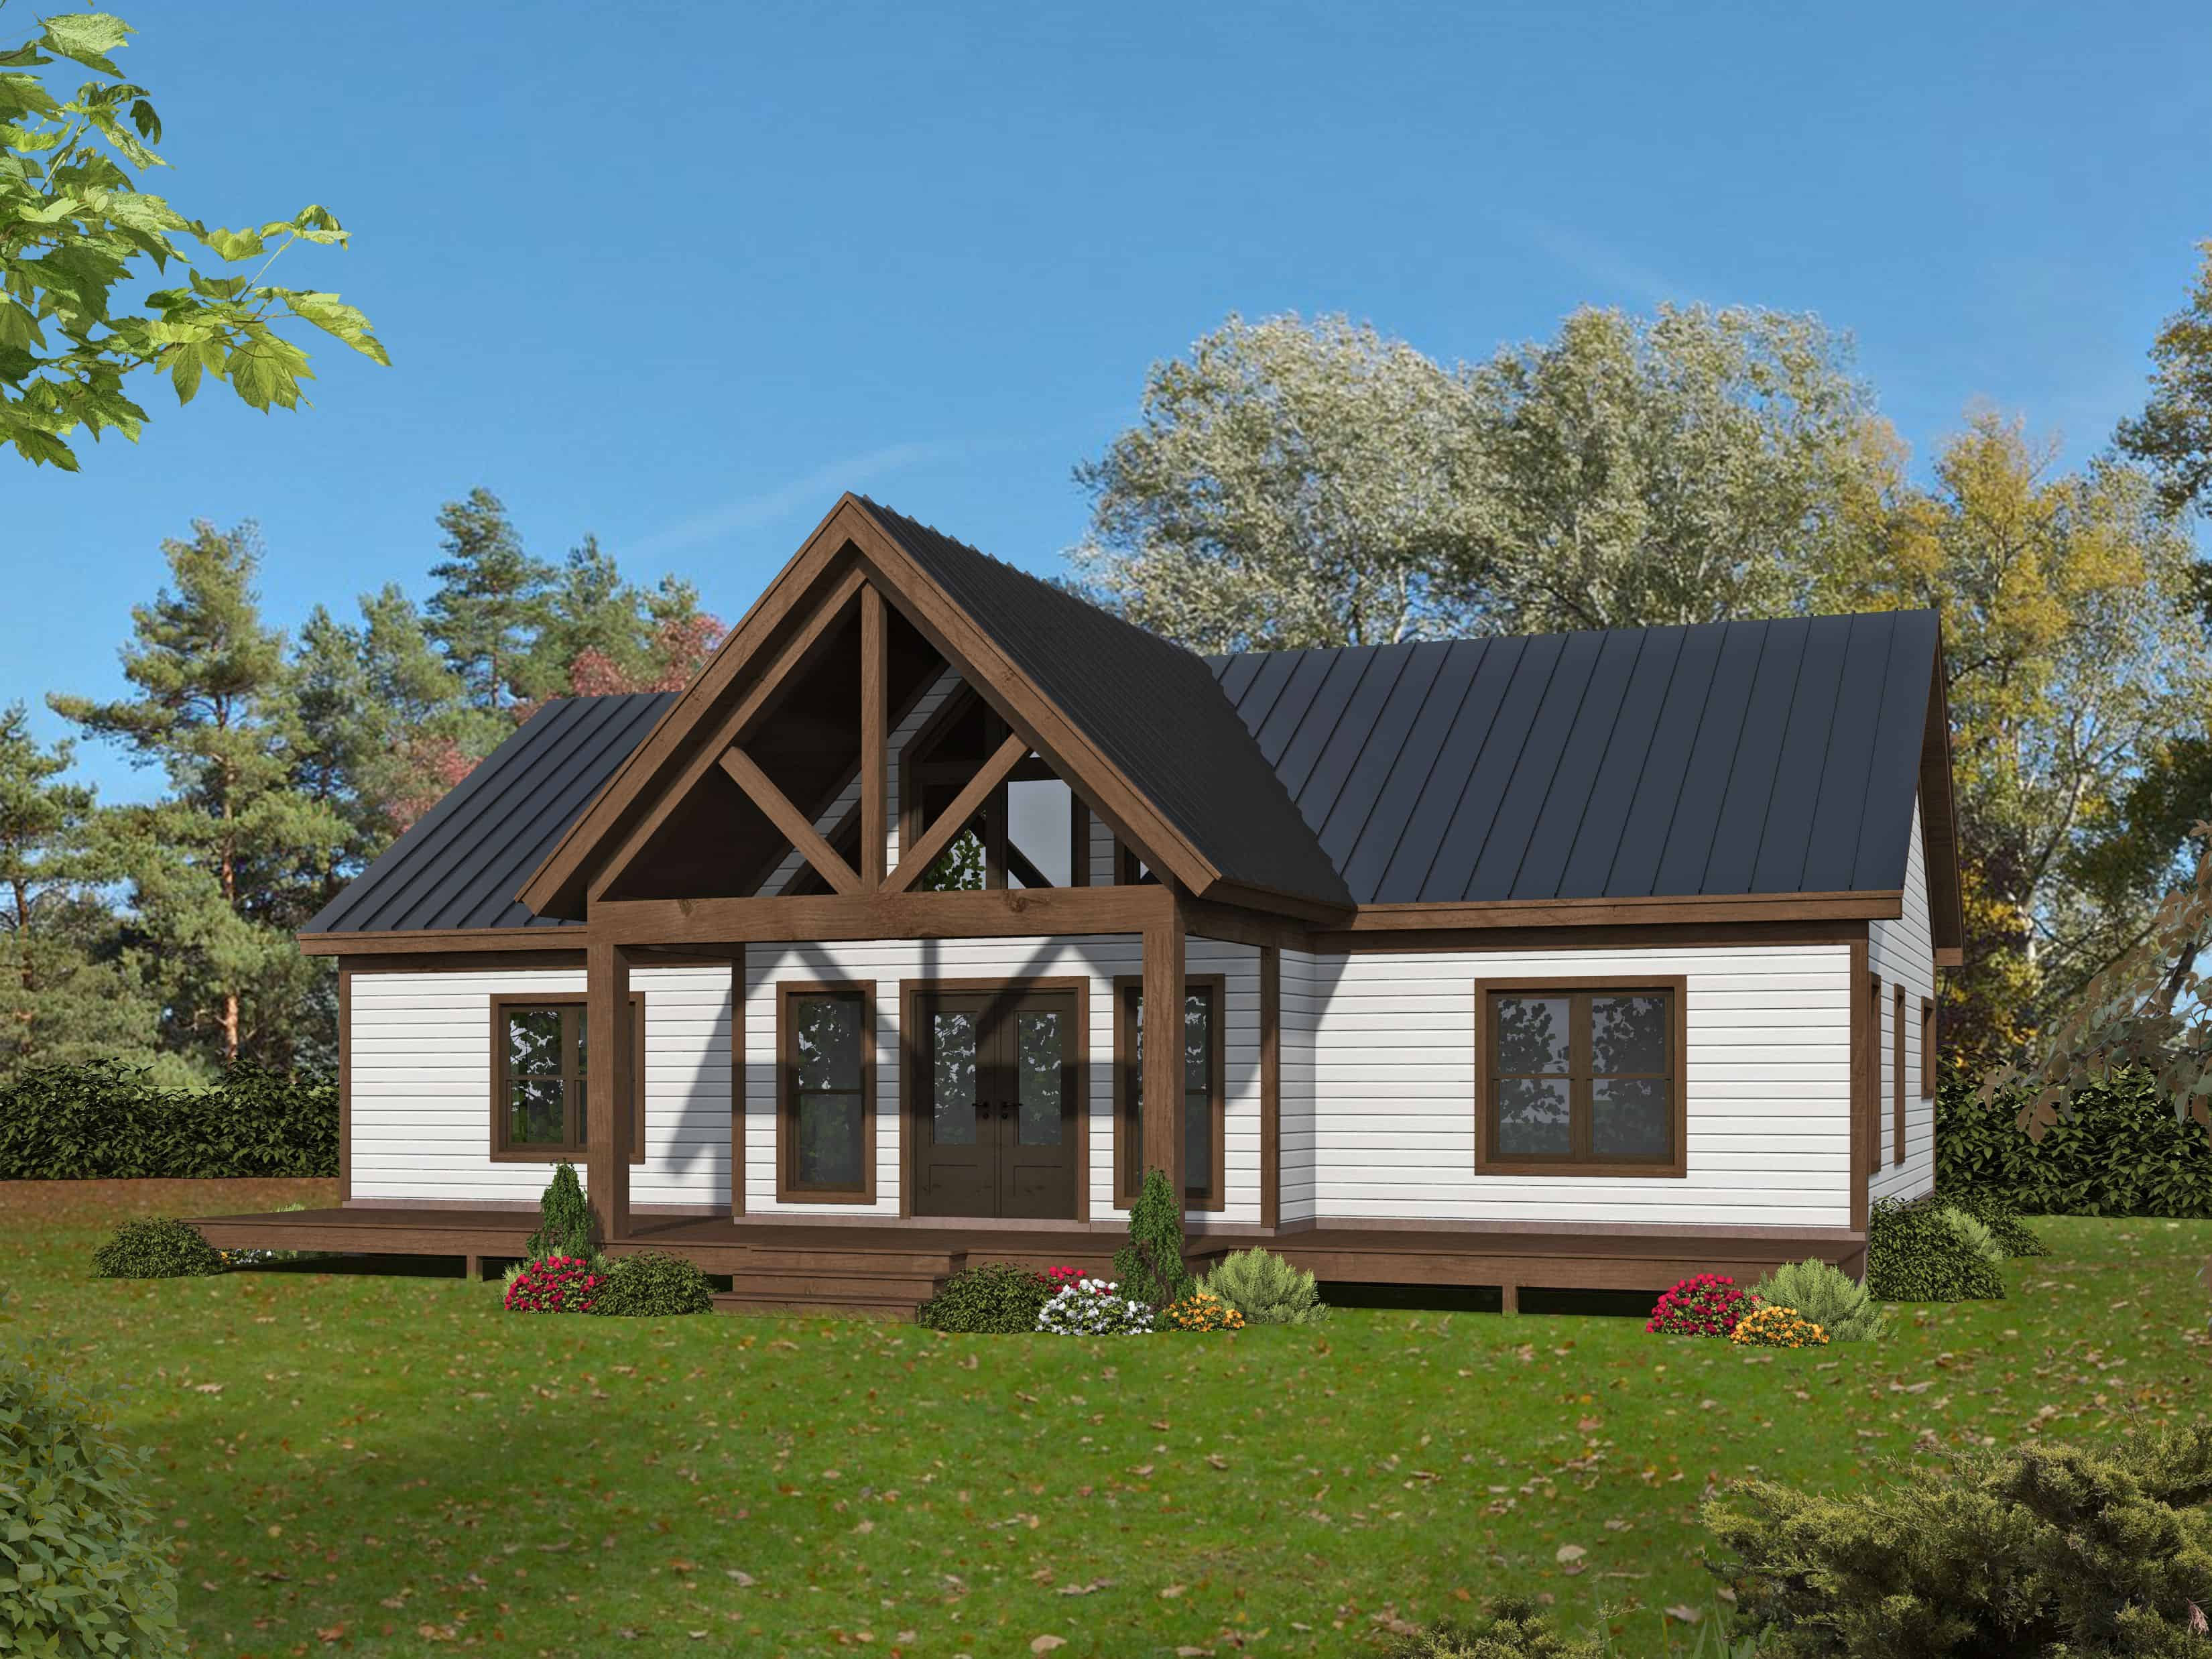
Barndominium House Plan - 3 Bedrms, 2 Baths - 1702 Sq Ft - #206-1115
Plan Collection
Barndominium House Plan - 3 Bedrms, 2 Baths - 1702 Sq Ft - #206-1115
Plan#206-1115
Starting at$1245
1702
Sq Ft
1
Story
3
Bed
2
Bath
2
Car
Acadian House Plan - 3 Bedrms, 2 Baths - 1778 Sq Ft - #206-1110
Plan Collection
Acadian House Plan - 3 Bedrms, 2 Baths - 1778 Sq Ft - #206-1110
Plan#206-1110
Starting at$1245
1778
Sq Ft
1
Story
3
Bed
2
Bath
2
Car
Modern Farmhouse Home Plan - 4 Bedrms, 2 Baths - 2035 Sq Ft #206-1101
Plan Collection
Modern Farmhouse Home Plan - 4 Bedrms, 2 Baths - 2035 Sq Ft #206-1101
Plan#206-1101
Starting at$1295
2035
Sq Ft
1
Story
4
Bed
2
Bath
2
Car
3-Bedroom, 1465 Sq Ft Modern Home Plan - 162-1064 - Main Exterior
Plan Collection
3-Bedroom, 1465 Sq Ft Modern Home Plan - 162-1064 - Main Exterior
Plan#162-1064
Starting at$950
1465
Sq Ft
1
Story
3
Bed
2
Bath
2
Car
3-Bedroom, 1318 Sq Ft Modern Home Plan - 221-1009 - Main Exterior
Plan Collection
3-Bedroom, 1318 Sq Ft Modern Home Plan - 221-1009 - Main Exterior
Plan#221-1009
Starting at$1350
1318
Sq Ft
2
Story
3
Bed
2
Bath
1
Car
1-Bedroom, 1093 Sq Ft Modern House Plan - 221-1008 - Front Exterior
Plan Collection
1-Bedroom, 1093 Sq Ft Modern House Plan - 221-1008 - Front Exterior
Plan#221-1008
Starting at$1000
1093
Sq Ft
1.5
Story
1
Bed
1
Bath
0
Car
Modern Farmhouse House Plan - 3 Bedrms, 2 Baths - 1677 Sq Ft #206-1094
Plan Collection
Modern Farmhouse House Plan - 3 Bedrms, 2 Baths - 1677 Sq Ft #206-1094
Plan#206-1094
Starting at$1245
1677
Sq Ft
1
Story
3
Bed
2
Bath
2
Car
Farmhouse Floor Plan - 4 Bedrms, 2 Baths - 1939 Sq Ft - #204-1053
Plan Collection
Farmhouse Floor Plan - 4 Bedrms, 2 Baths - 1939 Sq Ft - #204-1053
Plan#204-1053
Starting at$1540
1939
Sq Ft
1
Story
4
Bed
2
Bath
2
Car
Modern Farmhouse Home Plan - 3 Bedrms, 2 Baths - 1800 Sq Ft - #204-1052
Plan Collection
Modern Farmhouse Home Plan - 3 Bedrms, 2 Baths - 1800 Sq Ft - #204-1052
Plan#204-1052
Starting at$1640
1800
Sq Ft
1
Story
3
Bed
2
Bath
2
Car
Modern House Plan - 1 Bedrms, 1 Baths - 979 Sq Ft - #204-1051
Plan Collection
Modern House Plan - 1 Bedrms, 1 Baths - 979 Sq Ft - #204-1051
Plan#204-1051
Starting at$1440
979
Sq Ft
1
Story
1
Bed
1
Bath
0
Car
Craftsman House Plan - 3-5 Bedrms, 2-3 Baths - 1914-3791 Sq Ft #187-1244
Plan Collection
Craftsman House Plan - 3-5 Bedrms, 2-3 Baths - 1914-3791 Sq Ft #187-1244
Plan#187-1244
Starting at$1150
1914
Sq Ft
1
Story
3
Bed
2
Bath
2
Car
Modern Farmhouse Home Plan - 2 Bedrms, 2 Baths - 820 Sq Ft - #178-1517
Plan Collection
Modern Farmhouse Home Plan - 2 Bedrms, 2 Baths - 820 Sq Ft - #178-1517
Plan#178-1517
Starting at$1025
820
Sq Ft
1
Story
2
Bed
2
Bath
0
Car
Contemporary House Plan - 3 Bedrms, 2 Baths - 1352 Sq Ft - #178-1513
Plan Collection
Contemporary House Plan - 3 Bedrms, 2 Baths - 1352 Sq Ft - #178-1513
Plan#178-1513
Starting at$1045
1352
Sq Ft
1
Story
3
Bed
2
Bath
2
Car
Cottage Home Plan - 3 Bedrms, 2 Baths - 1585 Sq Ft - #178-1506
Plan Collection
Cottage Home Plan - 3 Bedrms, 2 Baths - 1585 Sq Ft - #178-1506
Plan#178-1506
Starting at$1065
1585
Sq Ft
1
Story
3
Bed
2
Bath
1
Car
Craftsman House Plan - 2 Bedrms, 2 Baths - 1172 Sq Ft - #178-1503
Plan Collection
Craftsman House Plan - 2 Bedrms, 2 Baths - 1172 Sq Ft - #178-1503
Plan#178-1503
Starting at$1025
1172
Sq Ft
1
Story
2
Bed
2
Bath
1
Car
0-Bedroom, 1024 Sq Ft Concrete Block/ ICF Design House Plan - 132-1719 - Front Exterior
Plan Collection
0-Bedroom, 1024 Sq Ft Concrete Block/ ICF Design House Plan - 132-1719 - Front Exterior
Plan#132-1719
Starting at$1315
1024
Sq Ft
1
Story
0
Bed
1
Bath
0
Car
3-Bedroom, 2076 Sq Ft Southern House Plan - 123-1161 - Front Exterior
Plan Collection
3-Bedroom, 2076 Sq Ft Southern House Plan - 123-1161 - Front Exterior
Plan#123-1161
Starting at$1190
2076
Sq Ft
1
Story
3
Bed
2
Bath
2
Car
3-Bedroom, 1962 Sq Ft Barndominium House Plan - 123-1160 - Front Exterior
Plan Collection
3-Bedroom, 1962 Sq Ft Barndominium House Plan - 123-1160 - Front Exterior
Plan#123-1160
Starting at$1120
1962
Sq Ft
1
Story
3
Bed
2
Bath
4
Car
2-Bedroom, 890 Sq Ft Modern Home Plan - 123-1159 - Main Exterior
Plan Collection
2-Bedroom, 890 Sq Ft Modern Home Plan - 123-1159 - Main Exterior
Plan#123-1159
Starting at$935
890
Sq Ft
1
Story
2
Bed
1
Bath
0
Car
2-Bedroom, 800 Sq Ft Small House Plans - 123-1158 - Main Exterior
Plan Collection
2-Bedroom, 800 Sq Ft Small House Plans - 123-1158 - Main Exterior
Plan#123-1158
Starting at$935
800
Sq Ft
1
Story
2
Bed
1
Bath
0
Car
3-Bedroom, 1092 Sq Ft Traditional Home Plan - 124-1162 - Main Exterior
Plan Collection
3-Bedroom, 1092 Sq Ft Traditional Home Plan - 124-1162 - Main Exterior
Plan#124-1162
Starting at$645
1092
Sq Ft
1
Story
3
Bed
2
Bath
1
Car
3-Bedroom, 1521 Sq Ft Modern Farmhouse House Plan - 196-1853 - Front Exterior
Plan Collection
3-Bedroom, 1521 Sq Ft Modern Farmhouse House Plan - 196-1853 - Front Exterior
Plan#196-1853
Starting at$1540
1521
Sq Ft
1
Story
3
Bed
2
Bath
0
Car
3-Bedroom, 1972 Sq Ft Traditional House Plan - 162-1066 - Front Exterior
Plan Collection
3-Bedroom, 1972 Sq Ft Traditional House Plan - 162-1066 - Front Exterior
Plan#162-1066
Starting at$1000
1972
Sq Ft
1
Story
3
Bed
2
Bath
4
Car
3-Bedroom, 1600 Sq Ft Farmhouse House Plan - 196-1848 - Front Exterior
Plan Collection
3-Bedroom, 1600 Sq Ft Farmhouse House Plan - 196-1848 - Front Exterior
Plan#196-1848
Starting at$865
1600
Sq Ft
1
Story
3
Bed
2
Bath
0
Car
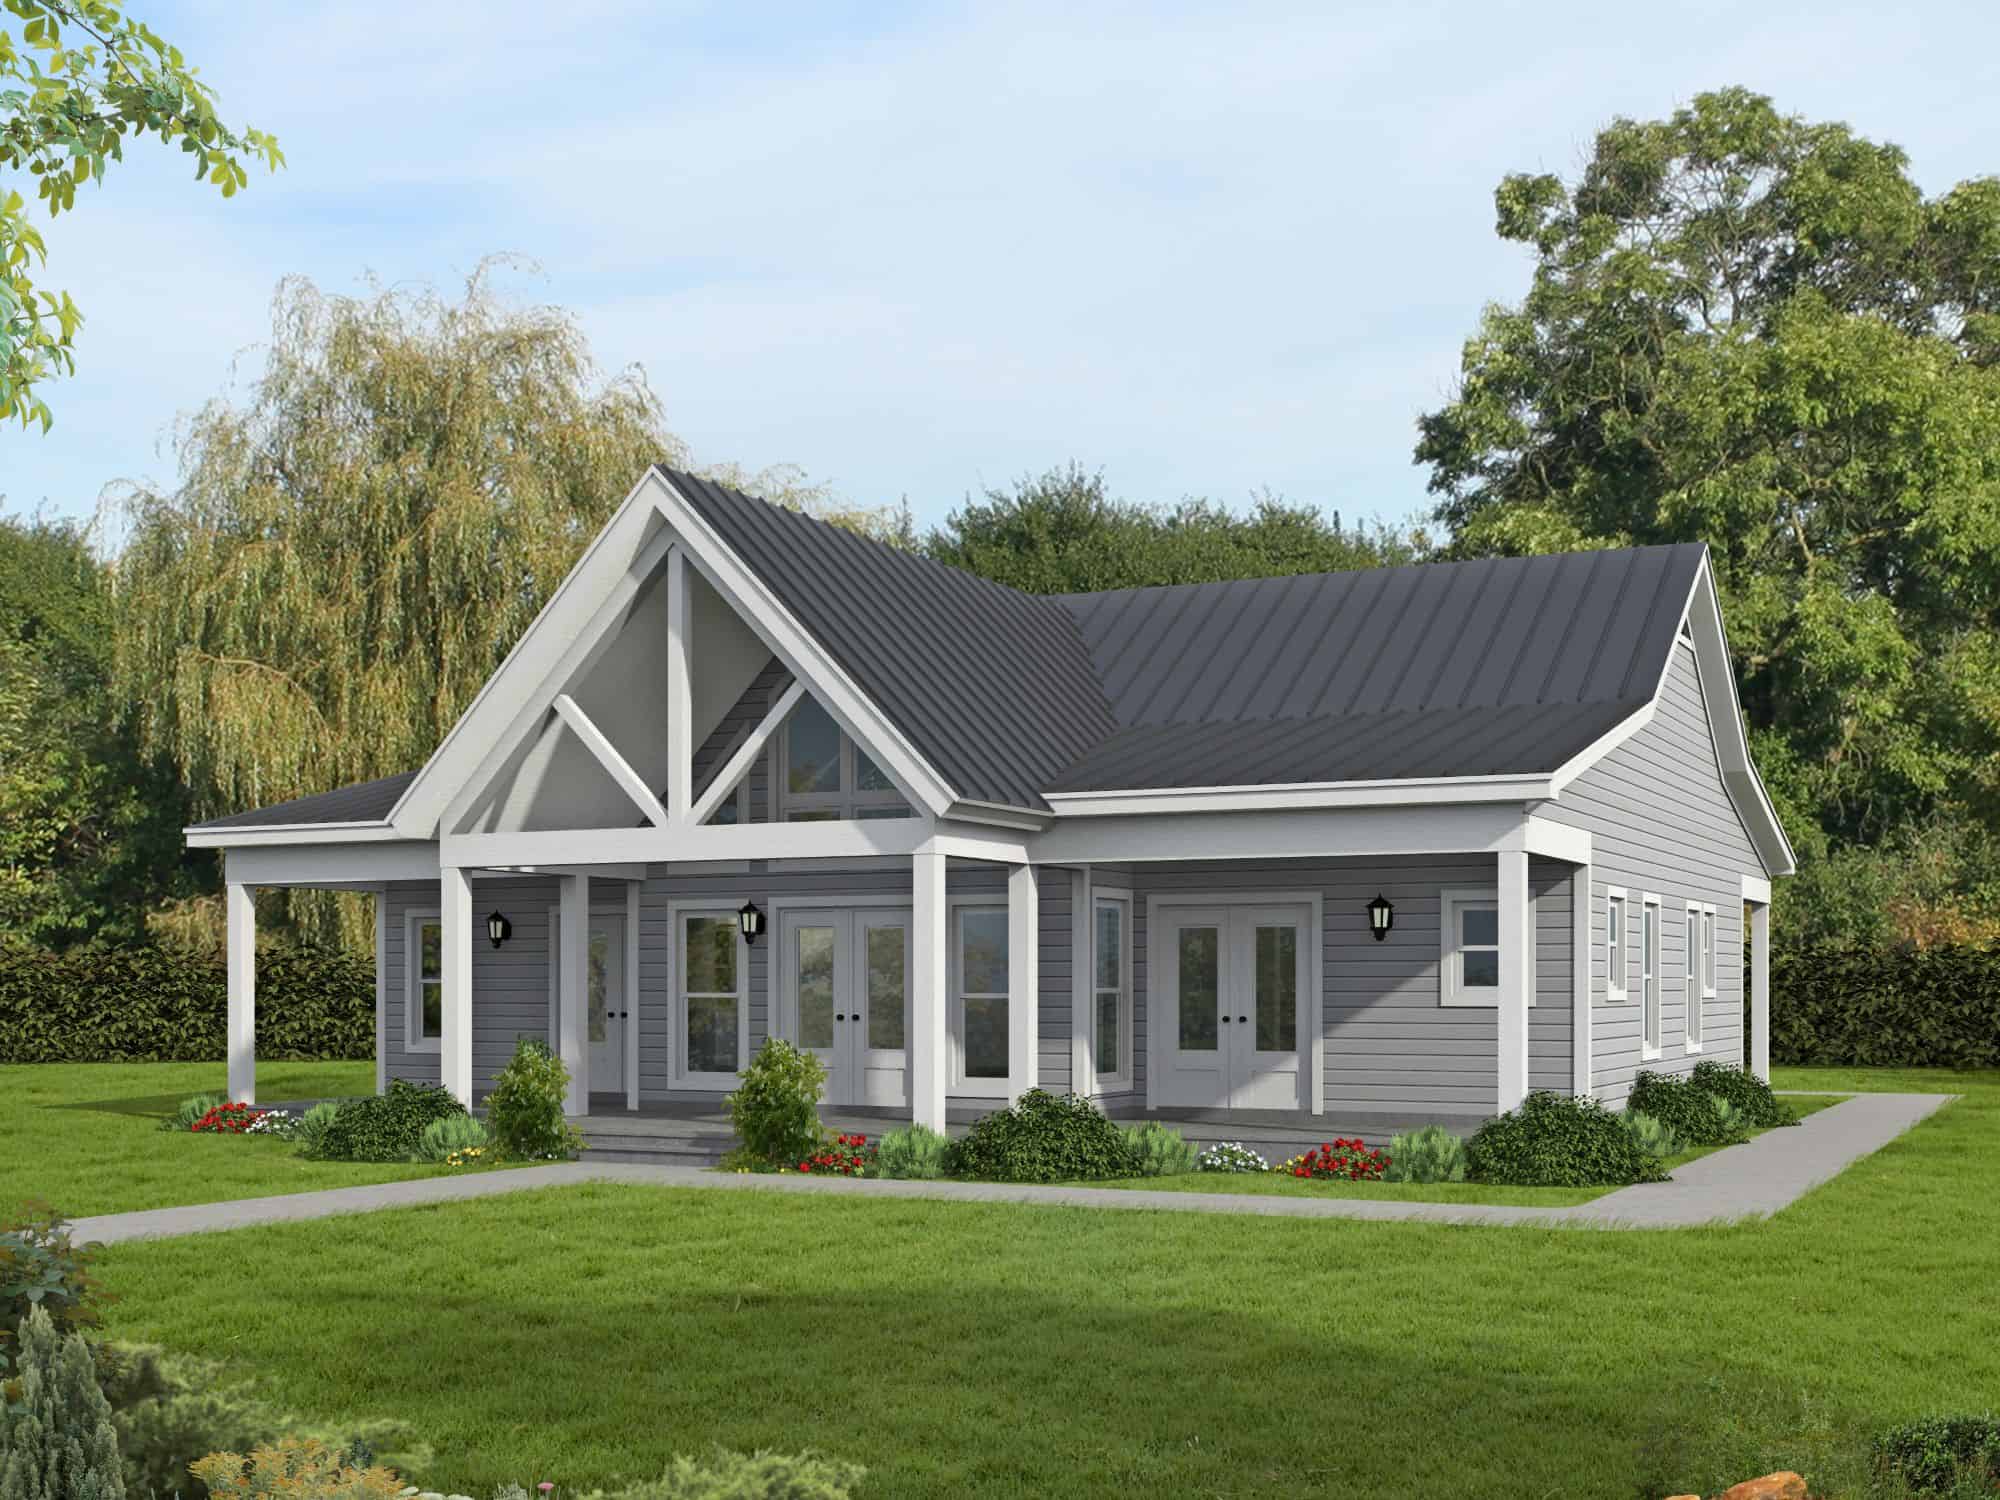
Barndominium House Plan - 3 Bedrms, 2 Baths - 1702 Sq Ft - #206-1115
Plan Collection
Barndominium House Plan - 3 Bedrms, 2 Baths - 1702 Sq Ft - #206-1115
Plan#206-1115
Starting at$1245
1702
Sq Ft
1
Story
3
Bed
2
Bath
2
Car
Acadian House Plan - 3 Bedrms, 2 Baths - 1778 Sq Ft - #206-1110
Plan Collection
Acadian House Plan - 3 Bedrms, 2 Baths - 1778 Sq Ft - #206-1110
Plan#206-1110
Starting at$1245
1778
Sq Ft
1
Story
3
Bed
2
Bath
2
Car
Modern Farmhouse Home Plan - 4 Bedrms, 2 Baths - 2035 Sq Ft #206-1101
Plan Collection
Modern Farmhouse Home Plan - 4 Bedrms, 2 Baths - 2035 Sq Ft #206-1101
Plan#206-1101
Starting at$1295
2035
Sq Ft
1
Story
4
Bed
2
Bath
2
Car
3-Bedroom, 1465 Sq Ft Modern Home Plan - 162-1064 - Main Exterior
Plan Collection
3-Bedroom, 1465 Sq Ft Modern Home Plan - 162-1064 - Main Exterior
Plan#162-1064
Starting at$950
1465
Sq Ft
1
Story
3
Bed
2
Bath
2
Car
3-Bedroom, 1318 Sq Ft Modern Home Plan - 221-1009 - Main Exterior
Plan Collection
3-Bedroom, 1318 Sq Ft Modern Home Plan - 221-1009 - Main Exterior
Plan#221-1009
Starting at$1350
1318
Sq Ft
2
Story
3
Bed
2
Bath
1
Car
1-Bedroom, 1093 Sq Ft Modern House Plan - 221-1008 - Front Exterior
Plan Collection
1-Bedroom, 1093 Sq Ft Modern House Plan - 221-1008 - Front Exterior
Plan#221-1008
Starting at$1000
1093
Sq Ft
1.5
Story
1
Bed
1
Bath
0
Car
Modern Farmhouse House Plan - 3 Bedrms, 2 Baths - 1677 Sq Ft #206-1094
Plan Collection
Modern Farmhouse House Plan - 3 Bedrms, 2 Baths - 1677 Sq Ft #206-1094
Plan#206-1094
Starting at$1245
1677
Sq Ft
1
Story
3
Bed
2
Bath
2
Car
Farmhouse Floor Plan - 4 Bedrms, 2 Baths - 1939 Sq Ft - #204-1053
Plan Collection
Farmhouse Floor Plan - 4 Bedrms, 2 Baths - 1939 Sq Ft - #204-1053
Plan#204-1053
Starting at$1540
1939
Sq Ft
1
Story
4
Bed
2
Bath
2
Car
Modern Farmhouse Home Plan - 3 Bedrms, 2 Baths - 1800 Sq Ft - #204-1052
Plan Collection
Modern Farmhouse Home Plan - 3 Bedrms, 2 Baths - 1800 Sq Ft - #204-1052
Plan#204-1052
Starting at$1640
1800
Sq Ft
1
Story
3
Bed
2
Bath
2
Car
Modern House Plan - 1 Bedrms, 1 Baths - 979 Sq Ft - #204-1051
Plan Collection
Modern House Plan - 1 Bedrms, 1 Baths - 979 Sq Ft - #204-1051
Plan#204-1051
Starting at$1440
979
Sq Ft
1
Story
1
Bed
1
Bath
0
Car
Craftsman House Plan - 3-5 Bedrms, 2-3 Baths - 1914-3791 Sq Ft #187-1244
Plan Collection
Craftsman House Plan - 3-5 Bedrms, 2-3 Baths - 1914-3791 Sq Ft #187-1244
Plan#187-1244
Starting at$1150
1914
Sq Ft
1
Story
3
Bed
2
Bath
2
Car
Modern Farmhouse Home Plan - 2 Bedrms, 2 Baths - 820 Sq Ft - #178-1517
Plan Collection
Modern Farmhouse Home Plan - 2 Bedrms, 2 Baths - 820 Sq Ft - #178-1517
Plan#178-1517
Starting at$1025
820
Sq Ft
1
Story
2
Bed
2
Bath
0
Car
Contemporary House Plan - 3 Bedrms, 2 Baths - 1352 Sq Ft - #178-1513
Plan Collection
Contemporary House Plan - 3 Bedrms, 2 Baths - 1352 Sq Ft - #178-1513
Plan#178-1513
Starting at$1045
1352
Sq Ft
1
Story
3
Bed
2
Bath
2
Car
Cottage Home Plan - 3 Bedrms, 2 Baths - 1585 Sq Ft - #178-1506
Plan Collection
Cottage Home Plan - 3 Bedrms, 2 Baths - 1585 Sq Ft - #178-1506
Plan#178-1506
Starting at$1065
1585
Sq Ft
1
Story
3
Bed
2
Bath
1
Car
Craftsman House Plan - 2 Bedrms, 2 Baths - 1172 Sq Ft - #178-1503
Plan Collection
Craftsman House Plan - 2 Bedrms, 2 Baths - 1172 Sq Ft - #178-1503
Plan#178-1503
Starting at$1025
1172
Sq Ft
1
Story
2
Bed
2
Bath
1
Car
0-Bedroom, 1024 Sq Ft Concrete Block/ ICF Design House Plan - 132-1719 - Front Exterior
Plan Collection
0-Bedroom, 1024 Sq Ft Concrete Block/ ICF Design House Plan - 132-1719 - Front Exterior
Plan#132-1719
Starting at$1315
1024
Sq Ft
1
Story
0
Bed
1
Bath
0
Car
1...220221222223224...345