1-Bathroom & 2-Bathroom House Plans

8,275
Plan Results
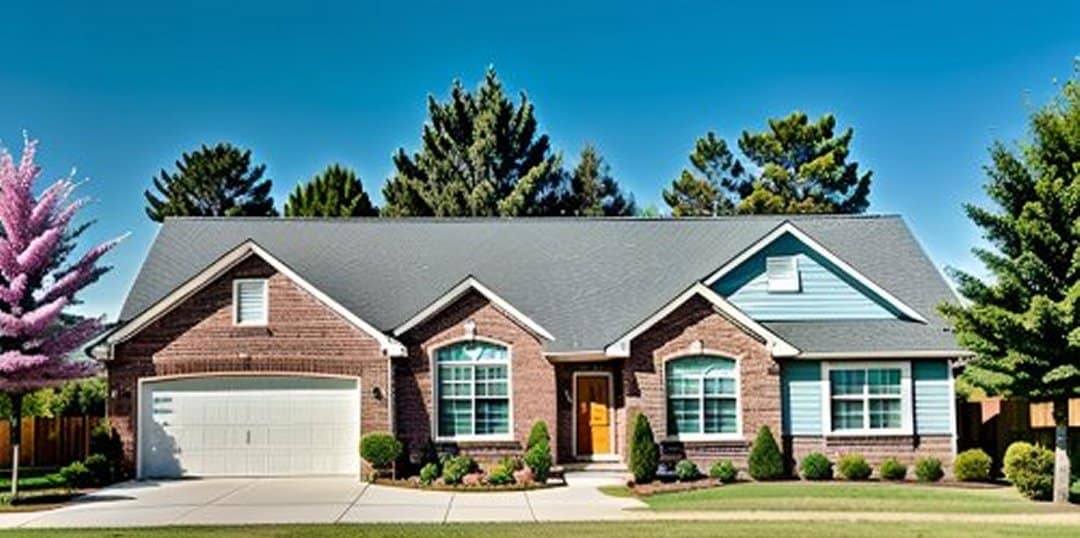
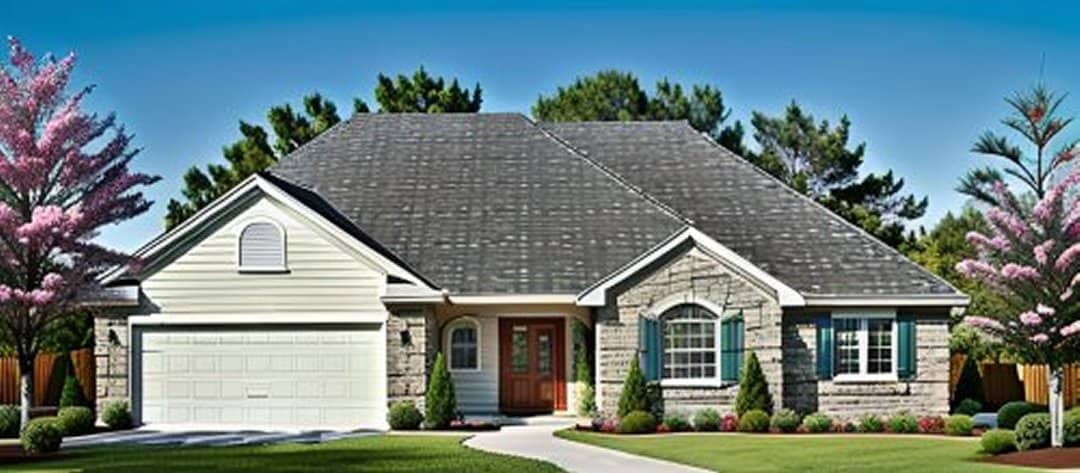
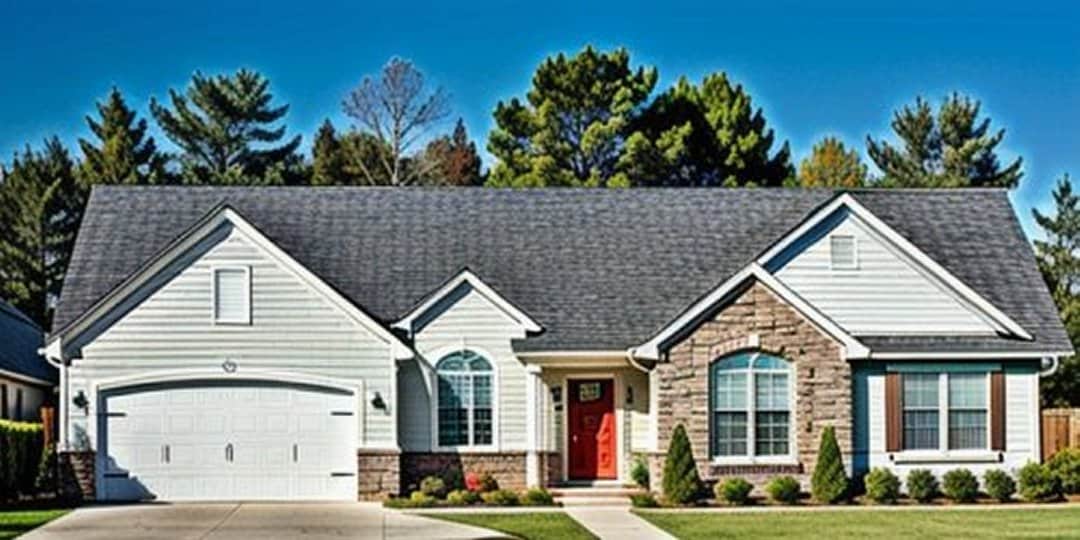
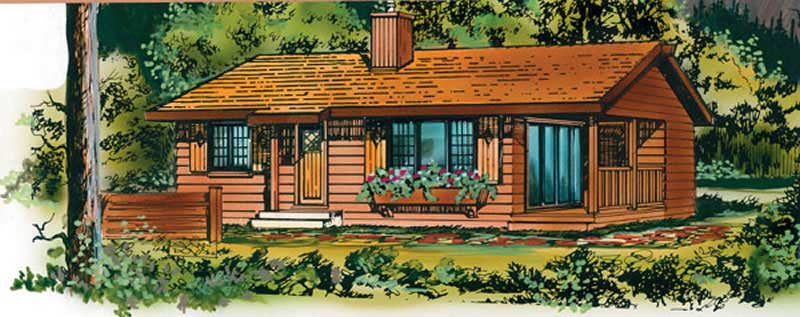
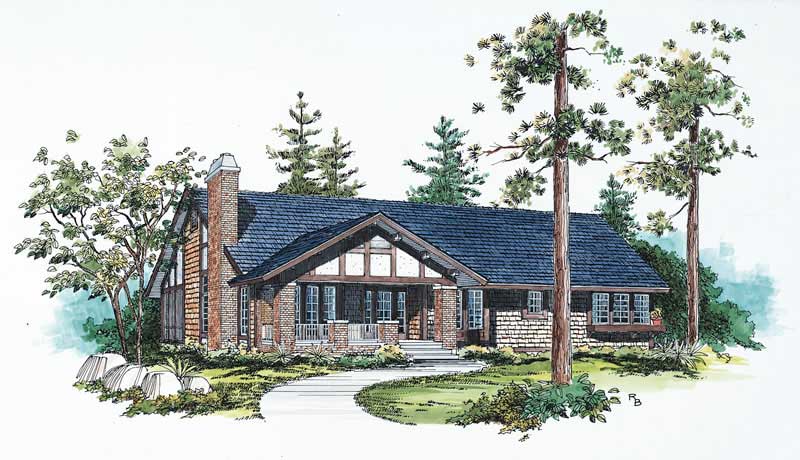
3-Bedroom, 1319 Sq Ft Ranch Home Plan - 167-1326 - Main Exterior
Plan Collection
3-Bedroom, 1319 Sq Ft Ranch Home Plan - 167-1326 - Main Exterior
Plan#167-1326
Starting at$700
1319
Sq Ft
1
Story
3
Bed
2
Bath
2
Car
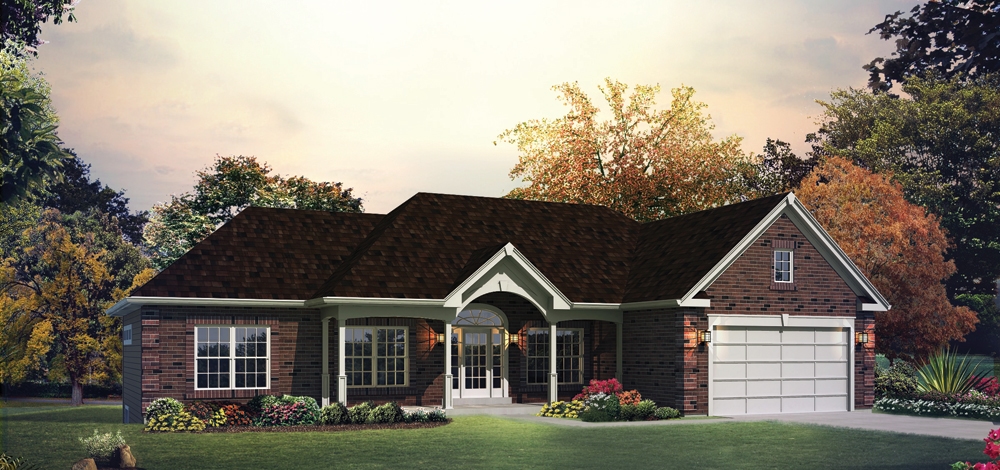
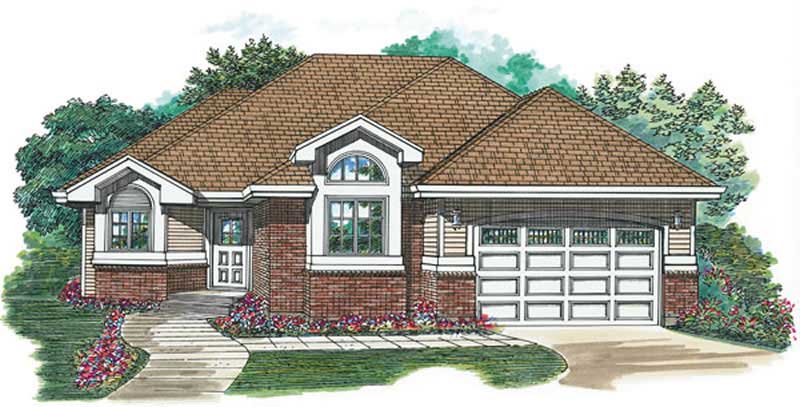
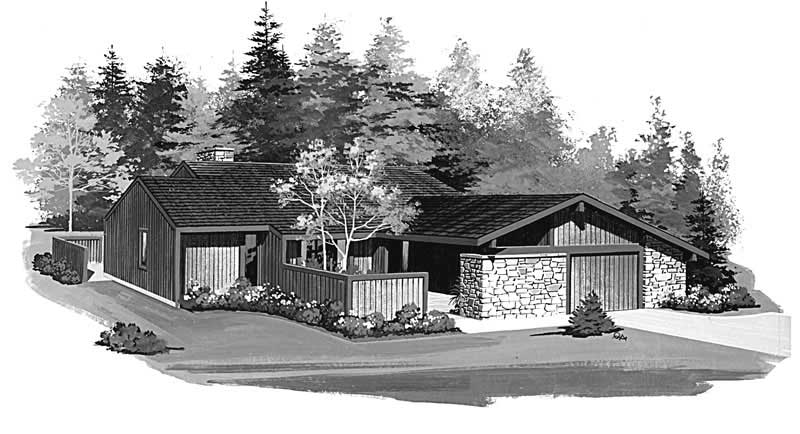
2-Bedroom, 1571 Sq Ft Ranch House Plan - 103-1019 - Front Exterior
Plan Collection
2-Bedroom, 1571 Sq Ft Ranch House Plan - 103-1019 - Front Exterior
Plan#103-1019
Starting at$920
1571
Sq Ft
1
Story
2
Bed
2
Bath
3
Car
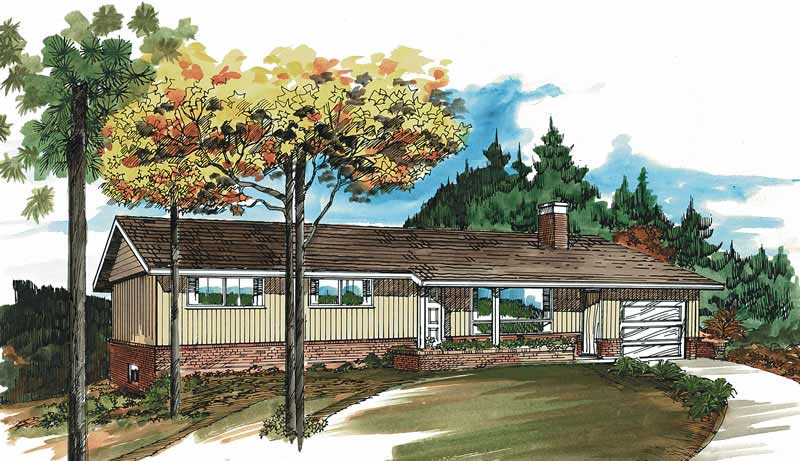
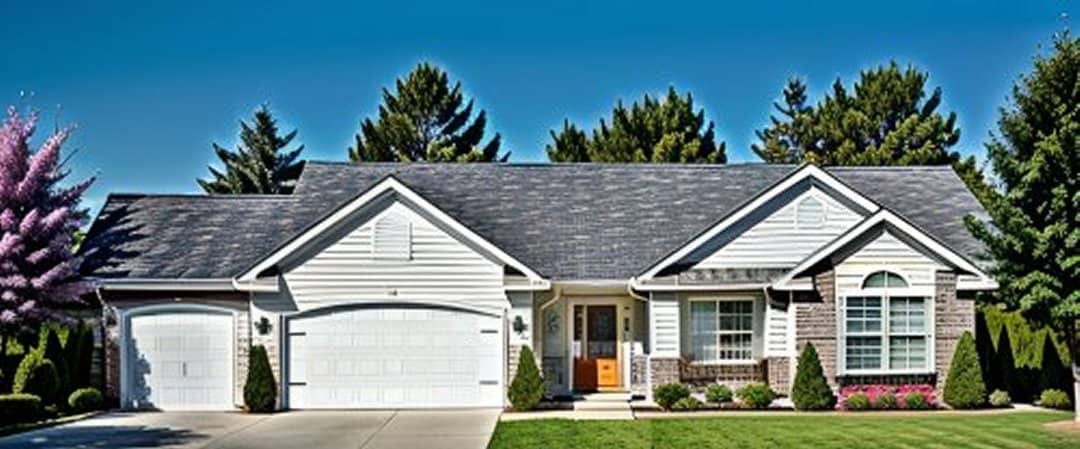
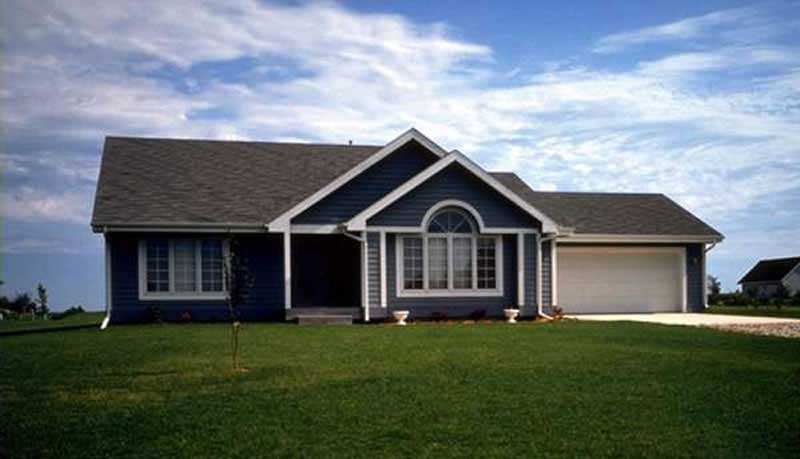
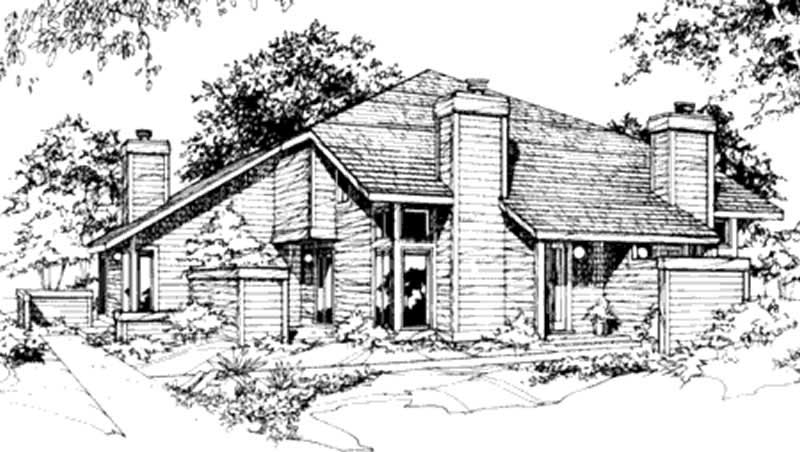
3-Bedroom, 1504 Sq Ft Ranch Home Plan - 103-1002 - Main Exterior
Plan Collection
3-Bedroom, 1504 Sq Ft Ranch Home Plan - 103-1002 - Main Exterior
Plan#103-1002
Starting at$920
1504
Sq Ft
1
Story
3
Bed
2
Bath
3
Car
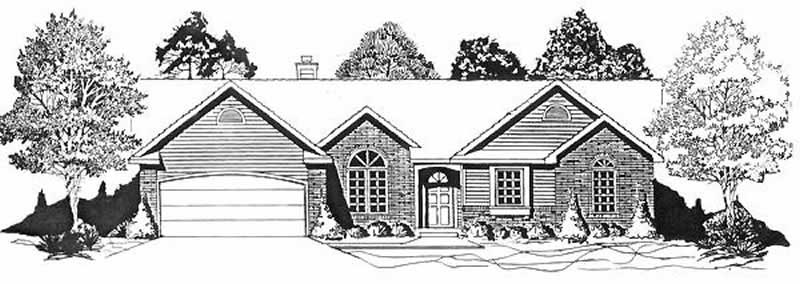
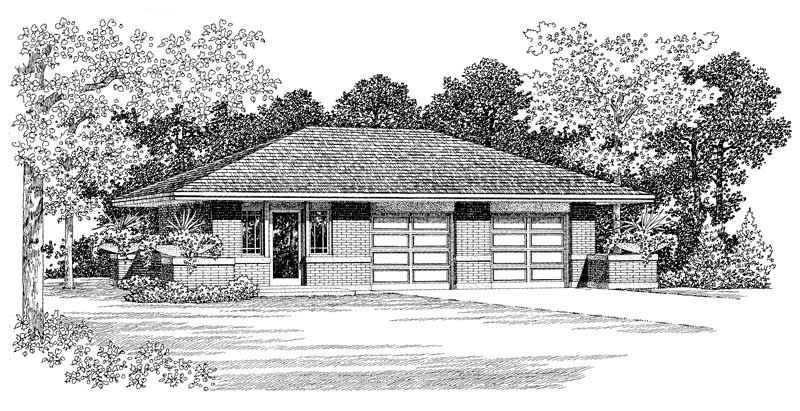
3-Bedroom, 1296 Sq Ft Ranch Home Plan - 103-1031 - Main Exterior
Plan Collection
3-Bedroom, 1296 Sq Ft Ranch Home Plan - 103-1031 - Main Exterior
Plan#103-1031
Starting at$895
1296
Sq Ft
1
Story
3
Bed
2
Bath
3
Car
3-Bedroom, 1344 Sq Ft Ranch Home Plan - 103-1013 - Main Exterior
Plan Collection
3-Bedroom, 1344 Sq Ft Ranch Home Plan - 103-1013 - Main Exterior
Plan#103-1013
Starting at$895
1344
Sq Ft
1
Story
3
Bed
2
Bath
2
Car
3-Bedroom, 1264 Sq Ft Ranch Home Plan - 103-1080 - Main Exterior
Plan Collection
3-Bedroom, 1264 Sq Ft Ranch Home Plan - 103-1080 - Main Exterior
Plan#103-1080
Starting at$895
1264
Sq Ft
1
Story
3
Bed
2
Bath
2
Car
3-Bedroom, 1146 Sq Ft Small House Plans - 103-1063 - Main Exterior
Plan Collection
3-Bedroom, 1146 Sq Ft Small House Plans - 103-1063 - Main Exterior
Plan#103-1063
Starting at$870
1146
Sq Ft
1
Story
3
Bed
2
Bath
2
Car
3-Bedroom, 2563 Sq Ft Contemporary House Plan - 138-1043 - Front Exterior
Plan Collection
3-Bedroom, 2563 Sq Ft Contemporary House Plan - 138-1043 - Front Exterior
Plan#138-1043
Starting at$1500
2563
Sq Ft
1
Story
3
Bed
2
Bath
2
Car
3-Bedroom, 1594 Sq Ft Ranch House Plan - 103-1047 - Front Exterior
Plan Collection
3-Bedroom, 1594 Sq Ft Ranch House Plan - 103-1047 - Front Exterior
Plan#103-1047
Starting at$920
1594
Sq Ft
1
Story
3
Bed
2
Bath
2
Car
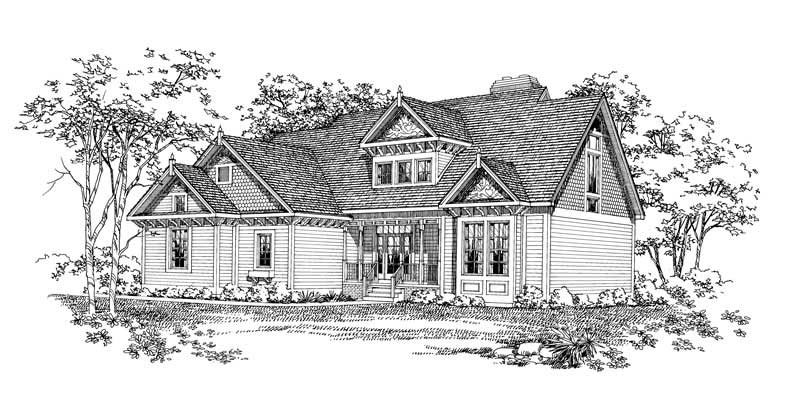
4-Bedroom, 2192 Sq Ft Victorian House Plan - 137-1409 - Front Exterior
Plan Collection
4-Bedroom, 2192 Sq Ft Victorian House Plan - 137-1409 - Front Exterior
Plan#137-1409
Starting at$925
2192
Sq Ft
2
Story
4
Bed
2
Bath
2
Car
3-Bedroom, 1562 Sq Ft Traditional Home Plan - 138-1289 - Main Exterior
Plan Collection
3-Bedroom, 1562 Sq Ft Traditional Home Plan - 138-1289 - Main Exterior
Plan#138-1289
Starting at$1200
1562
Sq Ft
1
Story
3
Bed
2
Bath
2
Car
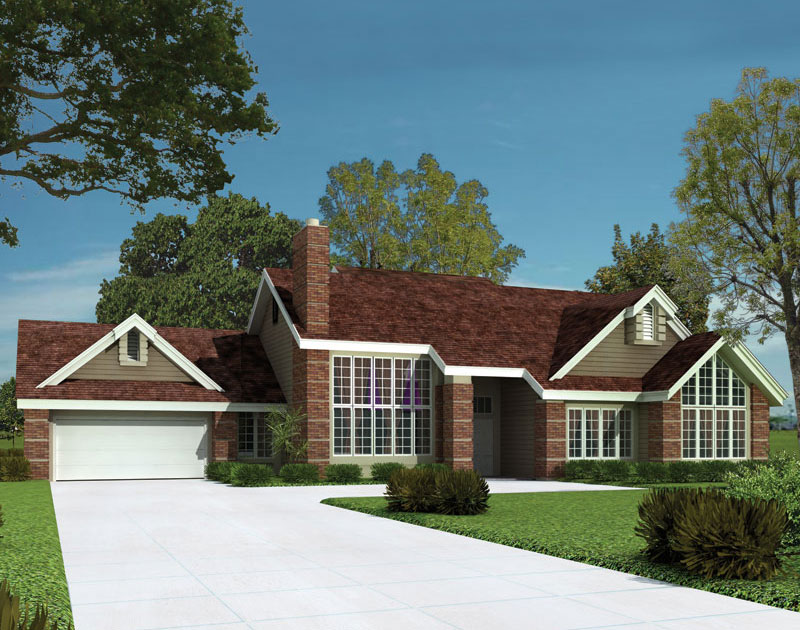
3-Bedroom, 1339 Sq Ft Ranch Home Plan - 103-1038 - Main Exterior
Plan Collection
3-Bedroom, 1339 Sq Ft Ranch Home Plan - 103-1038 - Main Exterior
Plan#103-1038
Starting at$895
1339
Sq Ft
1
Story
3
Bed
2
Bath
3
Car
3-Bedroom, 1459 Sq Ft Ranch House Plan - 103-1108 - Front Exterior
Plan Collection
3-Bedroom, 1459 Sq Ft Ranch House Plan - 103-1108 - Front Exterior
Plan#103-1108
Starting at$895
1459
Sq Ft
1
Story
3
Bed
2
Bath
2
Car
2-Bedroom, 1452 Sq Ft Ranch House Plan - 146-1345 - Front Exterior
Plan Collection
2-Bedroom, 1452 Sq Ft Ranch House Plan - 146-1345 - Front Exterior
Plan#146-1345
Starting at$885
1452
Sq Ft
1.5
Story
2
Bed
2
Bath
2
Car
3-Bedroom, 1692 Sq Ft Contemporary Home Plan - 167-1233 - Main Exterior
Plan Collection
3-Bedroom, 1692 Sq Ft Contemporary Home Plan - 167-1233 - Main Exterior
Plan#167-1233
Starting at$840
1692
Sq Ft
2
Story
3
Bed
2
Bath
2
Car
2-Bedroom, 839 Sq Ft Small House Plan - 167-1480 - Front Exterior
Plan Collection
2-Bedroom, 839 Sq Ft Small House Plan - 167-1480 - Front Exterior
Plan#167-1480
Starting at$650
839
Sq Ft
1
Story
2
Bed
1
Bath
0
Car
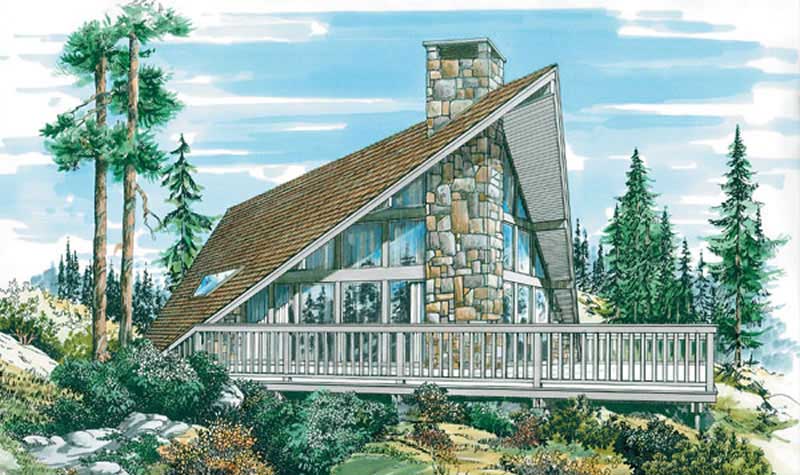
2-Bedroom, 1197 Sq Ft A Frame Home Plan - 167-1226 - Main Exterior
Plan Collection
2-Bedroom, 1197 Sq Ft A Frame Home Plan - 167-1226 - Main Exterior
Plan#167-1226
Starting at$700
1197
Sq Ft
1.5
Story
2
Bed
1
Bath
0
Car
3-Bedroom, 1139 Sq Ft Ranch House Plan - 167-1493 - Front Exterior
Plan Collection
3-Bedroom, 1139 Sq Ft Ranch House Plan - 167-1493 - Front Exterior
Plan#167-1493
Starting at$700
1139
Sq Ft
1
Story
3
Bed
1
Bath
1
Car
3-Bedroom, 1470 Sq Ft Contemporary House Plan - 137-1024 - Front Exterior
Plan Collection
3-Bedroom, 1470 Sq Ft Contemporary House Plan - 137-1024 - Front Exterior
Plan#137-1024
Starting at$735
1470
Sq Ft
2
Story
3
Bed
2
Bath
2
Car
4-Bedroom, 1796 Sq Ft Small House Plans - 167-1200 - Front Exterior
Plan Collection
4-Bedroom, 1796 Sq Ft Small House Plans - 167-1200 - Front Exterior
Plan#167-1200
Starting at$840
1796
Sq Ft
2
Story
4
Bed
2
Bath
1
Car
3-Bedroom, 1805 Sq Ft European Home Plan - 137-1334 - Main Exterior
Plan Collection
3-Bedroom, 1805 Sq Ft European Home Plan - 137-1334 - Main Exterior
Plan#137-1334
Starting at$735
1805
Sq Ft
2
Story
3
Bed
2
Bath
0
Car
2-Bedroom, 648 Sq Ft Duplex/Multi-Unit House Plan - 146-2479 - Front Exterior
Plan Collection
2-Bedroom, 648 Sq Ft Duplex/Multi-Unit House Plan - 146-2479 - Front Exterior
Plan#146-2479
Starting at$1425
648
Sq Ft
1
Story
2
Bed
1
Bath
0
Car
3-Bedroom, 1951 Sq Ft Ranch House Plan - 137-1467 - Front Exterior
Plan Collection
3-Bedroom, 1951 Sq Ft Ranch House Plan - 137-1467 - Front Exterior
Plan#137-1467
Starting at$800
1951
Sq Ft
1
Story
3
Bed
2
Bath
0
Car
3-Bedroom, 2003 Sq Ft Traditional House Plan - 167-1350 - Front Exterior
Plan Collection
3-Bedroom, 2003 Sq Ft Traditional House Plan - 167-1350 - Front Exterior
Plan#167-1350
Starting at$905
2003
Sq Ft
2
Story
3
Bed
2
Bath
2
Car
3-Bedroom, 1319 Sq Ft Ranch Home Plan - 167-1326 - Main Exterior
Plan Collection
3-Bedroom, 1319 Sq Ft Ranch Home Plan - 167-1326 - Main Exterior
Plan#167-1326
Starting at$700
1319
Sq Ft
1
Story
3
Bed
2
Bath
2
Car
2-Bedroom, 1571 Sq Ft Ranch House Plan - 103-1019 - Front Exterior
Plan Collection
2-Bedroom, 1571 Sq Ft Ranch House Plan - 103-1019 - Front Exterior
Plan#103-1019
Starting at$920
1571
Sq Ft
1
Story
2
Bed
2
Bath
3
Car
3-Bedroom, 1504 Sq Ft Ranch Home Plan - 103-1002 - Main Exterior
Plan Collection
3-Bedroom, 1504 Sq Ft Ranch Home Plan - 103-1002 - Main Exterior
Plan#103-1002
Starting at$920
1504
Sq Ft
1
Story
3
Bed
2
Bath
3
Car
3-Bedroom, 1296 Sq Ft Ranch Home Plan - 103-1031 - Main Exterior
Plan Collection
3-Bedroom, 1296 Sq Ft Ranch Home Plan - 103-1031 - Main Exterior
Plan#103-1031
Starting at$895
1296
Sq Ft
1
Story
3
Bed
2
Bath
3
Car
3-Bedroom, 1344 Sq Ft Ranch Home Plan - 103-1013 - Main Exterior
Plan Collection
3-Bedroom, 1344 Sq Ft Ranch Home Plan - 103-1013 - Main Exterior
Plan#103-1013
Starting at$895
1344
Sq Ft
1
Story
3
Bed
2
Bath
2
Car
3-Bedroom, 1264 Sq Ft Ranch Home Plan - 103-1080 - Main Exterior
Plan Collection
3-Bedroom, 1264 Sq Ft Ranch Home Plan - 103-1080 - Main Exterior
Plan#103-1080
Starting at$895
1264
Sq Ft
1
Story
3
Bed
2
Bath
2
Car
3-Bedroom, 1146 Sq Ft Small House Plans - 103-1063 - Main Exterior
Plan Collection
3-Bedroom, 1146 Sq Ft Small House Plans - 103-1063 - Main Exterior
Plan#103-1063
Starting at$870
1146
Sq Ft
1
Story
3
Bed
2
Bath
2
Car
3-Bedroom, 2563 Sq Ft Contemporary House Plan - 138-1043 - Front Exterior
Plan Collection
3-Bedroom, 2563 Sq Ft Contemporary House Plan - 138-1043 - Front Exterior
Plan#138-1043
Starting at$1500
2563
Sq Ft
1
Story
3
Bed
2
Bath
2
Car
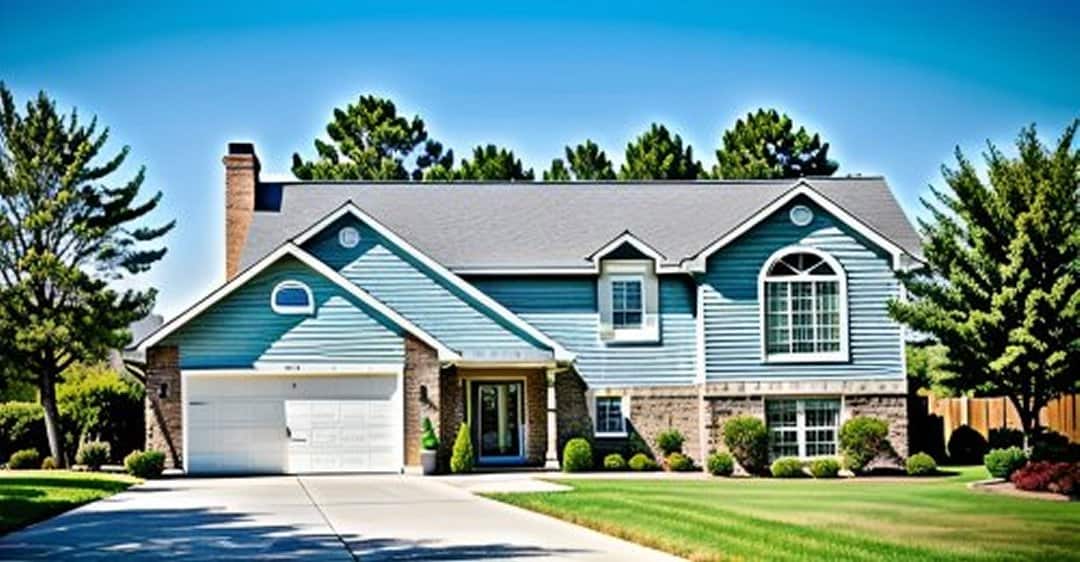
3-Bedroom, 1594 Sq Ft Ranch House Plan - 103-1047 - Front Exterior
Plan Collection
3-Bedroom, 1594 Sq Ft Ranch House Plan - 103-1047 - Front Exterior
Plan#103-1047
Starting at$920
1594
Sq Ft
1
Story
3
Bed
2
Bath
2
Car
4-Bedroom, 2192 Sq Ft Victorian House Plan - 137-1409 - Front Exterior
Plan Collection
4-Bedroom, 2192 Sq Ft Victorian House Plan - 137-1409 - Front Exterior
Plan#137-1409
Starting at$925
2192
Sq Ft
2
Story
4
Bed
2
Bath
2
Car
3-Bedroom, 1562 Sq Ft Traditional Home Plan - 138-1289 - Main Exterior
Plan Collection
3-Bedroom, 1562 Sq Ft Traditional Home Plan - 138-1289 - Main Exterior
Plan#138-1289
Starting at$1200
1562
Sq Ft
1
Story
3
Bed
2
Bath
2
Car
3-Bedroom, 1339 Sq Ft Ranch Home Plan - 103-1038 - Main Exterior
Plan Collection
3-Bedroom, 1339 Sq Ft Ranch Home Plan - 103-1038 - Main Exterior
Plan#103-1038
Starting at$895
1339
Sq Ft
1
Story
3
Bed
2
Bath
3
Car
3-Bedroom, 1459 Sq Ft Ranch House Plan - 103-1108 - Front Exterior
Plan Collection
3-Bedroom, 1459 Sq Ft Ranch House Plan - 103-1108 - Front Exterior
Plan#103-1108
Starting at$895
1459
Sq Ft
1
Story
3
Bed
2
Bath
2
Car
2-Bedroom, 1452 Sq Ft Ranch House Plan - 146-1345 - Front Exterior
Plan Collection
2-Bedroom, 1452 Sq Ft Ranch House Plan - 146-1345 - Front Exterior
Plan#146-1345
Starting at$885
1452
Sq Ft
1.5
Story
2
Bed
2
Bath
2
Car
3-Bedroom, 1692 Sq Ft Contemporary Home Plan - 167-1233 - Main Exterior
Plan Collection
3-Bedroom, 1692 Sq Ft Contemporary Home Plan - 167-1233 - Main Exterior
Plan#167-1233
Starting at$840
1692
Sq Ft
2
Story
3
Bed
2
Bath
2
Car
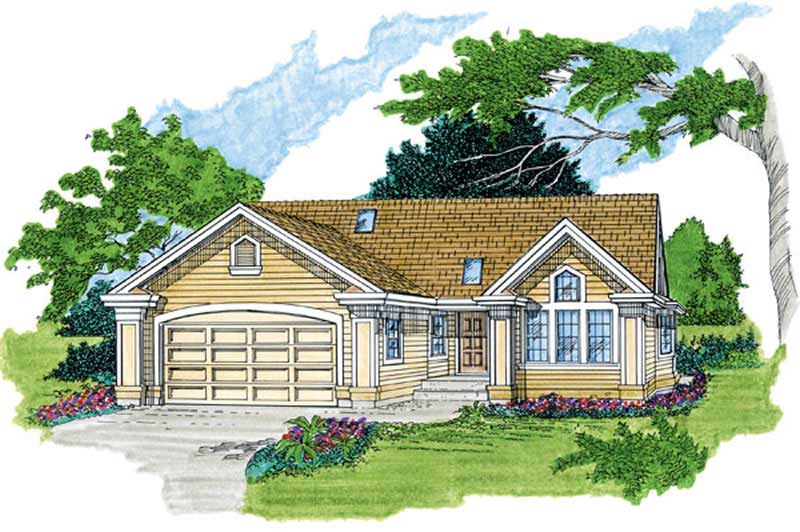
2-Bedroom, 839 Sq Ft Small House Plan - 167-1480 - Front Exterior
Plan Collection
2-Bedroom, 839 Sq Ft Small House Plan - 167-1480 - Front Exterior
Plan#167-1480
Starting at$650
839
Sq Ft
1
Story
2
Bed
1
Bath
0
Car
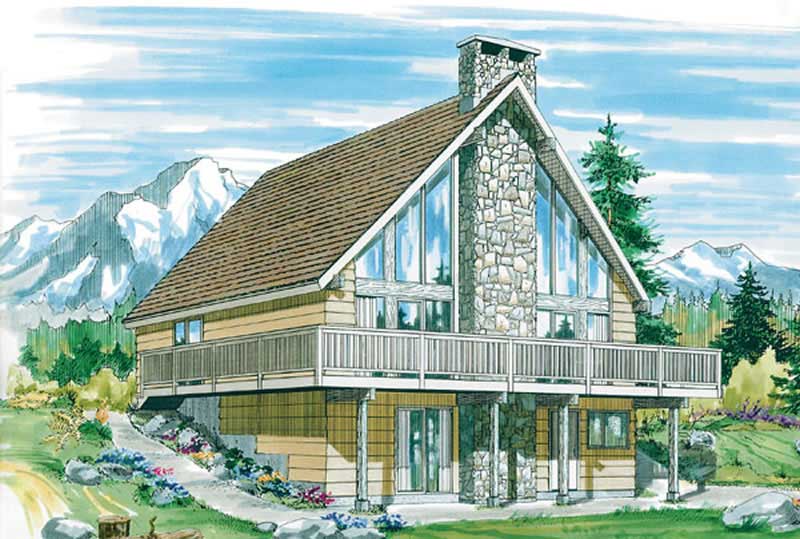
2-Bedroom, 1197 Sq Ft A Frame Home Plan - 167-1226 - Main Exterior
Plan Collection
2-Bedroom, 1197 Sq Ft A Frame Home Plan - 167-1226 - Main Exterior
Plan#167-1226
Starting at$700
1197
Sq Ft
1.5
Story
2
Bed
1
Bath
0
Car
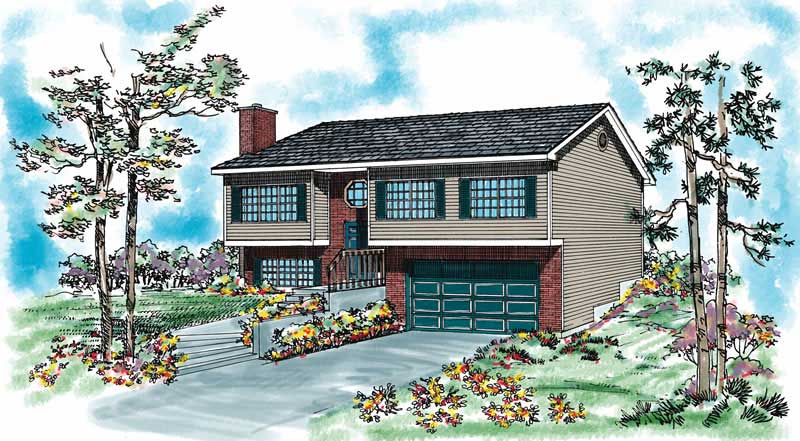
3-Bedroom, 1139 Sq Ft Ranch House Plan - 167-1493 - Front Exterior
Plan Collection
3-Bedroom, 1139 Sq Ft Ranch House Plan - 167-1493 - Front Exterior
Plan#167-1493
Starting at$700
1139
Sq Ft
1
Story
3
Bed
1
Bath
1
Car
3-Bedroom, 1470 Sq Ft Contemporary House Plan - 137-1024 - Front Exterior
Plan Collection
3-Bedroom, 1470 Sq Ft Contemporary House Plan - 137-1024 - Front Exterior
Plan#137-1024
Starting at$735
1470
Sq Ft
2
Story
3
Bed
2
Bath
2
Car
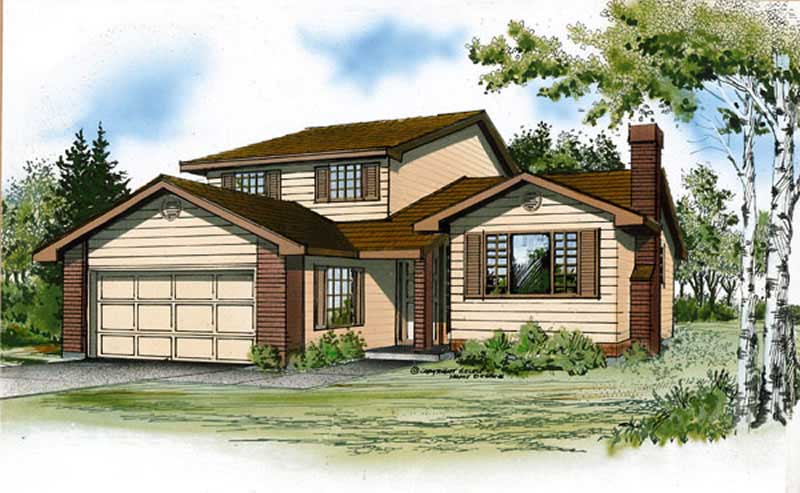
4-Bedroom, 1796 Sq Ft Small House Plans - 167-1200 - Front Exterior
Plan Collection
4-Bedroom, 1796 Sq Ft Small House Plans - 167-1200 - Front Exterior
Plan#167-1200
Starting at$840
1796
Sq Ft
2
Story
4
Bed
2
Bath
1
Car
3-Bedroom, 1805 Sq Ft European Home Plan - 137-1334 - Main Exterior
Plan Collection
3-Bedroom, 1805 Sq Ft European Home Plan - 137-1334 - Main Exterior
Plan#137-1334
Starting at$735
1805
Sq Ft
2
Story
3
Bed
2
Bath
0
Car
2-Bedroom, 648 Sq Ft Duplex/Multi-Unit House Plan - 146-2479 - Front Exterior
Plan Collection
2-Bedroom, 648 Sq Ft Duplex/Multi-Unit House Plan - 146-2479 - Front Exterior
Plan#146-2479
Starting at$1425
648
Sq Ft
1
Story
2
Bed
1
Bath
0
Car
3-Bedroom, 1951 Sq Ft Ranch House Plan - 137-1467 - Front Exterior
Plan Collection
3-Bedroom, 1951 Sq Ft Ranch House Plan - 137-1467 - Front Exterior
Plan#137-1467
Starting at$800
1951
Sq Ft
1
Story
3
Bed
2
Bath
0
Car
3-Bedroom, 2003 Sq Ft Traditional House Plan - 167-1350 - Front Exterior
Plan Collection
3-Bedroom, 2003 Sq Ft Traditional House Plan - 167-1350 - Front Exterior
Plan#167-1350
Starting at$905
2003
Sq Ft
2
Story
3
Bed
2
Bath
2
Car
1...200201202203204...345