22,659
Plan Results
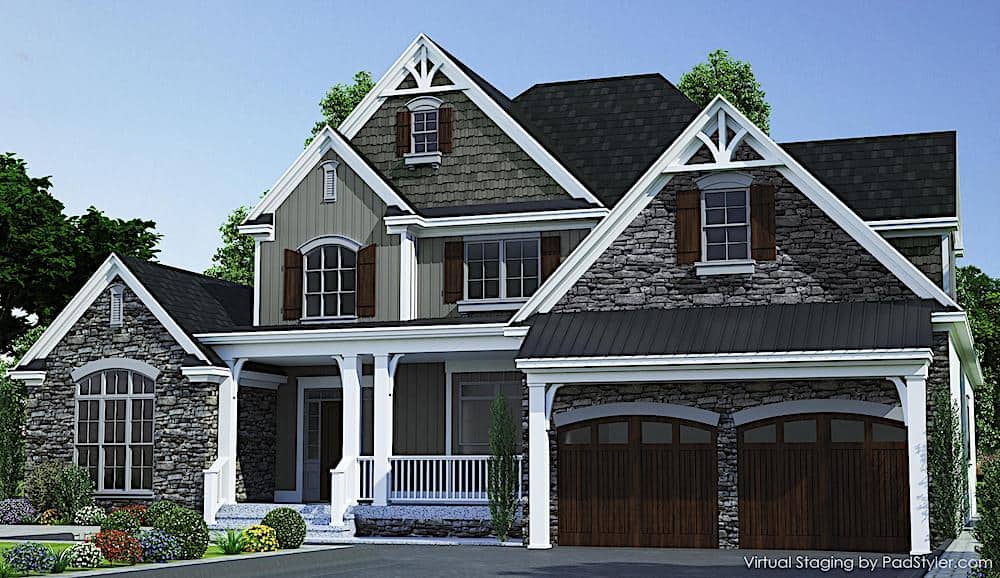
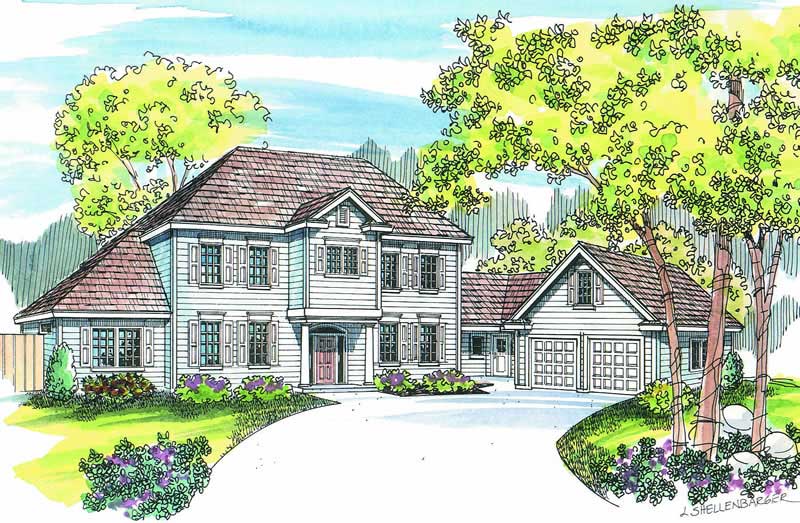
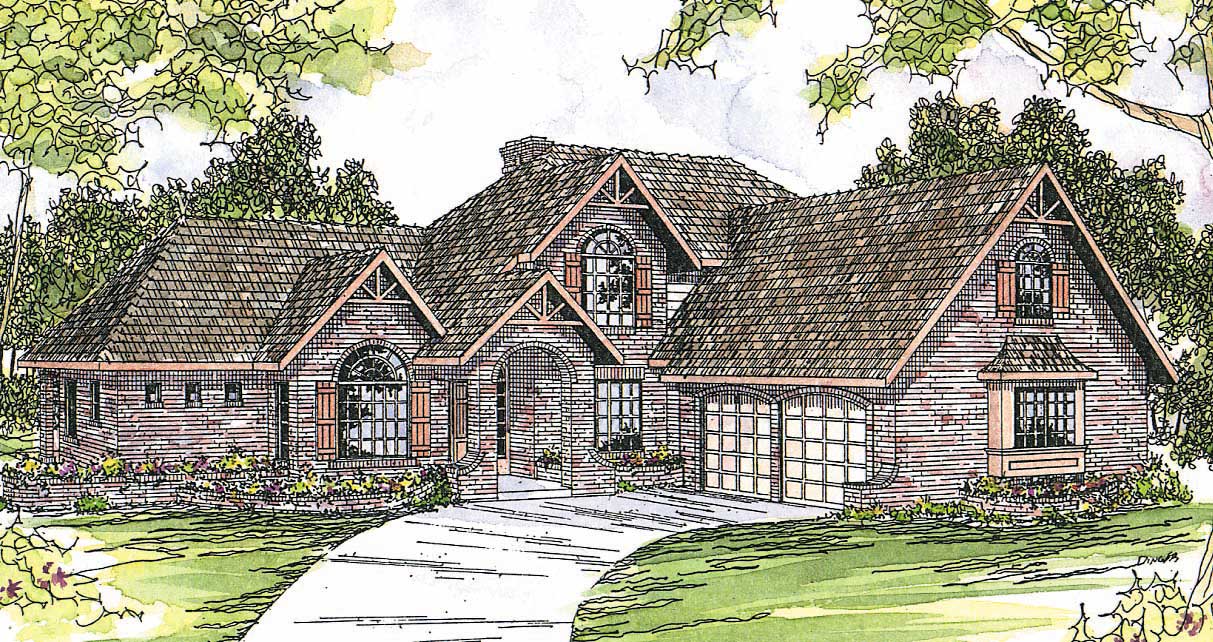
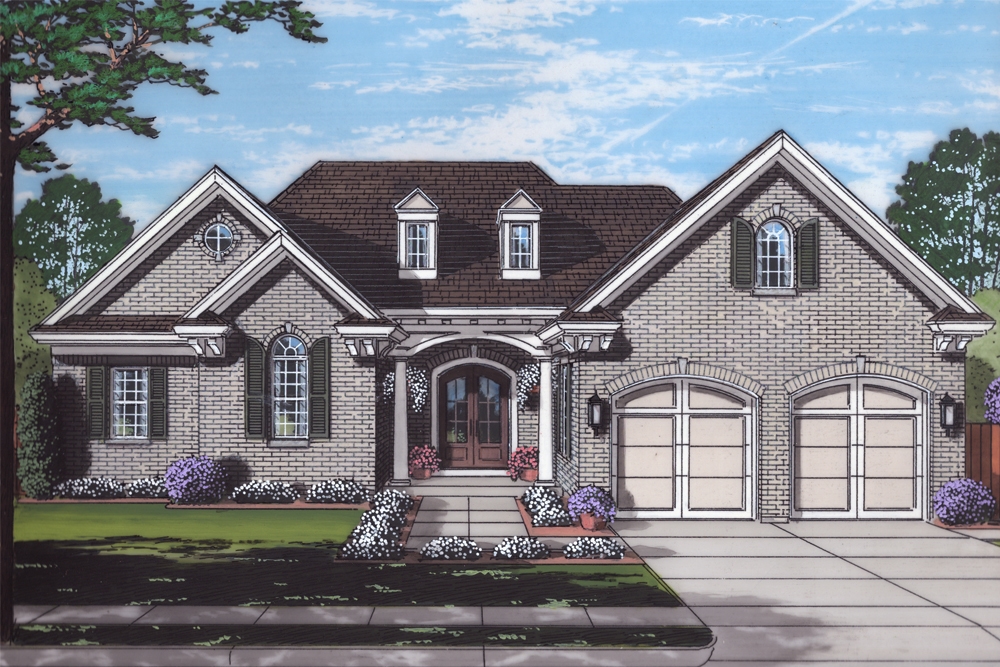
4-Bedroom, 2274 Sq Ft Colonial House Plan - 105-1002 - Front Exterior
Plan Collection
4-Bedroom, 2274 Sq Ft Colonial House Plan - 105-1002 - Front Exterior
Plan#105-1002
Starting at$575
2274
Sq Ft
2
Story
4
Bed
2
Bath
2
Car
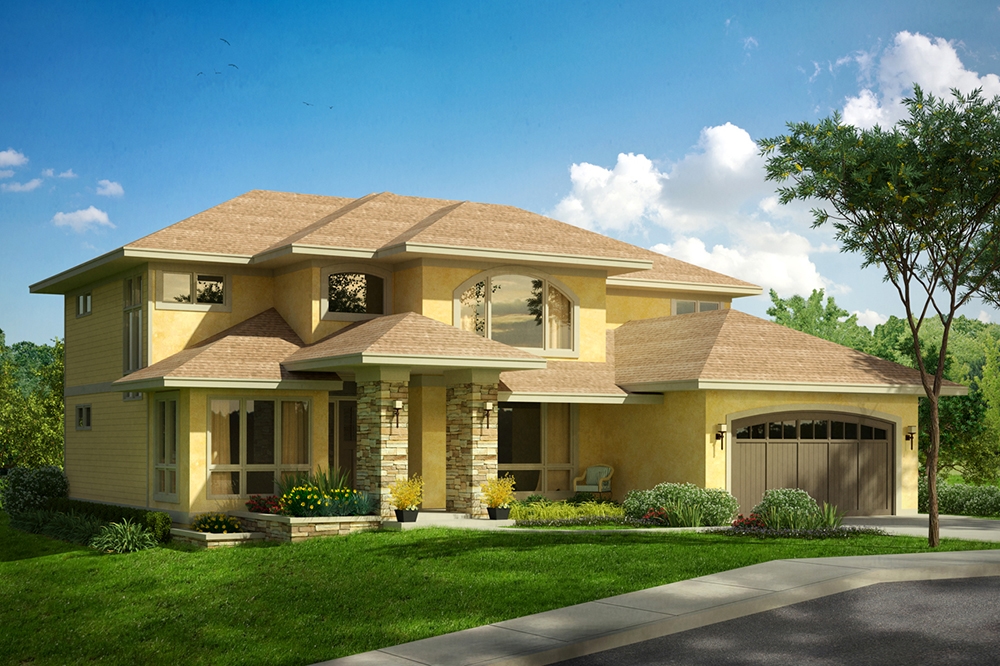
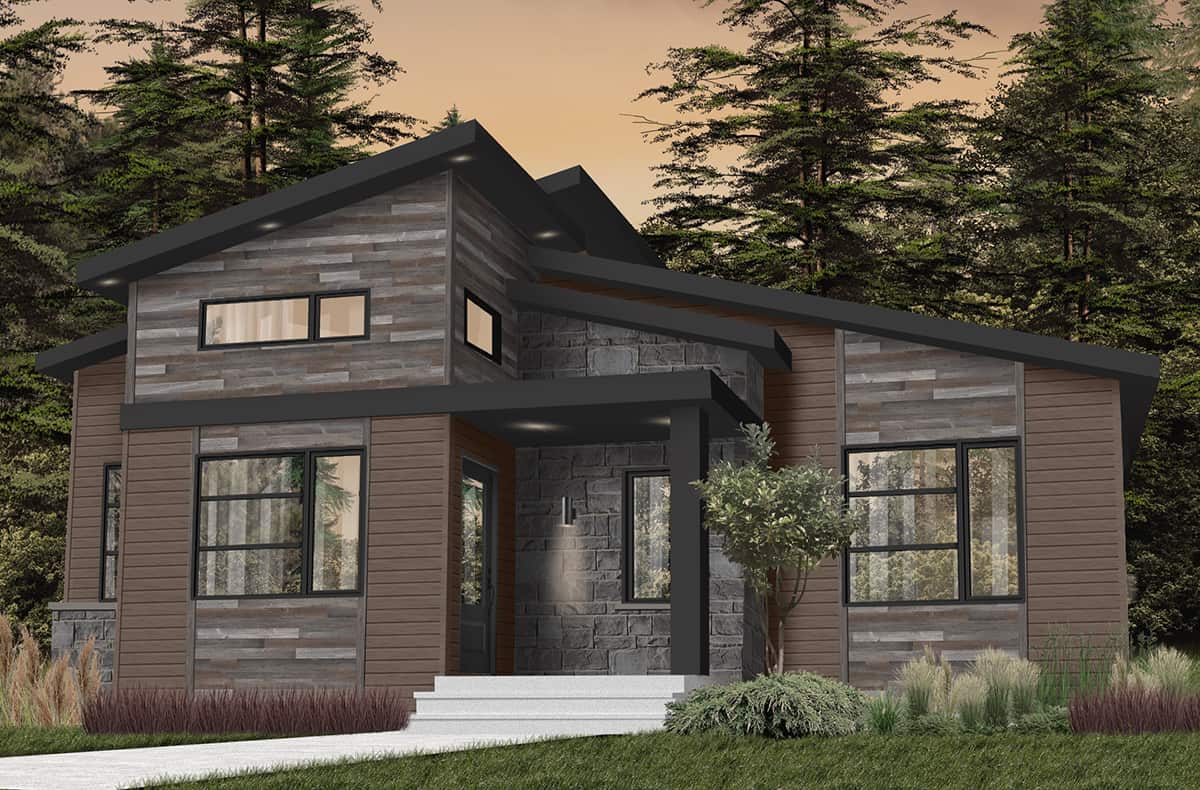
3-Bedroom, 2069 Sq Ft Mediterranean Home Plan - 108-1164 - Main Exterior
Plan Collection
3-Bedroom, 2069 Sq Ft Mediterranean Home Plan - 108-1164 - Main Exterior
Plan#108-1164
Starting at$945
2069
Sq Ft
1
Story
3
Bed
2.5
Bath
3
Car
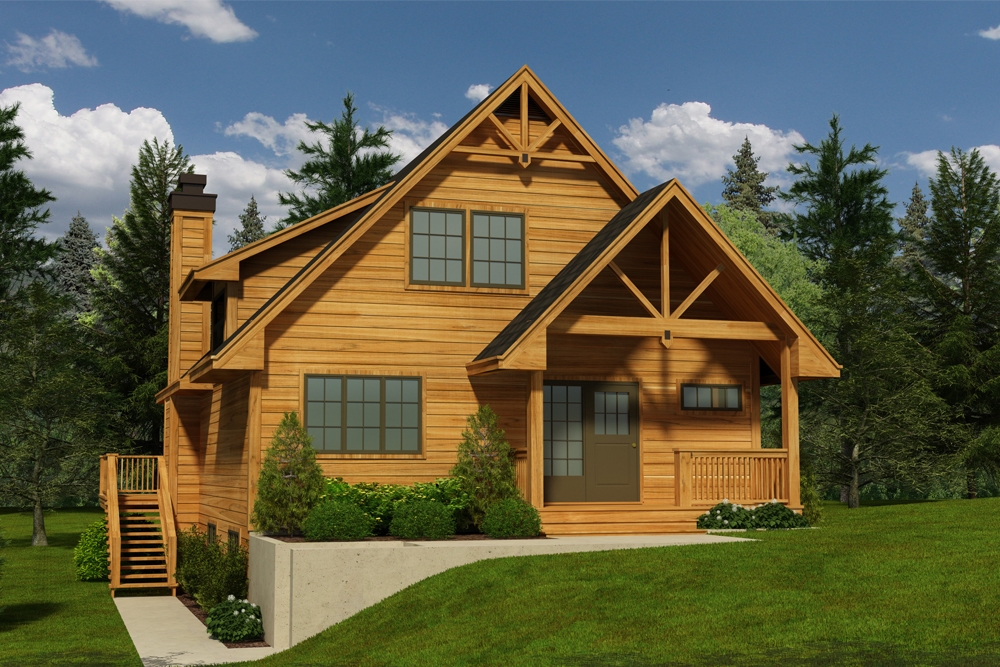
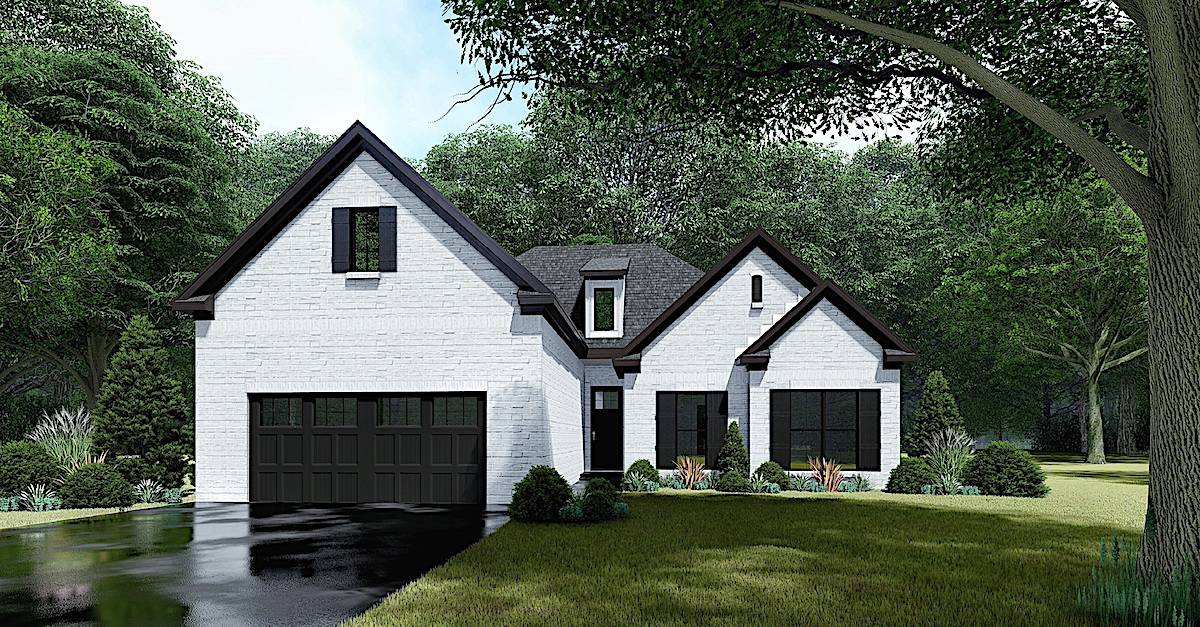
3-Bedroom, 1765 Sq Ft Cottage House Plan - 108-1877 - Front Exterior
Plan Collection
3-Bedroom, 1765 Sq Ft Cottage House Plan - 108-1877 - Front Exterior
Plan#108-1877
Starting at$845
1765
Sq Ft
1
Story
3
Bed
2
Bath
2
Car
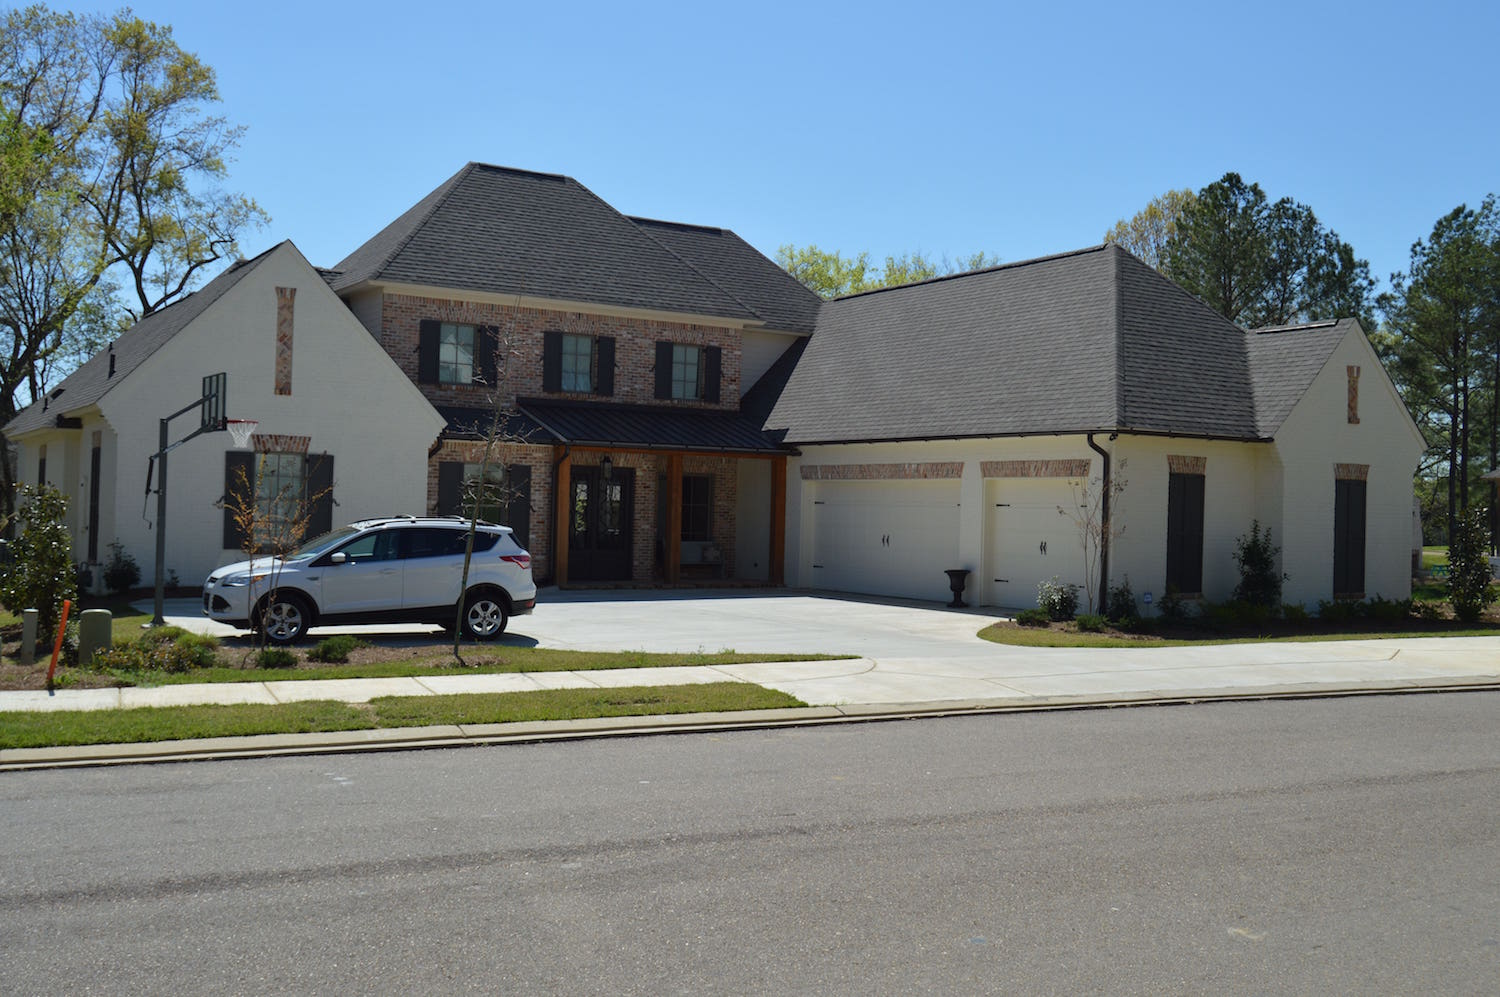
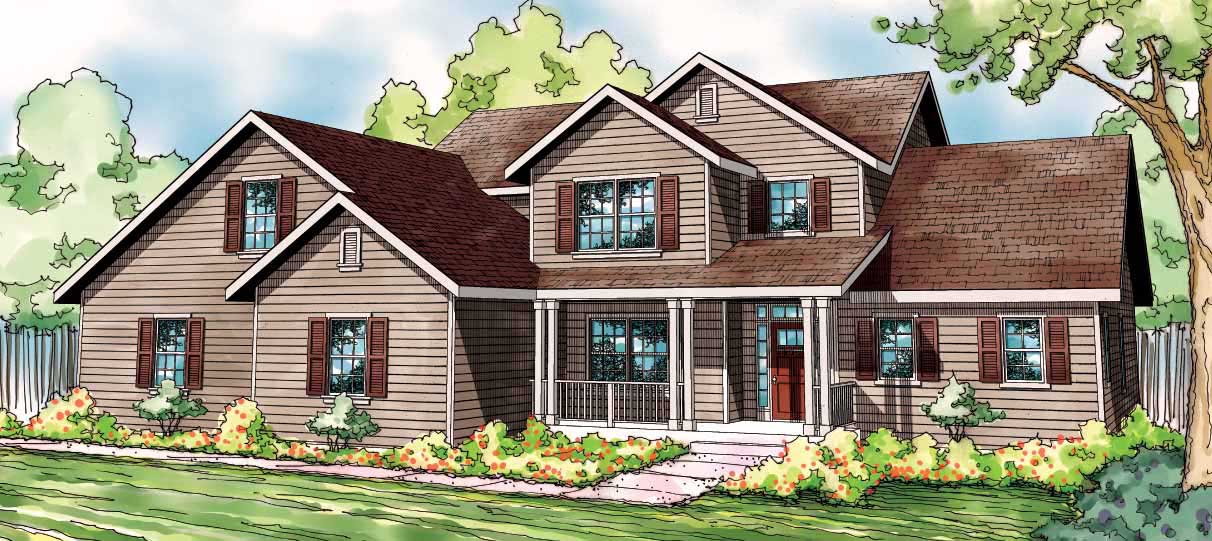
4-Bedroom, 3245 Sq Ft French House Plan - 197-1007 - Front Exterior
Plan Collection
4-Bedroom, 3245 Sq Ft French House Plan - 197-1007 - Front Exterior
Plan#197-1007
Starting at$745
3245
Sq Ft
2
Story
4
Bed
3.5
Bath
3
Car
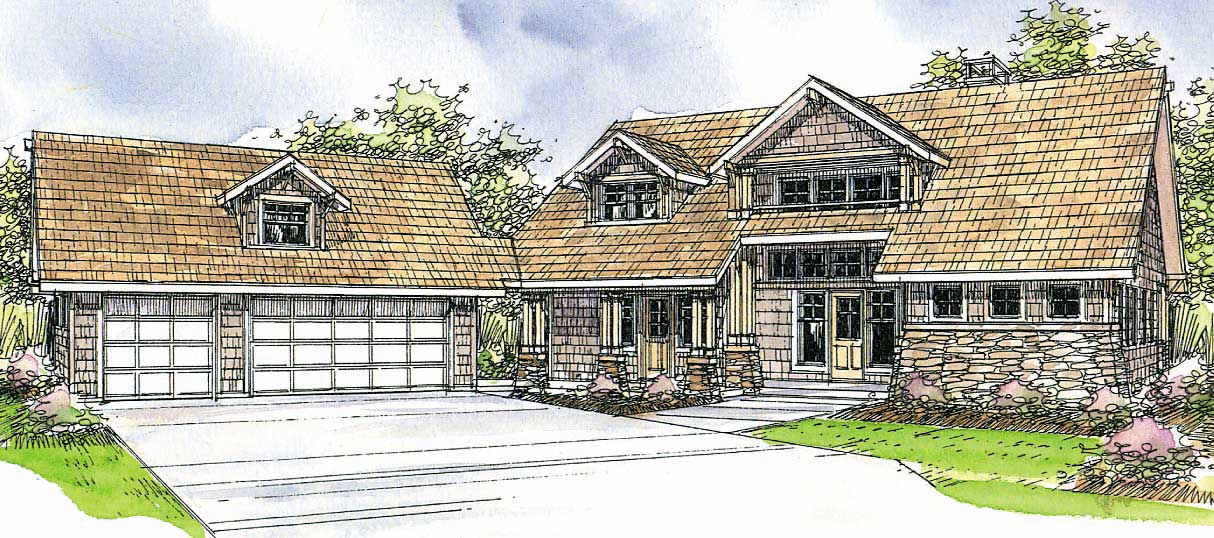
4-Bedroom, 1803 Sq Ft Mediterranean House Plan - 107-1138 - Front Exterior
Plan Collection
4-Bedroom, 1803 Sq Ft Mediterranean House Plan - 107-1138 - Front Exterior
Plan#107-1138
Starting at$1150
1803
Sq Ft
1
Story
4
Bed
2
Bath
2
Car
4-Bedroom, 1668 Sq Ft Cottage Home Plan - 178-1367 - Main Exterior
Plan Collection
4-Bedroom, 1668 Sq Ft Cottage Home Plan - 178-1367 - Main Exterior
Plan#178-1367
Starting at$1085
1668
Sq Ft
1
Story
4
Bed
2
Bath
2
Car
3-Bedroom, 1937 Sq Ft Acadian Home Plan - 142-1124 - Main Exterior
Plan Collection
3-Bedroom, 1937 Sq Ft Acadian Home Plan - 142-1124 - Main Exterior
Plan#142-1124
Starting at$1395
1937
Sq Ft
1
Story
3
Bed
2
Bath
2
Car
3-Bedroom, 1321 Sq Ft Craftsman Home Plan - 108-1289 - Main Exterior
Plan Collection
3-Bedroom, 1321 Sq Ft Craftsman Home Plan - 108-1289 - Main Exterior
Plan#108-1289
Starting at$690
1321
Sq Ft
1
Story
3
Bed
2.5
Bath
2
Car
4-Bedroom, 2938 Sq Ft Country Home Plan - 169-1119 - Main Exterior
Plan Collection
4-Bedroom, 2938 Sq Ft Country Home Plan - 169-1119 - Main Exterior
Plan#169-1119
Starting at$870
2938
Sq Ft
2
Story
4
Bed
2.5
Bath
2
Car
4-Bedroom, 3280 Sq Ft Luxury Home Plan - 169-1112 - Main Exterior
Plan Collection
4-Bedroom, 3280 Sq Ft Luxury Home Plan - 169-1112 - Main Exterior
Plan#169-1112
Starting at$1025
3280
Sq Ft
2
Story
4
Bed
3.5
Bath
2
Car
4-Bedroom, 2754 Sq Ft Ranch Home Plan - 108-1083 - Main Exterior
Plan Collection
4-Bedroom, 2754 Sq Ft Ranch Home Plan - 108-1083 - Main Exterior
Plan#108-1083
Starting at$1100
2754
Sq Ft
1
Story
4
Bed
3.5
Bath
2
Car
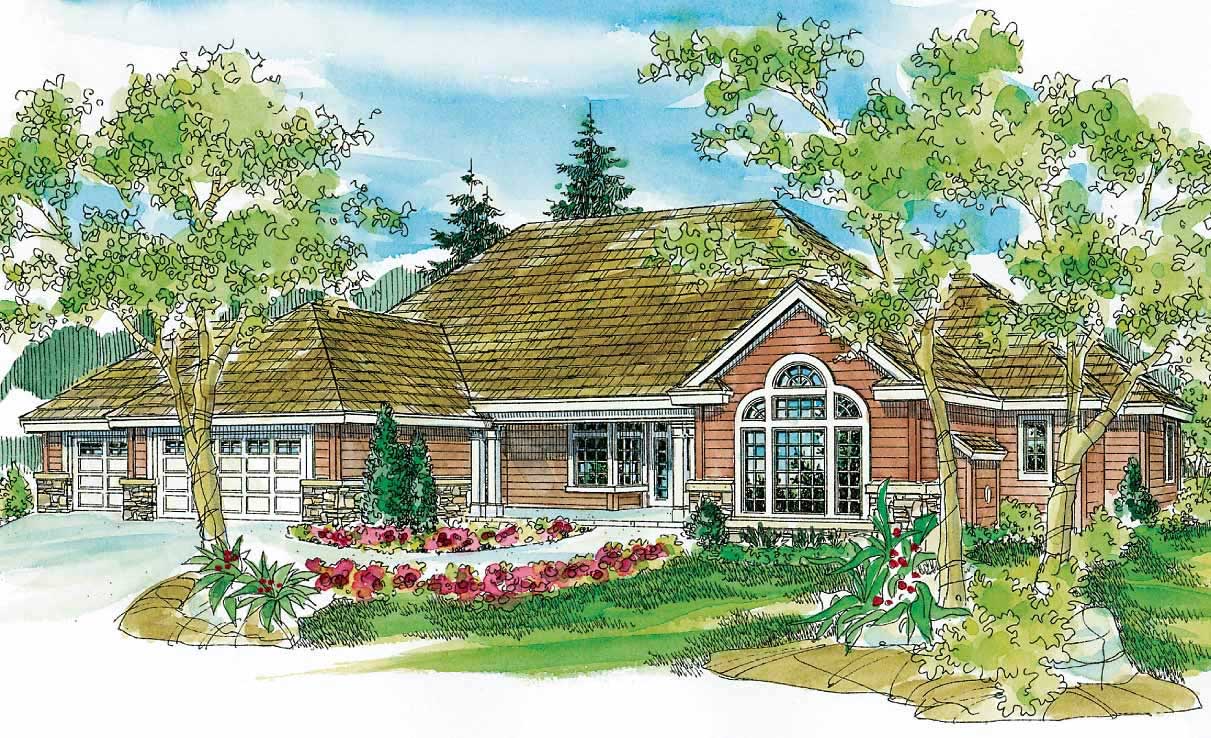
3-Bedroom, 1510 Sq Ft Country Home Plan - 108-1143 - Main Exterior
Plan Collection
3-Bedroom, 1510 Sq Ft Country Home Plan - 108-1143 - Main Exterior
Plan#108-1143
Starting at$920
1510
Sq Ft
1
Story
3
Bed
2
Bath
2
Car
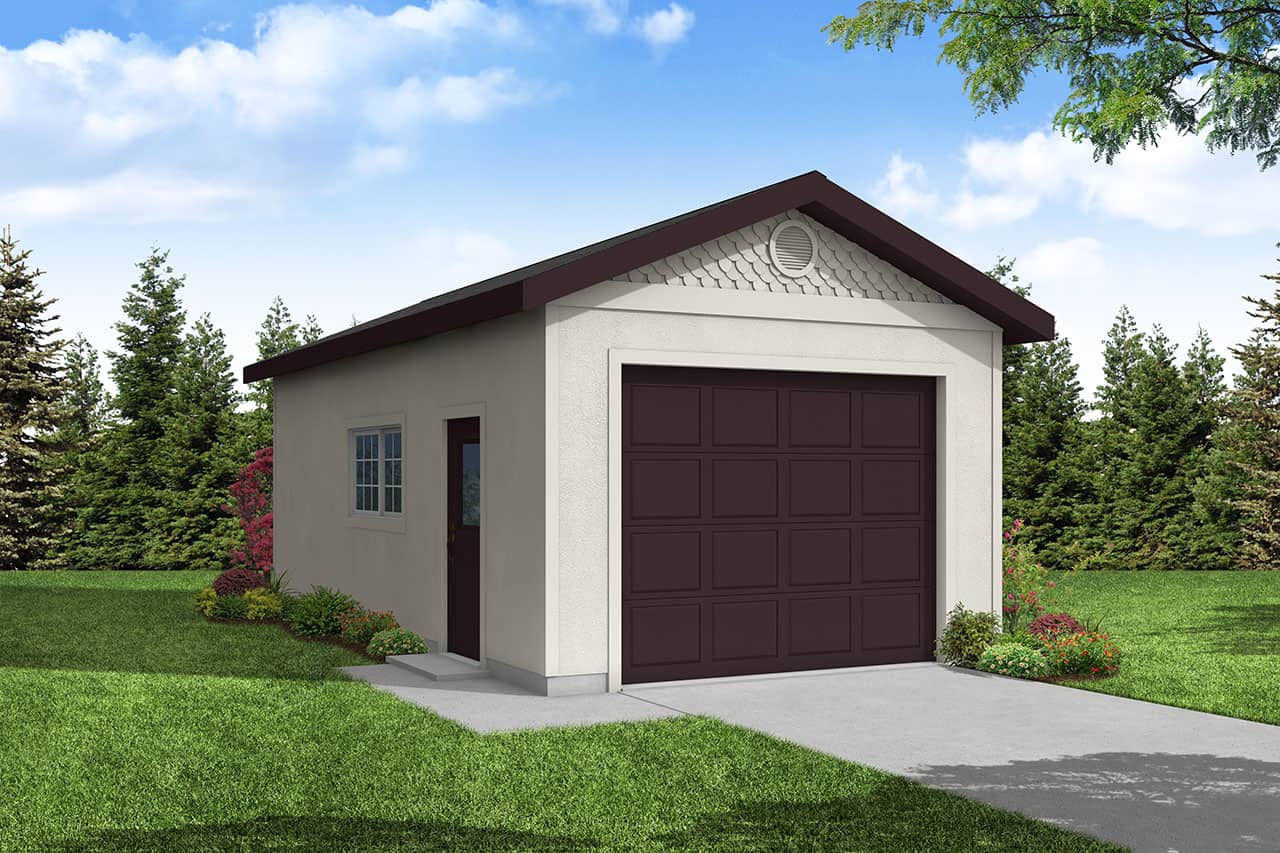
392 Sq Ft Garage Plan - 108-1059 - Front Exterior
Plan Collection
392 Sq Ft Garage Plan - 108-1059 - Front Exterior
Plan#108-1059
Starting at$190
392
Sq Ft
1
Story
0
Bed
0
Bath
1
Car
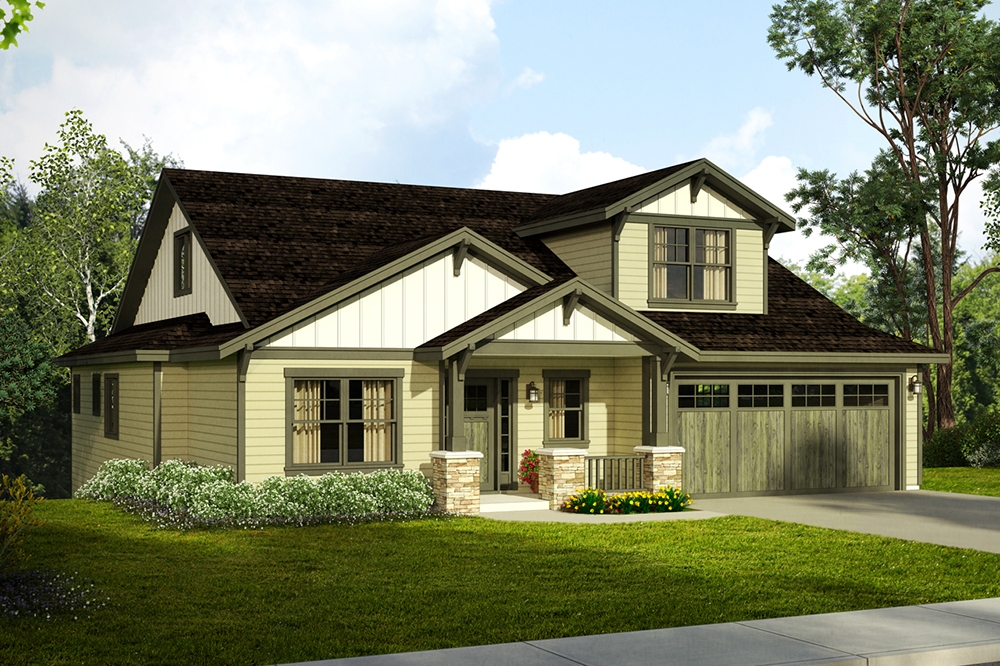
3-Bedroom, 1759 Sq Ft Colonial Home Plan - 105-1026 - Main Exterior
Plan Collection
3-Bedroom, 1759 Sq Ft Colonial Home Plan - 105-1026 - Main Exterior
Plan#105-1026
Starting at$530
1759
Sq Ft
1
Story
3
Bed
2
Bath
2
Car
3-Bedroom, 2146 Sq Ft Country Home Plan - 153-1305 - Main Exterior
Plan Collection
3-Bedroom, 2146 Sq Ft Country Home Plan - 153-1305 - Main Exterior
Plan#153-1305
Starting at$1100
2146
Sq Ft
2
Story
3
Bed
2.5
Bath
2
Car
3-Bedroom, 1655 Sq Ft Contemporary House Plan - 108-1665 - Front Exterior
Plan Collection
3-Bedroom, 1655 Sq Ft Contemporary House Plan - 108-1665 - Front Exterior
Plan#108-1665
Starting at$920
1655
Sq Ft
2
Story
3
Bed
2
Bath
2
Car
4-Bedroom, 2338 Sq Ft Farmhouse House - Plan #120-2623 - Front Exterior
Plan Collection
4-Bedroom, 2338 Sq Ft Farmhouse House - Plan #120-2623 - Front Exterior
Plan#120-2623
Starting at$1305
2338
Sq Ft
2
Story
4
Bed
3.5
Bath
2
Car
3-Bedroom, 3340 Sq Ft Craftsman House Plan - 108-1529 - Front Exterior
Plan Collection
3-Bedroom, 3340 Sq Ft Craftsman House Plan - 108-1529 - Front Exterior
Plan#108-1529
Starting at$1510
3340
Sq Ft
2
Story
3
Bed
3.5
Bath
3
Car
2-Car, 1055 Sq Ft Garage Plan - 108-1038 - Main Exterior
Plan Collection
2-Car, 1055 Sq Ft Garage Plan - 108-1038 - Main Exterior
Plan#108-1038
Starting at$380
1055
Sq Ft
2
Story
0
Bed
0
Bath
2
Car
Poolhouse Traditional Style Plan, 518 Sq Ft | Plan #187-1218
Plan Collection
Poolhouse Traditional Style Plan, 518 Sq Ft | Plan #187-1218
Plan#187-1218
Starting at$425
518
Sq Ft
1
Story
0
Bed
1
Bath
0
Car
4-Bedroom, 2464 Sq Ft Country Home Plan - 193-1057 - Main Exterior
Plan Collection
4-Bedroom, 2464 Sq Ft Country Home Plan - 193-1057 - Main Exterior
Plan#193-1057
Starting at$1550
2464
Sq Ft
2
Story
4
Bed
3.5
Bath
2
Car
3-Bedroom, 1688 Sq Ft Traditional Home Plan - 178-1335 - Main Exterior
Plan Collection
3-Bedroom, 1688 Sq Ft Traditional Home Plan - 178-1335 - Main Exterior
Plan#178-1335
Starting at$1085
1688
Sq Ft
1.5
Story
3
Bed
2.5
Bath
2
Car
3-Bedroom, 2462 Sq Ft Craftsman Home - Plan #196-1031 - Main Exterior
Plan Collection
3-Bedroom, 2462 Sq Ft Craftsman Home - Plan #196-1031 - Main Exterior
Plan#196-1031
Starting at$1090
2462
Sq Ft
2
Story
3
Bed
2.5
Bath
3
Car
0-Bedroom, 1018 Sq Ft Country Home Plan - 108-1767 - Main Exterior
Plan Collection
0-Bedroom, 1018 Sq Ft Country Home Plan - 108-1767 - Main Exterior
Plan#108-1767
Starting at$380
1018
Sq Ft
2
Story
0
Bed
0
Bath
2
Car
4-Bedroom, 2274 Sq Ft Colonial House Plan - 105-1002 - Front Exterior
Plan Collection
4-Bedroom, 2274 Sq Ft Colonial House Plan - 105-1002 - Front Exterior
Plan#105-1002
Starting at$575
2274
Sq Ft
2
Story
4
Bed
2
Bath
2
Car
3-Bedroom, 2069 Sq Ft Mediterranean Home Plan - 108-1164 - Main Exterior
Plan Collection
3-Bedroom, 2069 Sq Ft Mediterranean Home Plan - 108-1164 - Main Exterior
Plan#108-1164
Starting at$945
2069
Sq Ft
1
Story
3
Bed
2.5
Bath
3
Car
3-Bedroom, 1765 Sq Ft Cottage House Plan - 108-1877 - Front Exterior
Plan Collection
3-Bedroom, 1765 Sq Ft Cottage House Plan - 108-1877 - Front Exterior
Plan#108-1877
Starting at$845
1765
Sq Ft
1
Story
3
Bed
2
Bath
2
Car
4-Bedroom, 3245 Sq Ft French House Plan - 197-1007 - Front Exterior
Plan Collection
4-Bedroom, 3245 Sq Ft French House Plan - 197-1007 - Front Exterior
Plan#197-1007
Starting at$745
3245
Sq Ft
2
Story
4
Bed
3.5
Bath
3
Car
4-Bedroom, 1803 Sq Ft Mediterranean House Plan - 107-1138 - Front Exterior
Plan Collection
4-Bedroom, 1803 Sq Ft Mediterranean House Plan - 107-1138 - Front Exterior
Plan#107-1138
Starting at$1150
1803
Sq Ft
1
Story
4
Bed
2
Bath
2
Car
4-Bedroom, 1668 Sq Ft Cottage Home Plan - 178-1367 - Main Exterior
Plan Collection
4-Bedroom, 1668 Sq Ft Cottage Home Plan - 178-1367 - Main Exterior
Plan#178-1367
Starting at$1085
1668
Sq Ft
1
Story
4
Bed
2
Bath
2
Car
3-Bedroom, 1937 Sq Ft Acadian Home Plan - 142-1124 - Main Exterior
Plan Collection
3-Bedroom, 1937 Sq Ft Acadian Home Plan - 142-1124 - Main Exterior
Plan#142-1124
Starting at$1395
1937
Sq Ft
1
Story
3
Bed
2
Bath
2
Car
3-Bedroom, 1321 Sq Ft Craftsman Home Plan - 108-1289 - Main Exterior
Plan Collection
3-Bedroom, 1321 Sq Ft Craftsman Home Plan - 108-1289 - Main Exterior
Plan#108-1289
Starting at$690
1321
Sq Ft
1
Story
3
Bed
2.5
Bath
2
Car
4-Bedroom, 2938 Sq Ft Country Home Plan - 169-1119 - Main Exterior
Plan Collection
4-Bedroom, 2938 Sq Ft Country Home Plan - 169-1119 - Main Exterior
Plan#169-1119
Starting at$870
2938
Sq Ft
2
Story
4
Bed
2.5
Bath
2
Car
4-Bedroom, 3280 Sq Ft Luxury Home Plan - 169-1112 - Main Exterior
Plan Collection
4-Bedroom, 3280 Sq Ft Luxury Home Plan - 169-1112 - Main Exterior
Plan#169-1112
Starting at$1025
3280
Sq Ft
2
Story
4
Bed
3.5
Bath
2
Car
4-Bedroom, 2754 Sq Ft Ranch Home Plan - 108-1083 - Main Exterior
Plan Collection
4-Bedroom, 2754 Sq Ft Ranch Home Plan - 108-1083 - Main Exterior
Plan#108-1083
Starting at$1100
2754
Sq Ft
1
Story
4
Bed
3.5
Bath
2
Car
3-Bedroom, 1510 Sq Ft Country Home Plan - 108-1143 - Main Exterior
Plan Collection
3-Bedroom, 1510 Sq Ft Country Home Plan - 108-1143 - Main Exterior
Plan#108-1143
Starting at$920
1510
Sq Ft
1
Story
3
Bed
2
Bath
2
Car
392 Sq Ft Garage Plan - 108-1059 - Front Exterior
Plan Collection
392 Sq Ft Garage Plan - 108-1059 - Front Exterior
Plan#108-1059
Starting at$190
392
Sq Ft
1
Story
0
Bed
0
Bath
1
Car
3-Bedroom, 1759 Sq Ft Colonial Home Plan - 105-1026 - Main Exterior
Plan Collection
3-Bedroom, 1759 Sq Ft Colonial Home Plan - 105-1026 - Main Exterior
Plan#105-1026
Starting at$530
1759
Sq Ft
1
Story
3
Bed
2
Bath
2
Car
3-Bedroom, 2146 Sq Ft Country Home Plan - 153-1305 - Main Exterior
Plan Collection
3-Bedroom, 2146 Sq Ft Country Home Plan - 153-1305 - Main Exterior
Plan#153-1305
Starting at$1100
2146
Sq Ft
2
Story
3
Bed
2.5
Bath
2
Car
3-Bedroom, 1655 Sq Ft Contemporary House Plan - 108-1665 - Front Exterior
Plan Collection
3-Bedroom, 1655 Sq Ft Contemporary House Plan - 108-1665 - Front Exterior
Plan#108-1665
Starting at$920
1655
Sq Ft
2
Story
3
Bed
2
Bath
2
Car
4-Bedroom, 2338 Sq Ft Farmhouse House - Plan #120-2623 - Front Exterior
Plan Collection
4-Bedroom, 2338 Sq Ft Farmhouse House - Plan #120-2623 - Front Exterior
Plan#120-2623
Starting at$1305
2338
Sq Ft
2
Story
4
Bed
3.5
Bath
2
Car
3-Bedroom, 3340 Sq Ft Craftsman House Plan - 108-1529 - Front Exterior
Plan Collection
3-Bedroom, 3340 Sq Ft Craftsman House Plan - 108-1529 - Front Exterior
Plan#108-1529
Starting at$1510
3340
Sq Ft
2
Story
3
Bed
3.5
Bath
3
Car
2-Car, 1055 Sq Ft Garage Plan - 108-1038 - Main Exterior
Plan Collection
2-Car, 1055 Sq Ft Garage Plan - 108-1038 - Main Exterior
Plan#108-1038
Starting at$380
1055
Sq Ft
2
Story
0
Bed
0
Bath
2
Car
Poolhouse Traditional Style Plan, 518 Sq Ft | Plan #187-1218
Plan Collection
Poolhouse Traditional Style Plan, 518 Sq Ft | Plan #187-1218
Plan#187-1218
Starting at$425
518
Sq Ft
1
Story
0
Bed
1
Bath
0
Car
4-Bedroom, 2464 Sq Ft Country Home Plan - 193-1057 - Main Exterior
Plan Collection
4-Bedroom, 2464 Sq Ft Country Home Plan - 193-1057 - Main Exterior
Plan#193-1057
Starting at$1550
2464
Sq Ft
2
Story
4
Bed
3.5
Bath
2
Car
3-Bedroom, 1688 Sq Ft Traditional Home Plan - 178-1335 - Main Exterior
Plan Collection
3-Bedroom, 1688 Sq Ft Traditional Home Plan - 178-1335 - Main Exterior
Plan#178-1335
Starting at$1085
1688
Sq Ft
1.5
Story
3
Bed
2.5
Bath
2
Car
3-Bedroom, 2462 Sq Ft Craftsman Home - Plan #196-1031 - Main Exterior
Plan Collection
3-Bedroom, 2462 Sq Ft Craftsman Home - Plan #196-1031 - Main Exterior
Plan#196-1031
Starting at$1090
2462
Sq Ft
2
Story
3
Bed
2.5
Bath
3
Car
0-Bedroom, 1018 Sq Ft Country Home Plan - 108-1767 - Main Exterior
Plan Collection
0-Bedroom, 1018 Sq Ft Country Home Plan - 108-1767 - Main Exterior
Plan#108-1767
Starting at$380
1018
Sq Ft
2
Story
0
Bed
0
Bath
2
Car
1...142143144145146...945